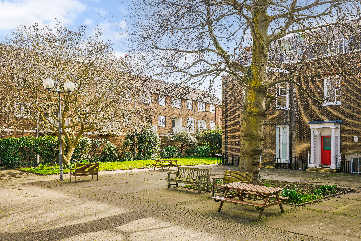
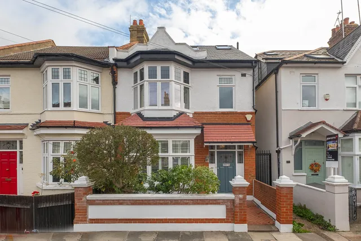
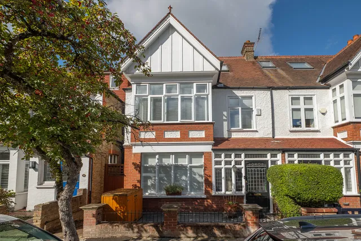
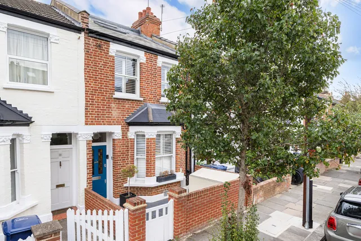
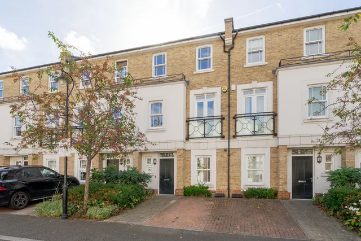
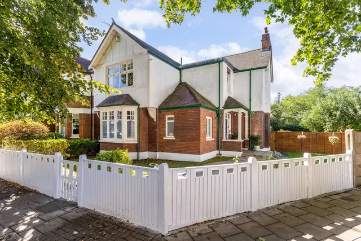
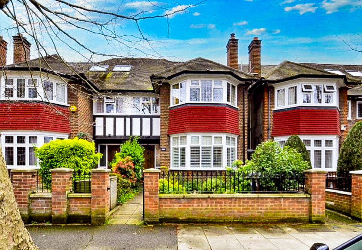
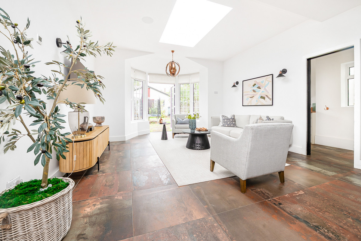
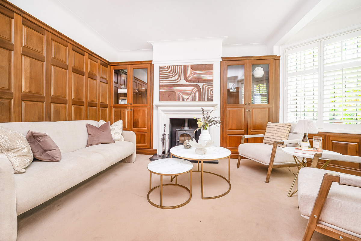
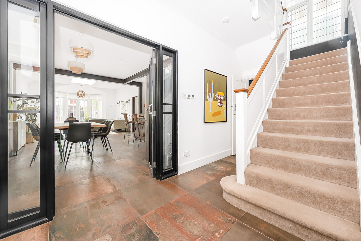
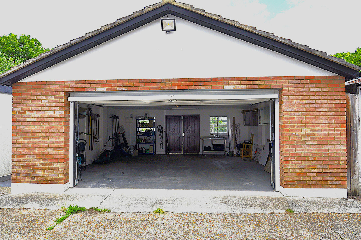
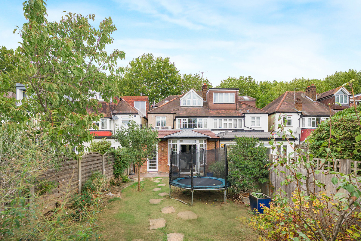
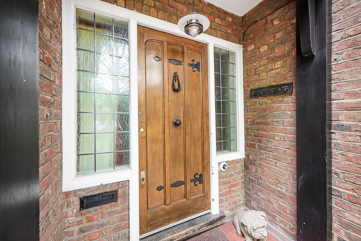
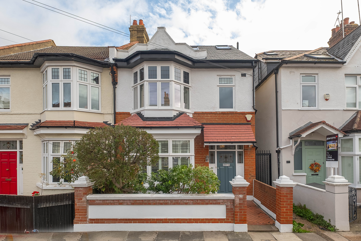
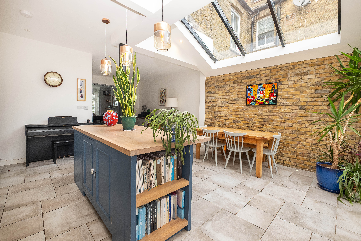
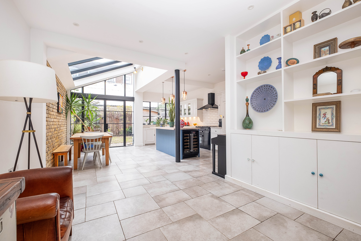
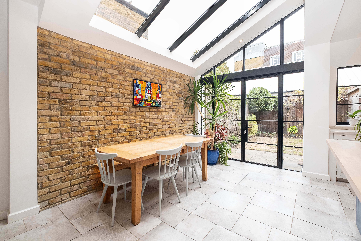
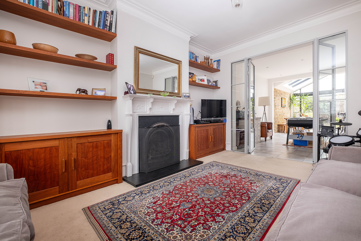
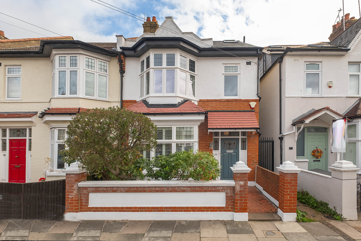
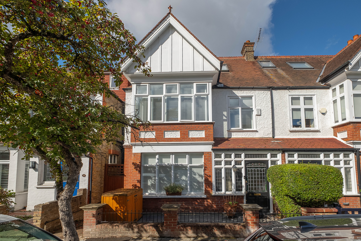
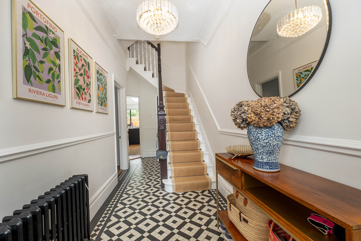
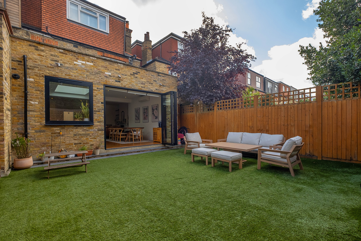
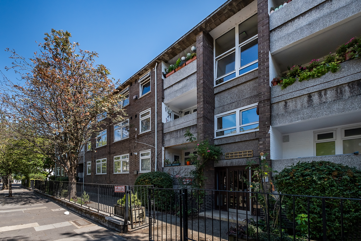
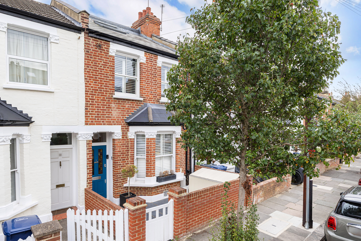
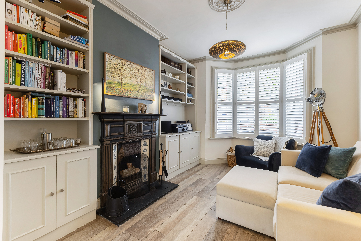
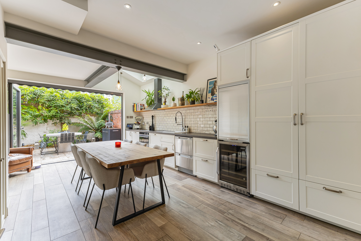
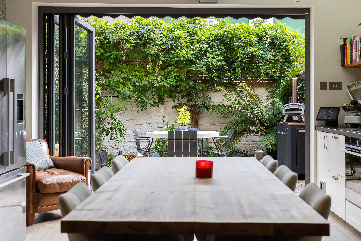
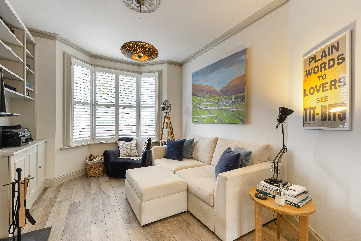
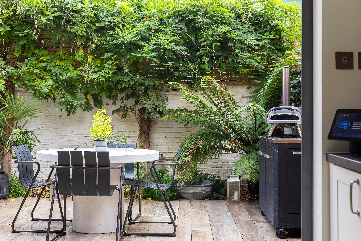
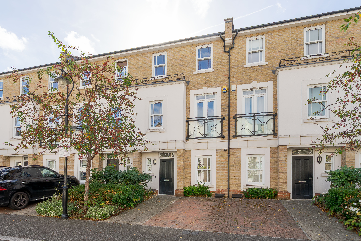
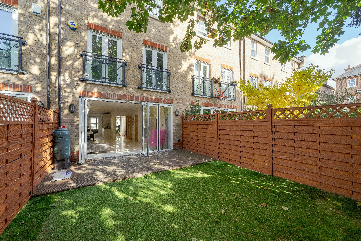
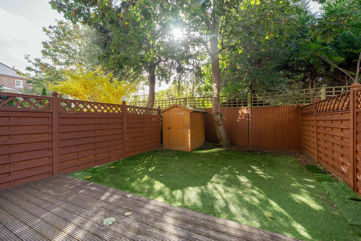
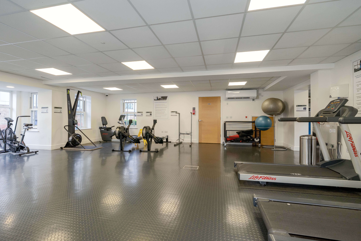
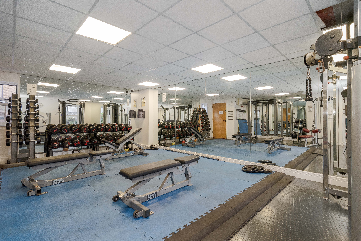
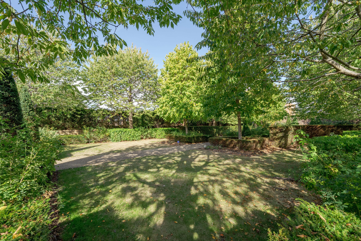
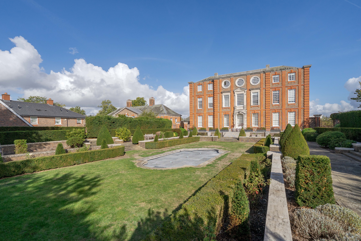
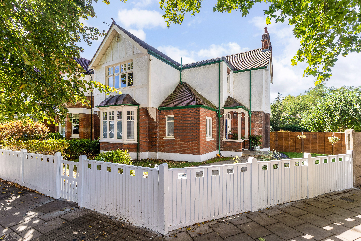
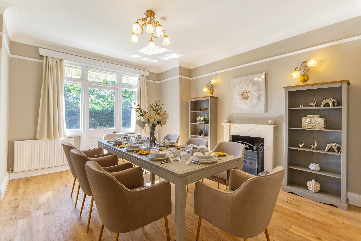
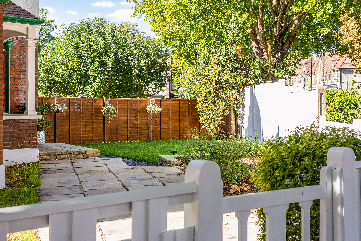
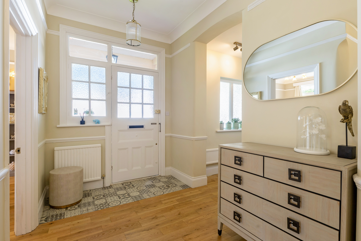
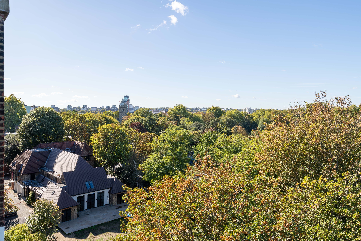
An architecturally designed and thoughtfully extended four-bedroom terrace home, set within a discreet gated development with off-street parking and access to a communal courtyard garden, moments from the River Thames.
Arranged over four floors and presented in excellent condition throughout, the property has been cleverly reconfigured by the current owner, an architect, to maximise light, flexibility and flow.
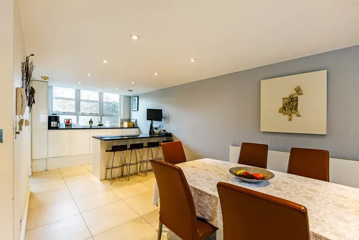
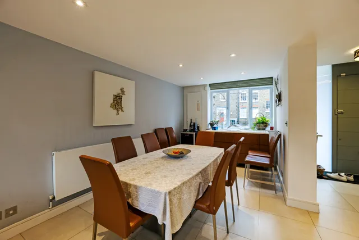
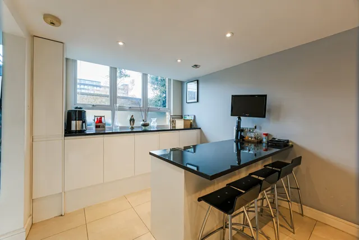
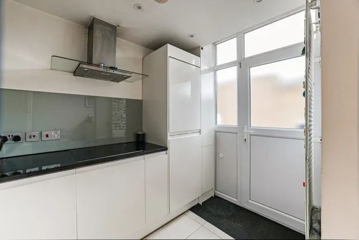
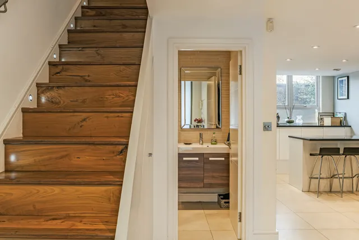
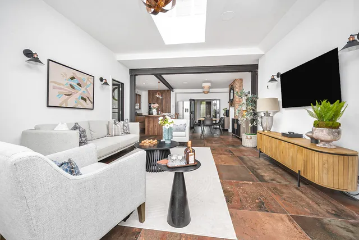
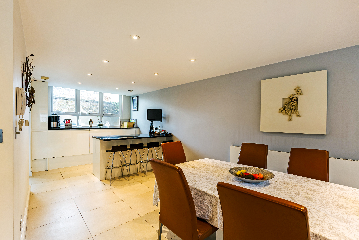
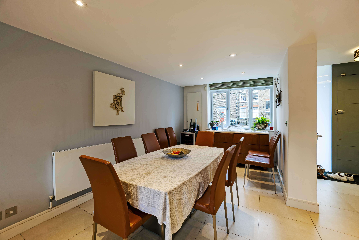
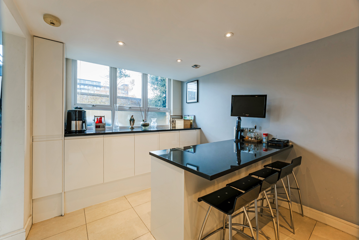
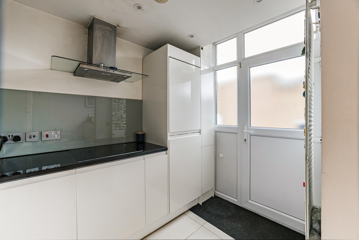
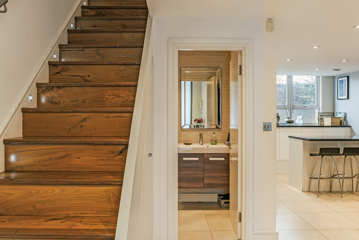
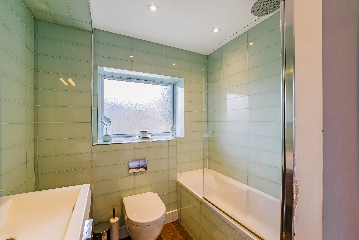
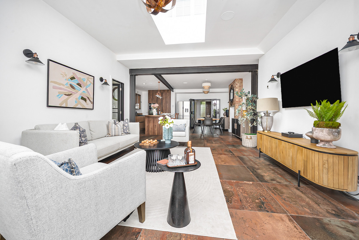
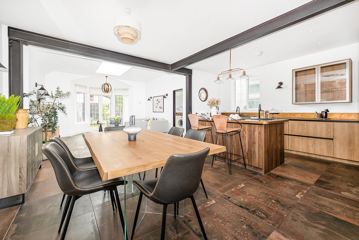
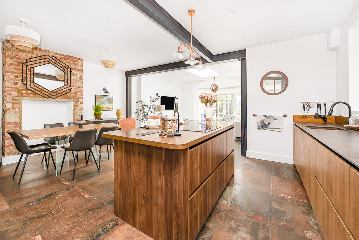
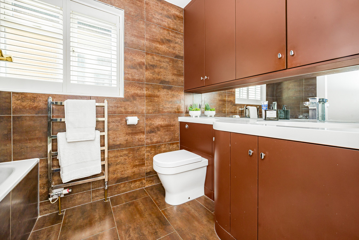
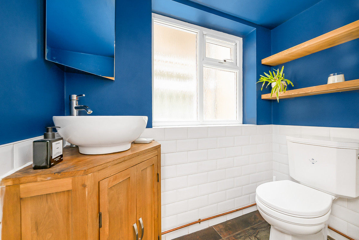
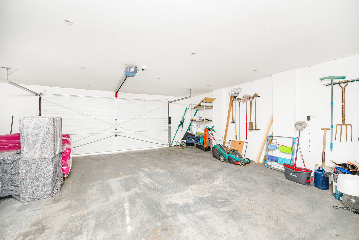
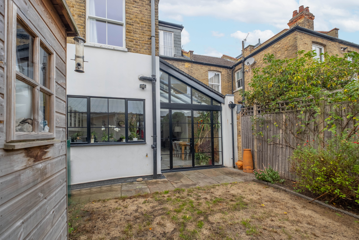
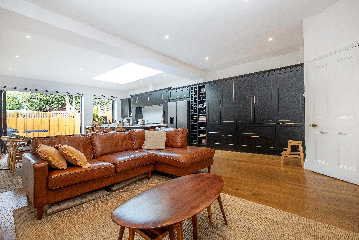
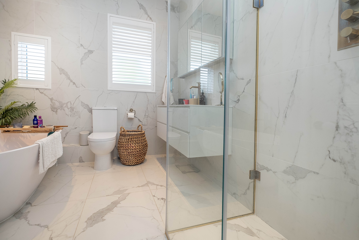
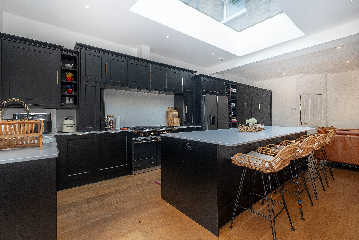
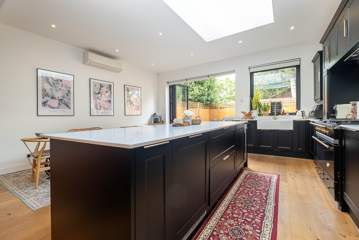
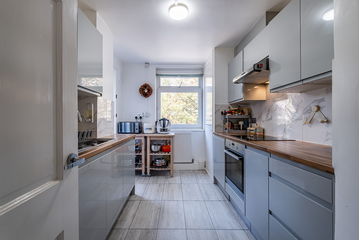
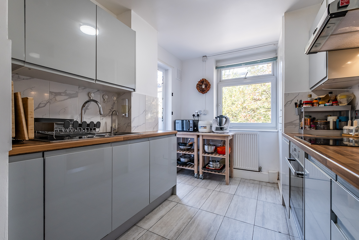
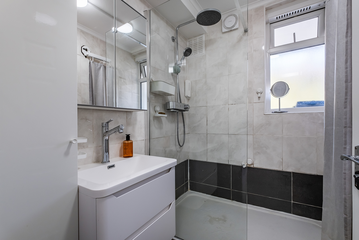
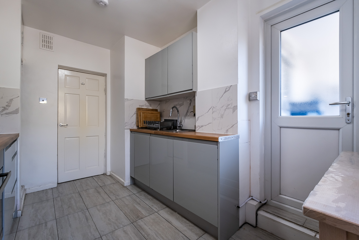
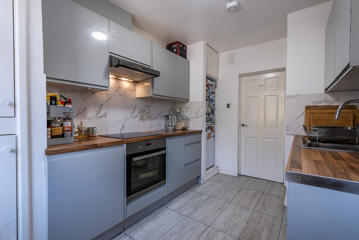
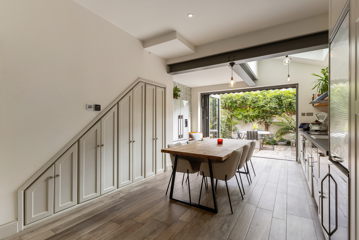
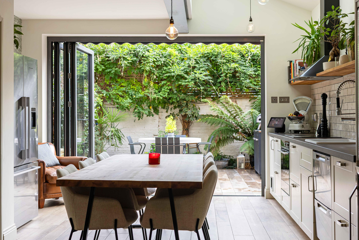
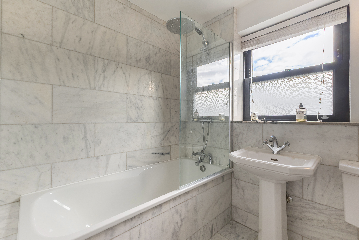
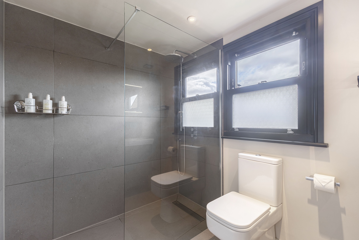
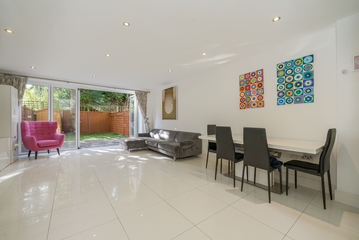
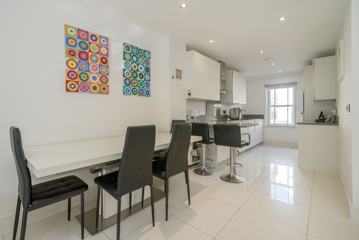
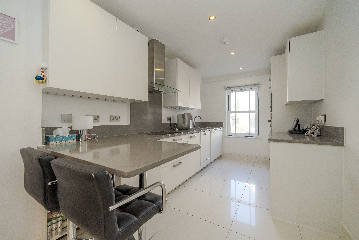
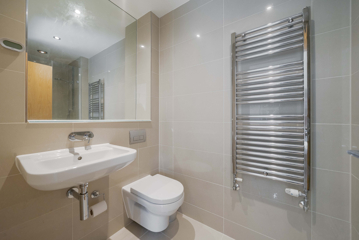
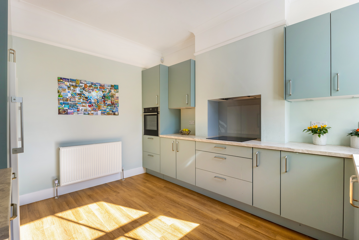
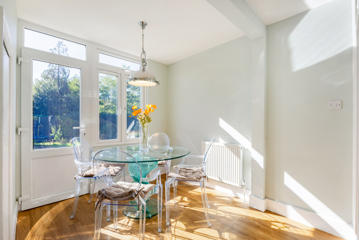
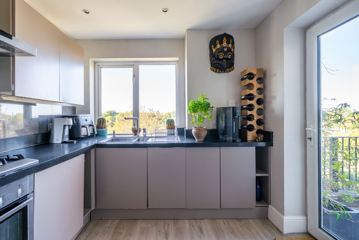
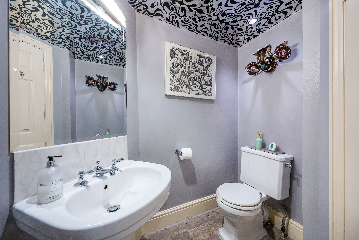
The ground floor offers a striking open-plan kitchen and dining space with large-format tiled flooring and a fully fitted kitchen, along with direct access to the rear parking area. A contemporary shower room completes this level. Importantly, the layout has been designed with versatility in mind; by installing a stud wall and separate entrance, the ground floor could function as a self-contained studio, with the upper floors forming a spacious maisonette, ideal for multigenerational living, guest accommodation or additional income potential.
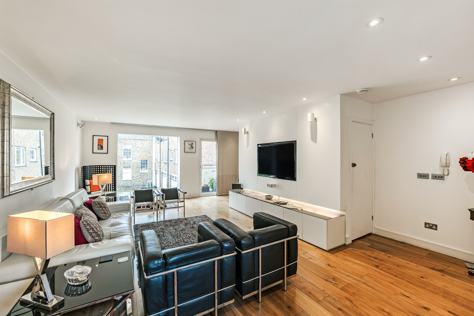
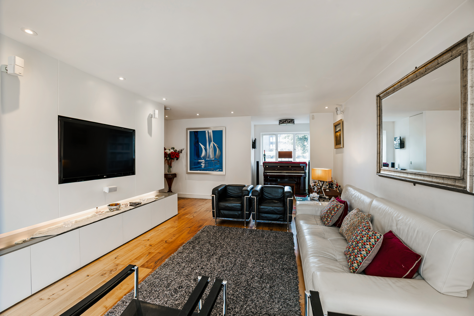
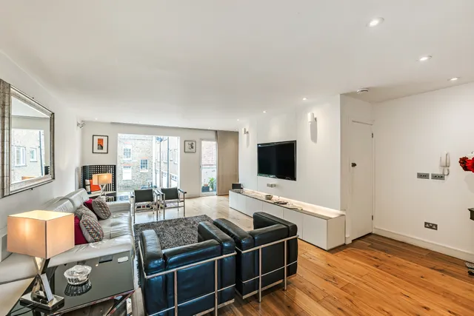
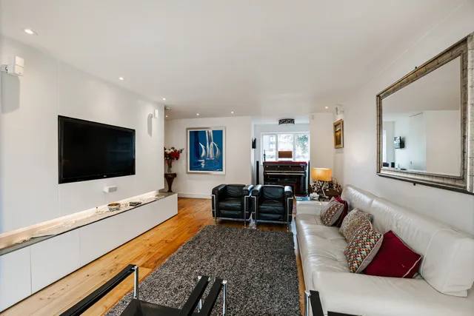
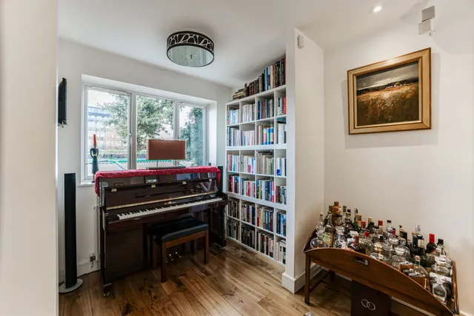
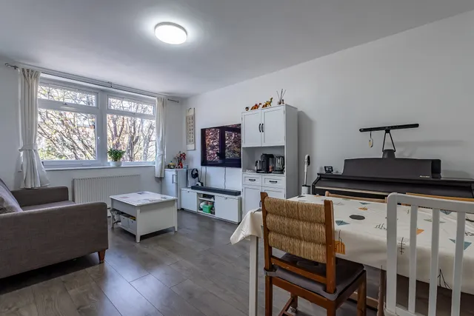
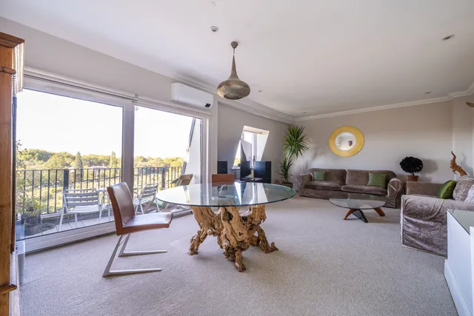
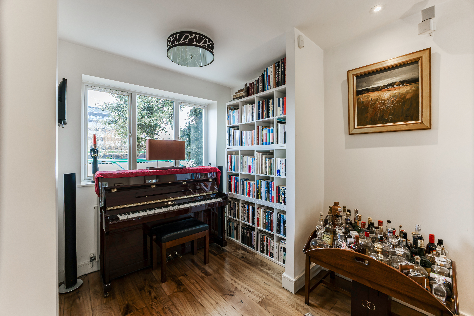
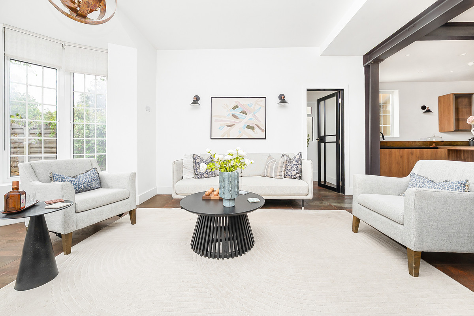
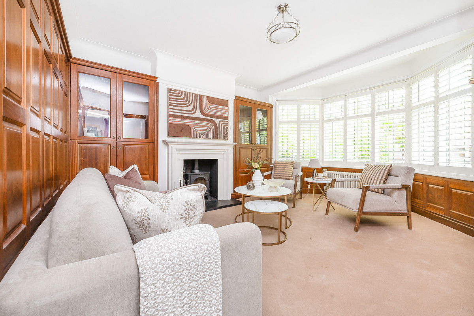
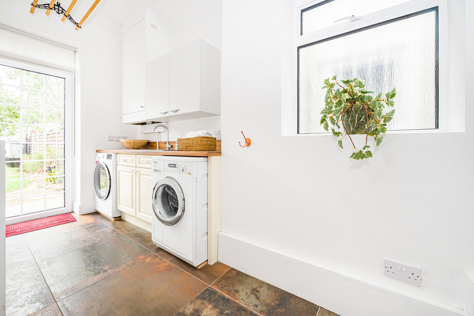
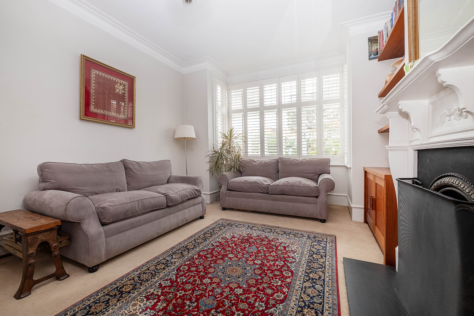
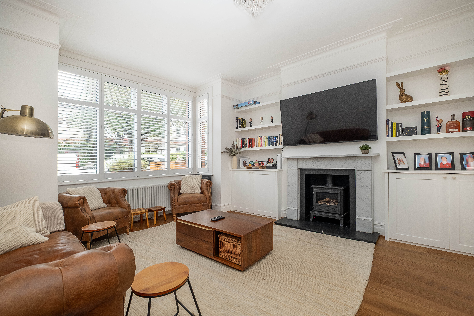
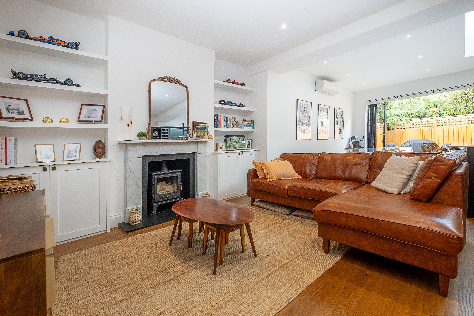
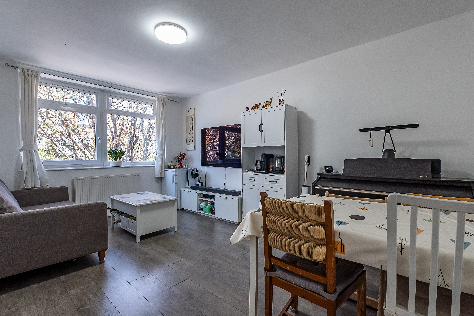
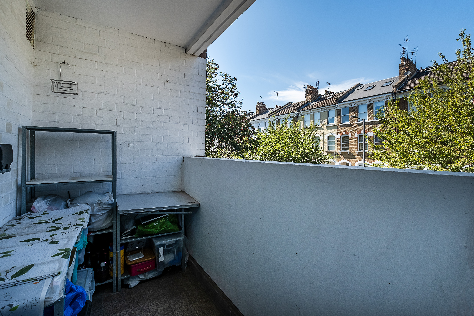
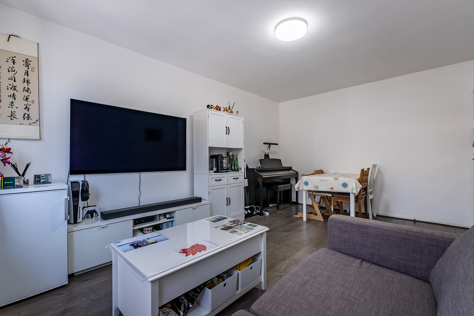
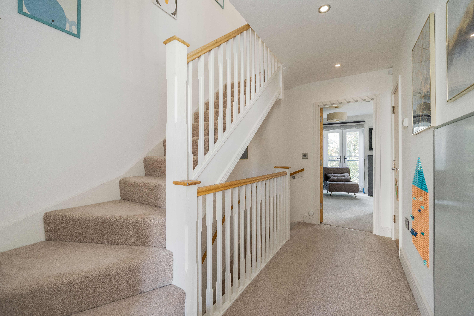
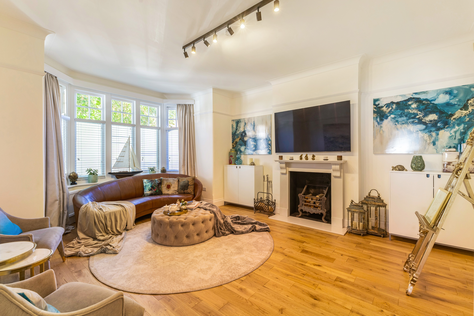
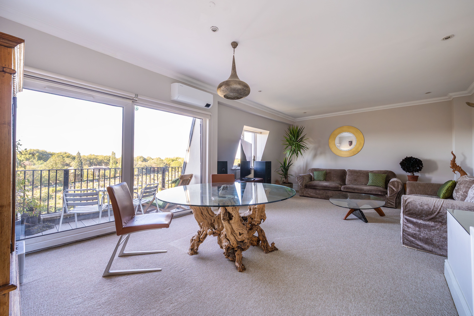
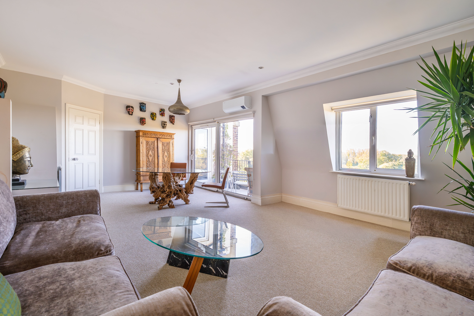
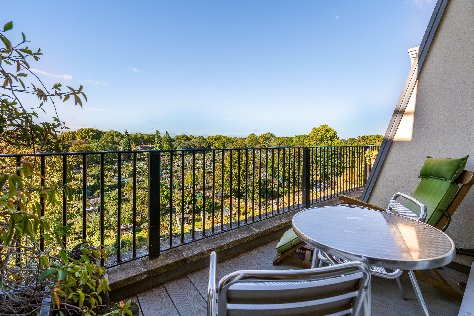
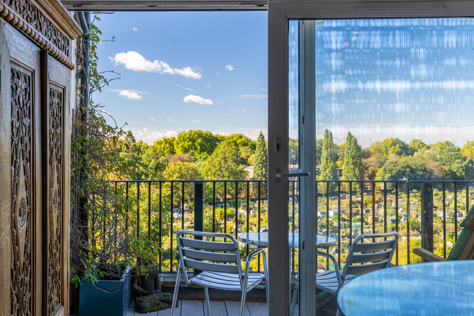
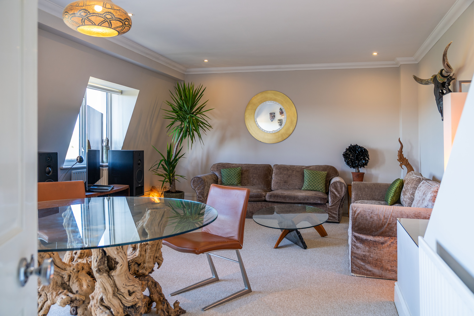
On the first floor, a generous open-plan reception room provides an impressive living and entertaining space, enhanced by hardwood flooring, a balcony and a substantial picture window overlooking the communal courtyard. A cleverly concealed utility room is discreetly positioned off this floor.
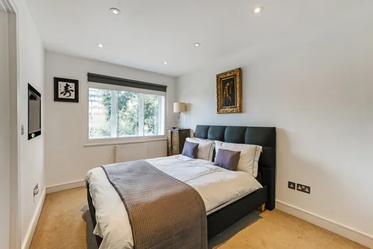
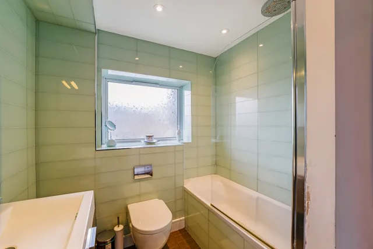
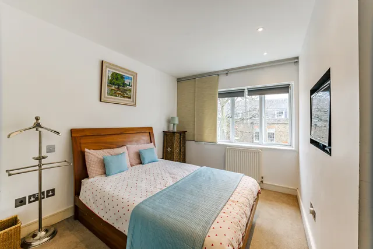
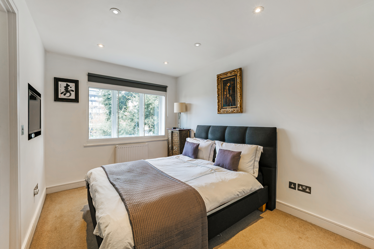
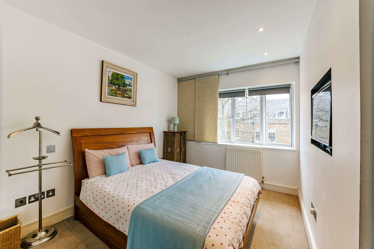
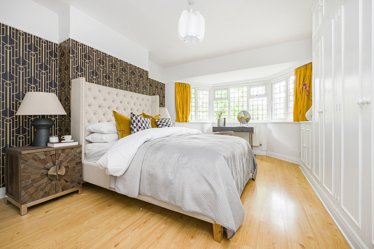
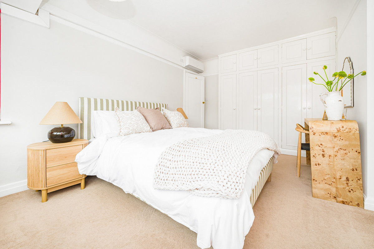
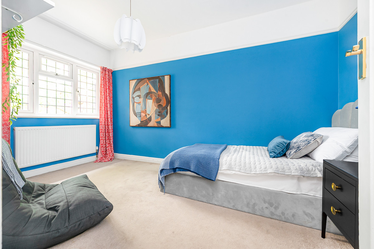
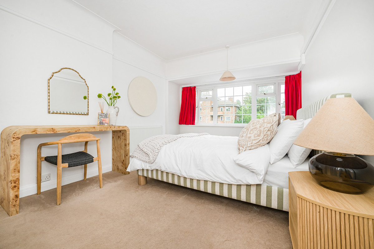
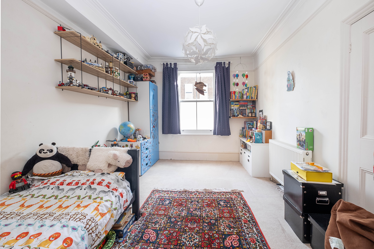
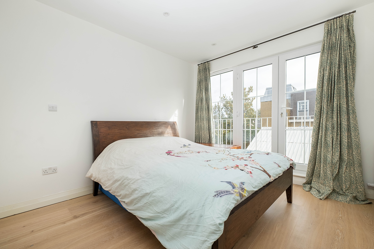
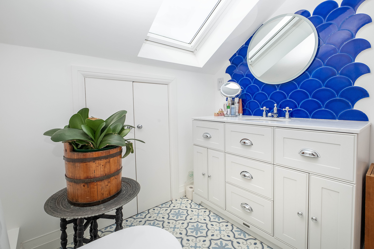
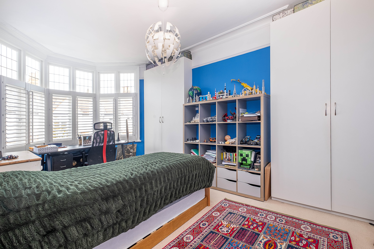
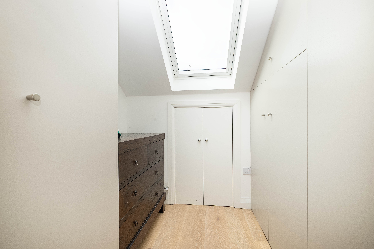
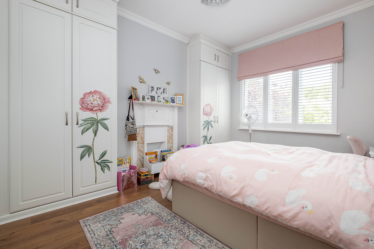
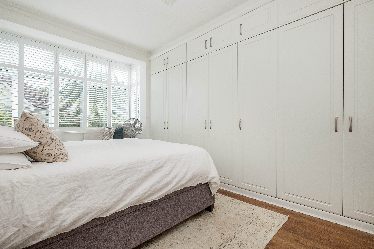
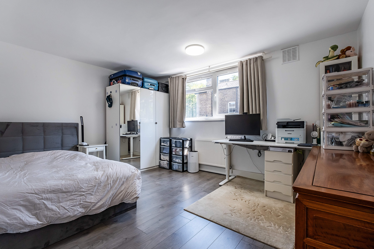
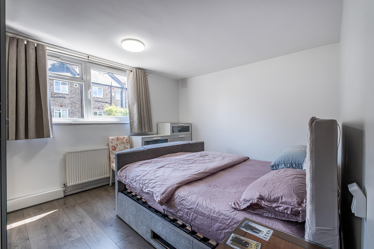
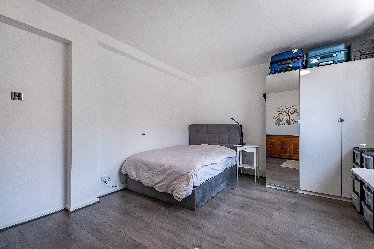
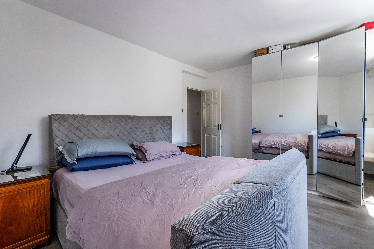
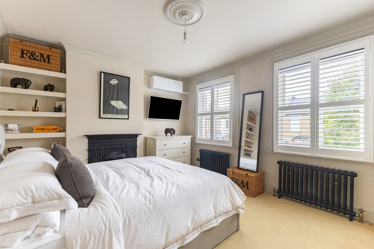
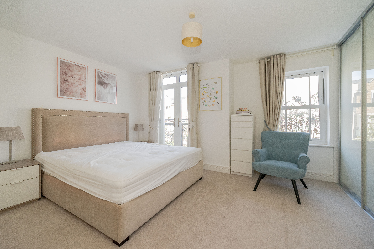
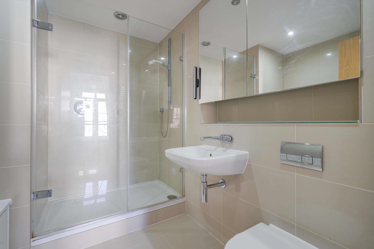
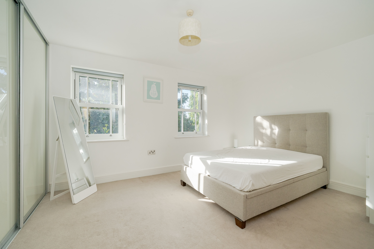
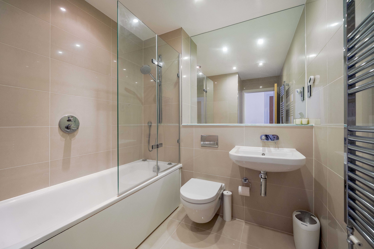
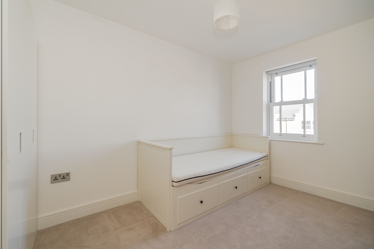
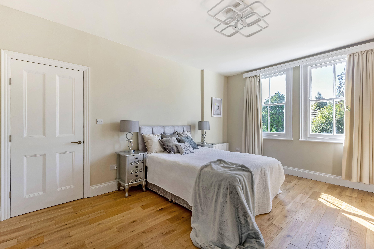
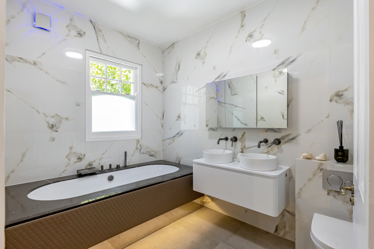
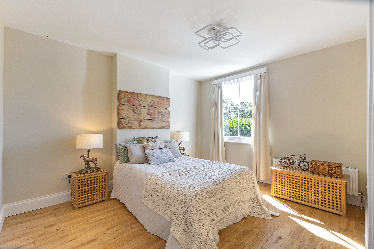
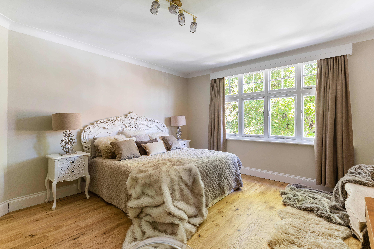
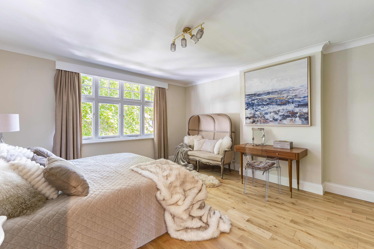
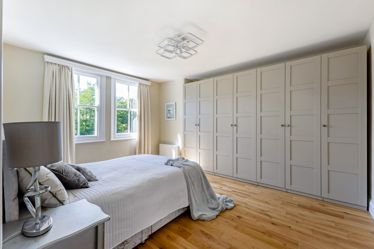
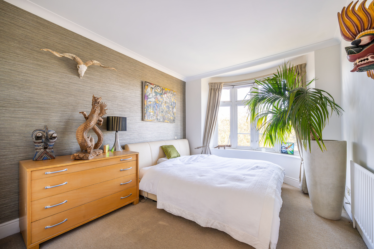
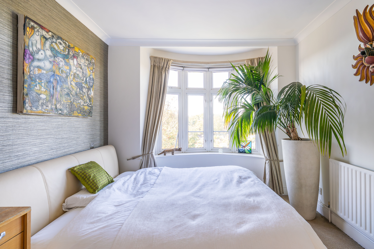
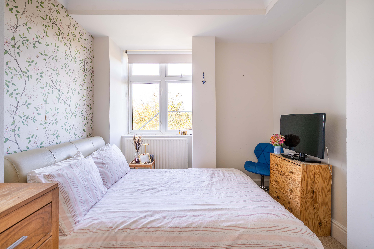
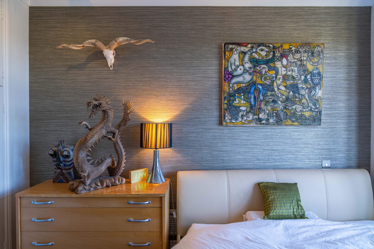
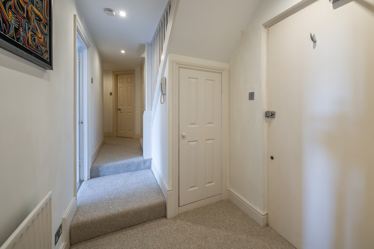
The second floor comprises three bedrooms, including two well-proportioned adjoining doubles, one with an en suite bathroom. Fitted wardrobes feature in two of the bedrooms, while additional built-in storage has been thoughtfully incorporated into the hallway.
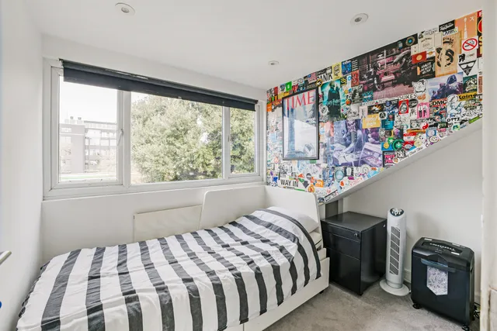
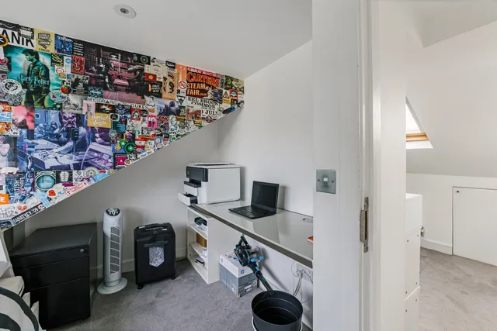
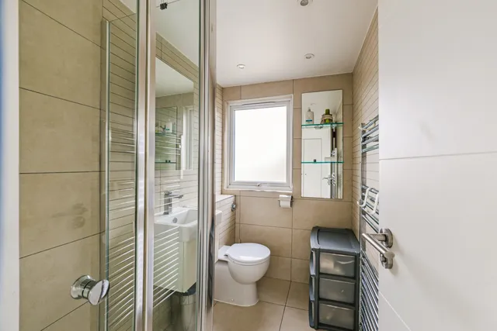
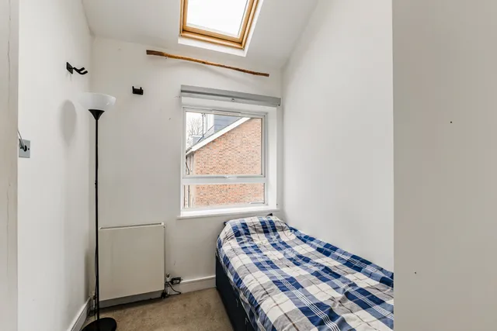
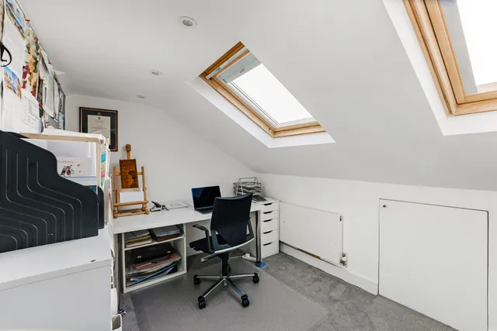
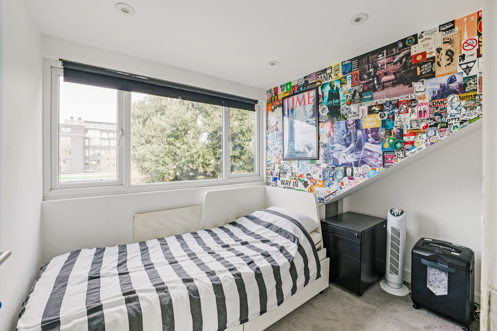
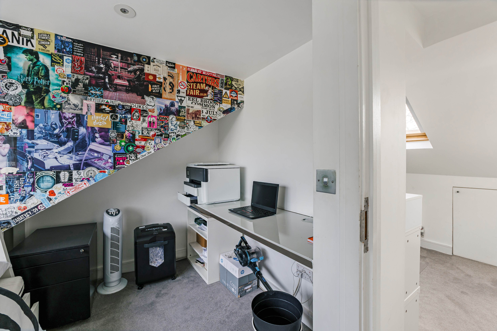
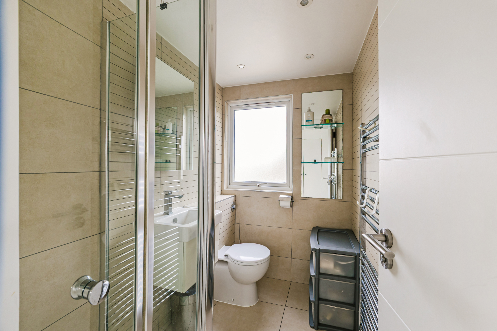
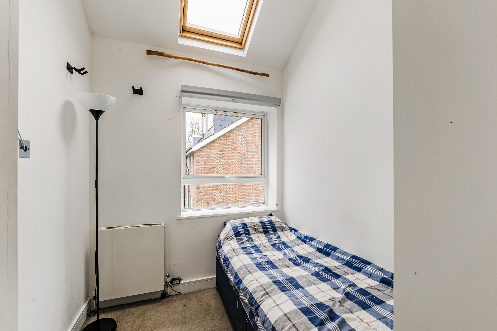
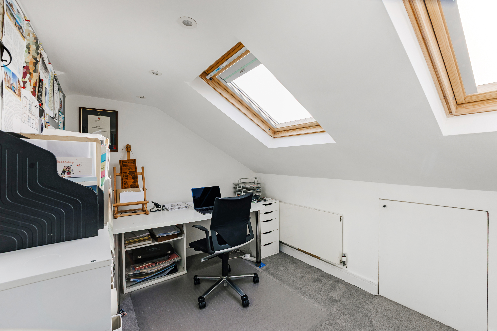
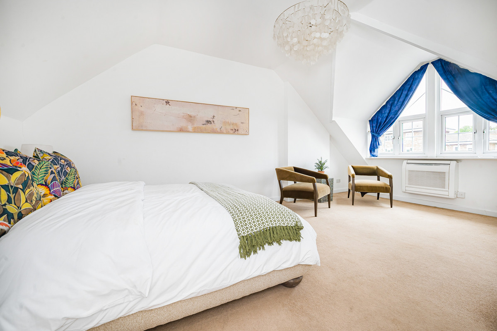
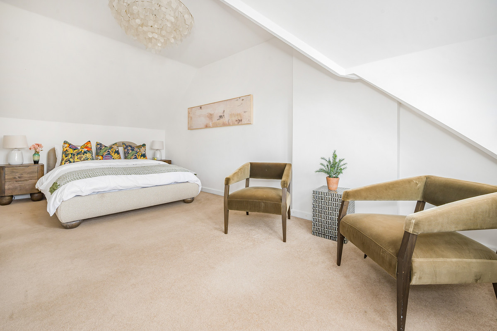
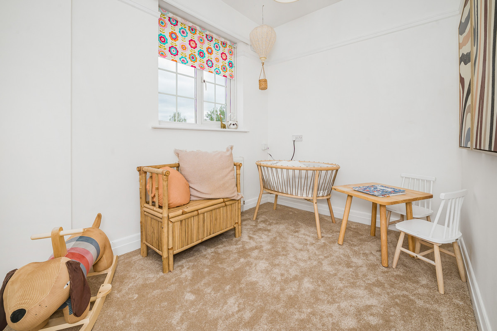
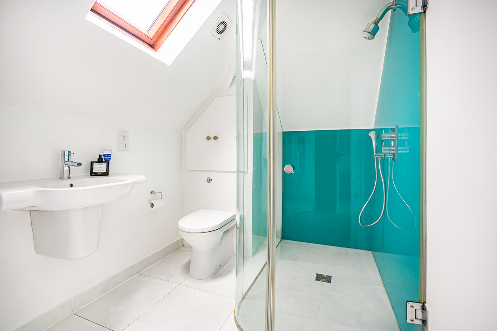
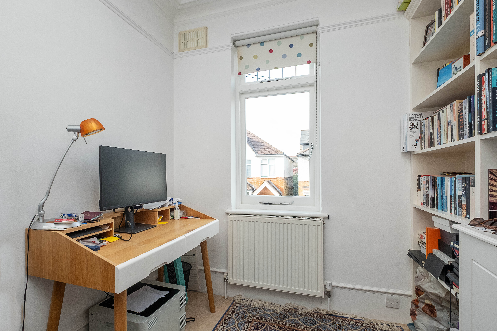
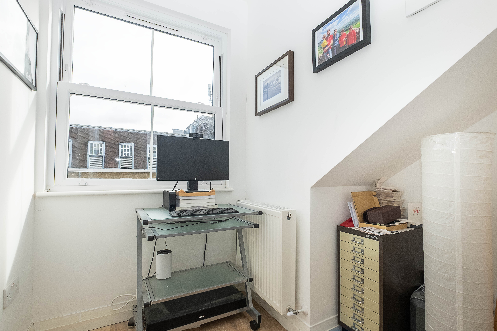
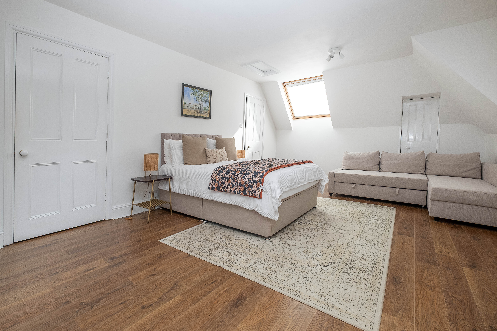
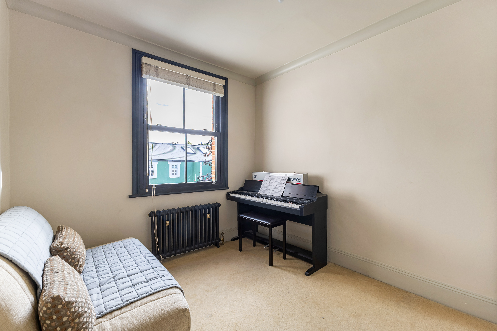
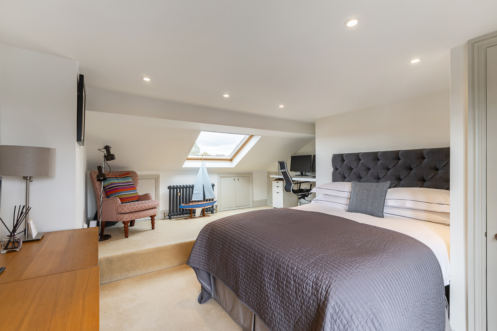
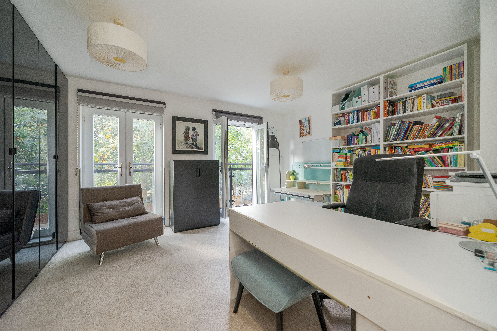
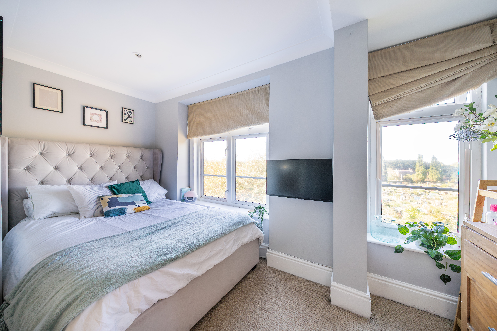
The top floor has been divided to create a fourth bedroom and a separate study, alongside a shower room and extensive eaves storage. This level could easily be opened up to form one substantial principal suite, should a purchaser prefer.
Situation
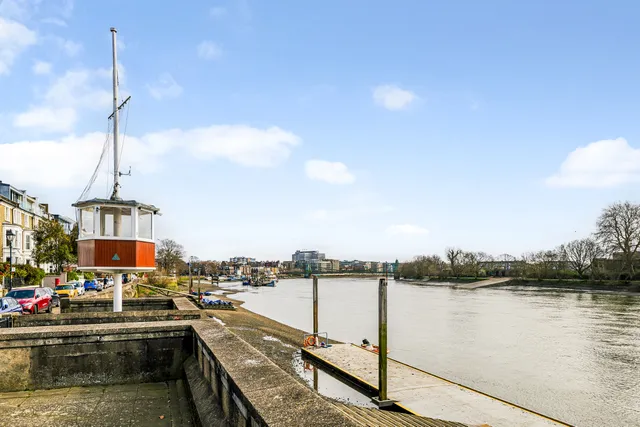
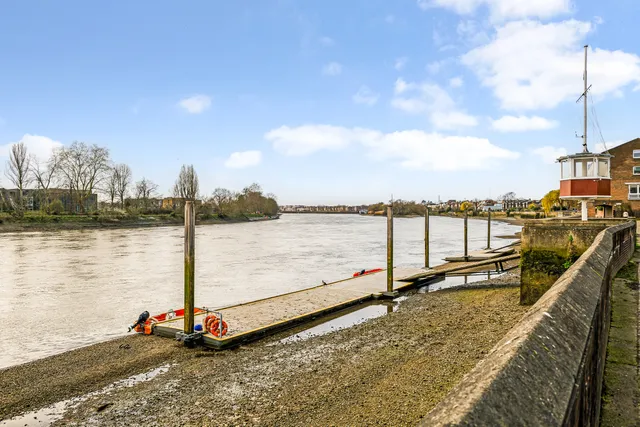
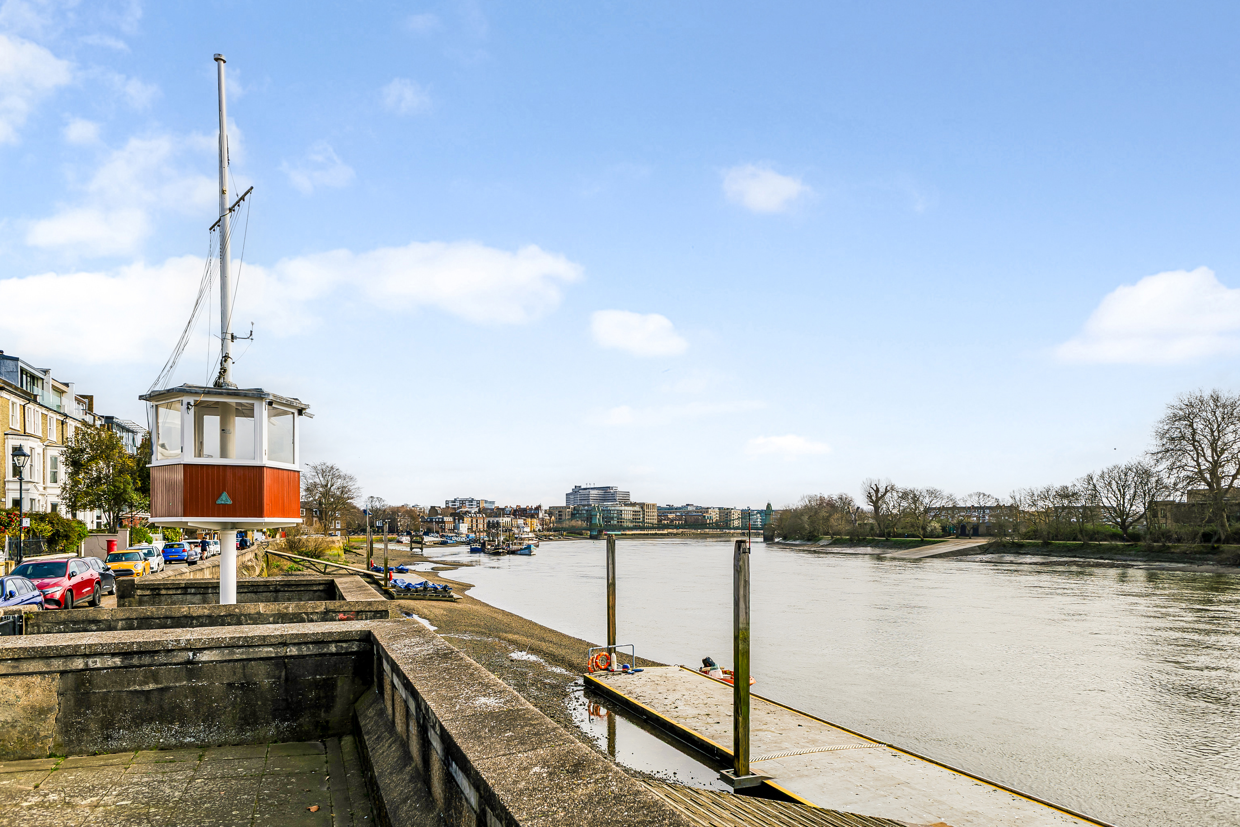
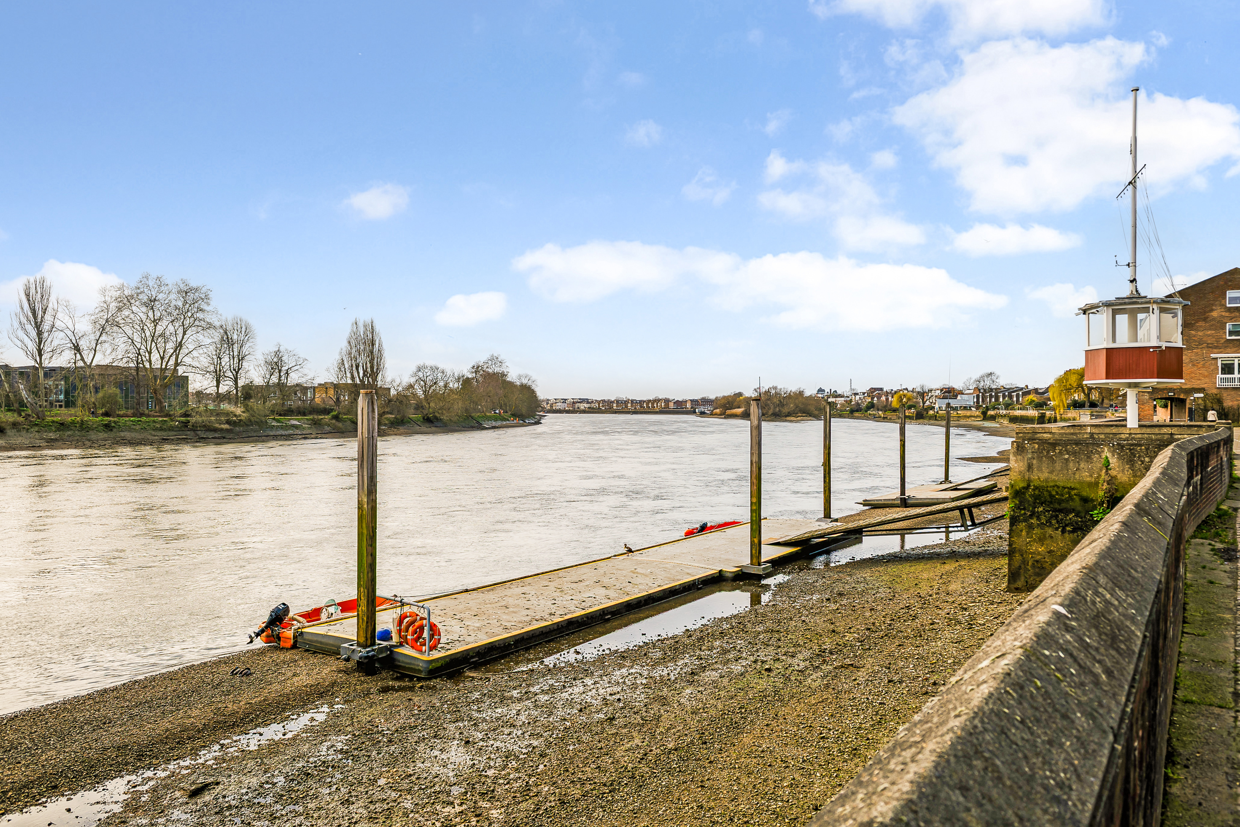
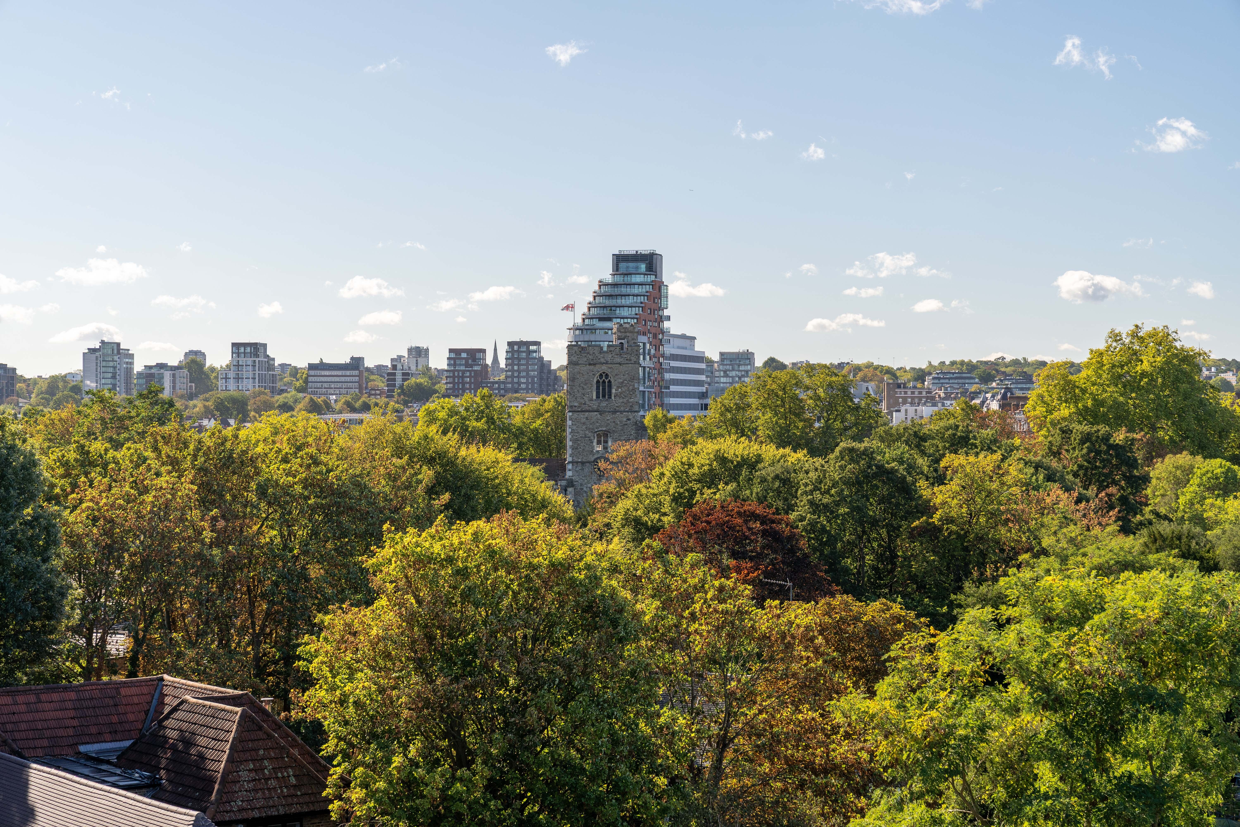
Mylne Close is quietly positioned yet exceptionally convenient, the property is moments from the River Thames with its scenic riverside walks, open green spaces and popular public houses. Both Stamford Brook and Ravenscourt Park Underground stations are within approximately 0.6 miles, providing straightforward access into central London. The vibrant amenities of Chiswick High Road and King Street, including an excellent selection of shops, cafés and restaurants, are also close at hand.
Property Ref Number:
HAM-63511
Additional Information
Council service charge for the maintenance of the communal outdoor space: £261.21 per annum.


 Sign in with Google
 Sign in with Apple