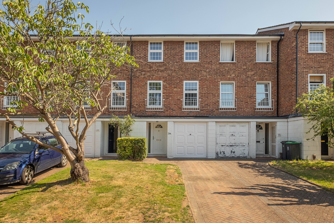
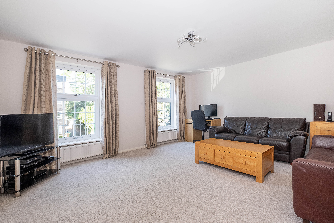
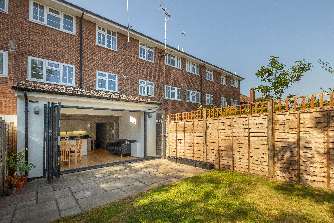
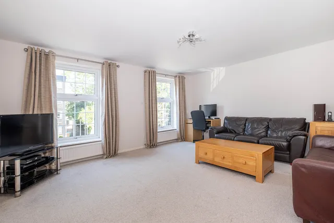
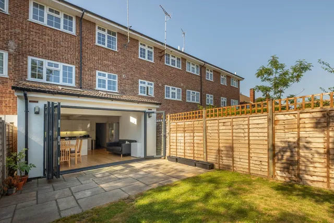
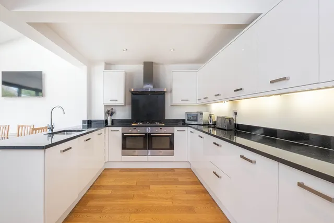
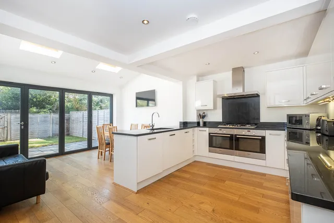
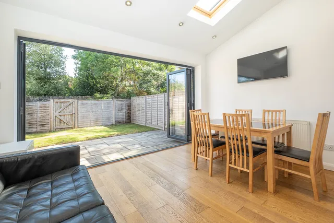
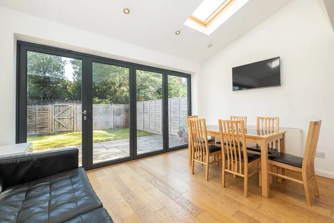
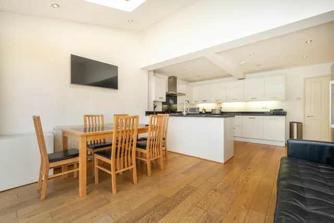
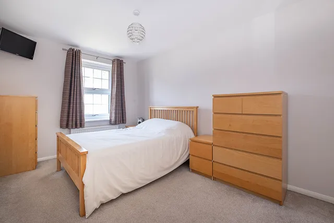
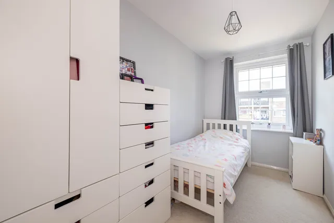
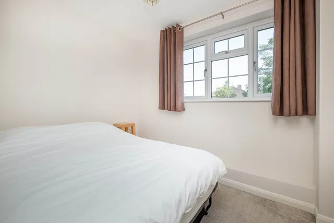
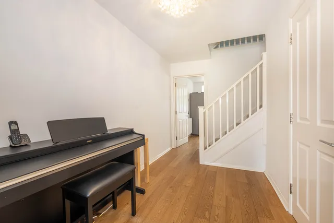
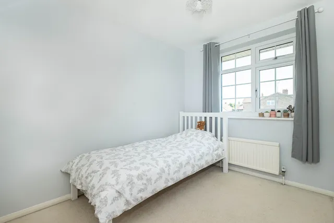
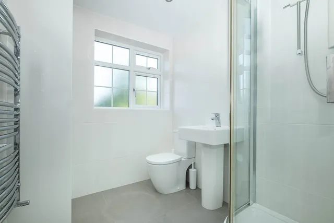
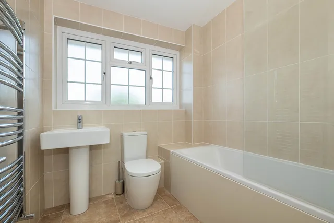
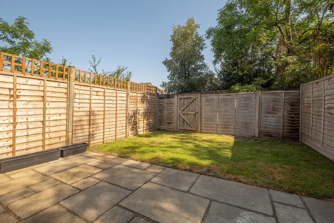
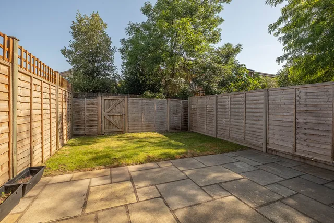
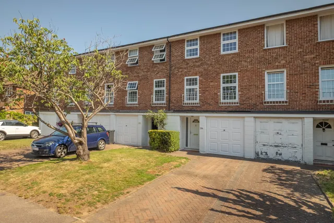
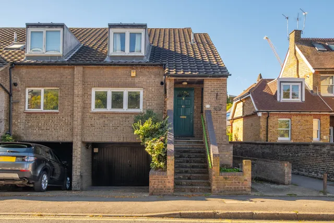
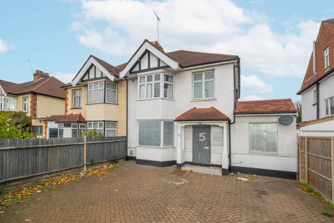
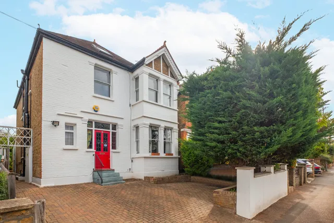
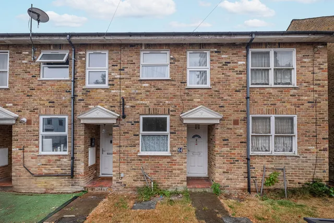
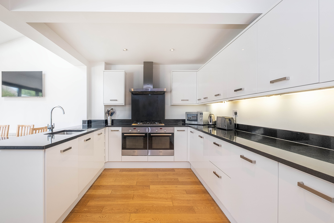
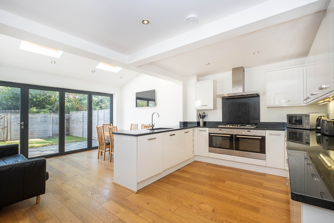
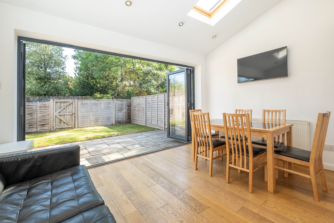
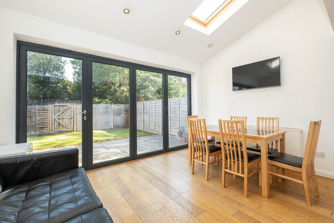
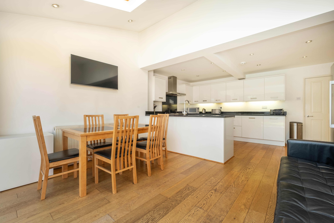
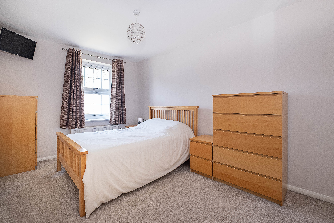
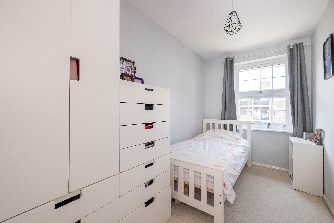
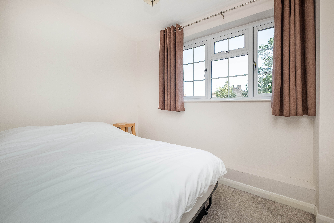
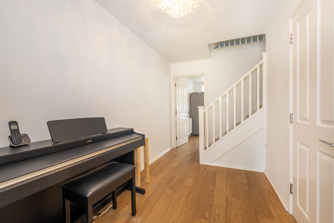
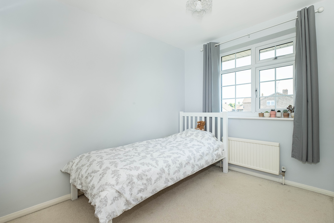
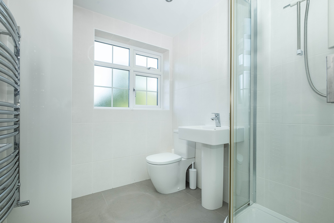
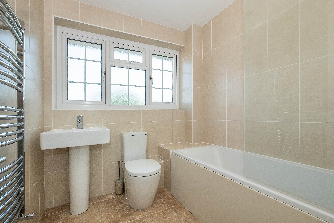
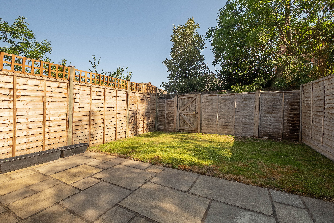
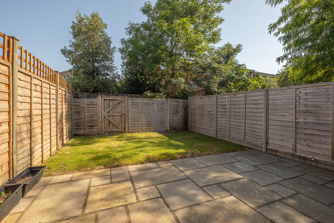
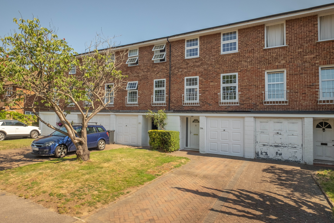
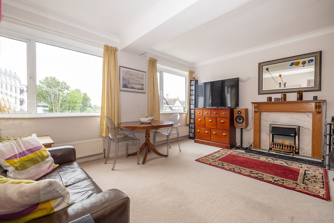
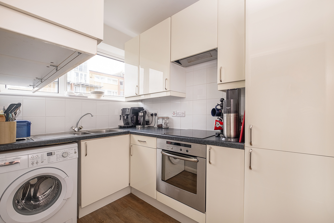
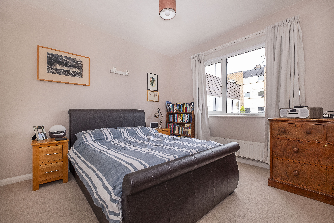
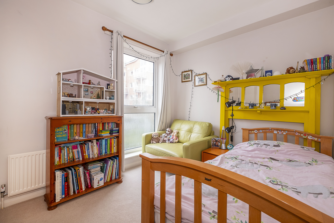
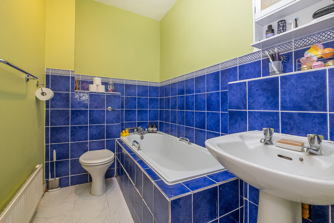
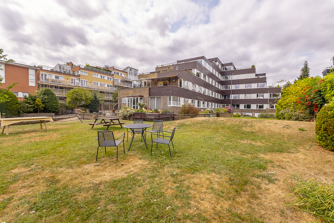
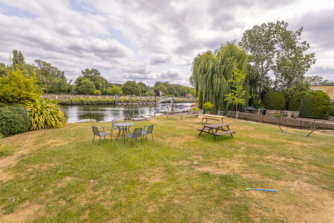
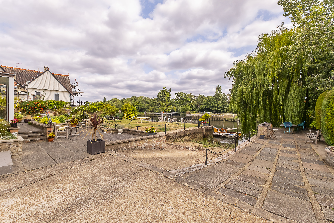
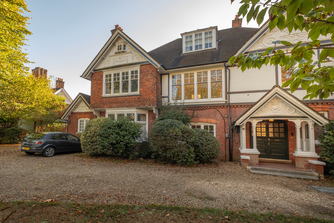
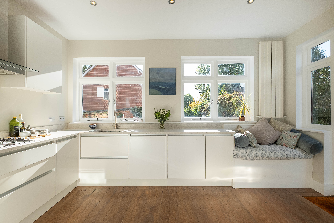
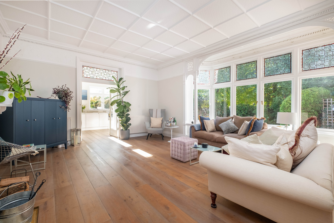
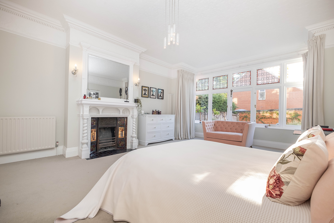
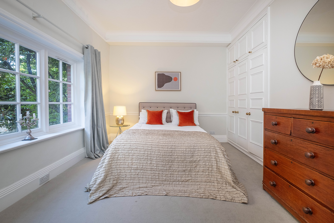
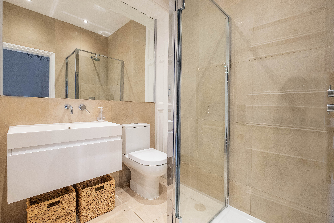
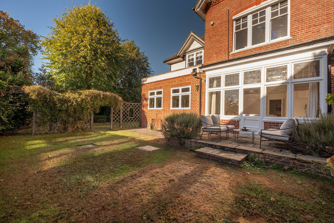
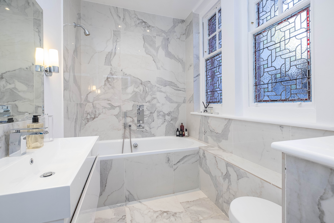
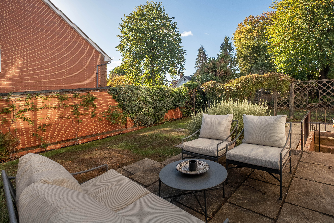
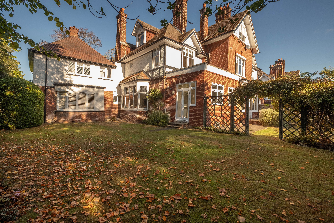
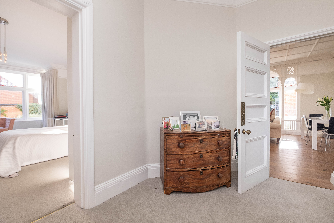
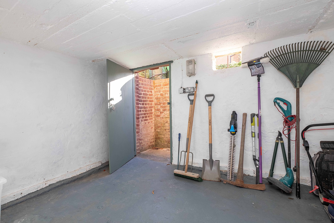
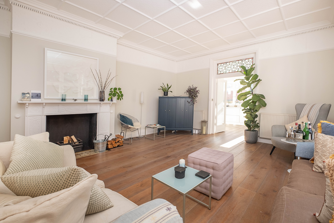
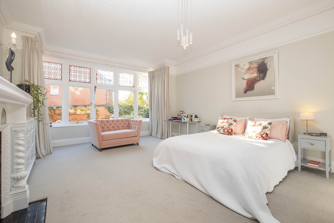
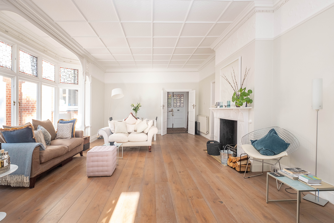
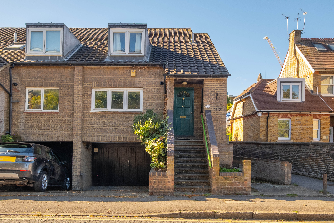
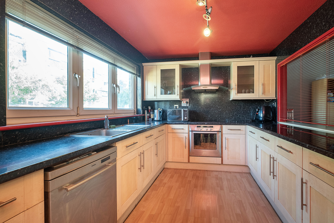
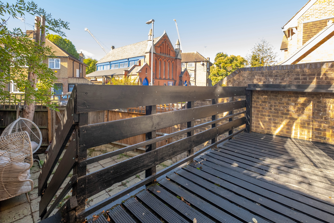
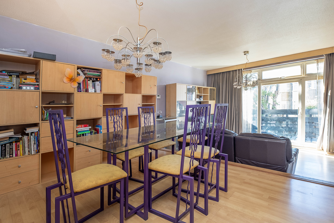
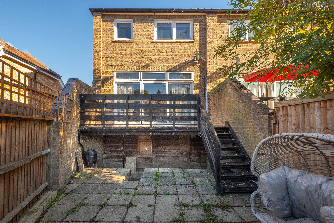
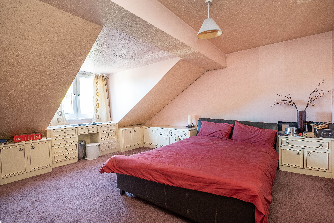
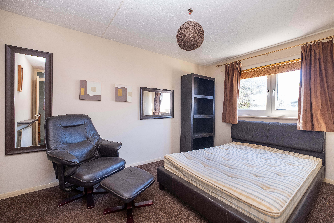
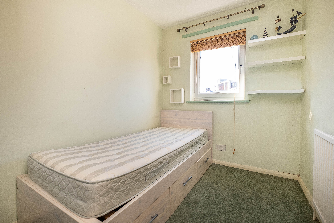
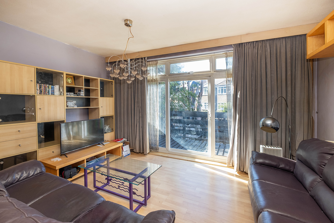
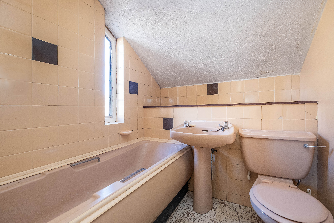
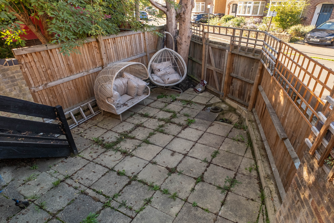
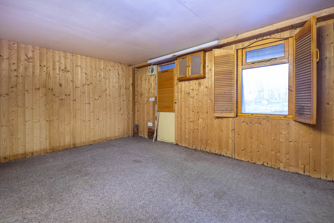
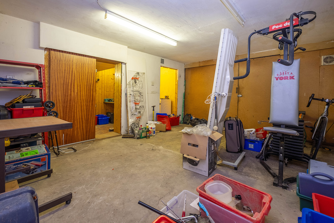
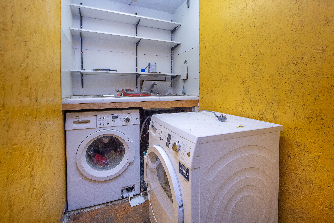
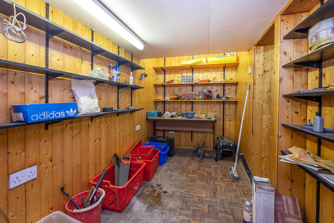
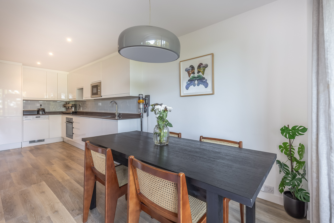
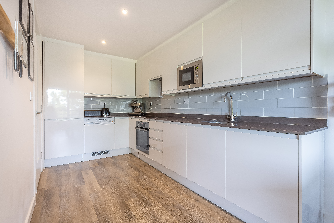
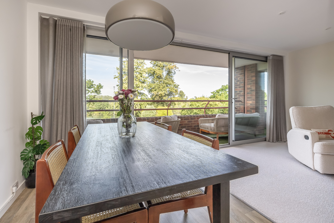
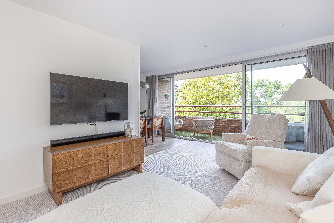
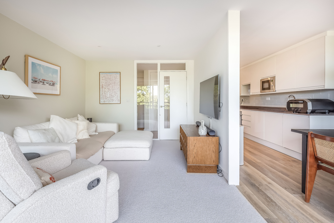
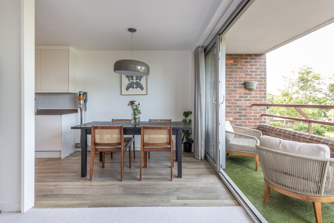
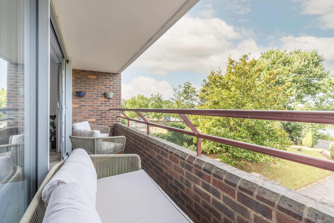
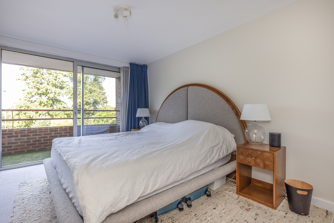
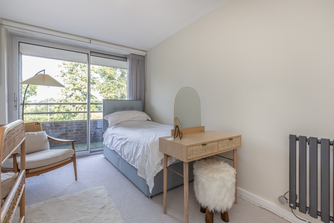
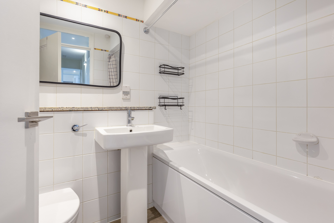
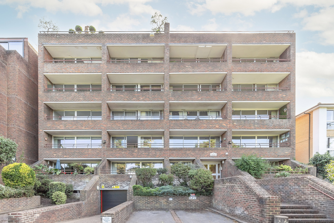
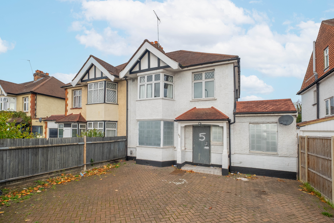
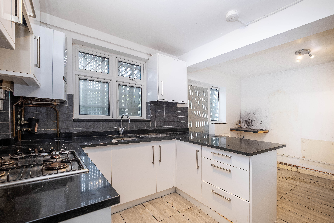
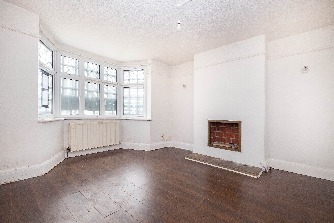
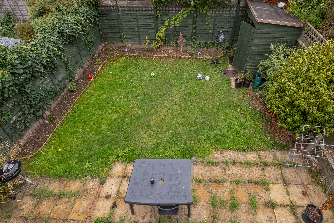
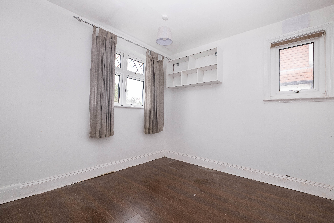
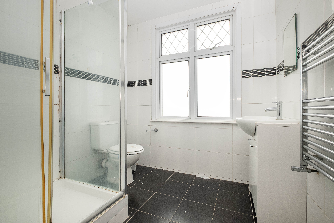
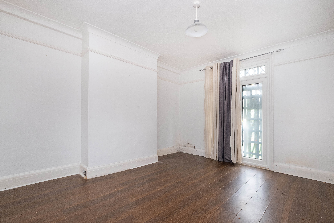
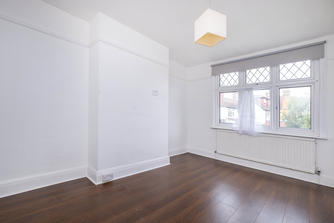
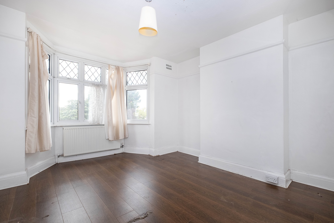
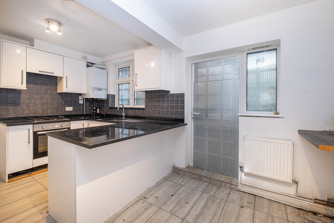
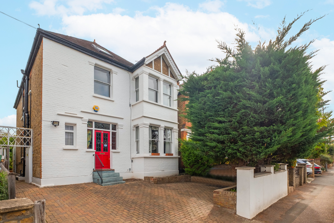
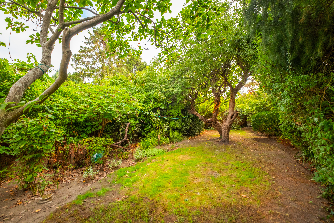
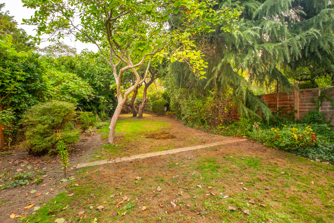
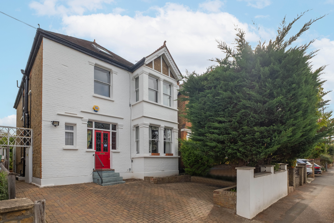
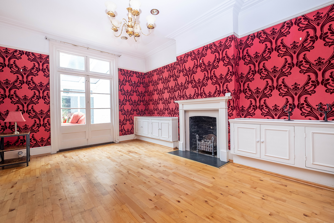
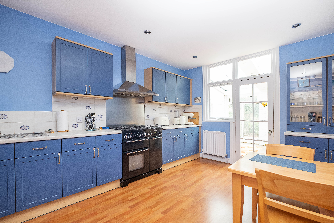
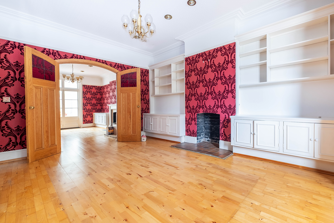
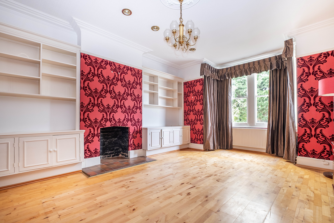
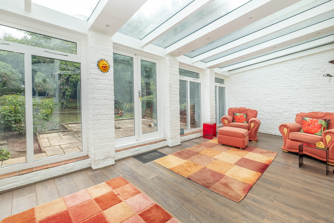
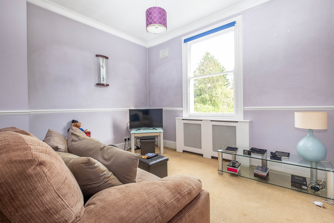
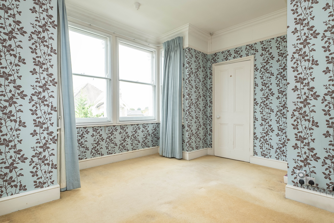
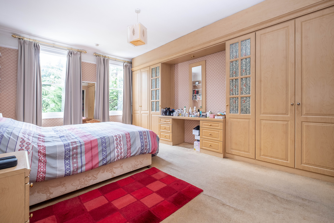
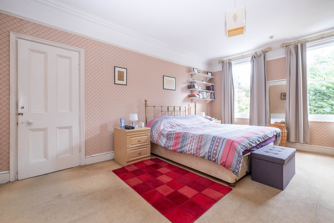
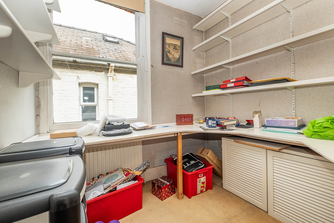
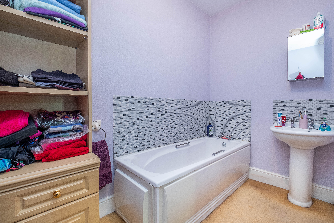
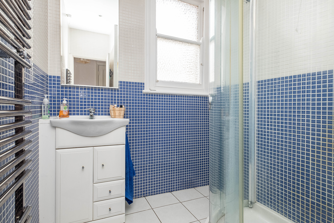
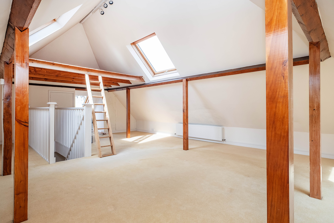
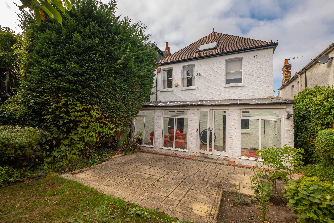
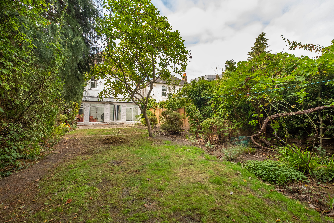
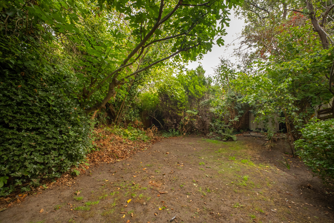
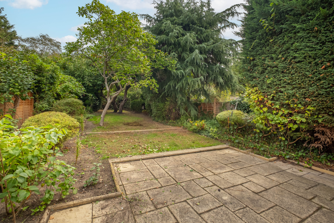
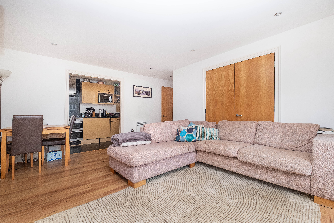
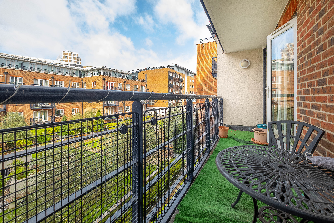
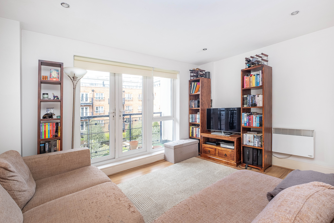
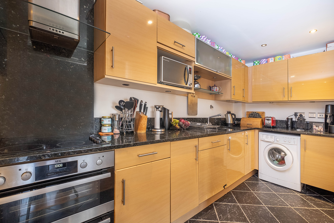
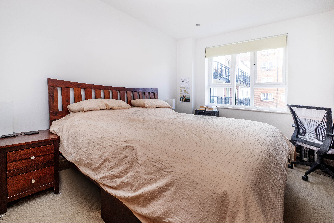
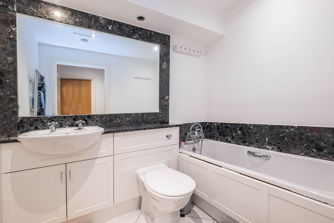
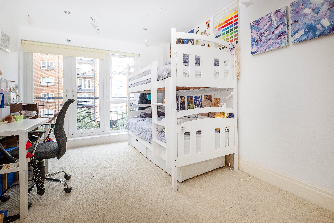
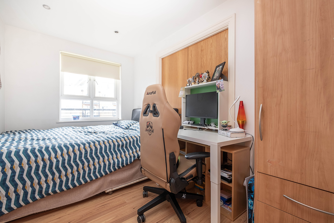
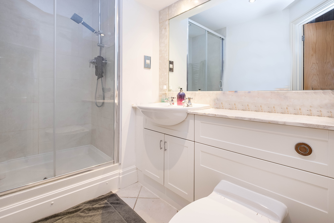
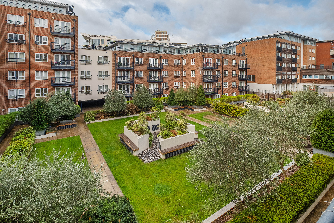
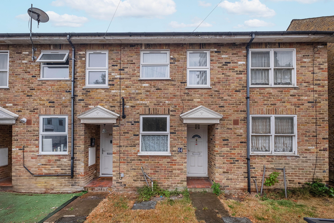
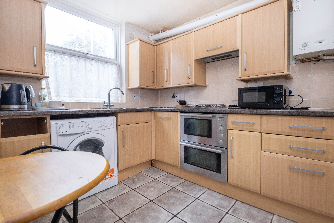
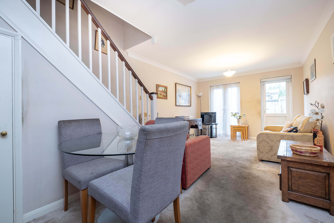
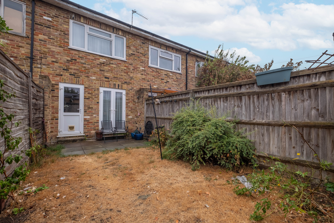
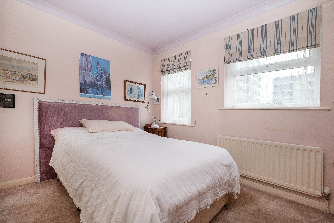
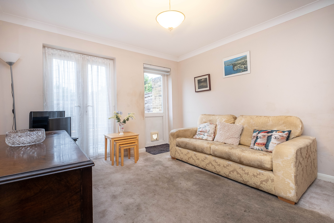
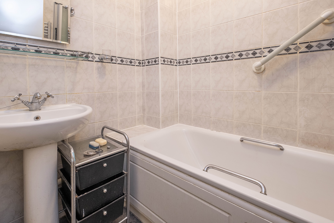
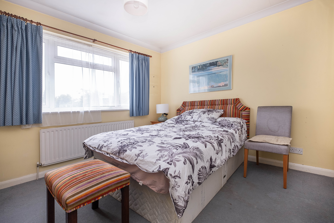
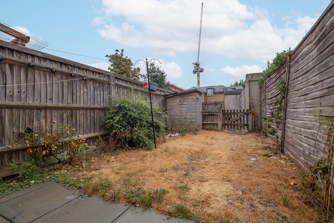
The ground floor features a welcoming entrance hall with useful storage and access to the integral garage, providing secure parking or excellent potential for additional storage or a home gym. To the rear of the property is a superb open-plan kitchen/dining room, measuring almost 20ft in length, creating the perfect hub for everyday family life and entertaining. The kitchen is well-positioned with ample workspace and enjoys direct access via bi-fold doors to the private rear garden, allowing for seamless indoor-outdoor living.The first floor is dedicated to the principal living space, comprising a generous 15ft reception room filled with natural light. Also on this level is a well-proportioned double bedroom, complemented by a contemporary shower room, making it ideal for guests, older children, or multi-generational living. The second floor offers three further bedrooms, including a spacious principal bedroom, two additional bedrooms, one of which would also make an excellent home office or nursery, and a modern family bathroom. This thoughtfully designed home combines flexible accommodation with practical living, offering four bedrooms, two bathrooms, generous entertaining space, an integral garage, and a private rear garden. Situated across three floors, it provides an excellent balance of privacy and communal living, perfectly suited to modern lifestyles.
Situation
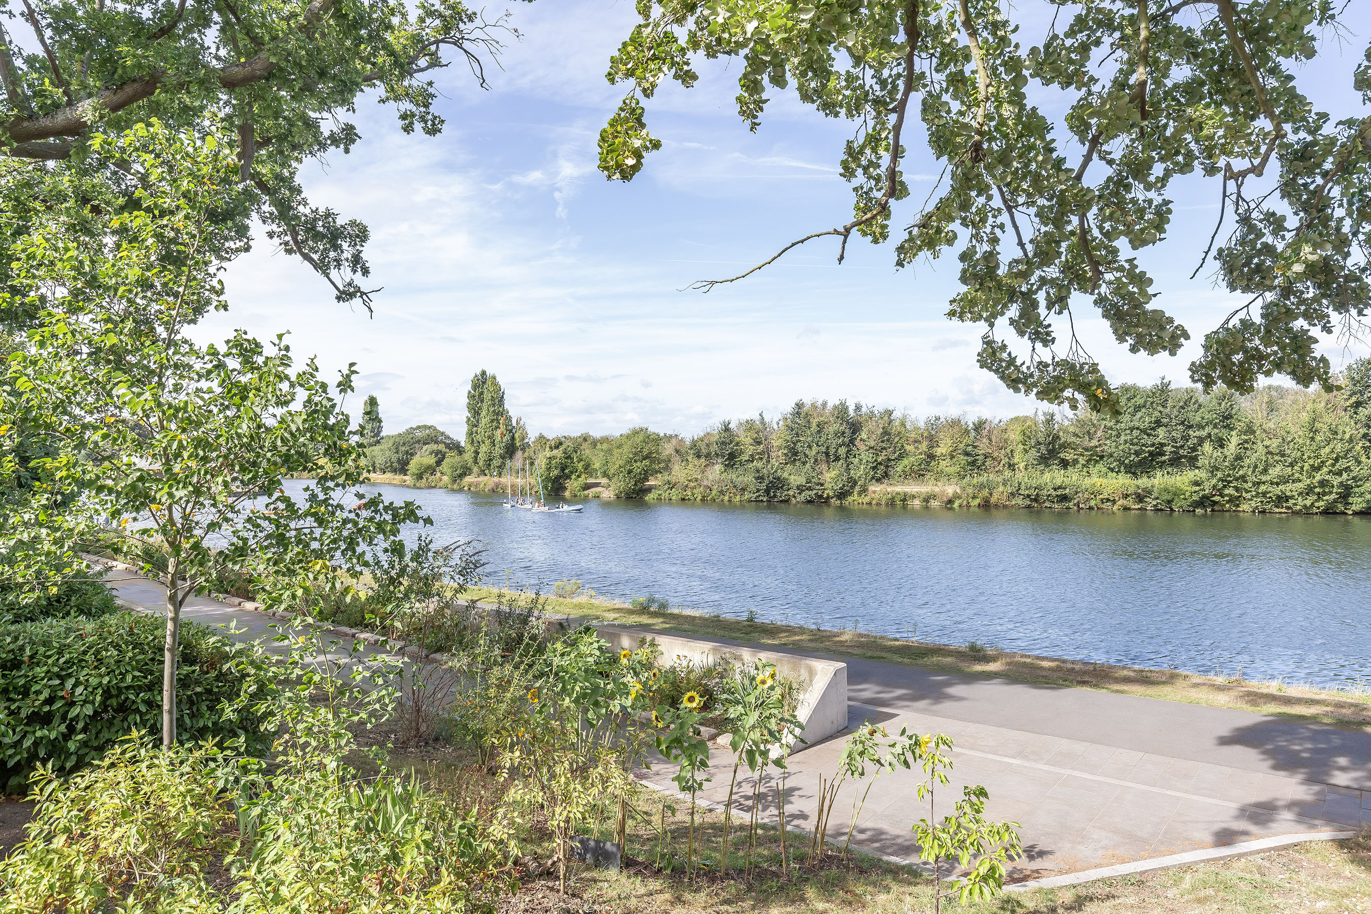
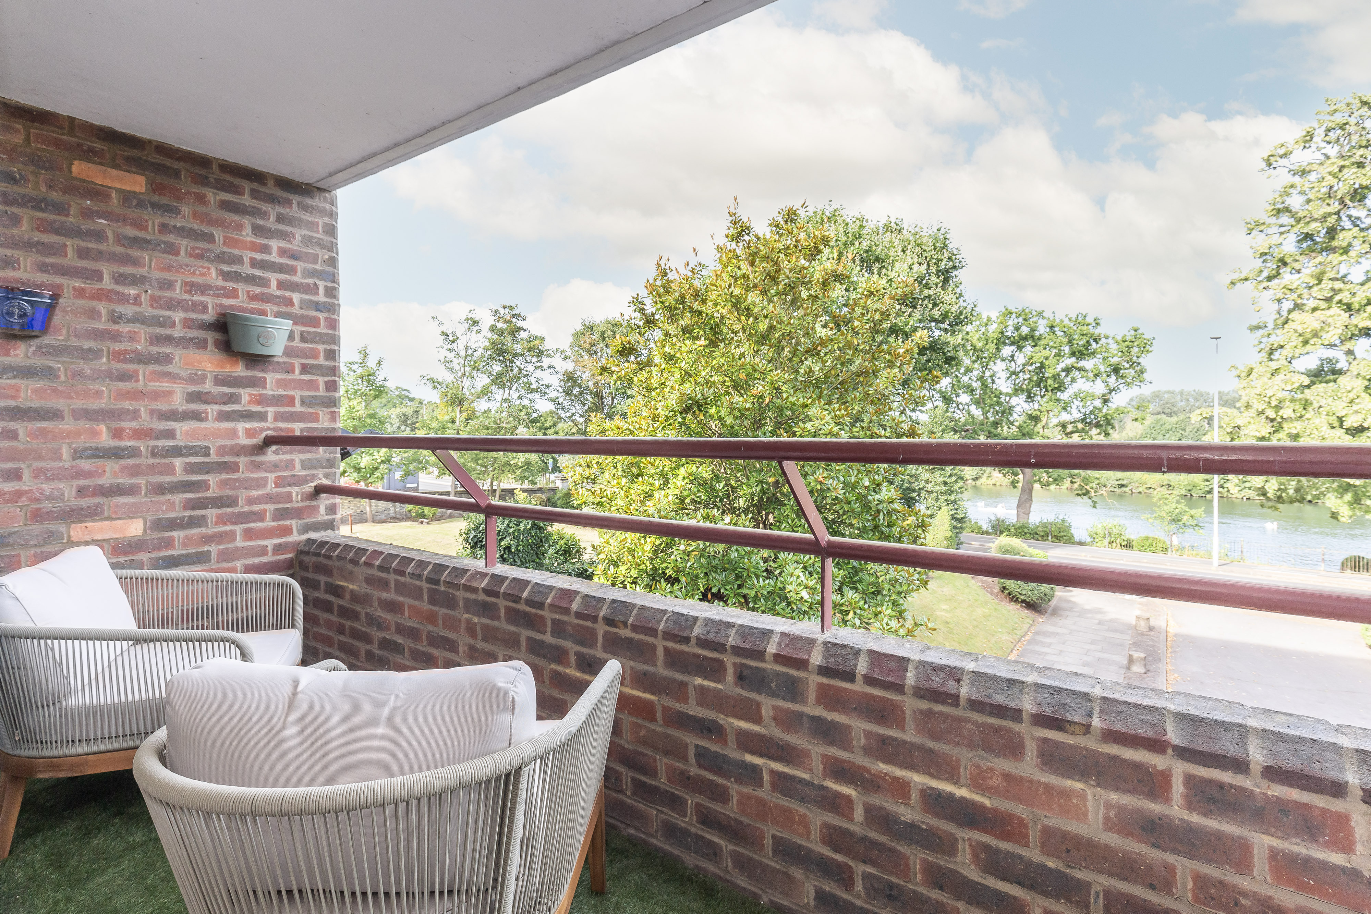
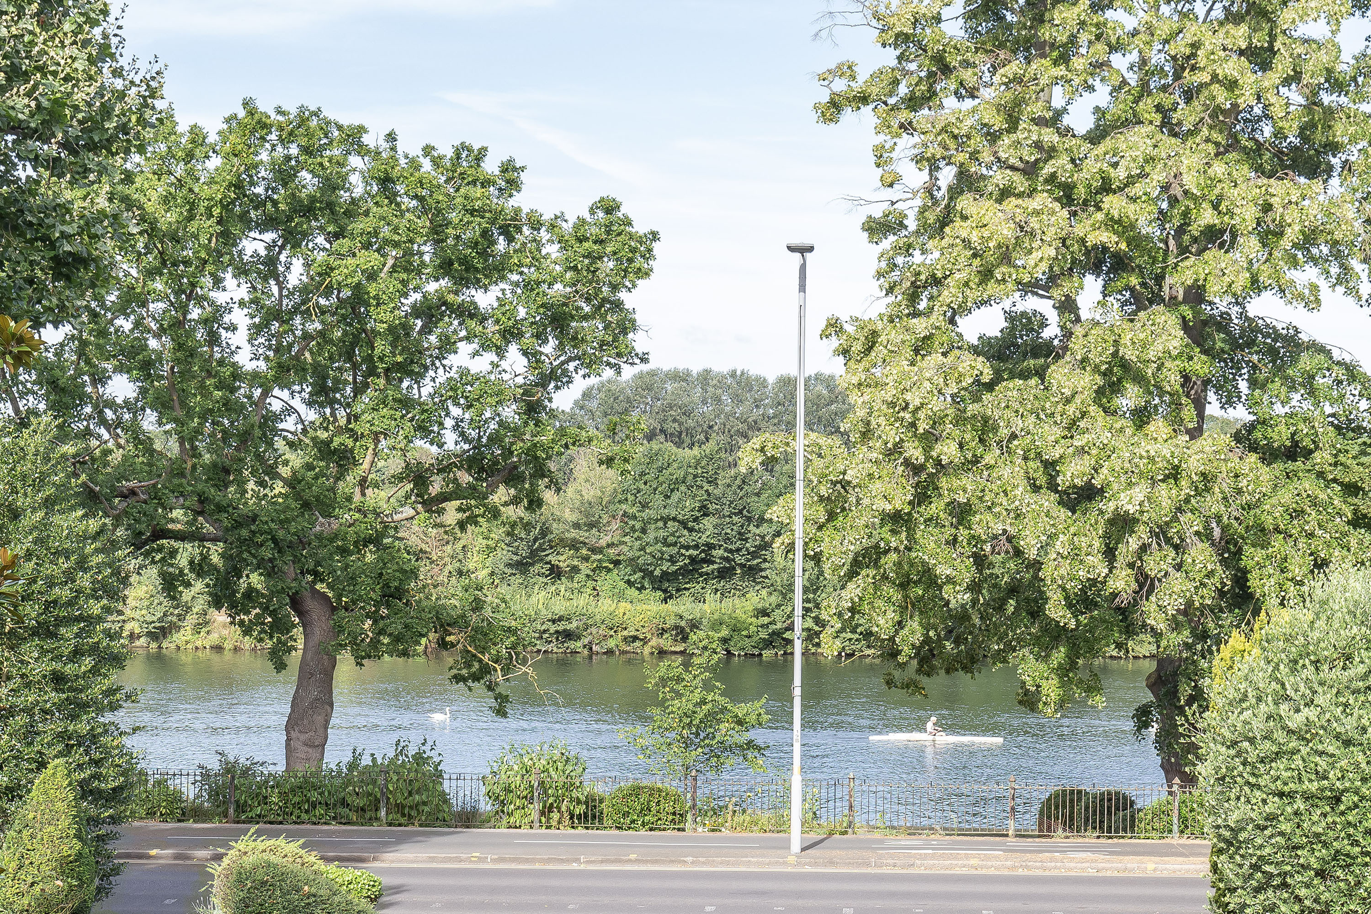
Uxbridge Road enjoys a prime position in Surbiton, close to the station, offering fast trains to London Waterloo. The vibrant town centre, with its array of shops, cafes, and restaurants, is moments away, while the nearby River Thames and green spaces like Bushy Park provide plenty of opportunities for outdoor activities. Surbiton is renowned for excellent schools and close proximity to Kingston upon Thames, offering additional shopping, dining, and cultural options. This location perfectly balances suburban charm with urban convenience.
Property Ref Number:
HAM-66145


 Sign in with Google
 Sign in with Apple