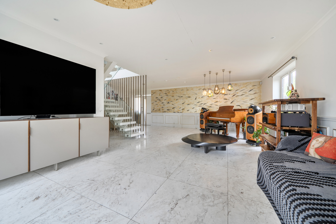
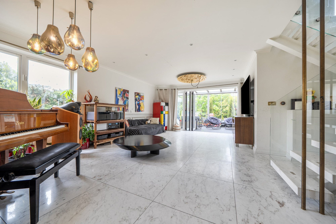
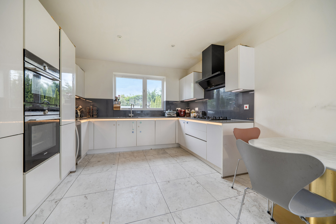
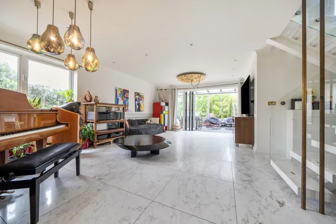
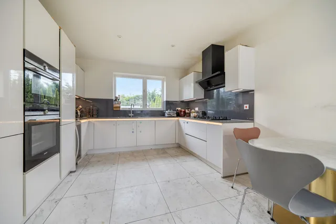
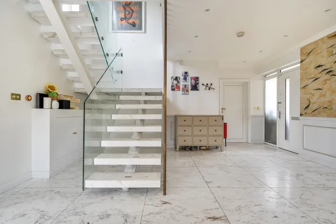
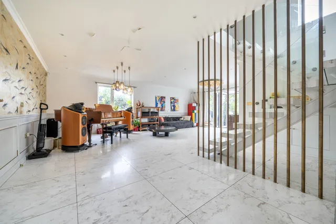
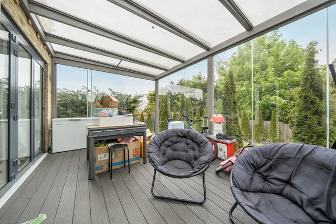
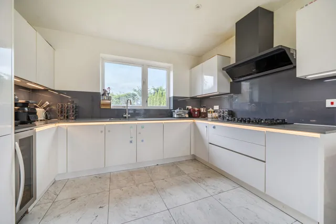
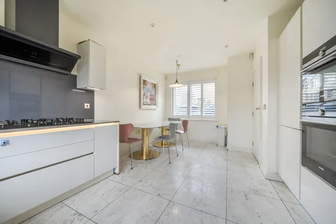
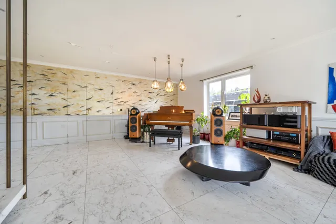
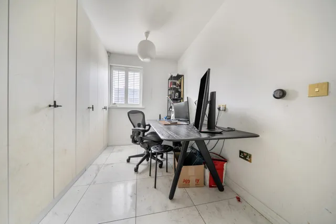
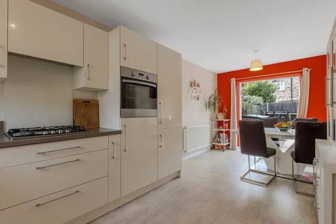
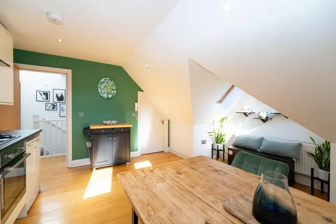
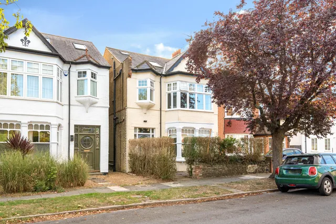
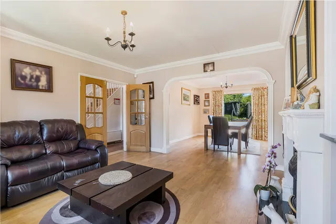
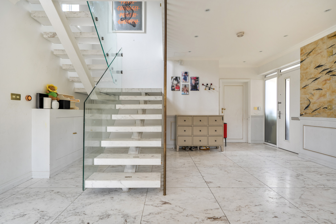
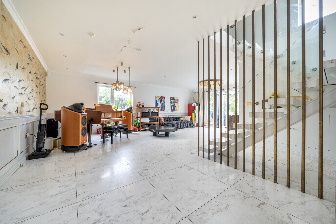
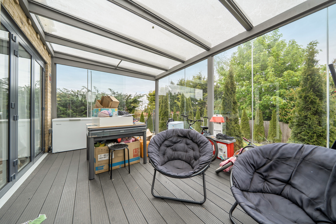
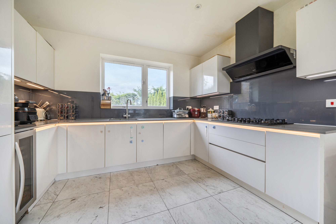
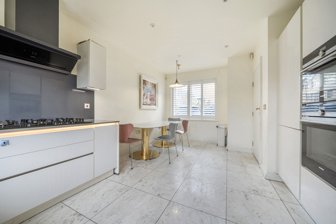
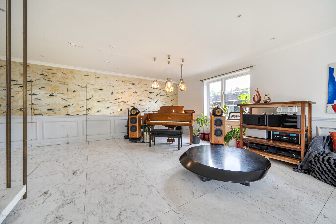
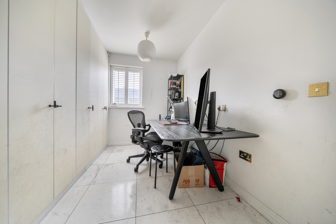
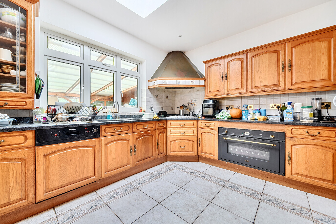
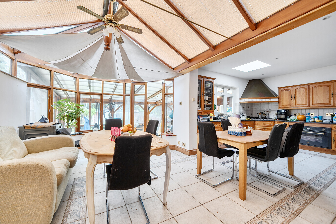
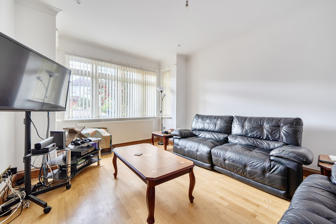
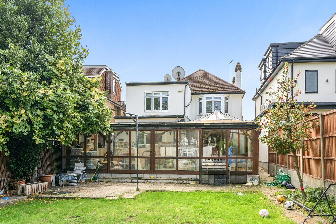
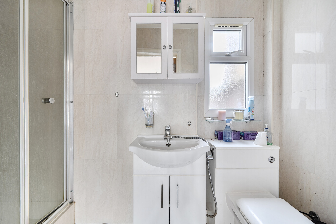
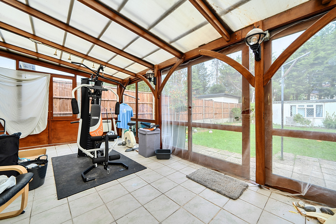
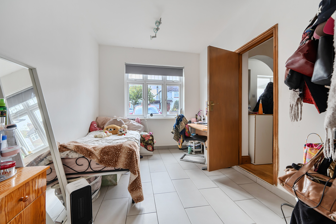
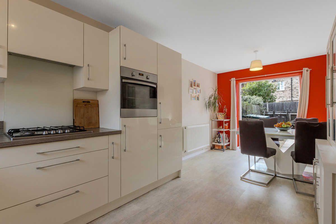
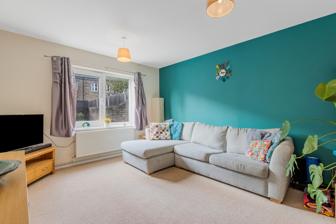
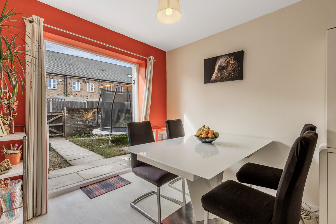
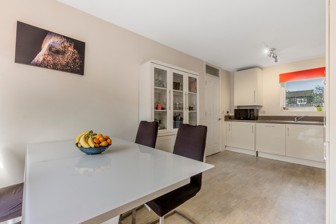
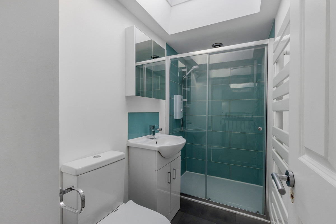
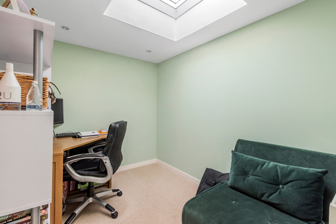
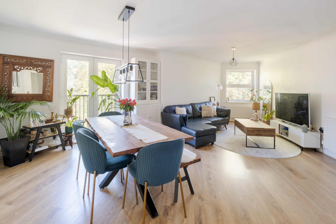
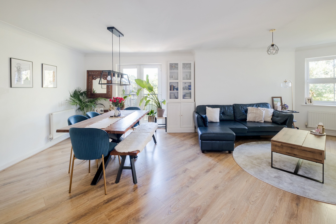
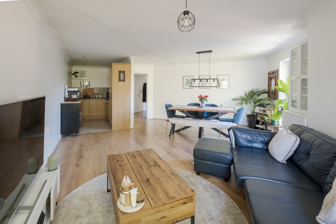
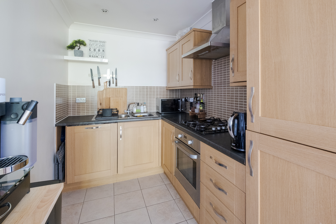
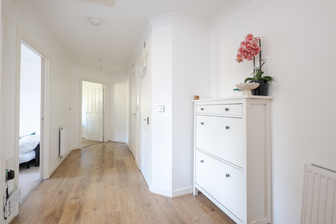
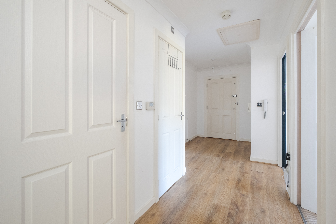
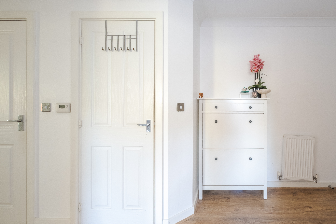
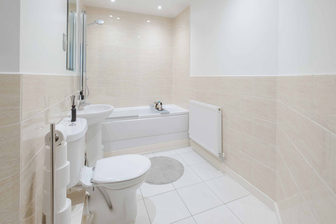
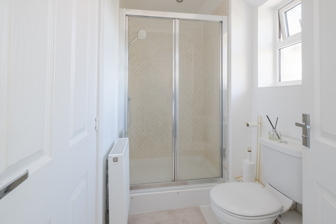
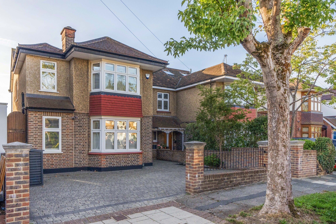
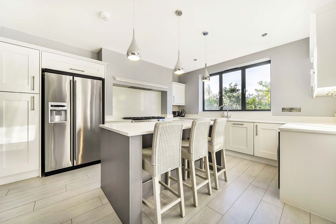
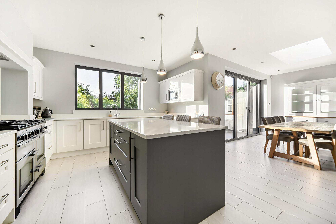
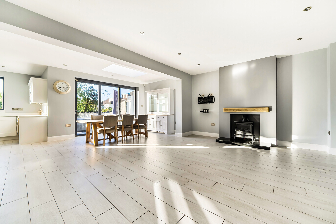
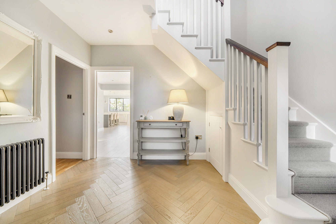
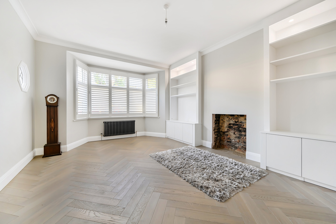
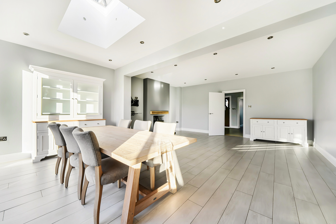
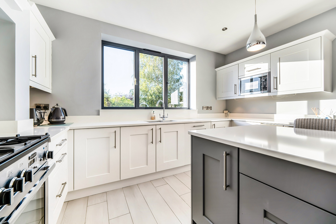
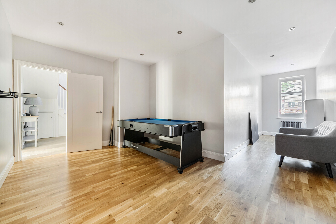
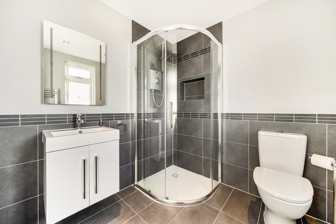
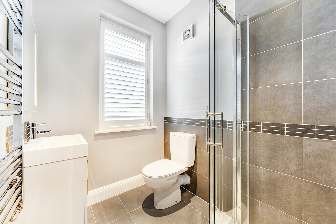
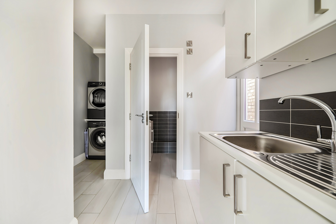
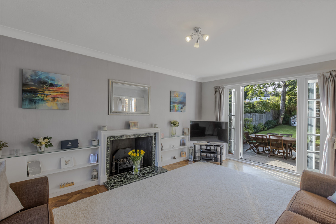
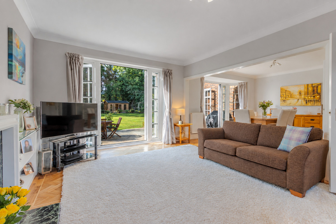
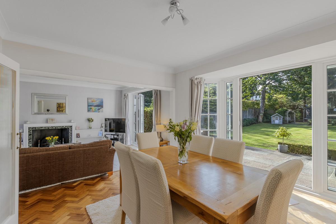
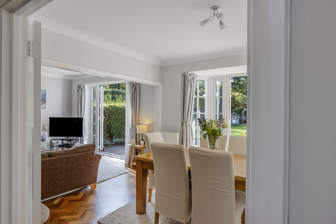
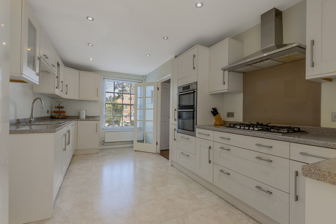
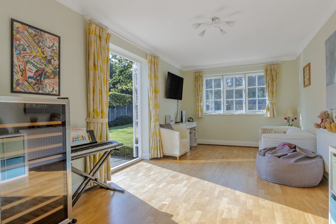
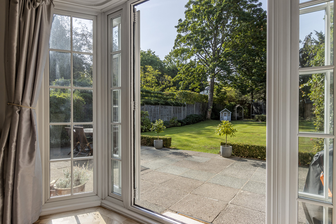
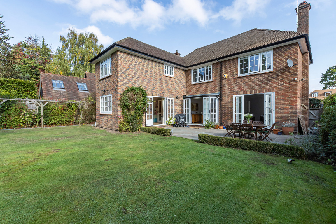
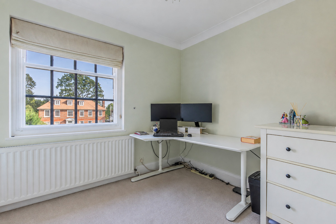
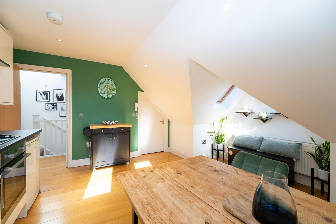
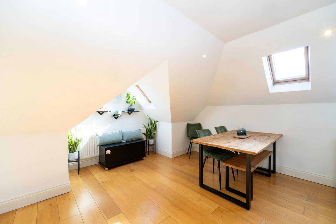
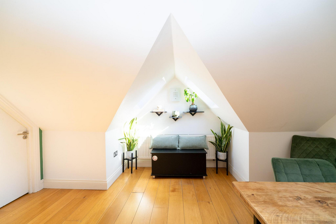
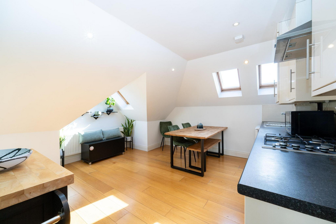
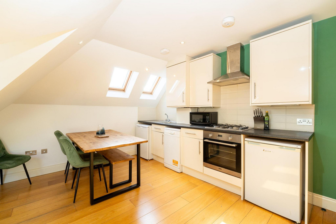
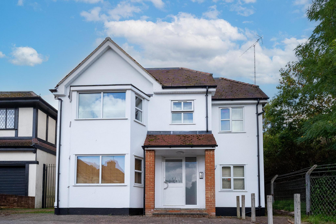
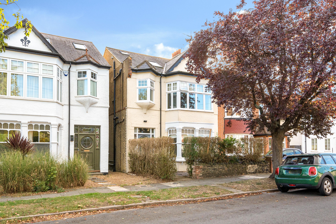
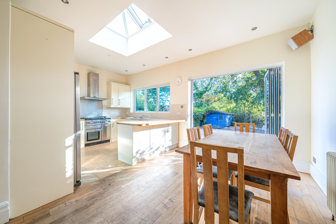
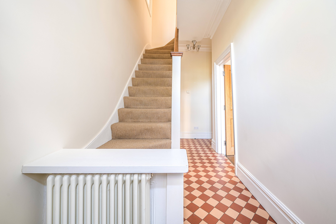
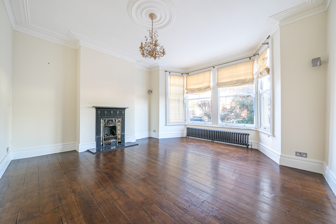
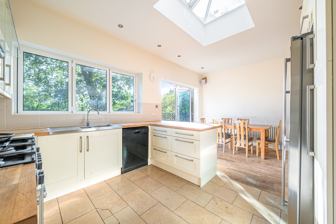
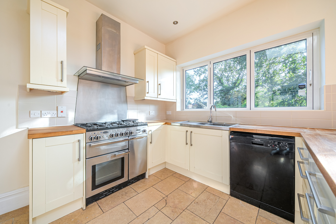
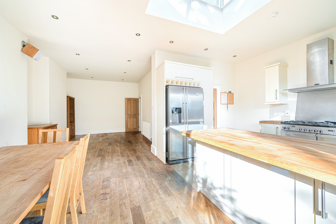
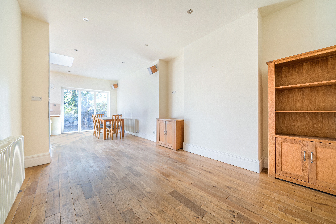
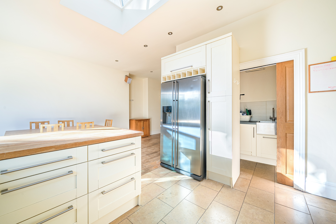
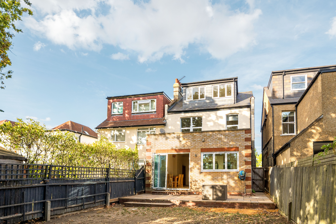
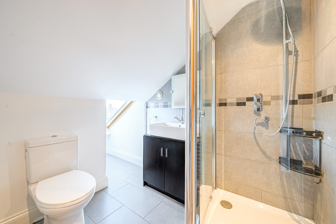
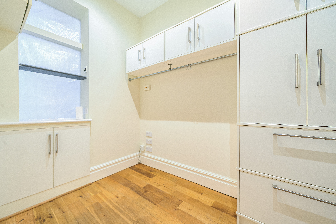
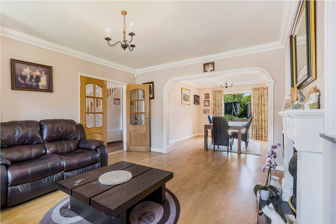
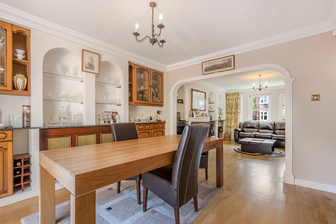
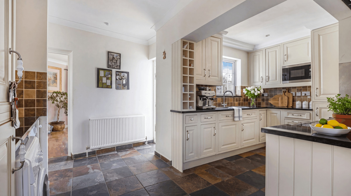
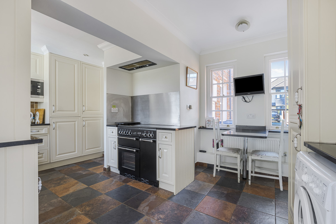
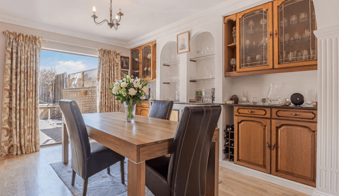
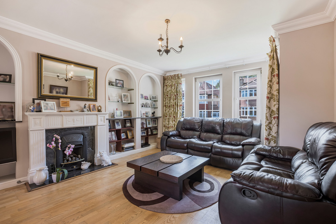
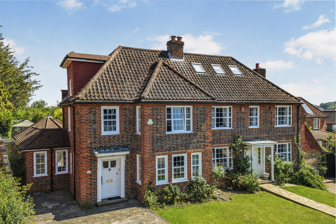
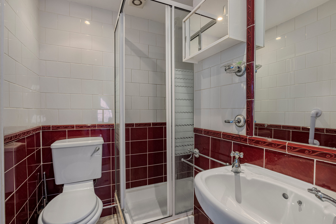
Upon entering, you are welcomed into a light-filled, open-plan living space, featuring a side window and striking bi-fold doors spanning the rear, seamlessly connecting to a glazed garden room. The well-appointed kitchen/dining room enjoys dual-aspect views to both the front and rear. The ground floor further comprises a guest cloakroom and a thoughtfully converted garage, as a space currently arranged as a home office leading through to an additional room with en-suite-style facilities.
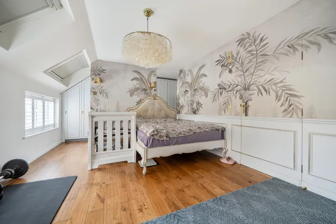
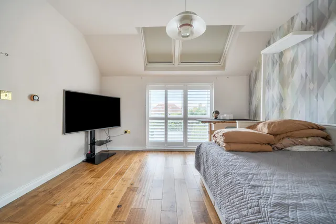
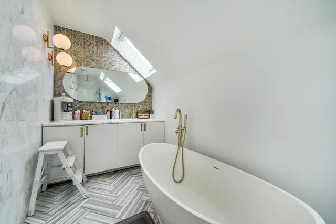
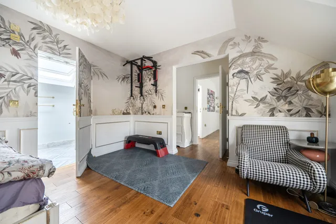
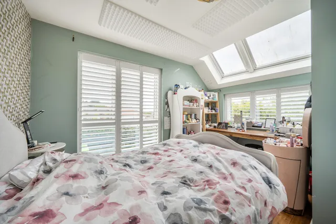
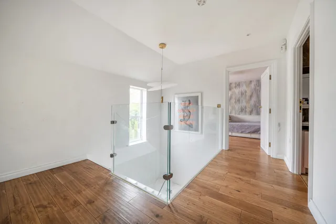
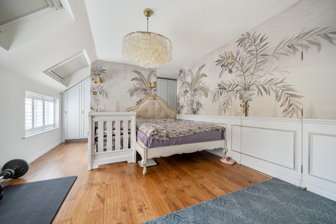
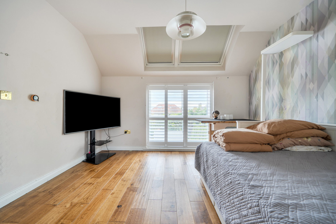
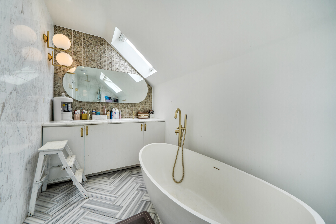
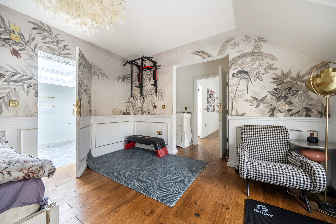
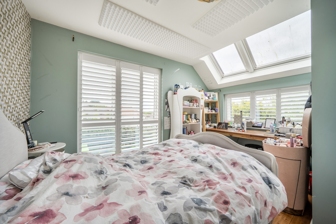
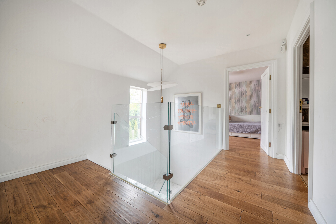
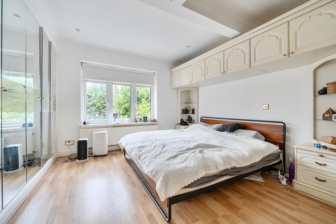
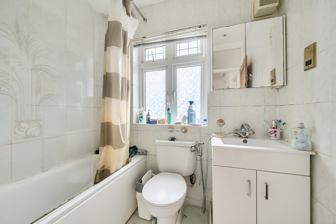
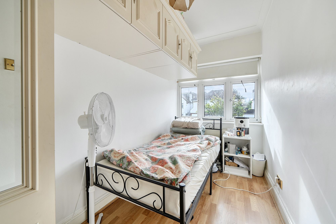
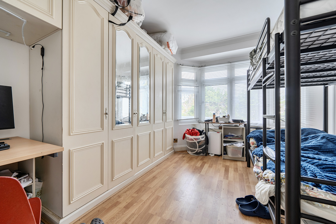
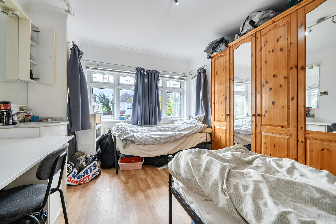
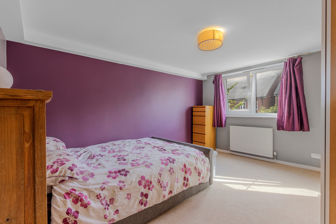
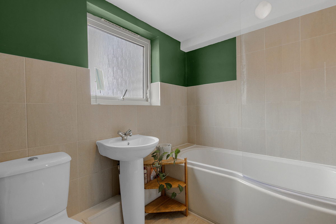
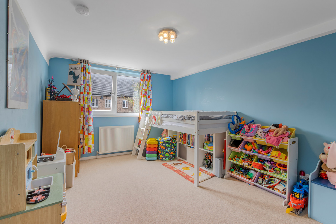
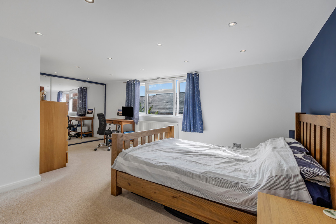
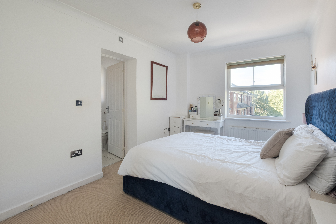
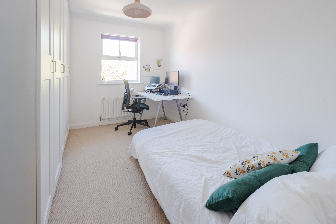
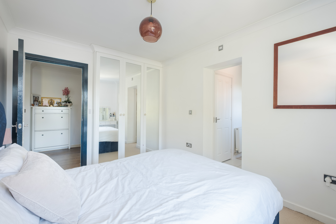
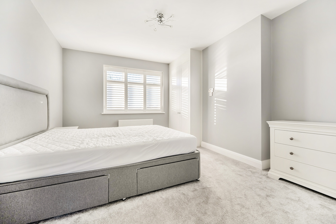
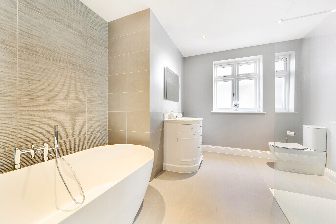
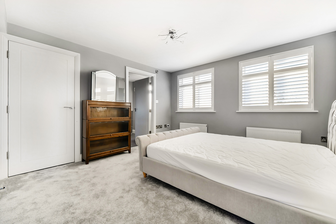
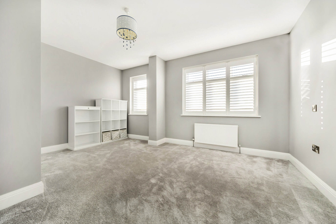
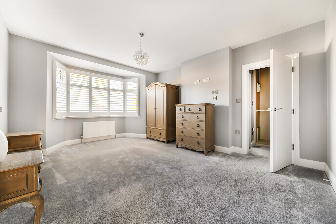
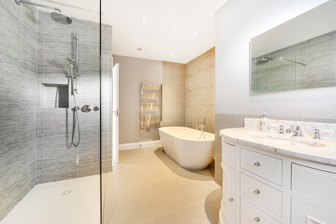
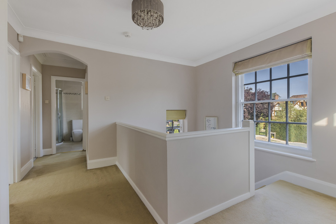
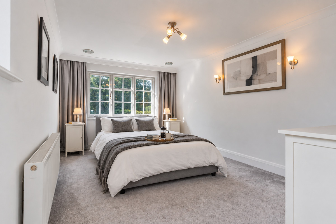
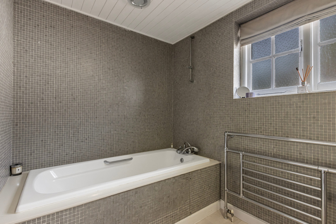
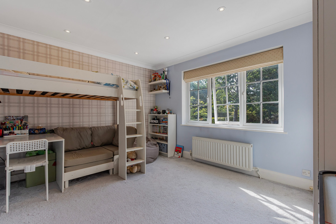
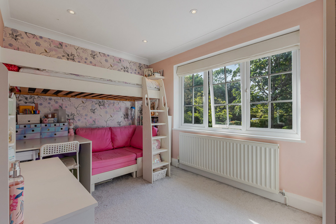
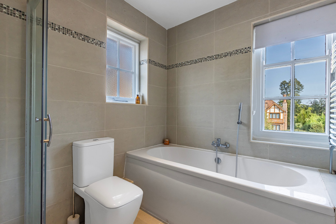
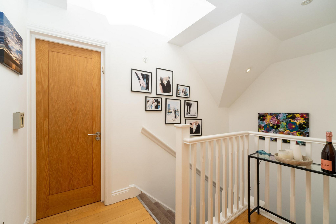
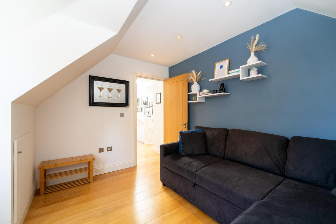
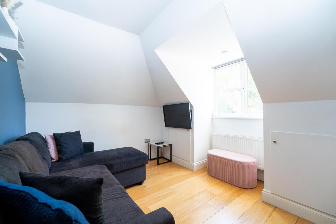
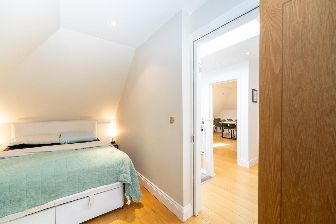
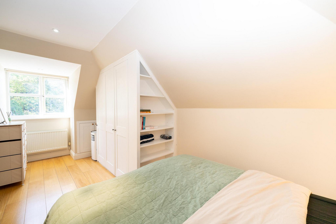
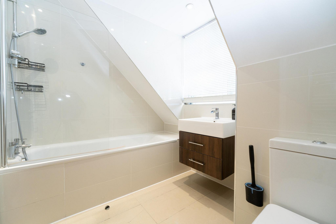
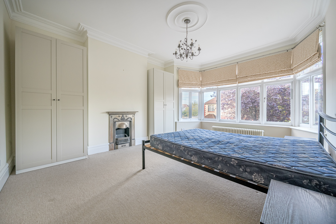
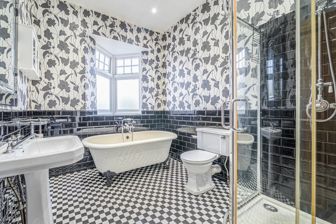
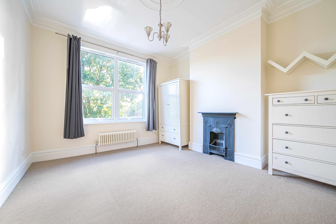
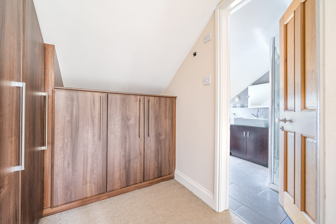
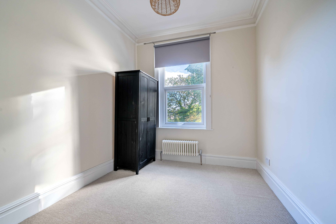
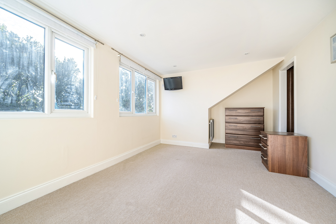
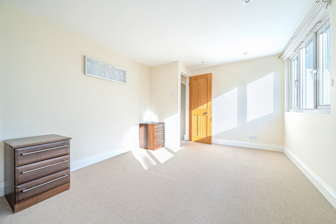
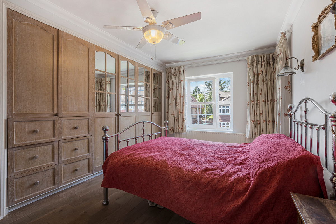
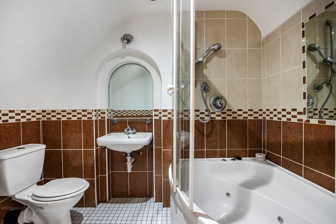
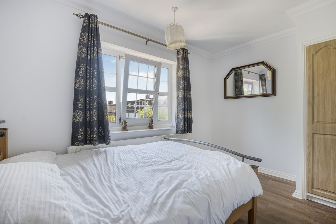
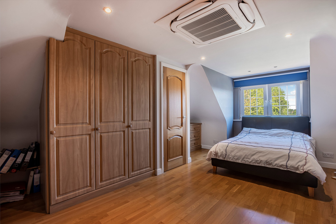
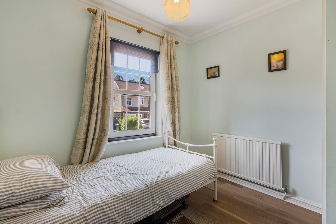
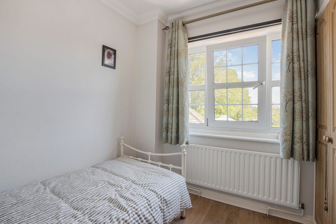
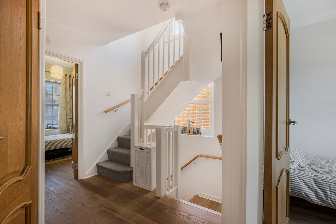
Upstairs, there are three well-proportioned bedrooms, including a superb principal suite complete with a dressing area and en-suite bathroom, alongside a modern family bathroom.
The property is enhanced by underfloor heating throughout, with elegant marble flooring on the ground floor and quality wood flooring upstairs.
Outside
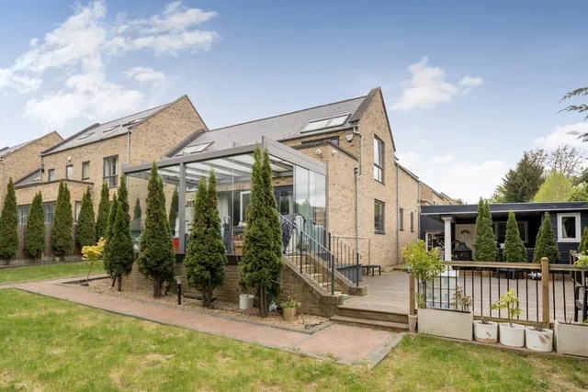
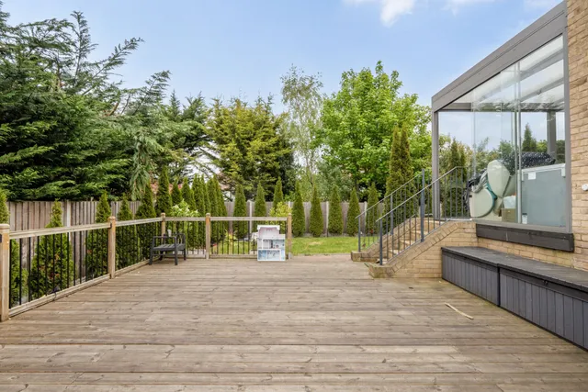
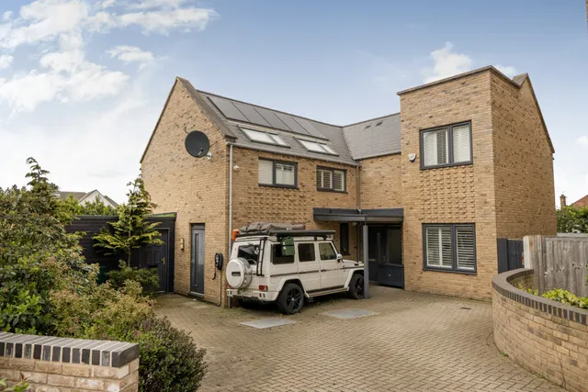
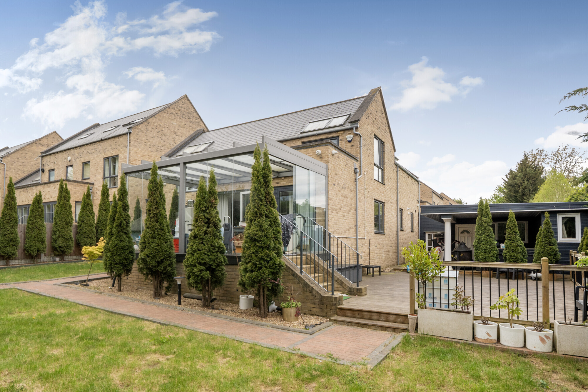
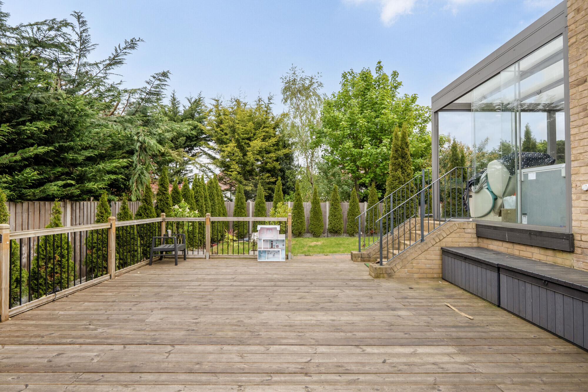
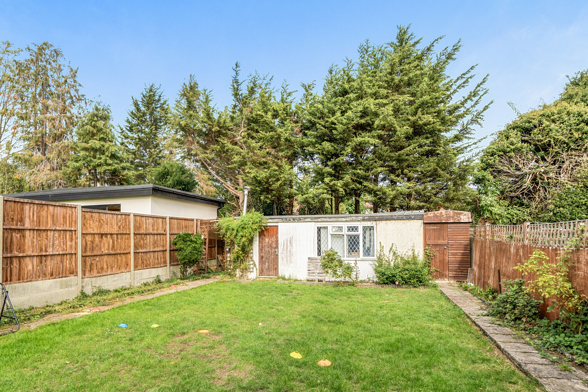
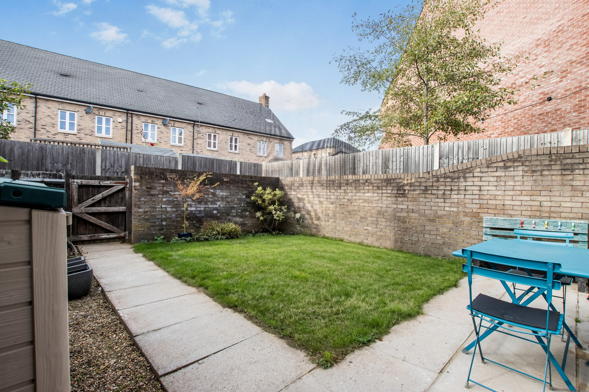
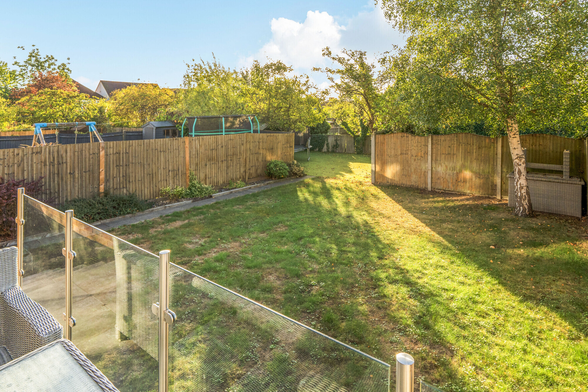
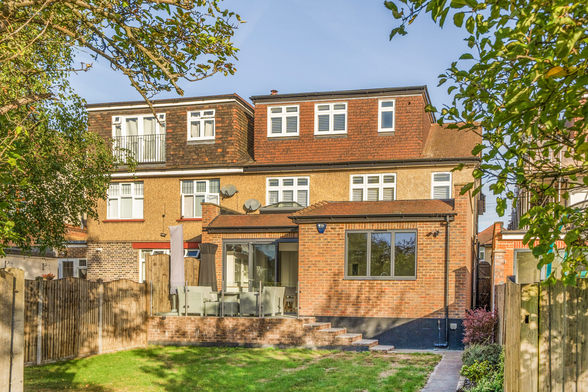
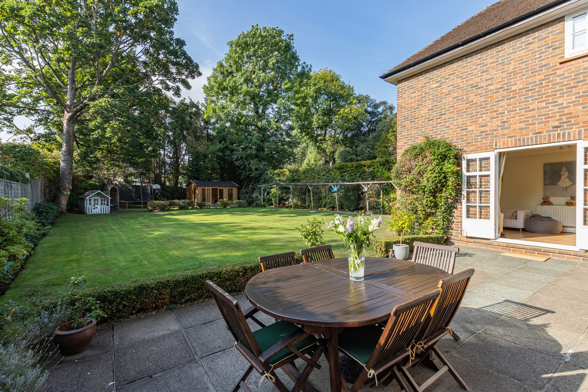
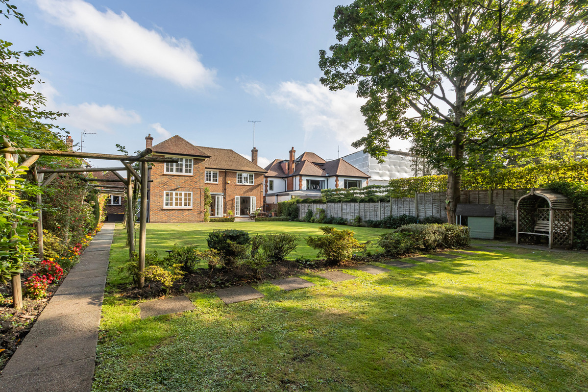
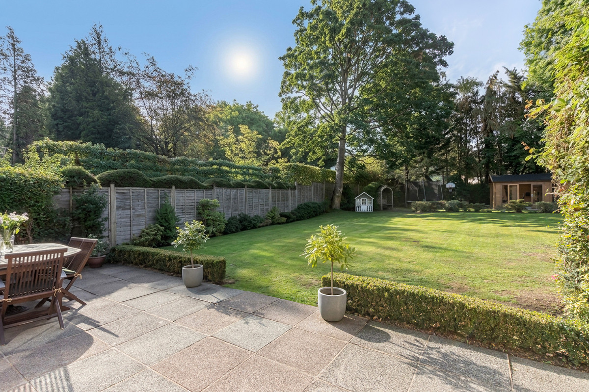
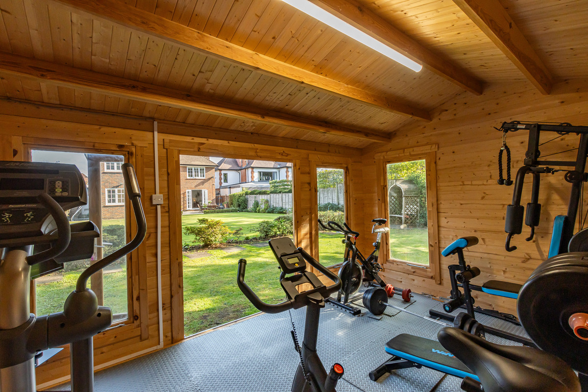
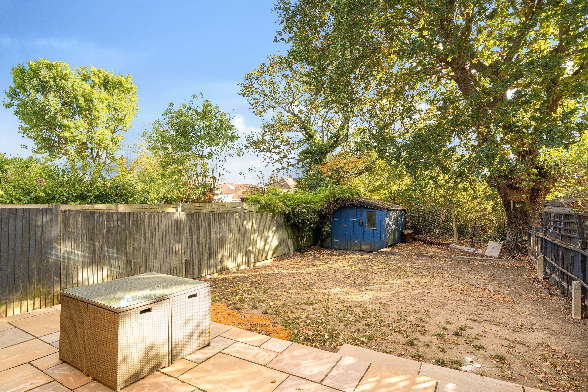
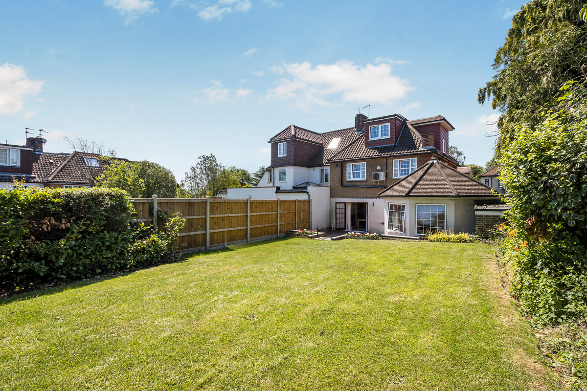
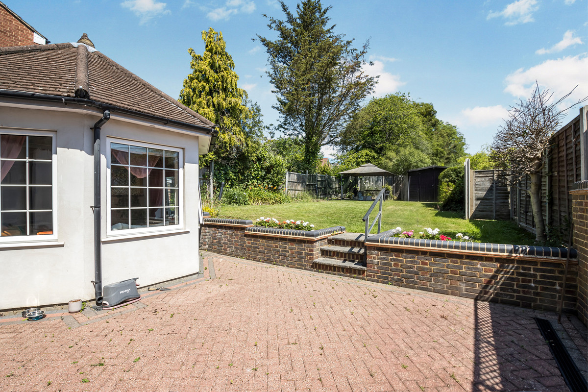
Externally, the expansive plot is a standout feature. The extended glazed garden room opens onto a decked terrace, which steps down to a mature lawn bordered by established conifers. To the side, a covered area provides an ideal space for a hot tub. A substantial additional outbuilding offers excellent potential as a gym, with provision for shower facilities, and leads to a remarkable workshop with its own front access, perfect for those seeking a dedicated work-from-home or studio environment.
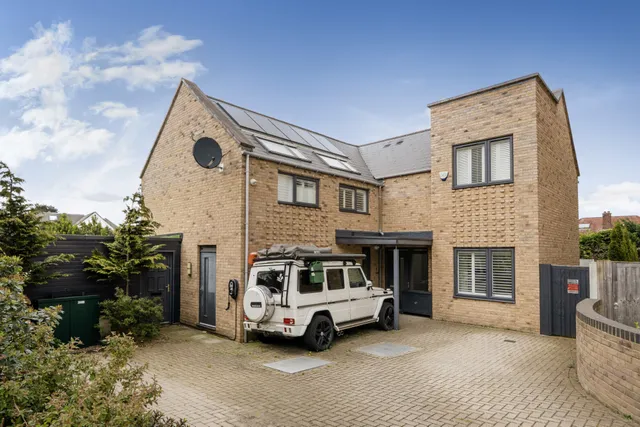
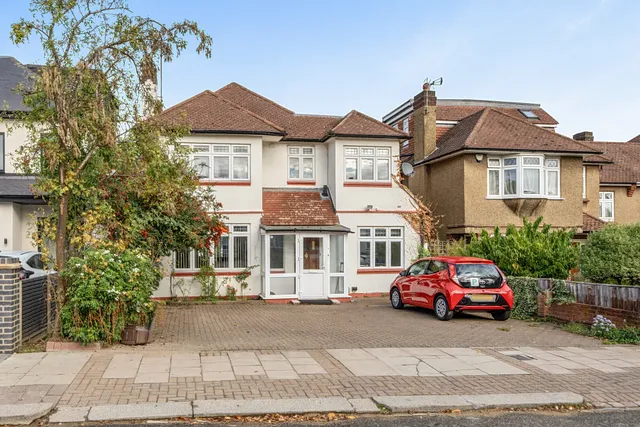
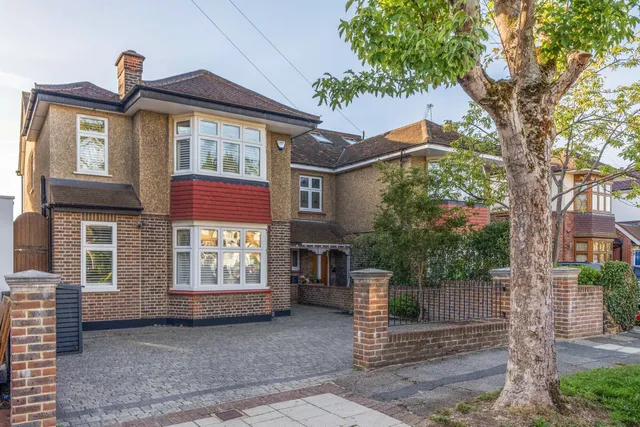
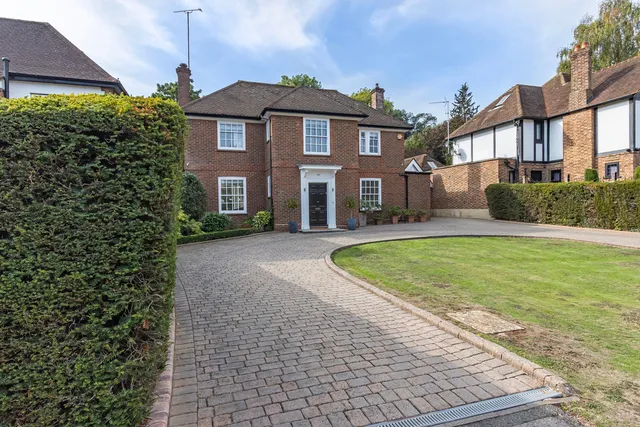
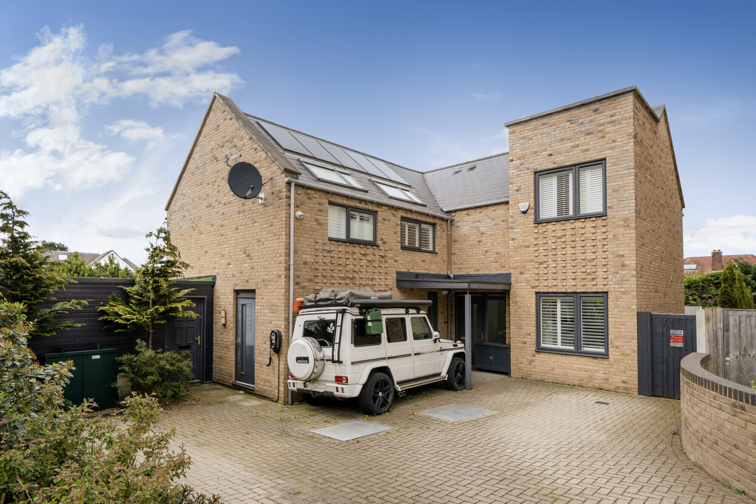
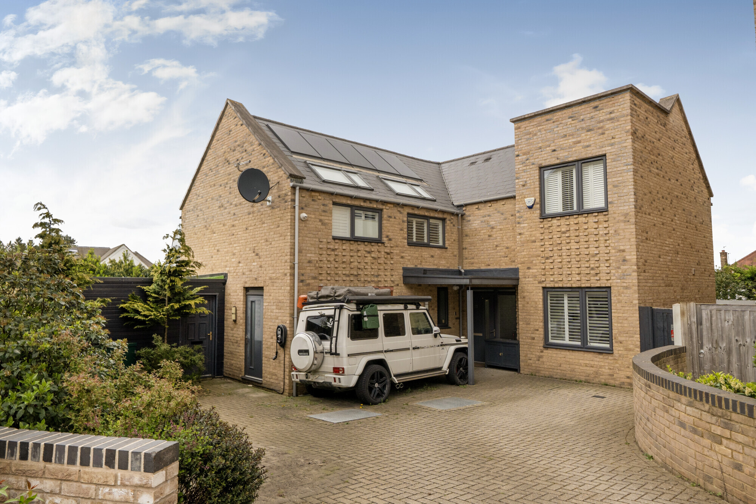
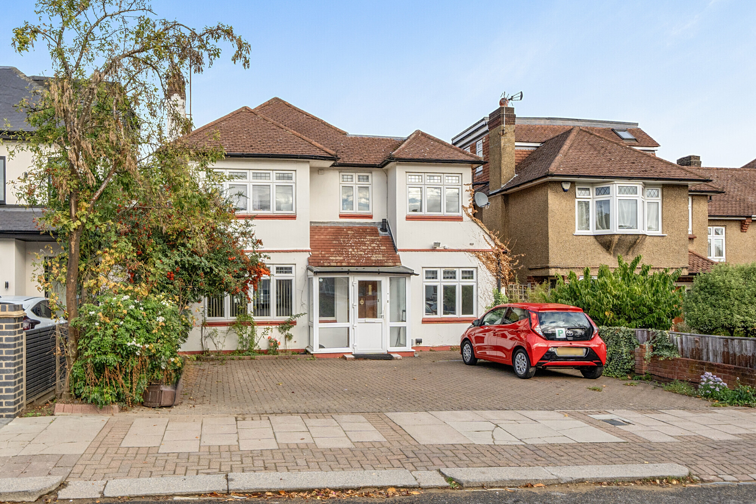
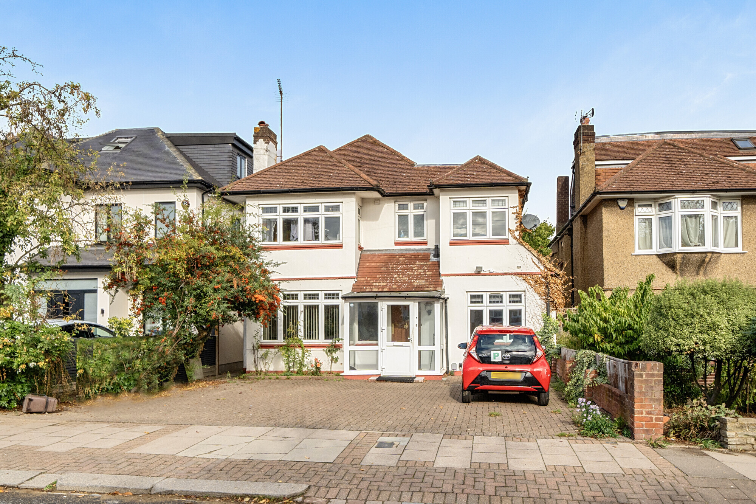
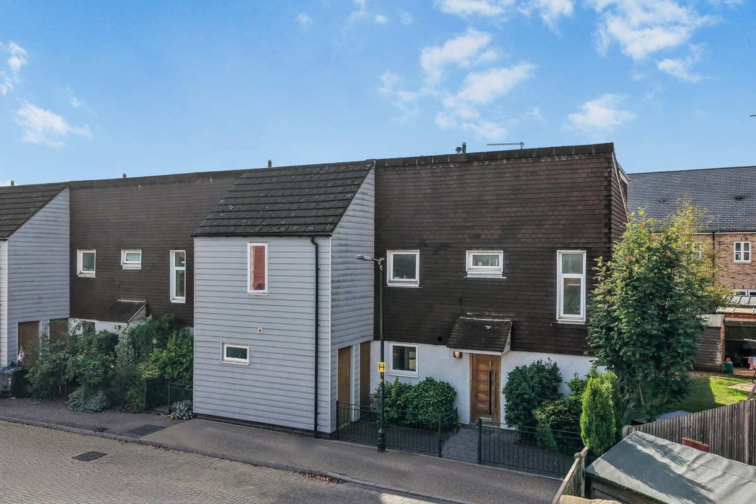
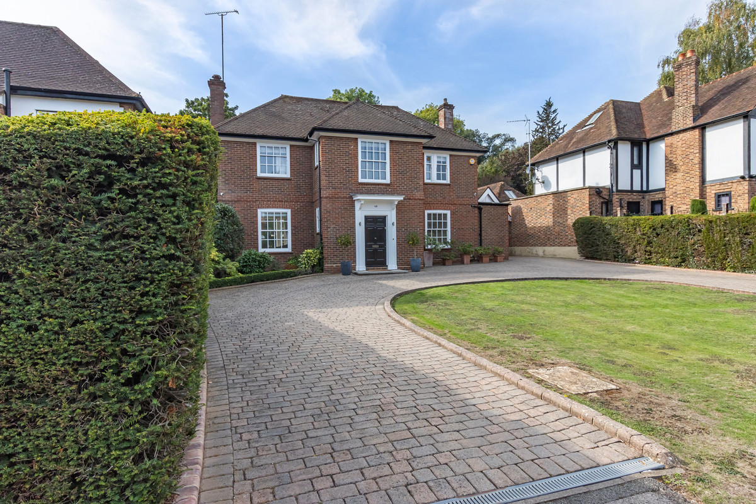
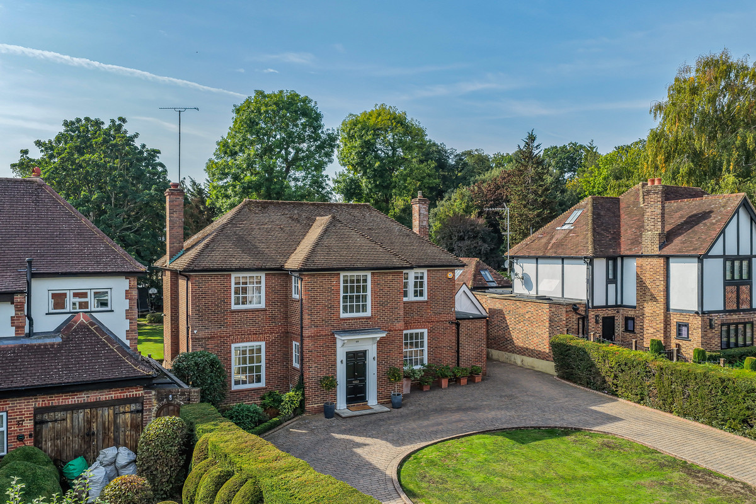
To the front, there is ample off-street parking for multiple vehicles.
Situation
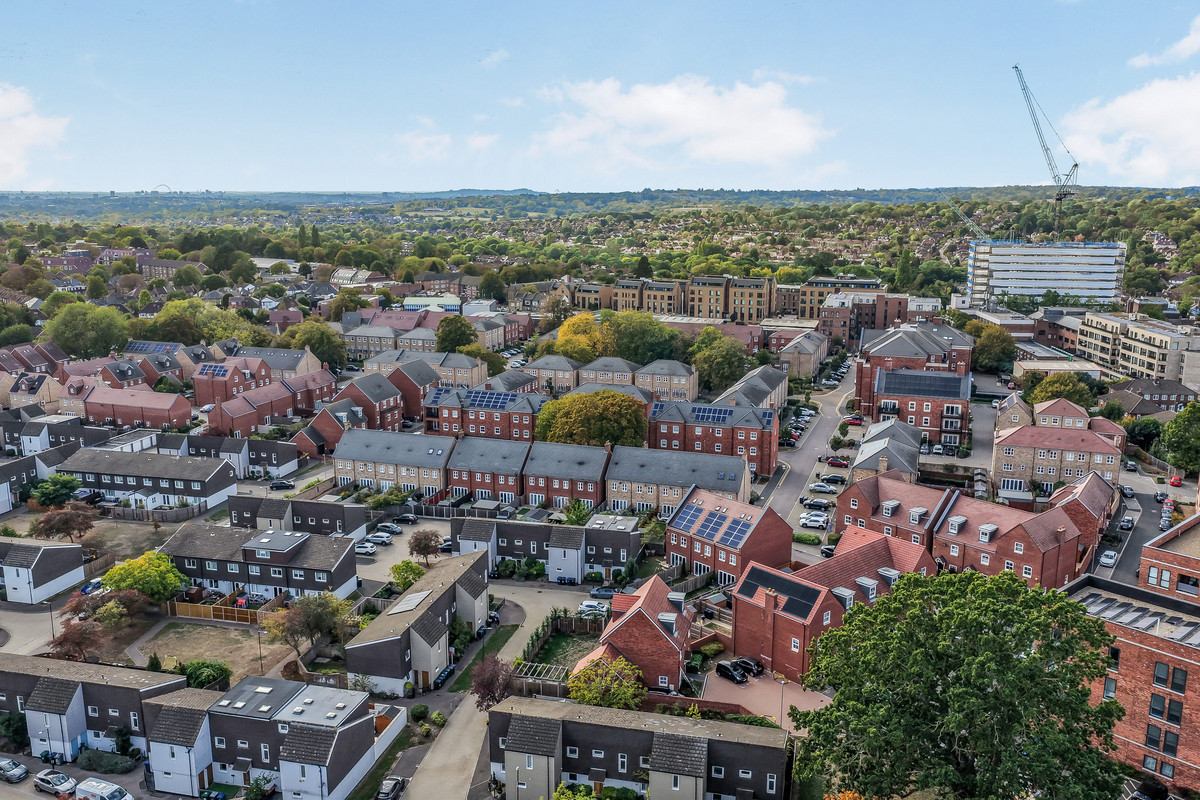
Ideally located on a sought-after turning just moments from Whetstone High Road, the property is within easy walking distance of a wide selection of cafés, restaurants, and shops, including M&S Food, Waitrose, and Boots. Excellent transport links are nearby, with Totteridge & Whetstone (Northern Line) and Oakleigh Park mainline station both within close reach. The area is also well-served by highly regarded schools and attractive green spaces, making it an exceptional choice for families.
Property Ref Number:
HAM-64539


 Sign in with Google
 Sign in with Apple