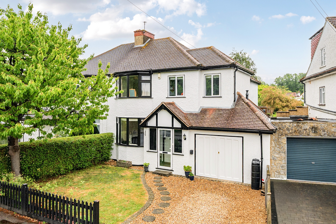
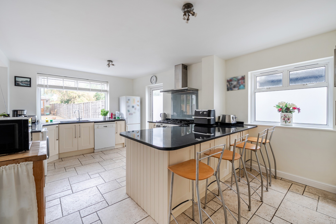
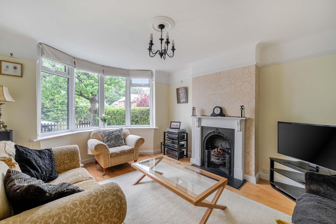
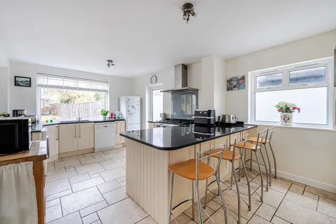
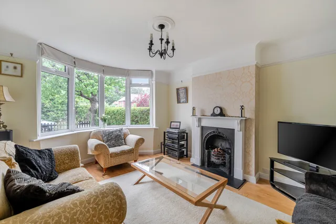
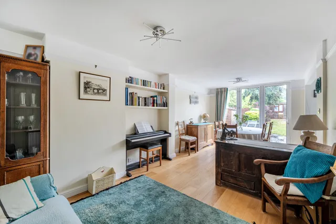
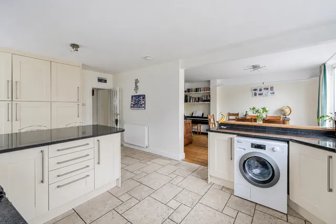
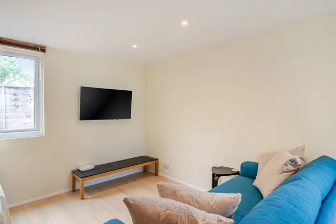
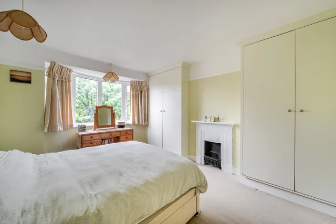
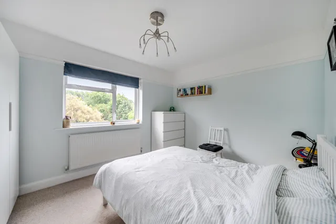
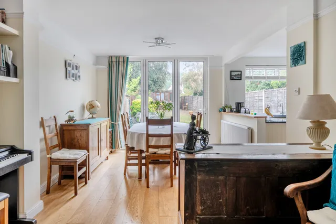
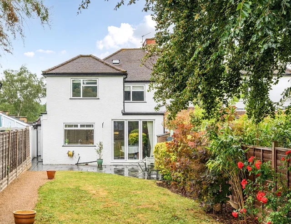
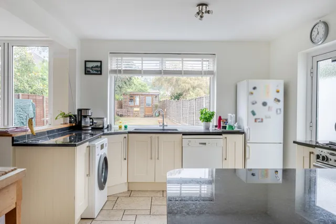
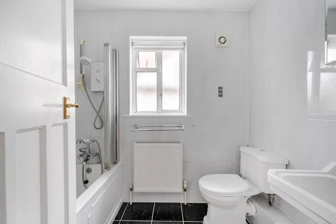
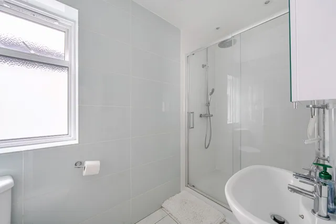
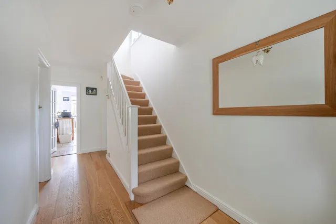
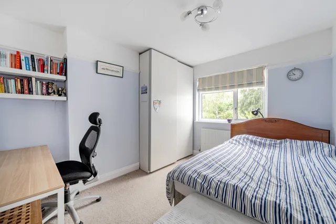
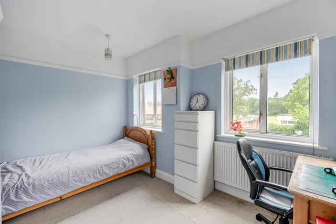
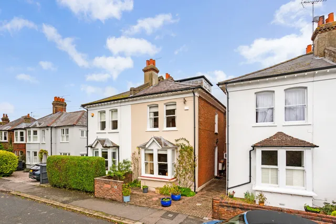
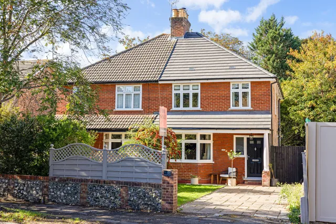
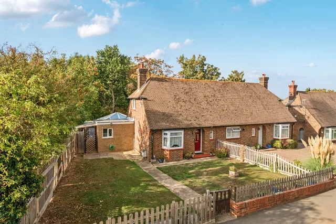
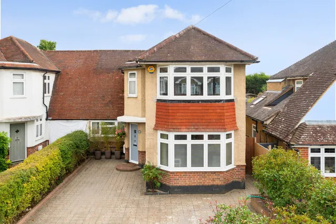
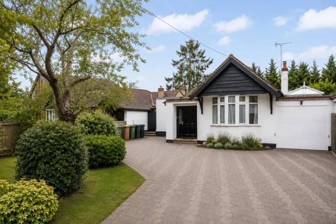
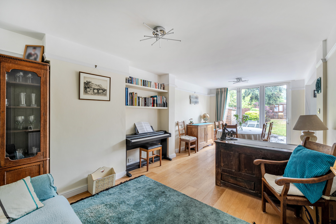
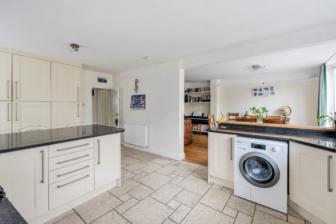
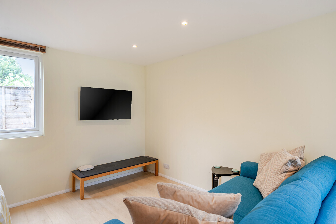
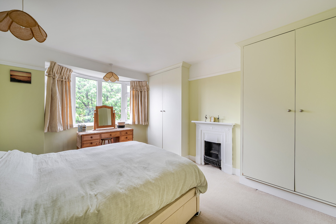
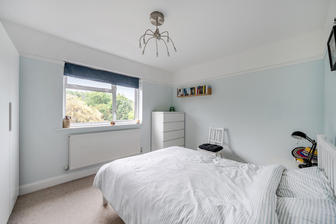
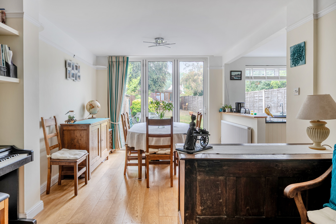
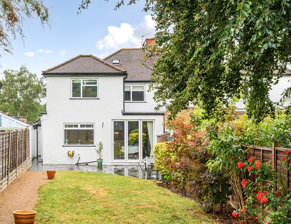
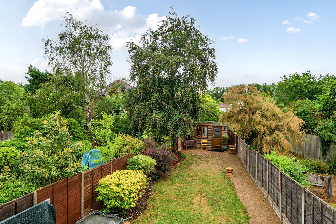
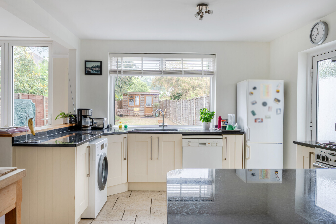
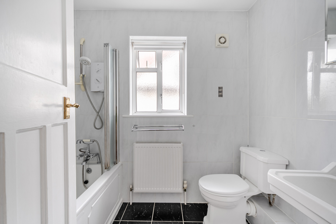
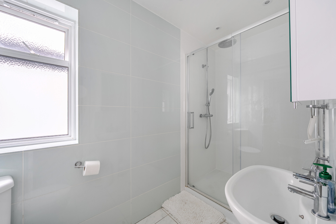
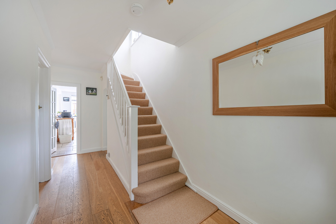
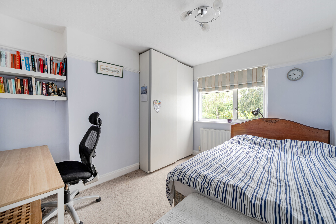
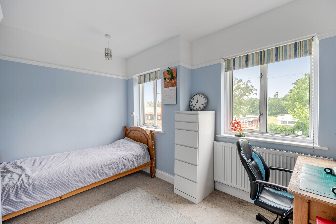
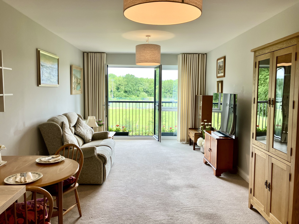
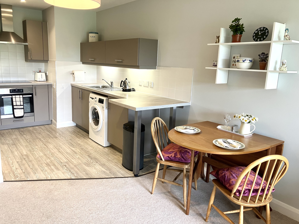
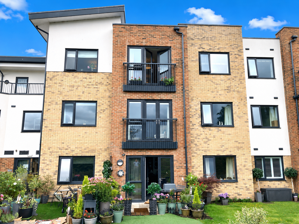
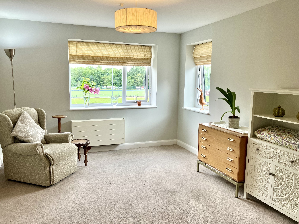
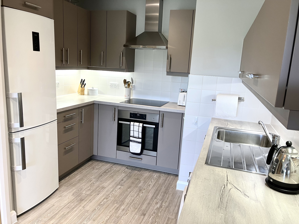
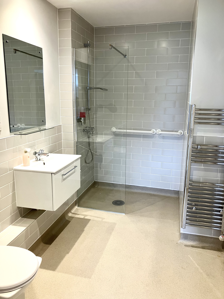
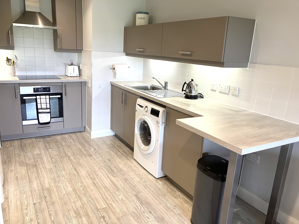
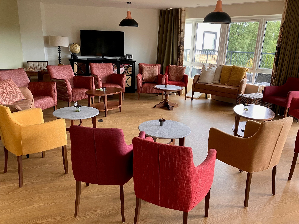
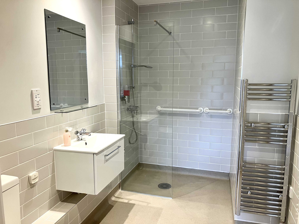
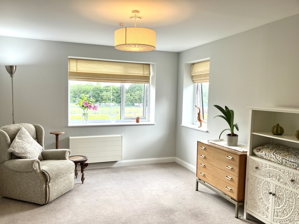
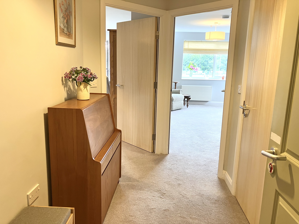
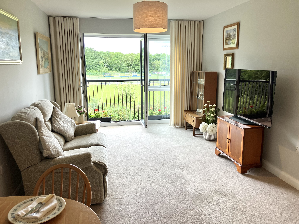
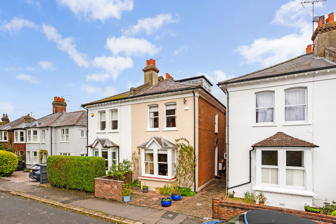
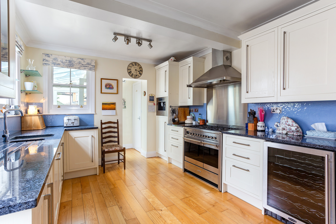
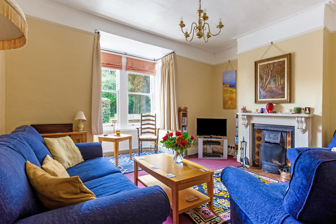
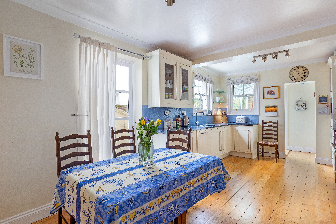
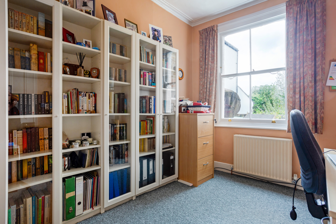
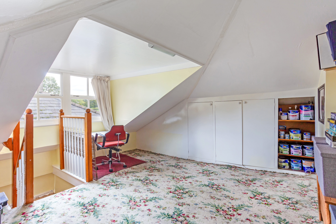
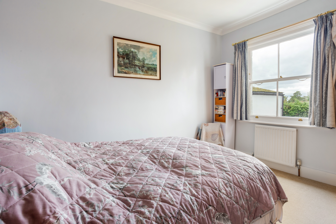
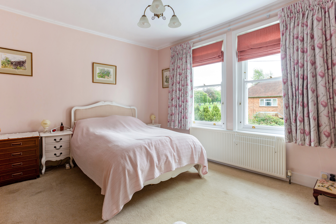
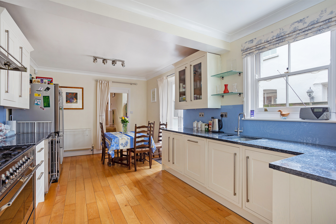
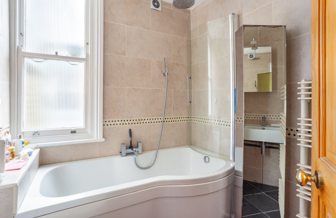
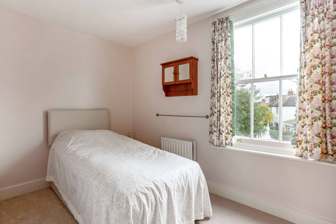
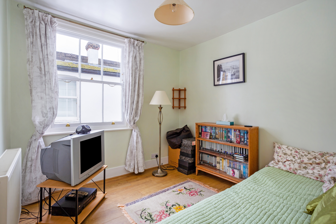
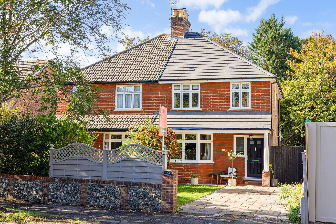
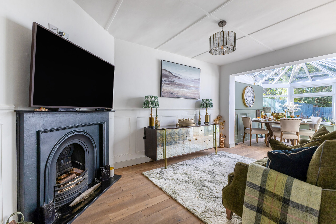
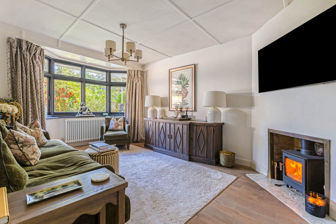
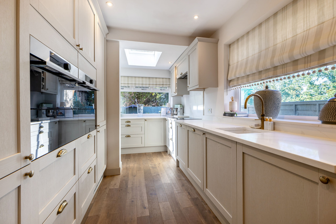
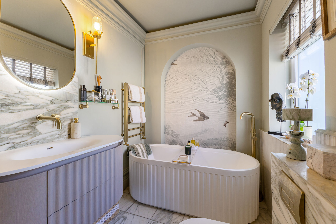
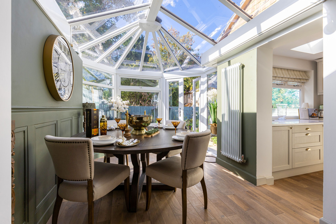
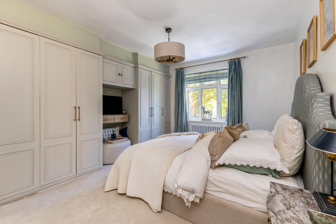
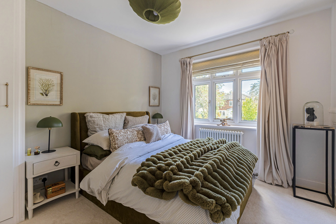
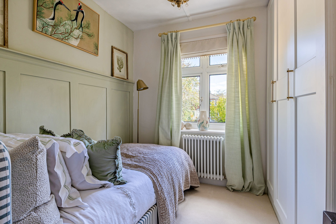
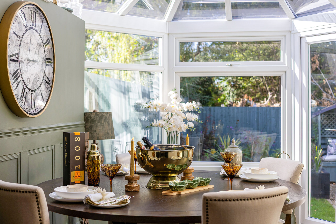
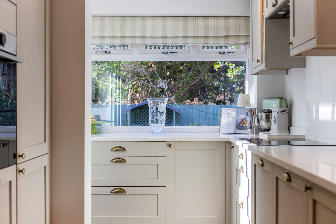
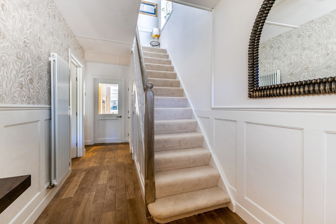
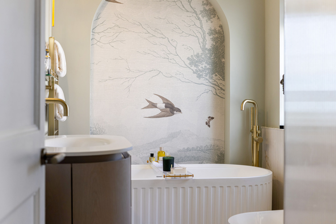
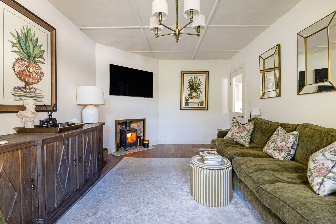
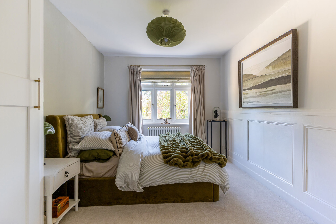
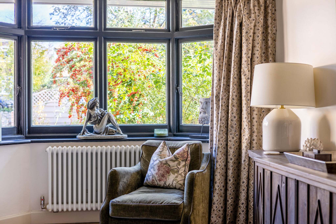
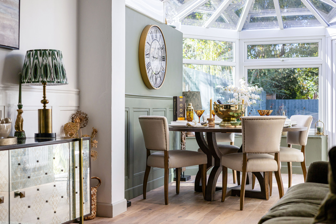
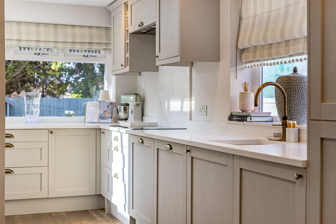
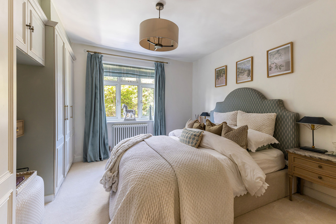
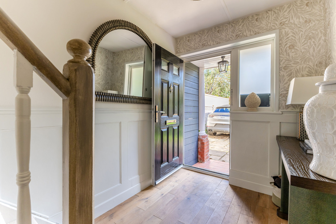
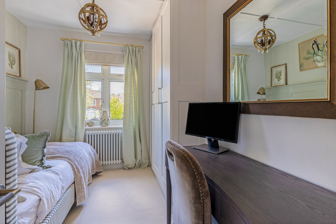
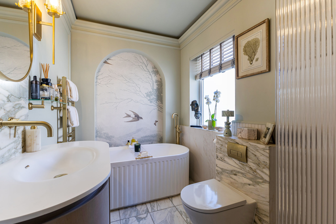
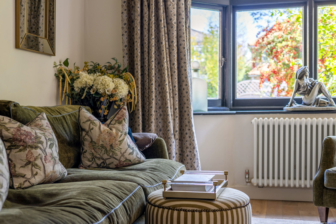
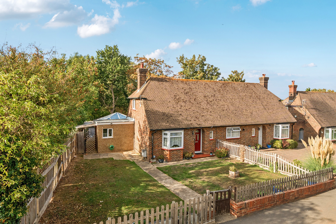
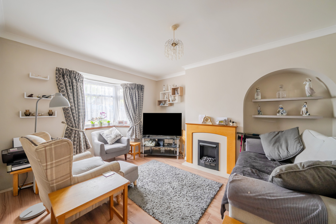
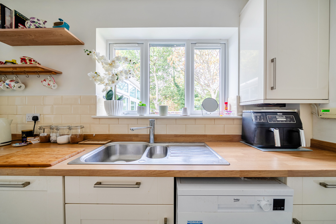
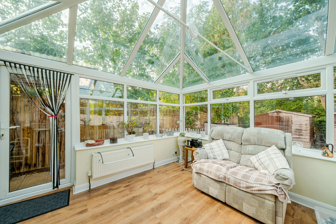
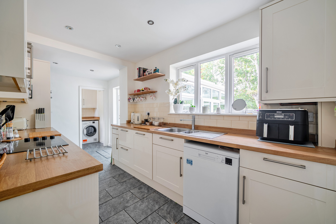
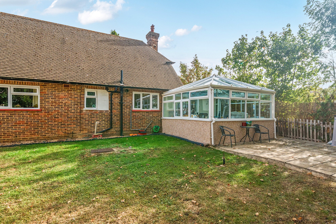
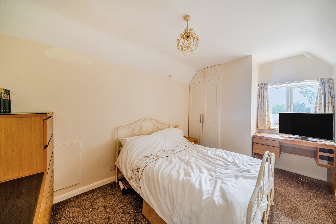
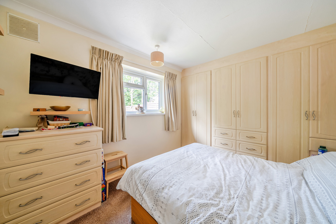
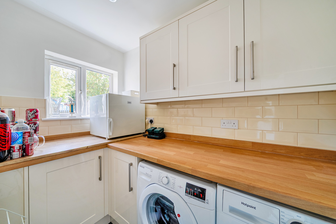
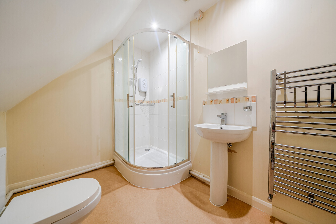
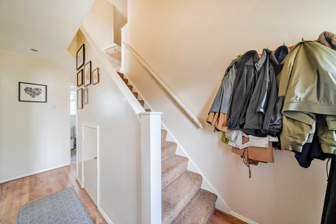
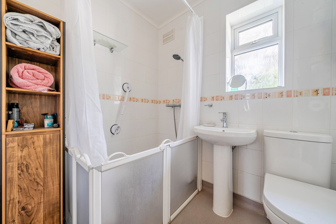
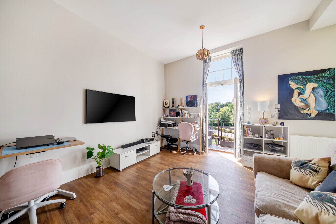
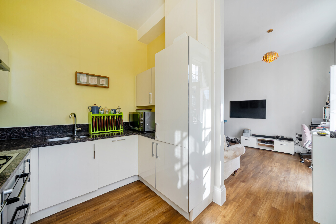
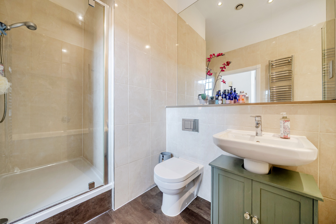
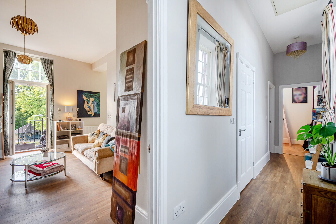
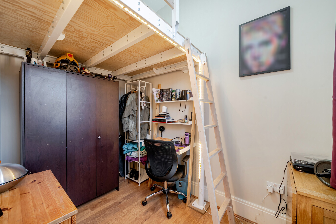
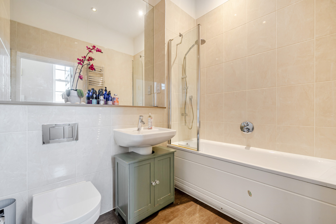
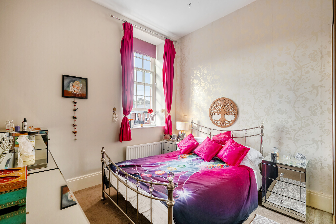
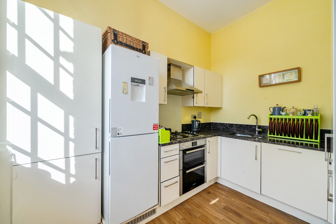
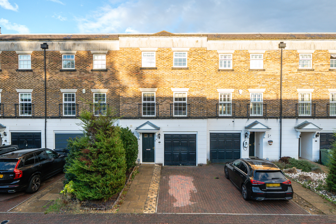
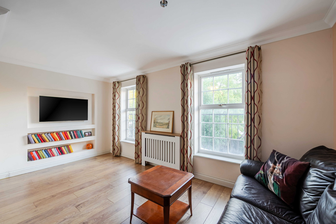
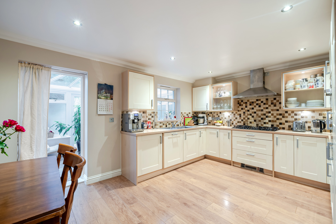
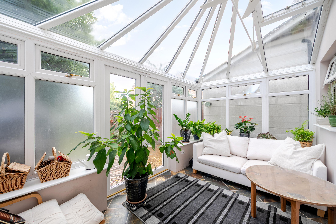
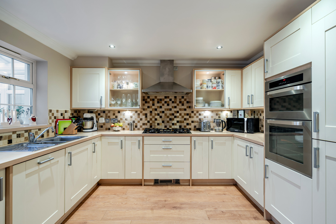
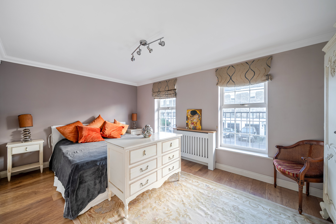
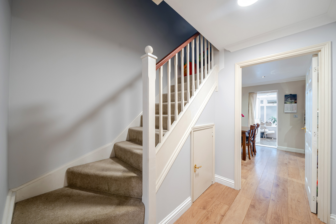
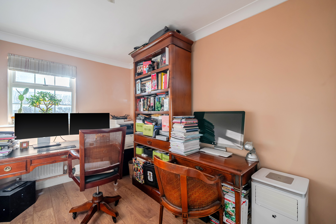
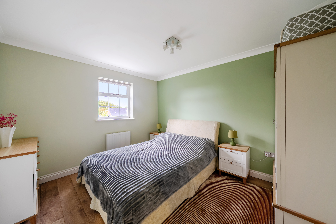
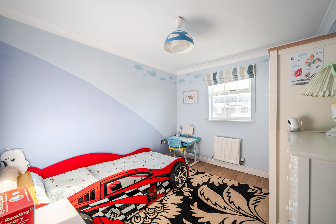
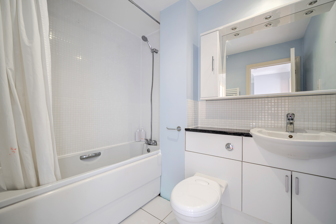
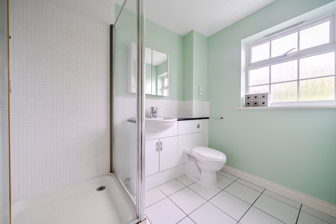
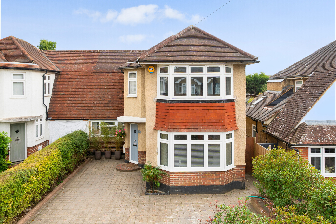
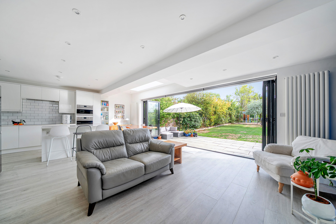
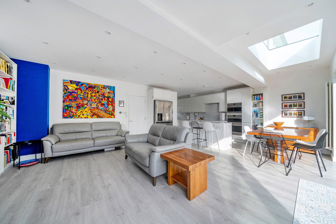
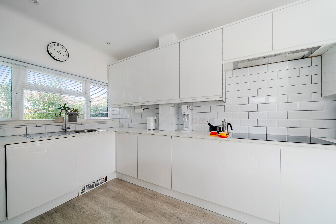
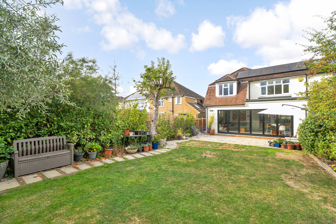
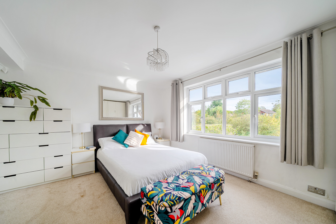
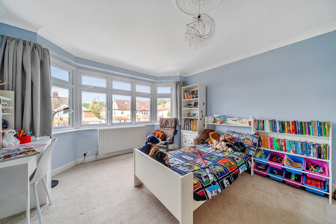
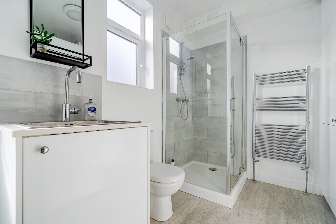
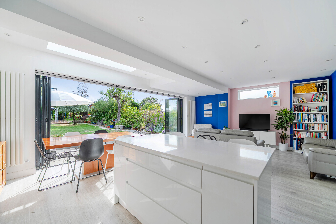
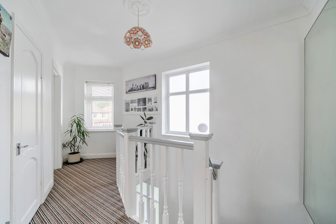
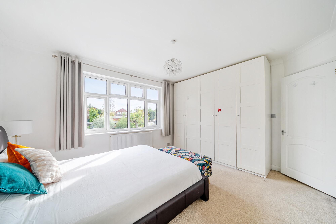
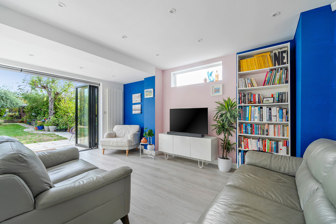
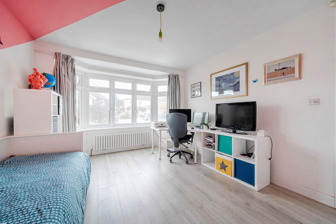
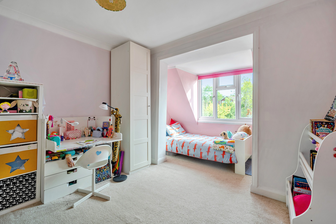
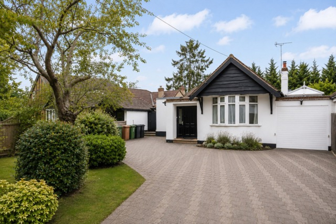
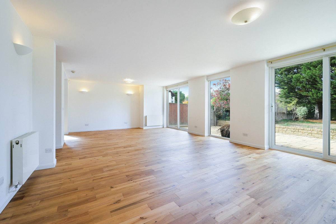
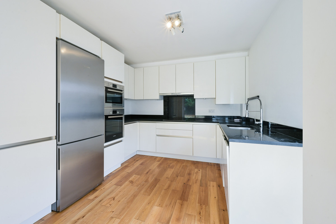
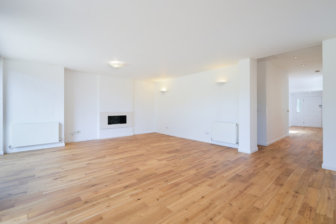
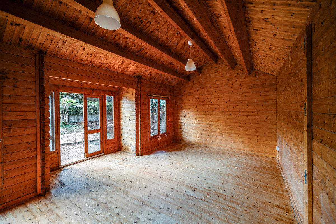
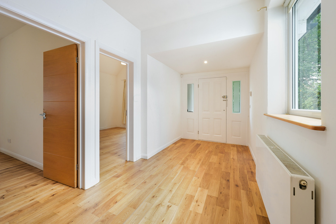
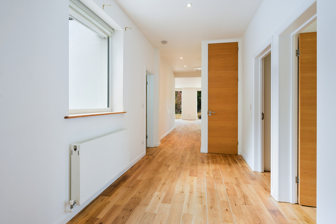
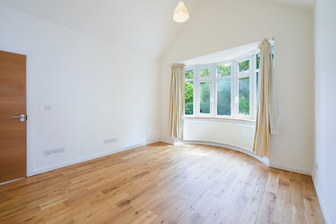
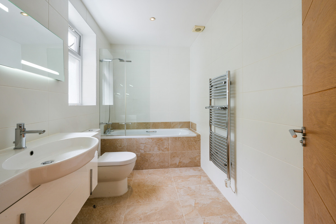
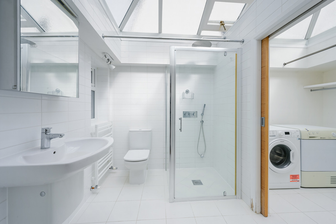
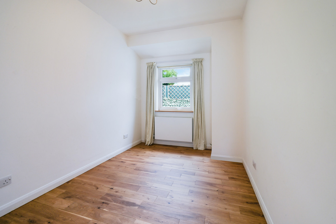
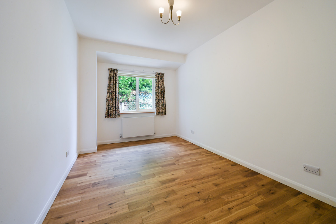
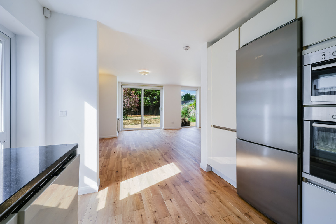
This wonderful four-bedroom semi-detached house has been extended to over 1700sq feet (including the home office in the garden). It offers superb living space with a smart open-plan kitchen, dining, family room, and a separate bay-windowed living room with a fireplace - perfect for families to spend time together - with a decent sized shower room offering flexible downstairs accommodation. The bedrooms on the upper floor are all a good size with the main and spare bedroom having built-in wardrobes all are serviced by a family bathroom. The house is incredibly light and airy with a calming, neutral décor, and it's sure to suit any discerning buyer wanting to put down long-term roots in the area.
Outside
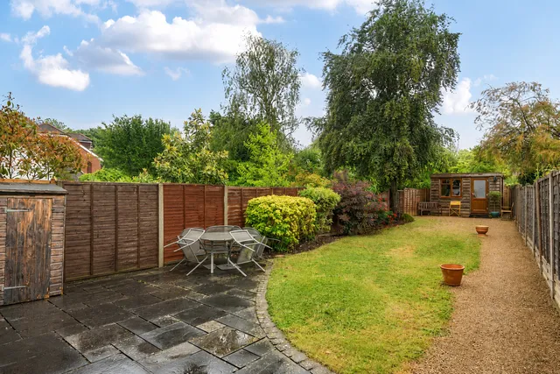
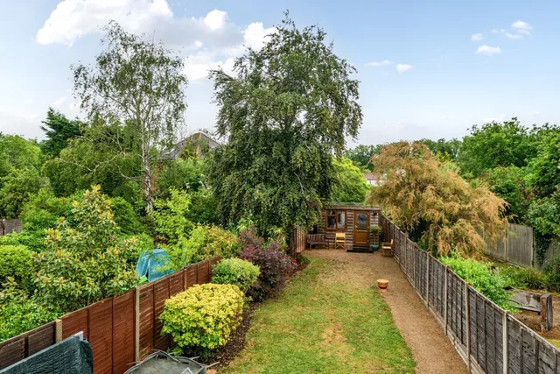
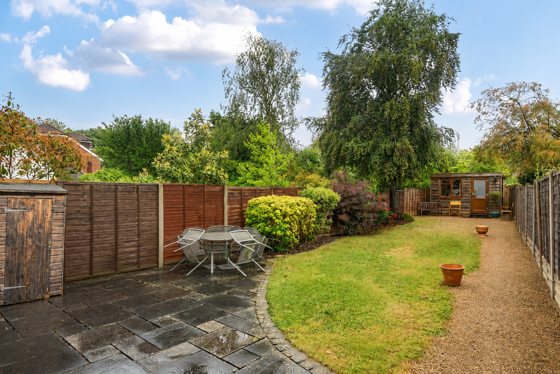
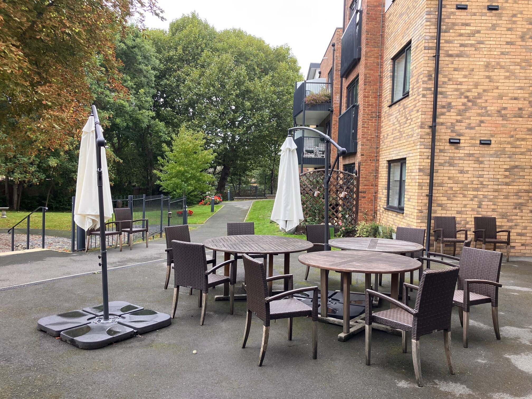
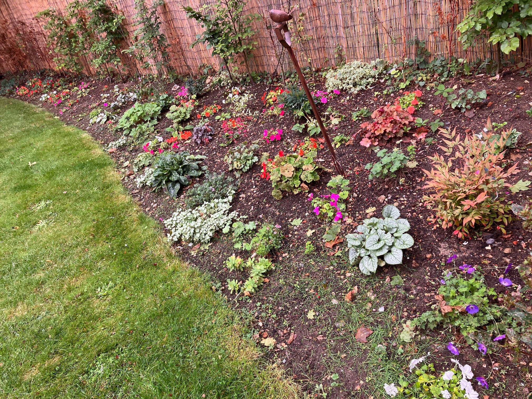
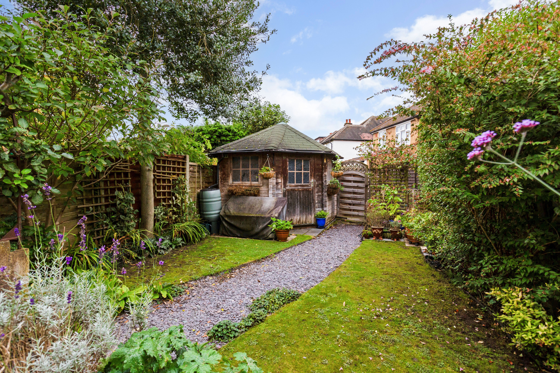
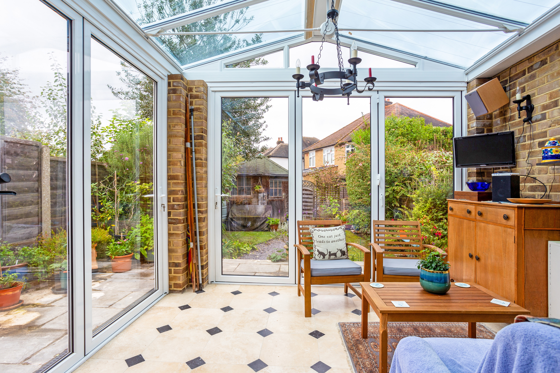
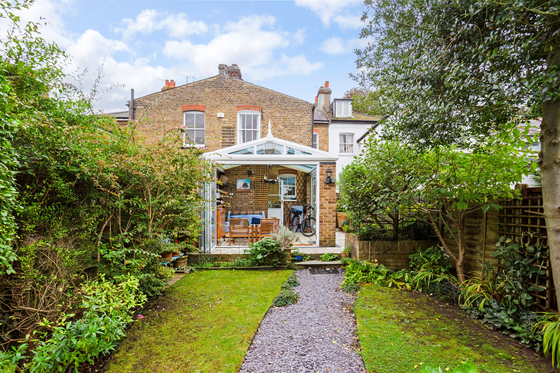
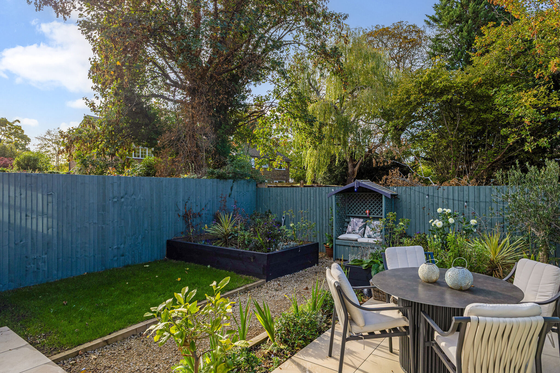
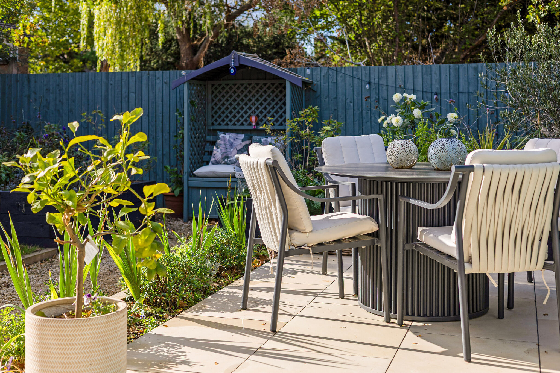
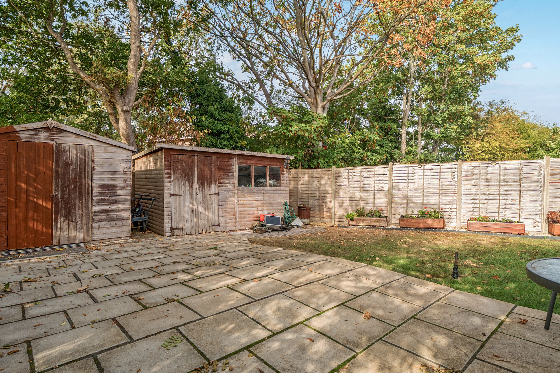
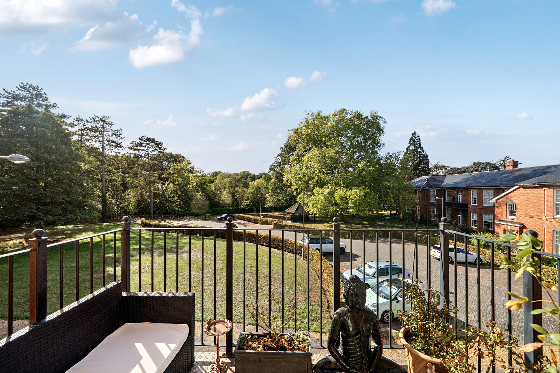
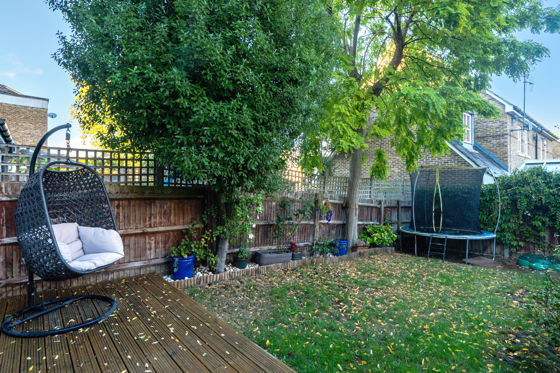
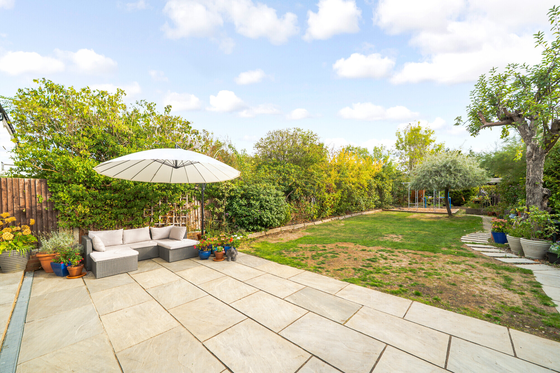
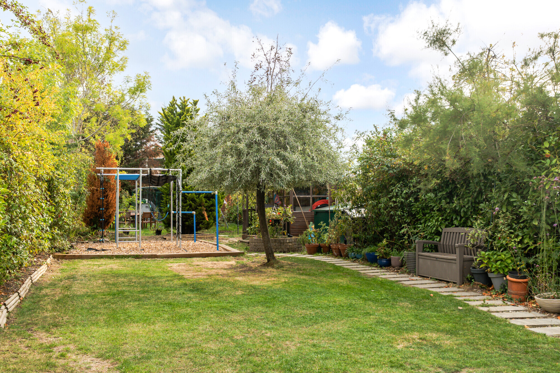
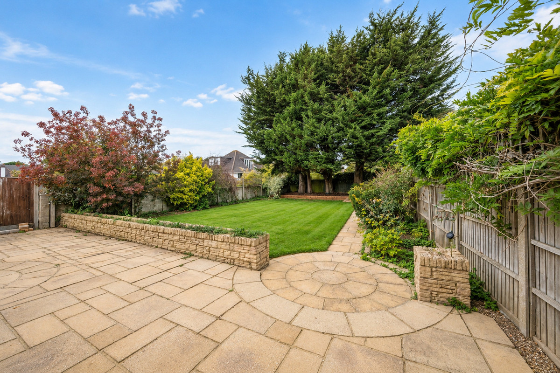
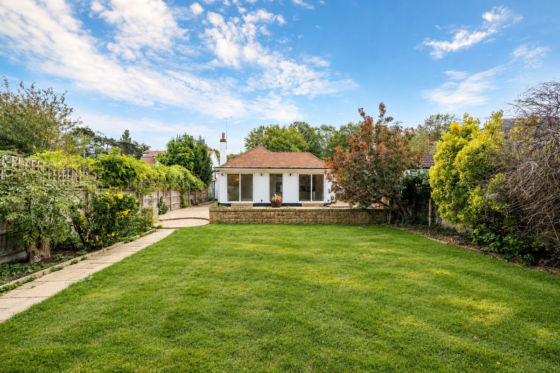
Bi-folding doors from the dining area open onto a good-sized lawned garden with trees and shrubs to the left and a natural all weather path to the right for easy access to the home office, which can be utilized to suit a variety of family needs. To the front there's parking for at least two cars.
Situation
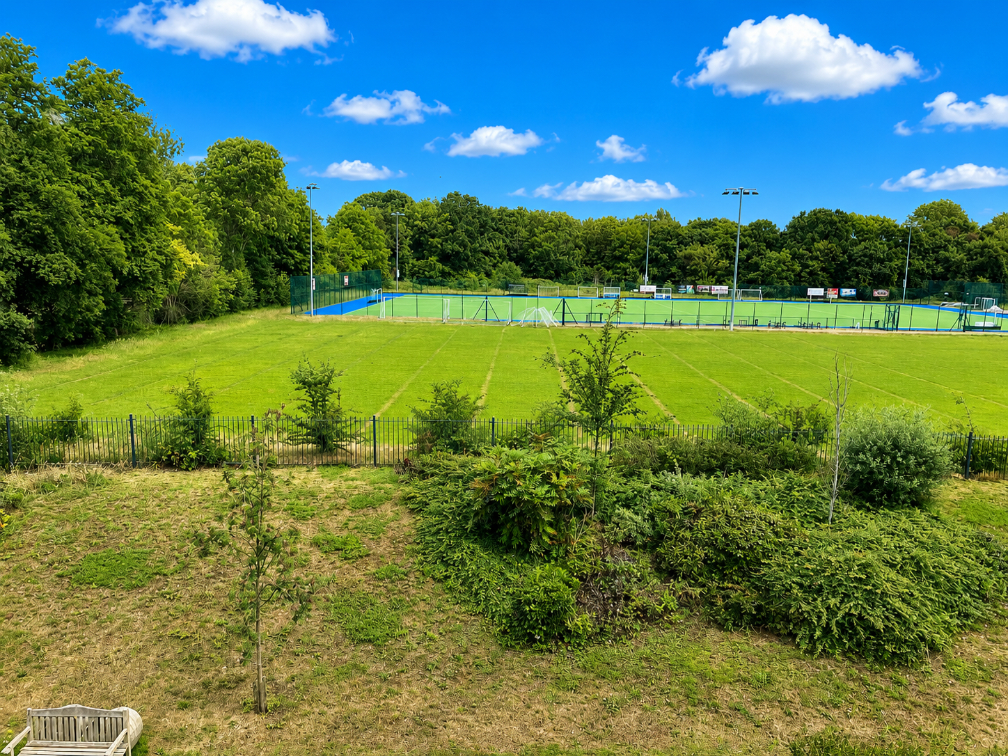
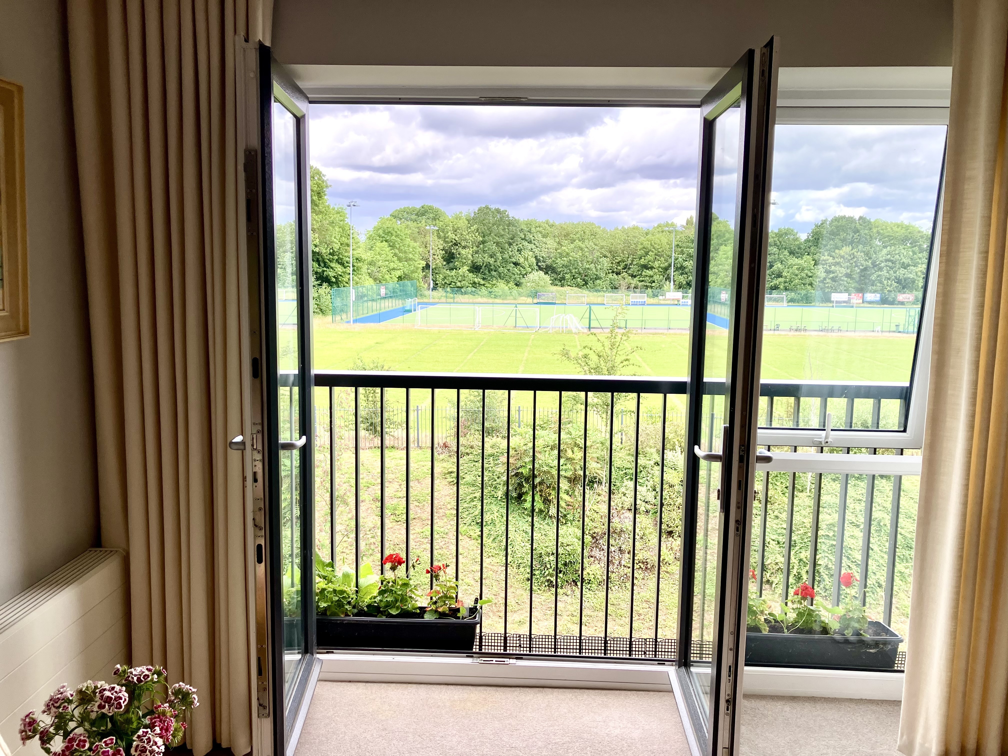
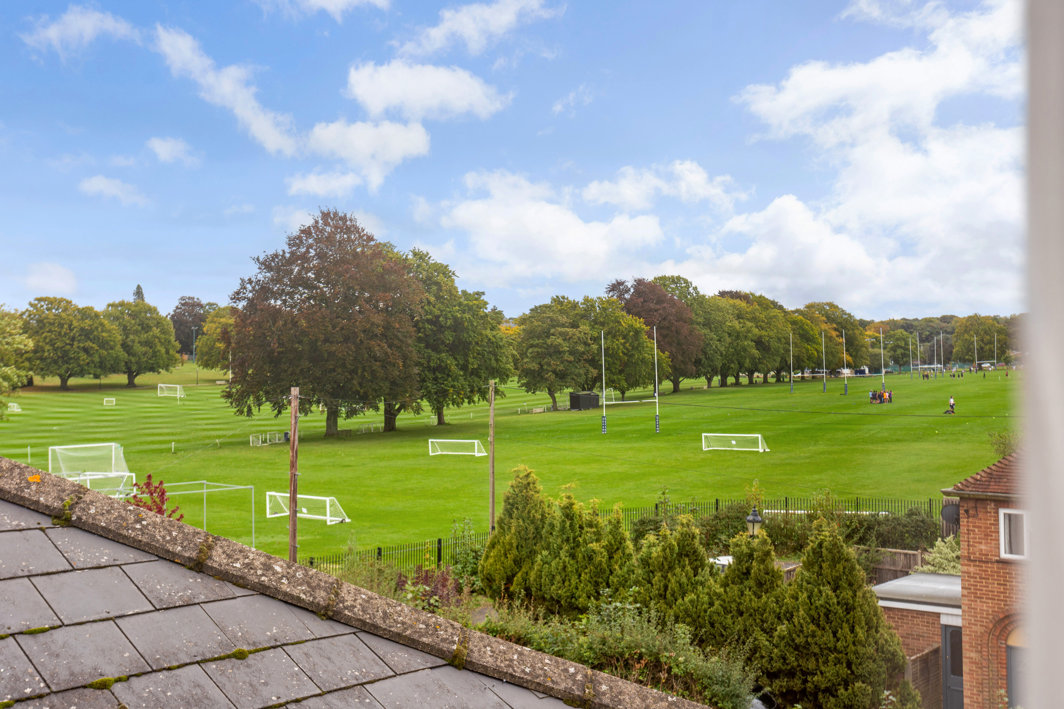
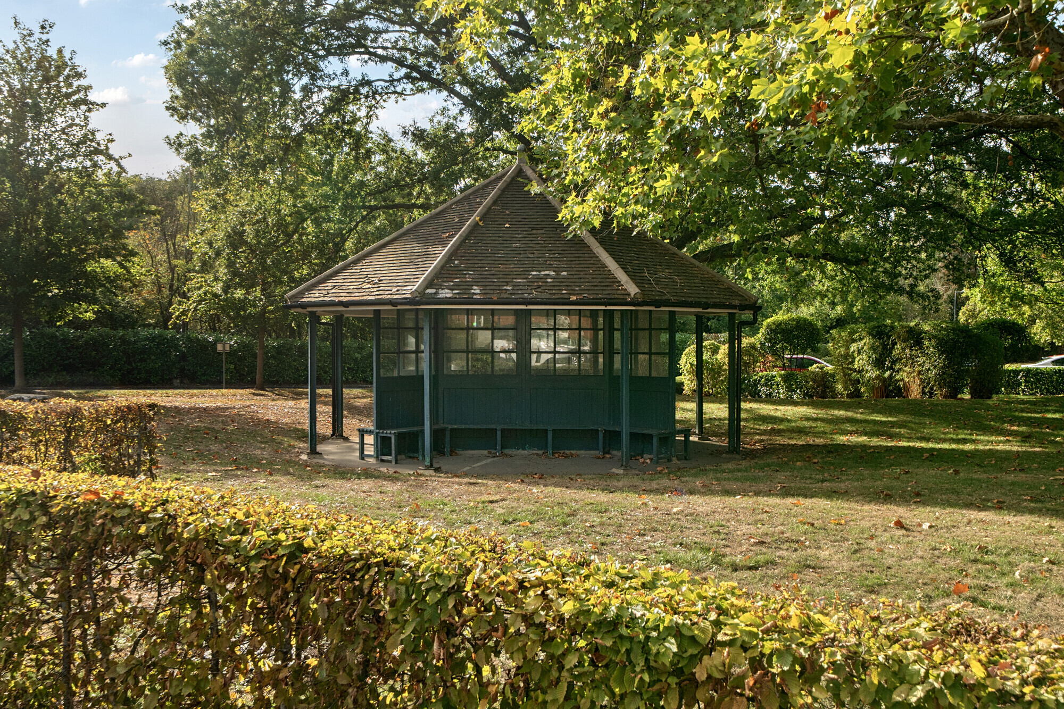
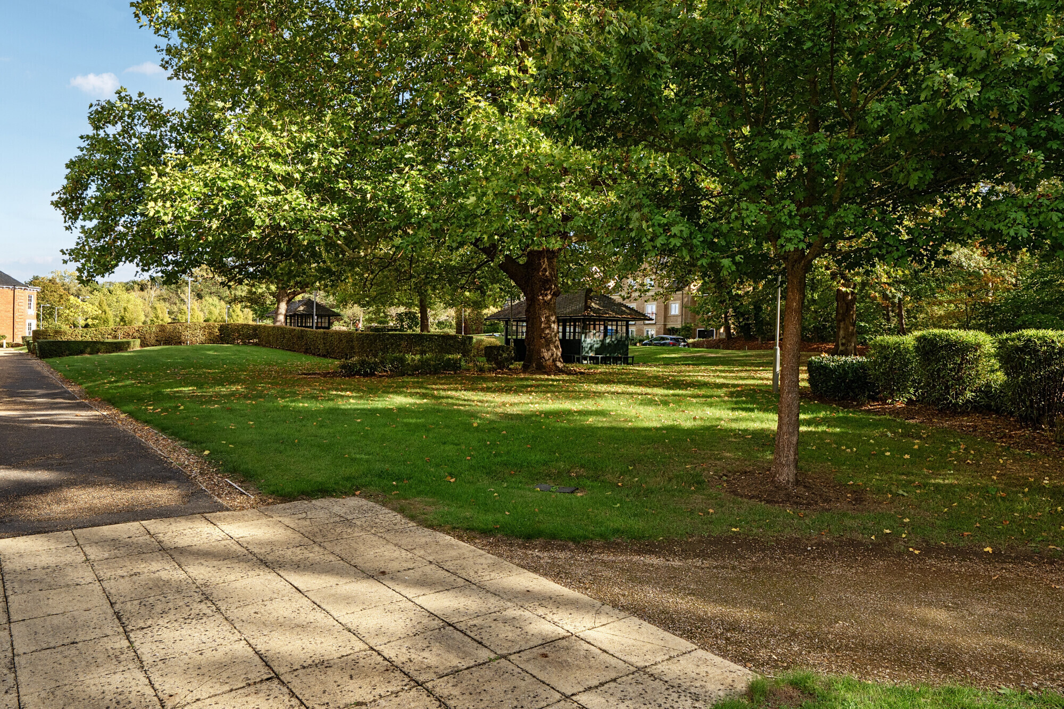
Whitehorse Drive is a popular cul-de-sac located off Epsom's Dorking Road, within short walking distance you have Epsom train station (direct routes to London within 35 minutes) and the town centre with its variety of leisure and dining facilities. Rosebery School for Girls is located on the other side of the road with a variety of other highly sought-after schools nearby. This home is perfectly positioned for families with Roseberry Park and Court Recreation Grounds a short walk and Epsom and Ashtead Commons also within easy reach.
Property Ref Number:
HAM-65507


 Sign in with Google
 Sign in with Apple