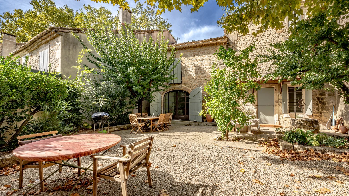
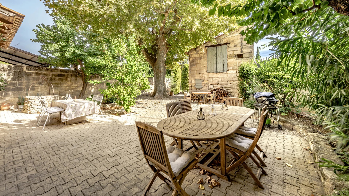
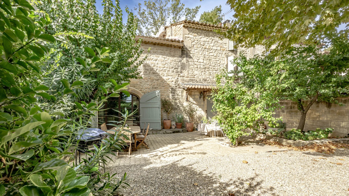
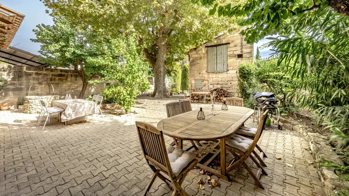
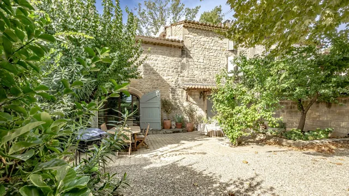
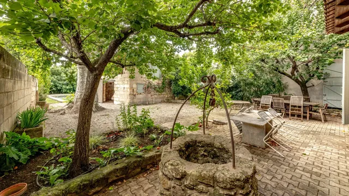
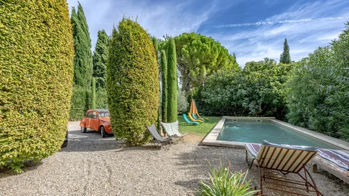
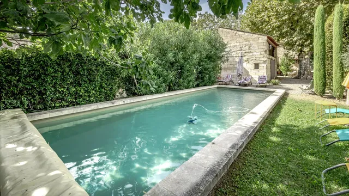
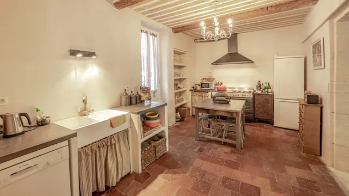
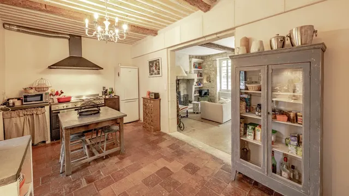
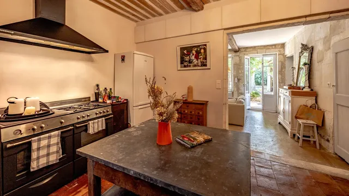
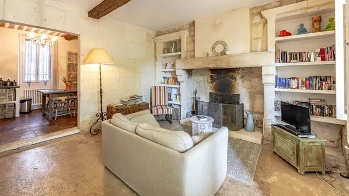
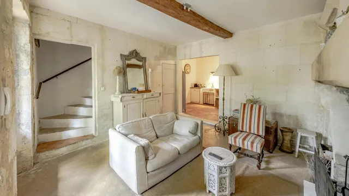
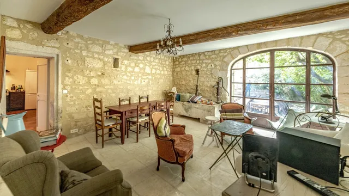
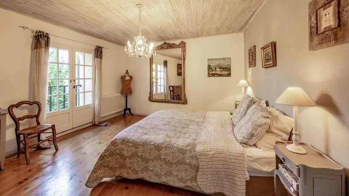
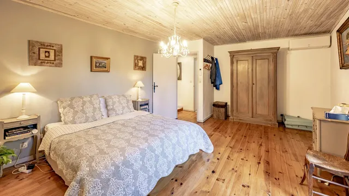
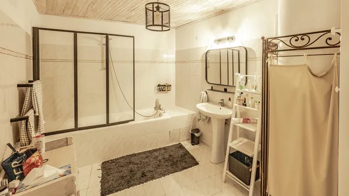
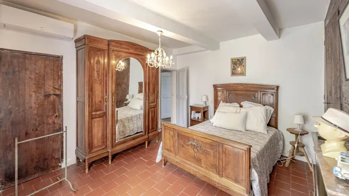
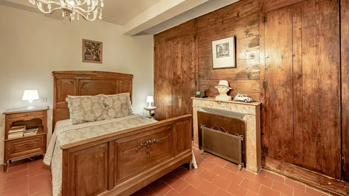
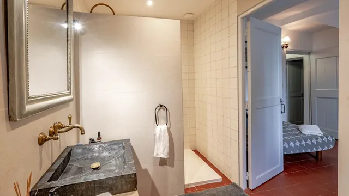
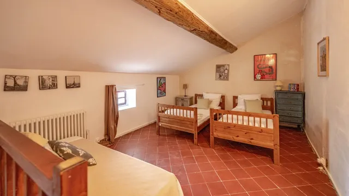
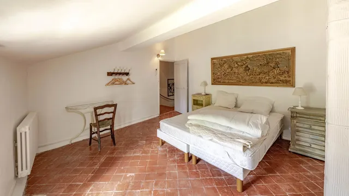
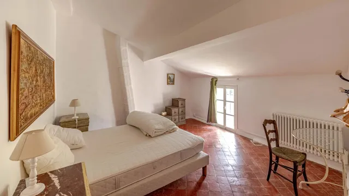
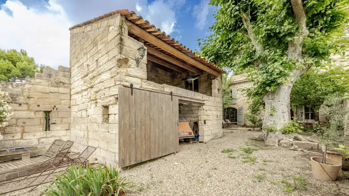
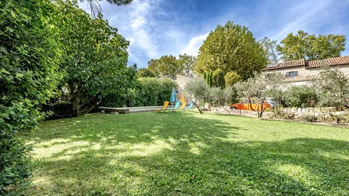
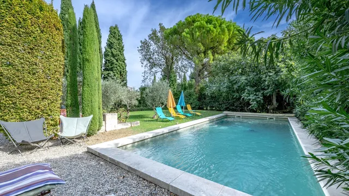
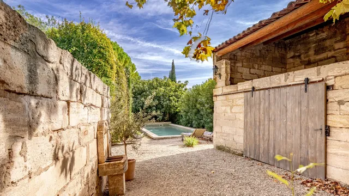
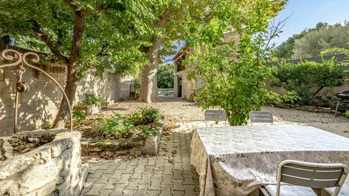
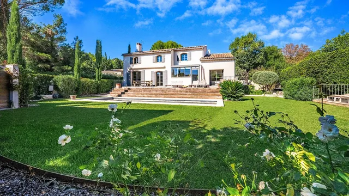
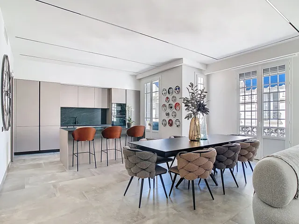
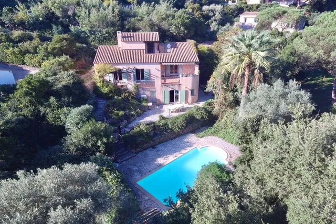
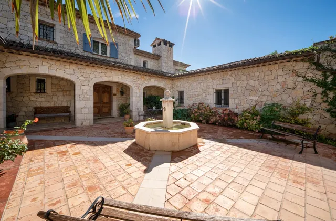
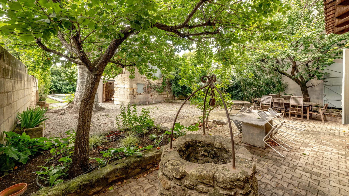
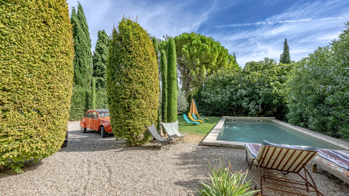
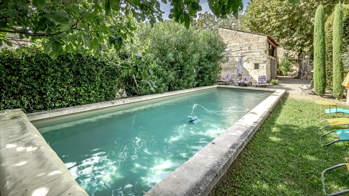
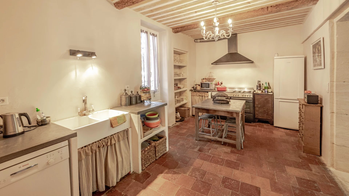
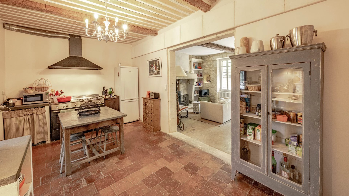
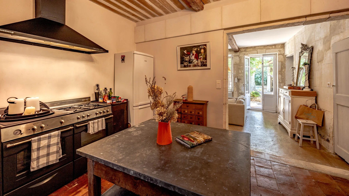
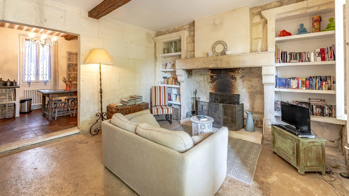
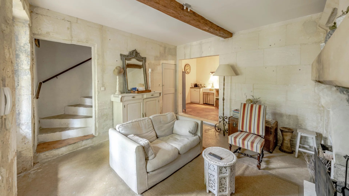
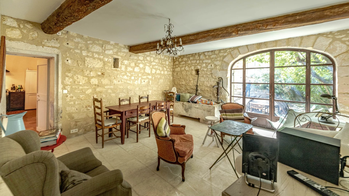
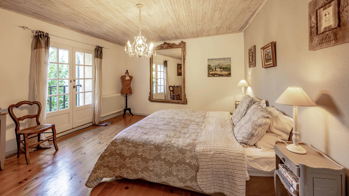
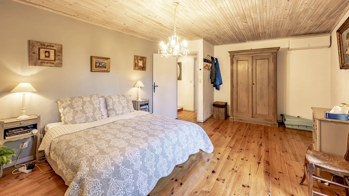
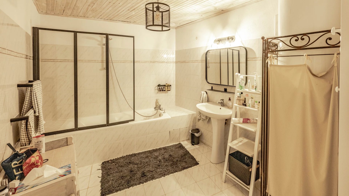
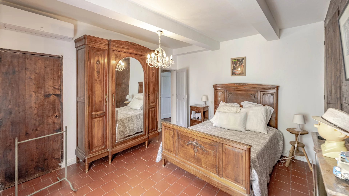
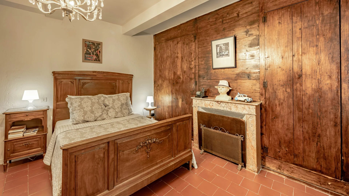
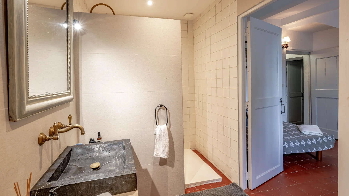
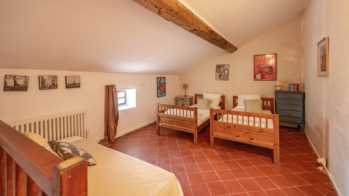
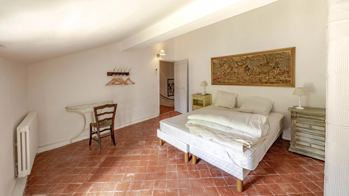
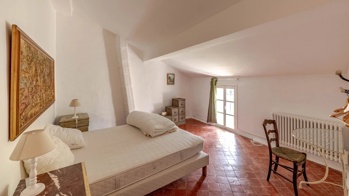
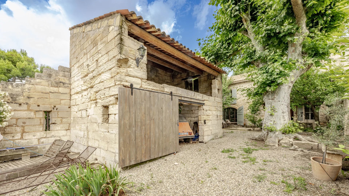
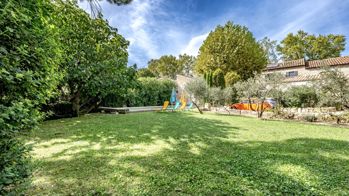
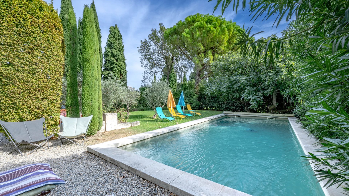
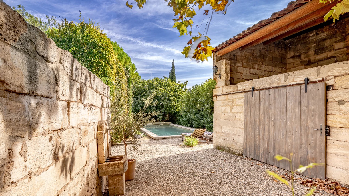
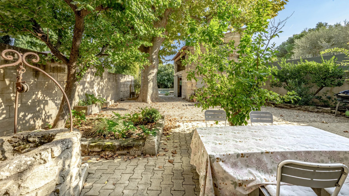
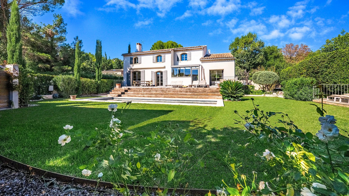
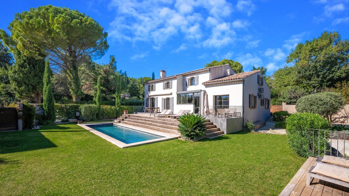
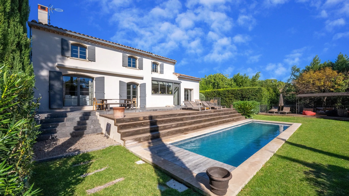
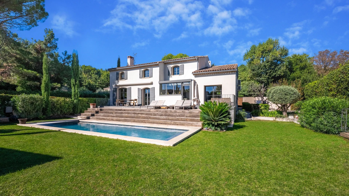
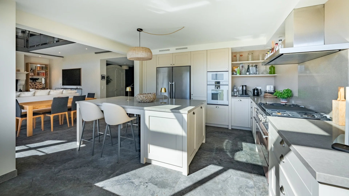
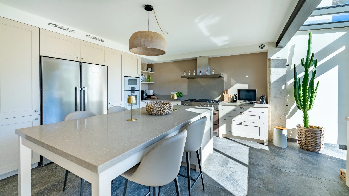
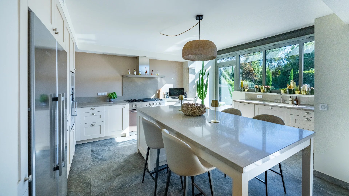
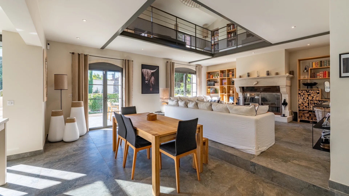
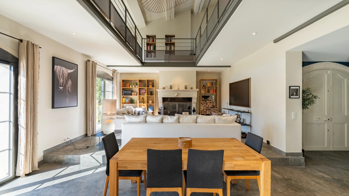
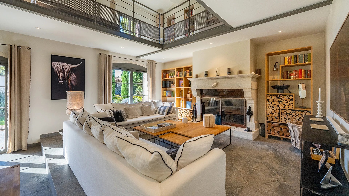
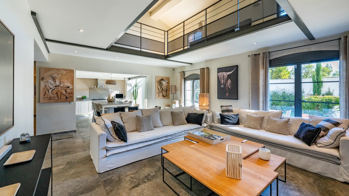
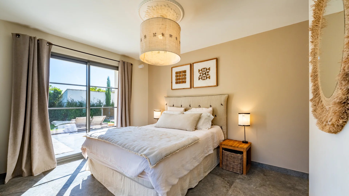
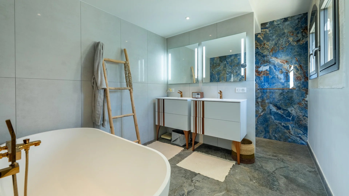
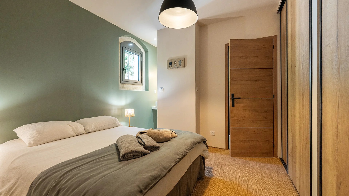
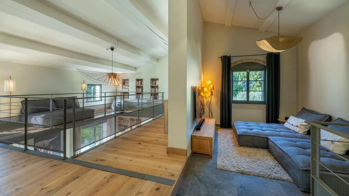
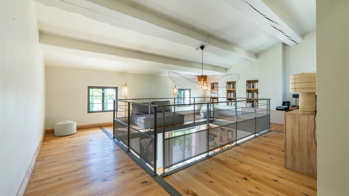
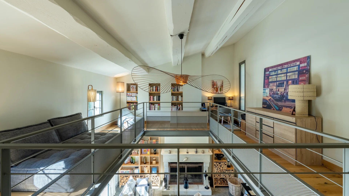
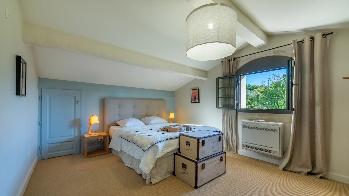
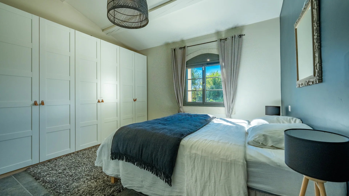
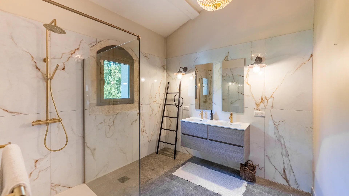
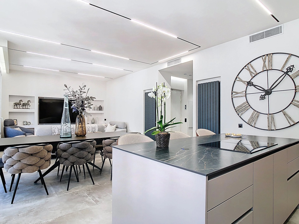
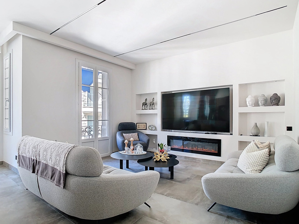
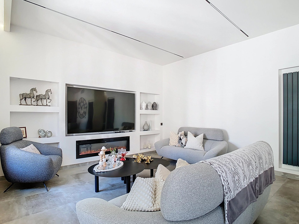
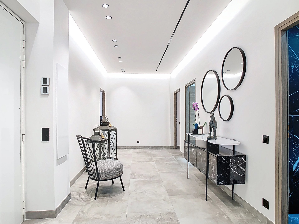
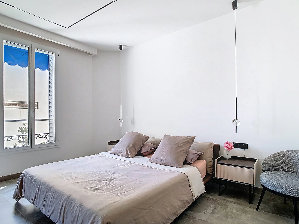
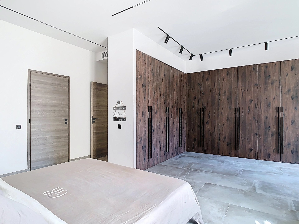
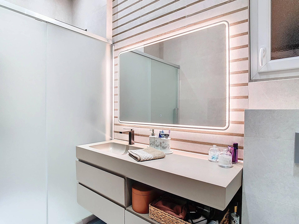
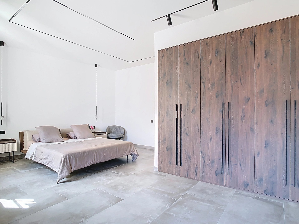
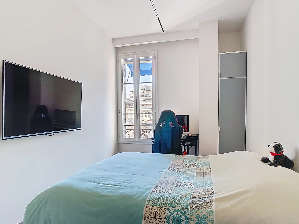
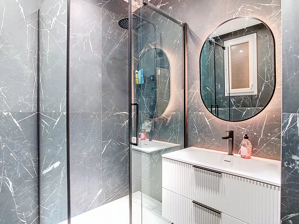
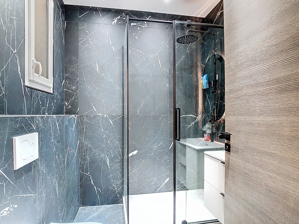
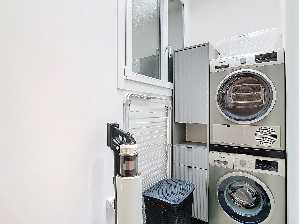
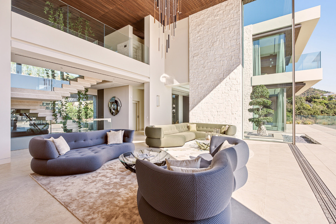
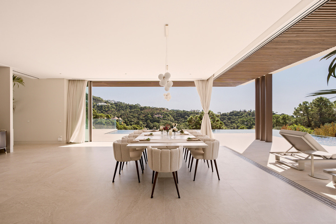
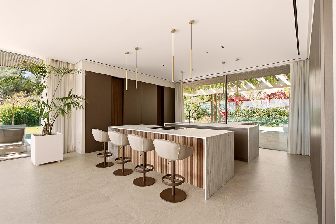
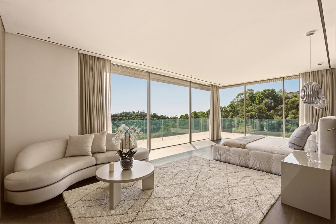
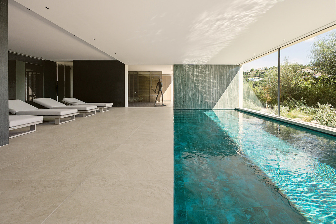
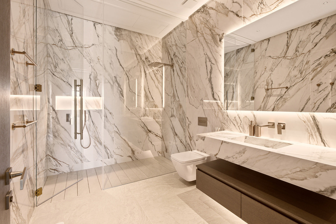
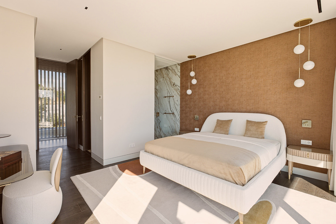
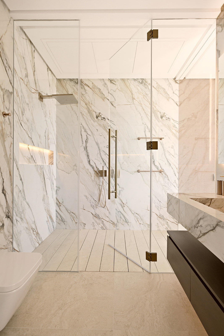
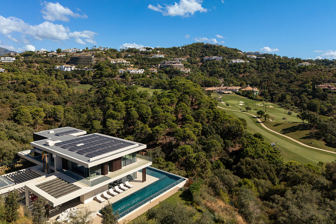
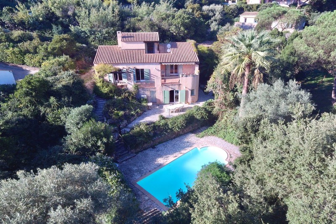
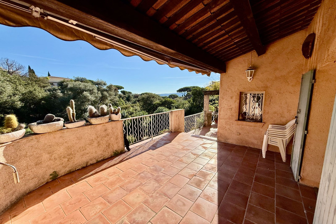
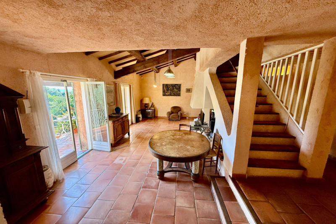
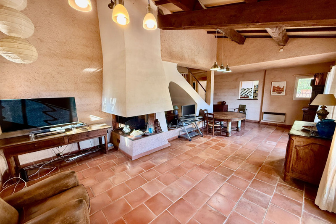
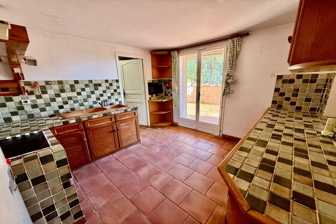
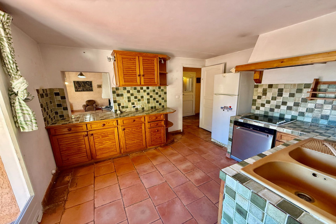
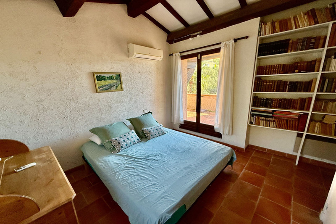
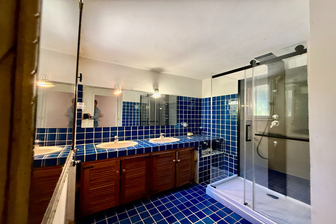
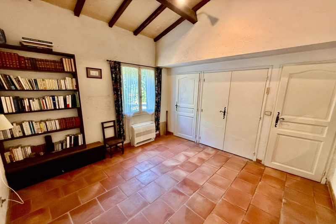
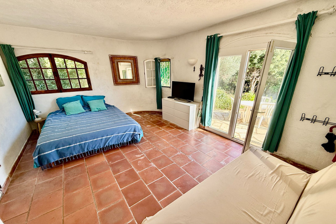
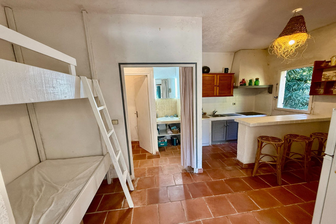
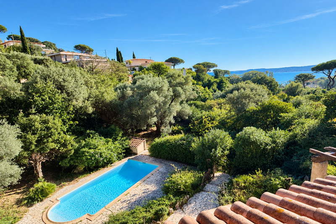
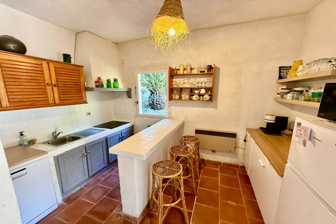
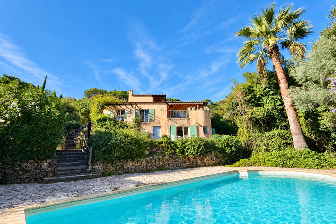
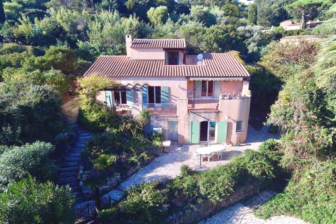
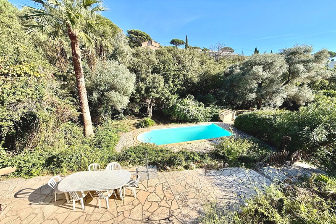
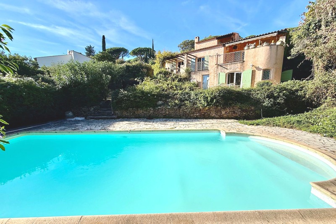
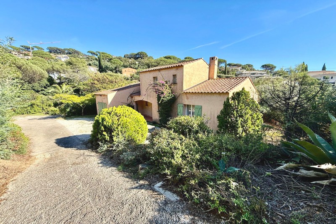
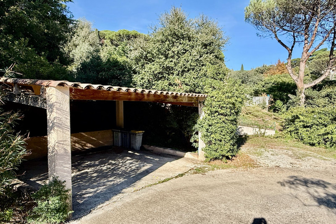
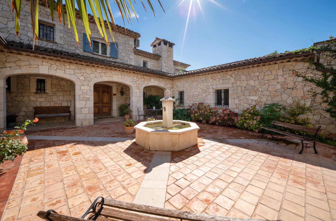
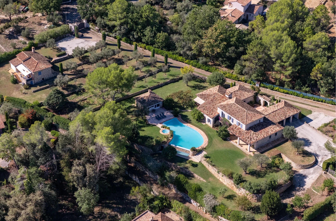
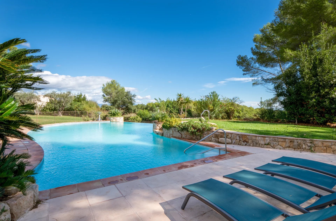
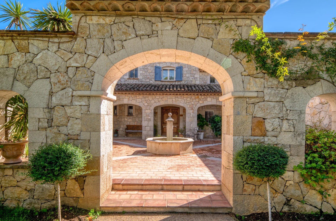
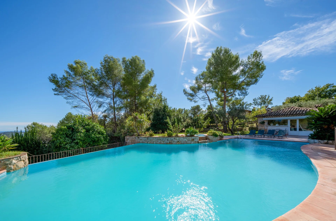
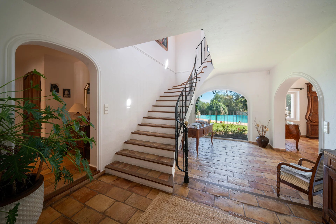
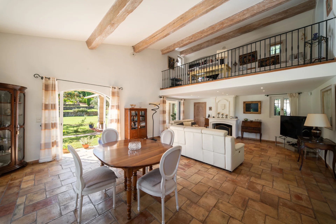
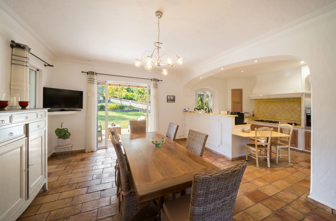
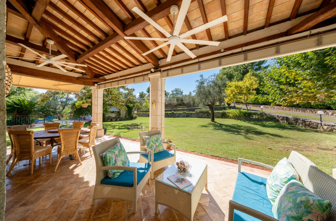
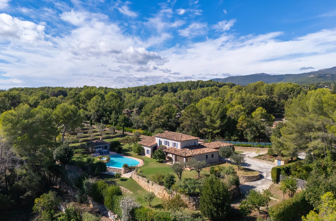
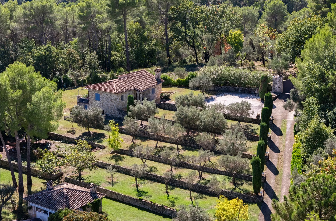
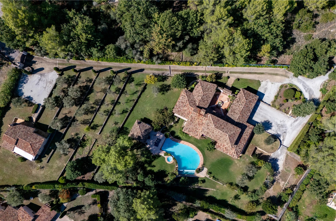
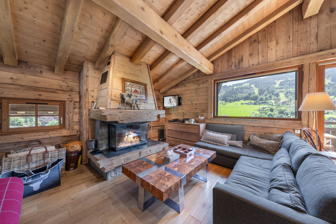
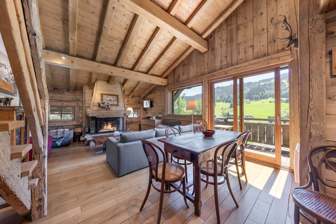
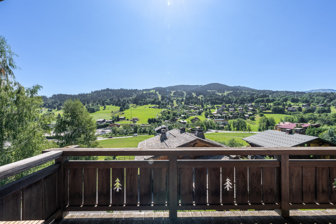
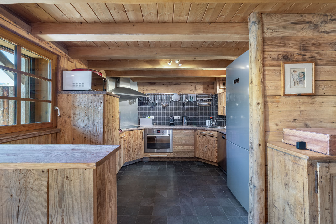
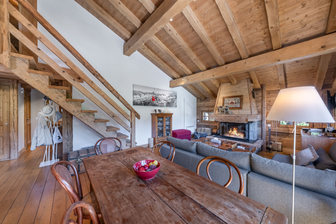
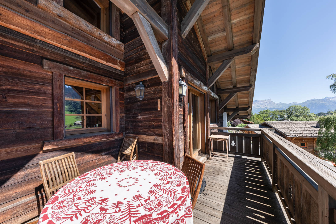
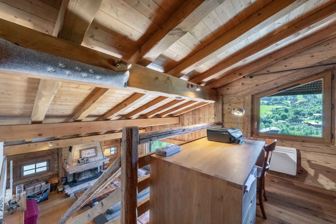
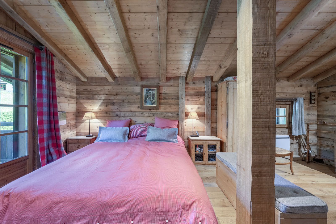
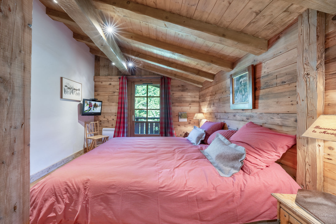
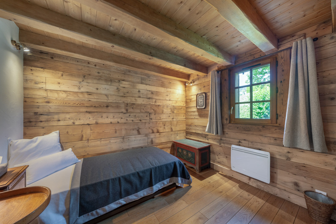
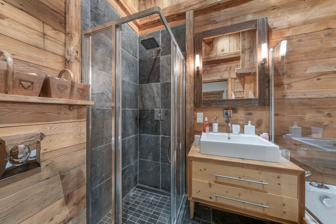
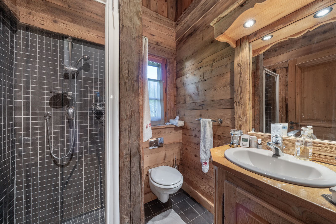
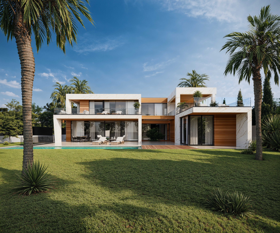
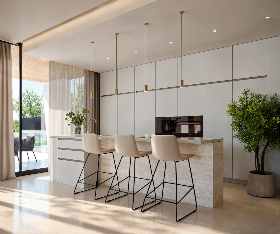
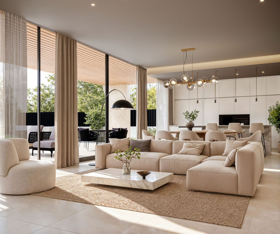
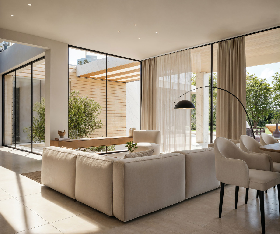
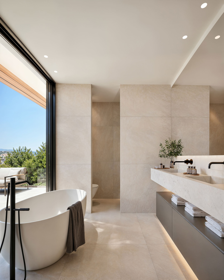
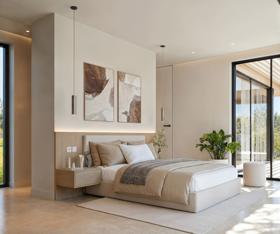
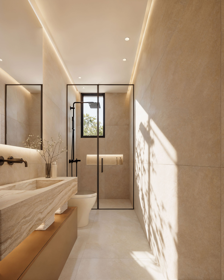
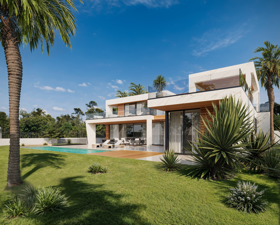
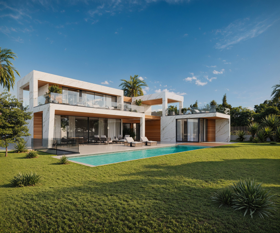
This authentic 18th-century terraced stone village farmhouse, typical of the region, is set at the end of a cul-de-sac in the village of Paradou, showcasing noble materials and features such as exposed stone walls, terracotta tiles and stone floors from Les Baux. With around 154m2 of living space on 3 levels, the house comprises a kitchen, a sitting room with stone fireplace, a second reception room, a utility room and a guest cloakroom on the ground floor. On the 1st floor there are 2 bedrooms, a bathroom, a shower room, a study area and a WC. The 2nd floor has two bedrooms. Outside, the walled garden has been beautifully landscaped and features a 10 x 4m swimming pool. There is a stone outbuilding with potential to convert into a pool house, workshop or independent flat. This is a lovely home, filled with character and charm. Contact us today to find out more.


 Sign in with Google
 Sign in with Apple