€4,800 per m²·
in line with the Pozuelo de Alarcón median
(€4,820 per m²)
Price guide
Property type
Villa
Bedrooms
4
Bathrooms
6+
Size
5607 sqf/521 sqm
About this place
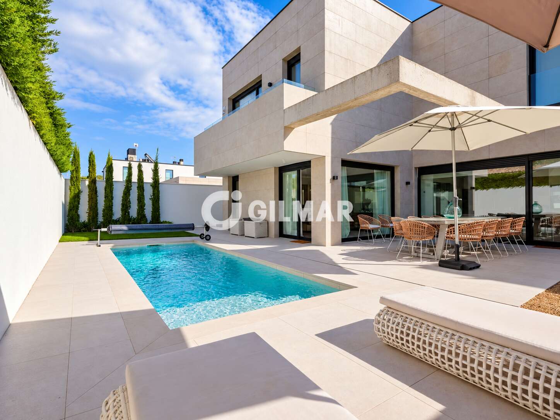
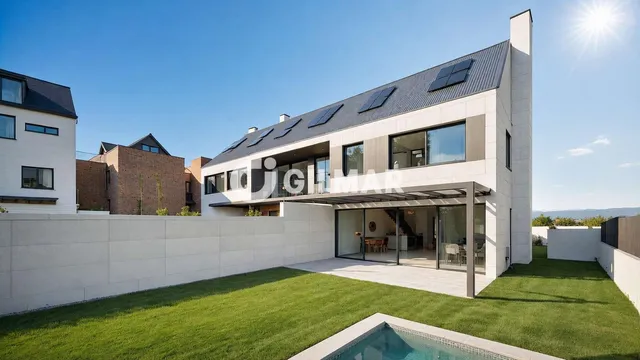
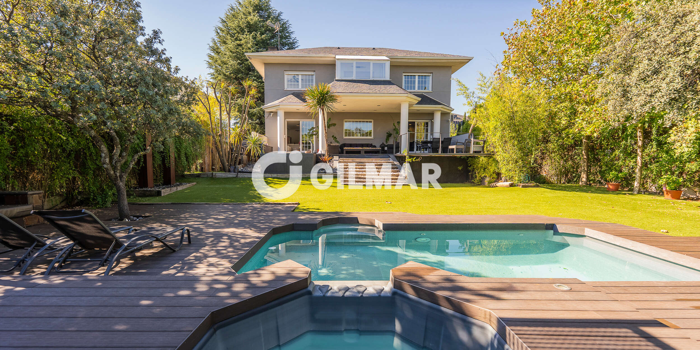
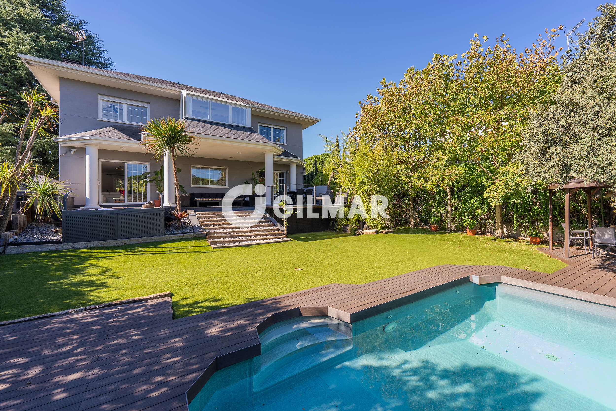
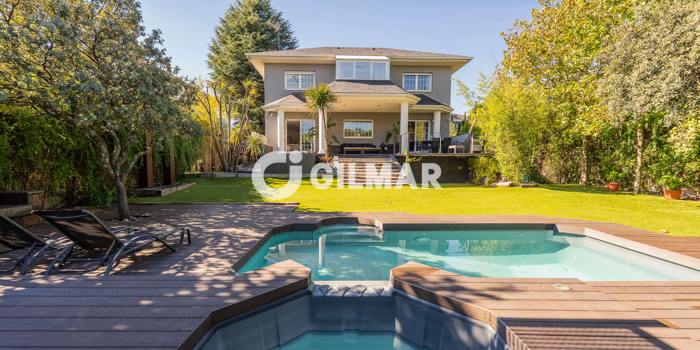
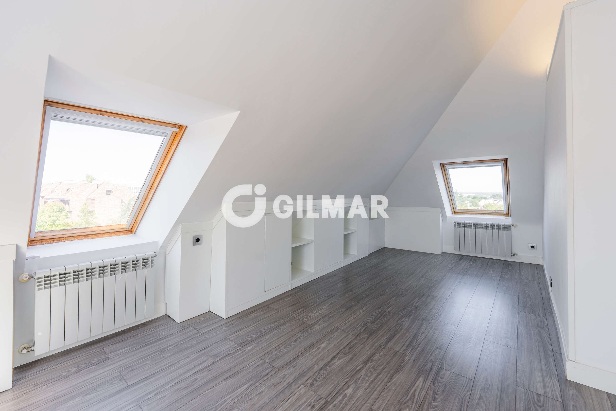
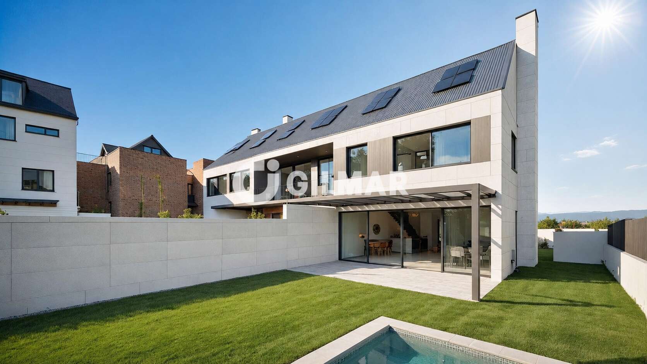
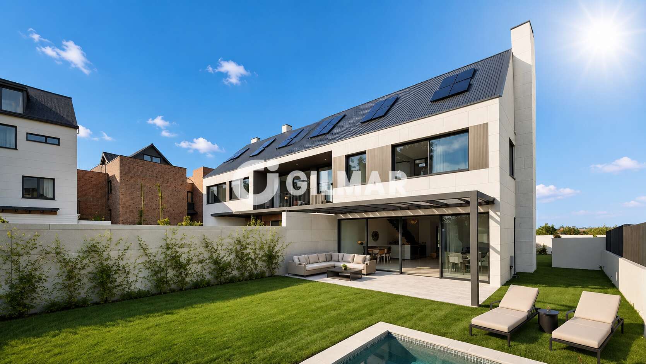
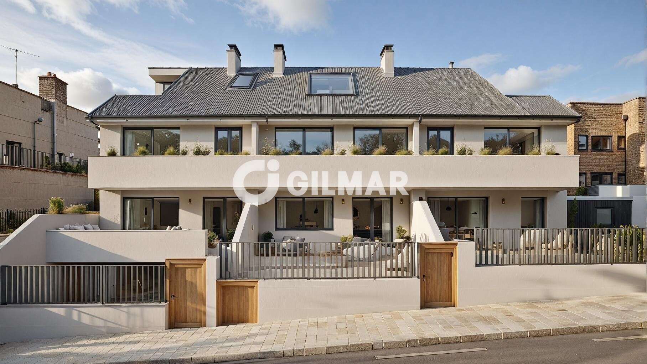
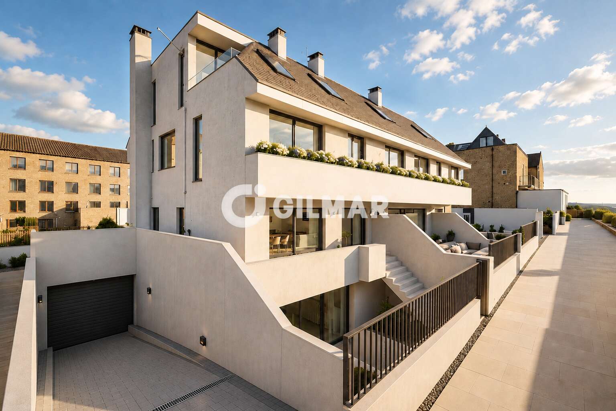
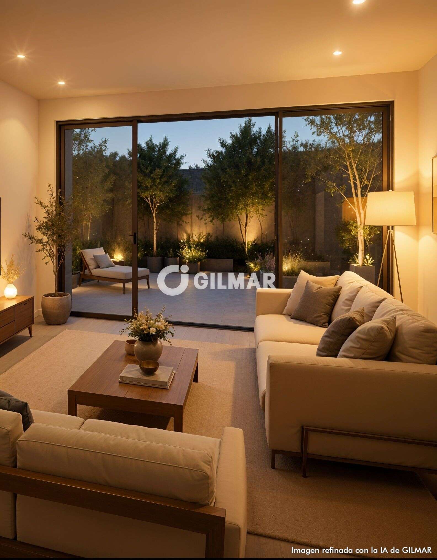
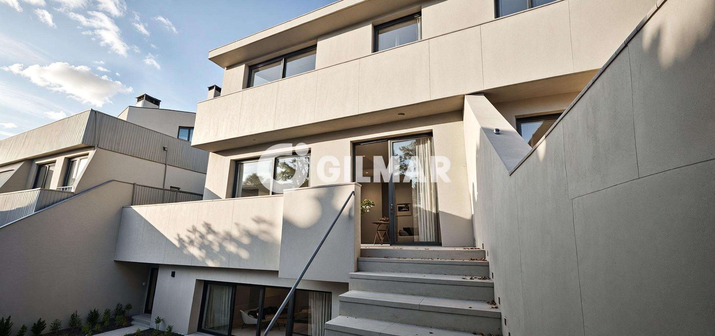
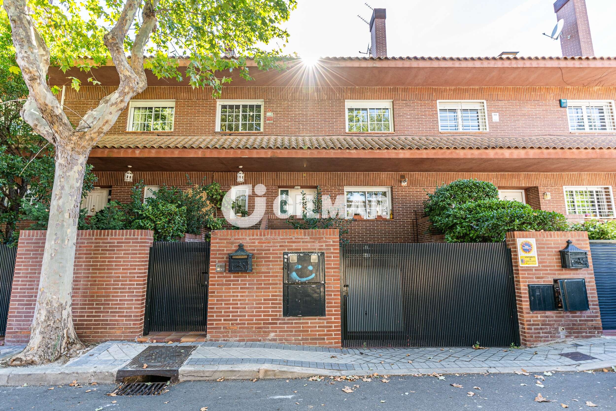
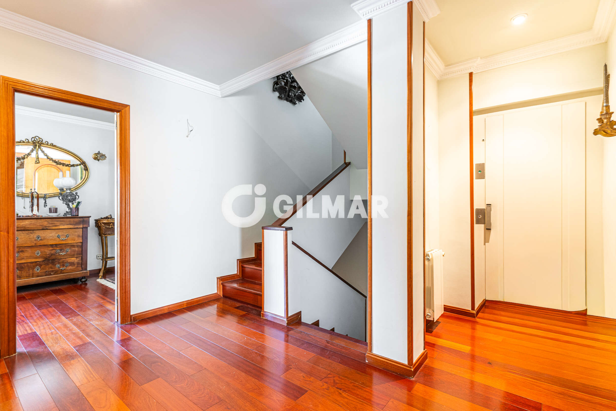
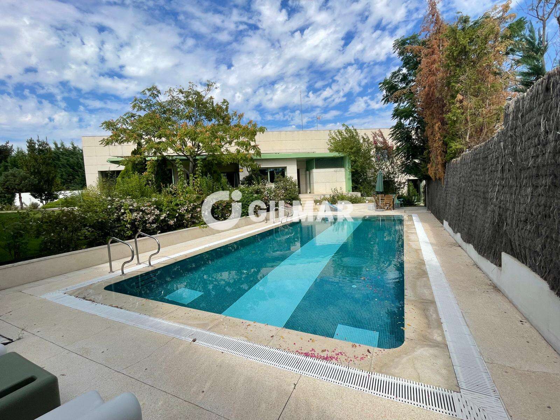
GILMAR presents this detached single-family residence, designed in accordance with Passivhaus principles, offering approximately **346 m² of usable floor space distributed over three levels**, set on a plot of more than 500 m².
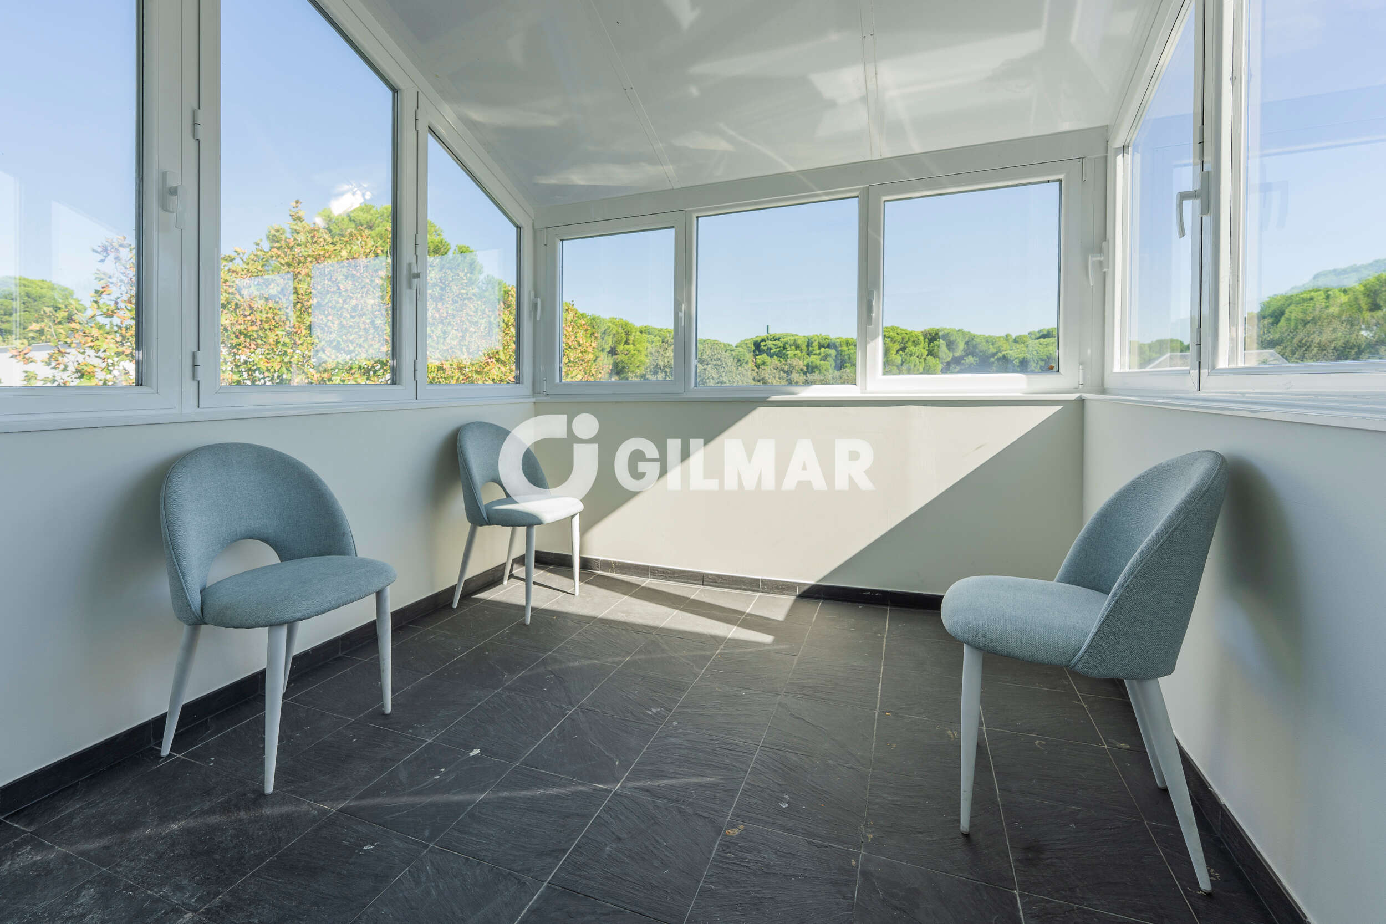
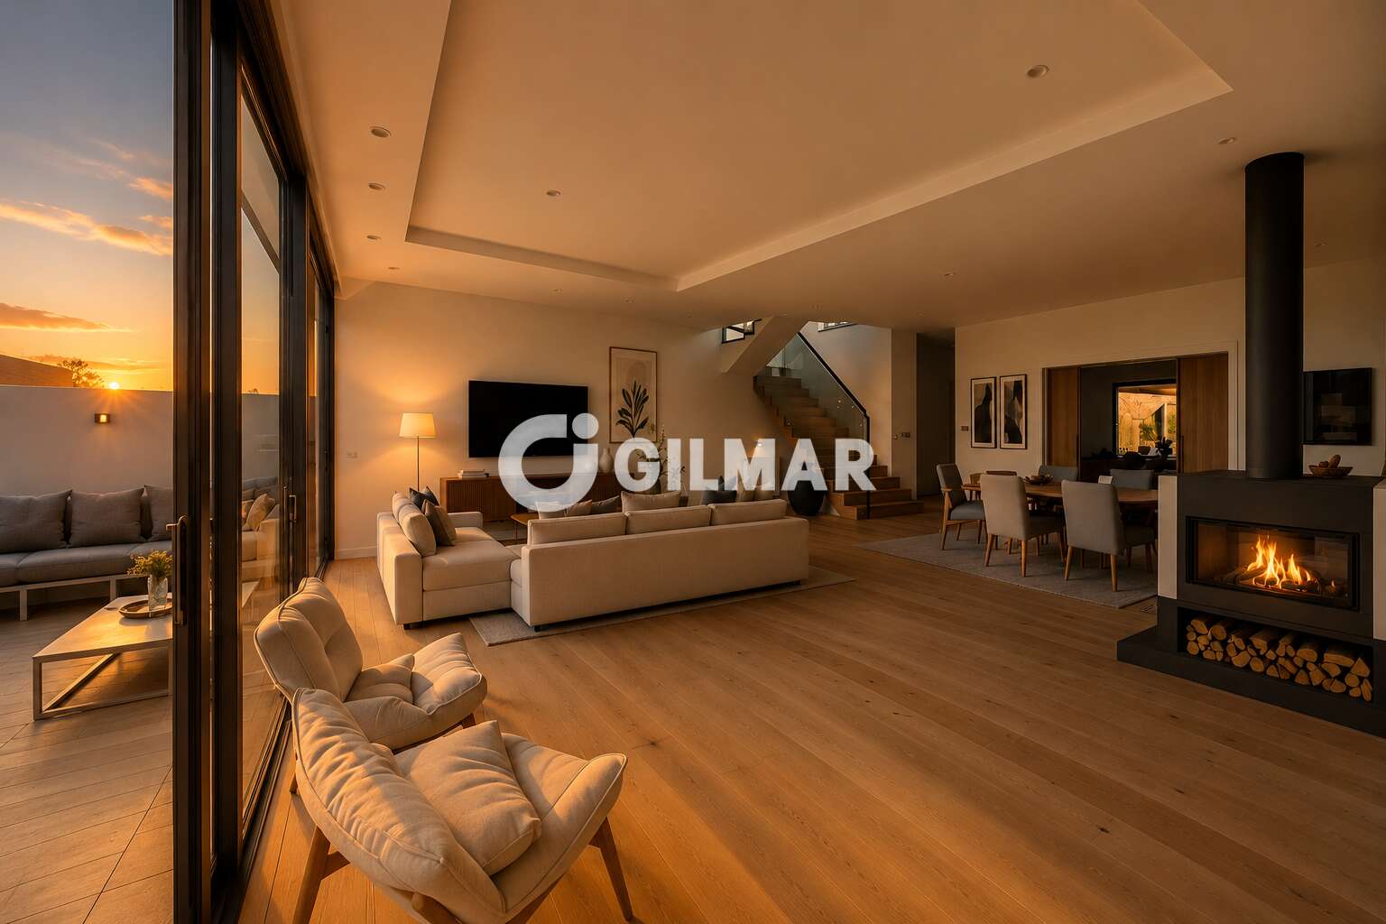
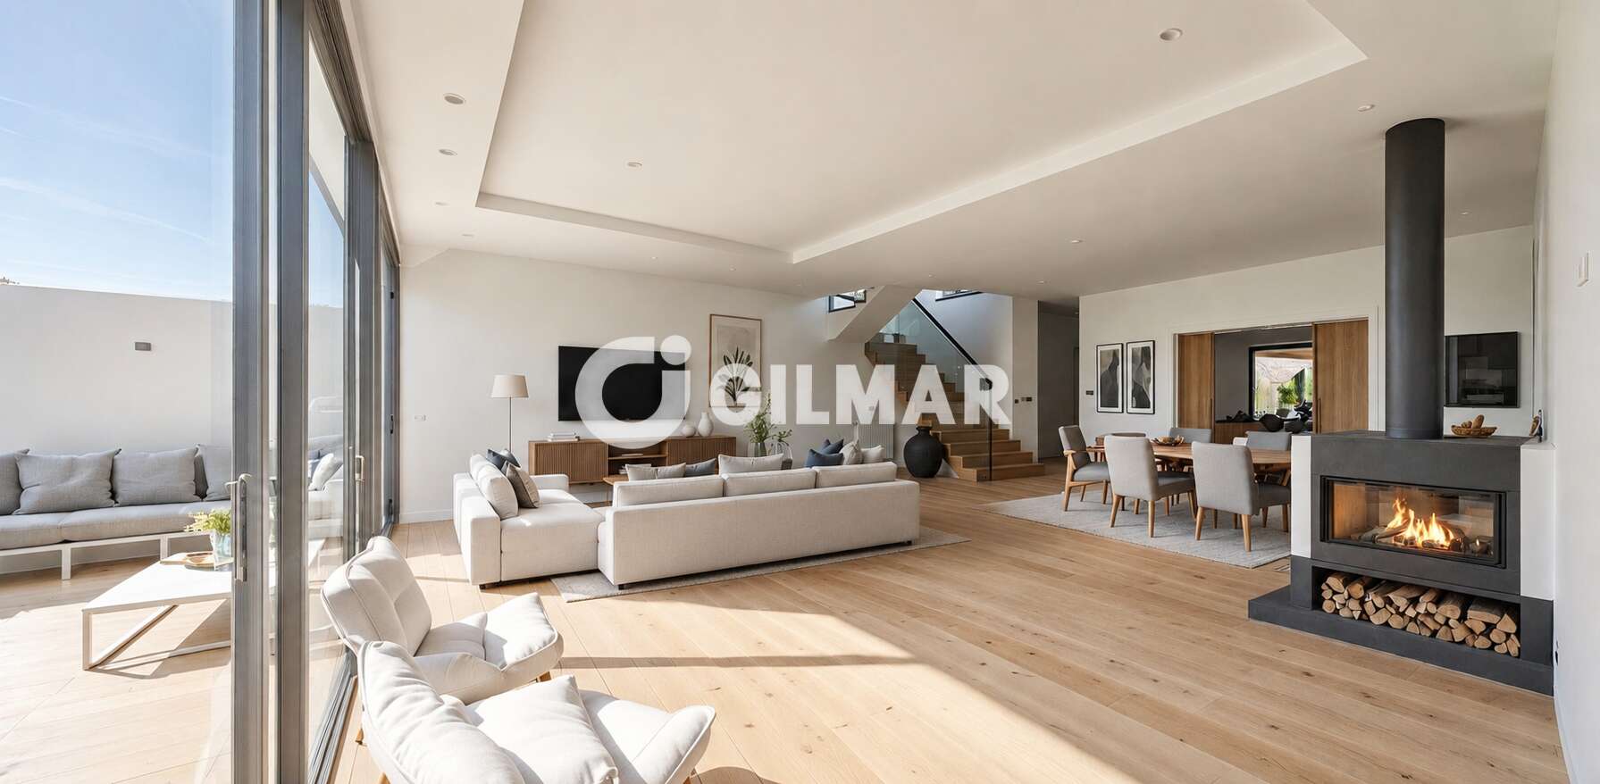
The property stands out for its contemporary architecture, expansive glazing, energy efficiency, and seamless integration of indoor and outdoor living spaces.
### LAYOUT
**Main Floor | Living Areas**
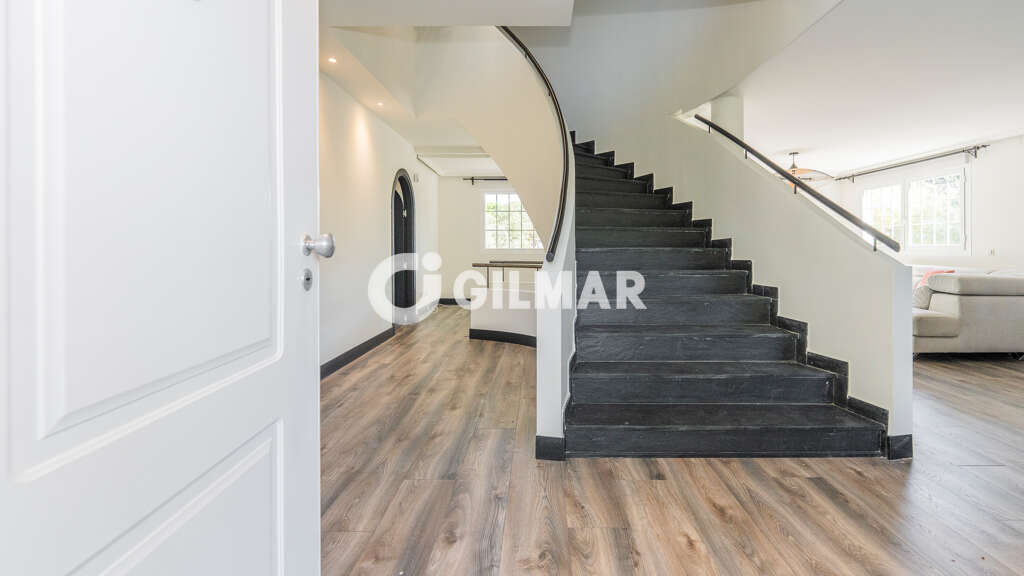
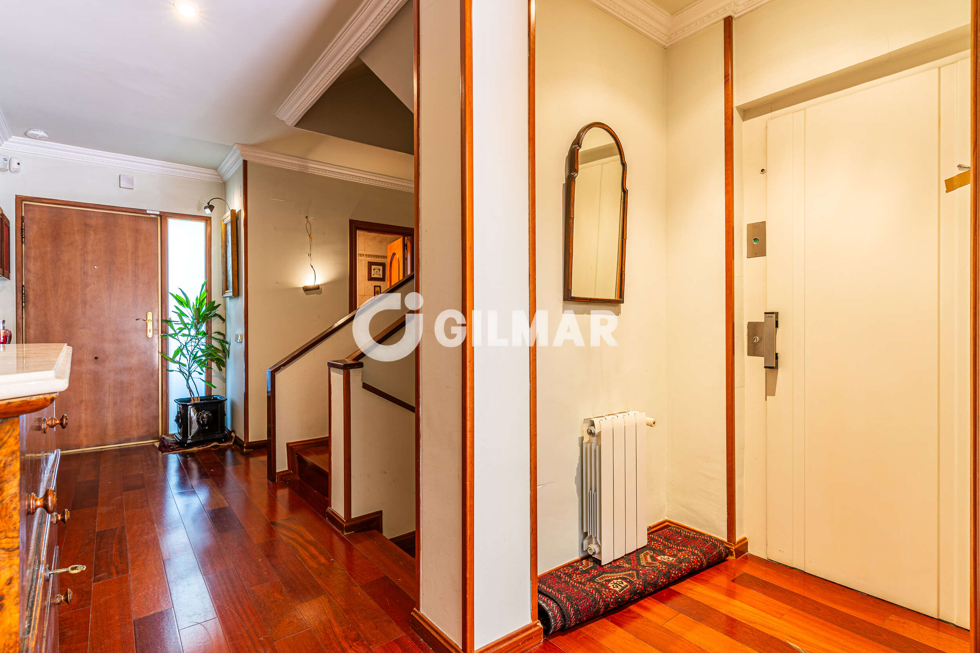
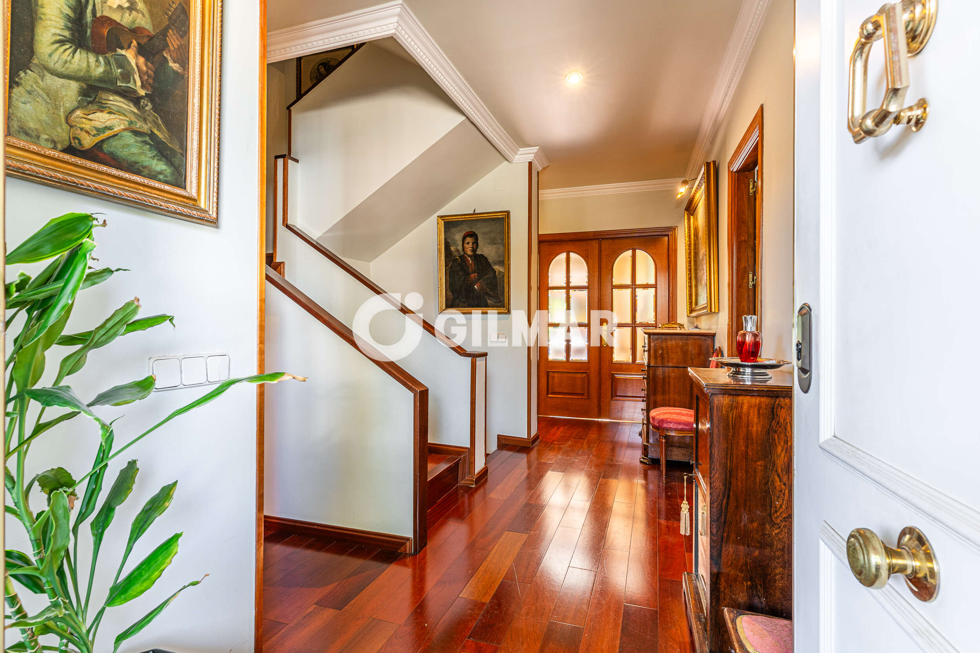
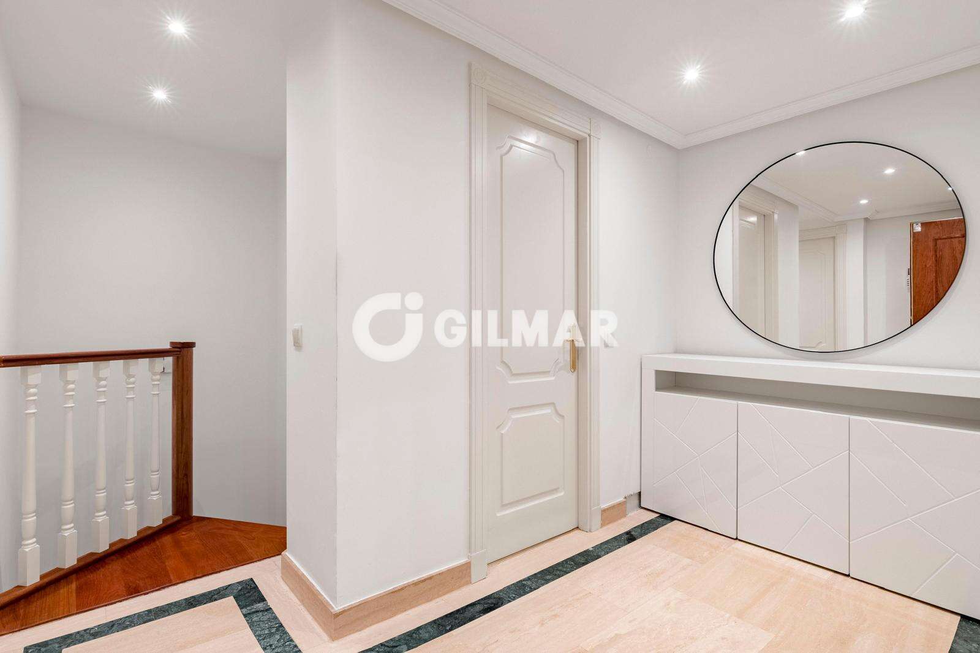
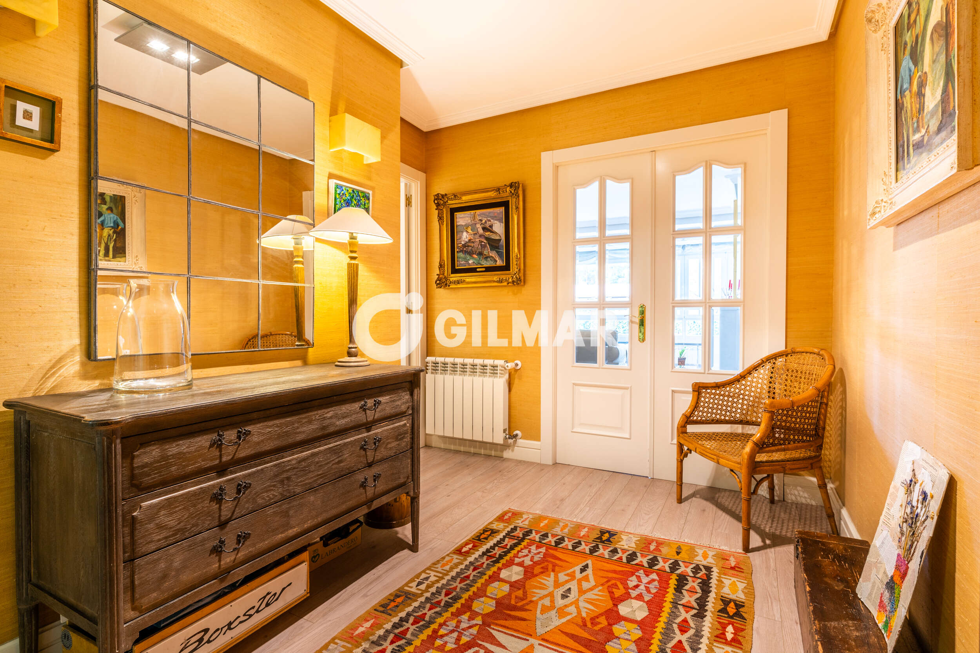
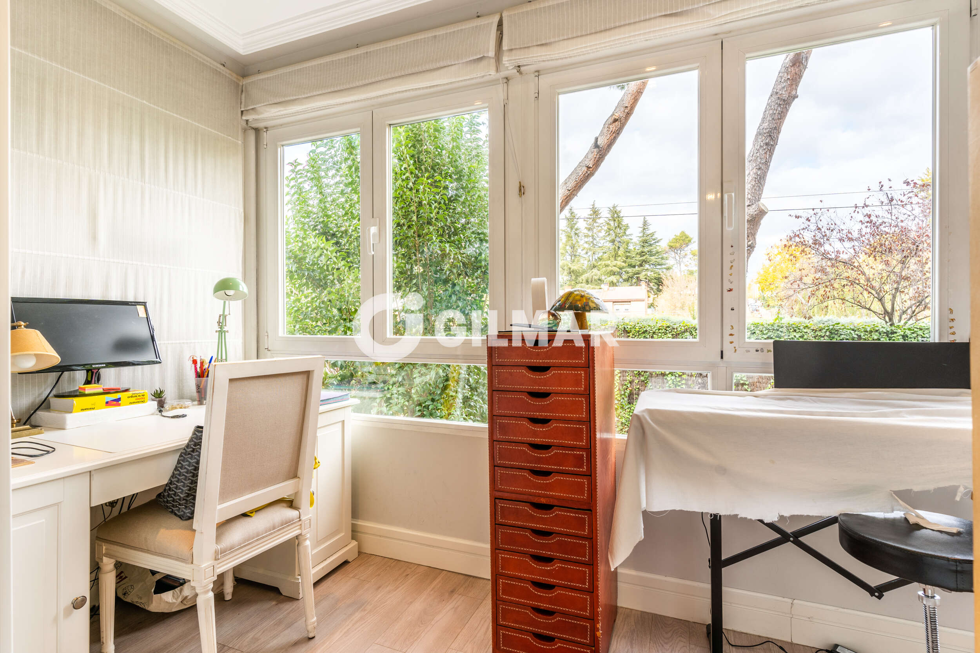
- Entrance hall with a separate home office overlooking the garden.
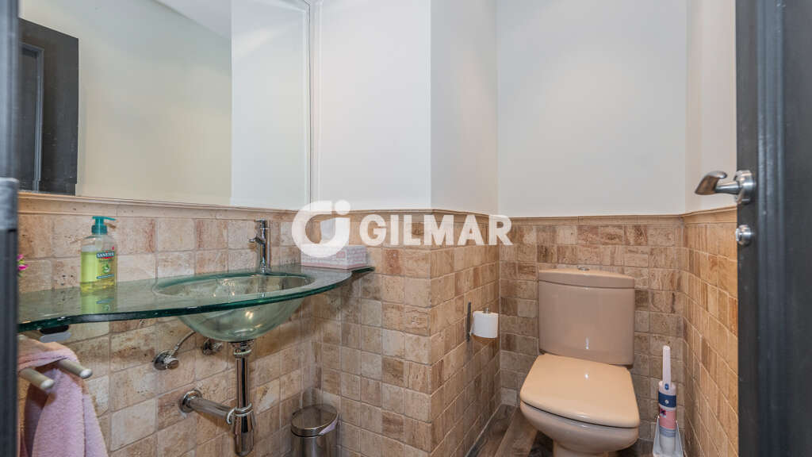
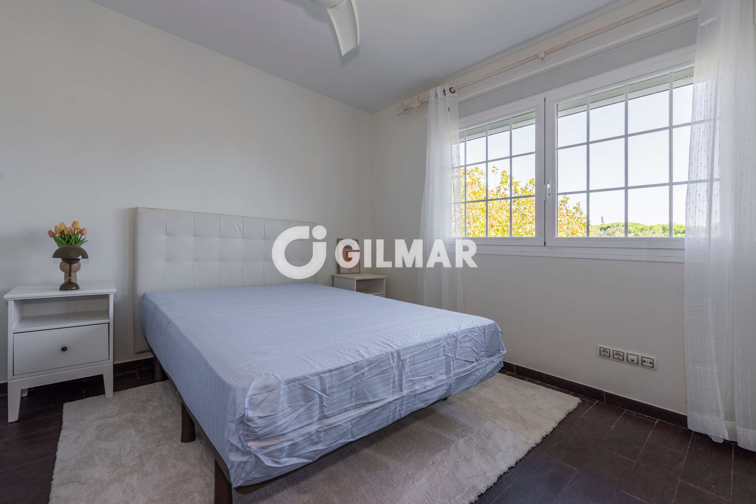
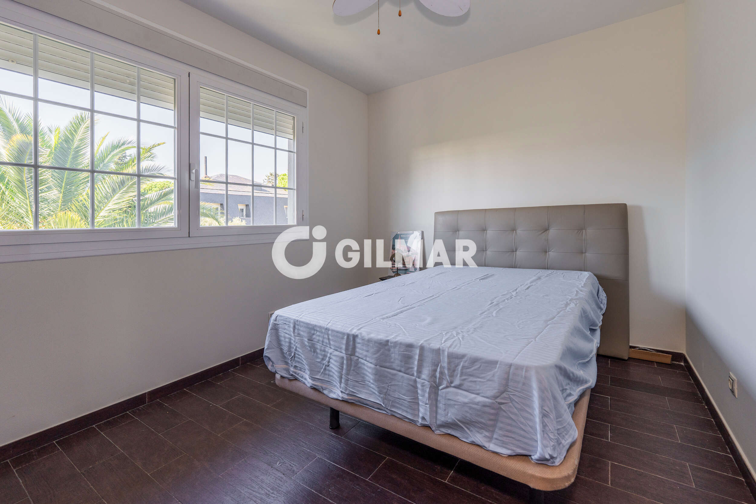
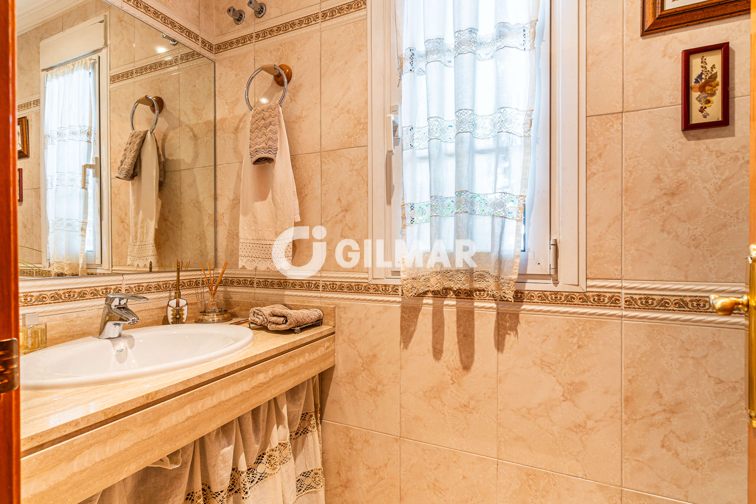
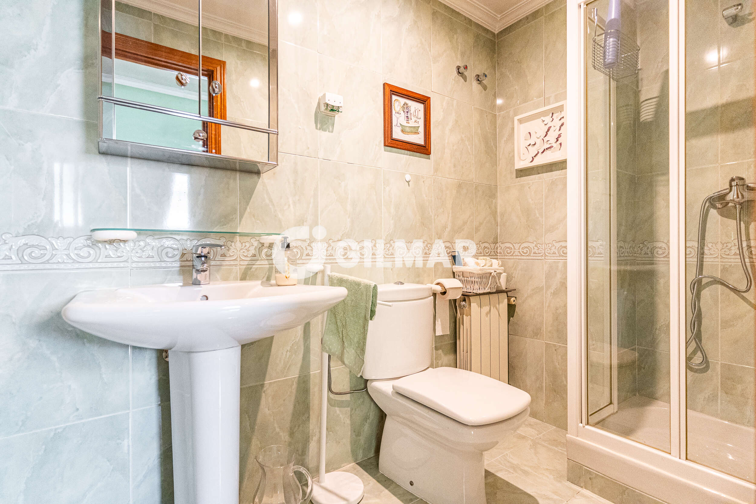
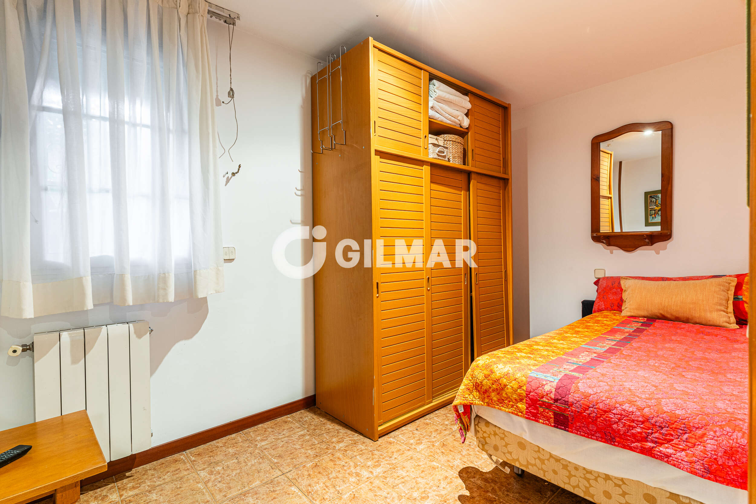
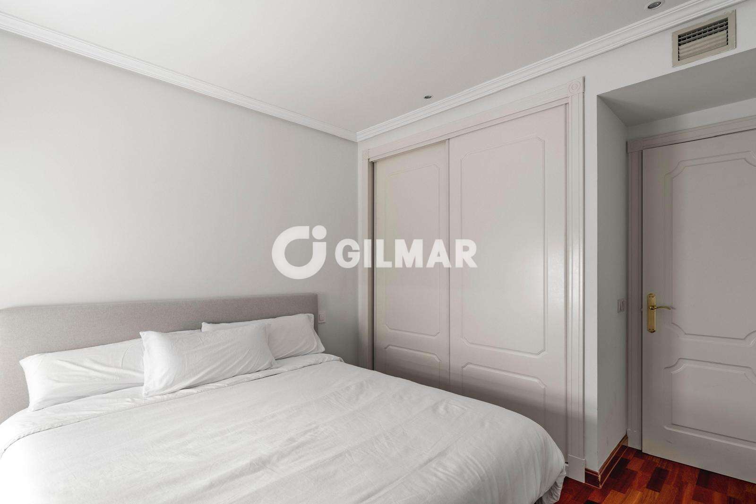
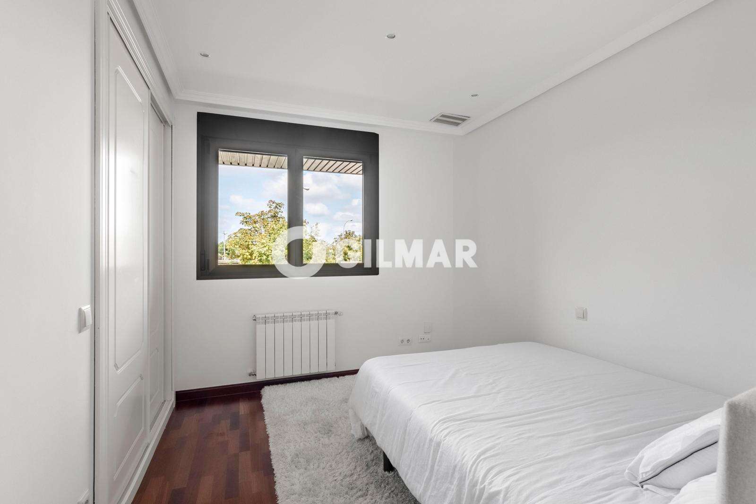
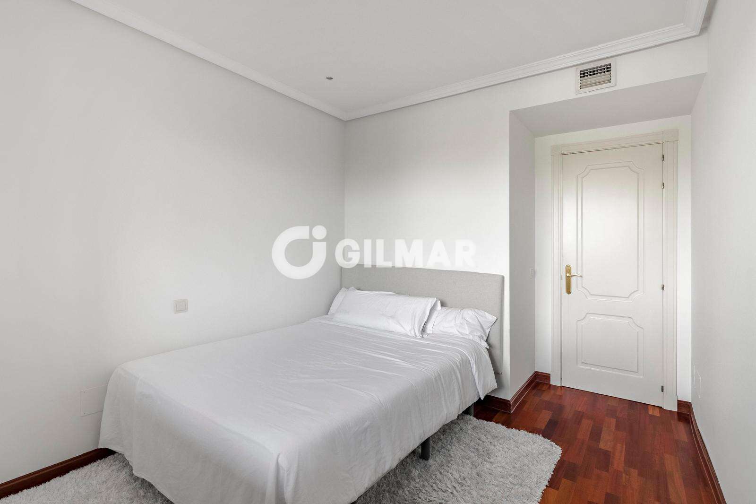
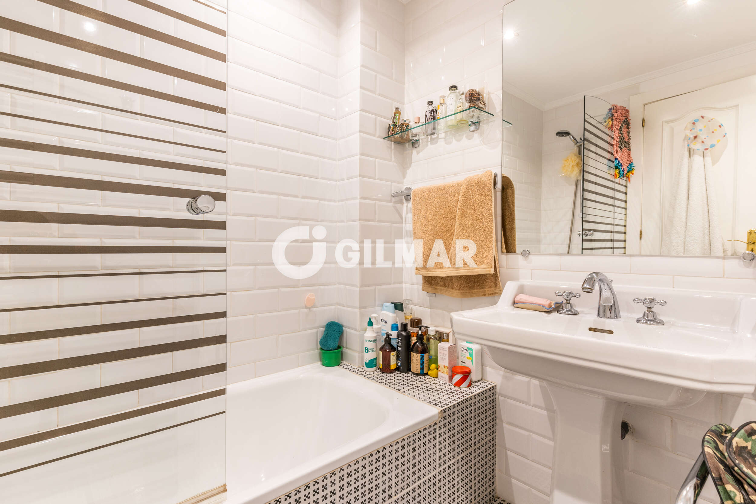
- Guest bedroom with a full bathroom and an additional guest toilet.
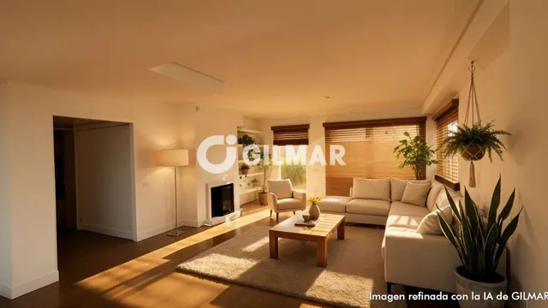
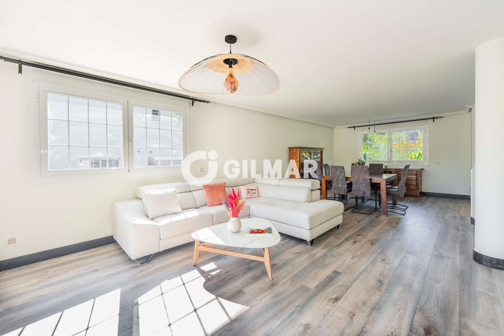
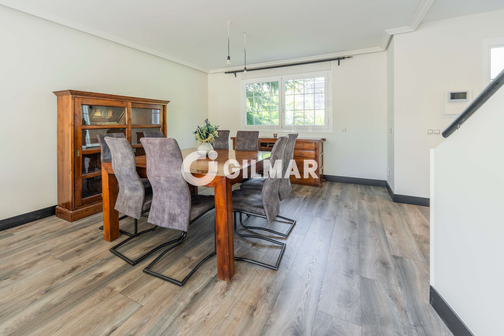
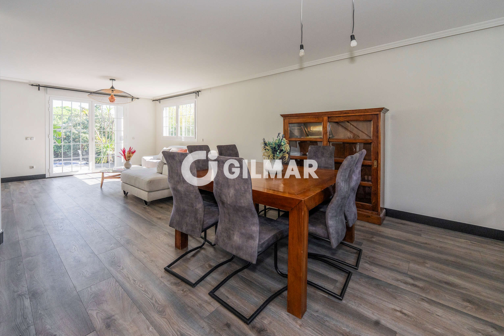
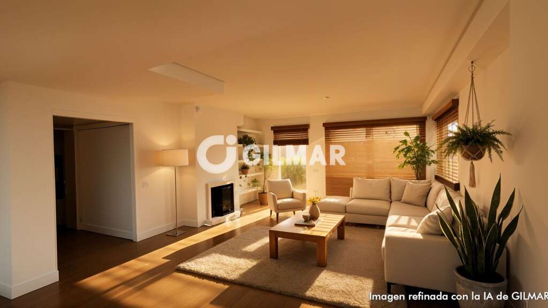
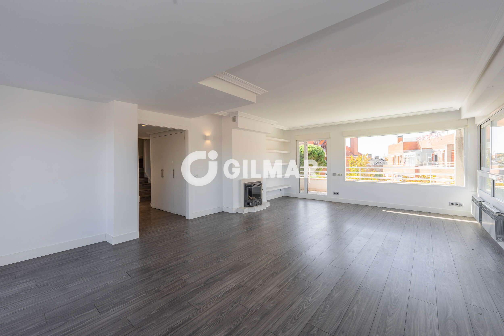
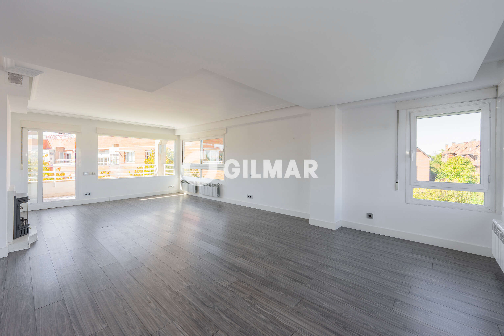
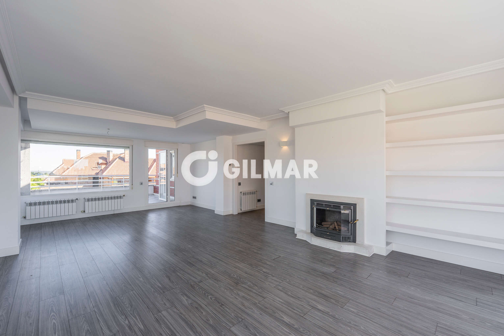
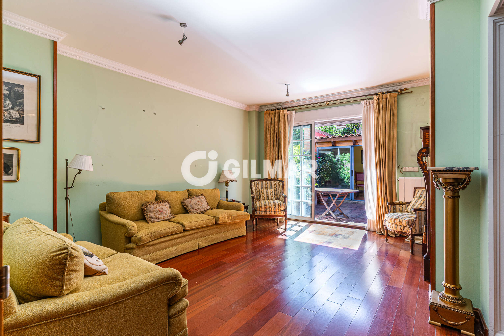
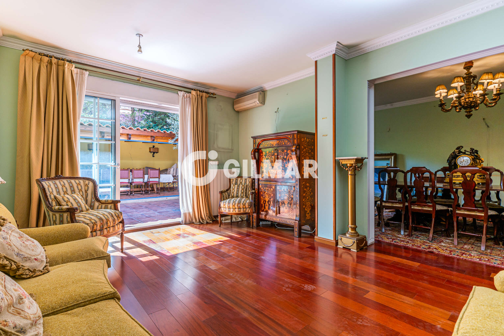
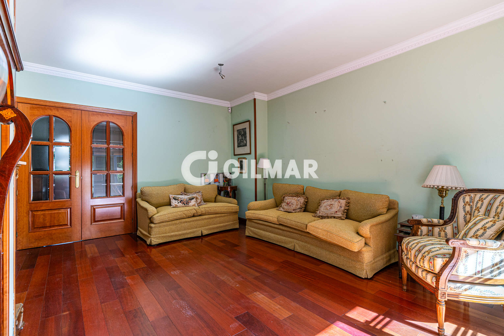
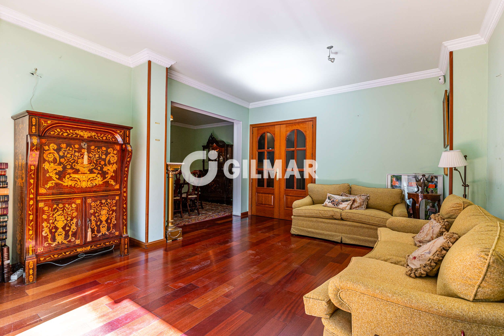
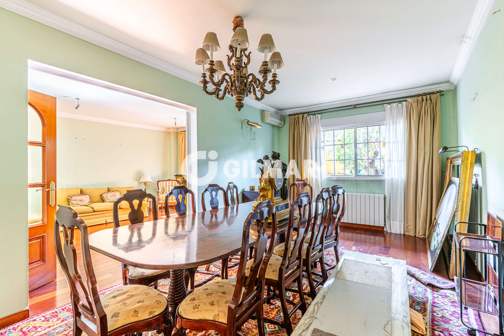
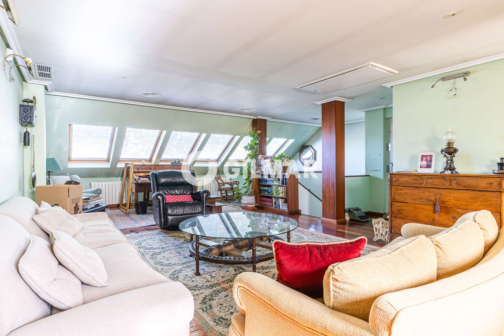
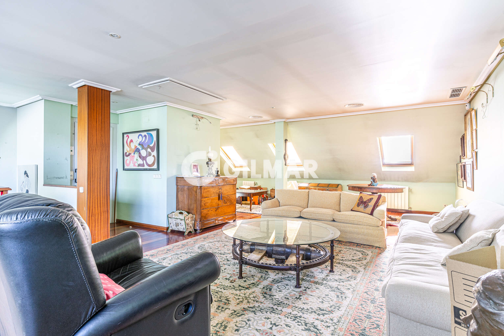
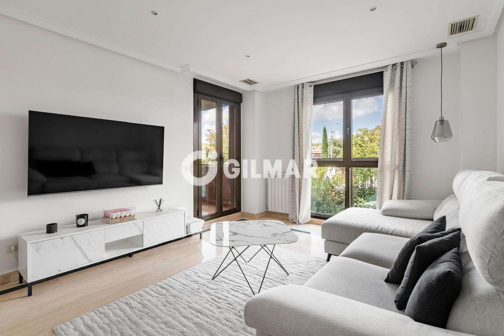
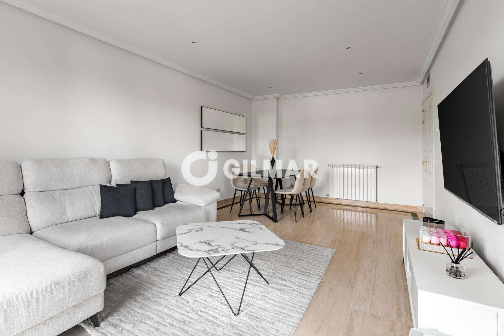
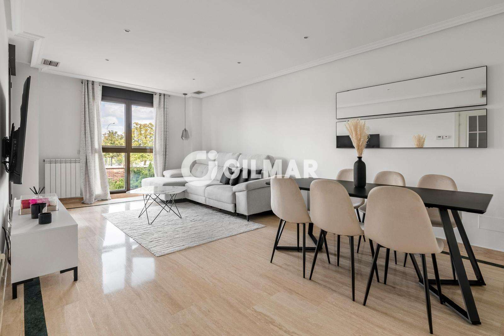
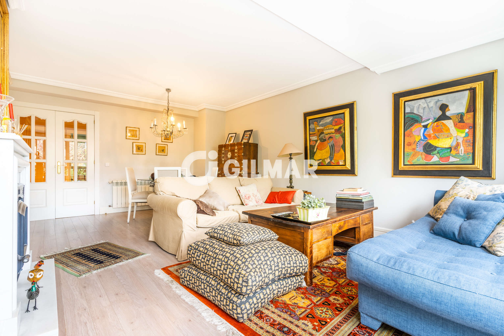
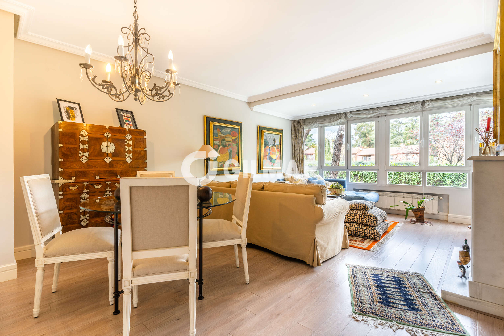
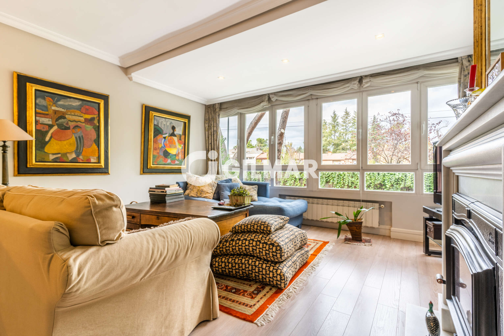
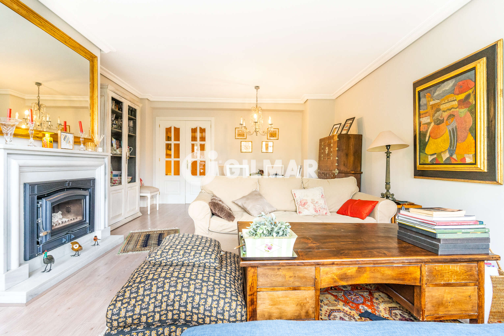
- Spacious double-height living and dining area featuring floor-to-ceiling windows and garden views.
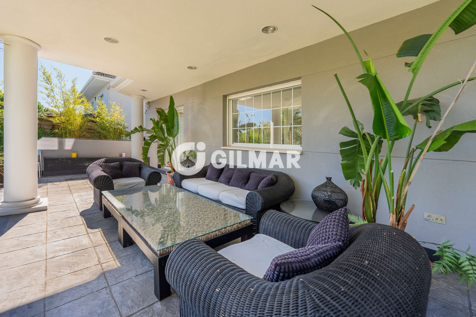
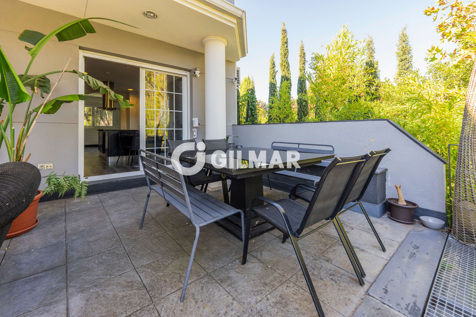
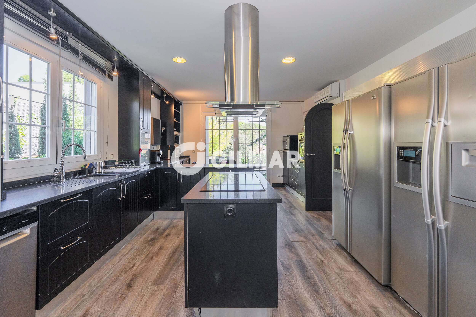
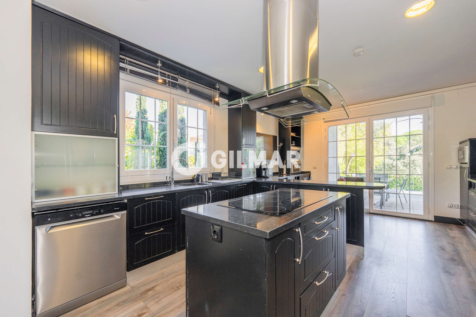
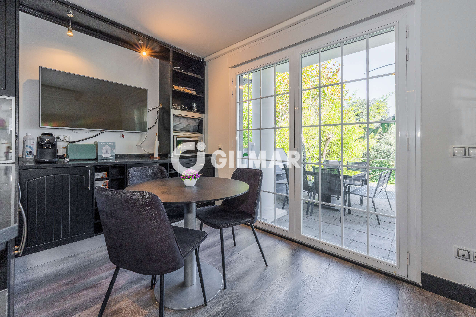
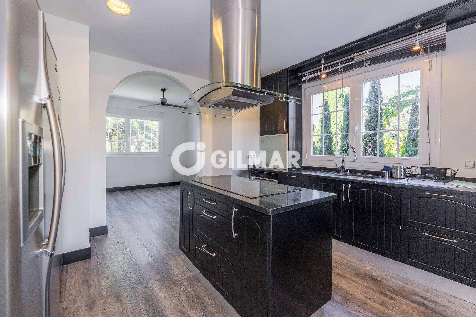
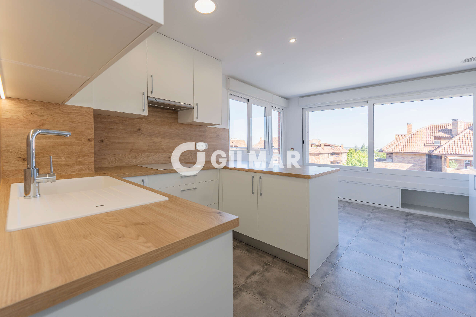
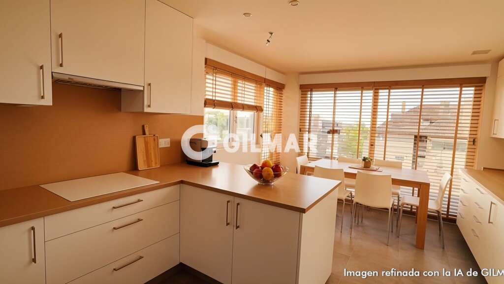
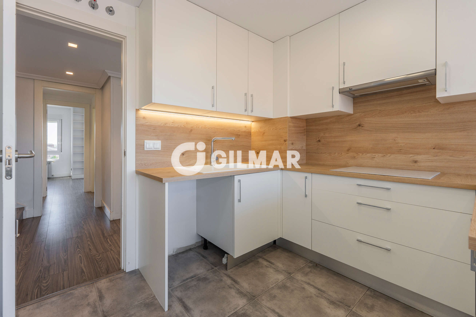
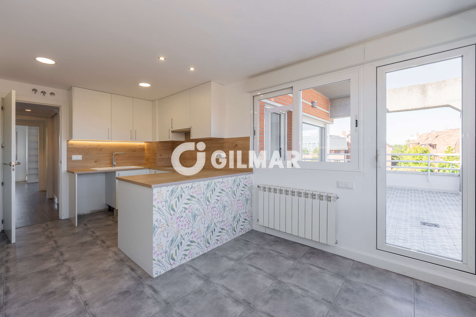
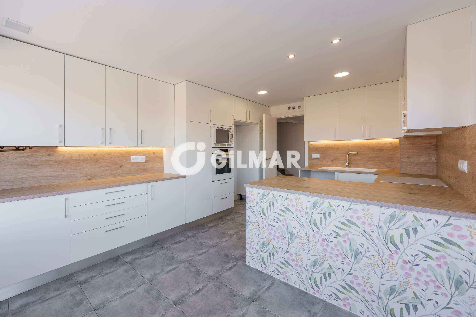
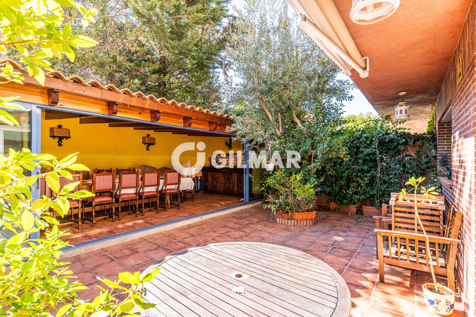
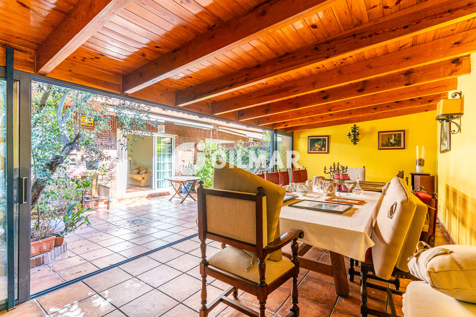
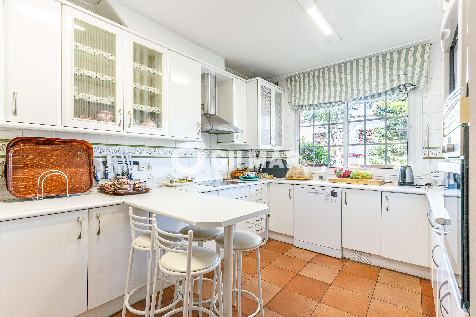
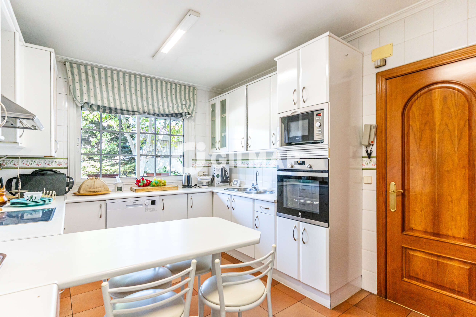
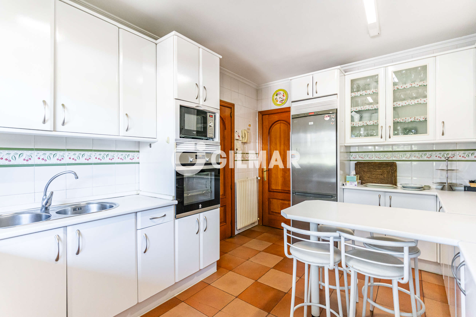
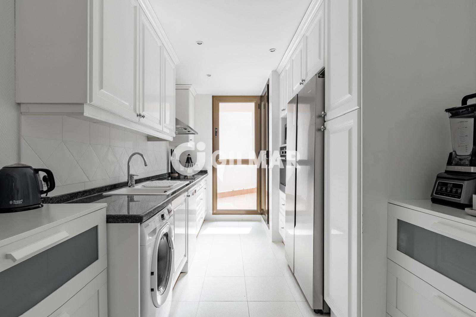
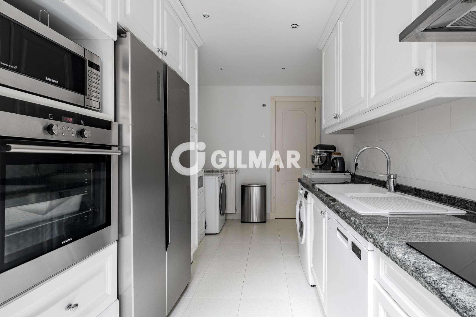
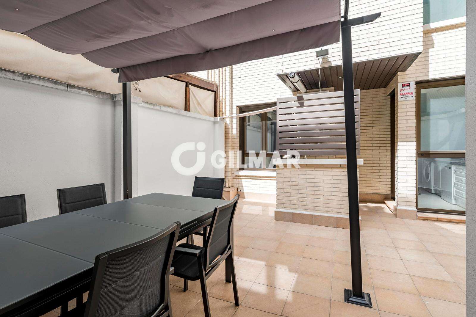
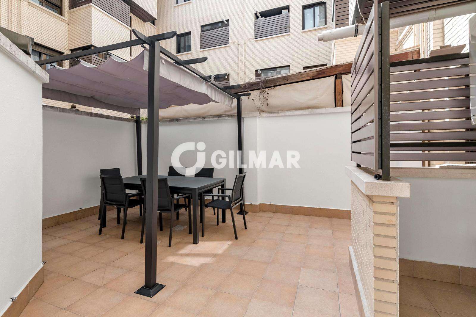
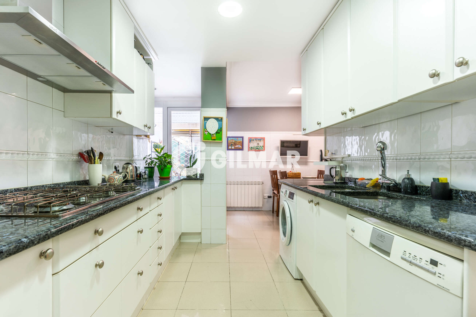
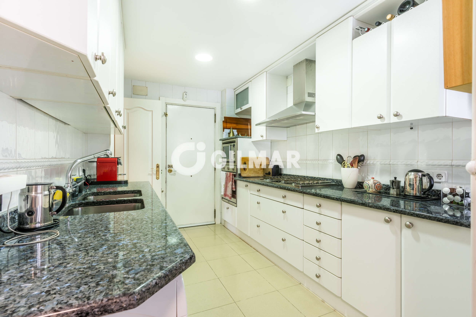
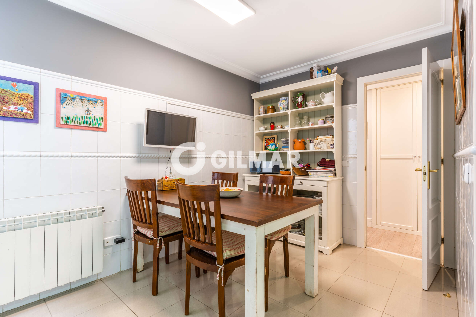
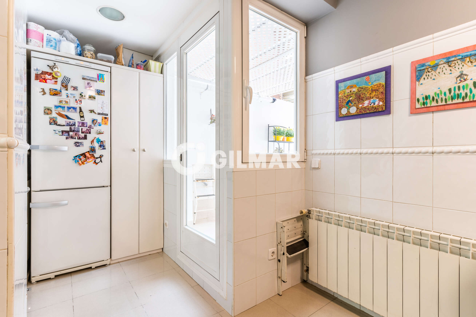
- Separate kitchen with a central island, breakfast area, and direct access to the covered terrace with barbecue facilities.
**First Floor | Sleeping Quarters**
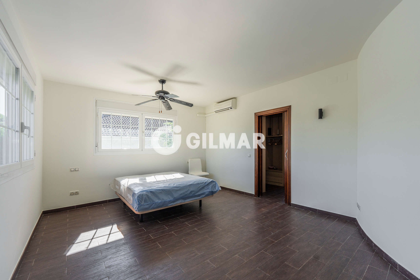
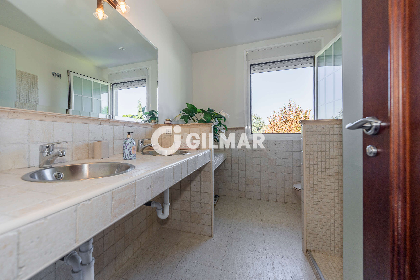
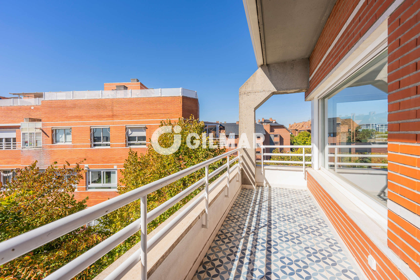
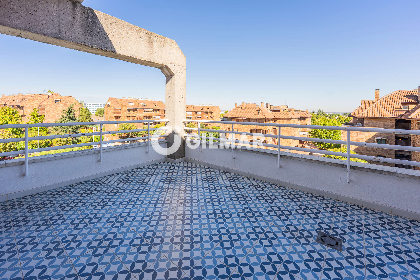
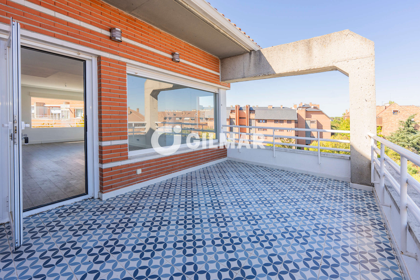
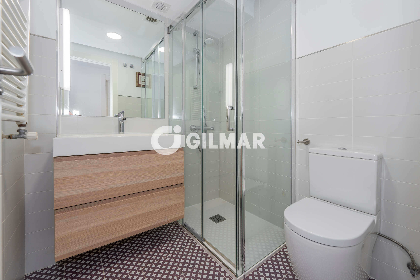
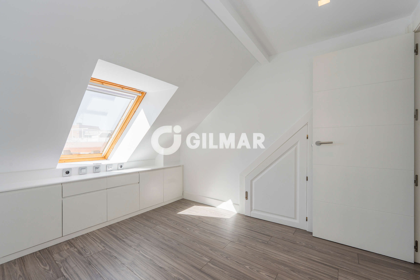
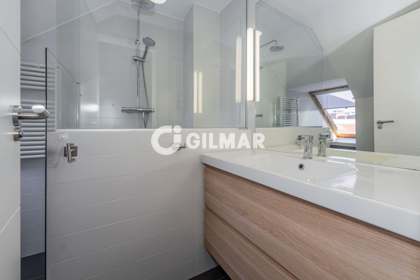
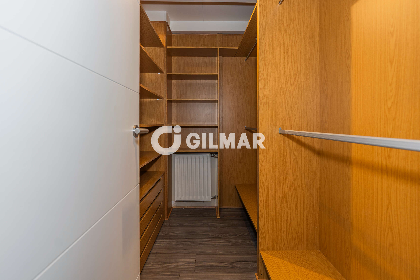
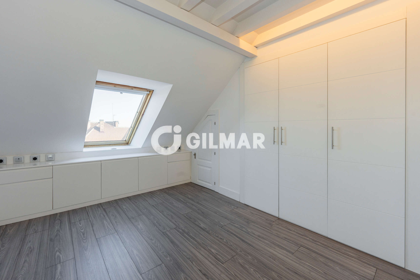
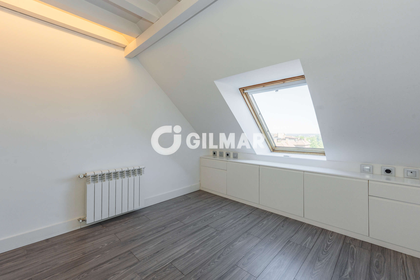
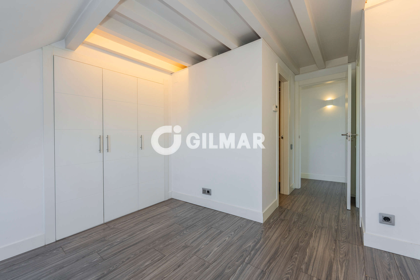
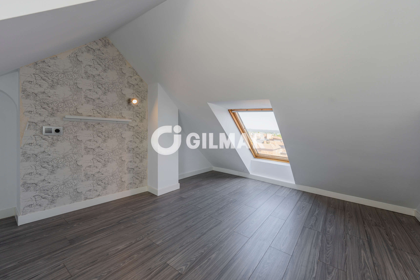
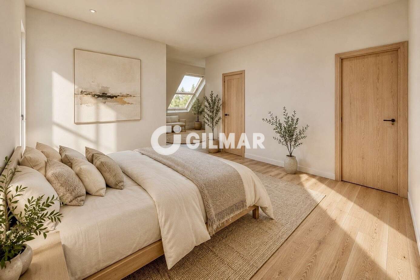
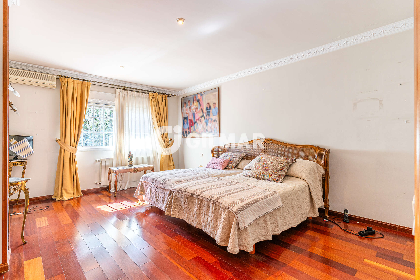
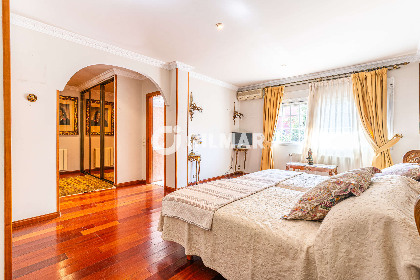
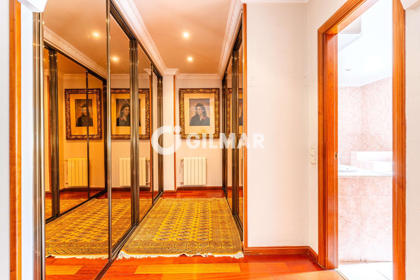
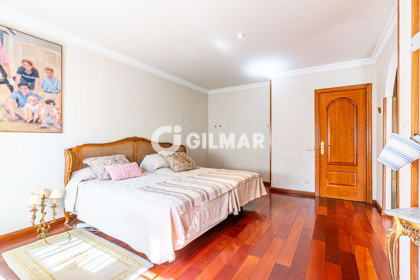
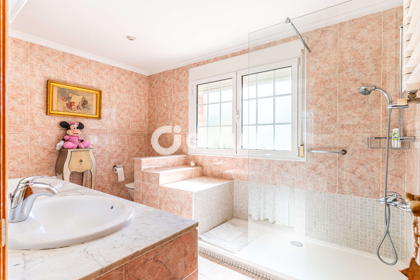
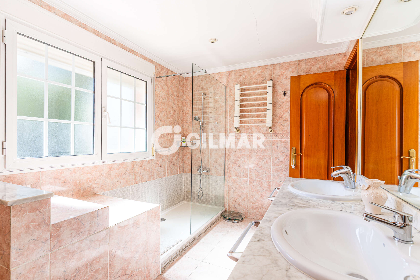
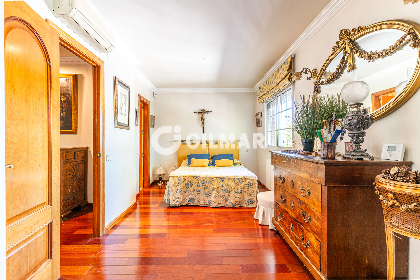
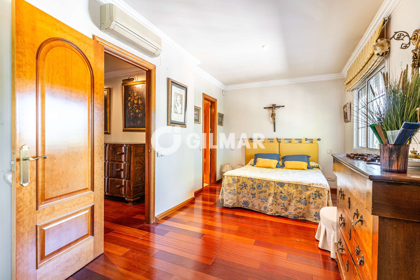
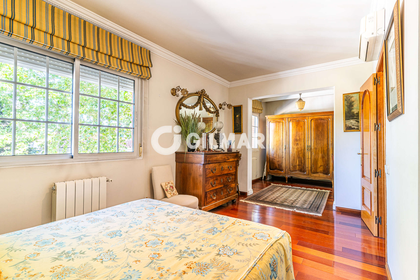
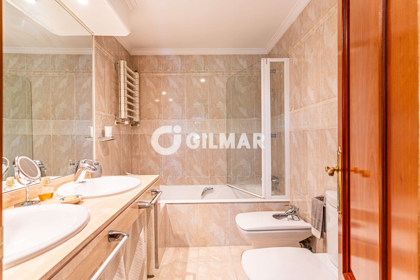
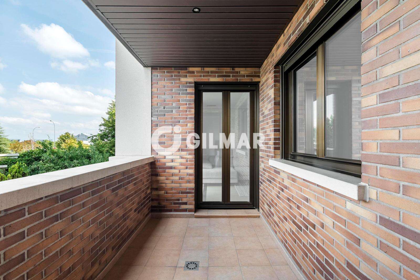
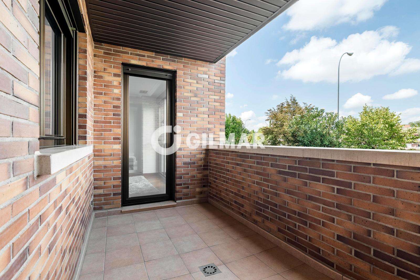
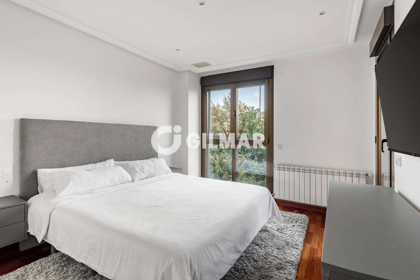
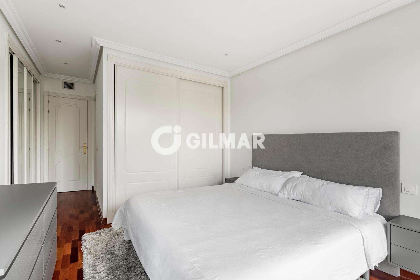
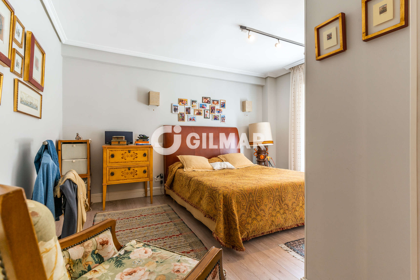
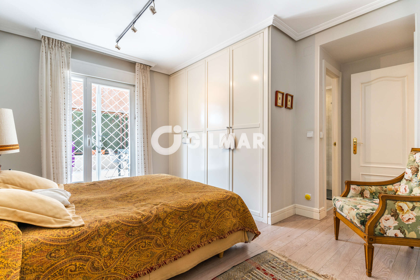
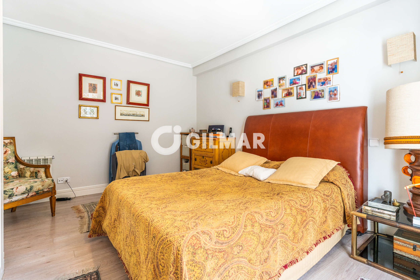
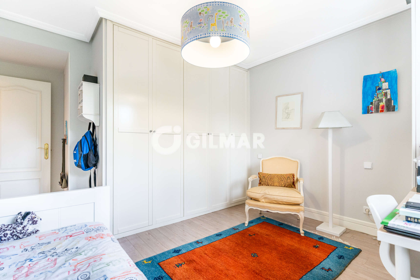
- Principal suite with a walk-in dressing room, two separate bathrooms, and a private terrace.
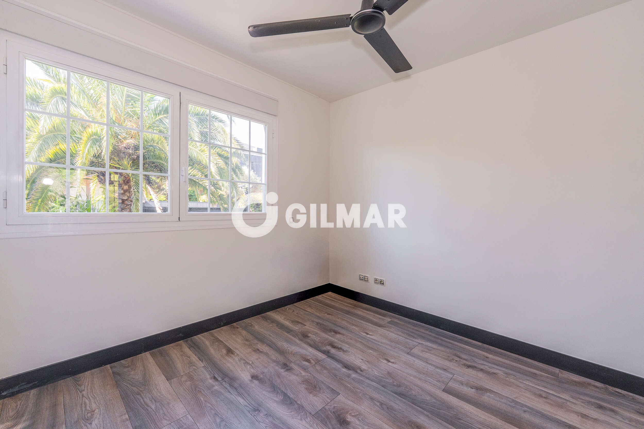
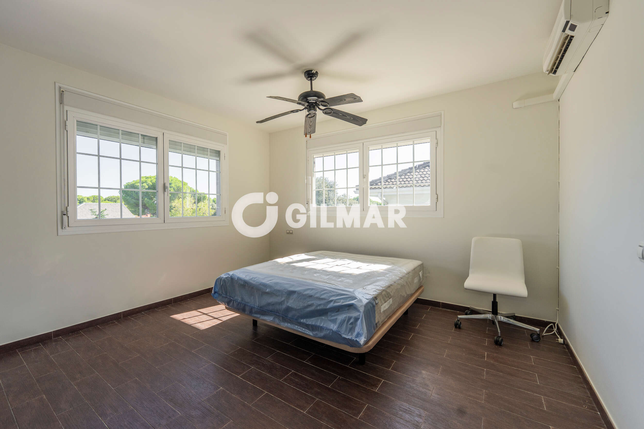
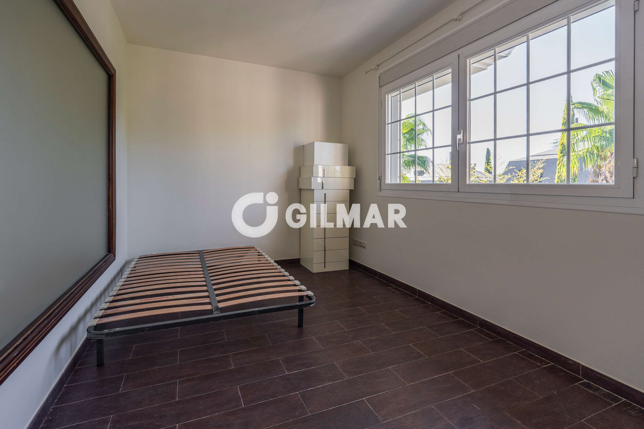
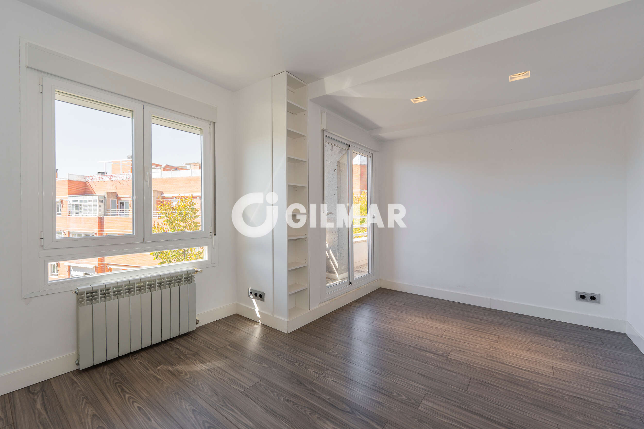
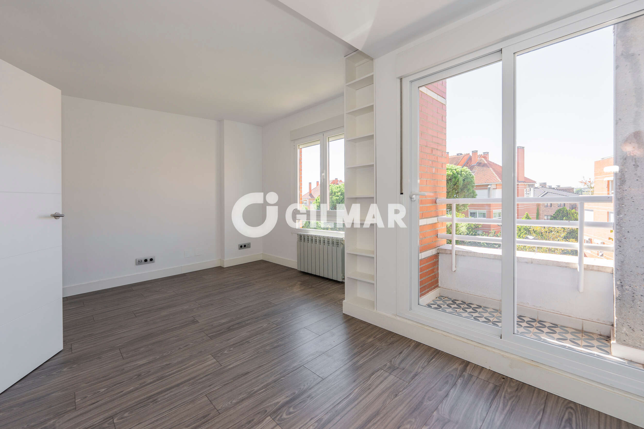
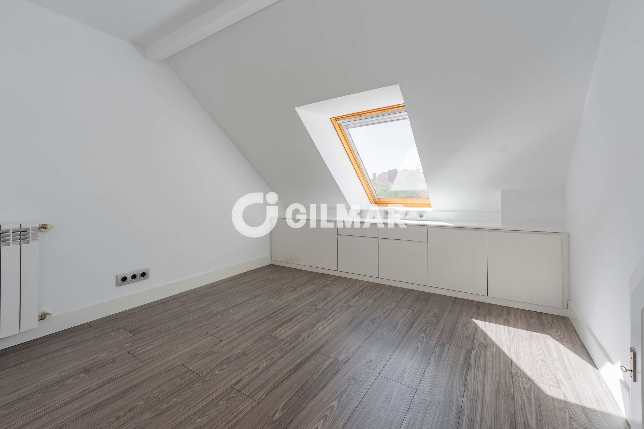
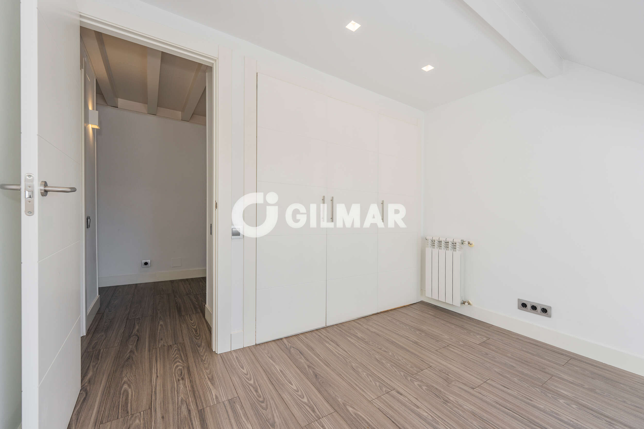
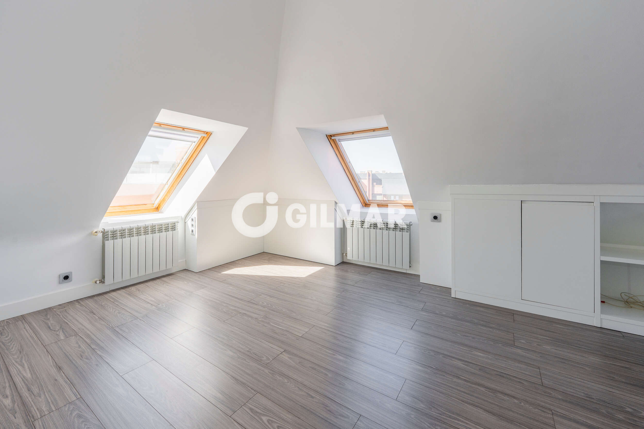
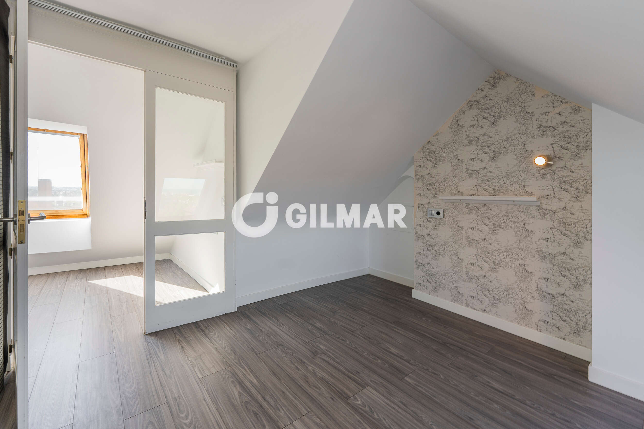
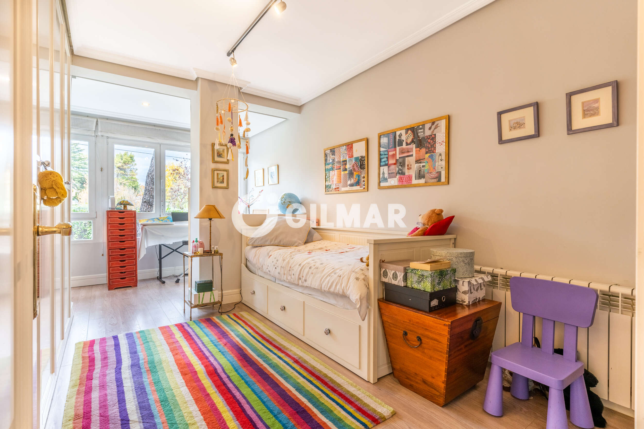
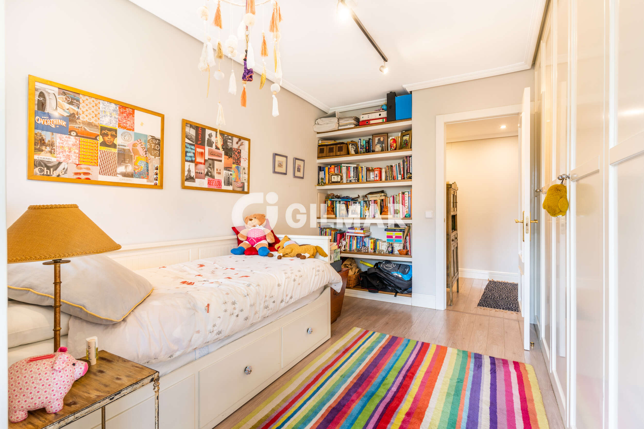
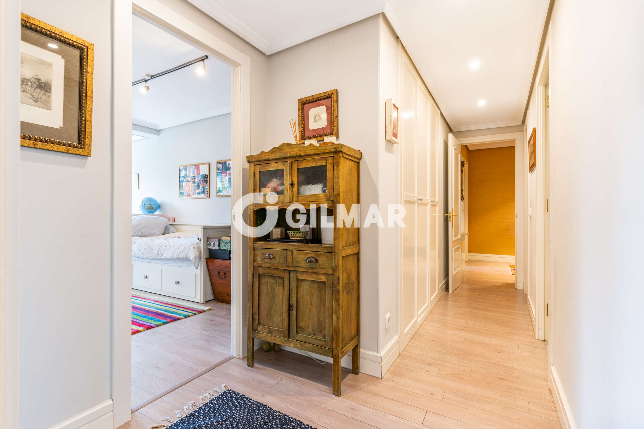
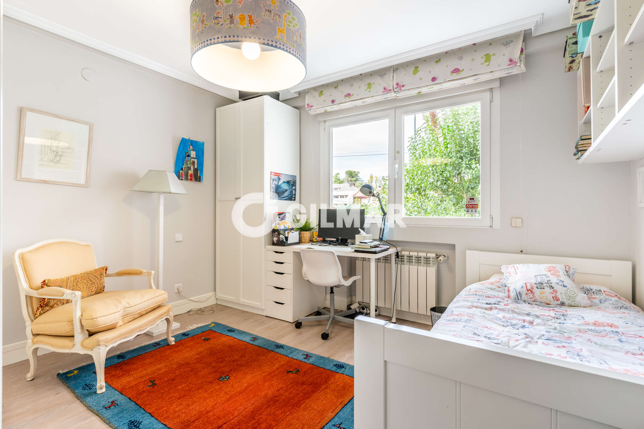
- Two additional generously sized bedrooms.
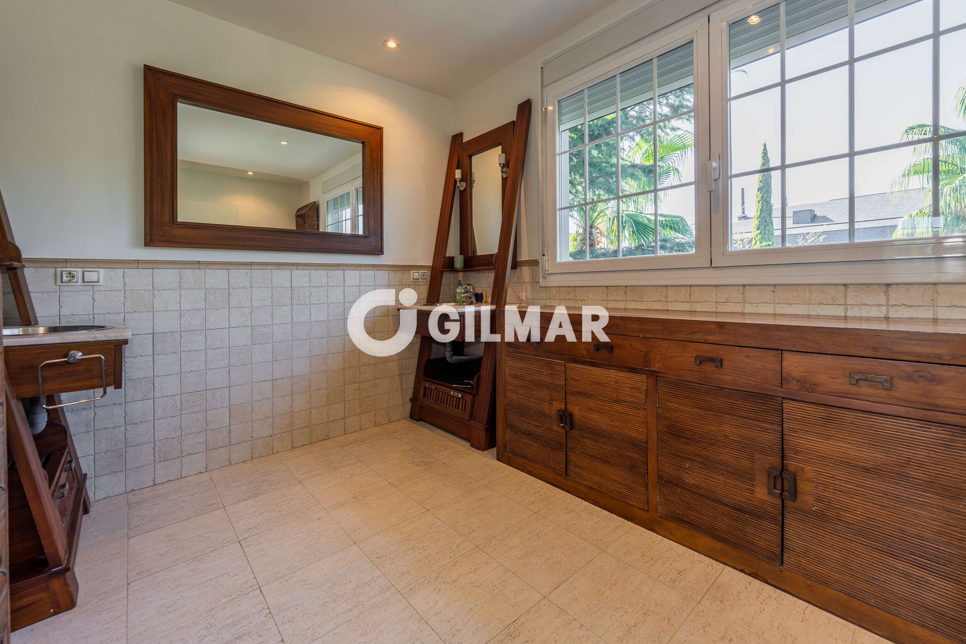
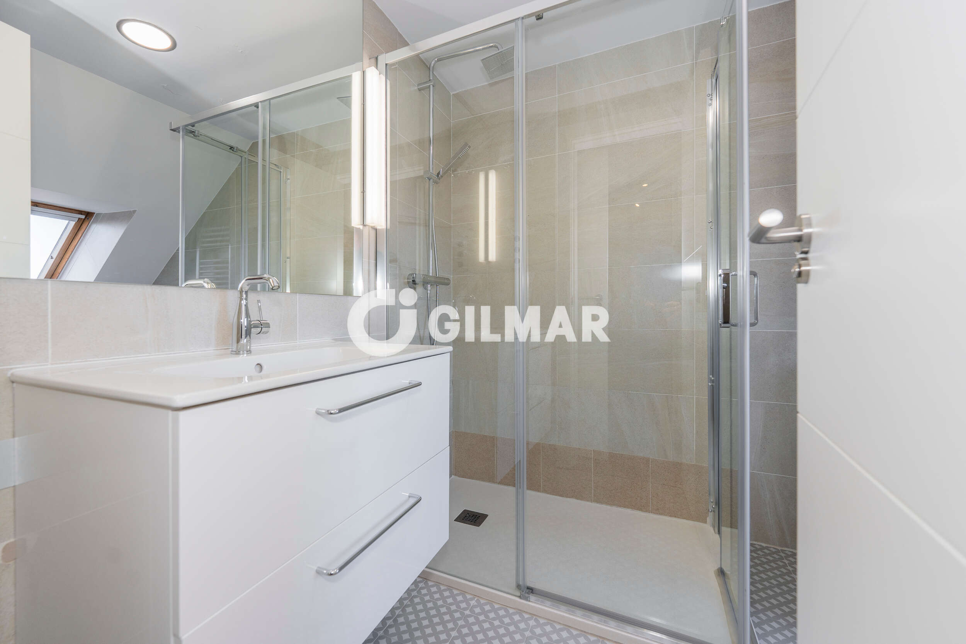
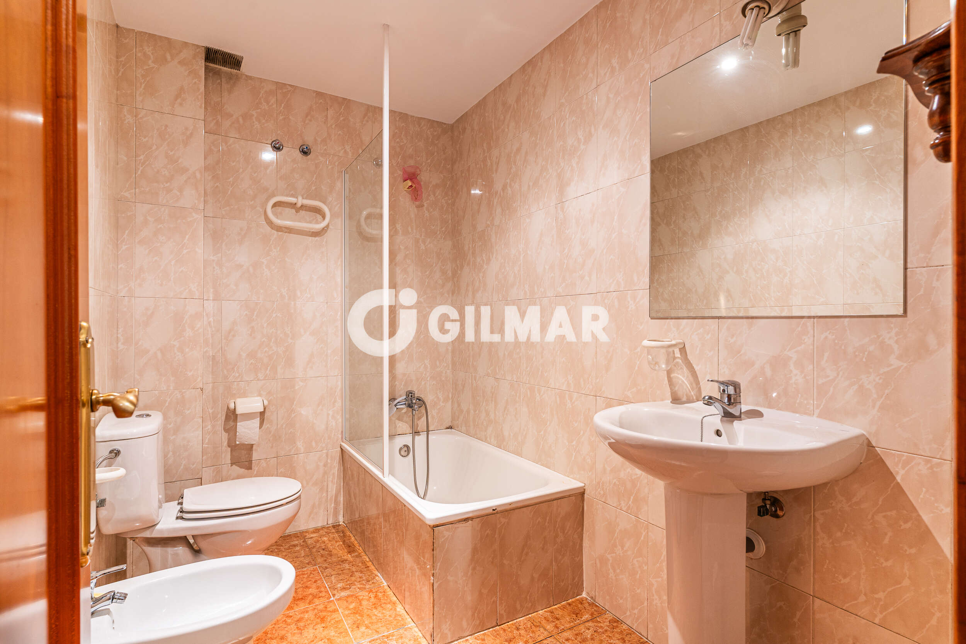
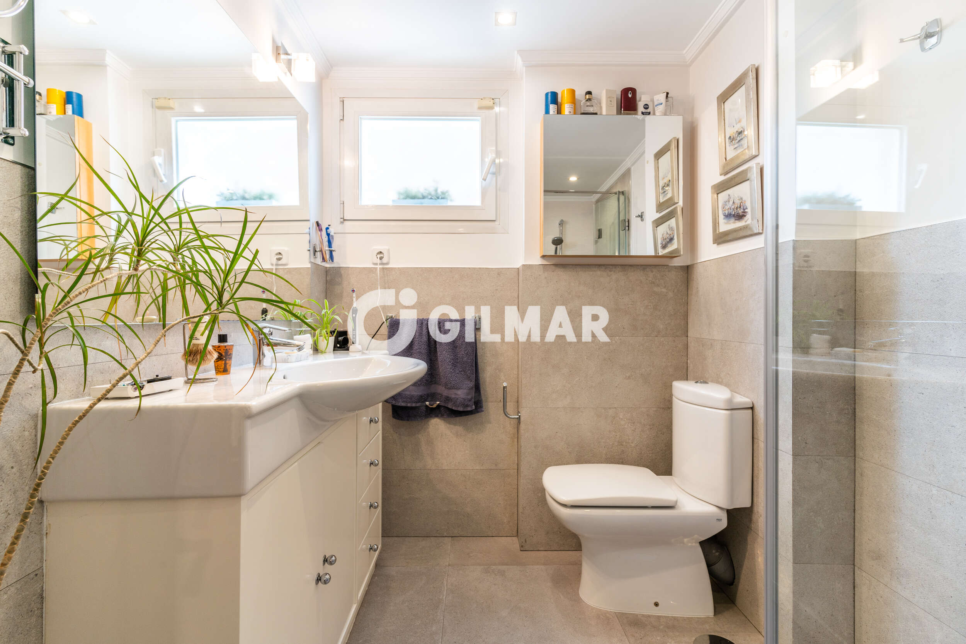
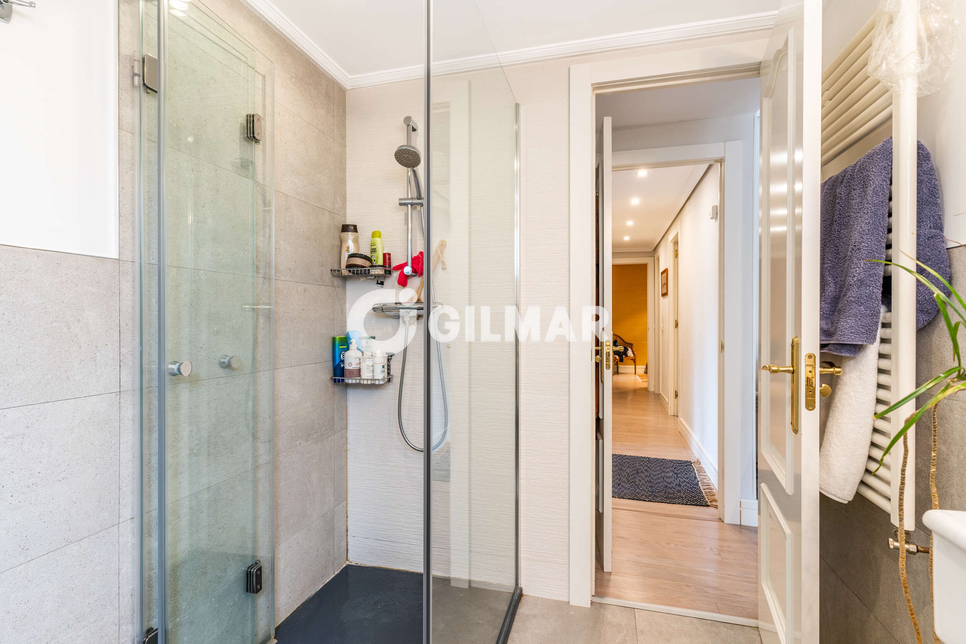
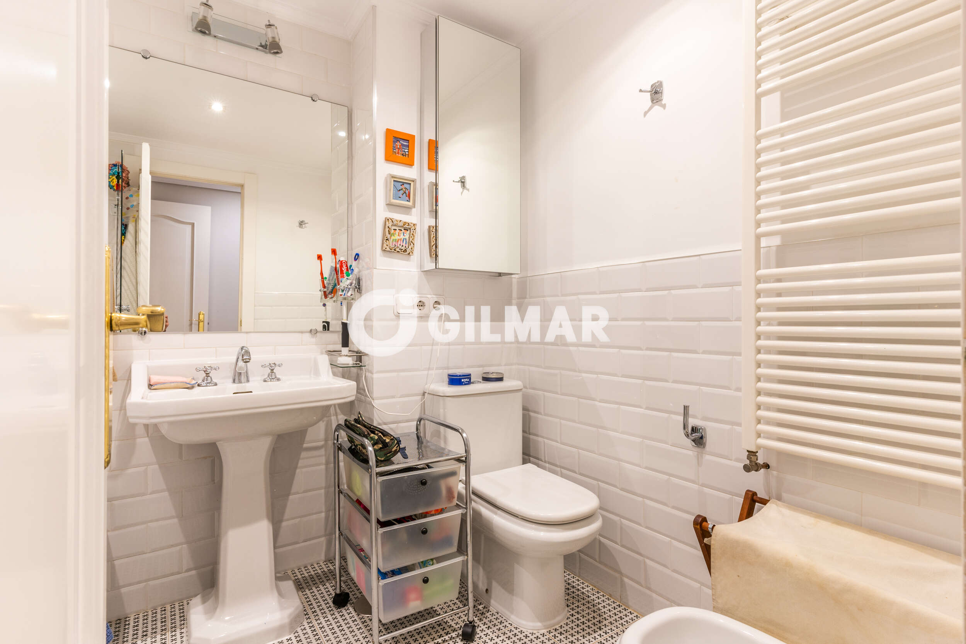
- Two separate full bathrooms.
**Lower Ground Floor | Ancillary Areas and Garage**
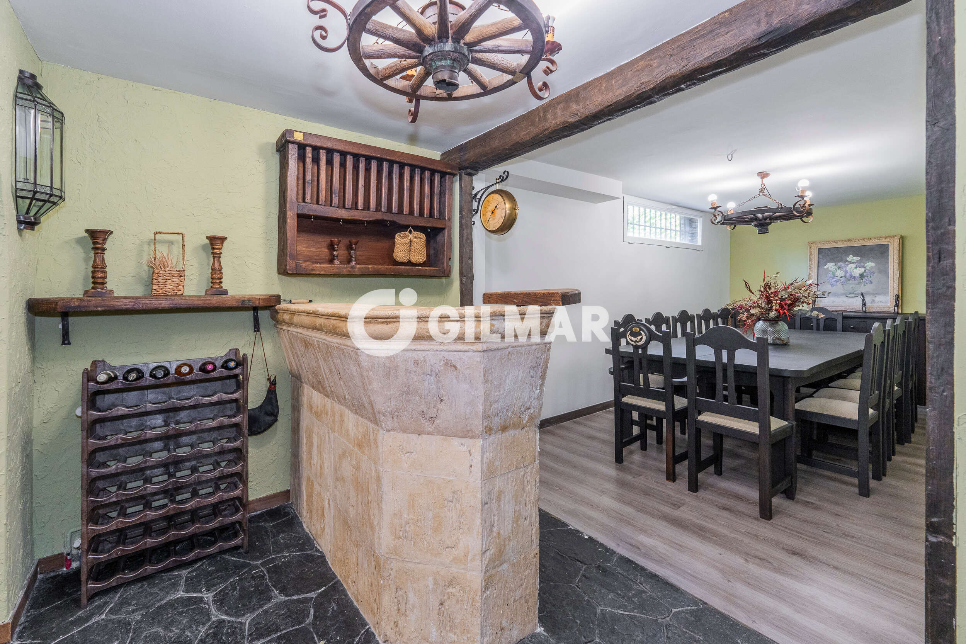
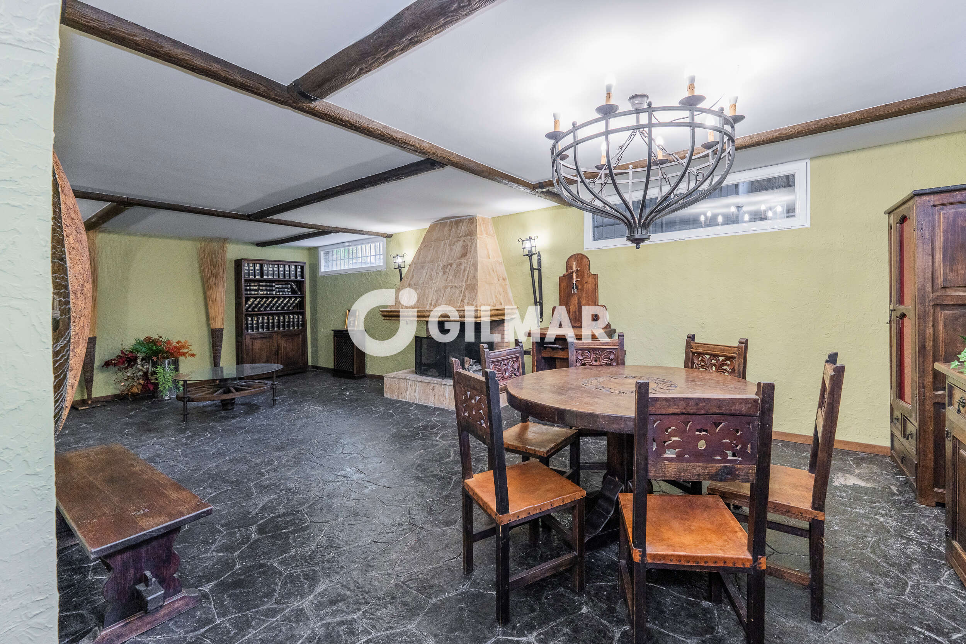
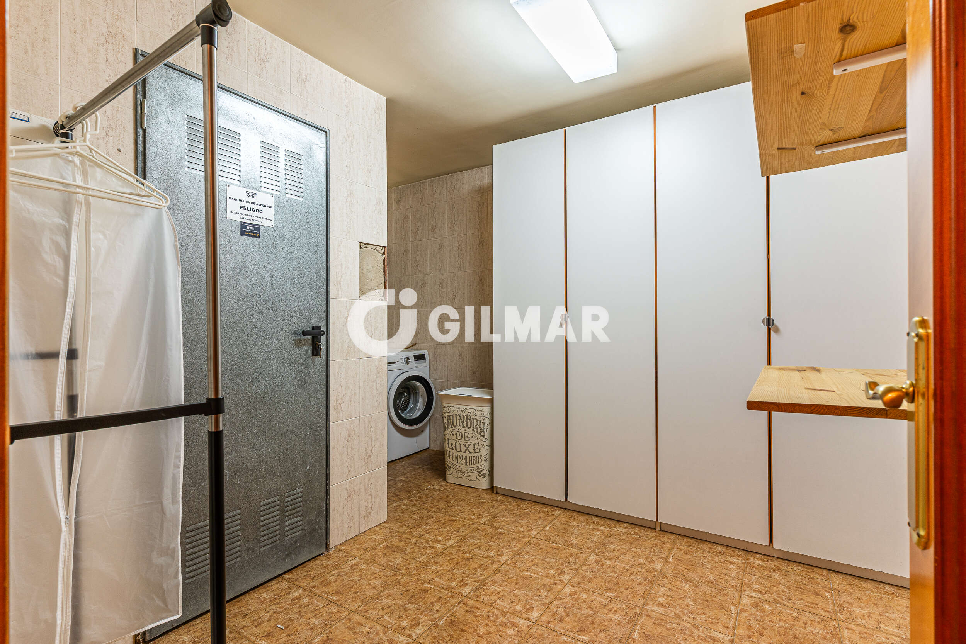
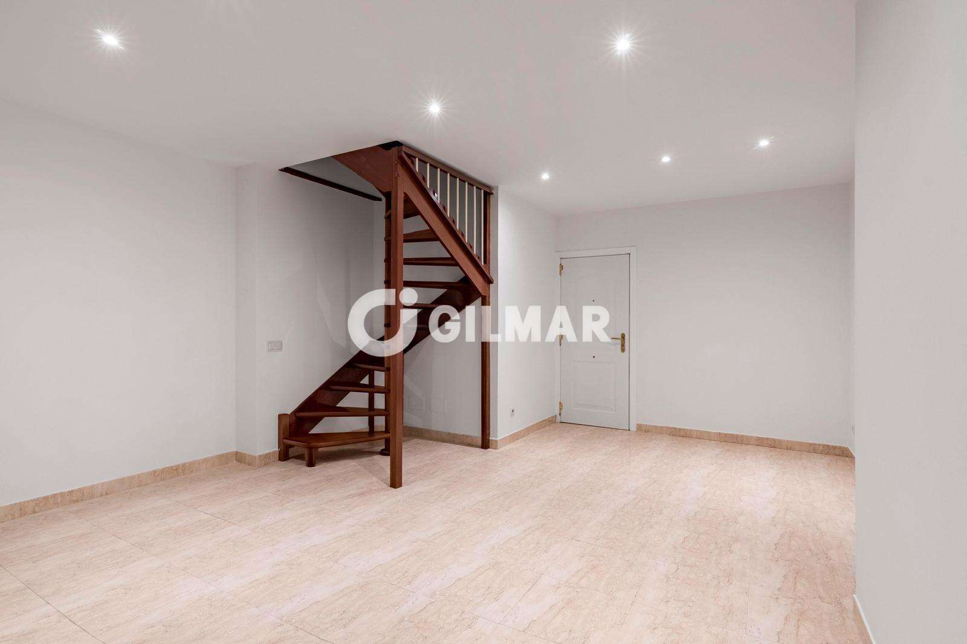
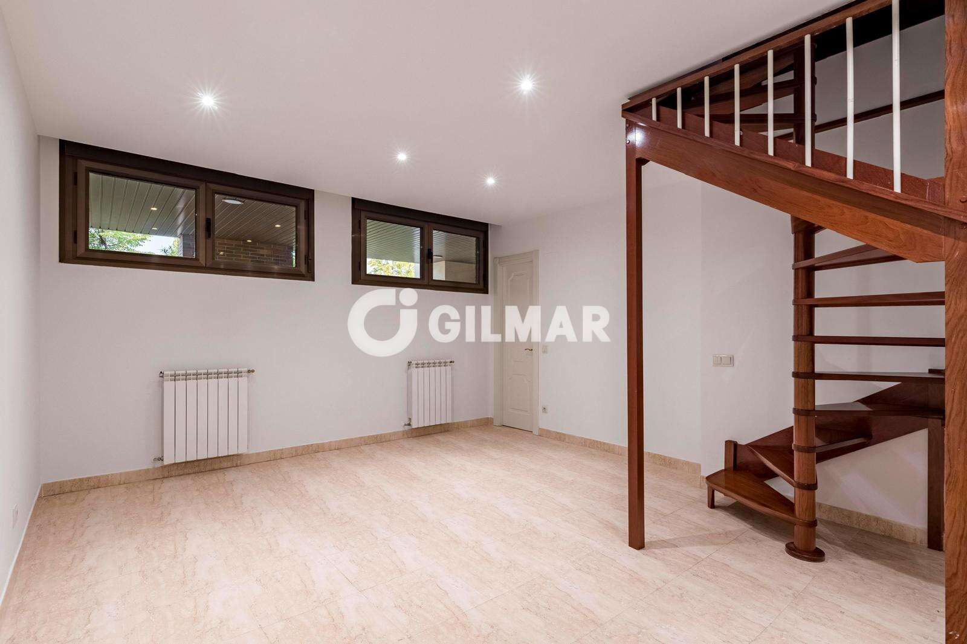
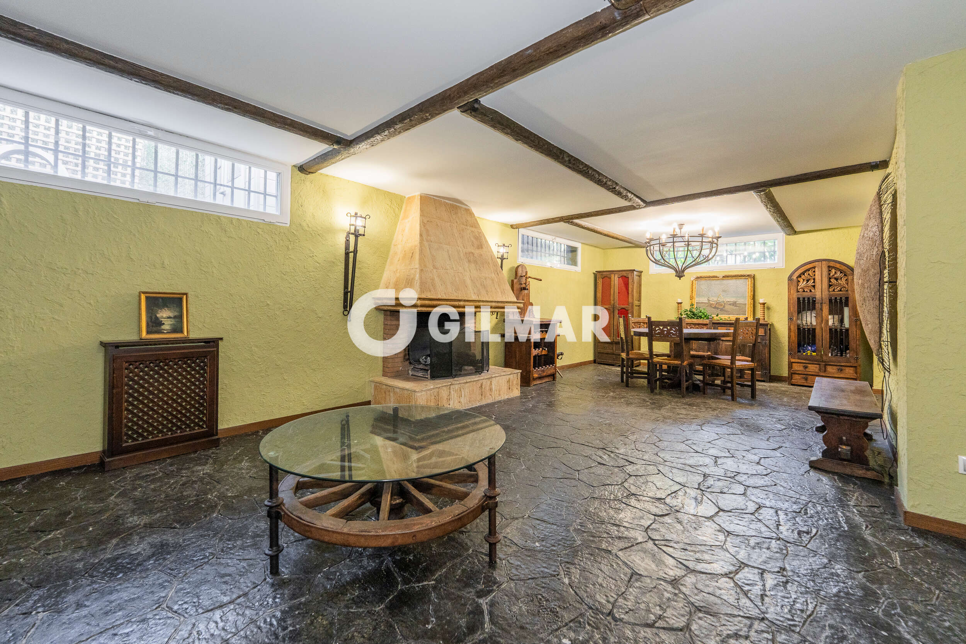
- Laundry facilities and an independent staff area, including a versatile multipurpose room and a full bathroom.
- Private office benefiting from natural light through an English courtyard.
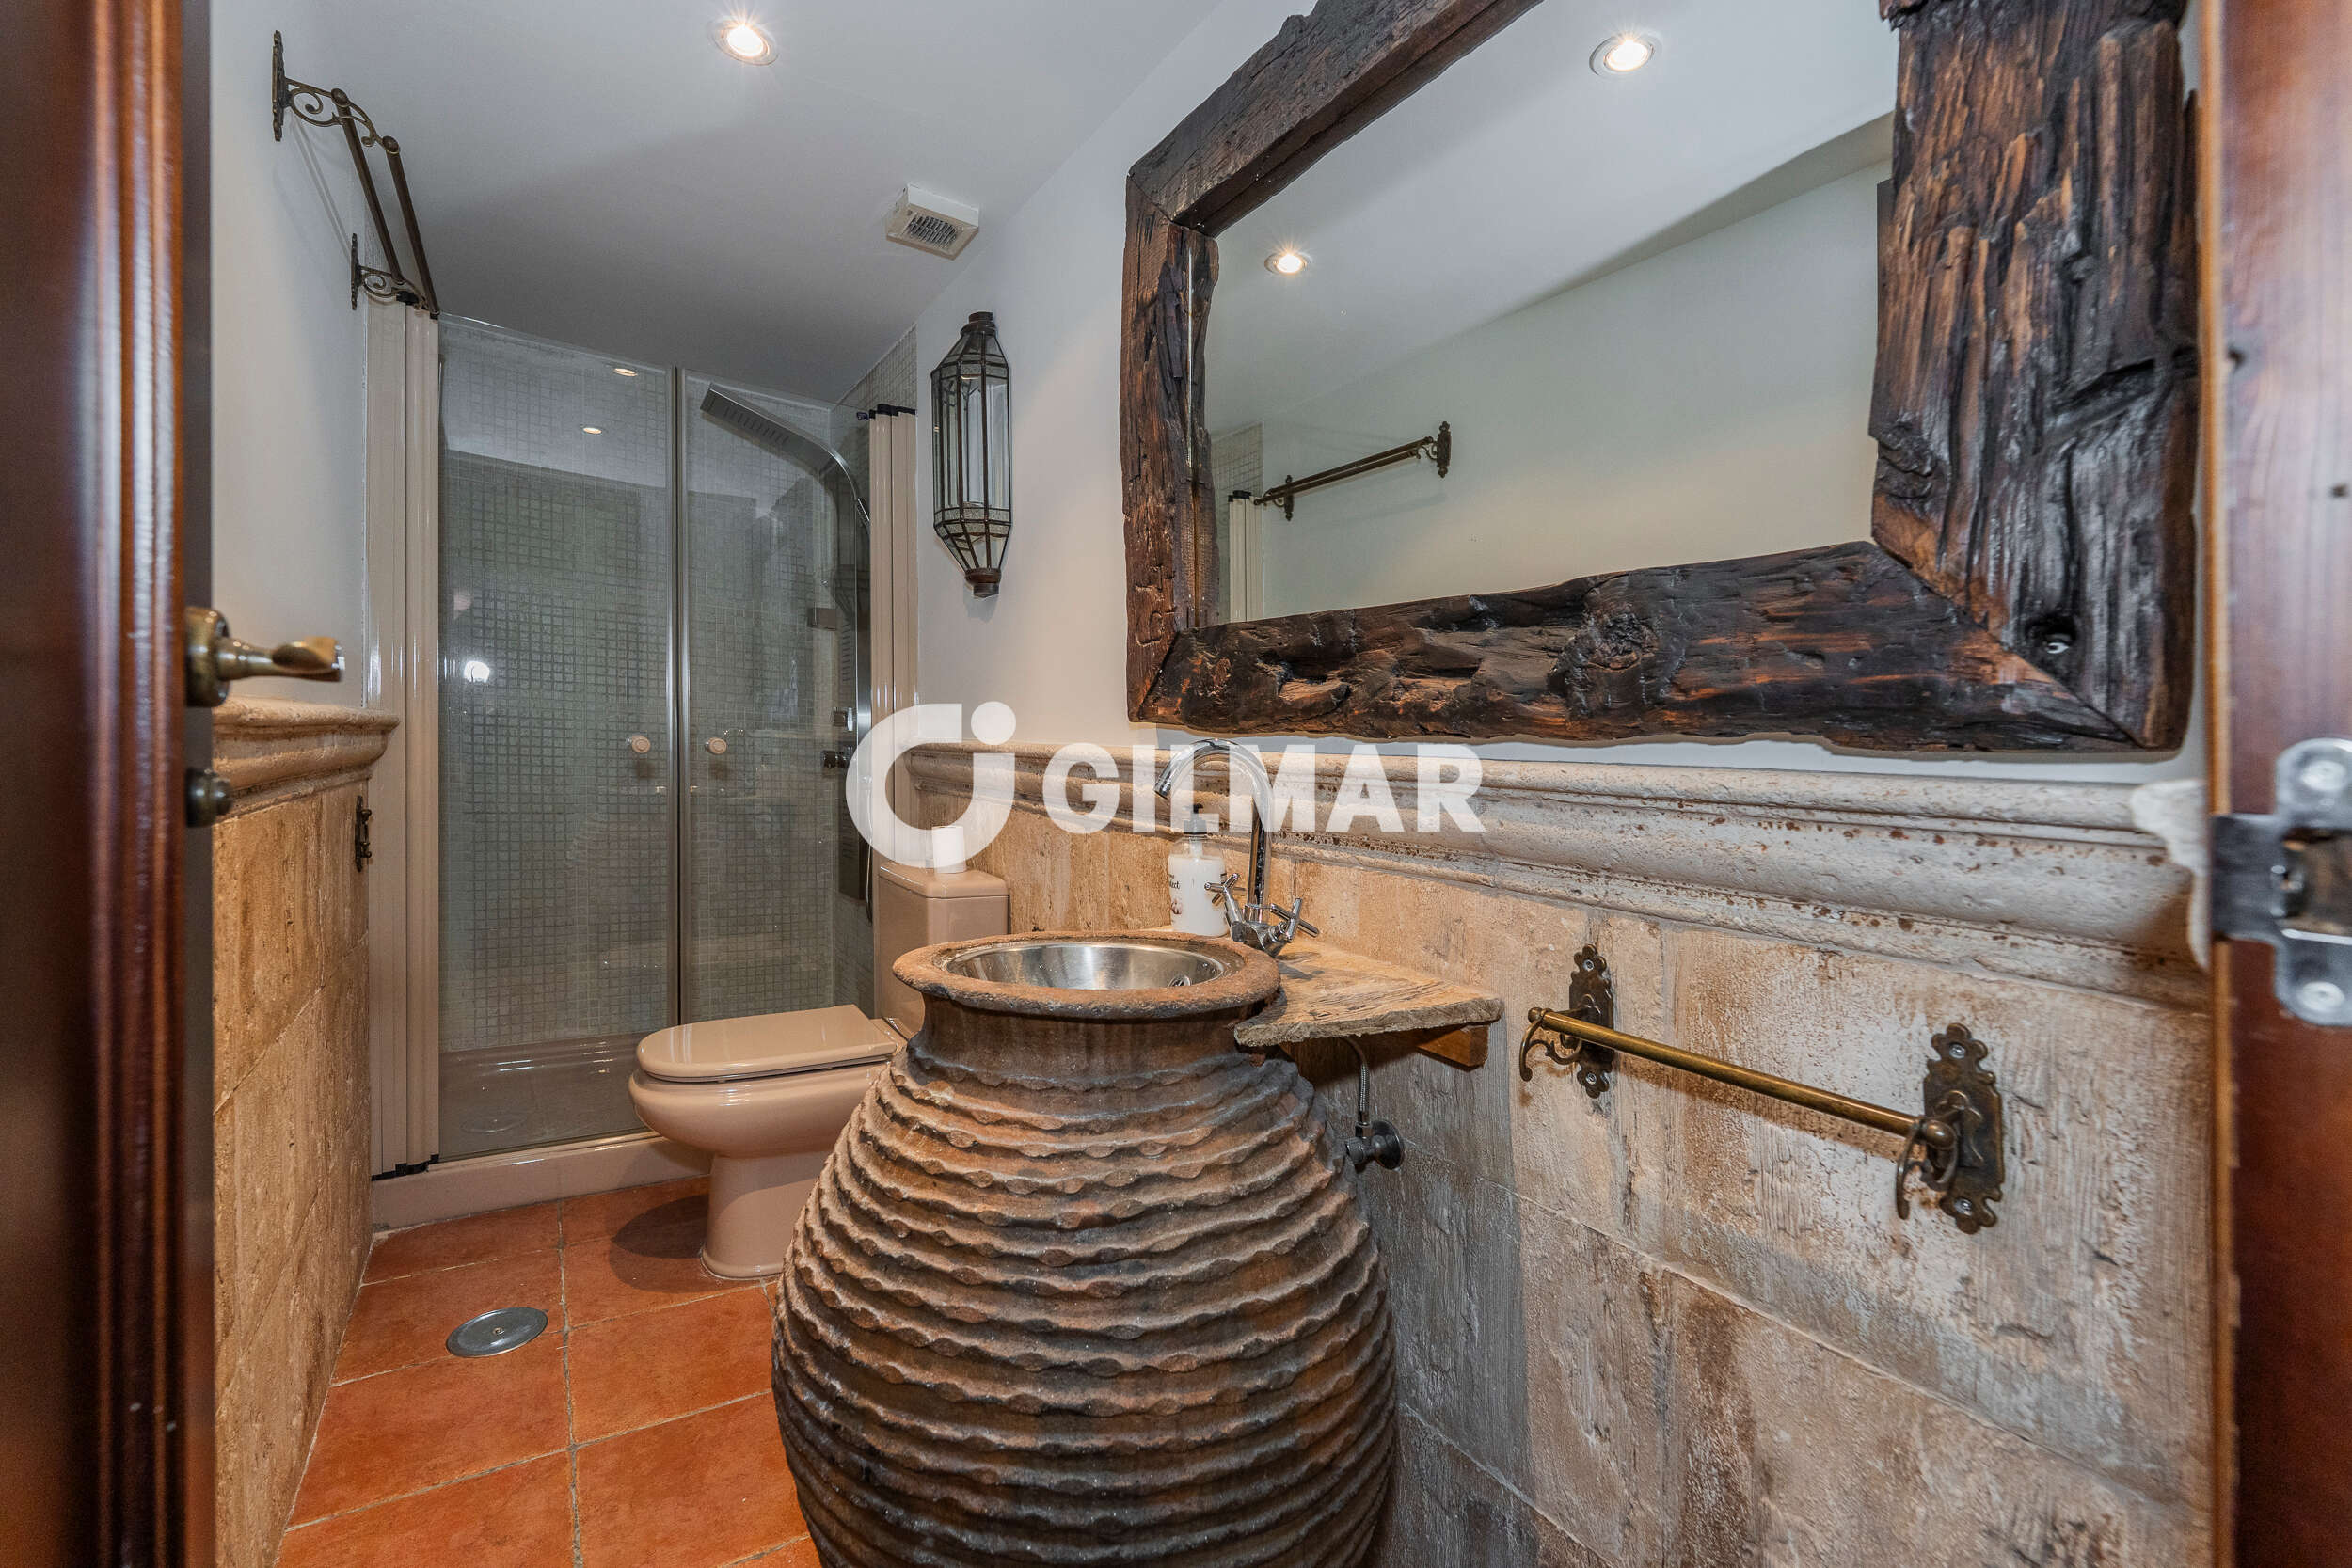
- Private gym with an additional bathroom.
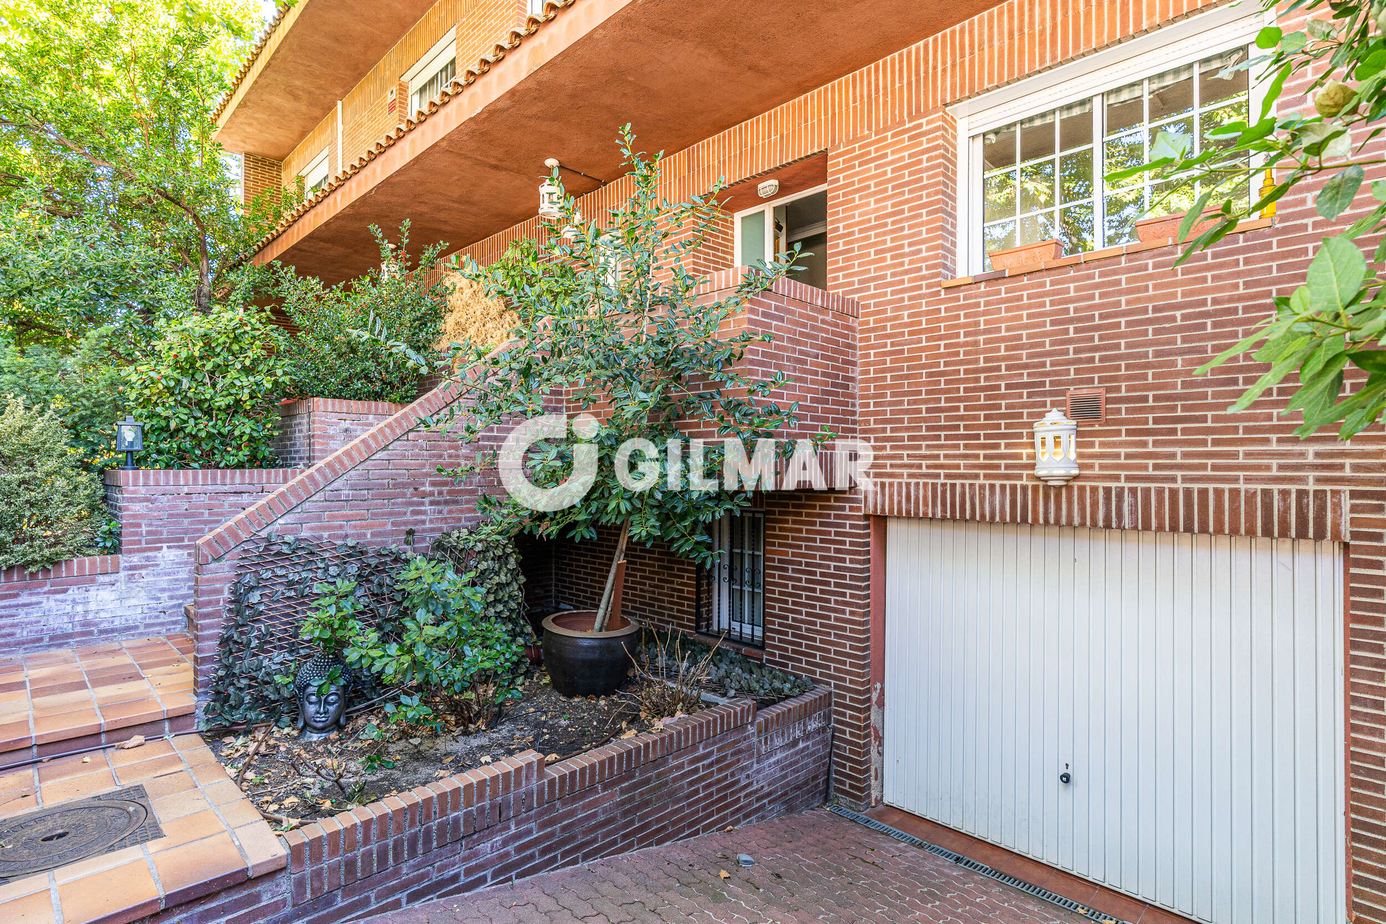
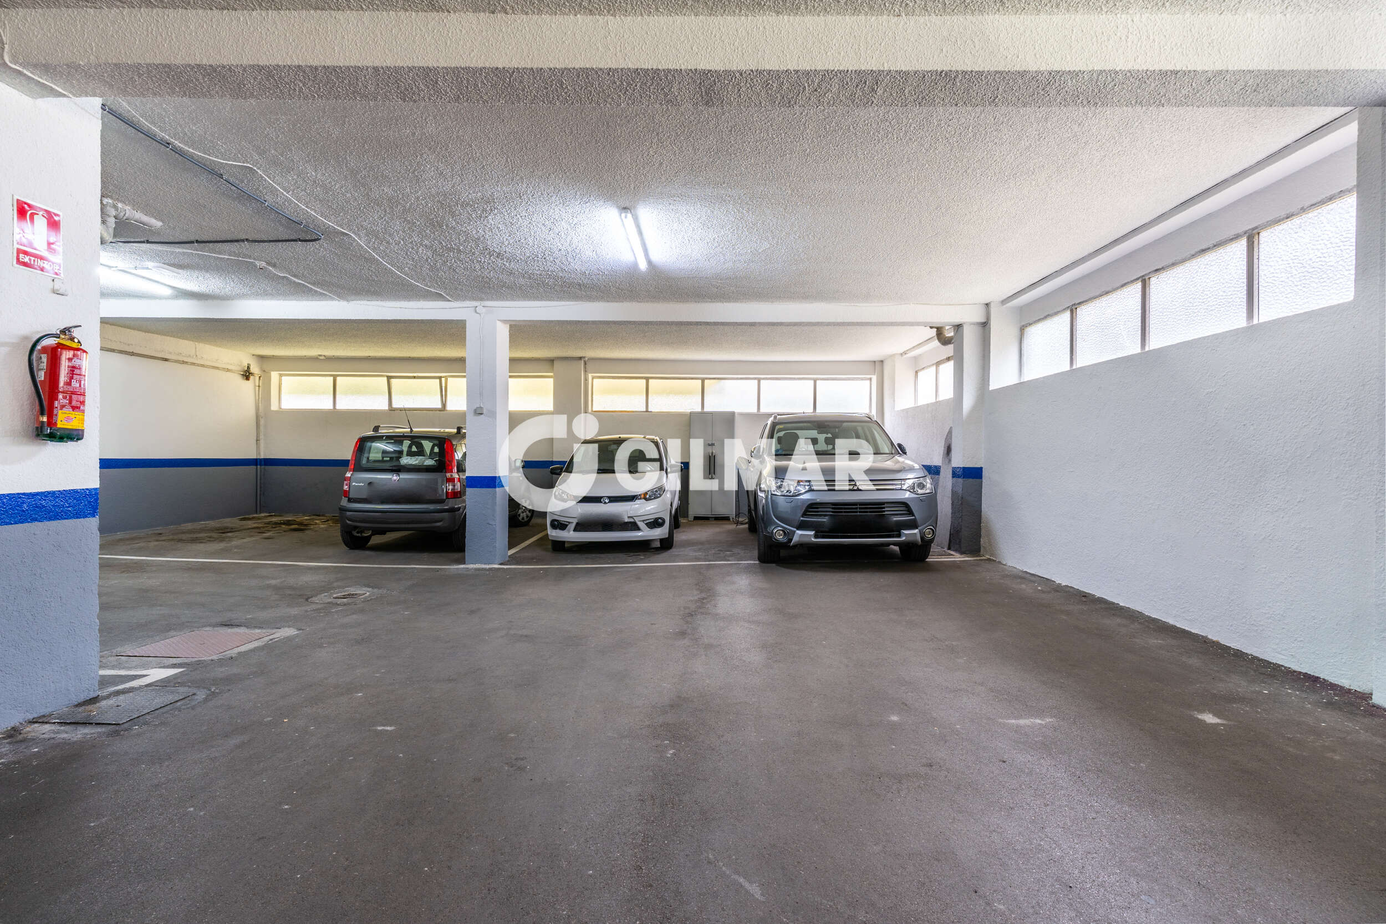
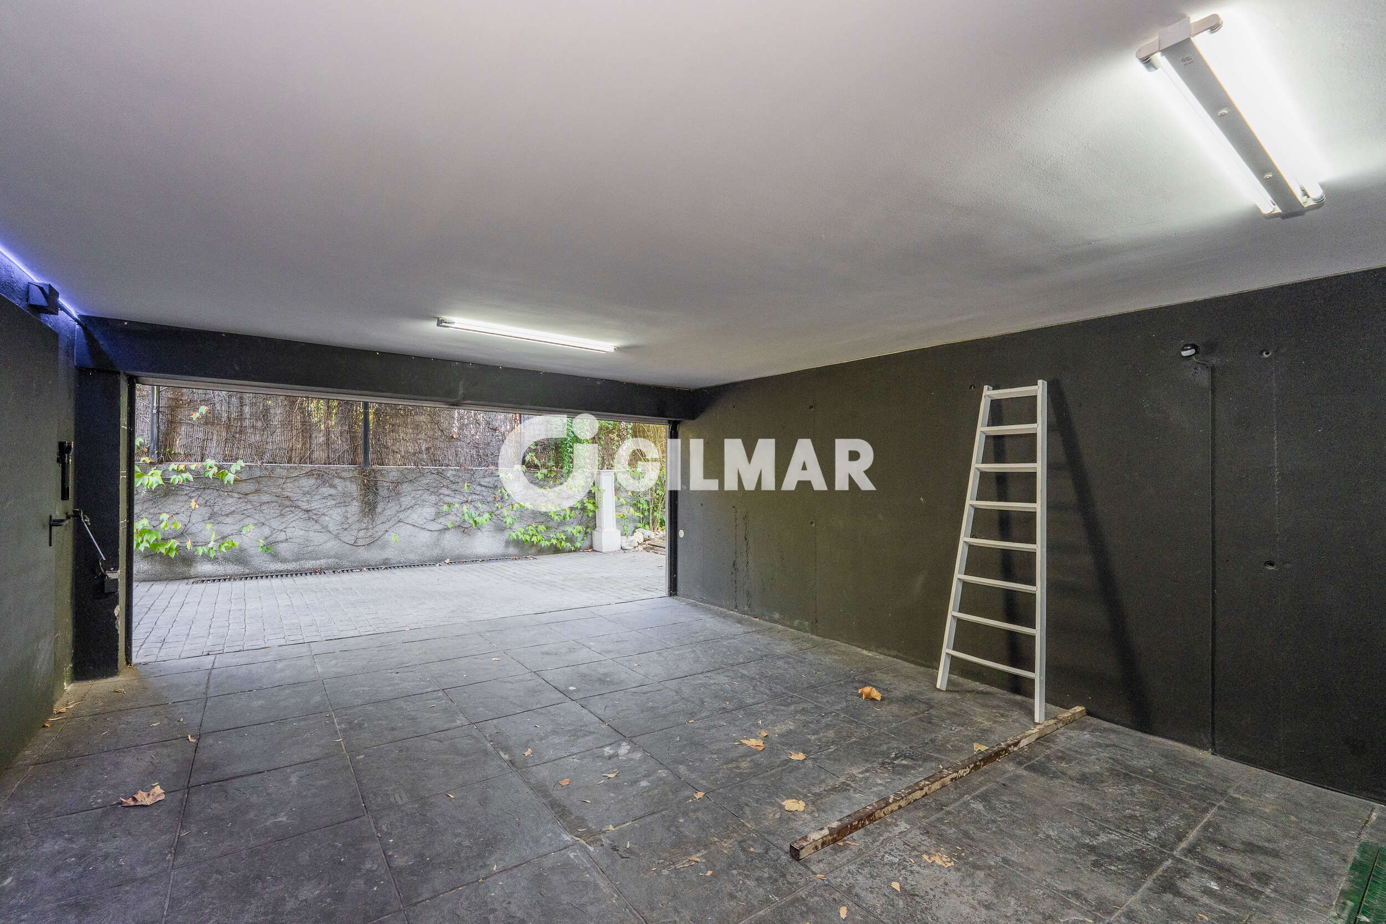
- Garage exceeding 80 m², accommodating several vehicles and offering storage space, a motorised entrance door, and a security system.
### OUTDOOR AREAS AND ENERGY EFFICIENCY
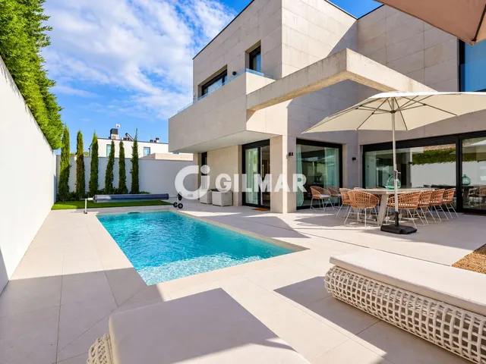
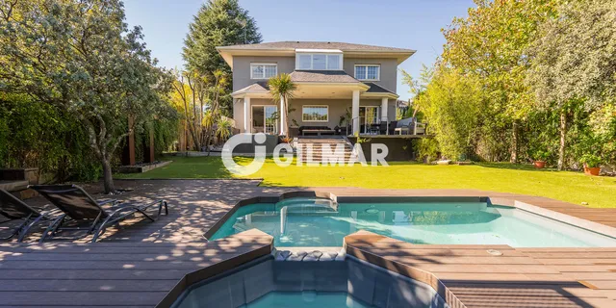
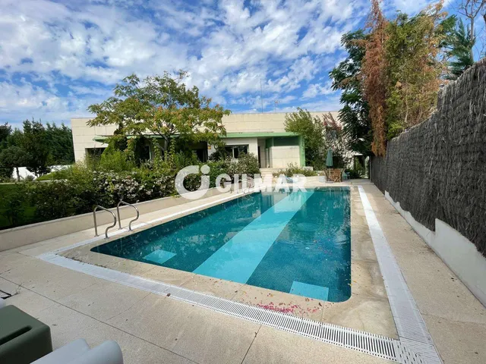
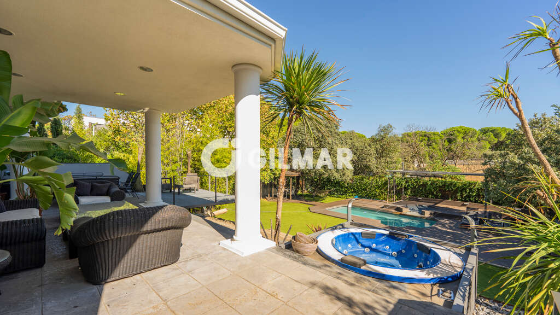
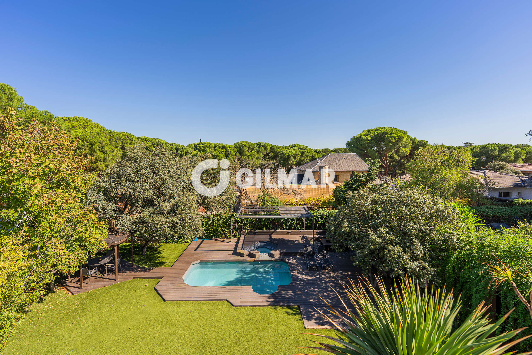
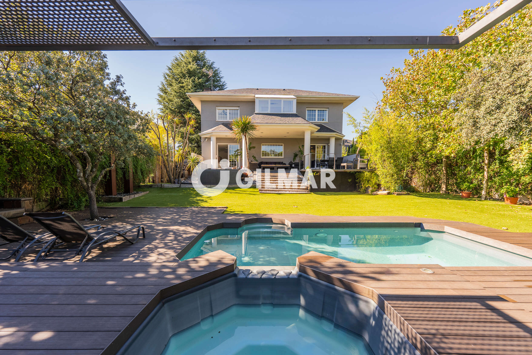
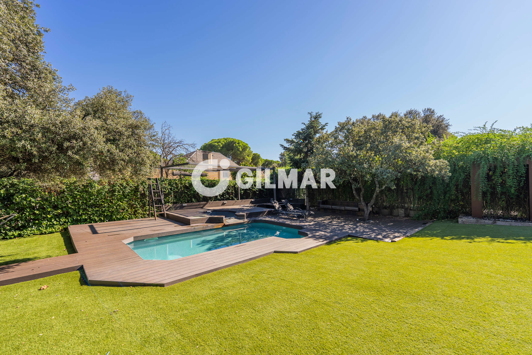
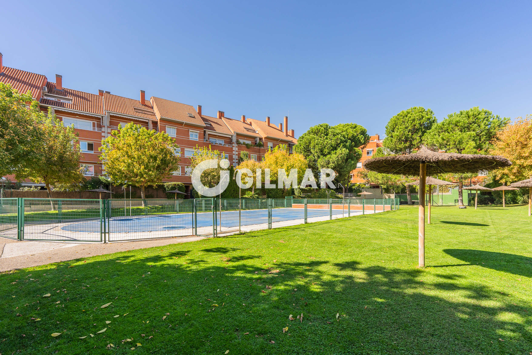
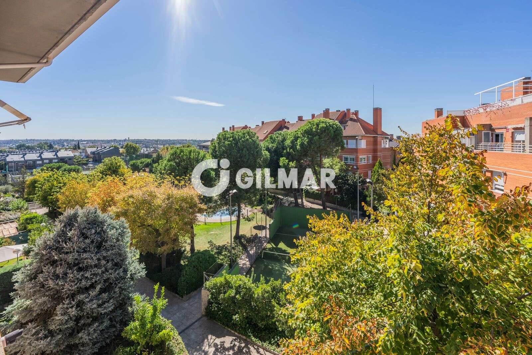
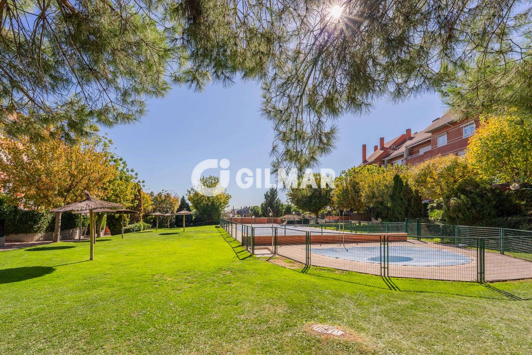
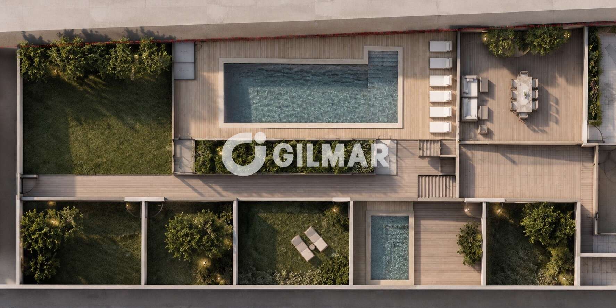
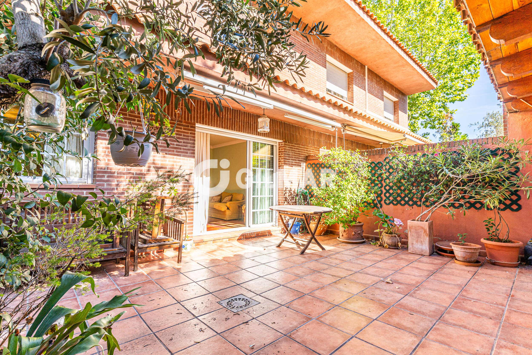
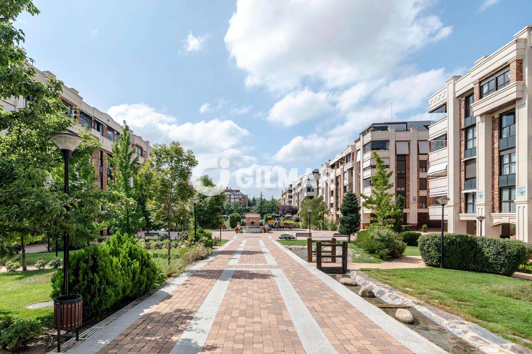
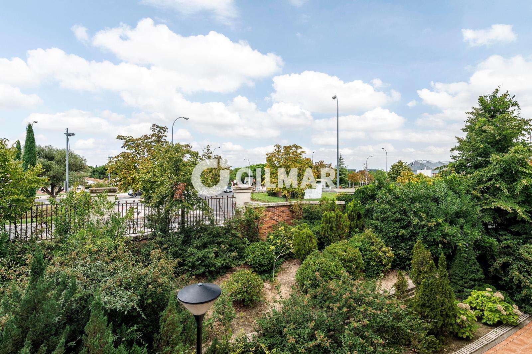
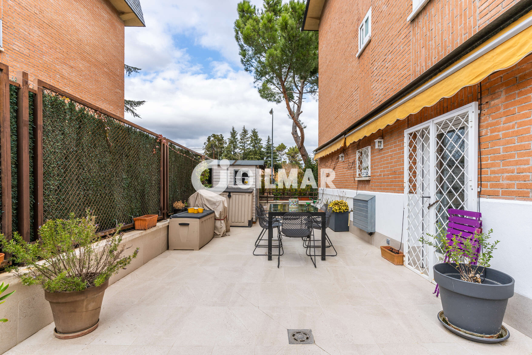
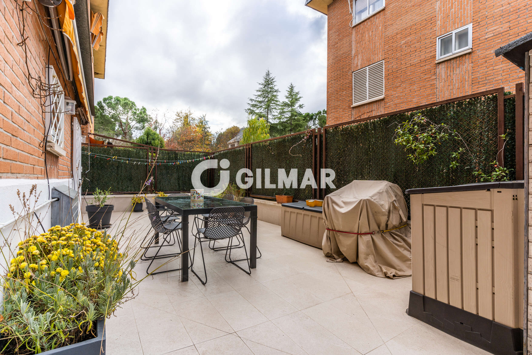
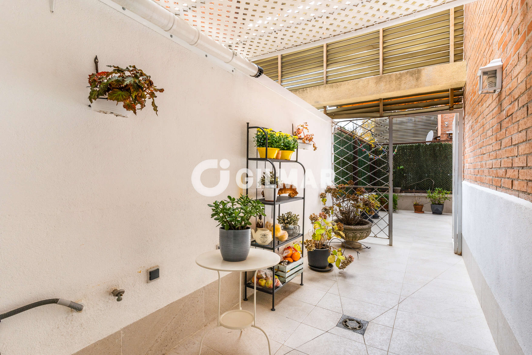
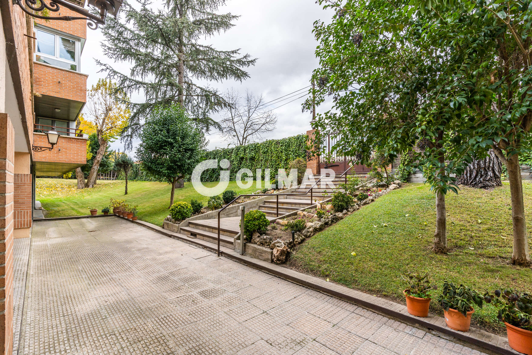
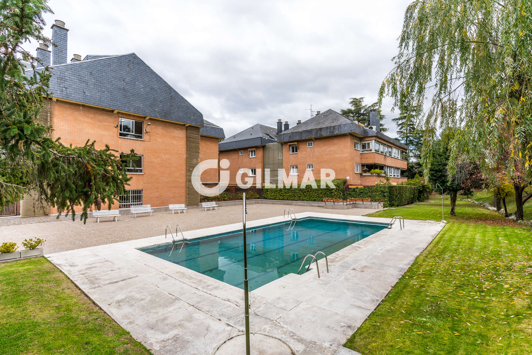
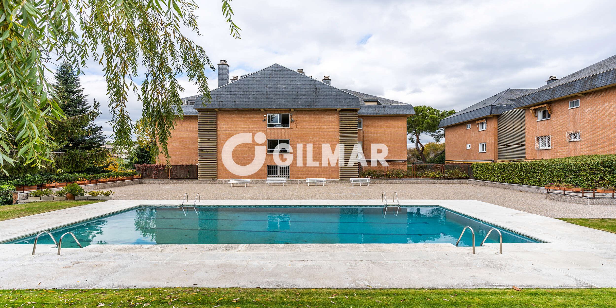
Landscaped grounds featuring a professionally designed garden, private swimming pool, and covered terrace with a dedicated barbecue area.
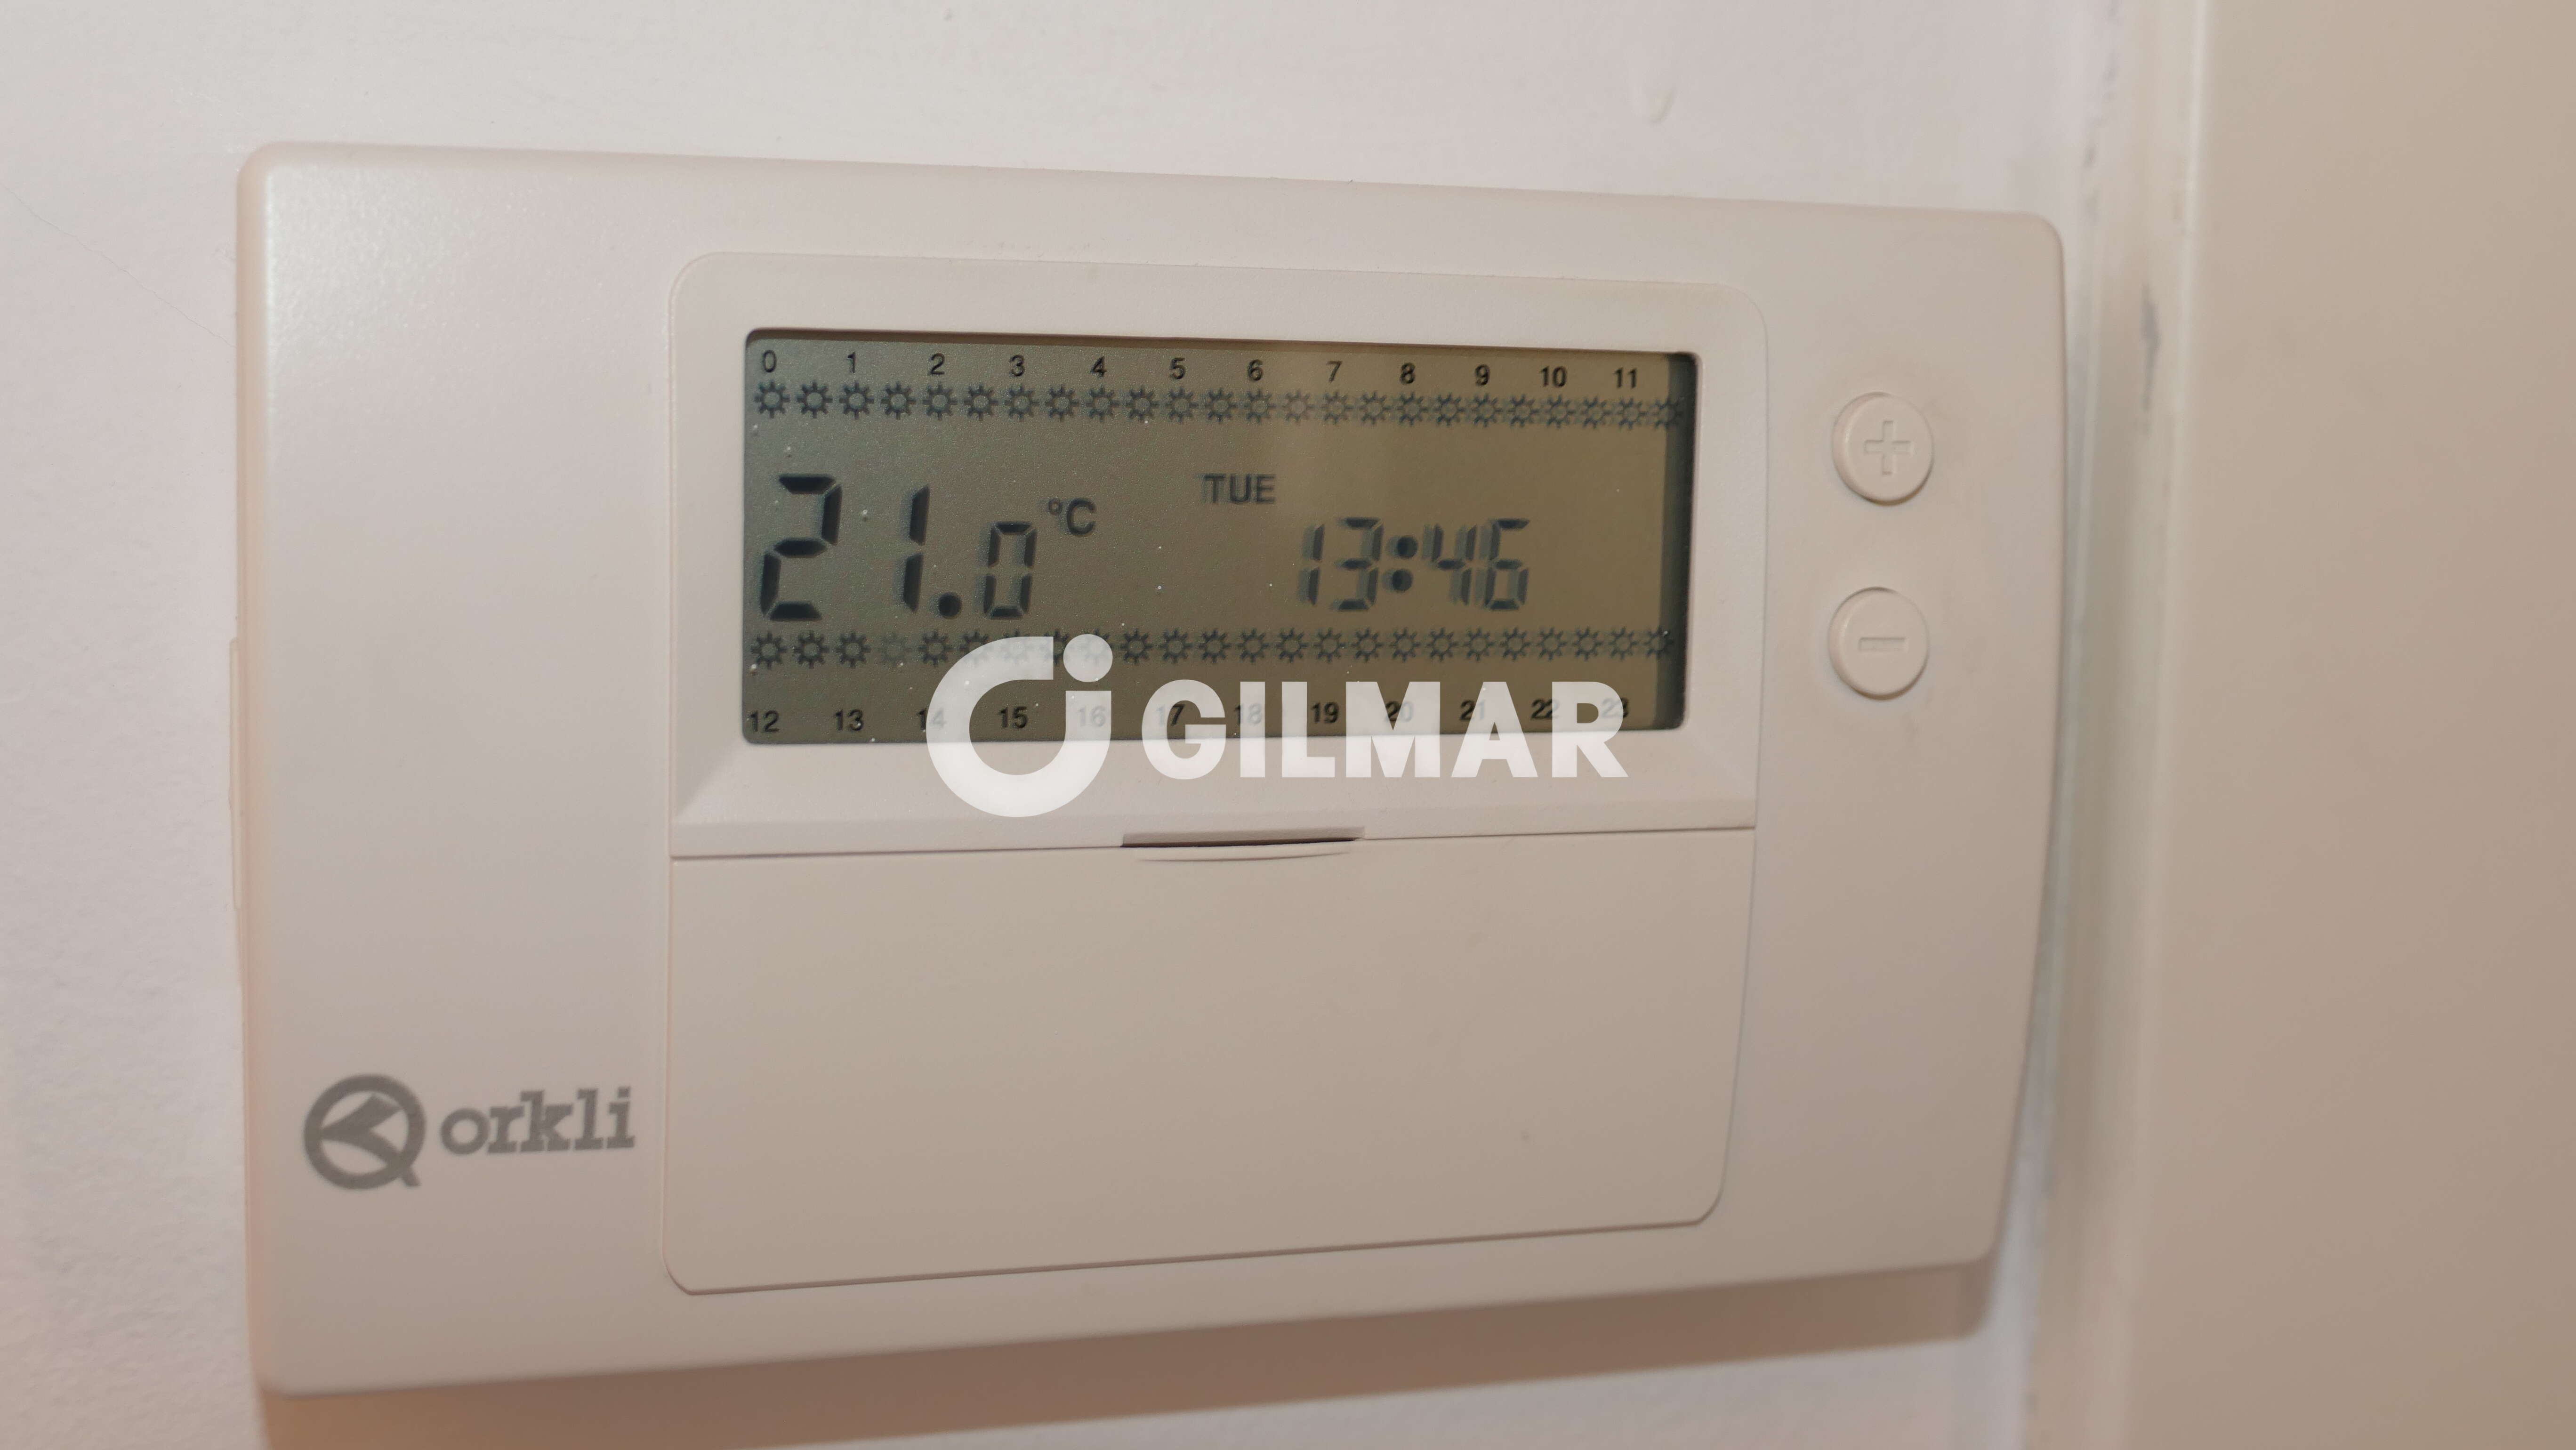
The property incorporates Passivhaus construction principles, designed to optimise thermal insulation, energy efficiency, acoustic comfort, and consistent indoor temperatures throughout the year.
**A residence that combines contemporary architecture, functionality, and high-performance construction standards, with a carefully planned layout ensuring privacy and independence between its different living areas.**
These results are for a repayment mortgage and are only intended as a guide. Make sure you obtain accurate figures from your lender before committing to any mortgage.
We use cookies to enhance your experience, analyse site traffic, and serve personalised content. By clicking Accept All you consent to our use of cookies. Read our Privacy Policy for more information.
Cookie Preferences
Choose which cookies you allow. Strictly necessary cookies cannot be disabled as they are required for the site to function.
Strictly Necessary
Session, CSRF, authentication. Always active.
Analytics
Google Analytics, Meta, TikTok, and Clarity — help us understand how visitors use the site.
Functional
Remembers your preferences such as language and currency.