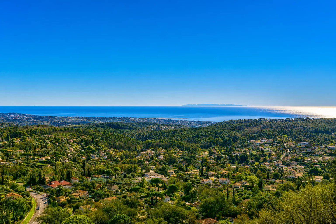
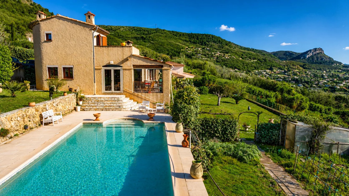
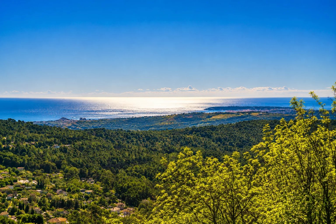
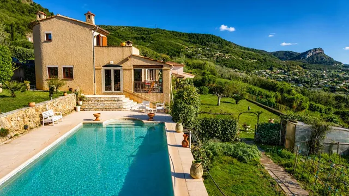
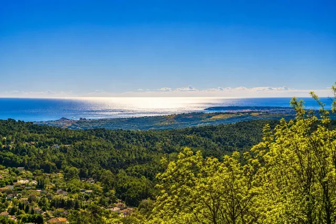
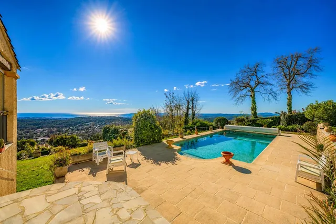
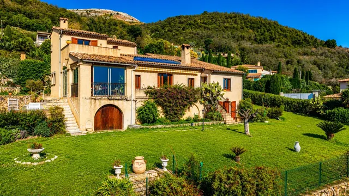
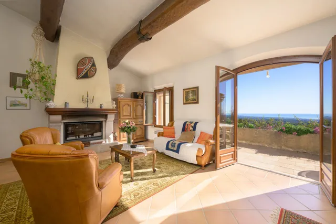
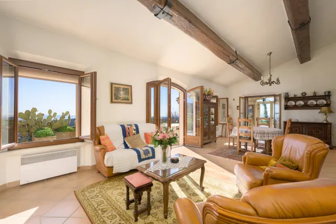
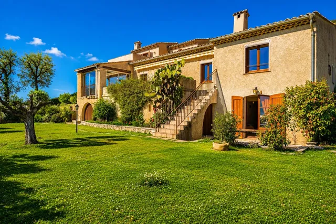
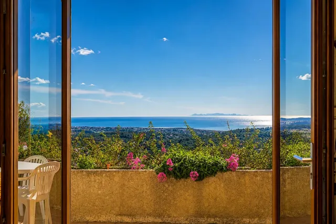
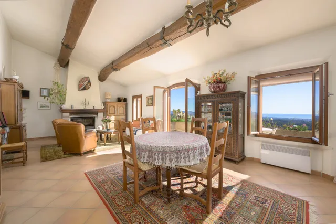
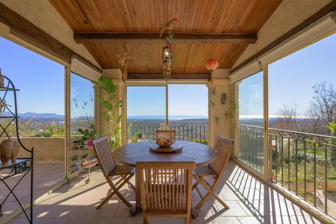
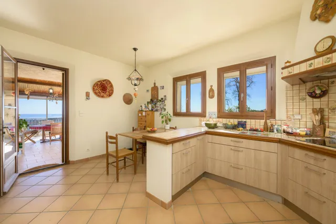
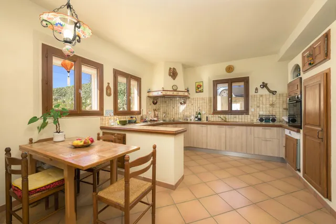
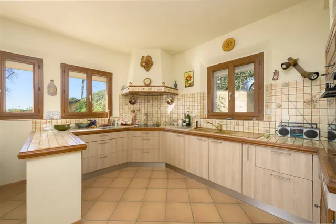
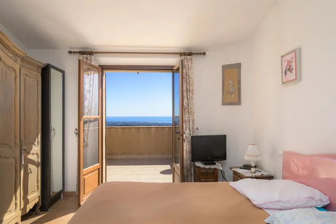
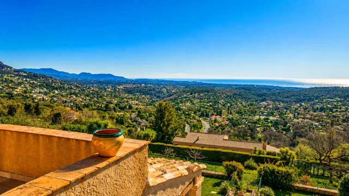
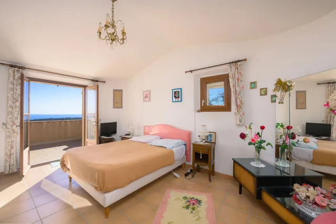
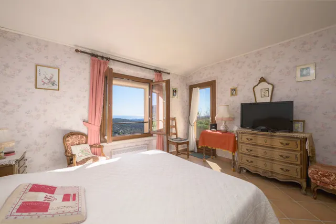
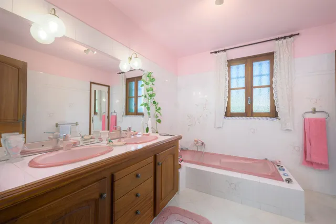
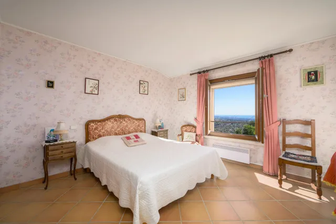
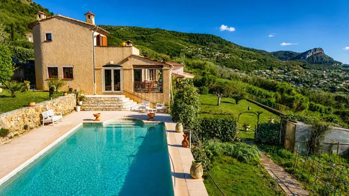
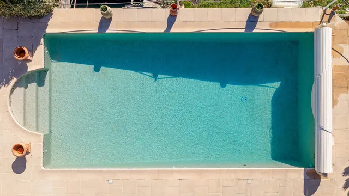
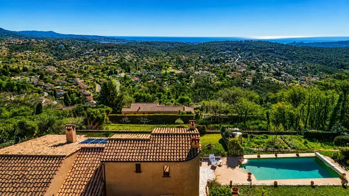
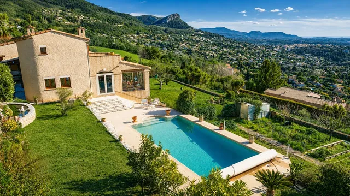
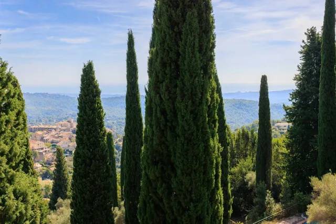
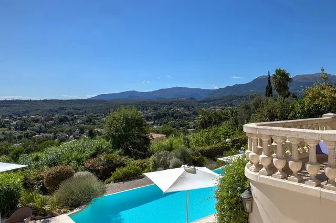
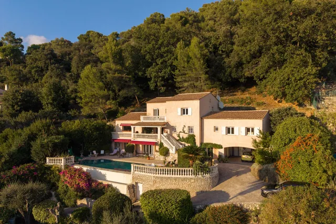
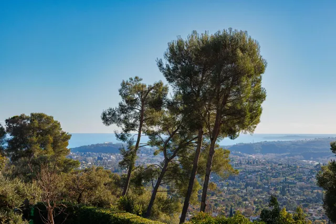
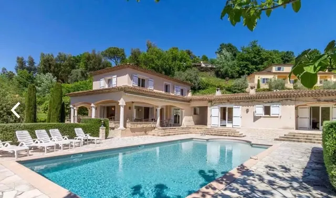
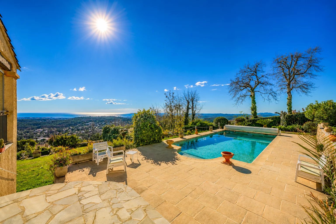
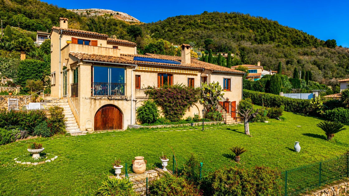
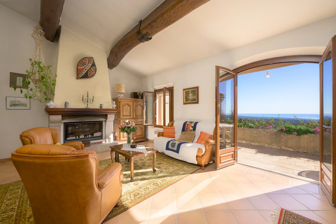
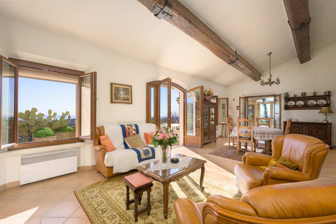
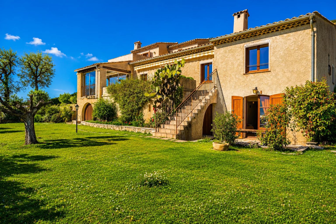
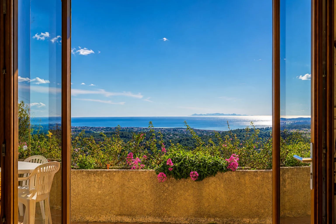
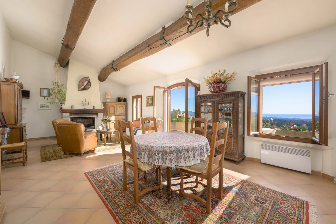
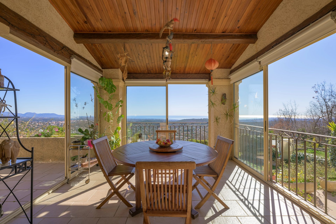
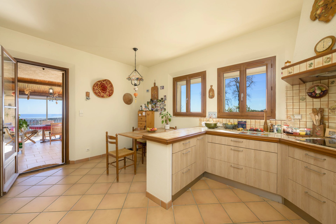
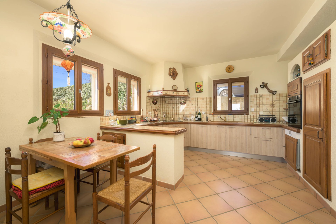
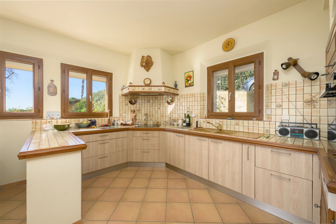
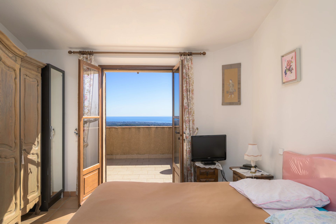
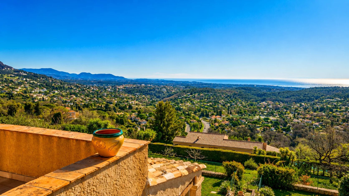
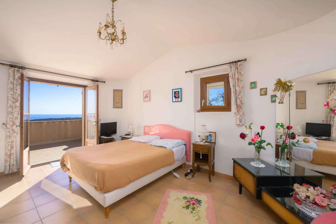
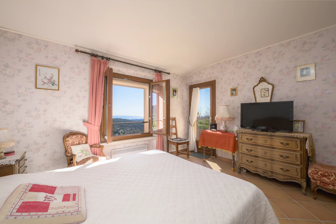
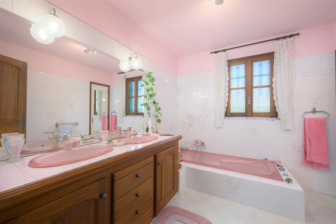
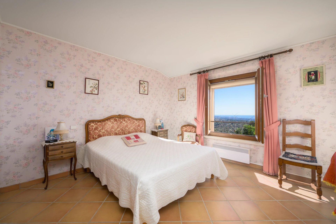
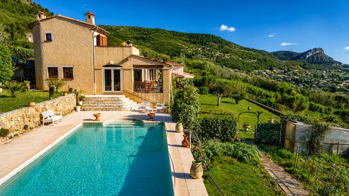
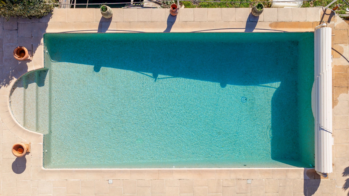
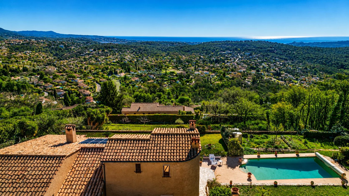
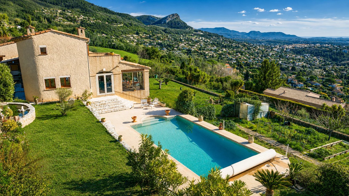
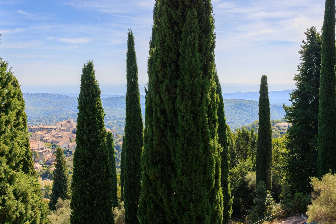
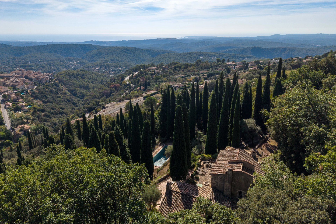
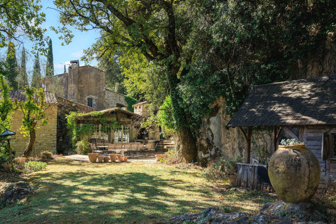
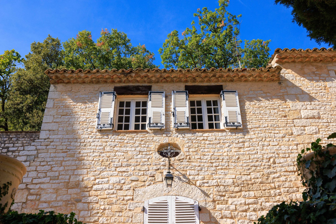
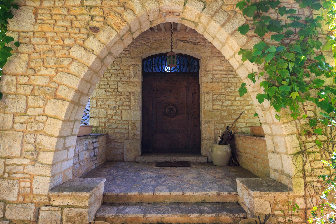
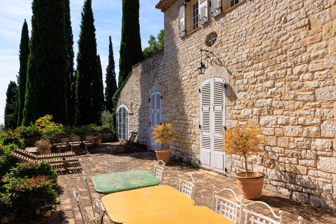
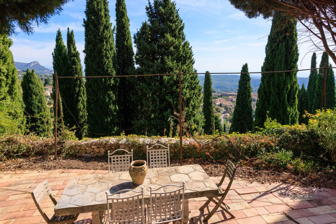
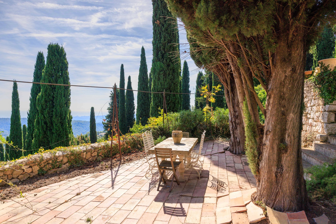
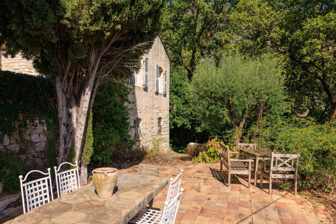
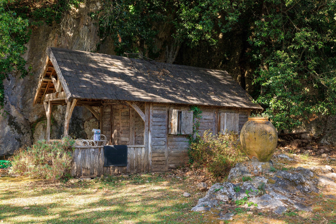
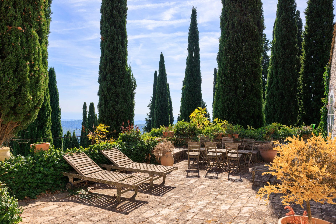
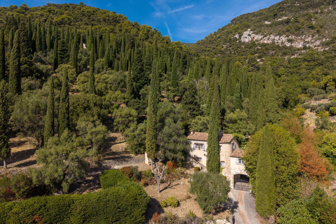
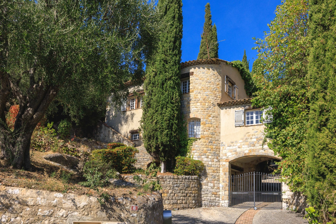
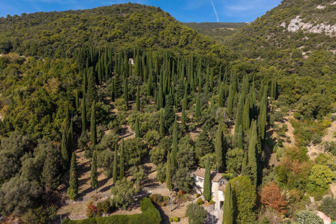
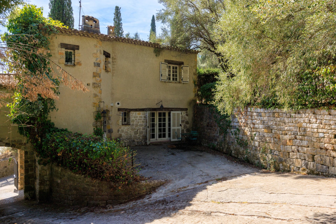
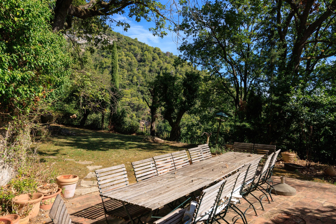
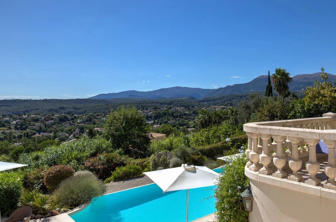
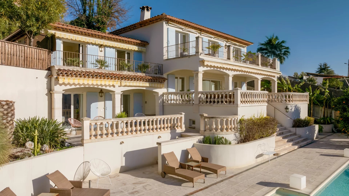
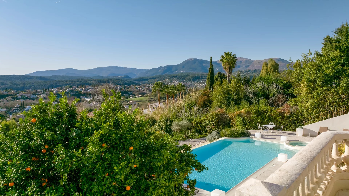
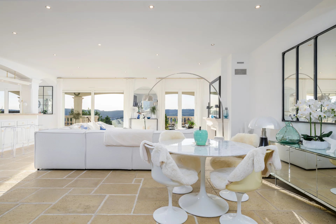
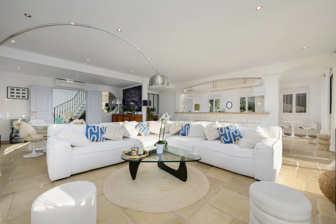
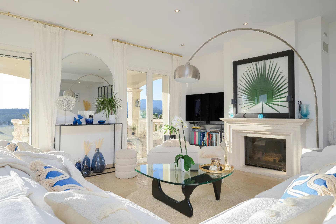
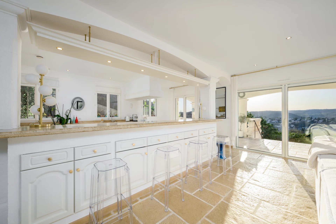
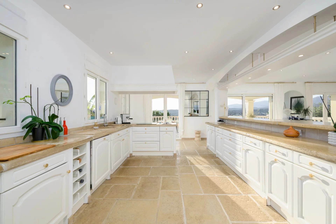
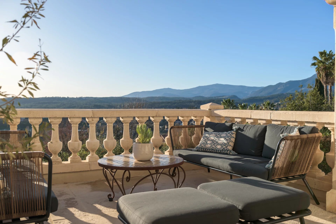
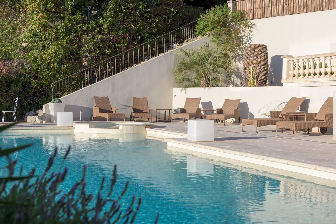
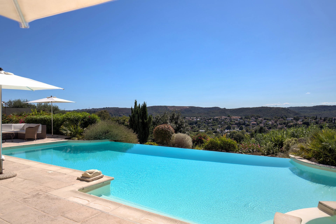
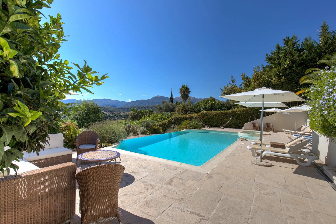
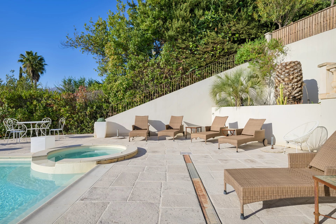
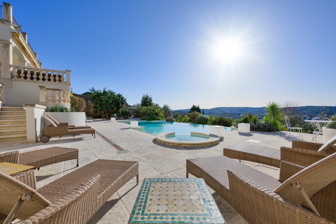
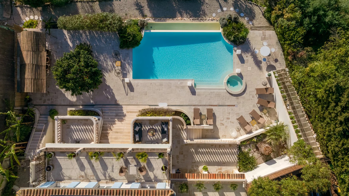
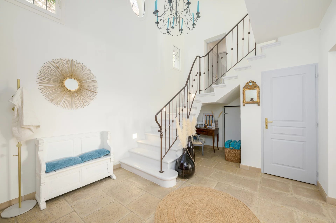
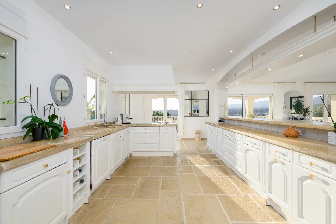
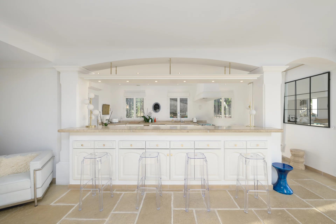
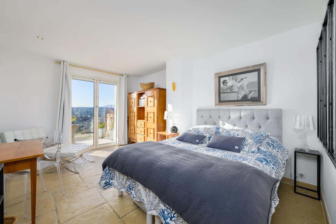
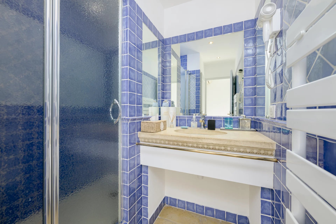
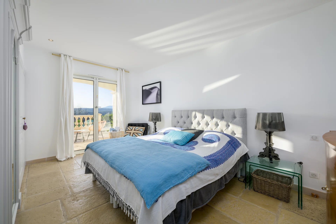
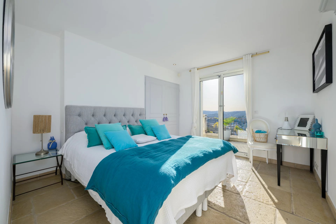
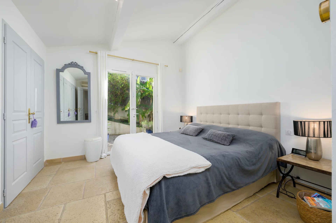
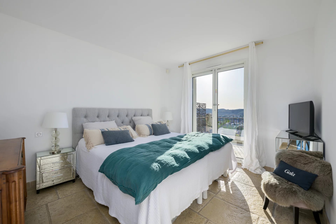
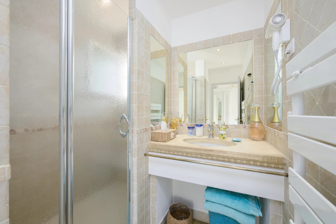
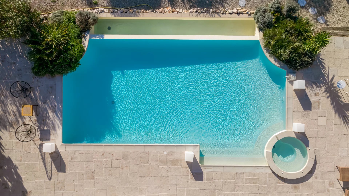
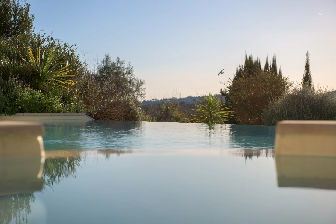
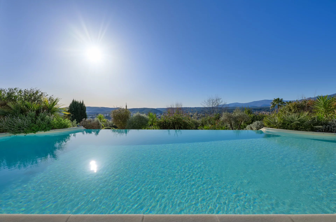
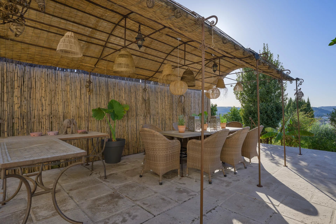
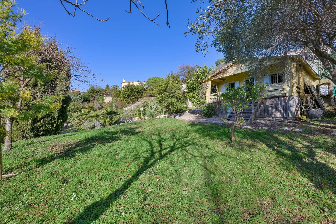
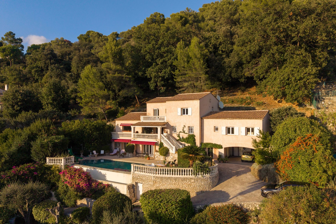
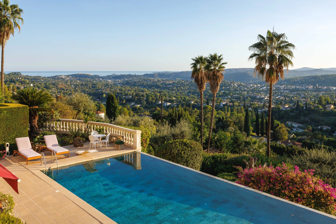
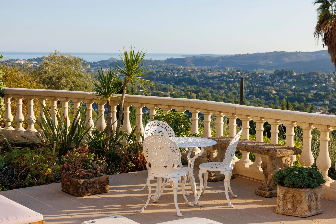
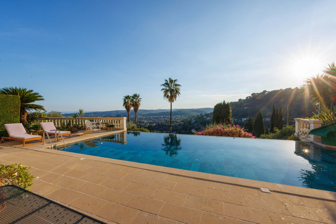
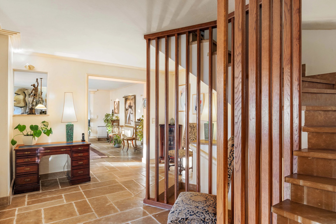
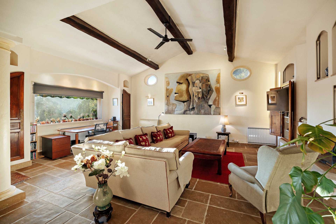
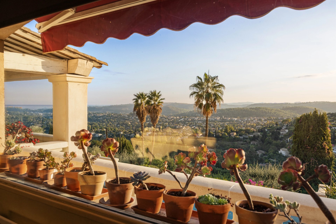
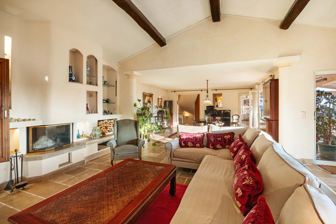
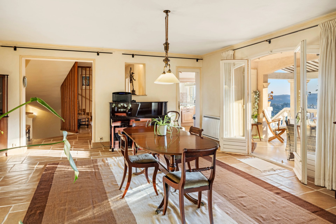
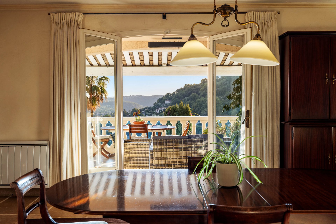
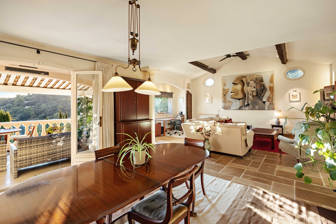
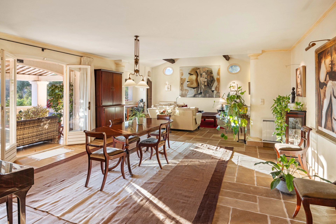
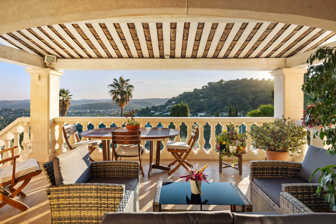
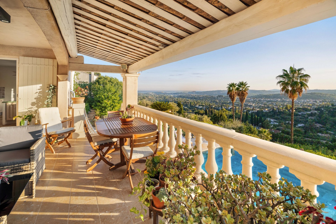
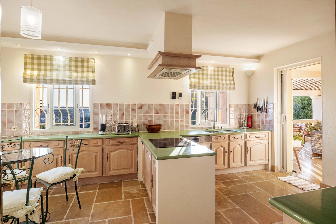
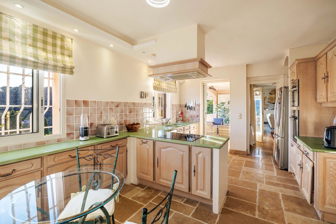
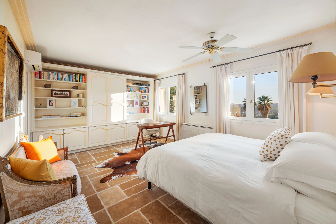
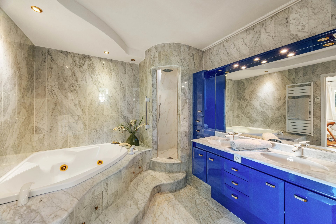
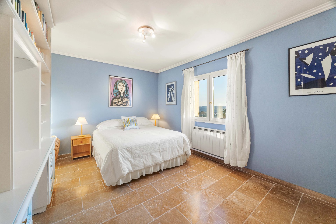
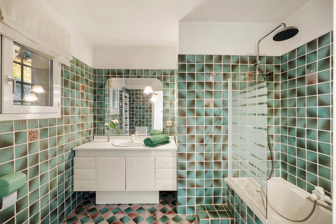
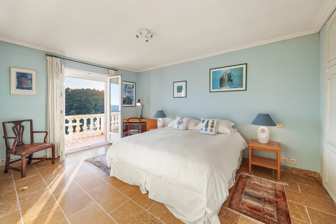
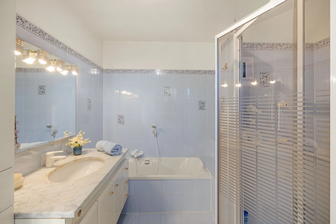
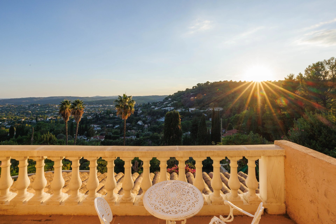
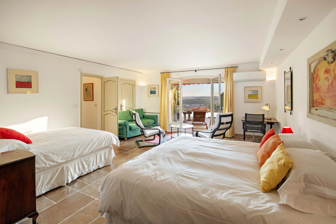
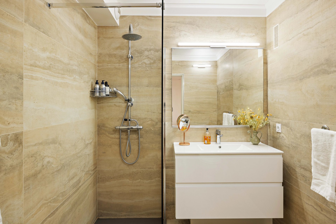
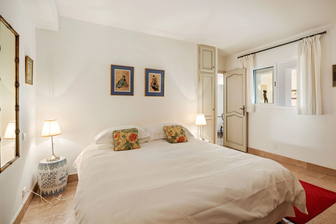
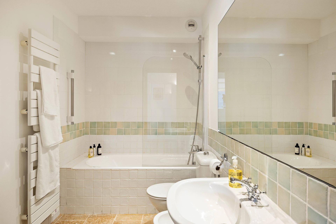
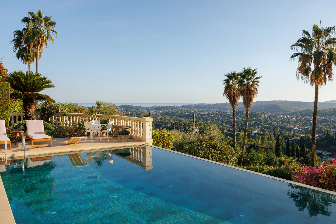
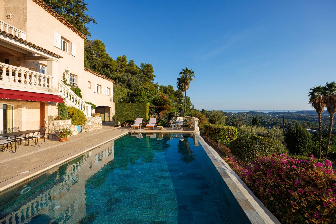
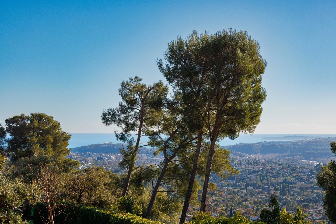
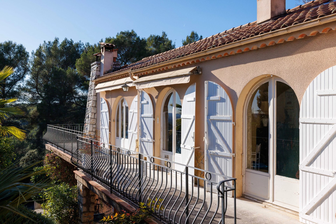
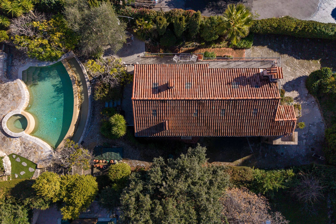
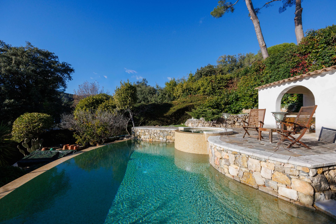
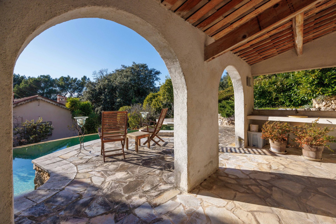
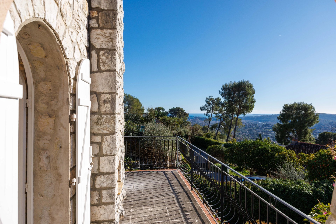
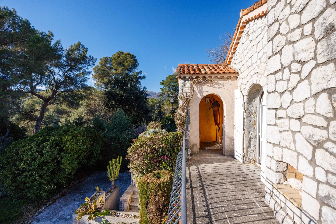
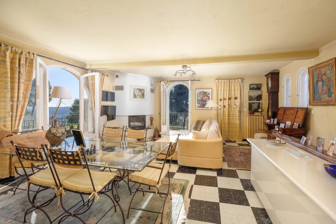
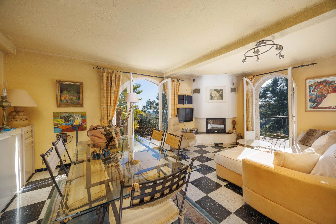
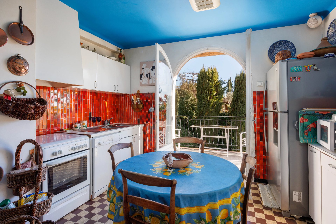
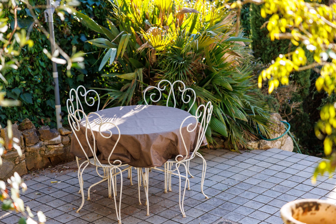
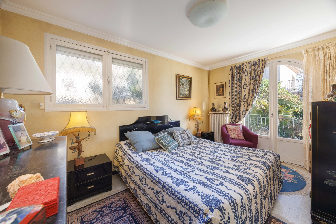
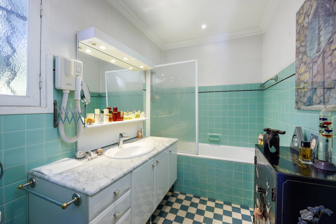
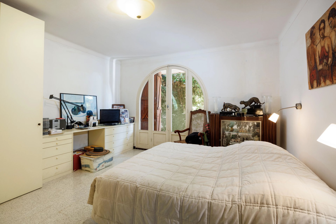
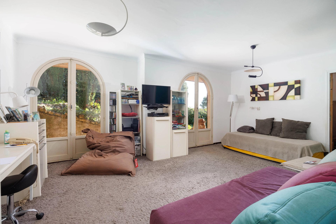
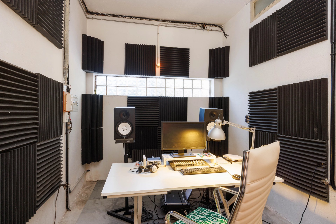
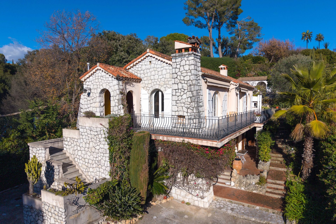
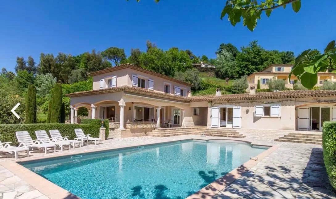
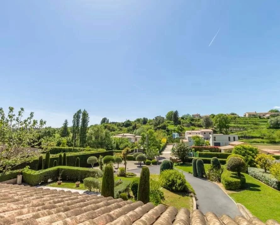
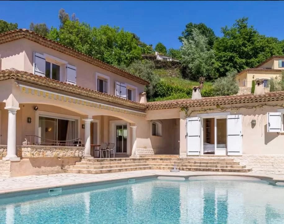
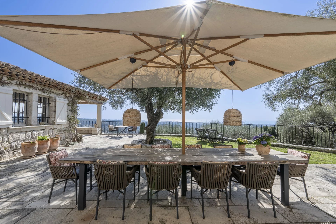
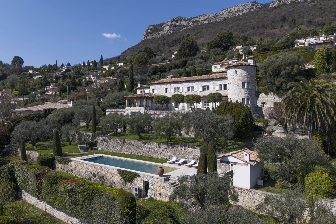
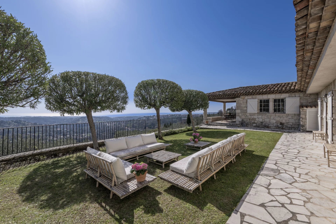
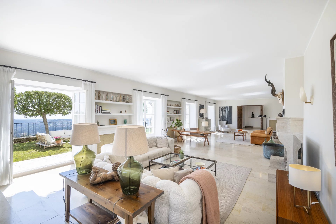
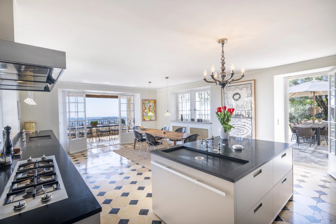
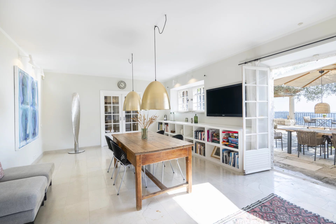
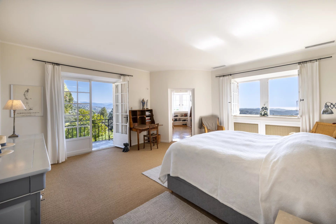
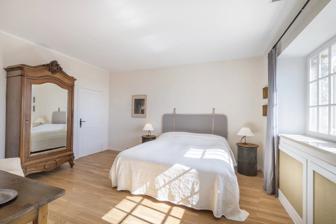
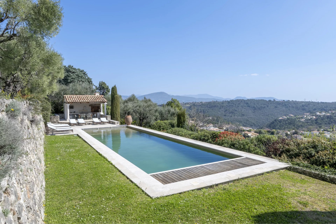
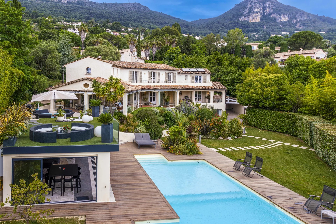
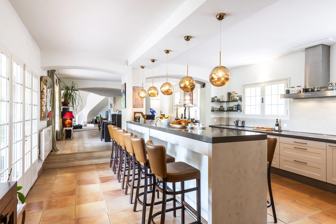
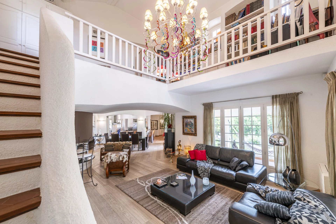
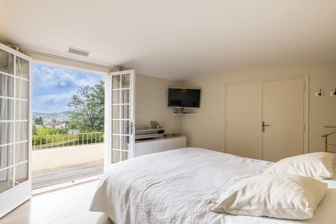
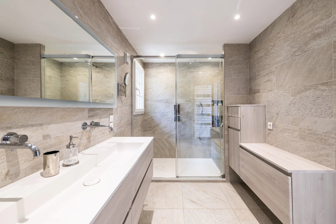
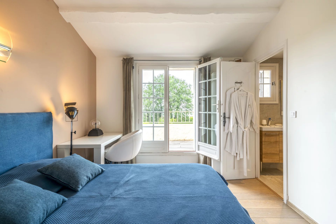
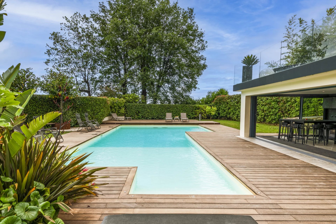
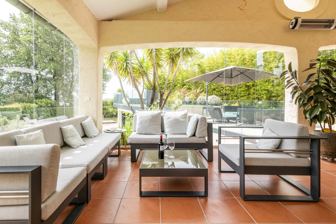
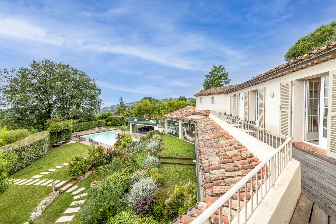
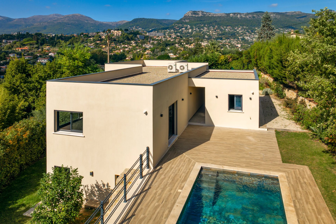
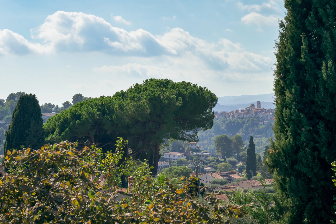
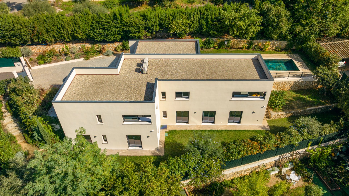
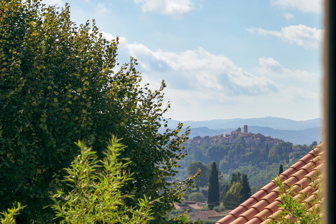
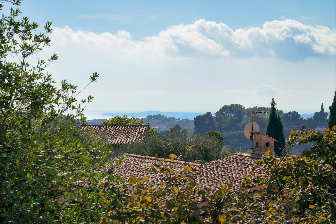
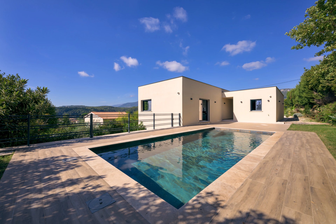
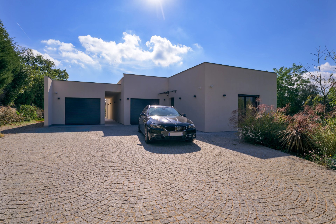
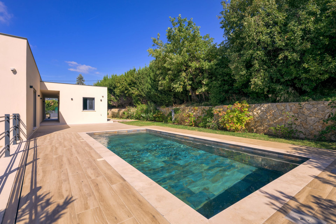
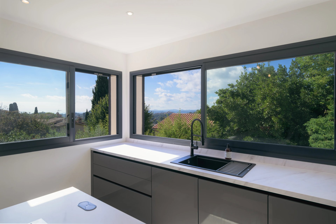
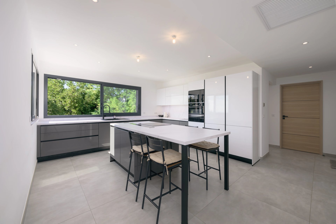
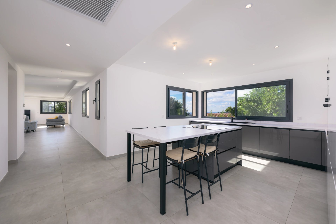
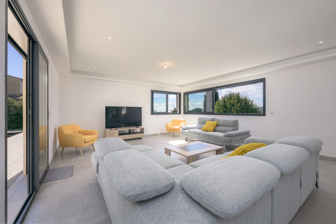
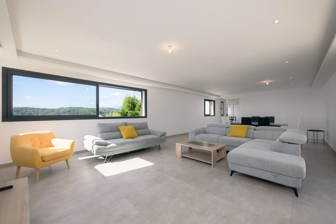
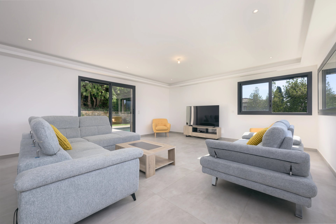
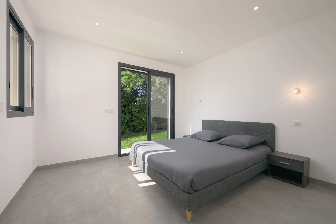
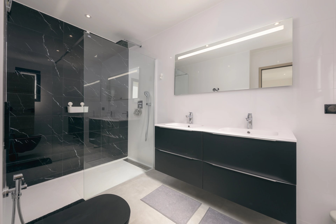
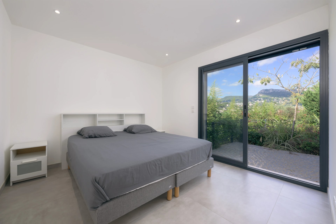
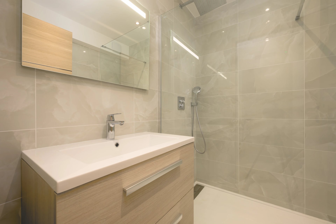
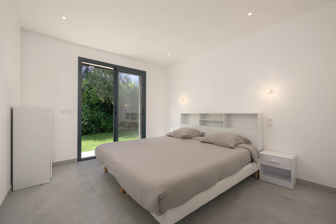
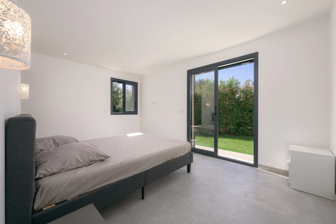
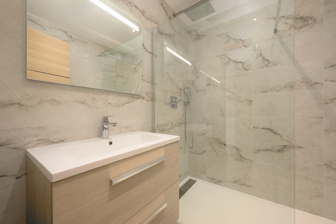
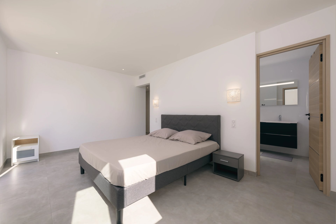
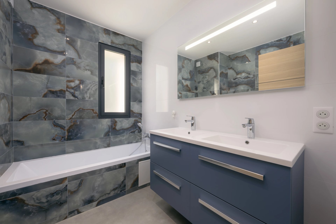
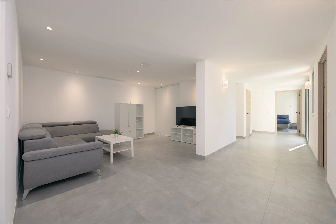
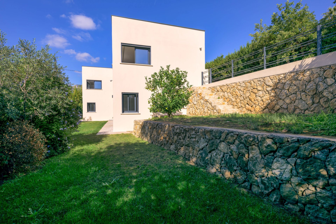
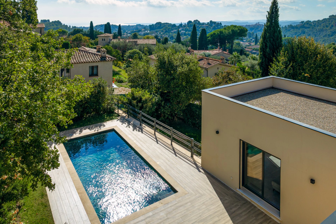
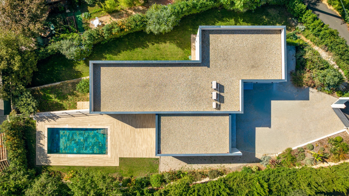
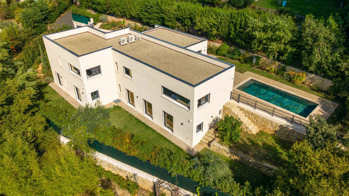
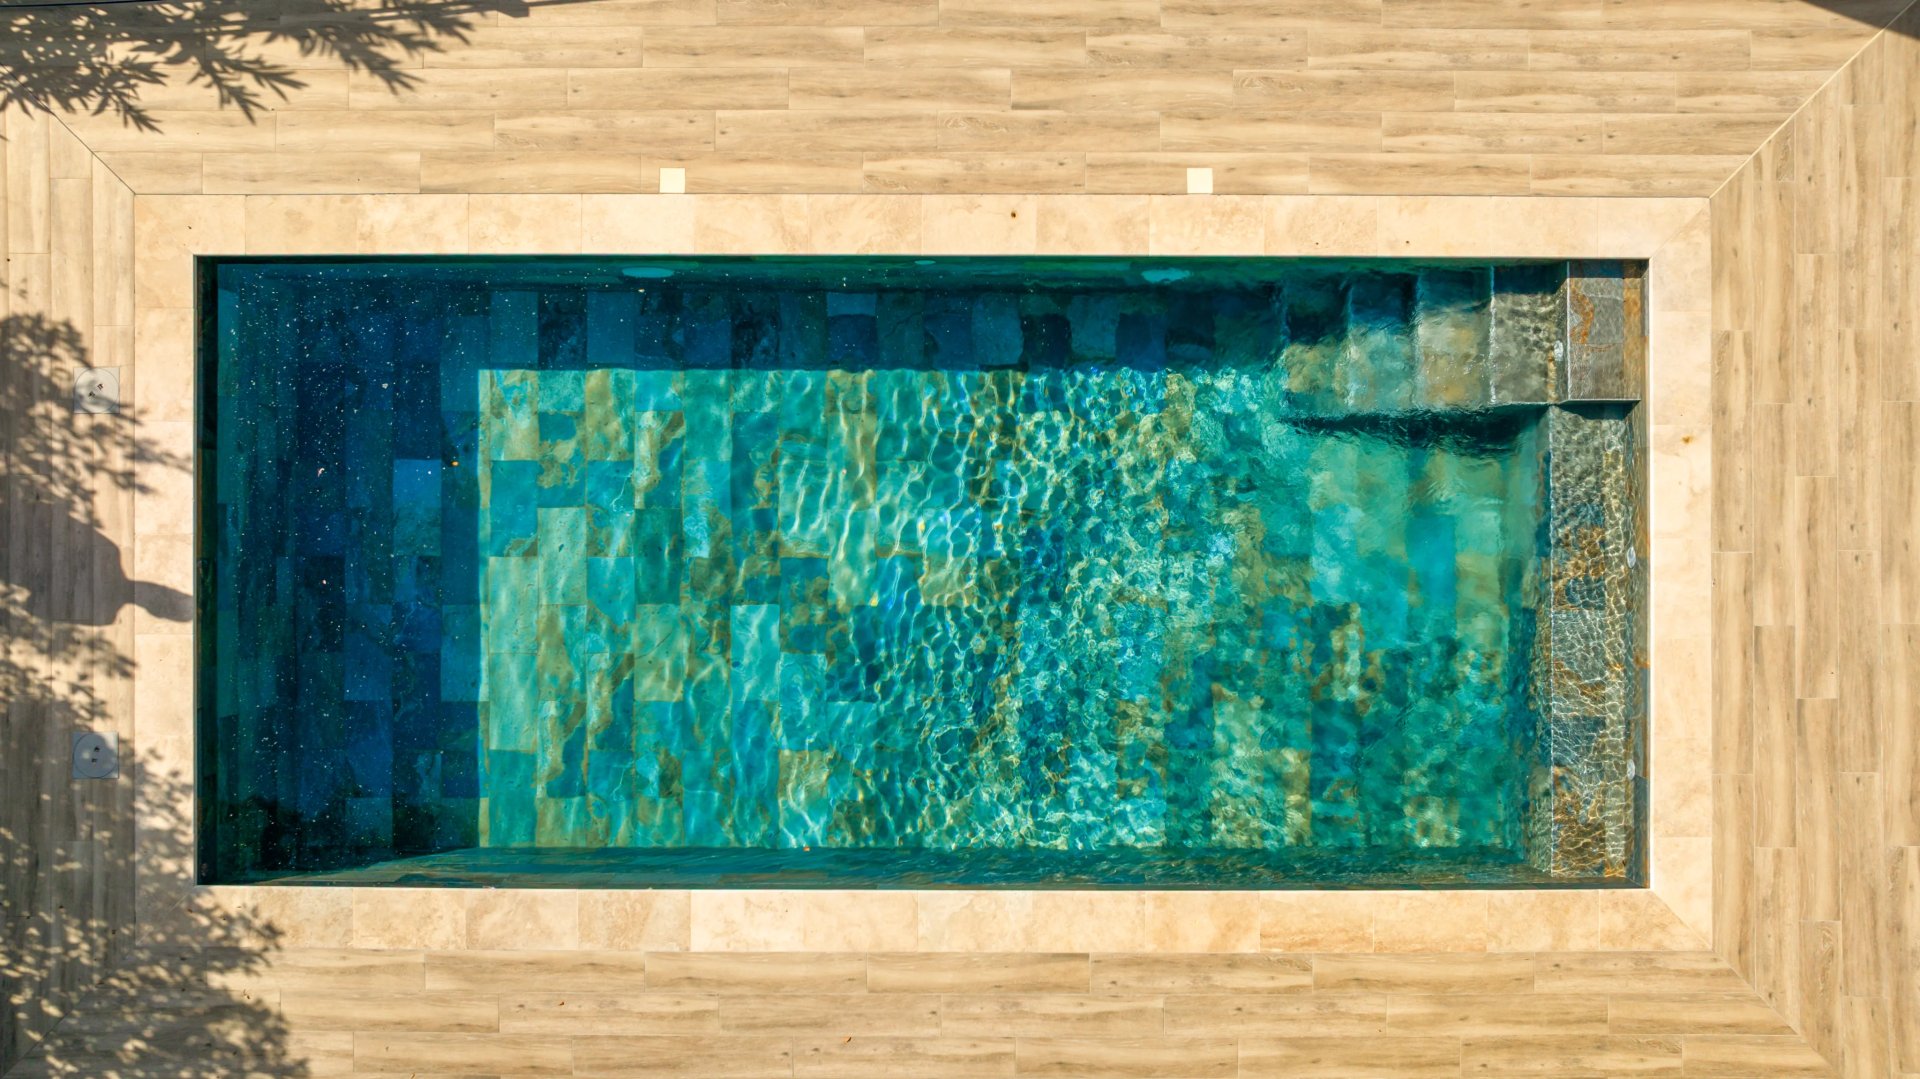
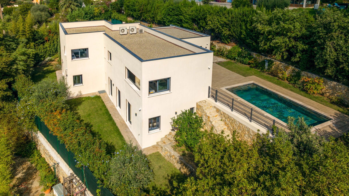
Exceptional view from Cap Ferrat to Cap d'Antibes, all the way to the Esterel massif, offering magnificent sunrises and sunsets for this 6-room Provencal villa with pool plus annexes. This property in need of refreshment or renovation offers great potential. It currently has four bedrooms, including a two-room apartment connected to the main house. This Provencal-style villa dates from around 1987 and comprises an entrance hall with cupboard, a large 50 m2 living room with high ceilings opening onto an open-air terrace and a 22 m2 loggia, a kitchen with dining area, a scullery, as well as 2 bedrooms and a bathroom on the ground floor. Upstairs, a master bedroom with shower room and solarium. The lower garden level features a T2 apartment of approx. 32 m2. The garden features two large, flat terraces with a large lawn and a dedicated vegetable garden. - Fireplace with Flam Verte 7* insert. - Large swimming pool close to the house, surrounded by terraces. - Solar panels with electricity production of 2100 euros - Numerous storage spaces and ancillary rooms - Large garage, workshop and cellar. - Parking for 3 cars at the entrance to the villa. Contact us today to find out more.


 Sign in with Google
 Sign in with Apple