FORRENT

Villa in VEJER DE LA FRONTERA, Cádiz

VEJER DE LA FRONTERA, VEJER DE LA FRONTERA, VEJER DE LA FRONTERA, Spain

€695,000

Added on 01 Sep 2026
Marketed by Gilmar Consulting Inmobiliario More Properties from this agent
  • Property type

    Villa

  • Bedrooms

    4

  • Bathrooms

    3

  • Size

    3153 sqf/293 sqm

About this place
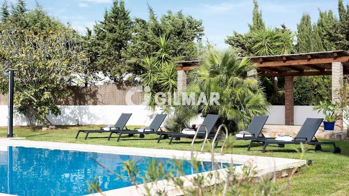
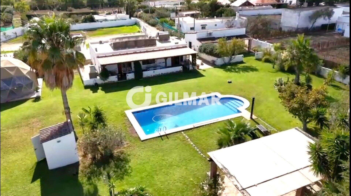
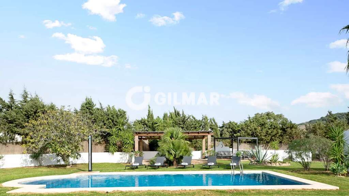
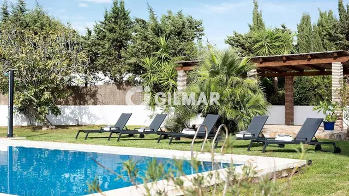
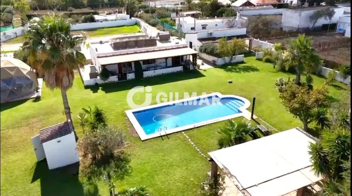
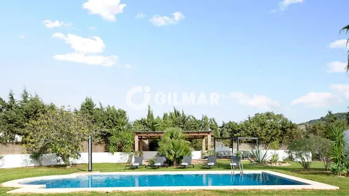
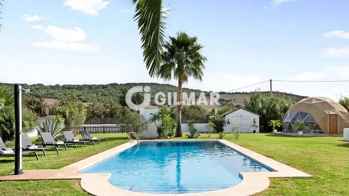
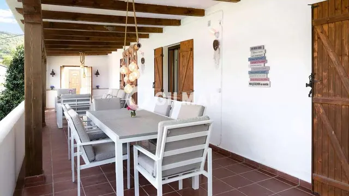
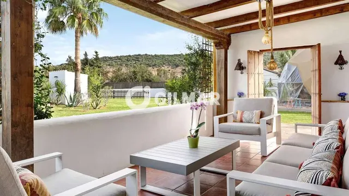
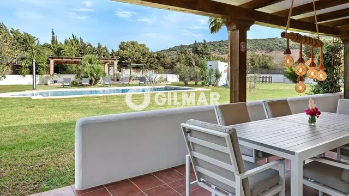
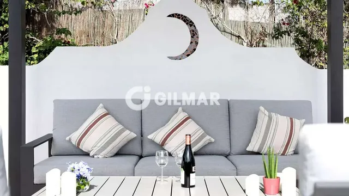
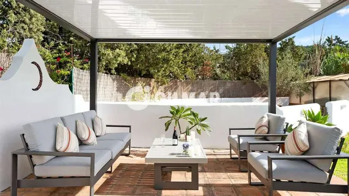
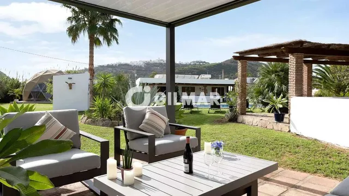
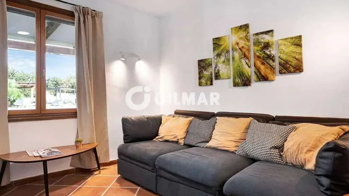
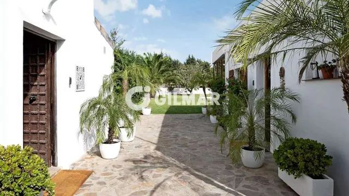
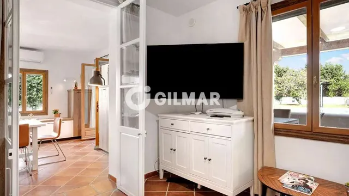
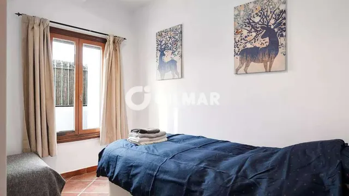
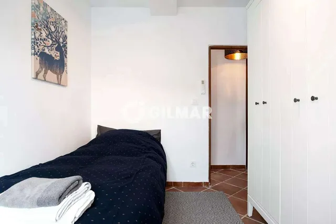
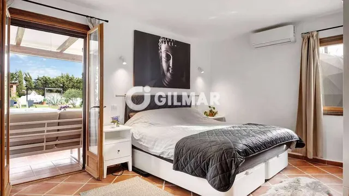
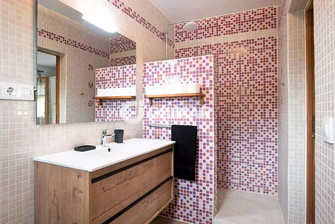
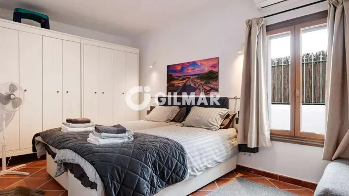
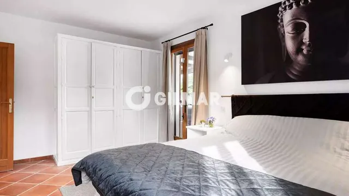
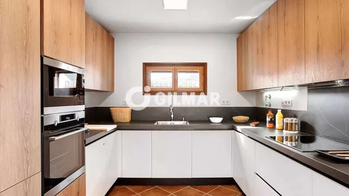
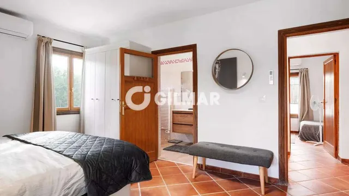
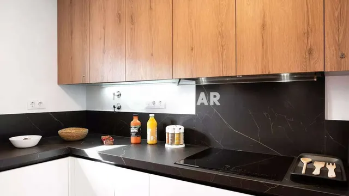
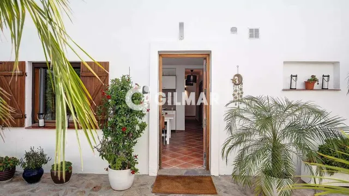
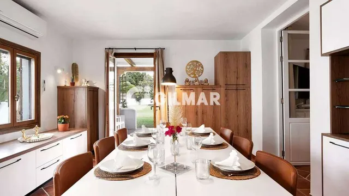
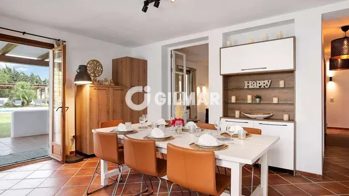
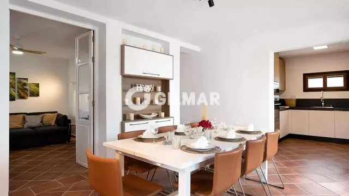
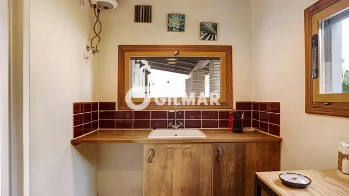
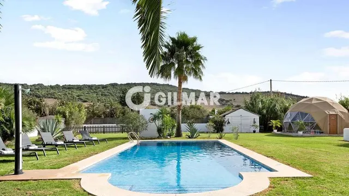
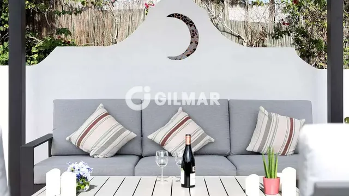
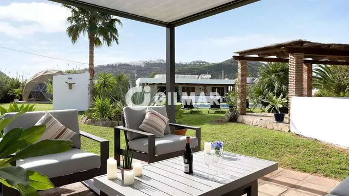
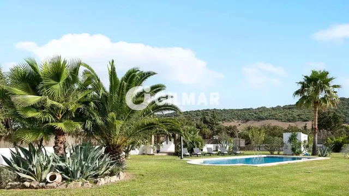
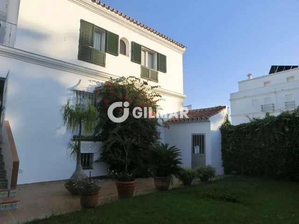
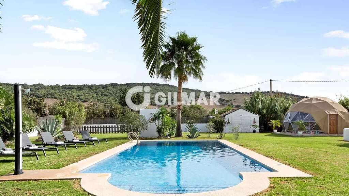
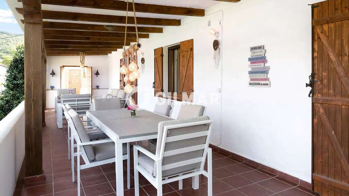
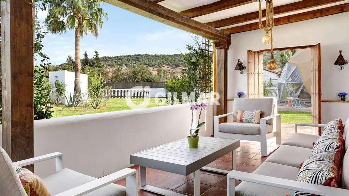
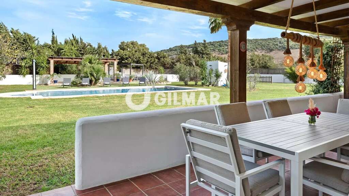
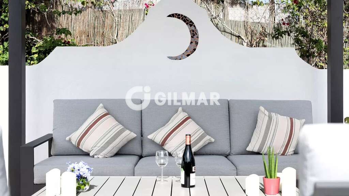
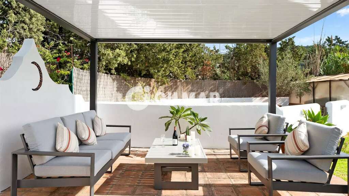
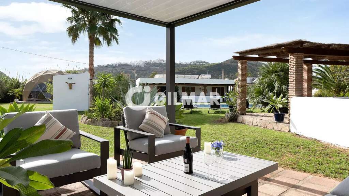
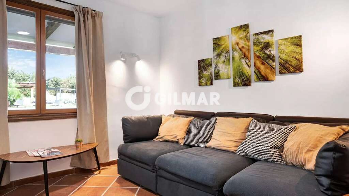
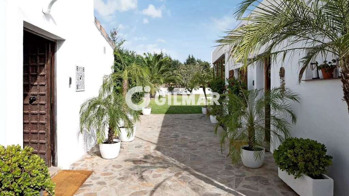
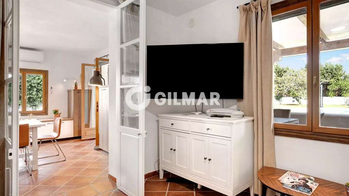
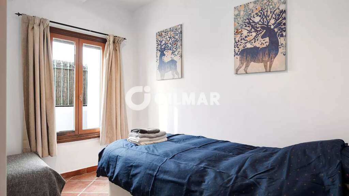
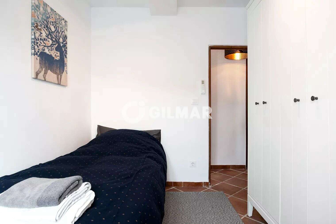
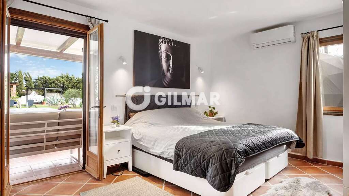
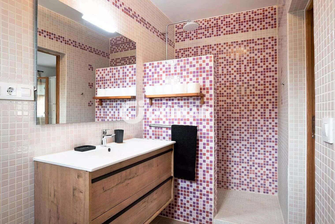
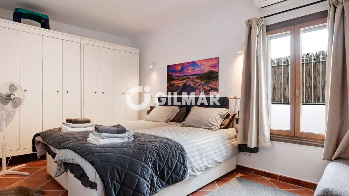
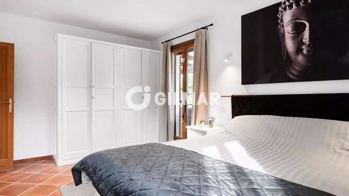
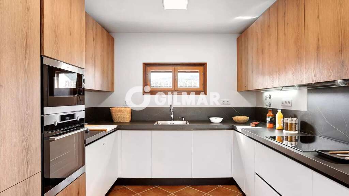
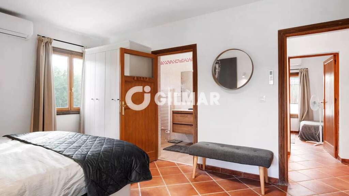
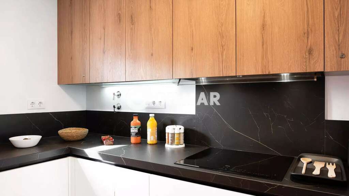
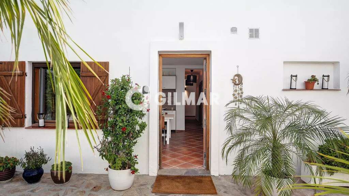
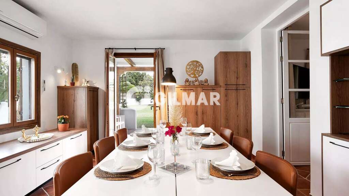
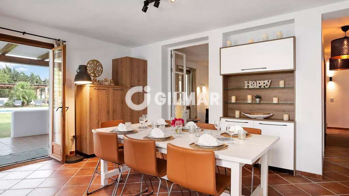
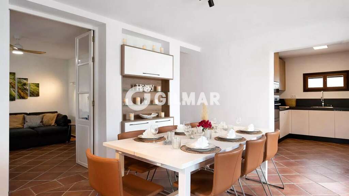
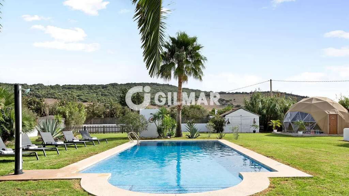
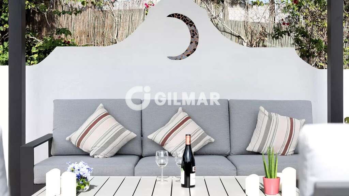
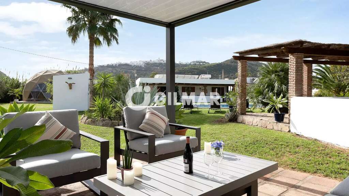
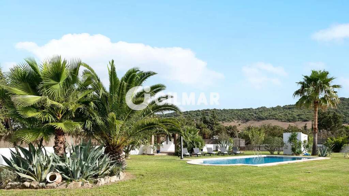
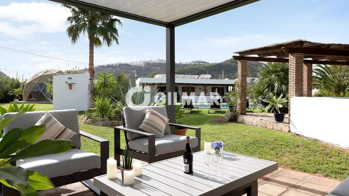
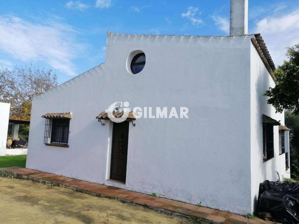
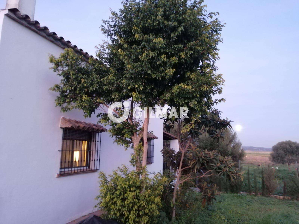
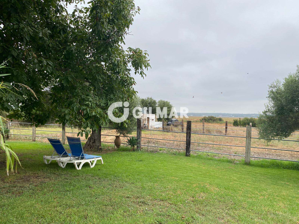
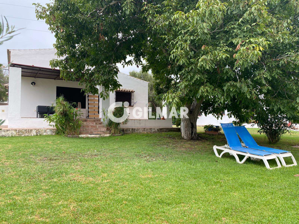
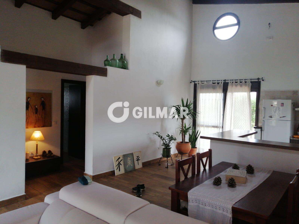
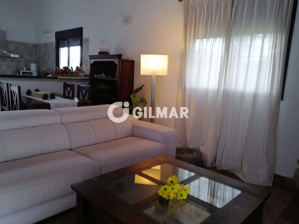
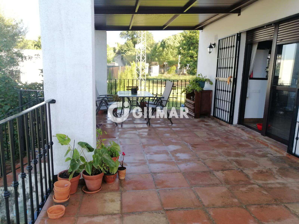
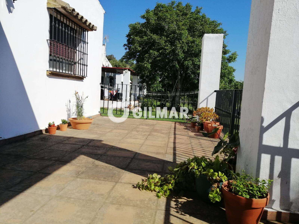
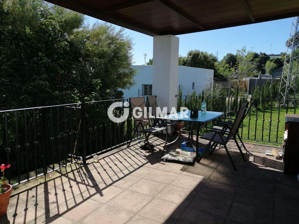
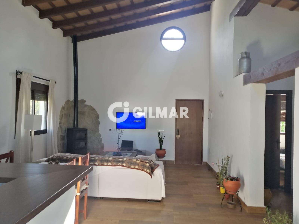
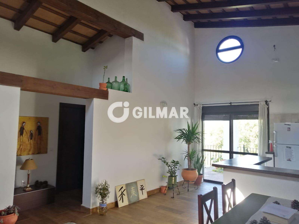
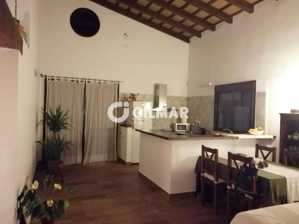
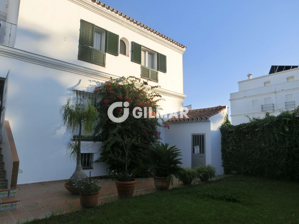
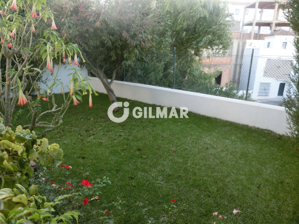
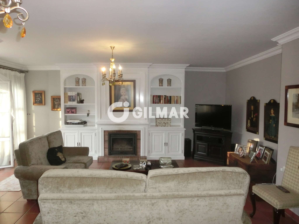
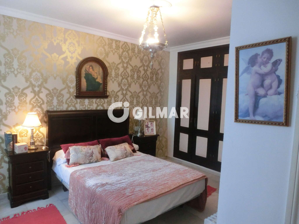
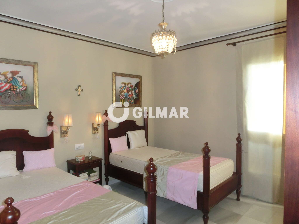
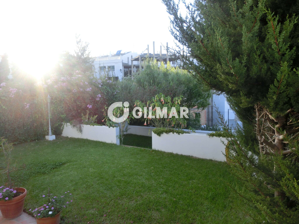
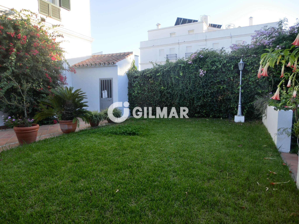
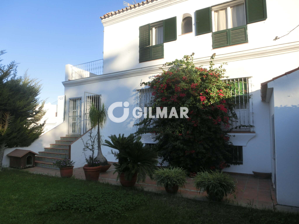
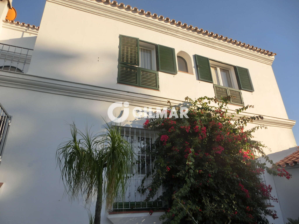
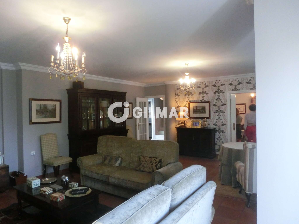
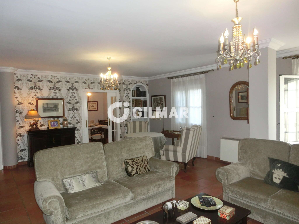
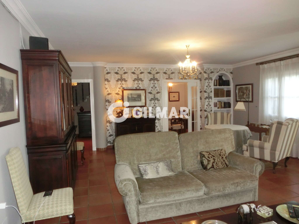
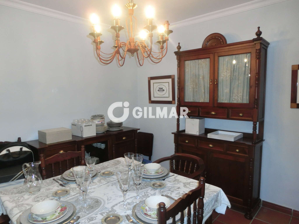
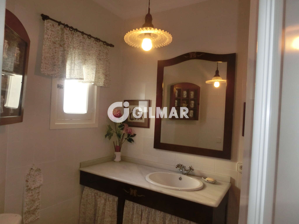
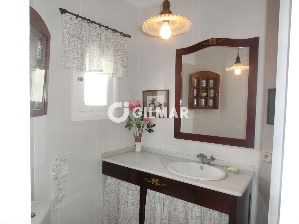
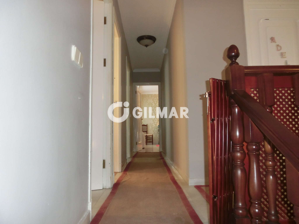
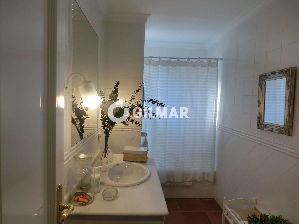
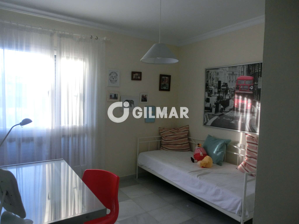
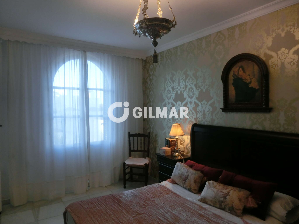
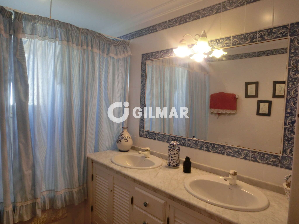
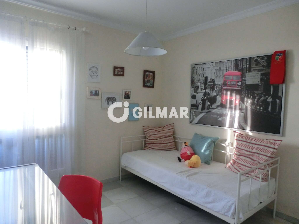
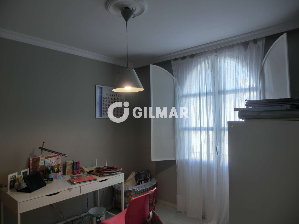
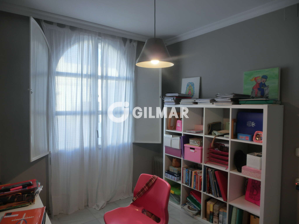
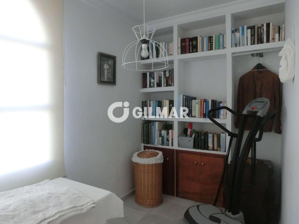
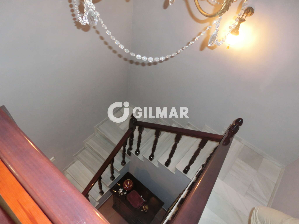
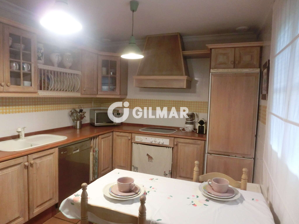
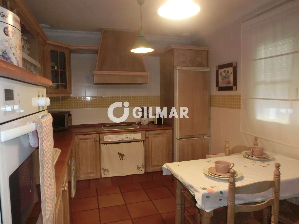
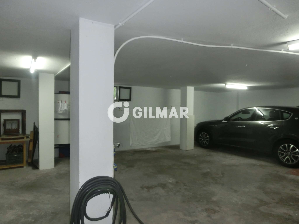
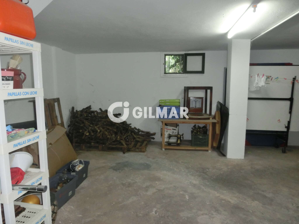
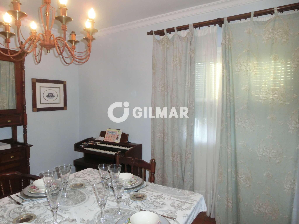
Charming rural property located just 15 minutes from the beach, set in a privileged natural environment on the outskirts of the historic white village of Vejer de la Frontera. The home enjoys a peaceful and private location with magnificent open views over the countryside and towards the iconic hilltop village of Vejer, which is only a few minutes away by car. The property was fully renovated in 2022 and is presented in impeccable condition. It consists of a main villa and an independent studio apartment, all surrounded by mature gardens and generous outdoor areas designed to enjoy the outdoor lifestyle that characterizes this region. The estate sits on a plot of 2,077 m² with a total built area of 203 m². Main Villa The entrance from the patio leads into a spacious dining room that flows naturally into a beautifully renovated modern kitchen, fitted with granite countertops, bespoke cabinetry and integrated appliances. Traditional wooden doors open into a cosy living room with views of the terrace and gardens. From here, double-glazed doors lead out to a large covered terrace, perfect for outdoor dining while enjoying views of the countryside and the private swimming pool. A hallway from the dining room connects the sleeping area, which includes: A generous master bedroom with double doors opening onto the terrace and an en-suite bathroom with shower Two additional double bedrooms A beautiful family bathroom with bathtub, separate shower, double sink and WC Studio Apartment Opposite the main villa is a charming independent studio apartment, ideal for guests or as additional accommodation. It features: An open-plan living and sleeping area with vaulted ceilings and exposed beams Clearly defined areas for living, dining and sleeping A bright kitchen overlooking the garden and the pool A bathroom with shower, sink and WC Double doors open onto a private garden area with a covered terrace, perfect for shaded outdoor dining, with direct access to the main garden and the private 10 × 5 m swimming pool, which is equipped with a heated solar shower. There is also the possibility of easily creating a separate bedroom by adding a wall. Gardens and Outdoor Areas The generous 2,077 m² plot is mostly landscaped and features native plants and shrubs that provide privacy and character to the setting. Outdoor highlights include: Private 10 × 5 m swimming pool Geodesic dome measuring 7 × 7 m, ideal for yoga or wellness activities Built-in barbecue and grill area Several shaded terraces for outdoor living The property has also been designed with sustainability in mind, incorporating a solar hot water system and a photovoltaic system that allows energy to be sold back to the grid. Additional Features High-quality interior and garden furniture Air conditioning in all rooms except the living room of the main villa Automatic irrigation system Double-glazed windows and doors Water softening system Garage and storage room Completely new electrical installation New mosquito screens on all windows Security system Tourist rental license

Amenities
  • Pool
Mortgage repayment calculator
€

€

%

years

%
Monthly repayments: € 0

These results are for a repayment mortgage and are only intended as a guide. Make sure you obtain accurate figures from your lender before committing to any mortgage.

VEJER DE LA FRONTERA, VEJER DE LA FRONTERA, VEJER DE LA FRONTERA, Spain