FORRENT

15 Lancaster Close, Stevenage SG1 4RX

15 Lancaster Close, Stevenage, UK

£925,000

Added on 30 Sep 2026
  • Property type

    House

  • Bedrooms

    5

  • Bathrooms

    3

  • Size

    3928 sqf/365 sqm

About this place
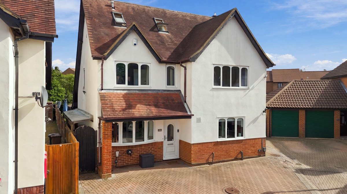
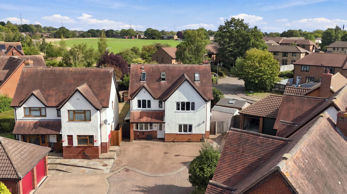
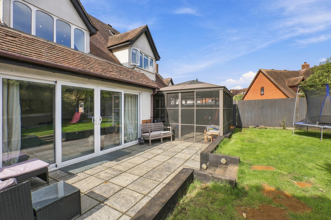
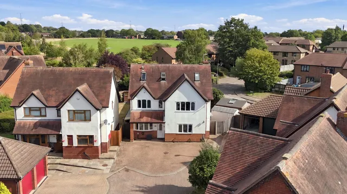
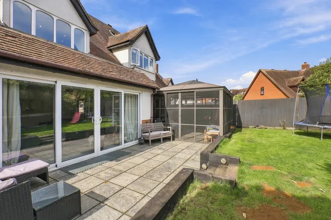
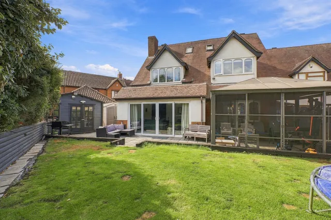
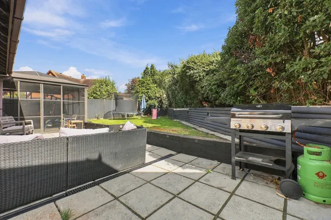
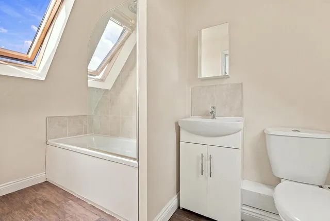
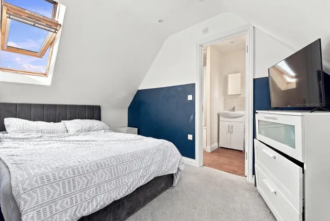
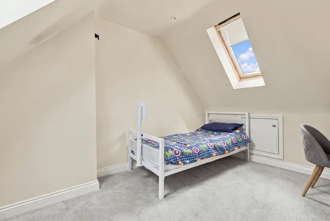
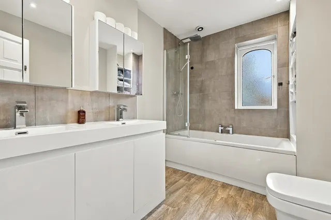
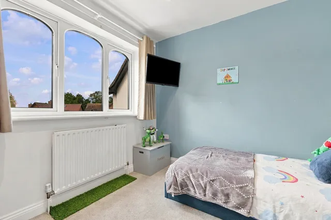
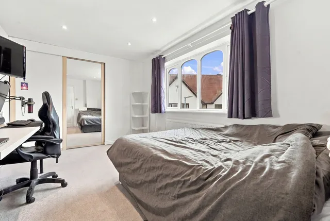
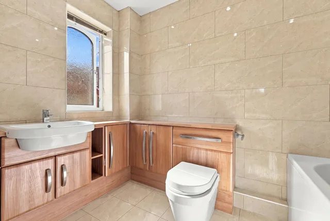
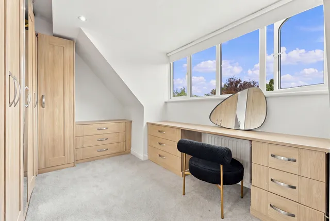
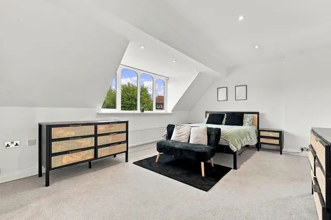
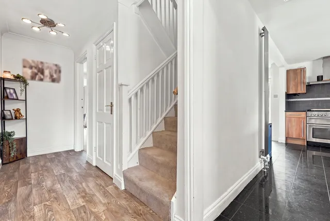
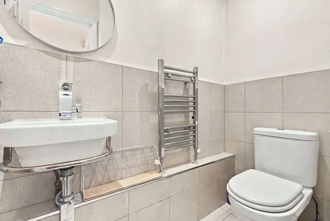
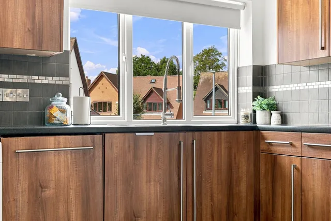
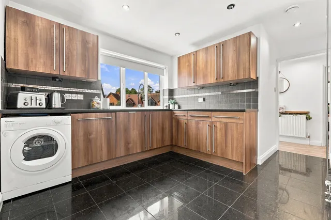
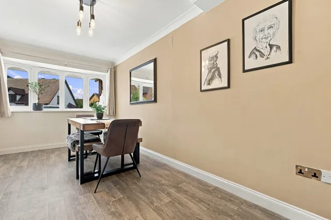
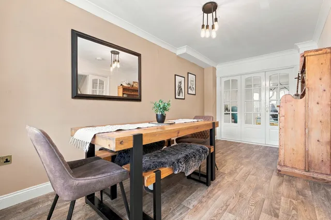
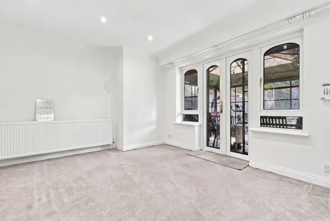
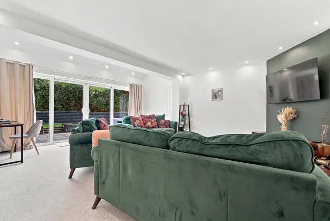
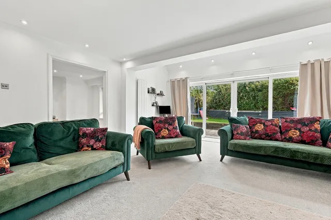
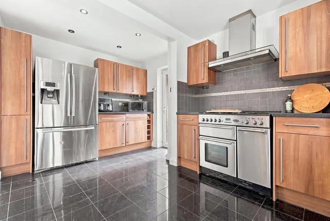
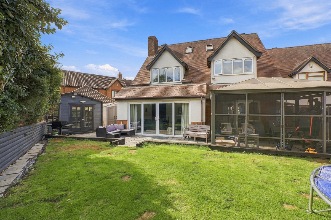
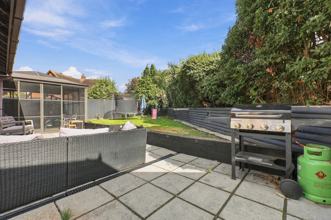
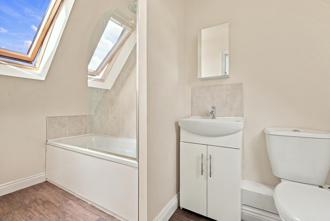
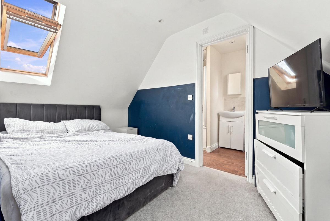
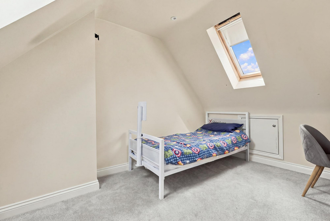
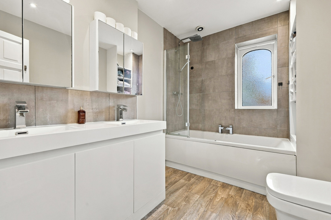
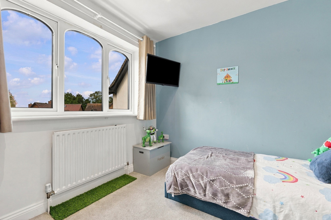
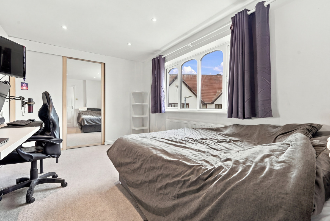
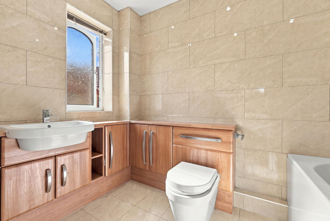
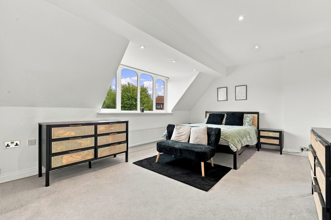
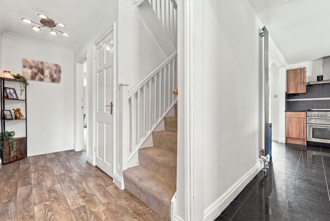
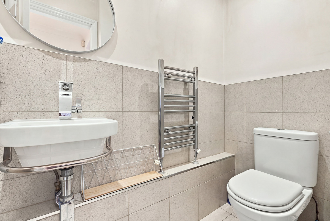
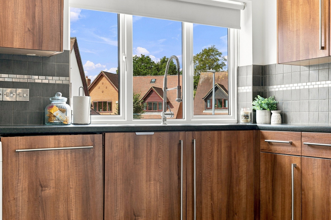
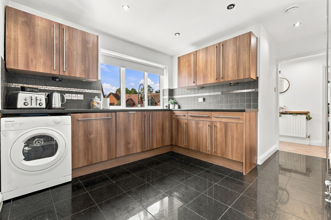
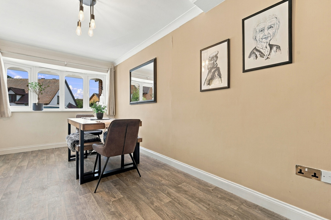
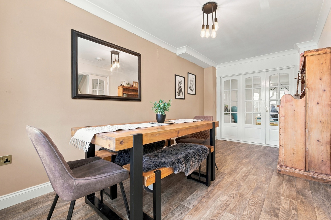
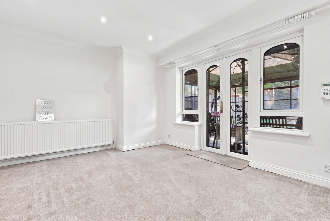
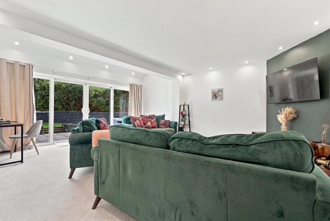
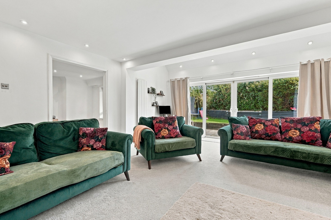
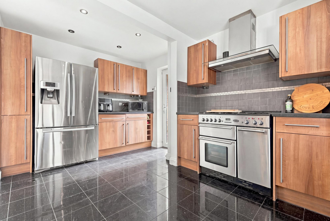
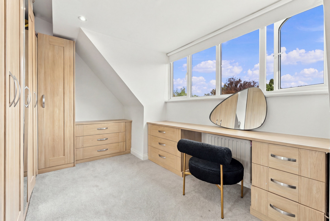
A substantial five/six double bedroom detached family home in an established, sought-after residential pocket, offering exceptional space, excellent local schooling and easy access to Stevenage's transport links and green-space network. Offered with no onward chain, the accommodation is spread across three floors, comprising of three reception rooms including a large living room, five double bedrooms, three bathrooms (two en-suite), a large fitted kitchen, an enclosed south-facing garden and driveway parking for three vehicles. The entrance hallway leads you to an expansive kitchen with a run of worktops, numerous wall and base units, room for white goods and a large dual fuel (gas and electric) range cooker. The living room is equally expansive with 4m sliding patio doors out to the rear garden. A playroom/snug sits off the living room, with its own set of French doors out to the garden. The dining room looks out to the front drive.  On the first floor are three double-bedrooms and the family bathroom. The main bedroom enjoys a dressing area with built-in wardrobes and an en-suite bathroom, actually with a bath! The dressing area could be returned to provide a sixth double bedroom. The top floor has two double bedrooms, one with an ensuite... again with a bath and an integrated shower. The rear garden wraps around the house with patio areas and is laid to lawn. There is a shed and also a large summerhouse. To the front is a block paved driveway which fits three cars (EV charger). The home provides flexible living suitable for families, homeworkers, commuters and upsizing professionals in a residential neighbourhood of detached properties in a town that has an improving infrastructure and a £1bn regeneration programme.  Agent Note: One of those houses that ticks everyone's boxes! Bedrooms, living areas, good garden space and located in a highly regarded established setting. Homes like these are scarce, and with no onward chain too! PROPERTY DETAILS Internal area: 184 sq.m (1984 sq. ft.) Living Room: 5.74m x 5.00m (18'10" x 15'5") Dining Room: 5.15m x 2.33m (16'11" x 7'8") Playroom: 3.47m x 3.75m (11'4" x 12'4") Kitchen: 4.84m x 5.00m (15'11" x 16'5") Cloakroom Double Bedroom One: 3.52m x 5.00m (11'5" x 16'5")     Dressing Room: 2.50m x 3.65m (8'2" x 12'0")     En-suite: 1.78m x 2.77m (5'10" x 9'1") Double Bedroom Two: 2.87m x 5.11m (9'5" x 16'9") Double Bedroom Three: 2.92m x 2.69m (9'7" x 8'10") Bathroom: 2.08m x 2.69m (6'10" x 8'10") Double Bedroom Four: 3.07m x 3,22m (10'1" x 10'7")     En-suite: 3.07m x 1.58m (10'1" x 5'2") Double Bedroom Five: 3.07m x 2.75m (10'1" x 9'0") EPC rating: C (76, potential 82) Council Tax Band: F (£3455.06 per annum) Flood Risk: None Double glazed throughout Gas Central Heating EV Charging Point
Mortgage repayment calculator
£

£

%

years

%
Monthly repayments: £ 0

These results are for a repayment mortgage and are only intended as a guide. Make sure you obtain accurate figures from your lender before committing to any mortgage.

Let Sakan handle the buying process for you

15 Lancaster Close, Stevenage, UK

Connect with one of our experts to see how we can work together.