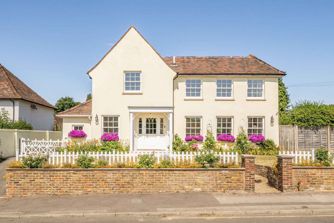
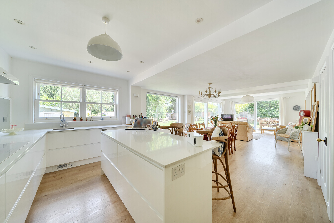
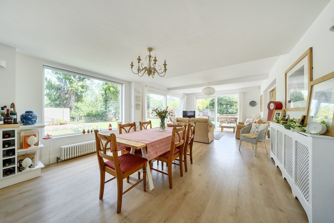
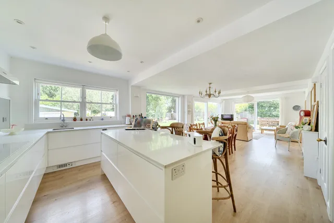
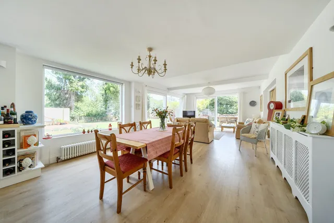
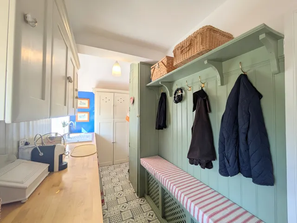
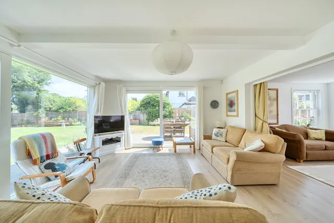
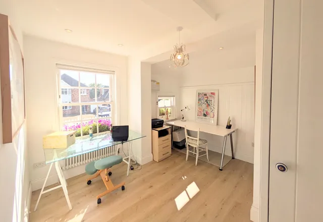
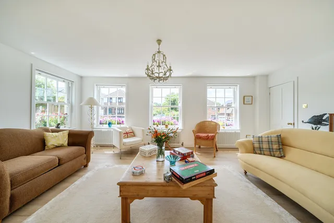
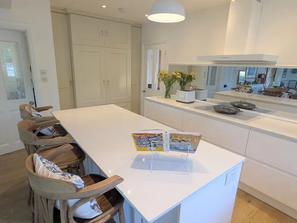
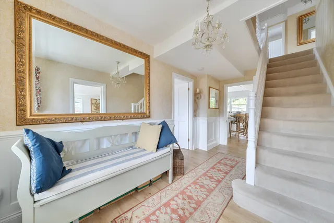
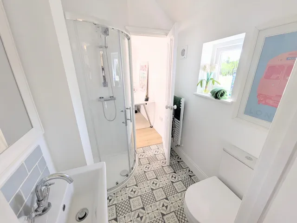
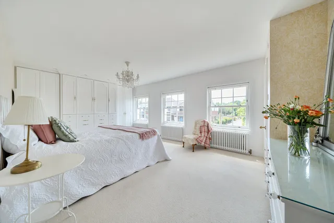
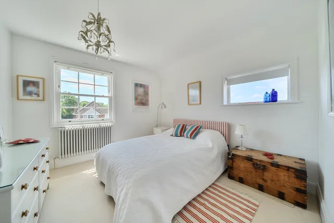
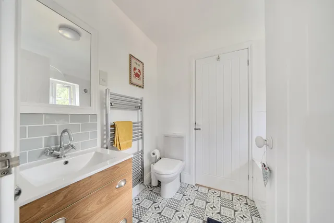
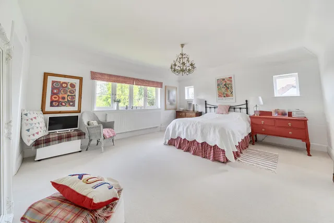
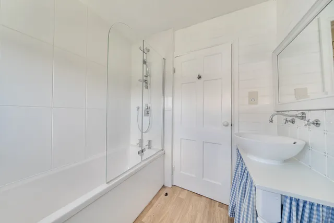
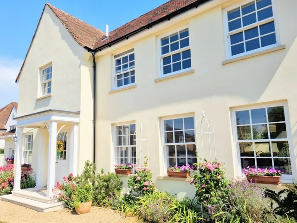
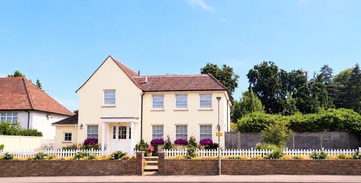
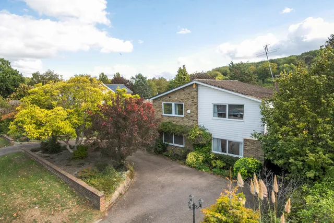
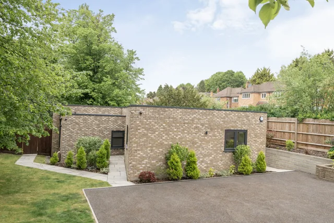

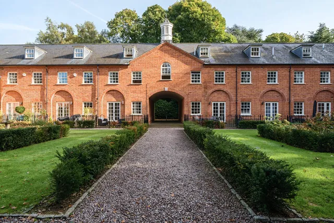
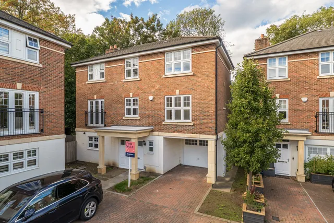
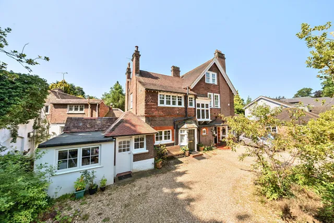
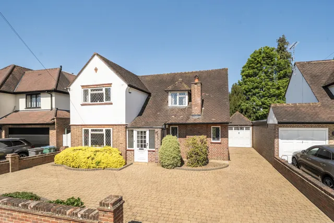
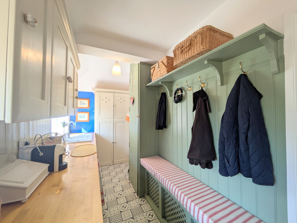
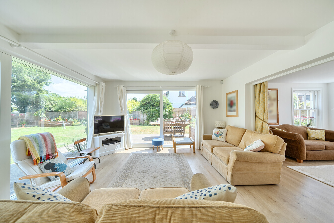
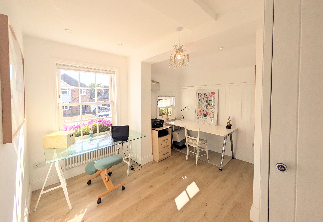
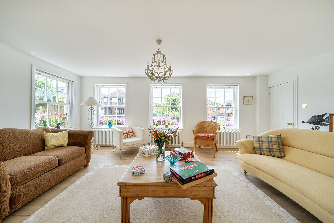
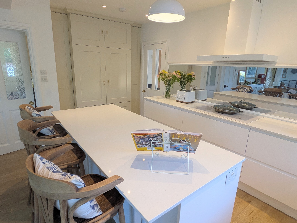
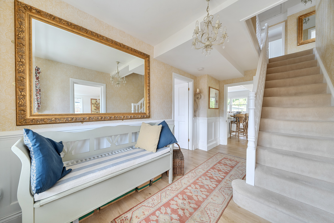
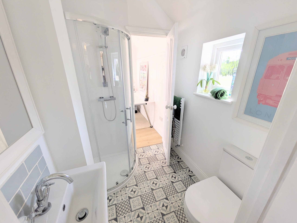
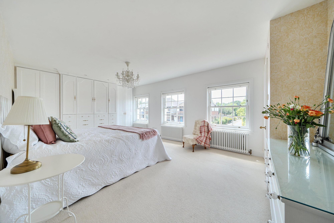
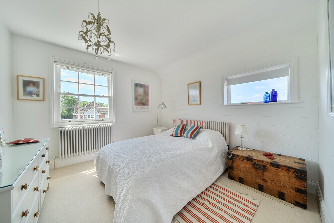
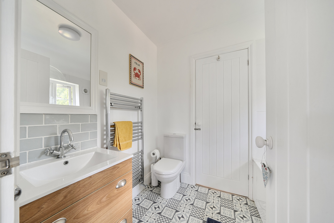
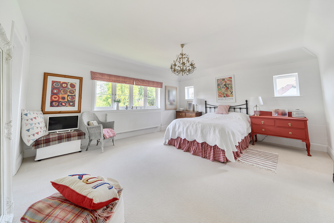
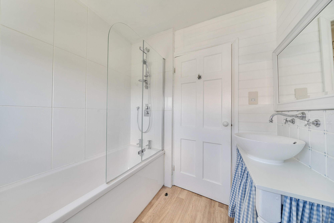
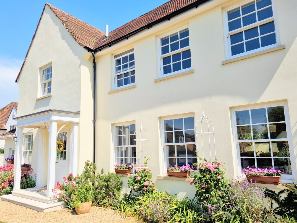
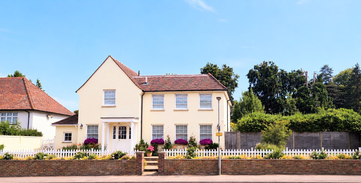
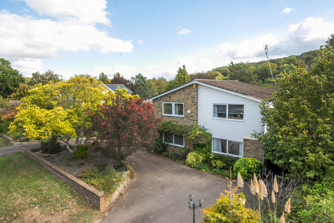
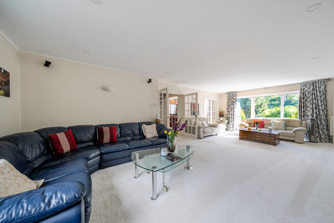
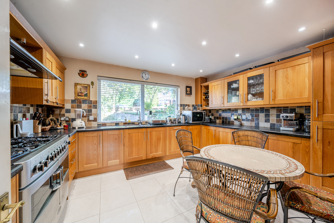
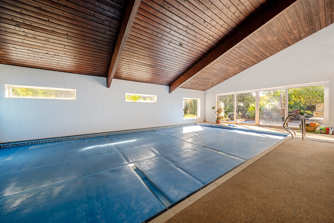
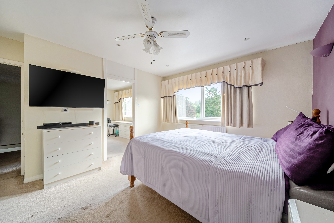
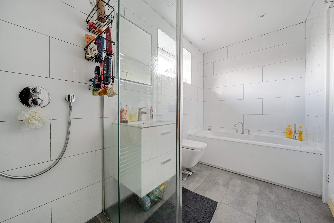
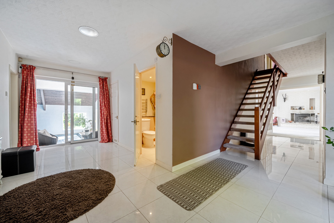
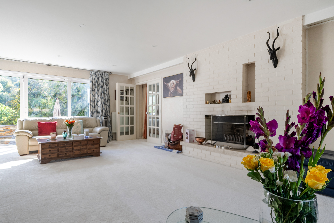
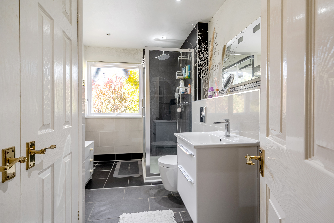
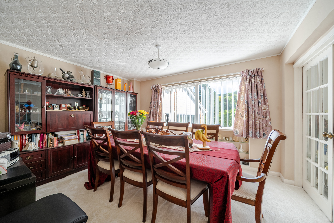
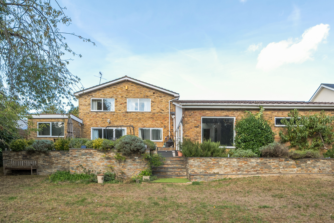
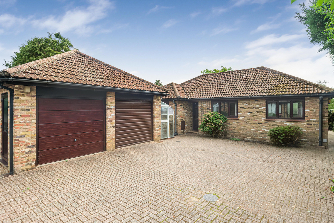
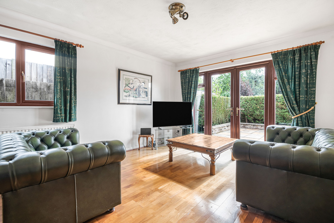
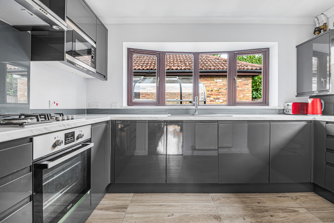
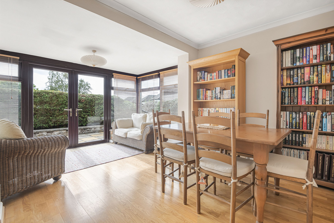
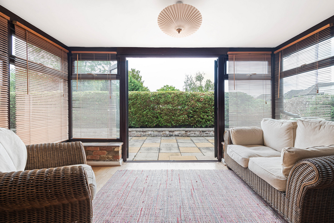
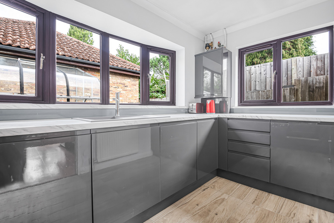
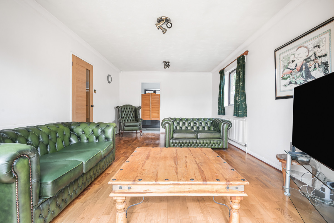
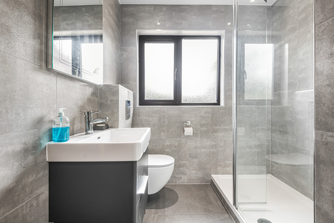
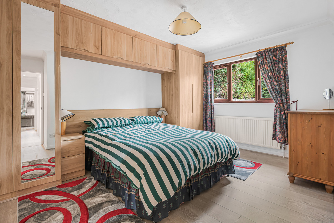
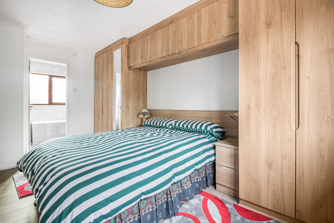
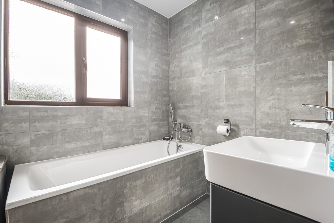
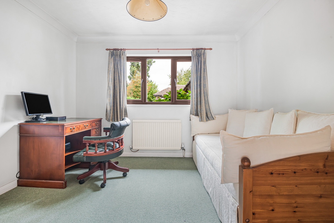
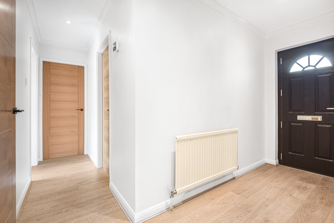
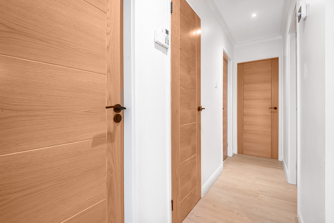
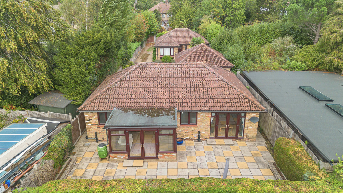
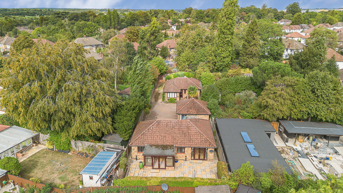
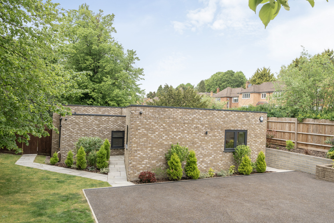
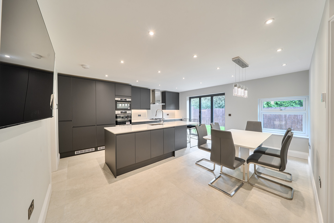
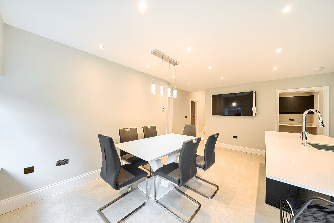
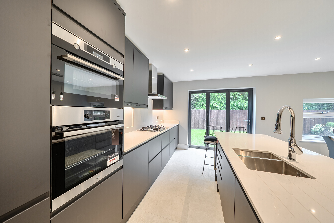
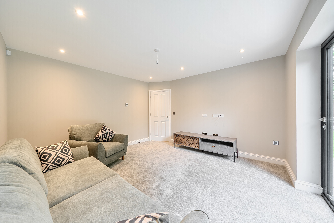
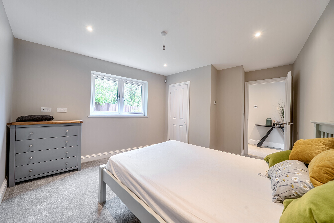
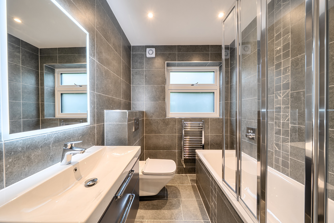
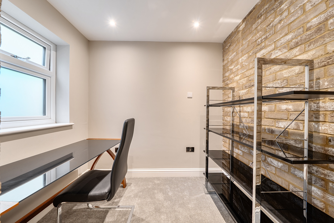
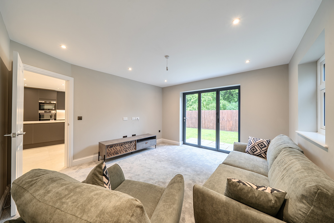
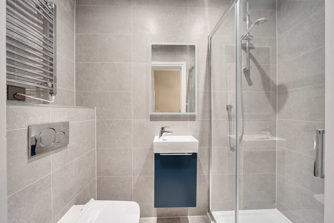
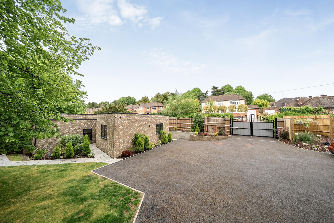
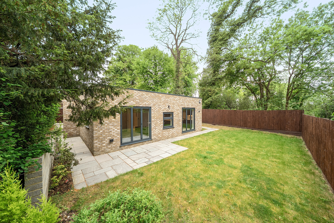
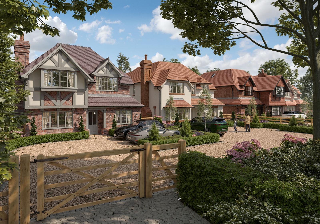
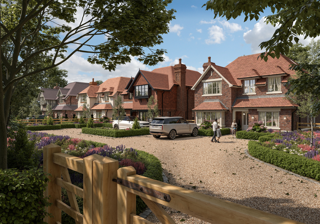
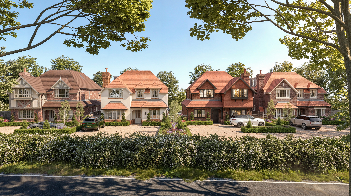
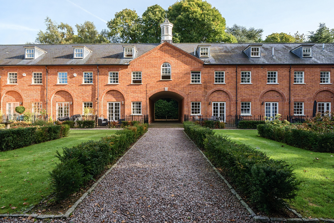
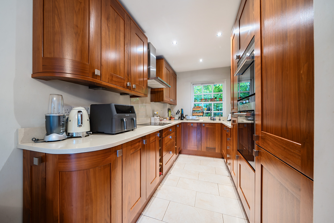
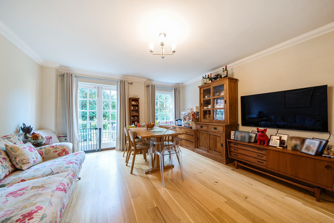
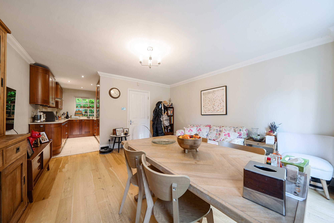
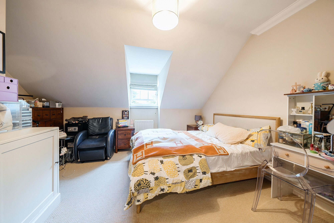
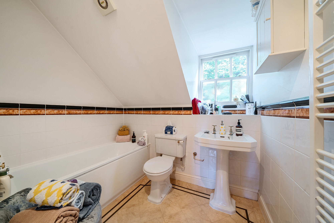
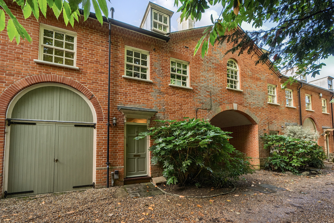
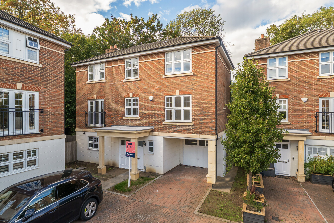
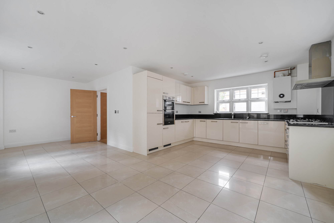
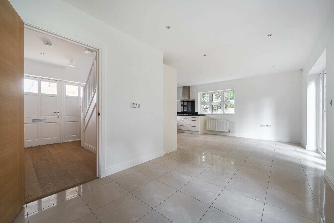
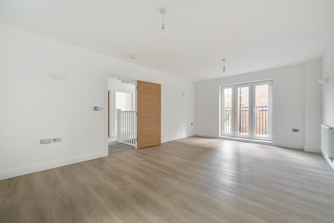
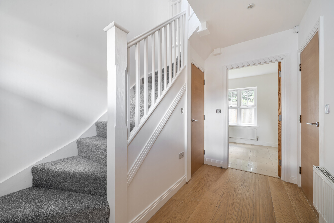
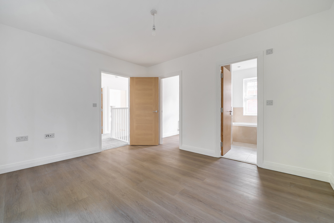
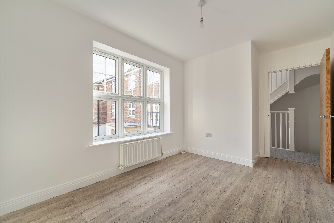
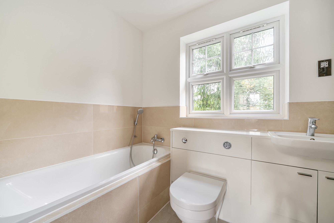
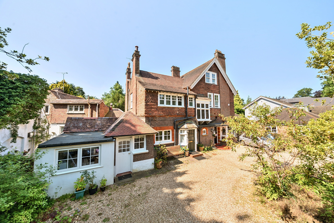
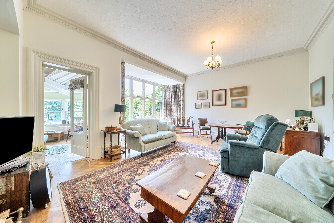
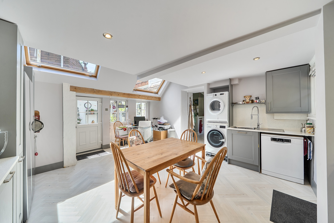
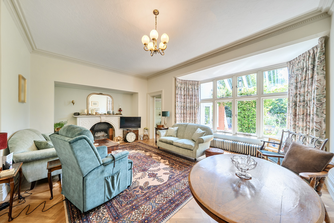
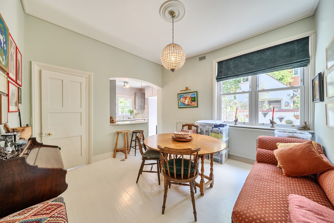
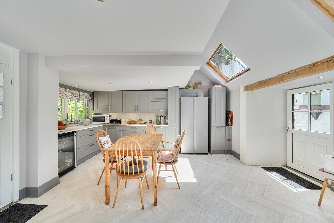
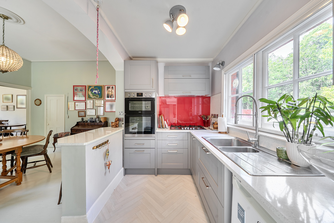
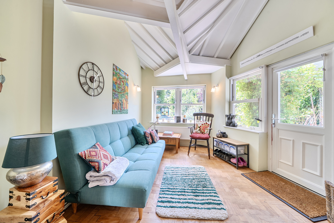
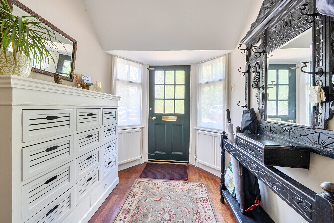
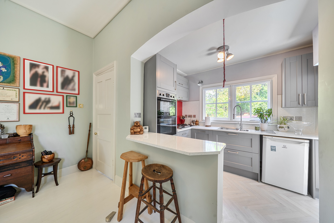
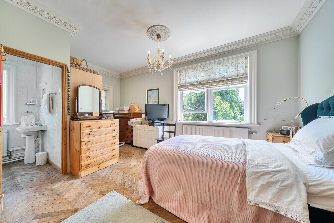
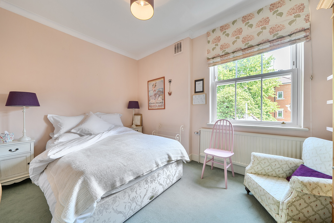
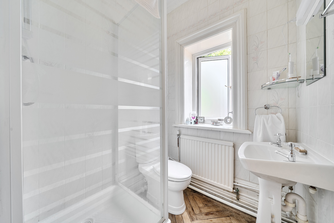
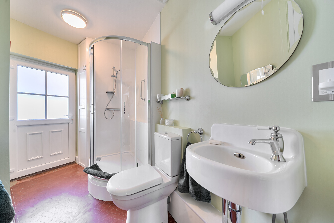
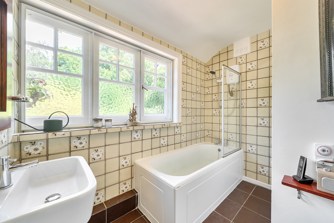
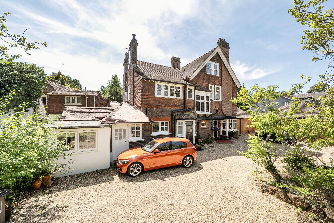
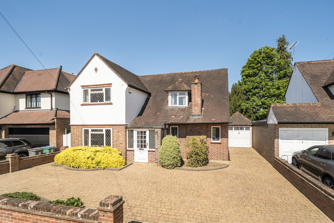
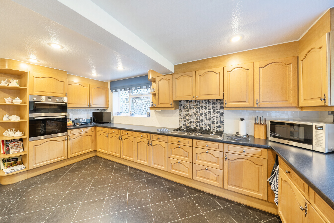
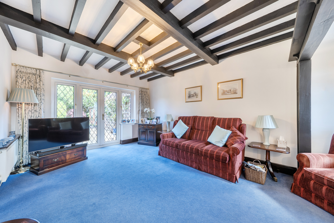
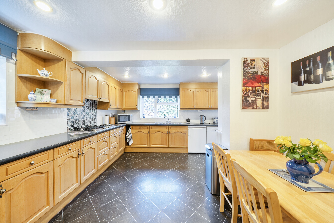
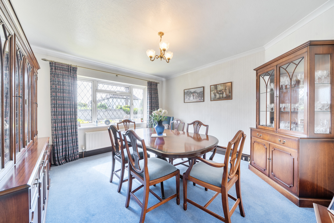
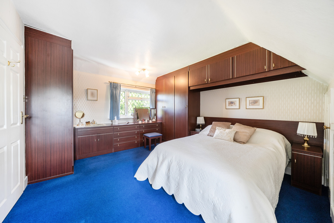
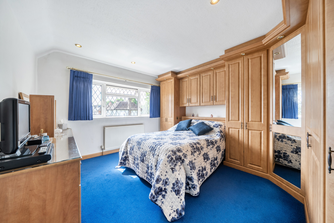
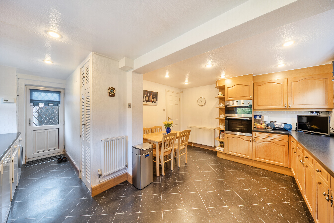
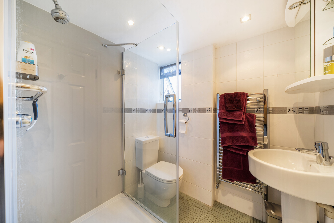
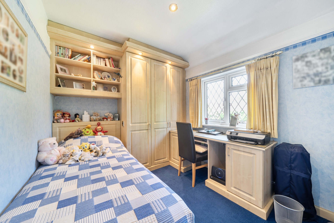
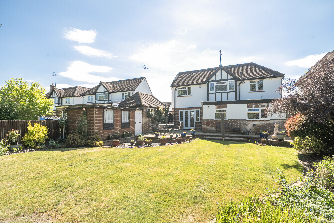
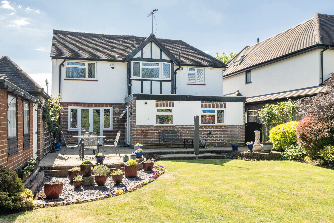
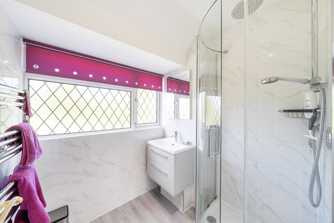
An exceptional five-bedroom detached family home, extensively remodelled and refurbished throughout and ideally positioned within walking distance of Abbots Langley High Street. Occupying a sought-after position towards the end of Abbots Road, this impressive detached residence has been comprehensively refurbished in recent years to an exceptional standard, creating a stylish and contemporary family home extending to approximately 2,485 sq ft, including the detached garage. At the heart of the home is the stunning 35ft open-plan kitchen, dining and family room, featuring a sleek contemporary kitchen with a large central island, generous dining space and an inviting family area. Flooded with natural light through wide triple glazed openings overlooking the rear garden, this outstanding space is perfectly suited to modern family living and entertaining. The entire ground floor benefits from zoned underfloor heating, providing both comfort and energy efficiency throughout. A separate 20ft sitting room offers a more formal reception space, while a dedicated study provides the ideal environment for home working. Complementing the kitchen is a separate utility room, keeping the practical elements of everyday living discreetly tucked away. A well-appointed ground floor shower room with WC adds further flexibility, making it ideal for guests or those requiring ground floor facilities. The first floor offers four generous double bedrooms, all thoughtfully arranged around a spacious landing. The impressive principal bedroom enjoys the benefit of a modern en-suite shower room, while bedrooms two and three are served by a Jack & Jill family bathroom, creating an ideal arrangement for family living. A fourth double bedroom and an additional family bathroom complete the first-floor accommodation. Having been extensively refurbished, the property is presented in excellent decorative order throughout, allowing a purchaser to move straight in and enjoy the quality of the finish.
Outside
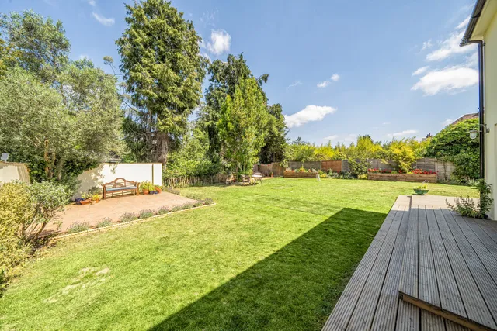
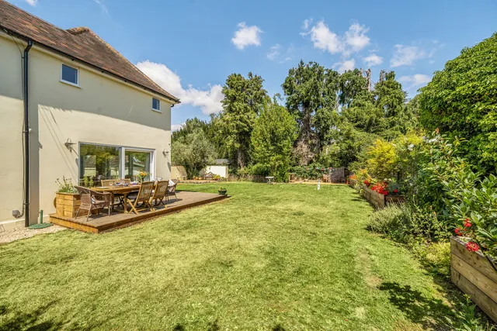
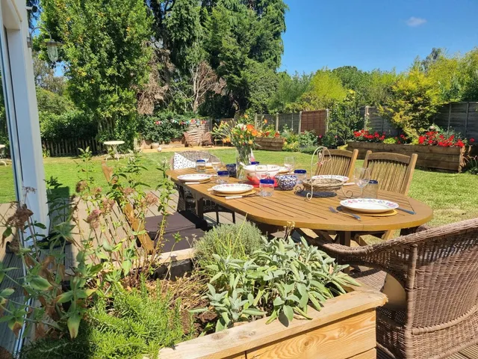
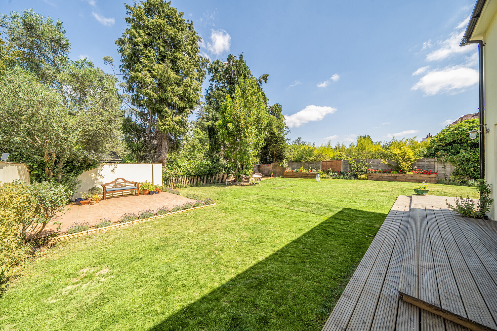
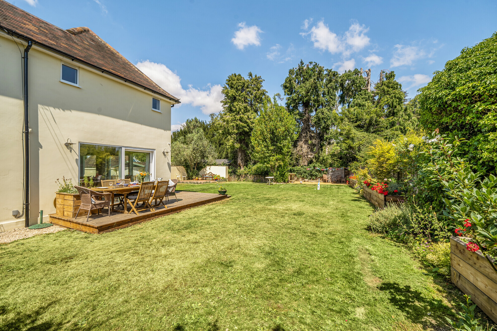
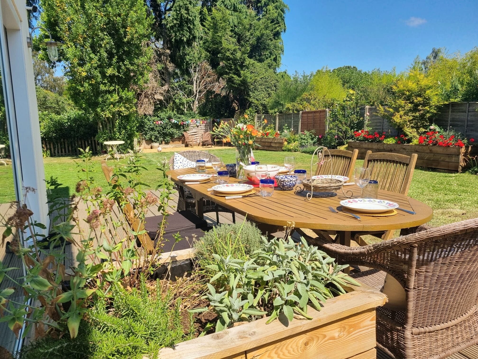
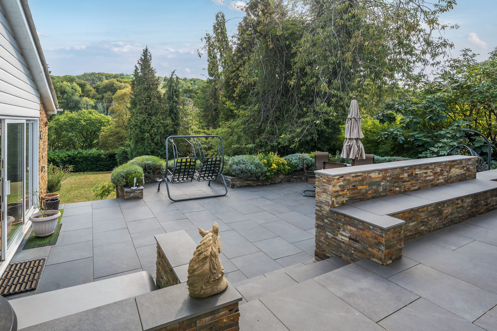
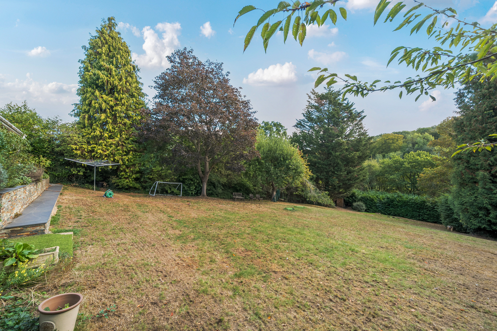
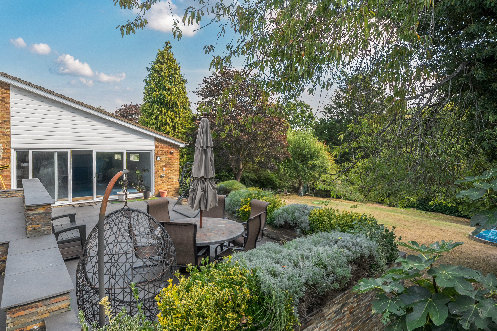
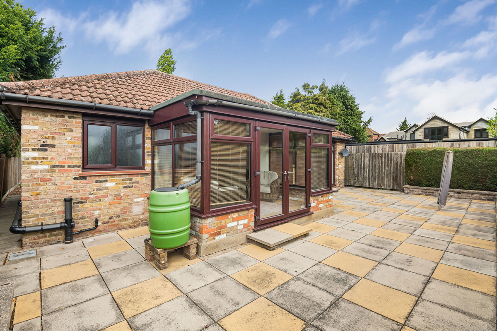
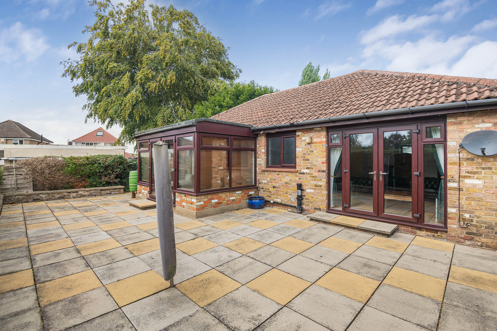
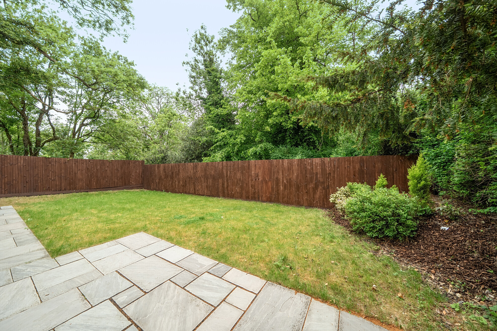
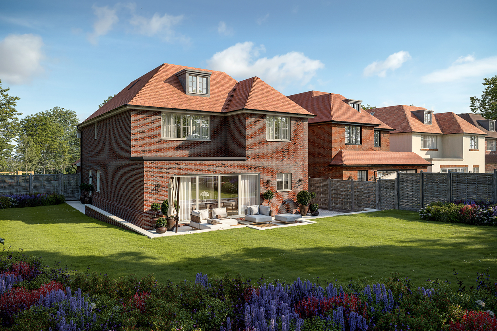
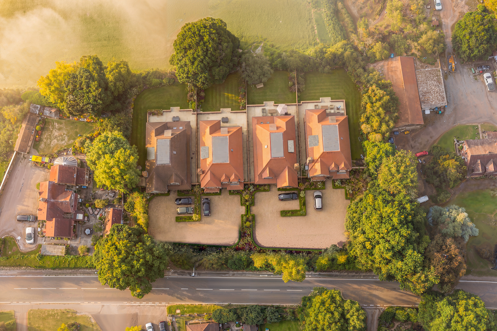
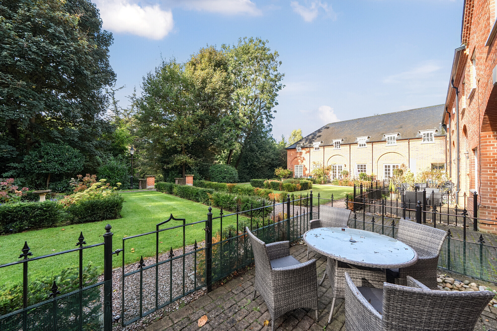
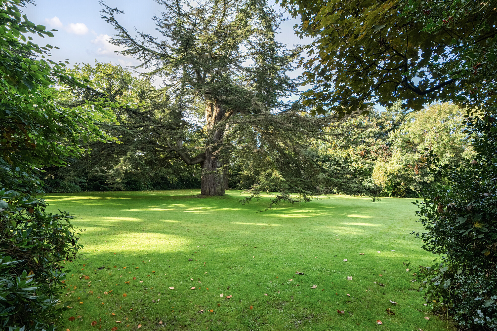
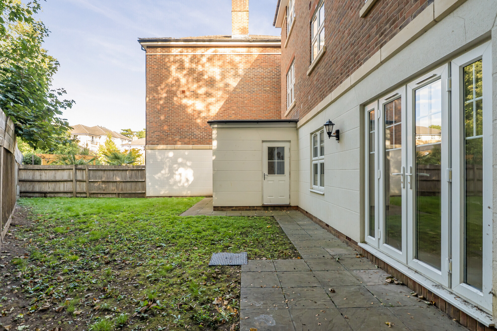
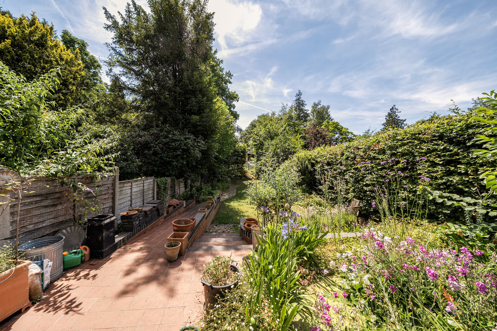
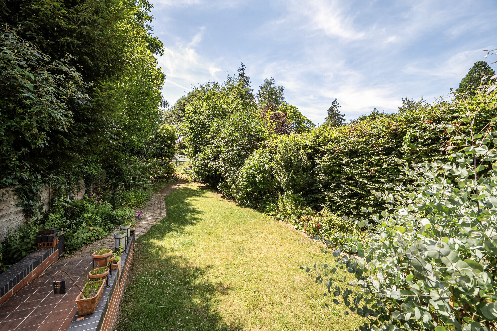
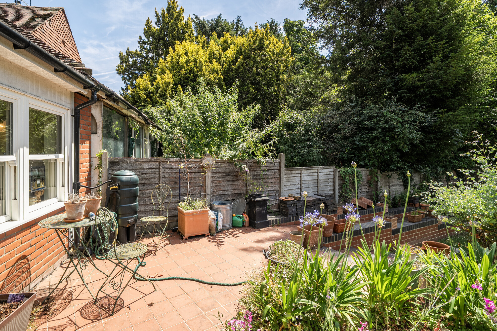
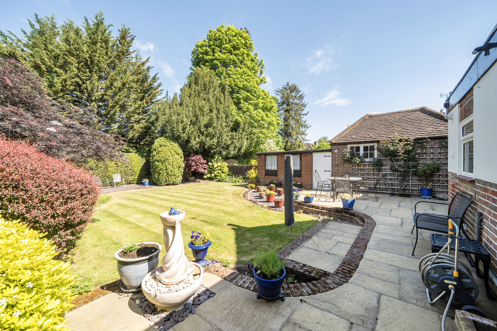
Fonthill House enjoys a wonderful sense of space and calm with approximately 85 ft wide frontage. Backing on to two acres of private garden, the beautifully landscaped wide rear garden has been thoughtfully designed to complement the architecture of the home. With space on all sides, the garden enjoys sunshine throughout the day and the wraparound decking provides a truly lovely setting for outdoor dining and entertaining. Mature planting and established shrubs soften the contemporary landscaping, creating an elegant, low-maintenance garden with year-round interest.
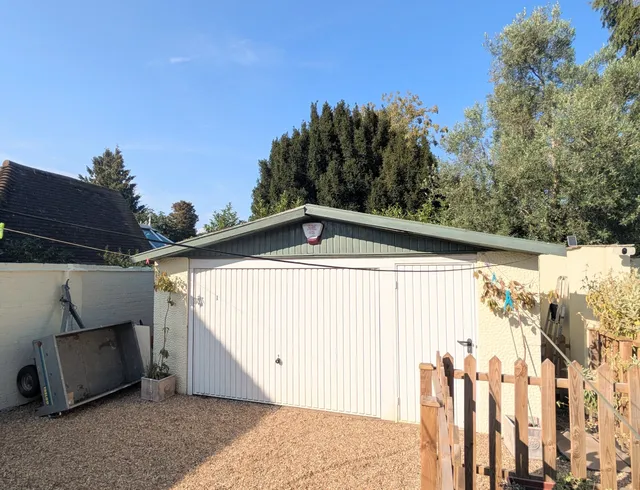
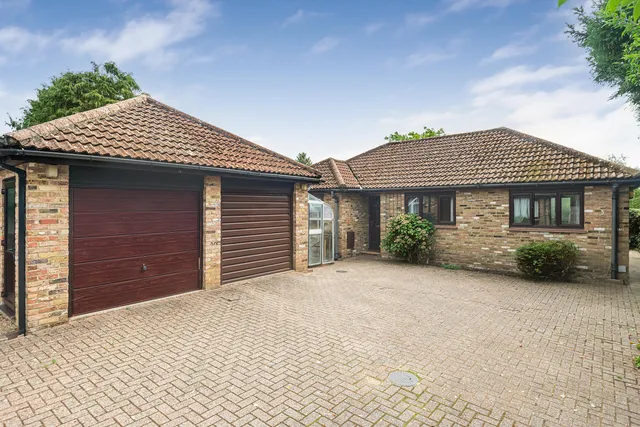
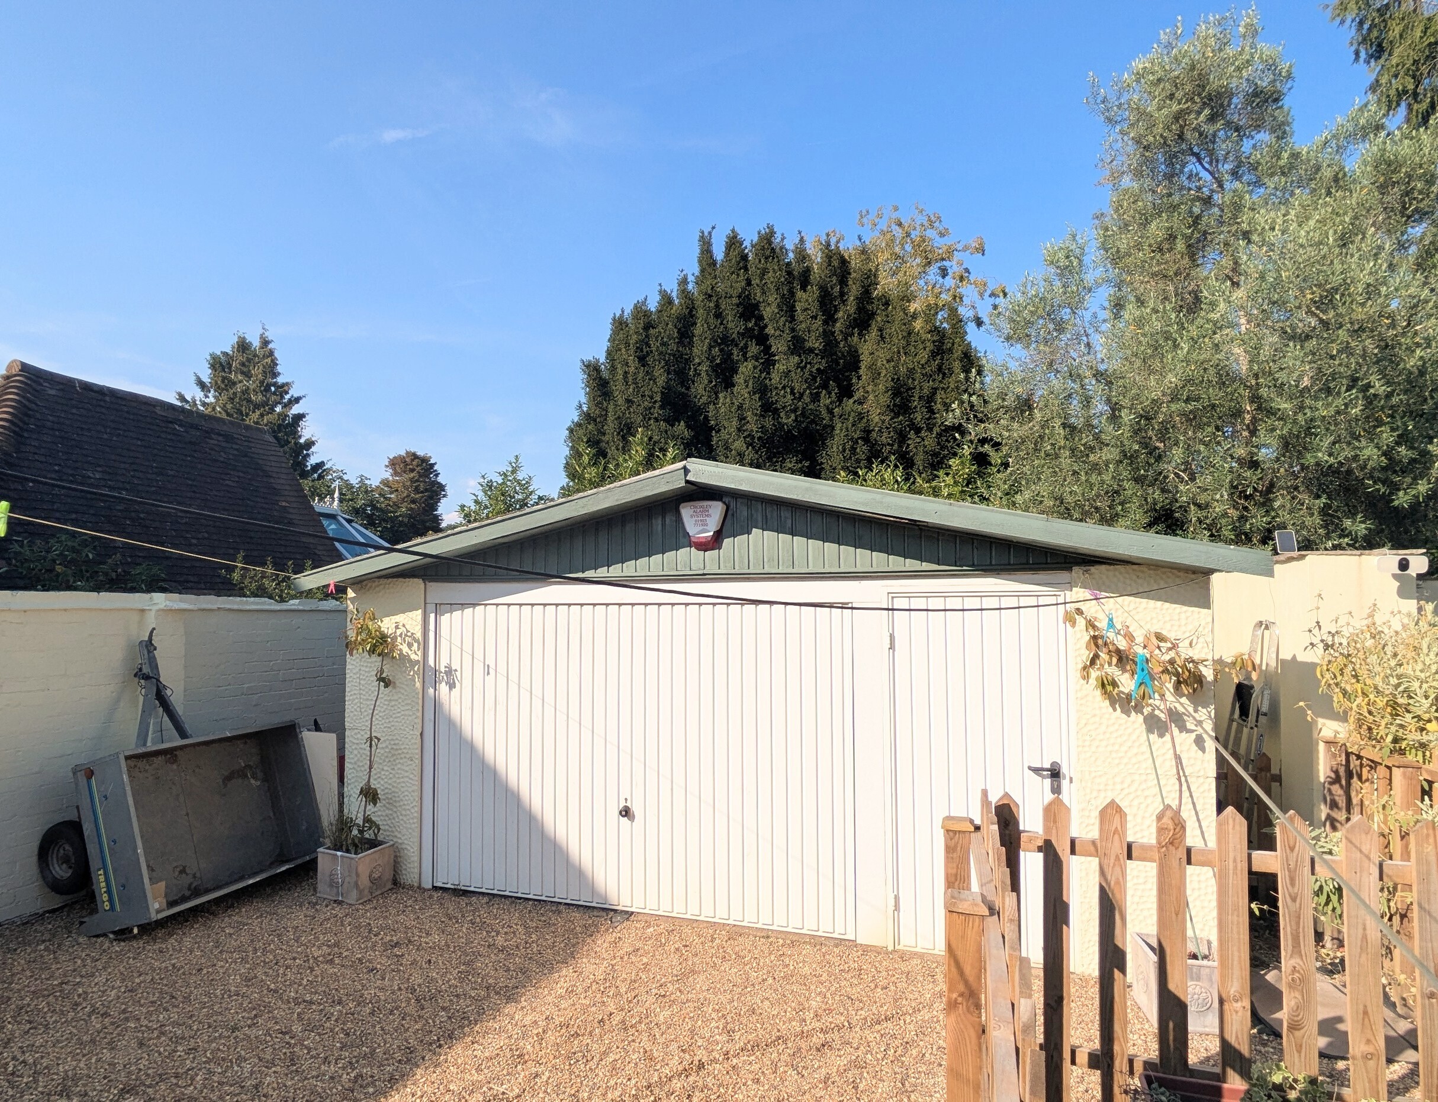
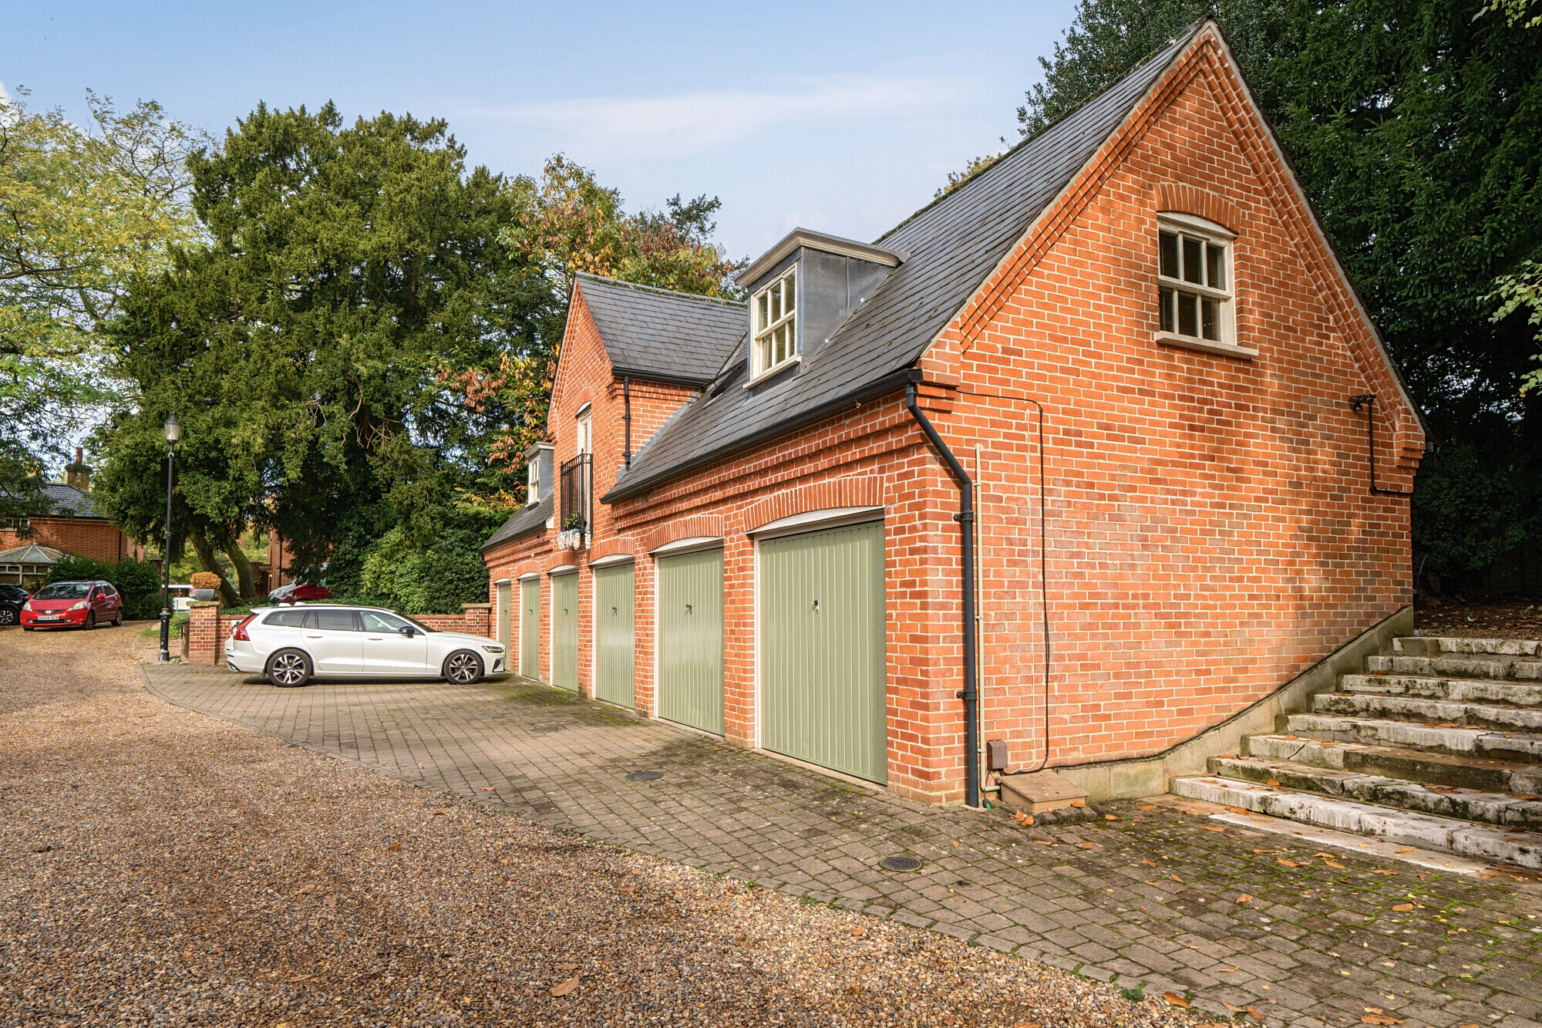
The detached large garage offers excellent versatility, with potential for conversion into a home gym, studio or ancillary accommodation, subject to the necessary consents.
Situation
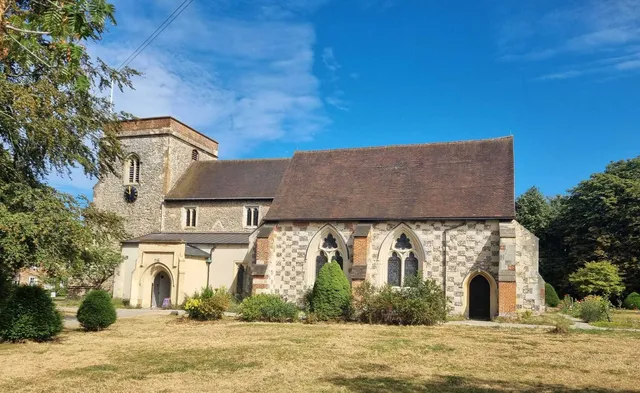
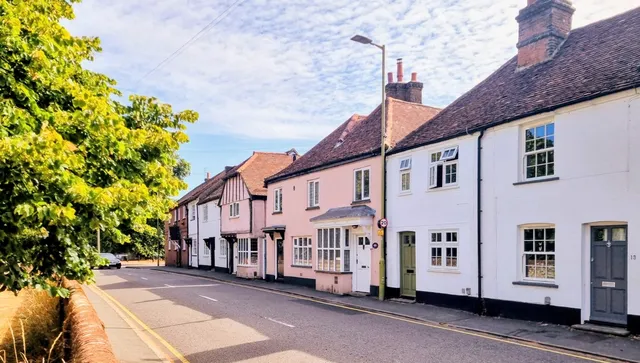
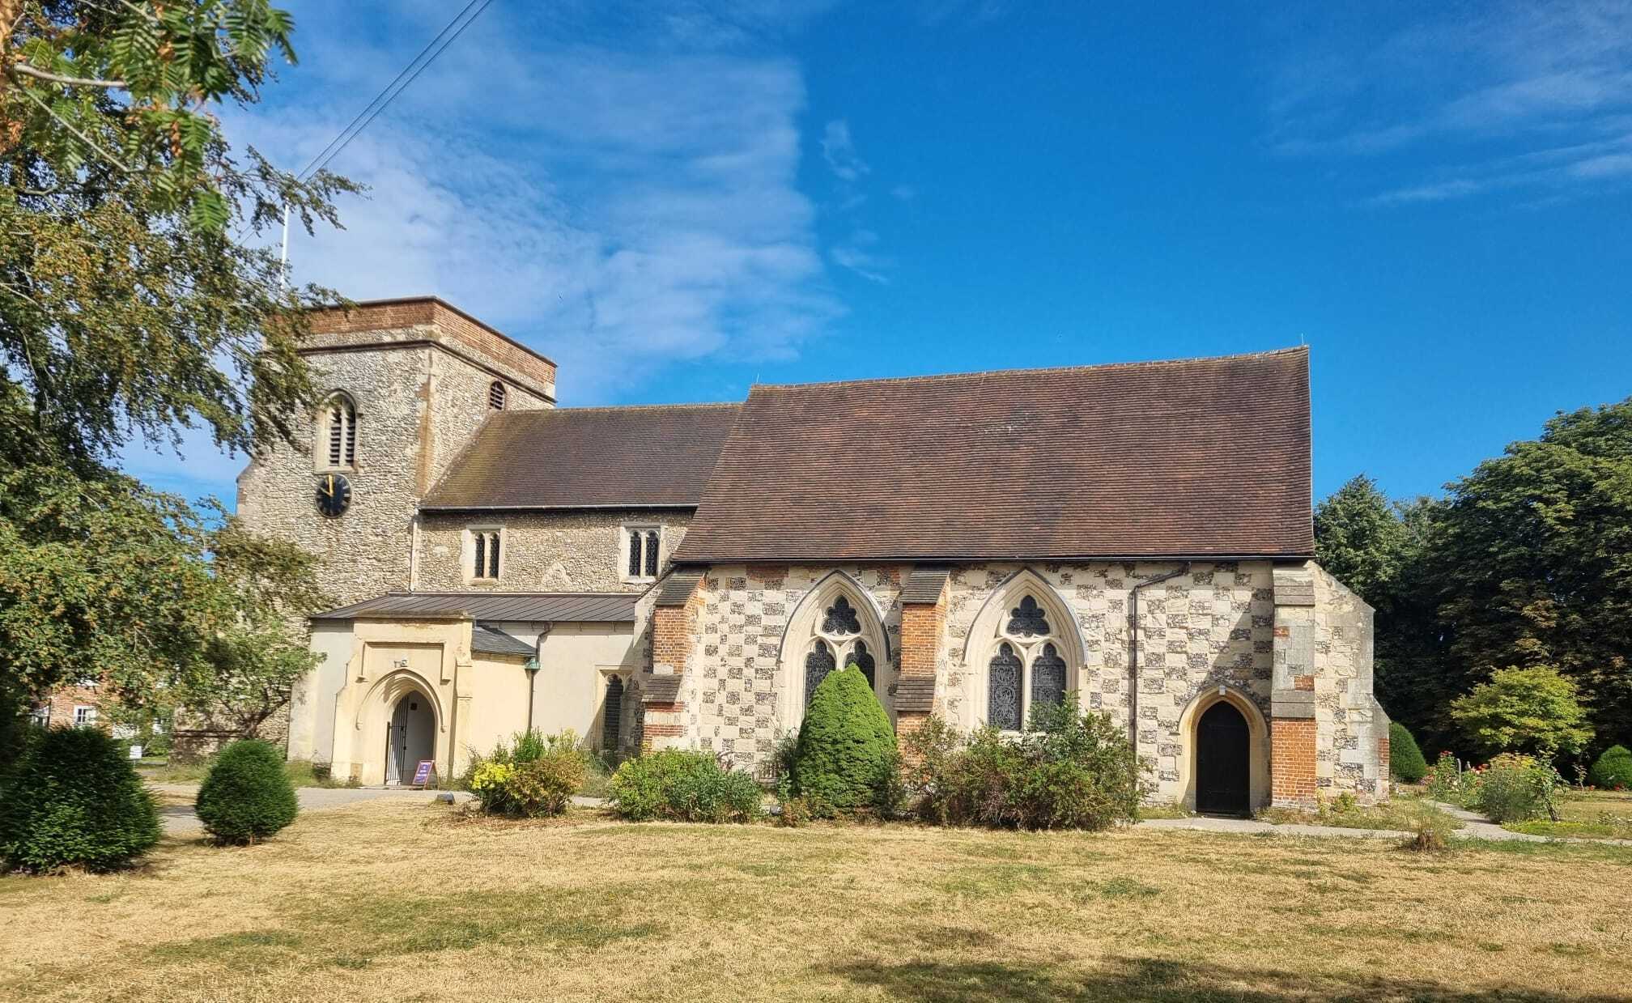
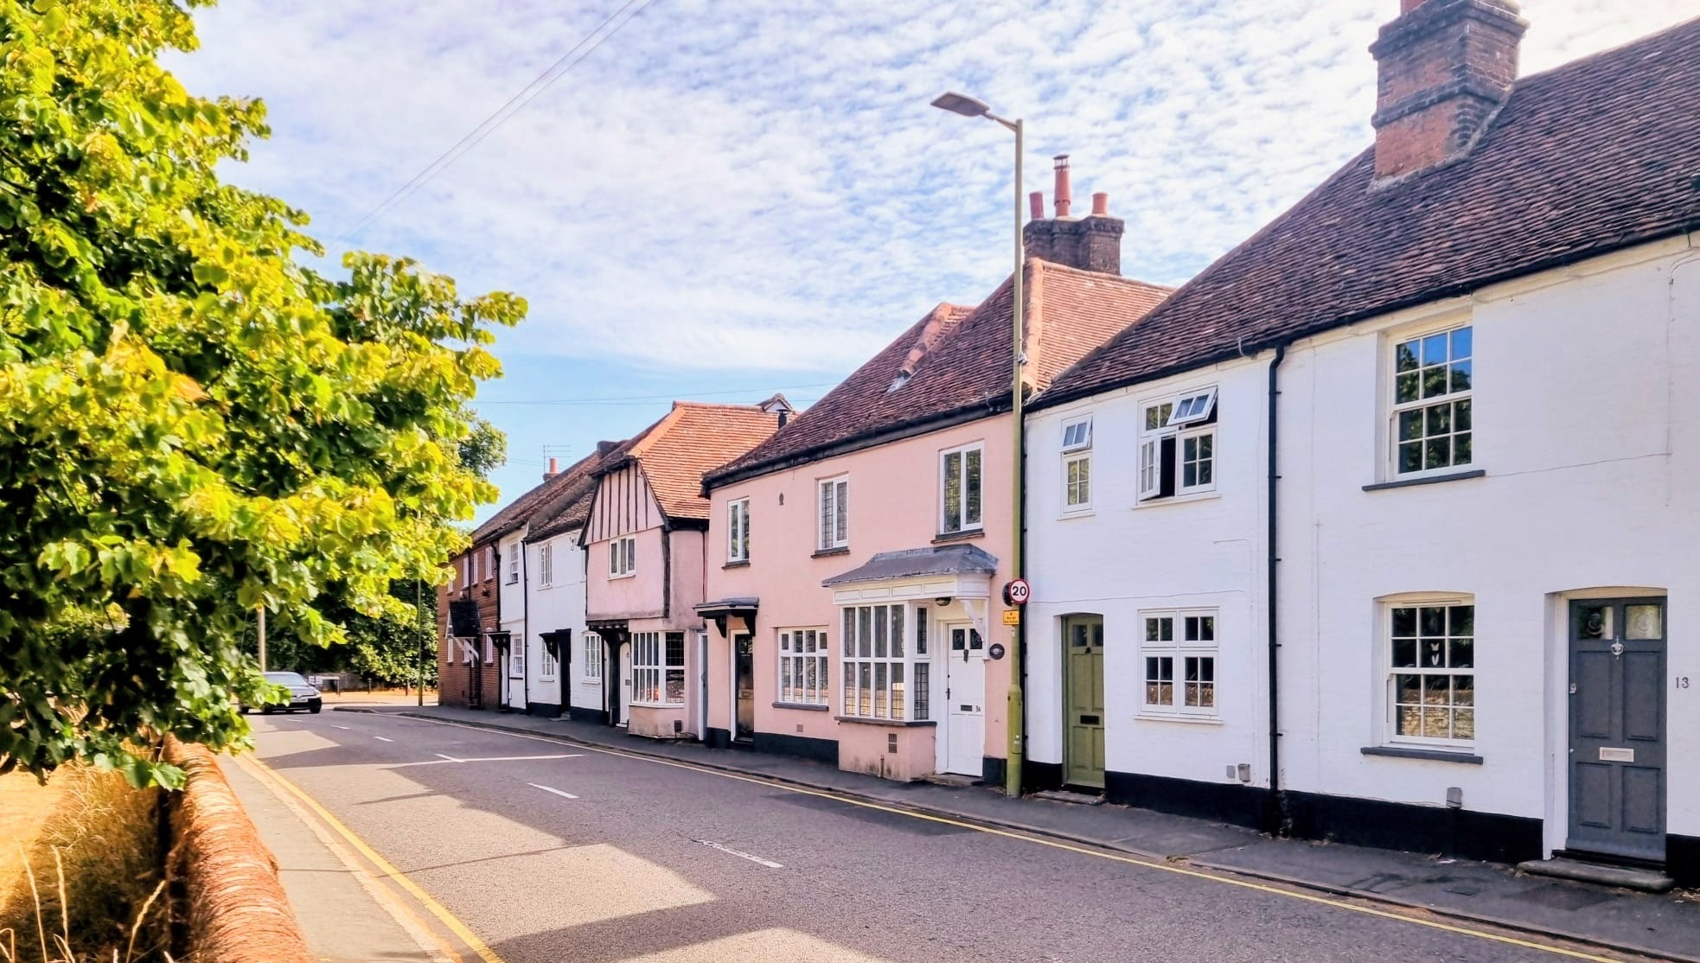
Abbots Road is recognised as one of Abbots Langley's premier residential addresses, just a short stroll from the village High Street with its excellent selection of independent shops, cafés, restaurants and highly regarded schools. Kings Langley Station provides fast and frequent services to London Euston in approximately 20 minutes, while the M25 and M1 offer superb connectivity to London, Heathrow Airport and the wider motorway network.
Beautifully designed, impeccably finished and designed with longevity in mind, Fonthill House represents a rare opportunity to acquire one of Abbots Langley's finest contemporary family homes, where craftsmanship and timeless design combine to create a residence of enduring quality.
The property is offered chain free.
Property Ref Number:
HAM-66559


 Sign in with Google
 Sign in with Apple