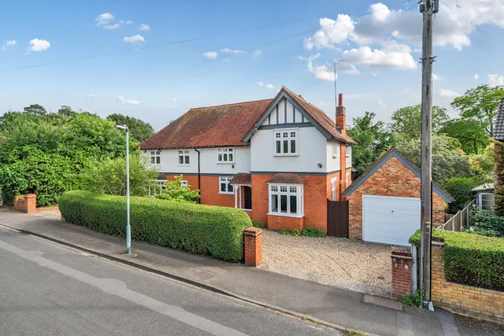
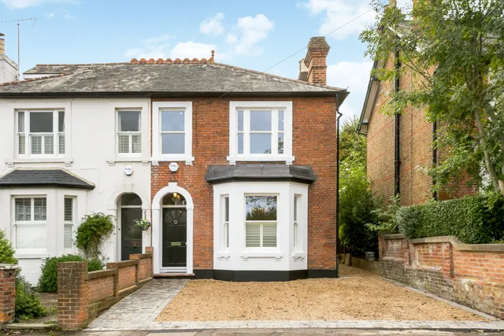
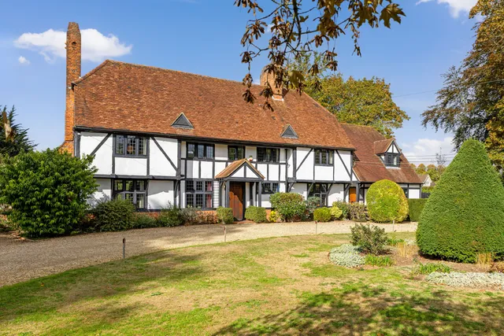
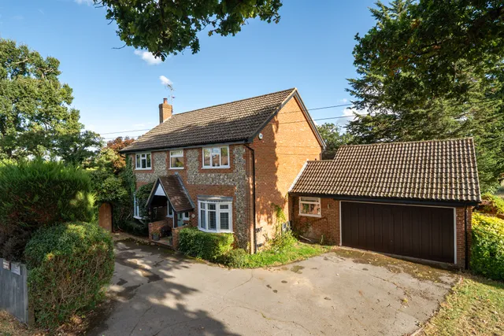
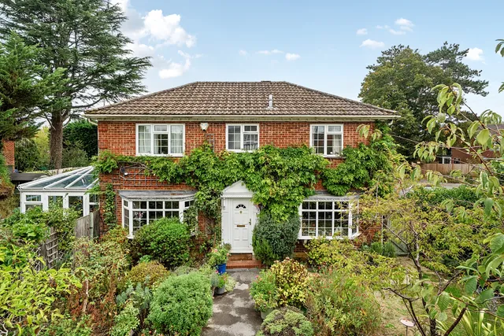
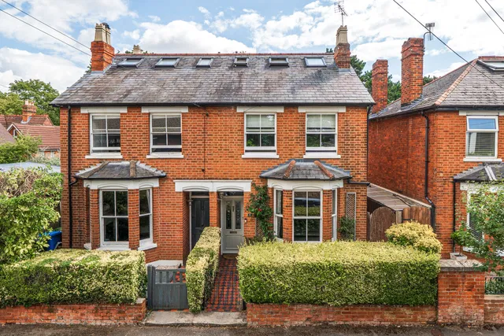
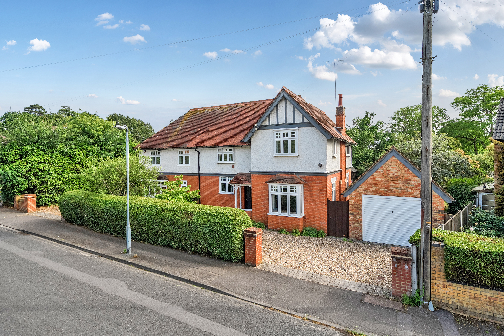
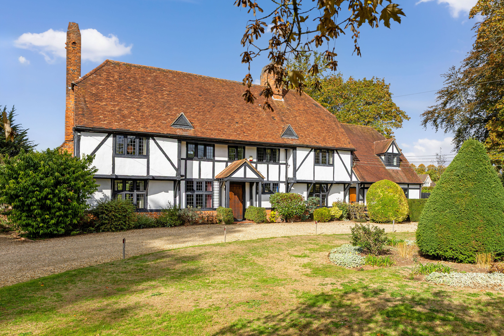
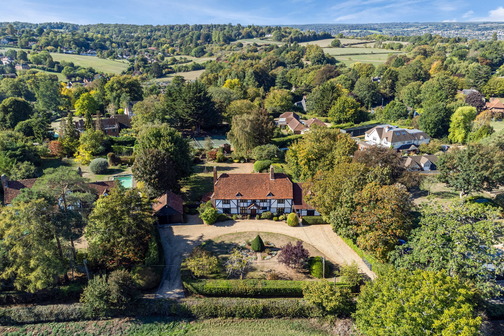
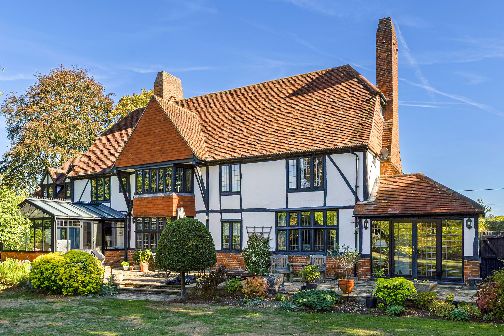
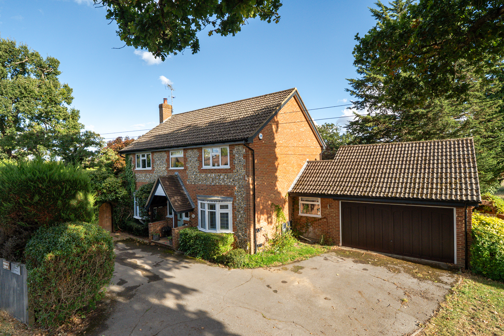
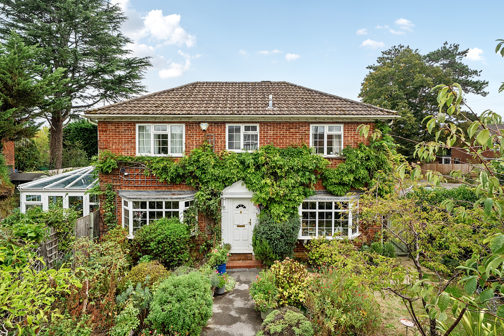
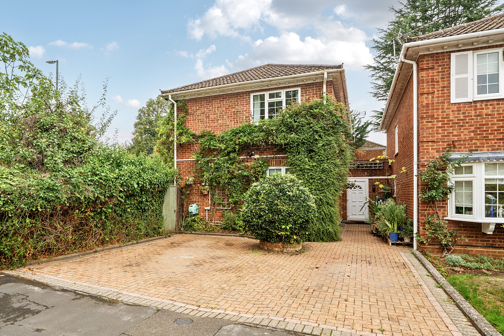
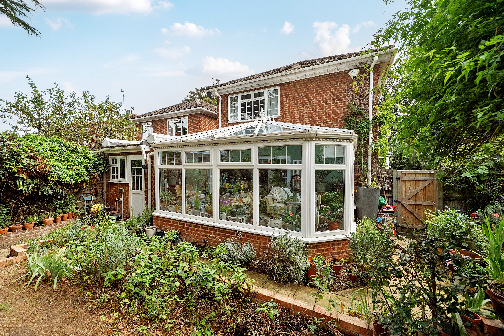
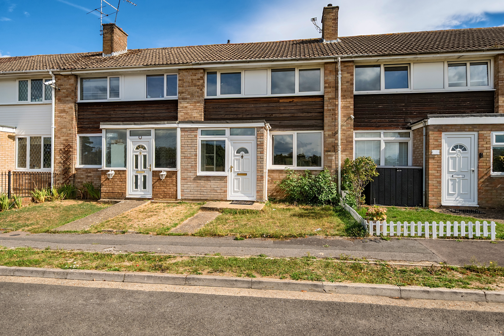
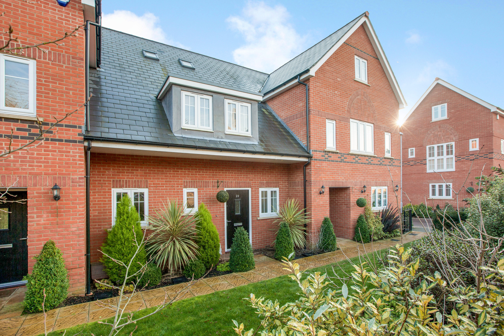
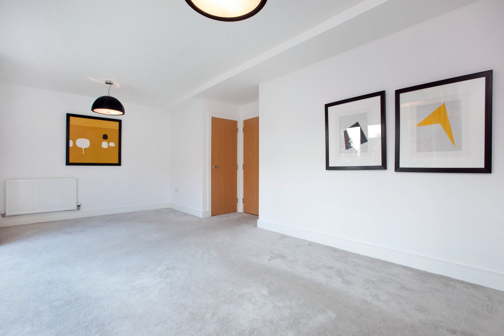
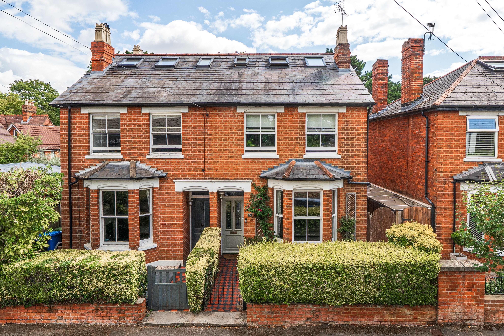
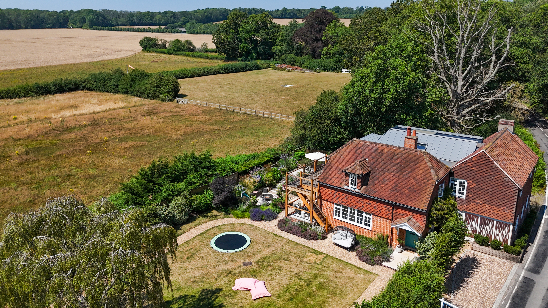
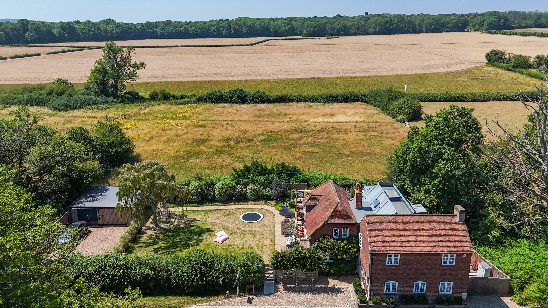
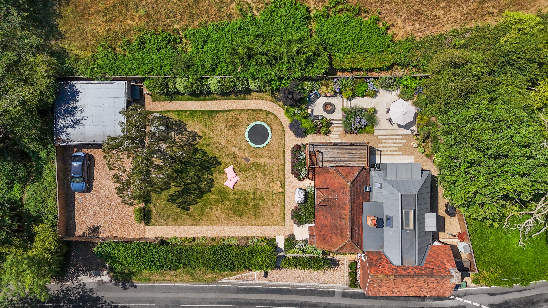
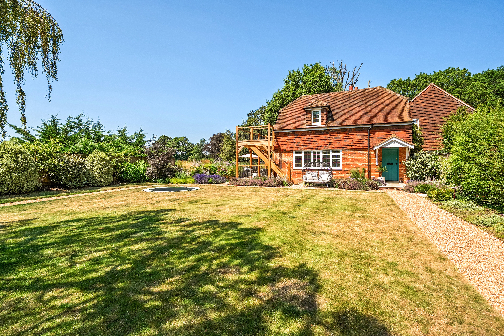
The property is approached via a well-screened frontage with mature hedging, providing both privacy and kerb appeal, together with carriage driveway for parking and access to a detached garage.
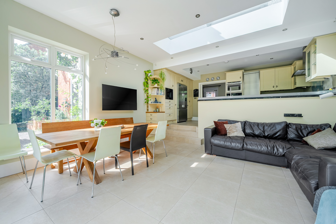
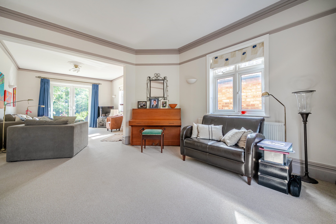
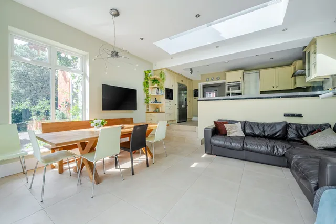
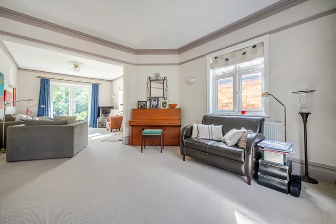
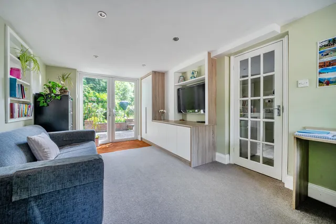
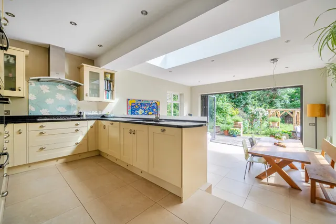
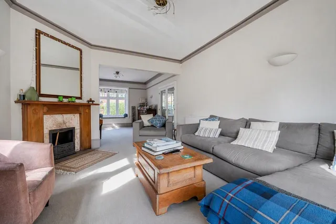
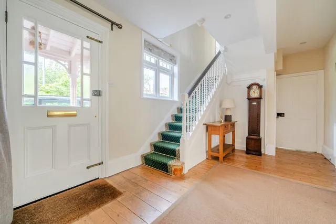
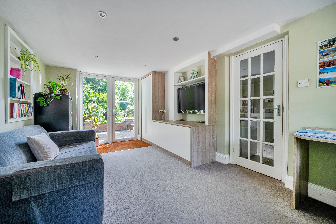
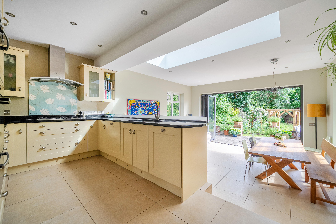
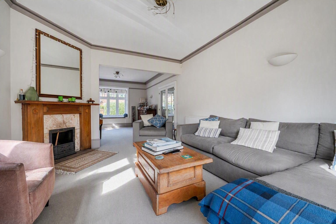
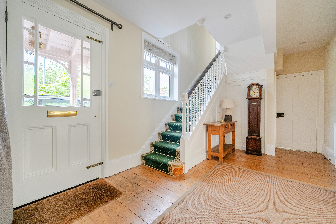
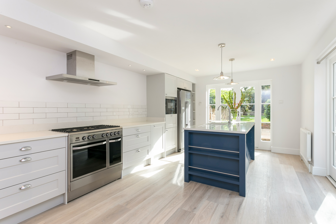
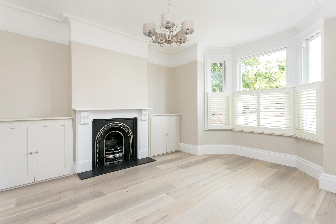
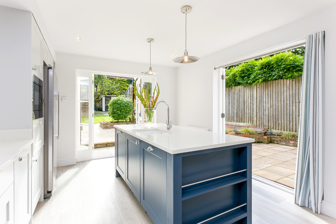
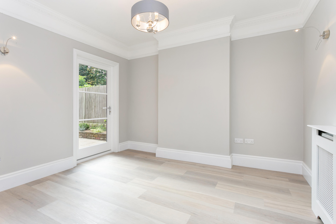
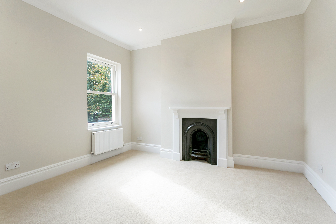
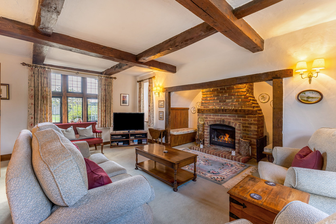
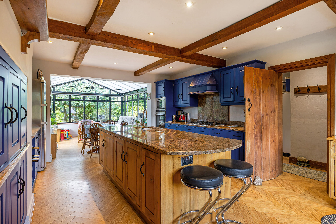
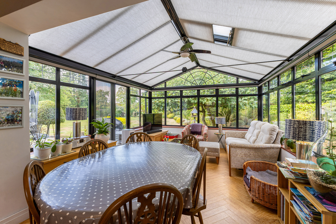
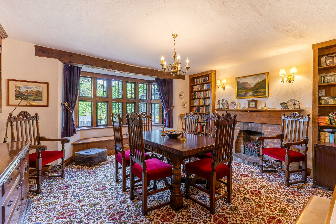
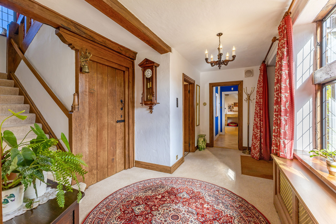
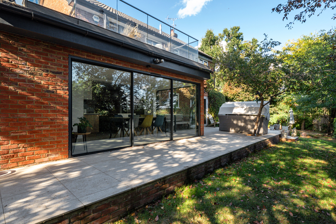
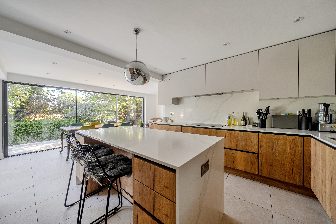
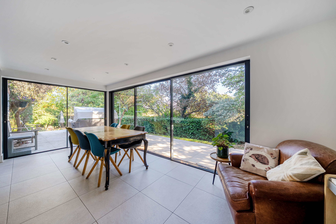
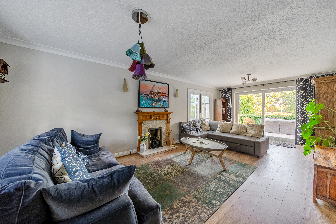
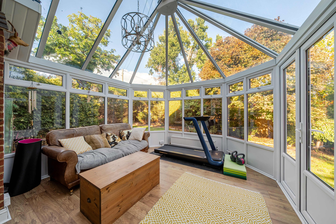
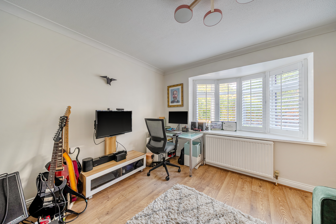
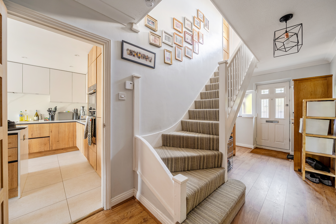
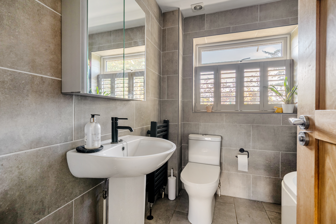
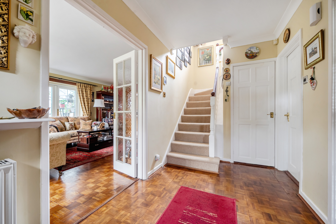
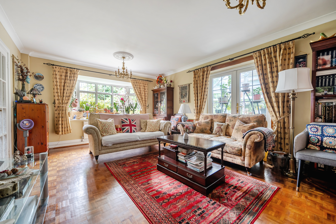
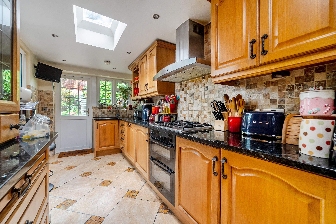
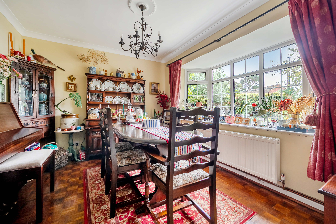
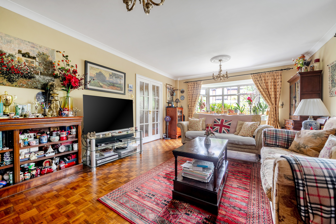
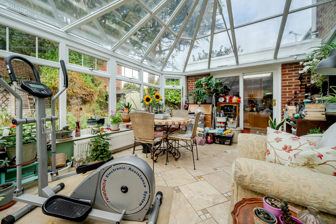
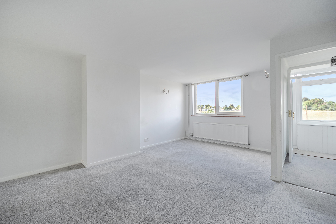
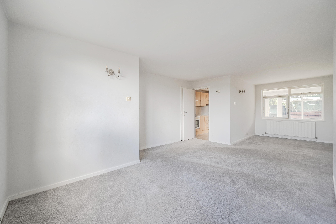
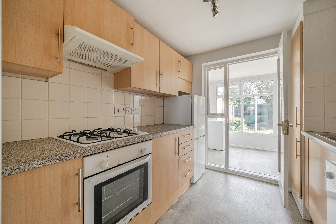
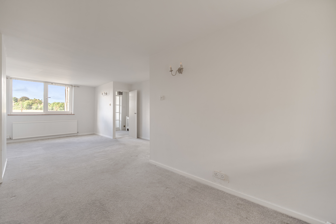
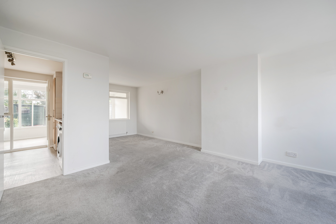
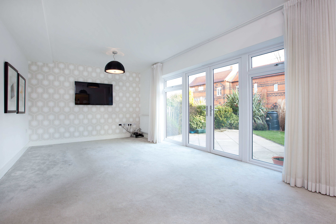
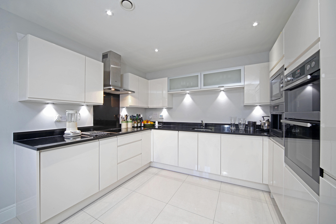
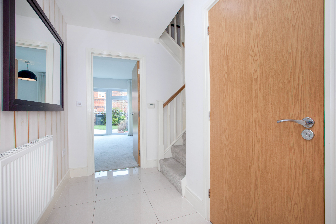
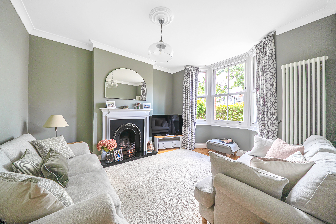
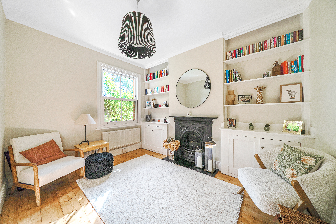
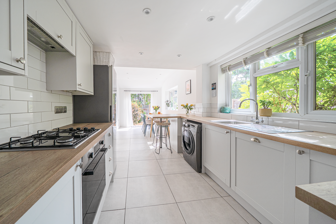
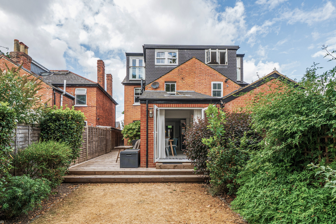
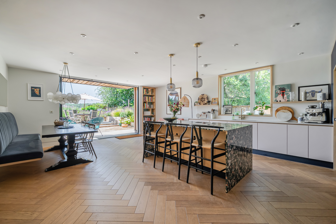
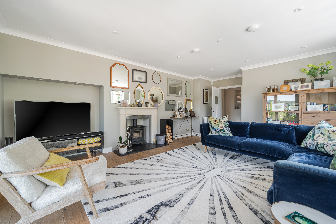
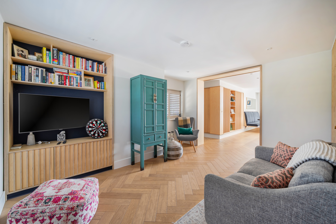
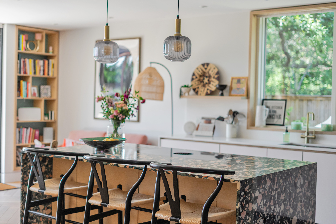
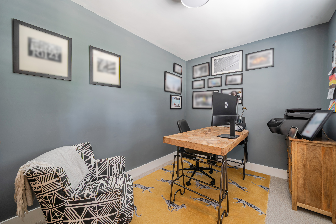
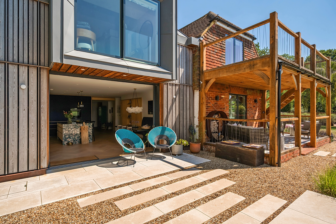
A welcoming entrance hall sets the tone, with original-style detailing and a traditional staircase. With a triple aspect and doors opening onto the terrace, a well-proportioned sitting room provides an elegant and comfortable living space, centred around a feature fireplace and sub-divided to offer further reception space giving flexibility for formal dining or family use. To the rear, the house opens into an impressive kitchen/dining/family room. This is a standout feature of the home, designed for modern living and benefitting from underfloor heating, with a large rooflight and wide bi-fold doors creating a light-filled environment and a seamless connection to the garden. The kitchen is well appointed with ample fitted units and work surfaces, arranged around a sociable layout overlooking the dining and seating areas. A separate home office/snug/playroom provides an ideal work-from-home environment, complemented by a useful utility room and additional ground floor WC, adding to the home’s practicality and versatility.
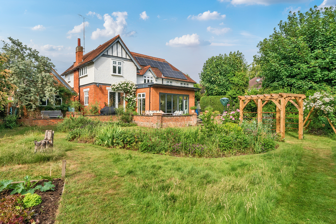
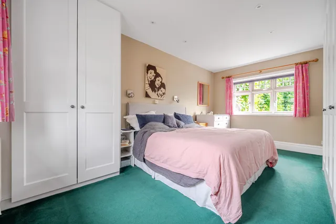
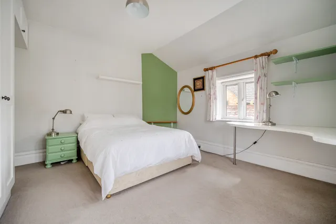
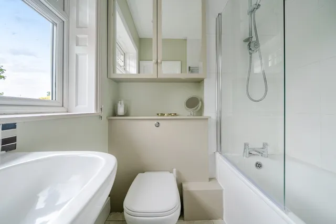
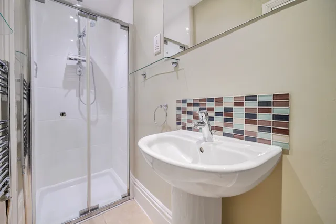
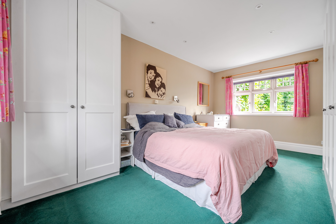
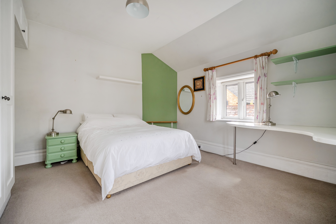
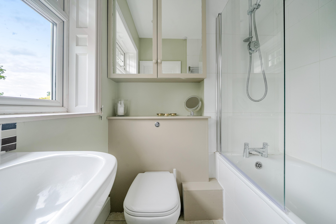
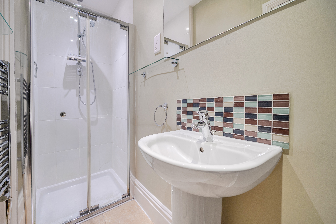
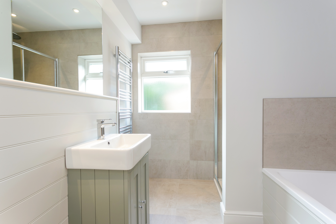
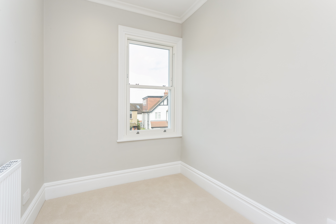
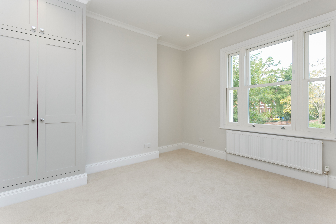
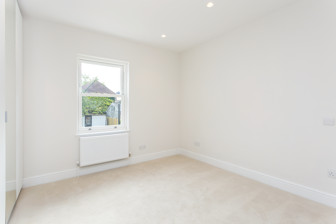
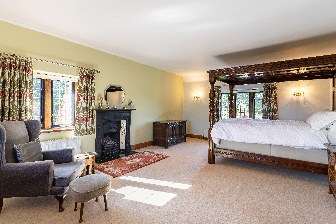
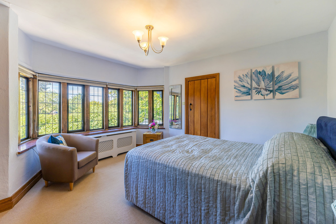
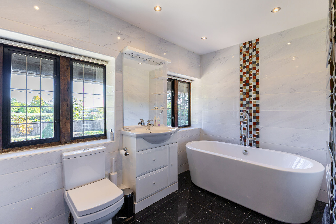
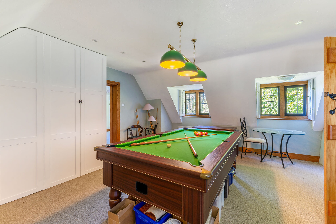
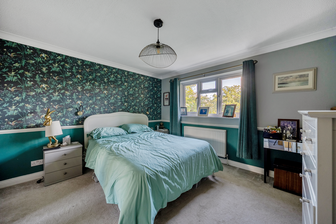
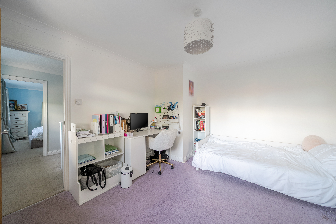
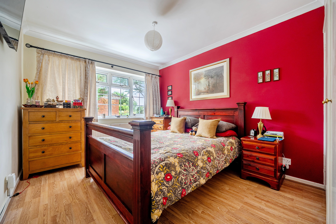
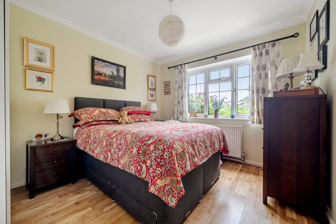
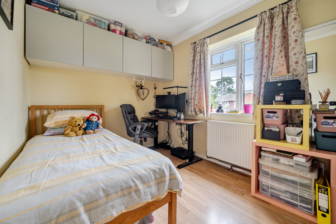
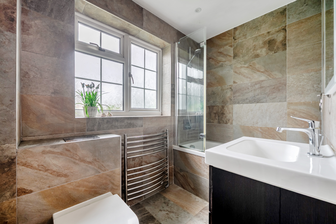
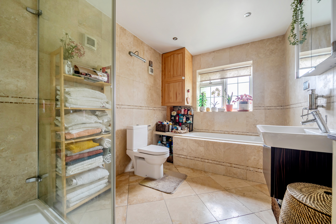
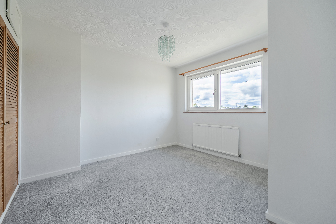
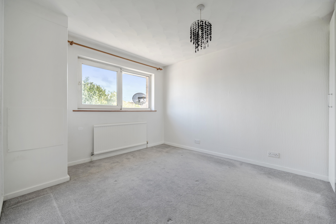
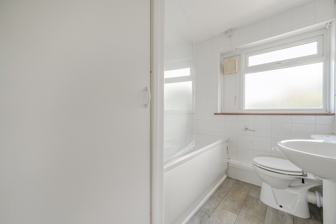
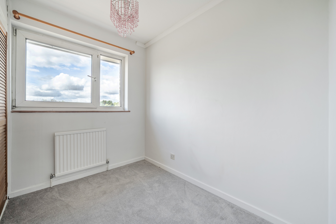
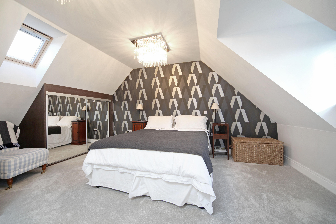
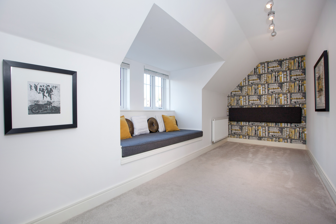
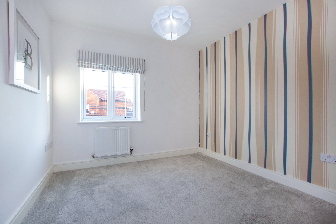
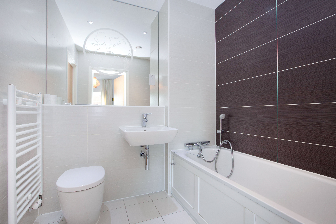
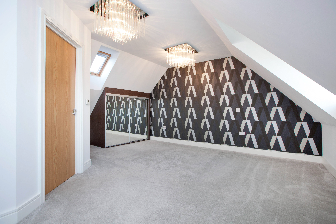
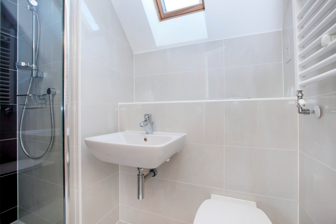
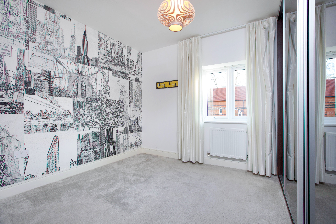
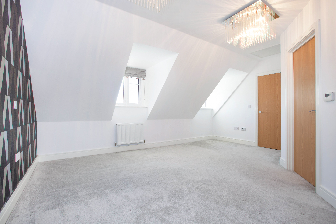
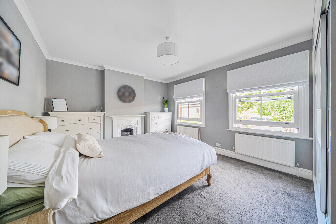
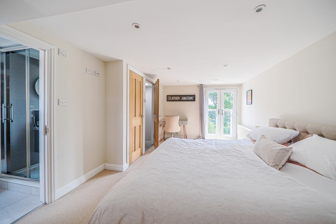
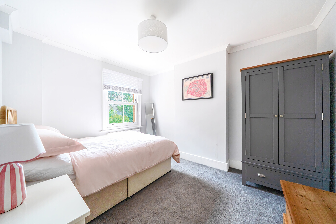
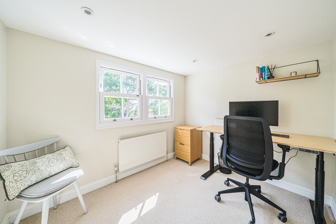
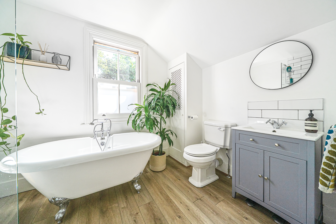
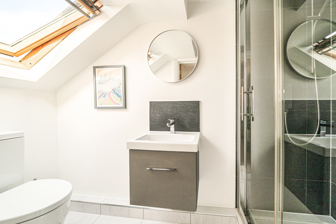
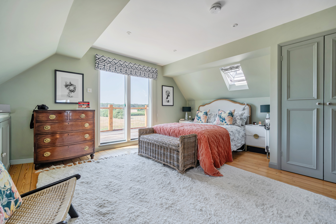
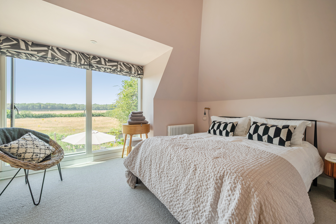
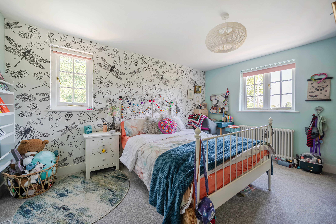
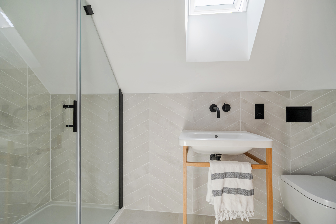
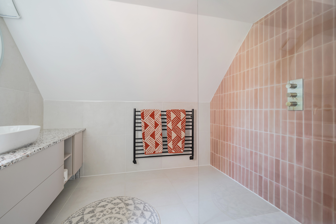
Upstairs, five bedrooms are arranged across the first floor. The principal and second bedrooms are particularly generous, with additional bedrooms providing flexibility for family, guests or further workspace. The accommodation is served by a family bathroom and separate shower room with the main bedroom having benefit of an en suite bathroom. A basement level provides valuable ancillary space, suitable for storage, and also houses the batteries for the storage of electricity generated from the home's solar panels which are positioned on the rear elevation of the roof.
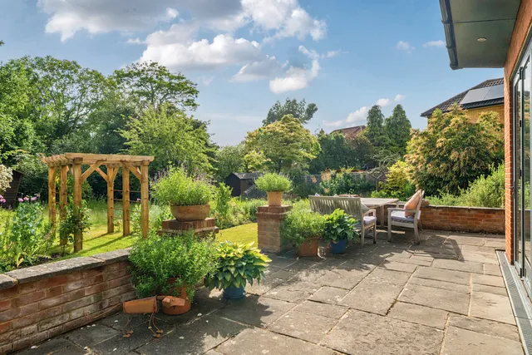
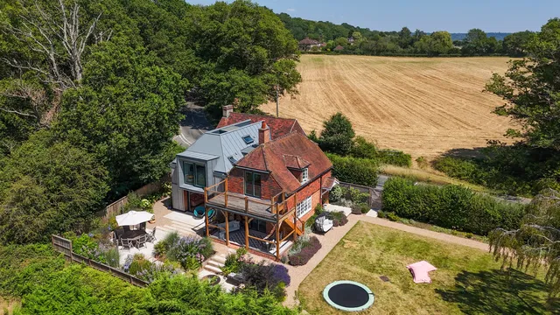
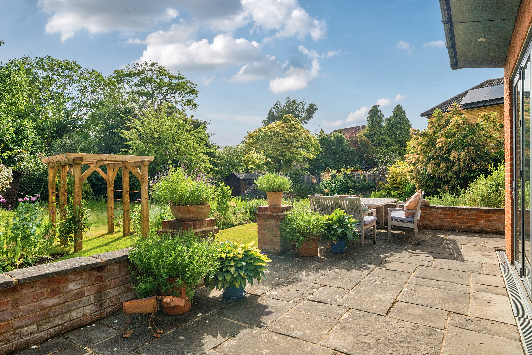
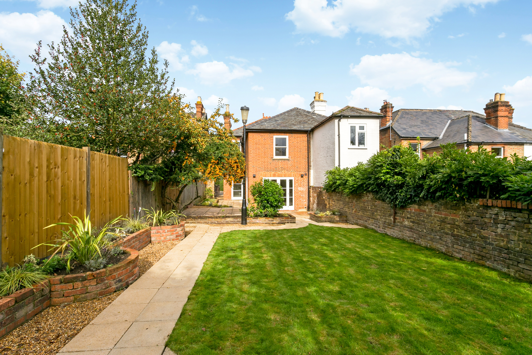
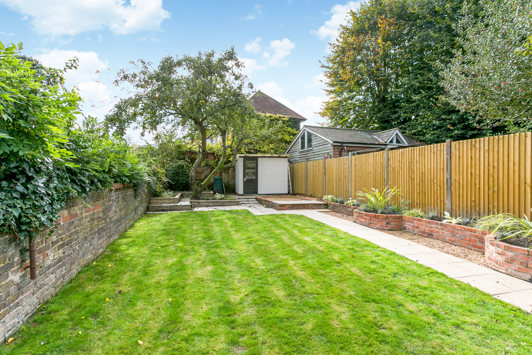
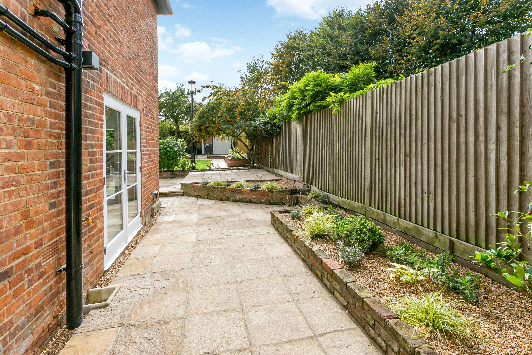
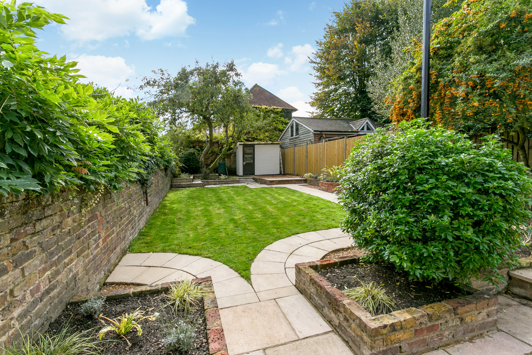
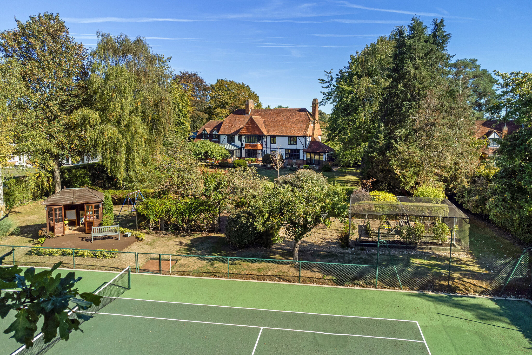
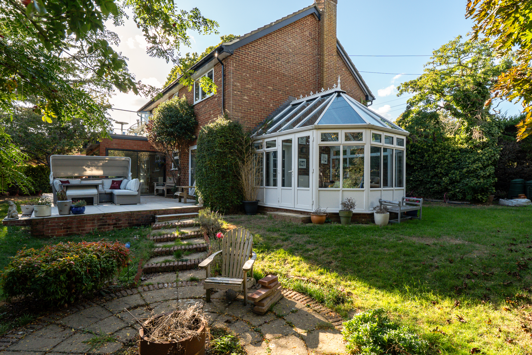
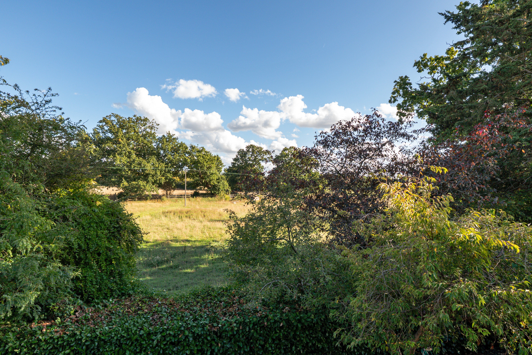
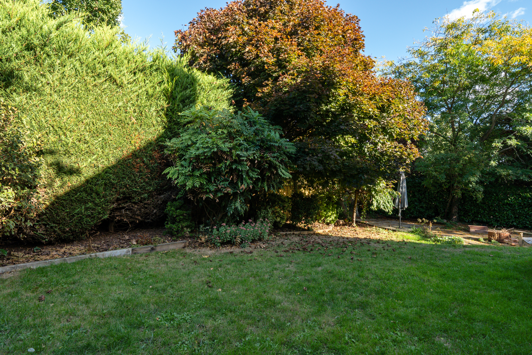
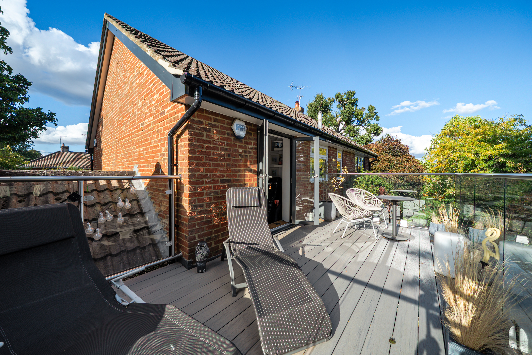
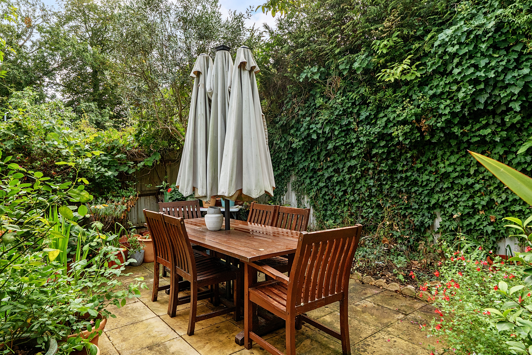
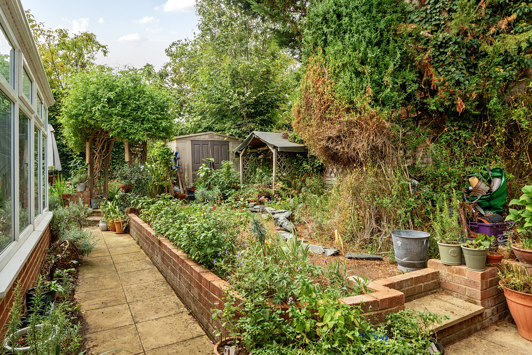
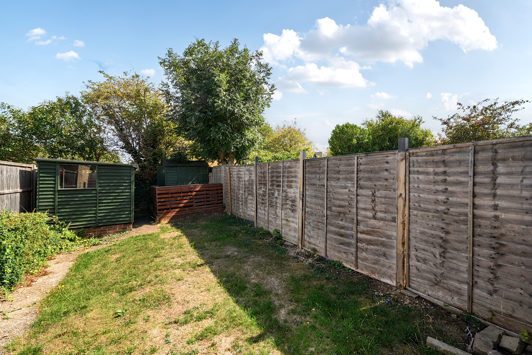
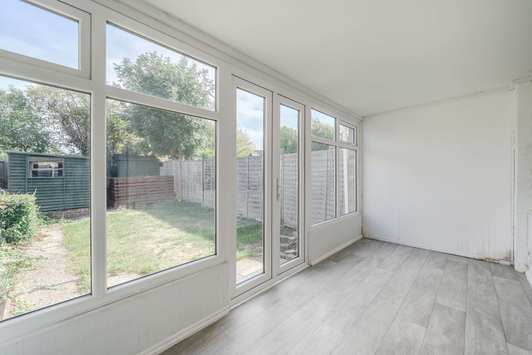
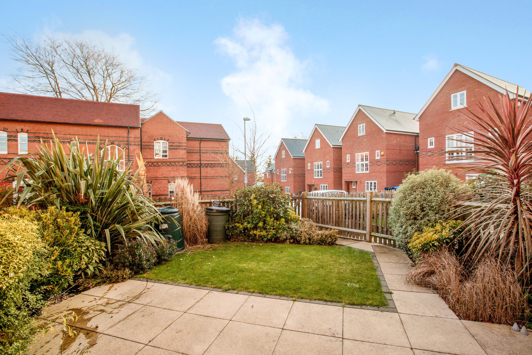
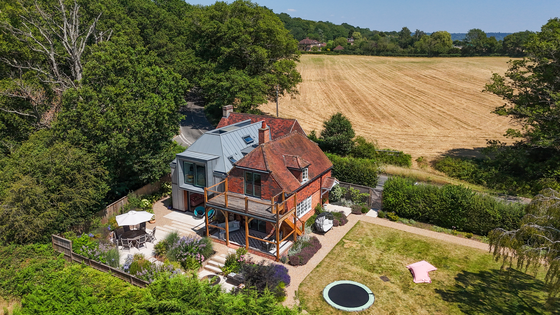
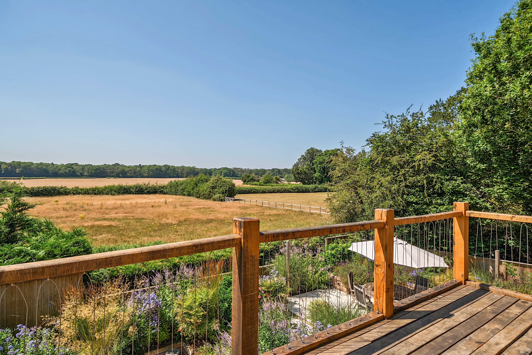
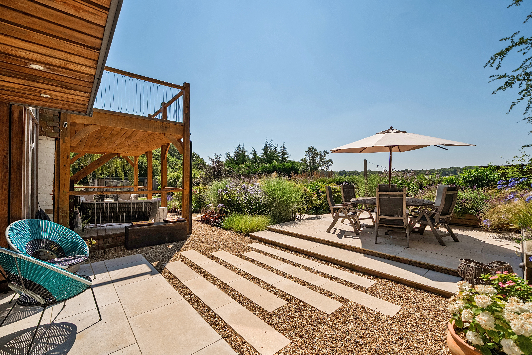
The beautifully landscaped rear garden is a particular highlight. An expansive paved terrace adjoins the house, ideal for outdoor dining and entertaining, stepping down to an established garden with lawn, mature borders and a bespoke hand-crafted timber pergola. Offering a lovely sense of privacy, the outdoor space is framed by trees at the rear that provide a tranquil green outlook and a generous sense of borrowed space.
Situation
The property lies in the heart of a much sought after residential location and is positioned conveniently for access to the National Trust land at Maidenhead Thicket and Pinkneys Green, which offers ample opportunity for outdoor pursuits. Maidenhead town centre has a wide range of amenities including high street shops, a variety of dining options centred aroundd the regenerated Waterside Quarter and supermarkets. Leisure pursuits include a modern leisure centre and nature reserve at Braywick Park, a cinema and an extensive range of local sports clubs, including the cricket club at Boyne Hill park. The Centre for the Arts at Norden Farm provides live performances and a thriving community programme. There are very well-regarded schools in the independent and state sector locally. Direct rail services to London Paddington are available from Maidenhead station (1.4 miles), which is also served by the Elizabeth Line.
Property Ref Number:
HAM-65407


 Sign in with Google
 Sign in with Apple