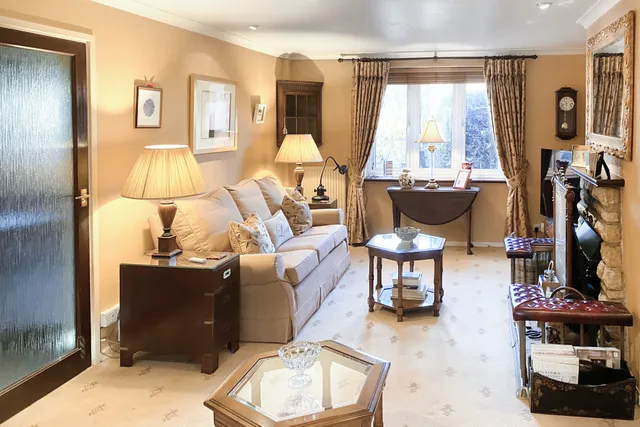
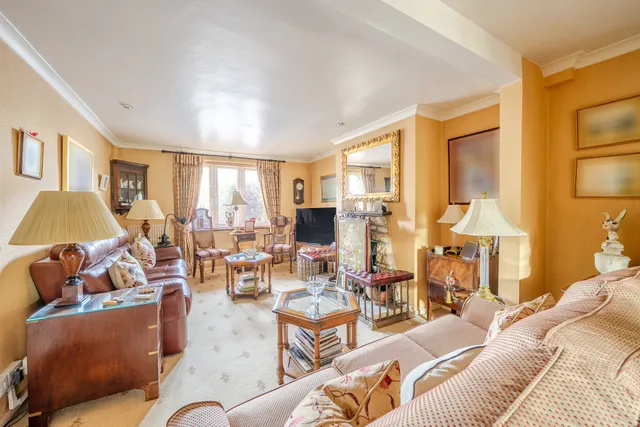
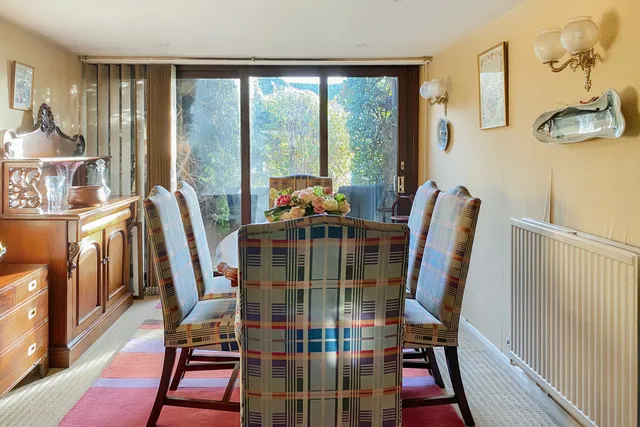
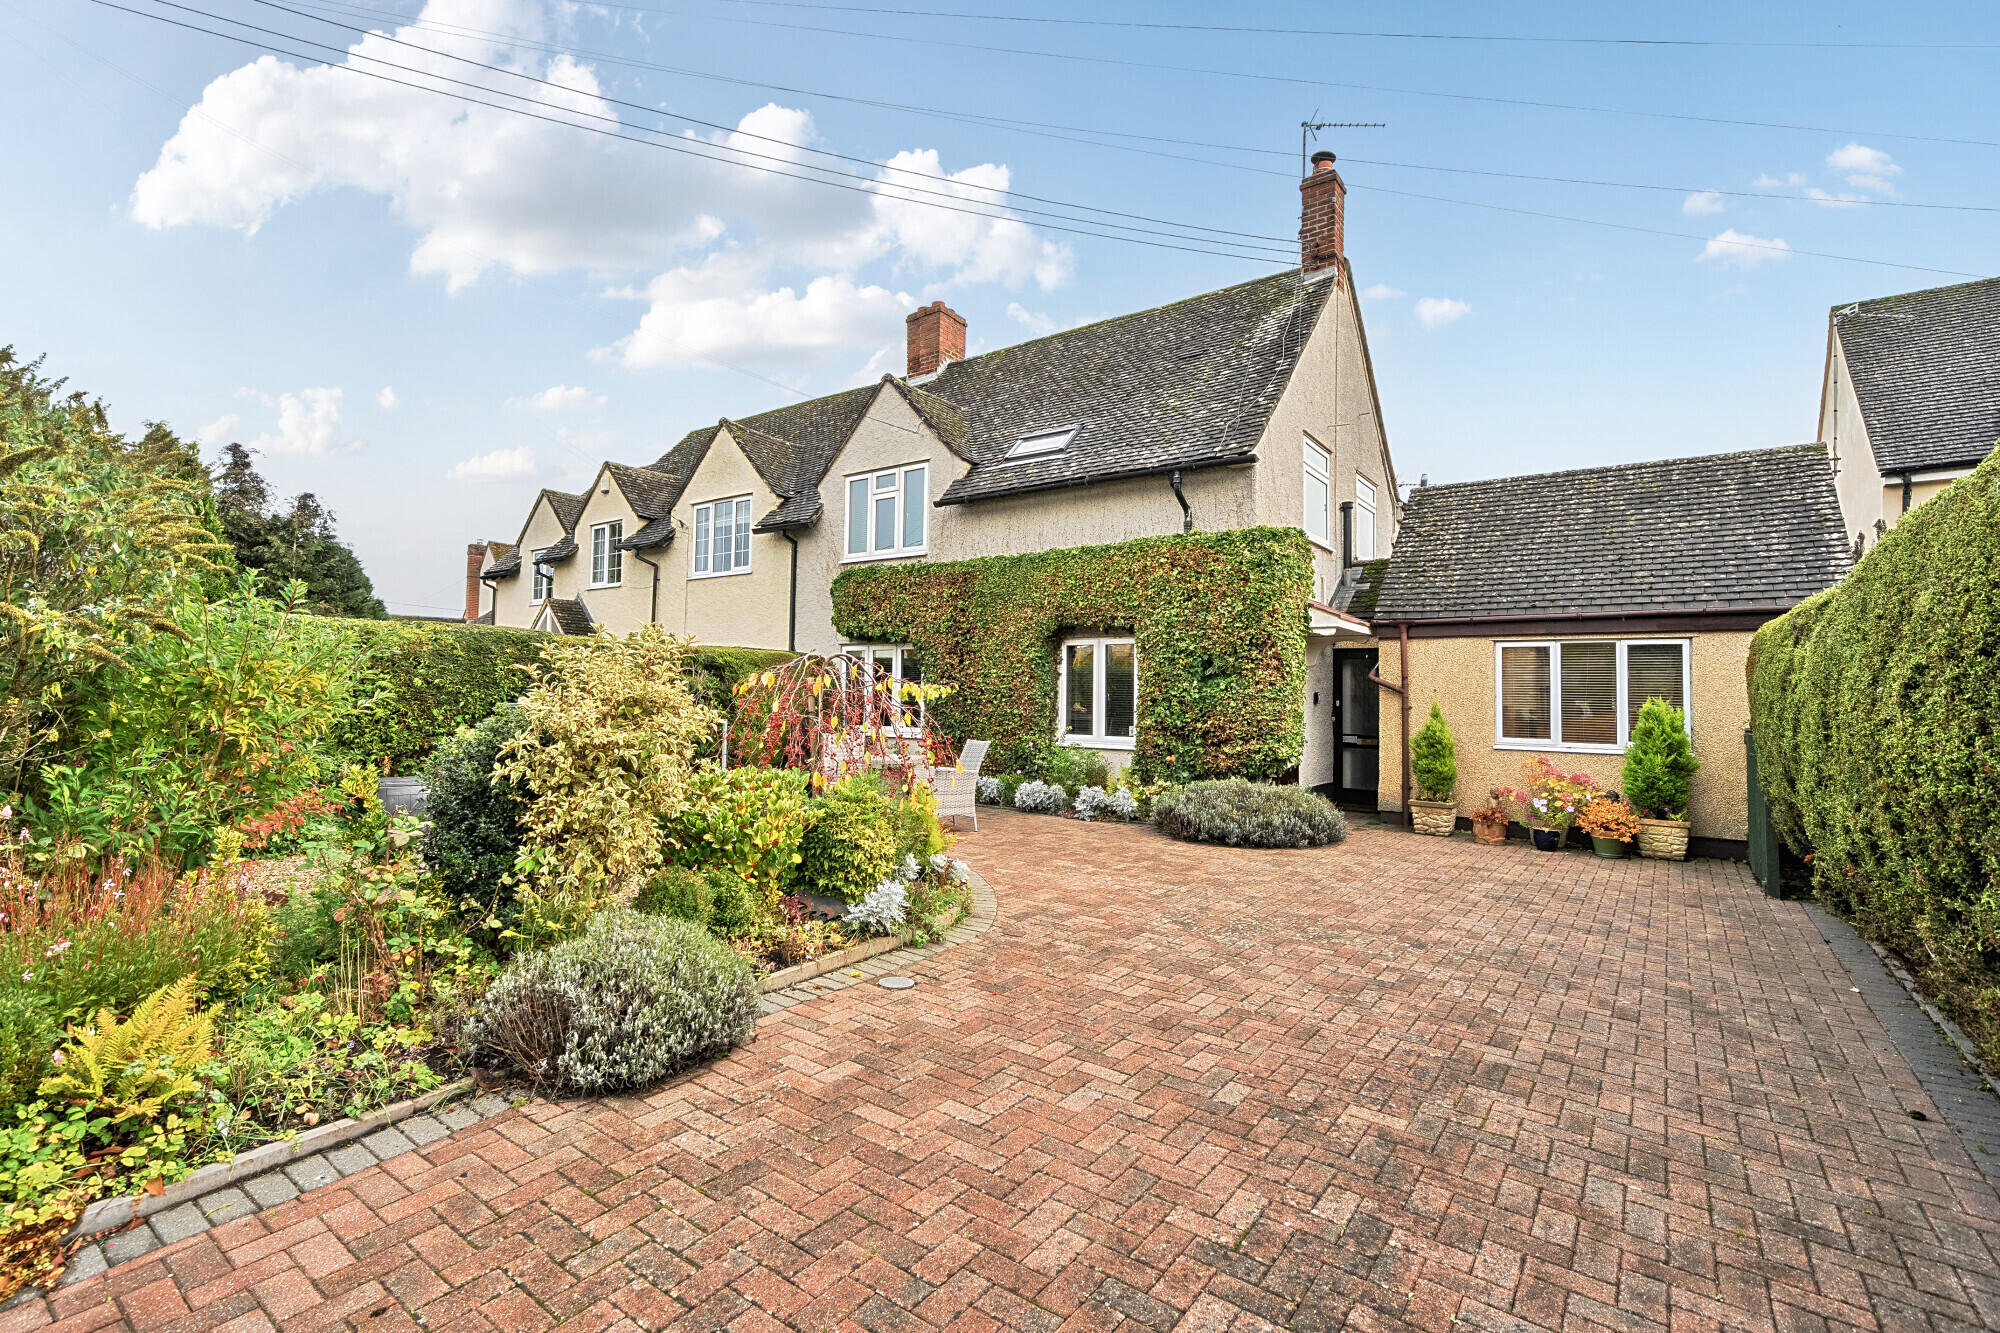
Thoughtfully extended and improved over the years, the property offers a warm and characterful family home with highly flexible accommodation arranged over two floors, enhanced by a particularly valuable self-contained annex.
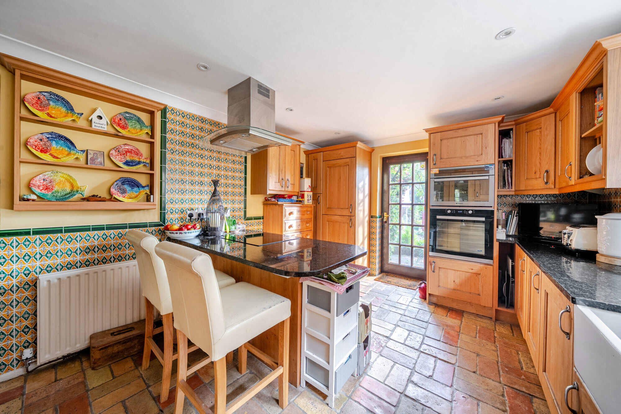
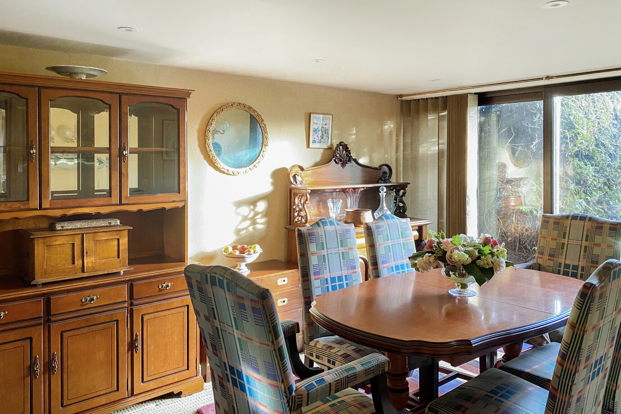
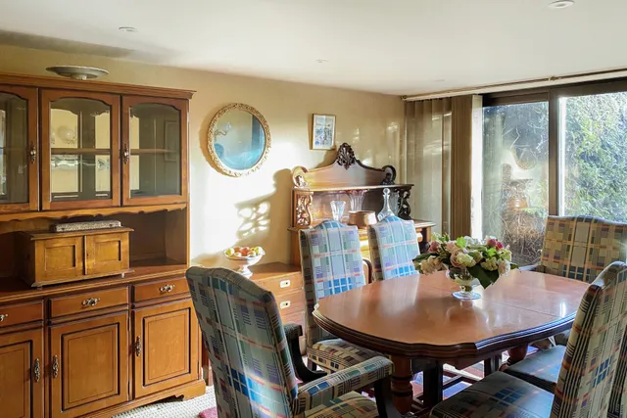
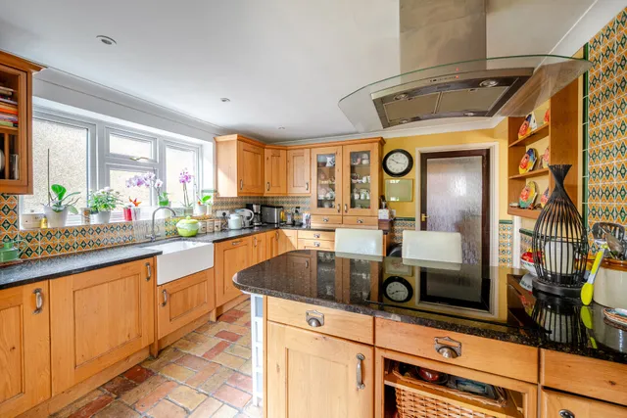
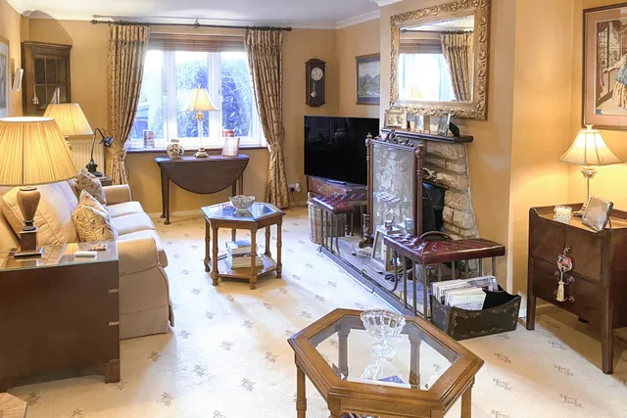
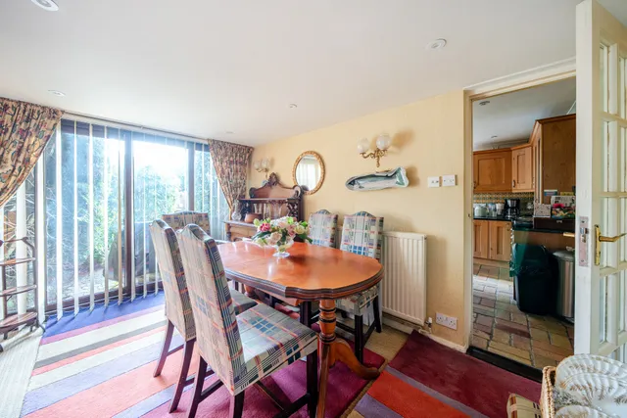
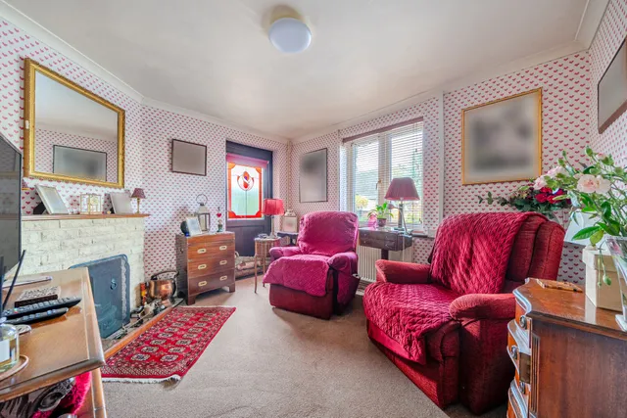
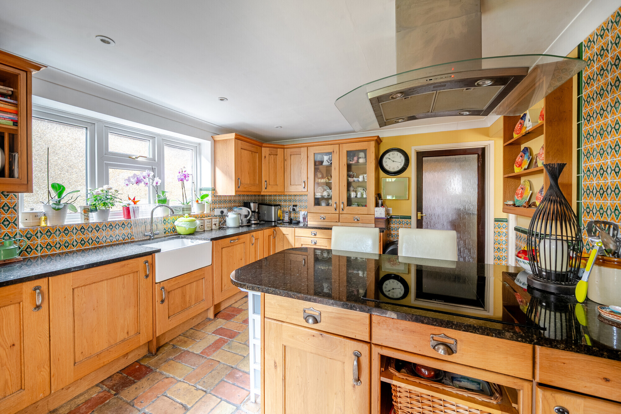
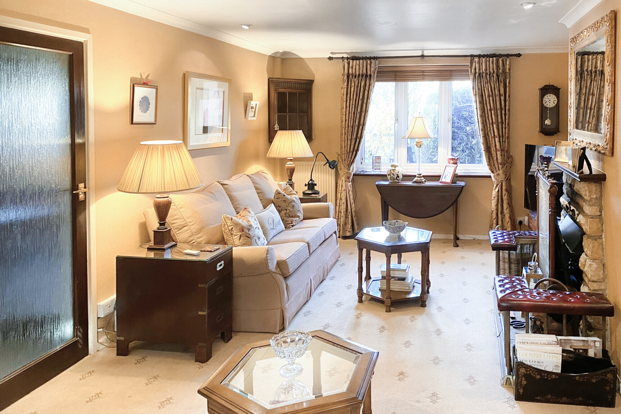
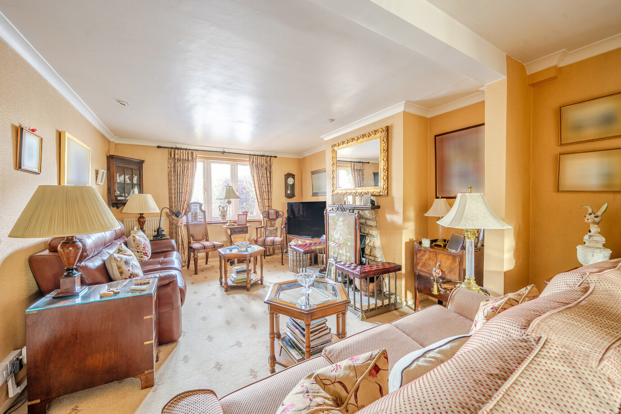
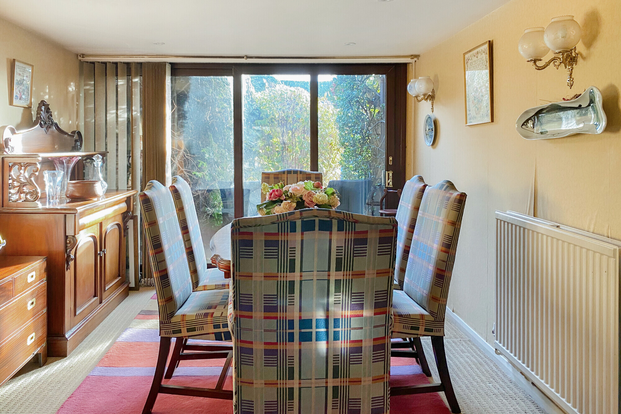
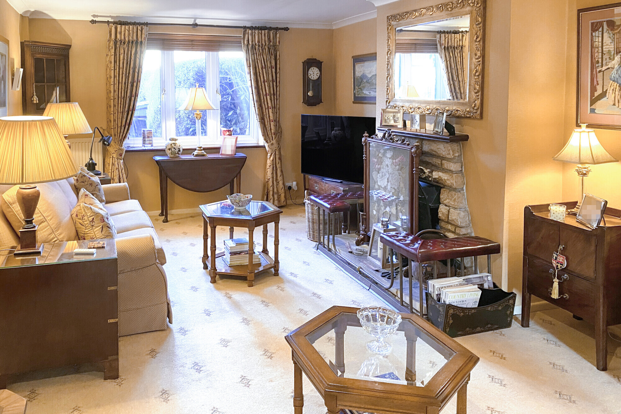
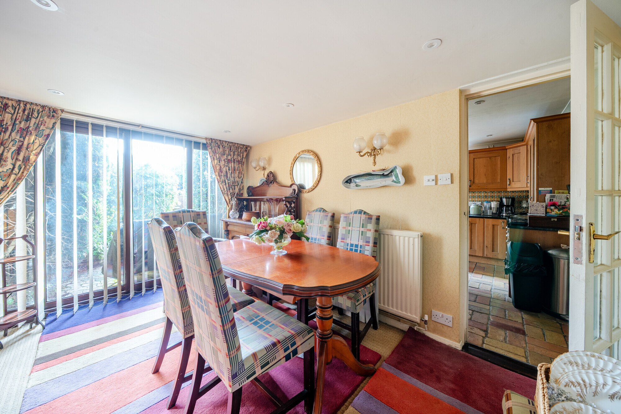
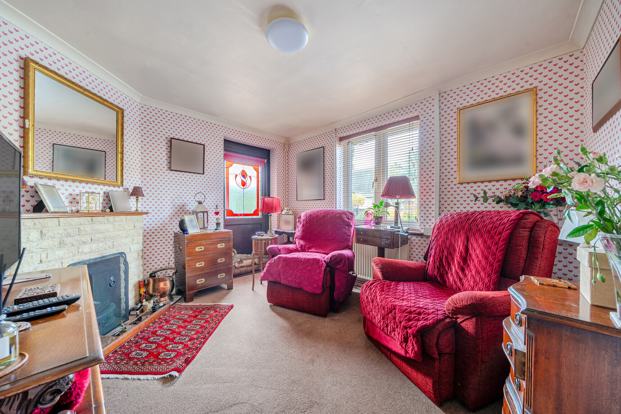
The main house features three well-proportioned reception rooms, one with its own external access, providing excellent versatility for entertaining, home working or family life. At the rear, an impressive extension houses a bespoke oak and granite kitchen/breakfast room, complete with integrated appliances, Fired Earth floor tiles and a traditional Belfast sink. A cloakroom completes the ground-floor accommodation, while working open fireplaces bring warmth and character to both the living and family rooms.
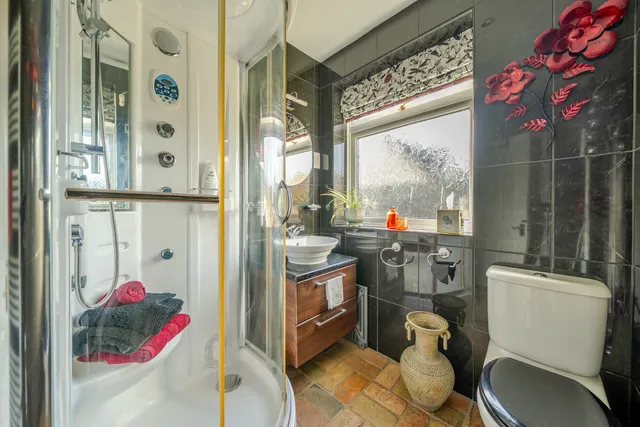
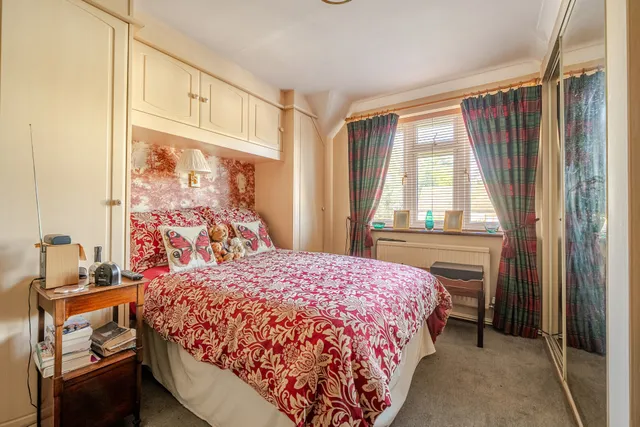
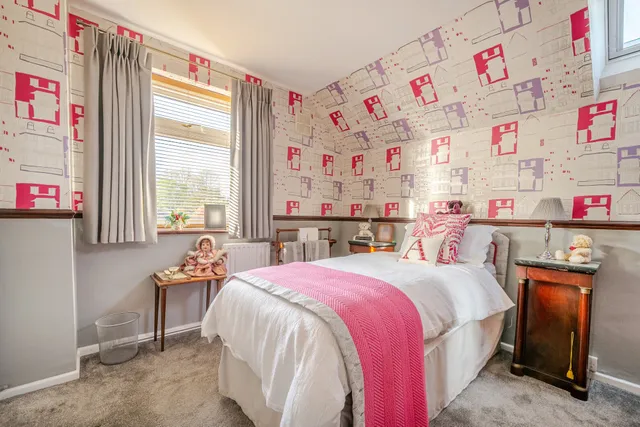
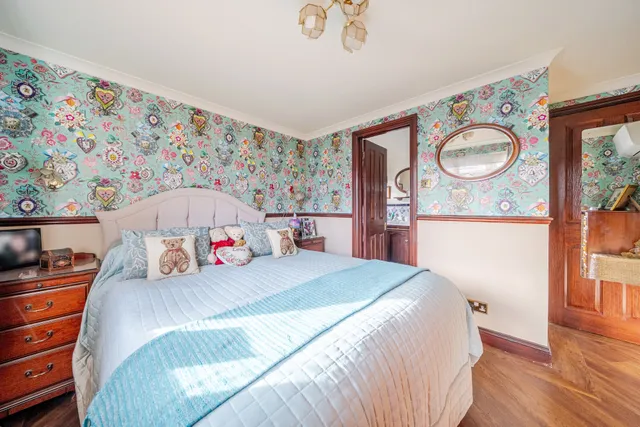
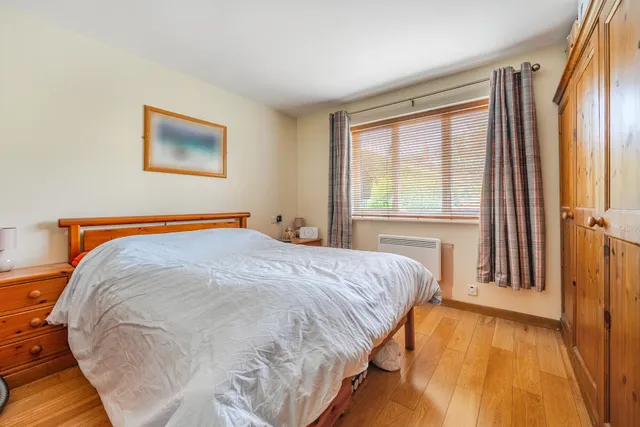
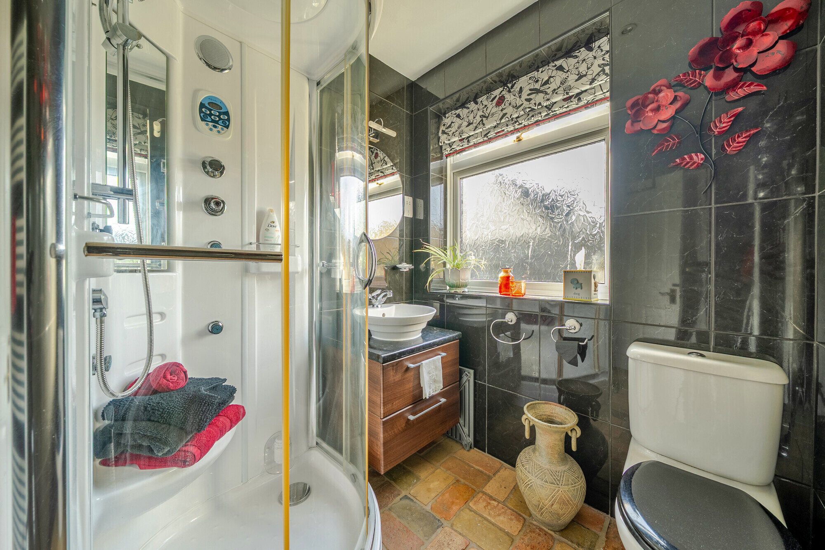
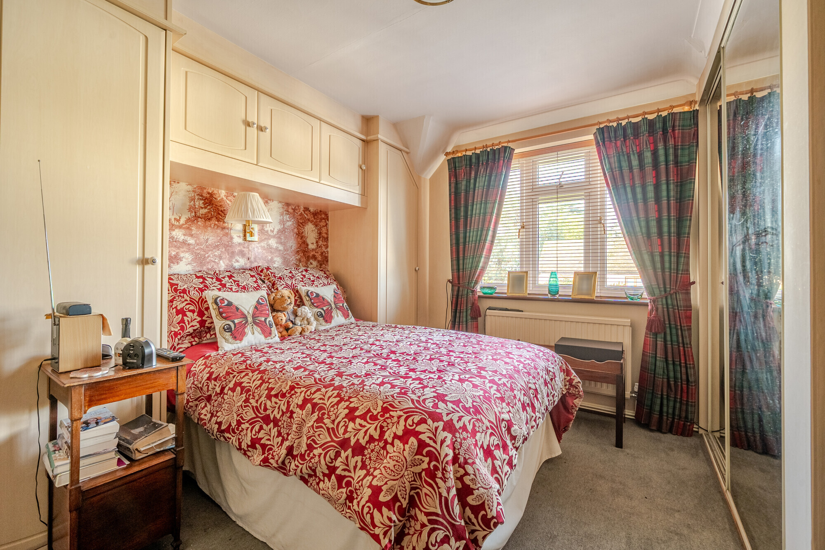
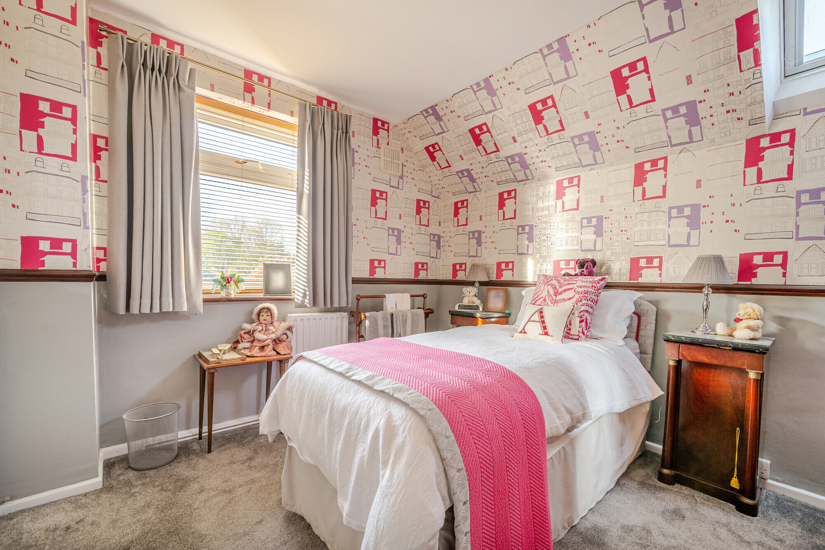
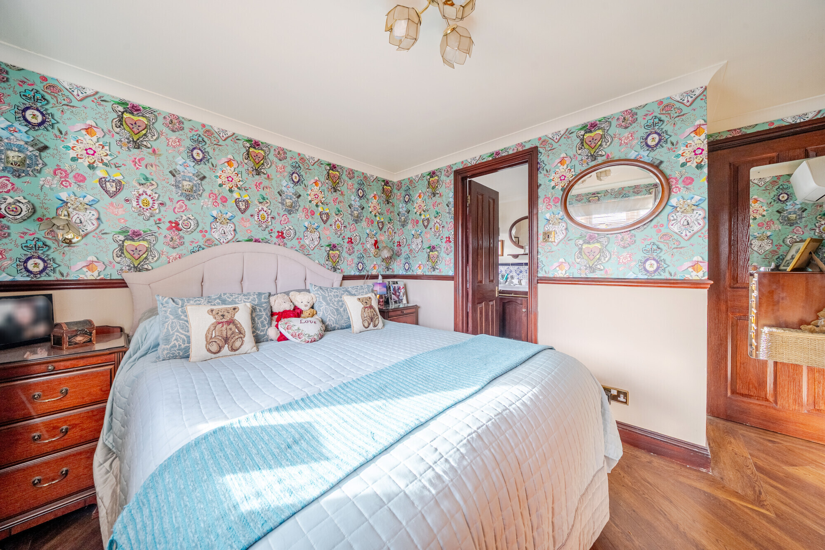
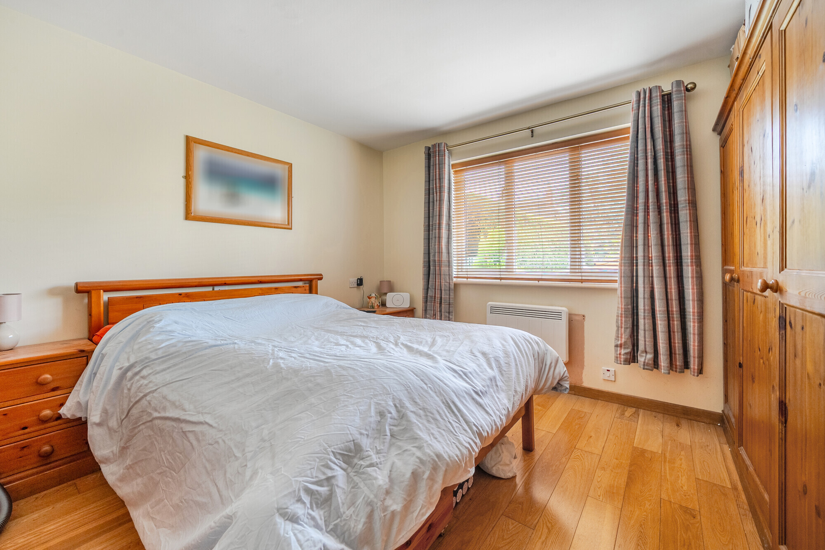
Upstairs, the principal bedroom benefits from fitted wardrobes and a stylish en-suite bathroom. There are two further double bedrooms and a fourth bedroom, currently arranged as a dressing room, together with a refitted, fully tiled shower room featuring a luxurious shower cubicle with body jets. Bedrooms one and two also benefit from air conditioning.
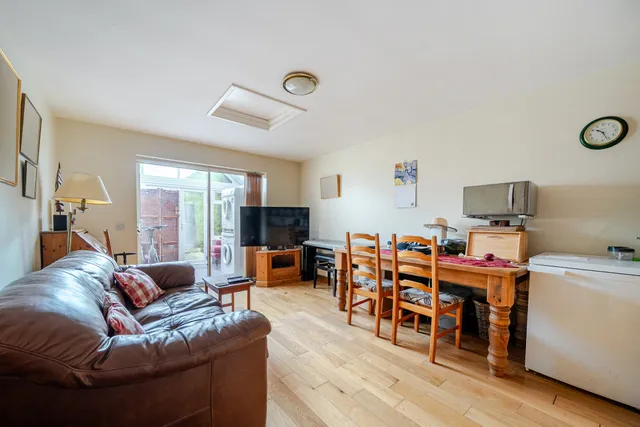
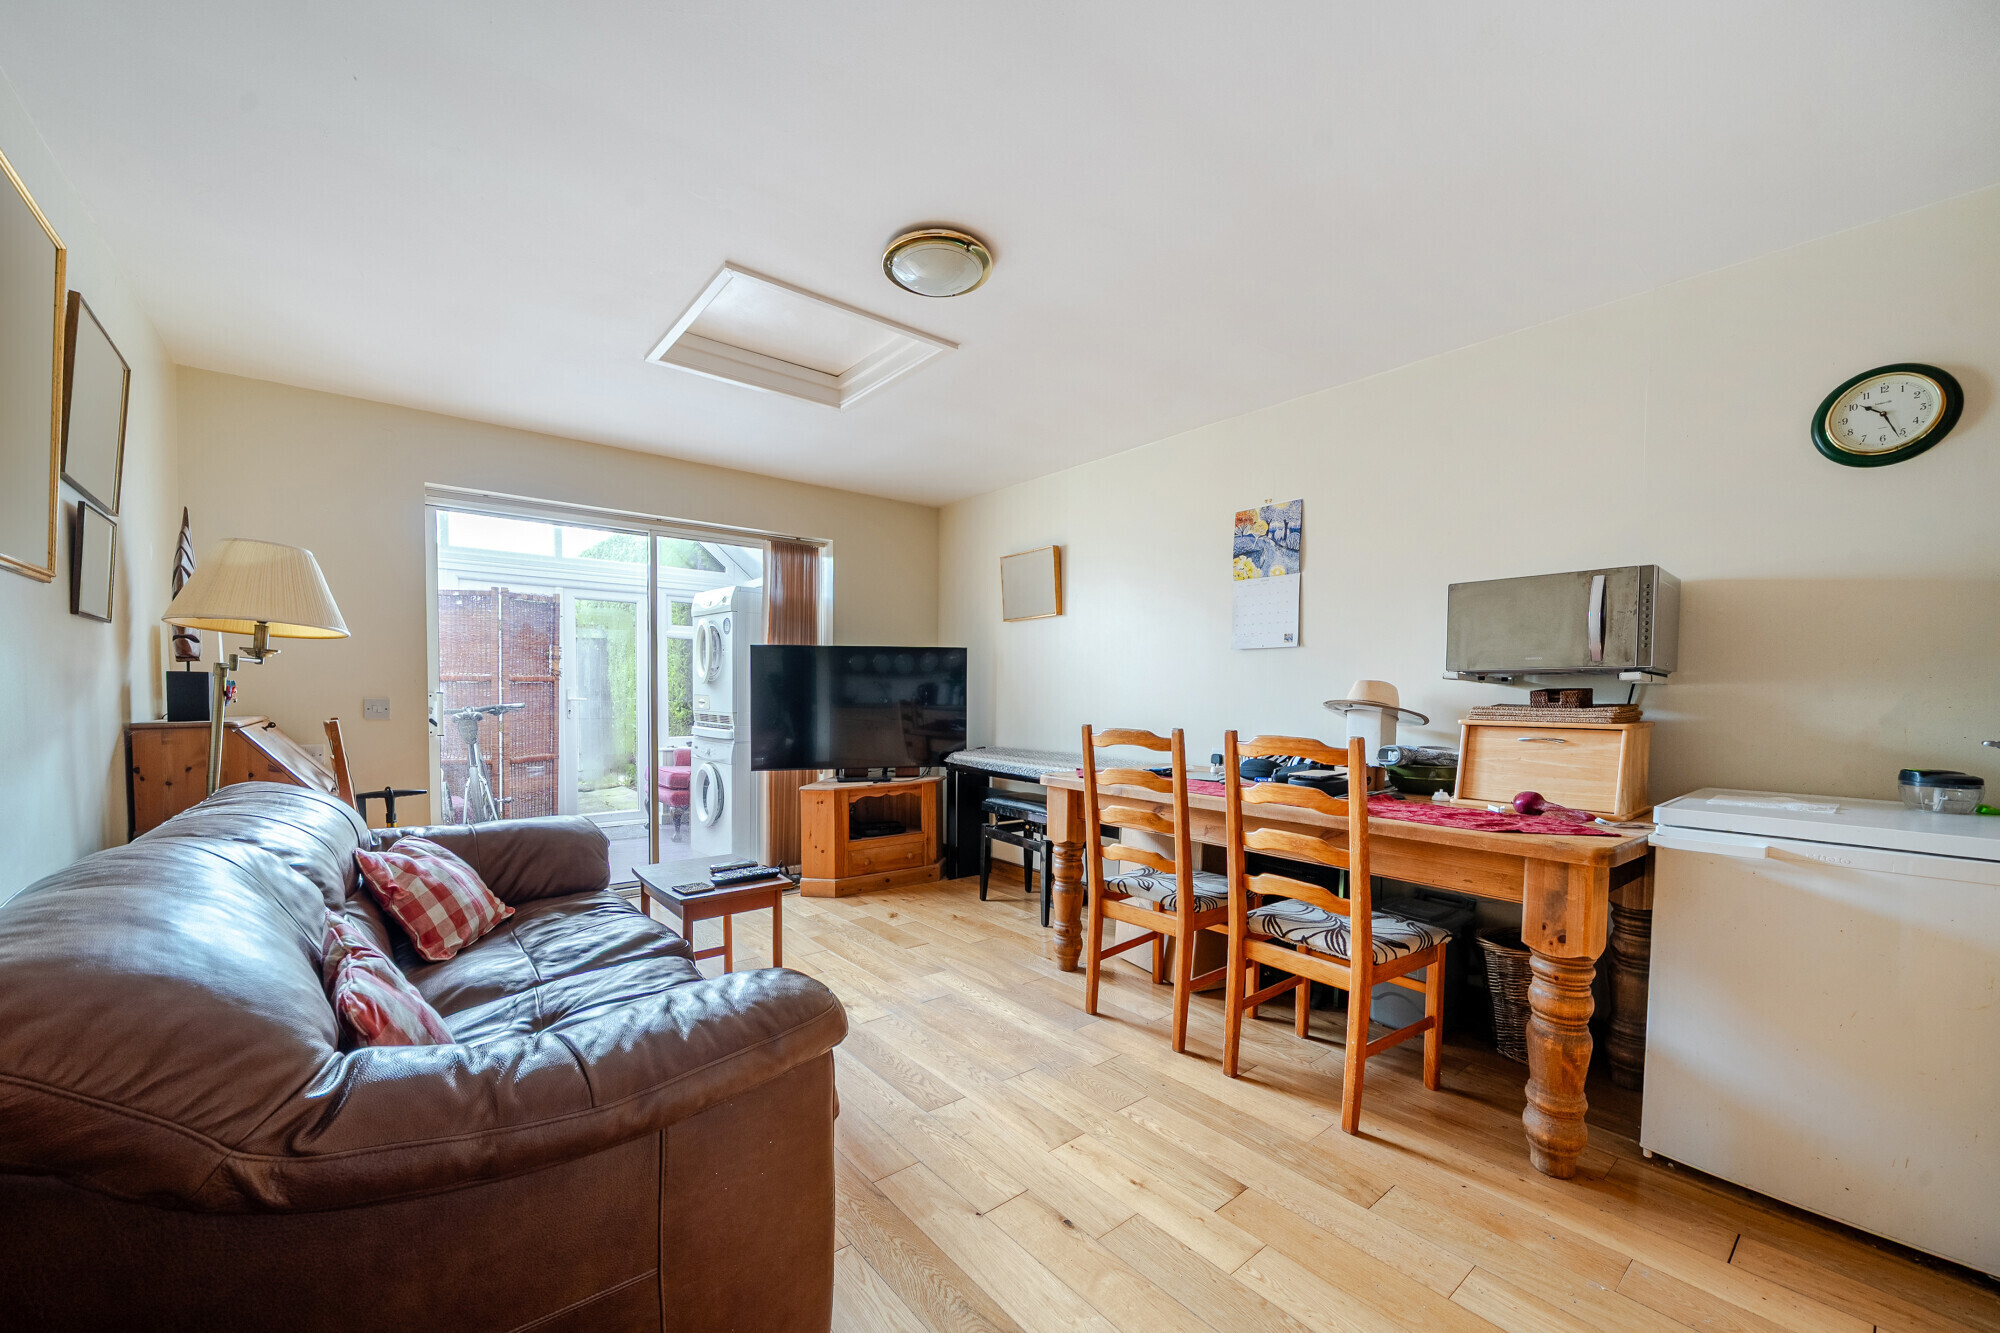
A major feature of the property is the attached self-contained annex, offering a generous and genuinely independent living space with its own kitchen, living room, bedroom, bathroom and modern conservatory. The conservatory opens directly onto a sunny private garden, giving the annex a welcome sense of privacy. Currently let, it offers attractive income potential, while also being ideal for multi-generational living, an adult child, an elderly relative, visiting guests or a live-in carer.
Outside
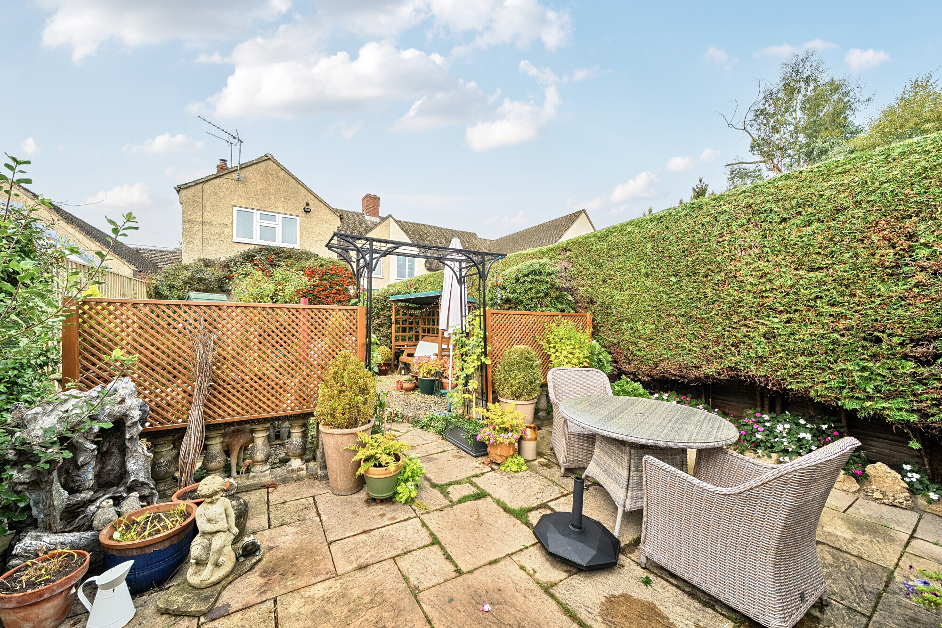
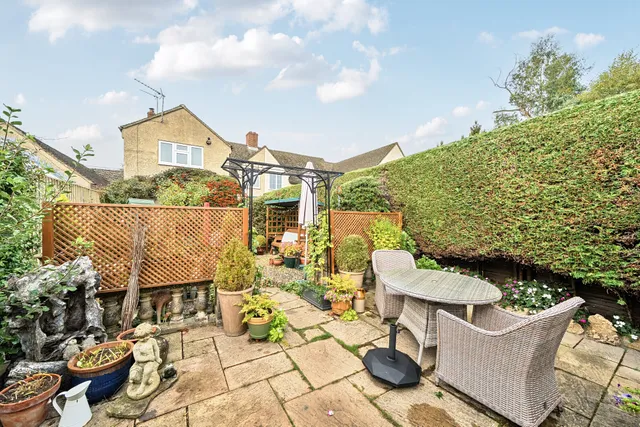
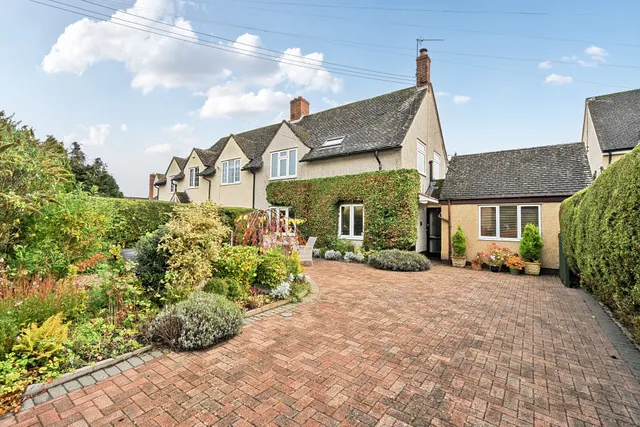
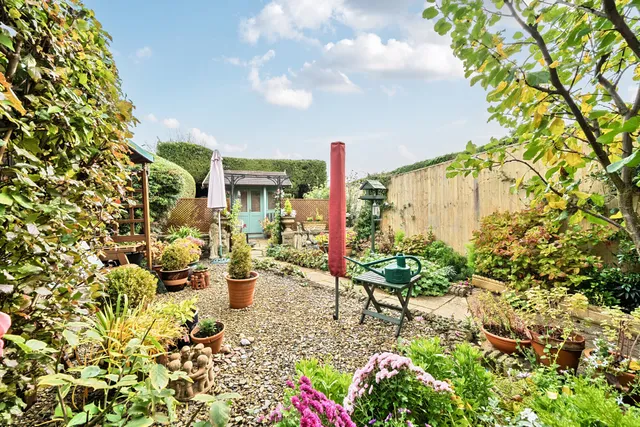
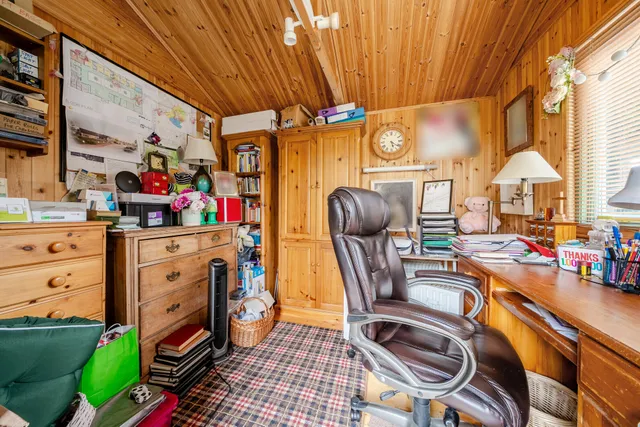
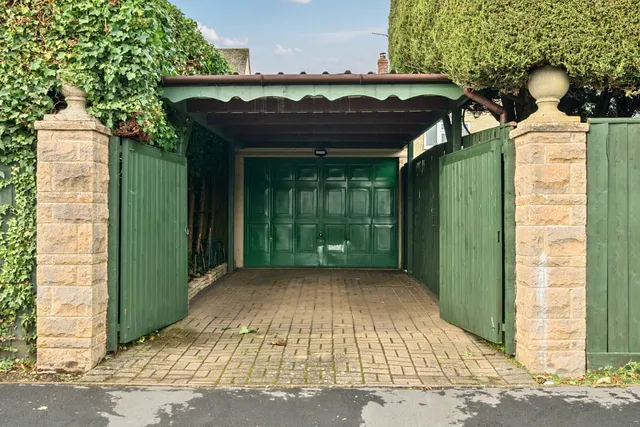
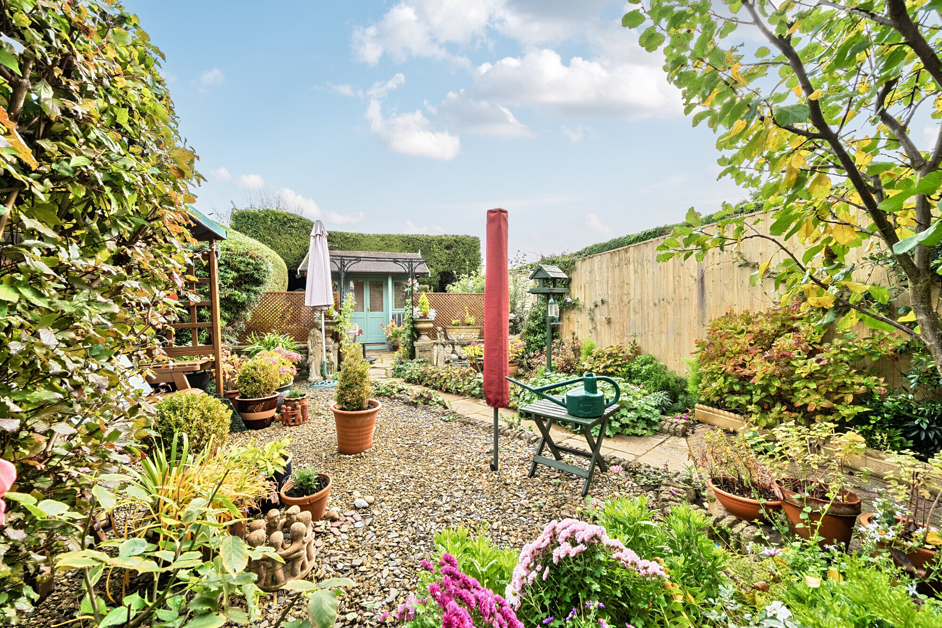
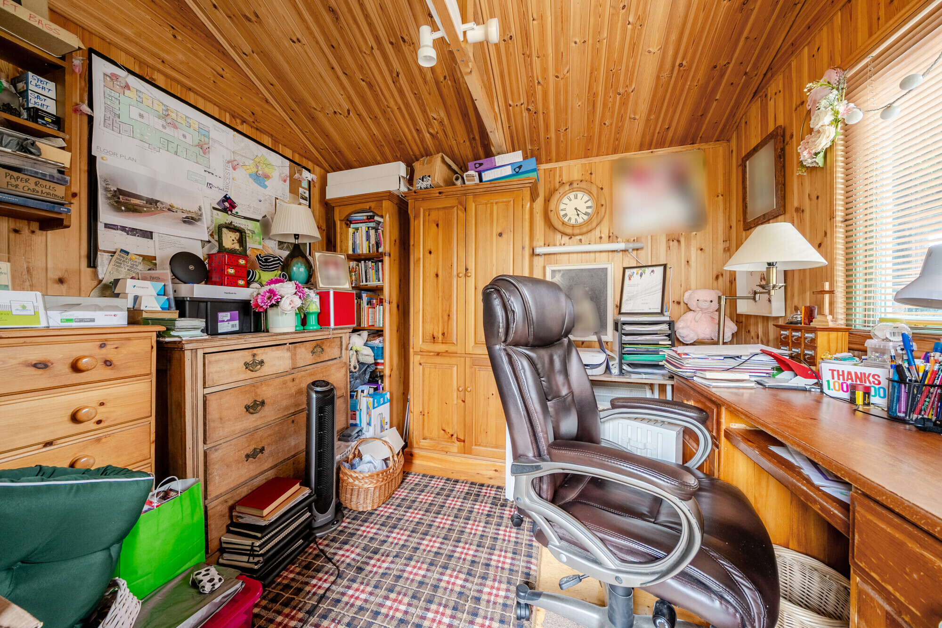
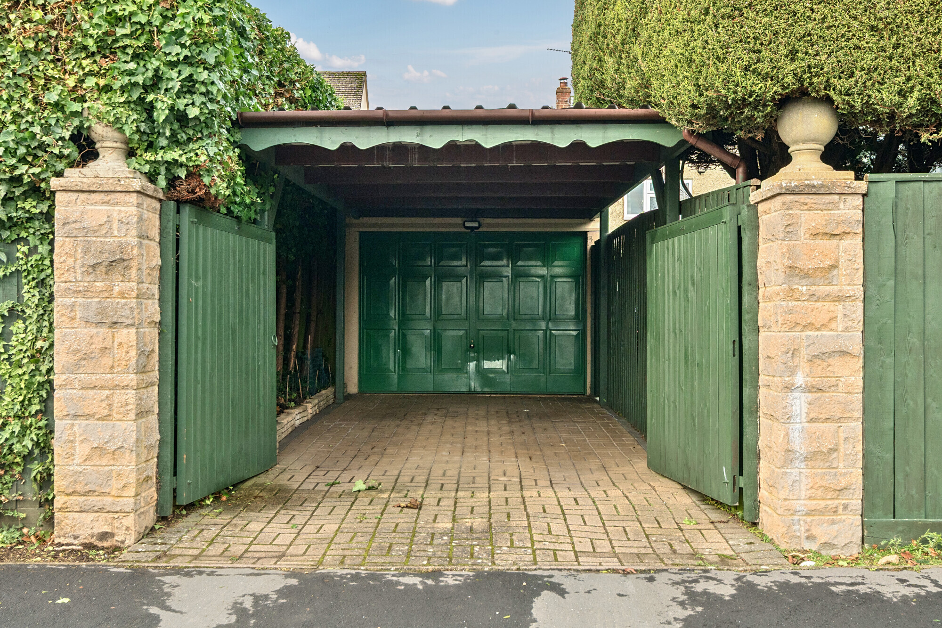
Outside, the property is approached via bespoke wooden gates leading to a herringbone paved driveway with parking for several vehicles, a car port, and a detached garage. The beautifully landscaped rear garden enjoys excellent privacy and a sunny aspect, featuring an insulated home office with power, heating, lighting, and high-speed internet – perfect for remote working.
Situation
The pretty Cotswold stone village of Chesterton is approximately 12 miles north of Oxford and 2.5 miles south of Bicester. Within the village there are good local amenities including a new village hall, The Chesterton hotel and restaurant and The Red Cow Public House. On the outskirts of the village is Bicester Golf and Spa. The market town of Bicester has an array of amenities including cottage hospital, doctors surgeries, a selection of shops, restaurants, public houses, a cinema, library and Bicester Village Shopping Outlet. The property is well placed for easy access to J9 of the M40. A regular train service to London/Marylebone leaves from Bicester North Mainline Station and also Bicester Village train station, approximately 2 miles distant. Chesterton Court is situated to the north of the vast grounds of Bruern Abbey School, a small preparatory school.
Property Ref Number:
HAM-61689
Additional Information
Cherwell District Council Tax Band D
Annex Council Tax Band A
Oil fired Central Heating
For broadband availability and mobile service coverage, please check the Ofcom Mobile and Broadband checker online.


 Sign in with Google
 Sign in with Apple