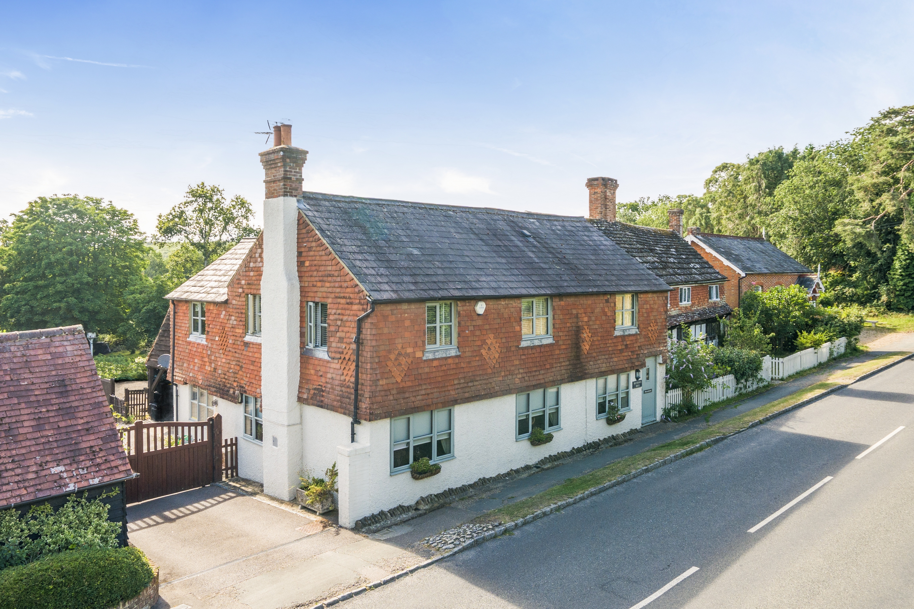
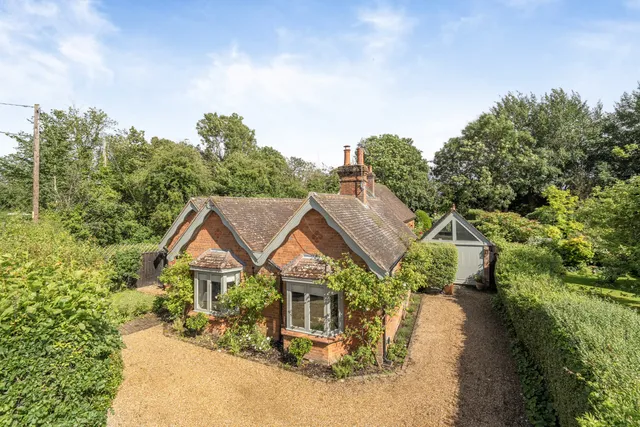
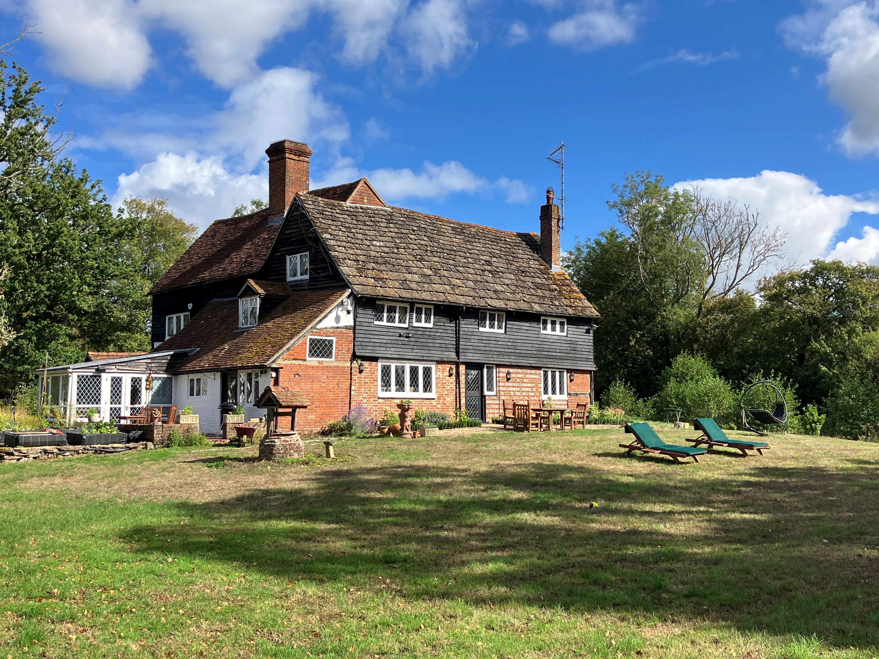
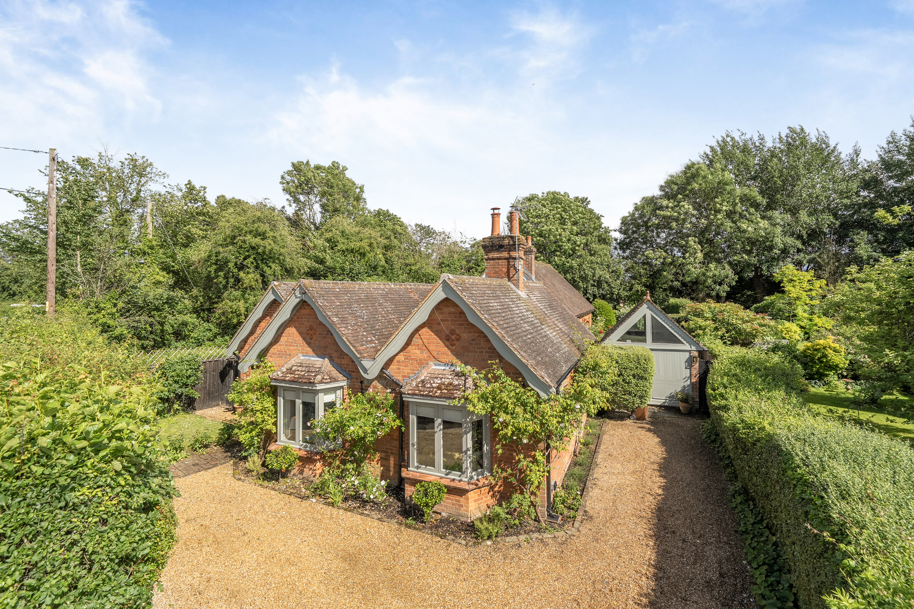
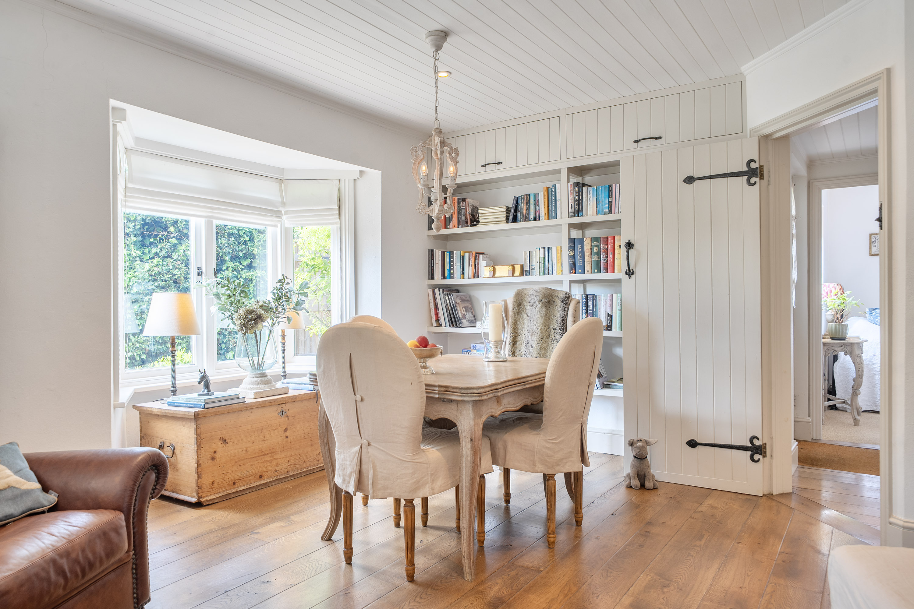
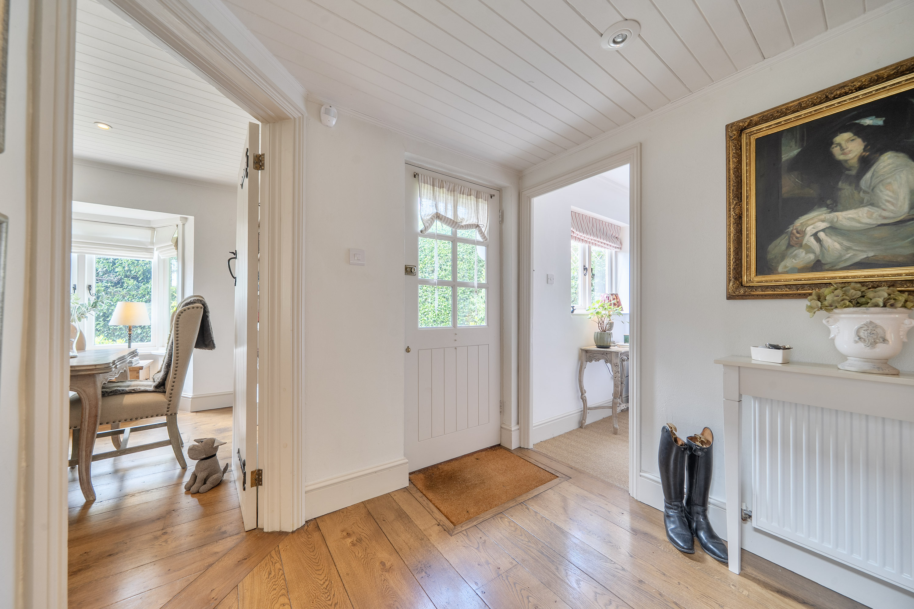
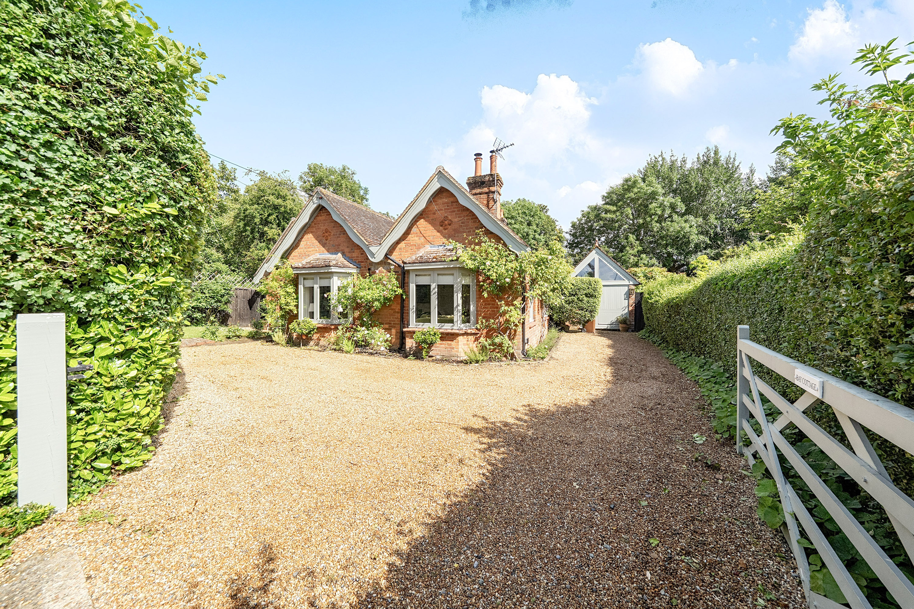
Understood to have been originally built in the 1880's, Southdown House was once the village butcher's shop, serving the local community until the early 1980s. Today, it has been thoughtfully transformed into a welcoming family home while retaining many of its original features and fascinating history.
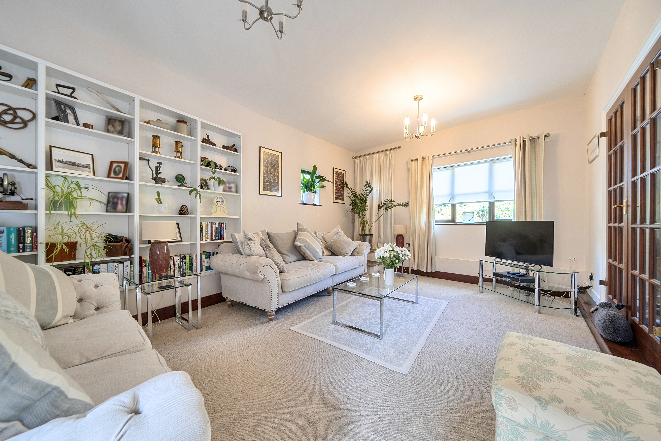
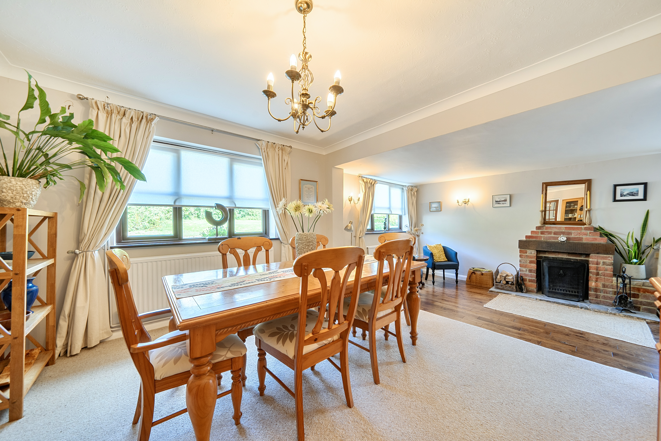
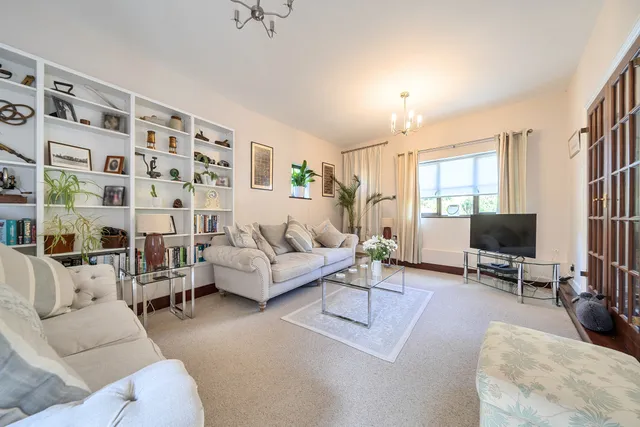
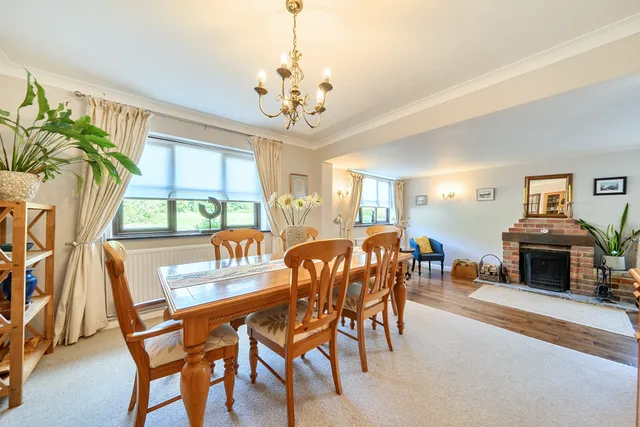
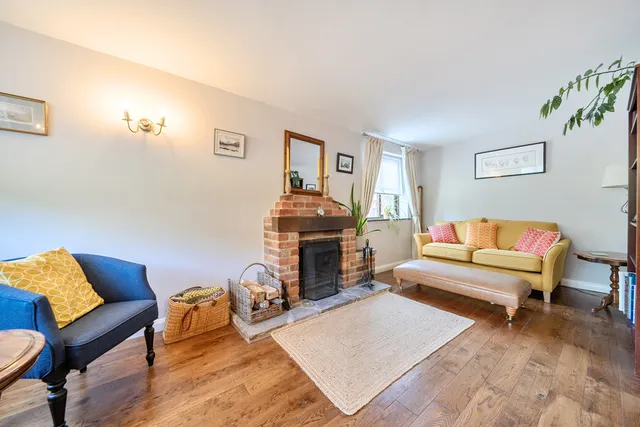
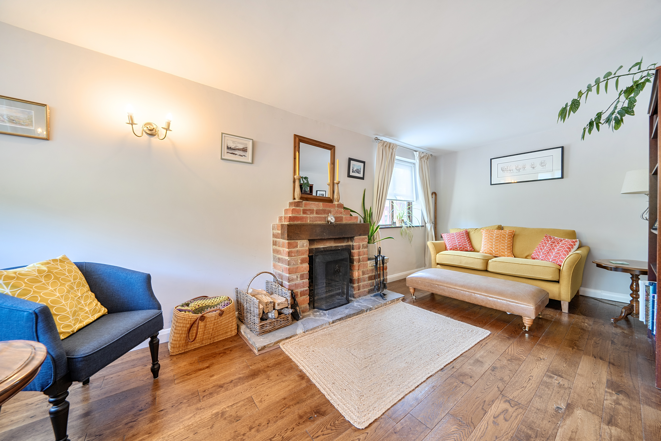
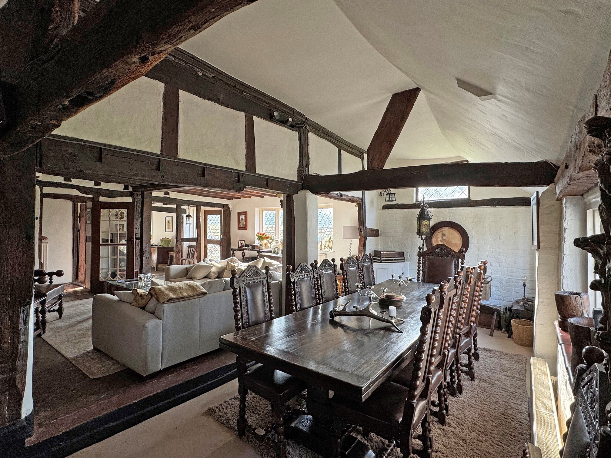
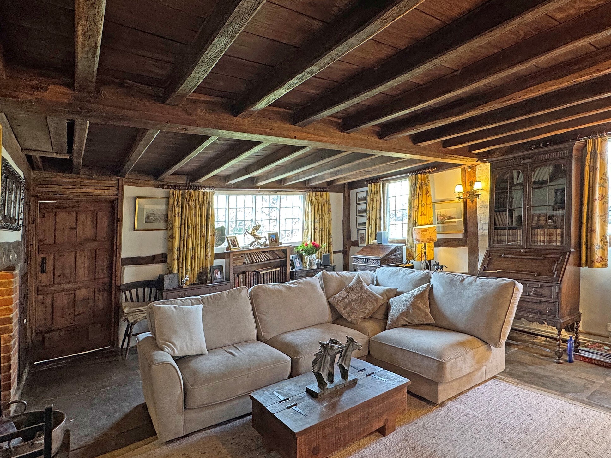
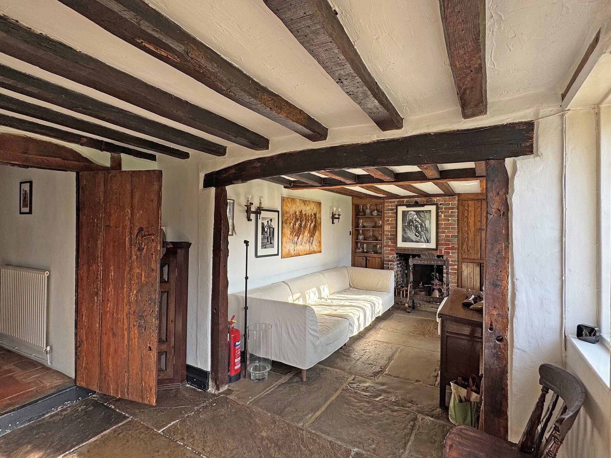
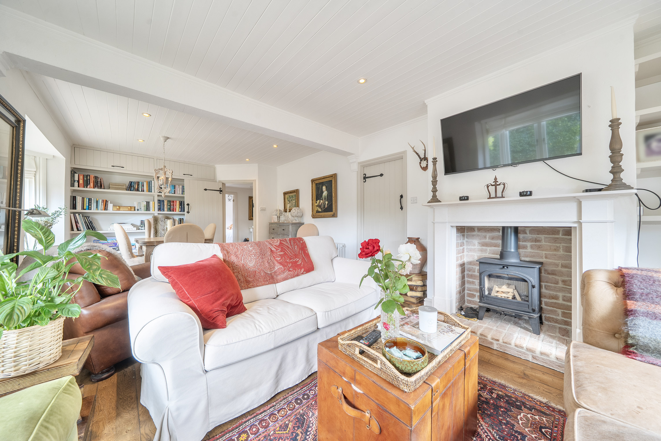
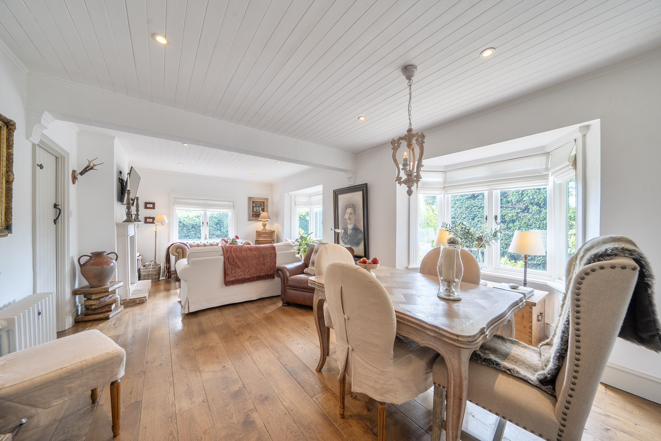
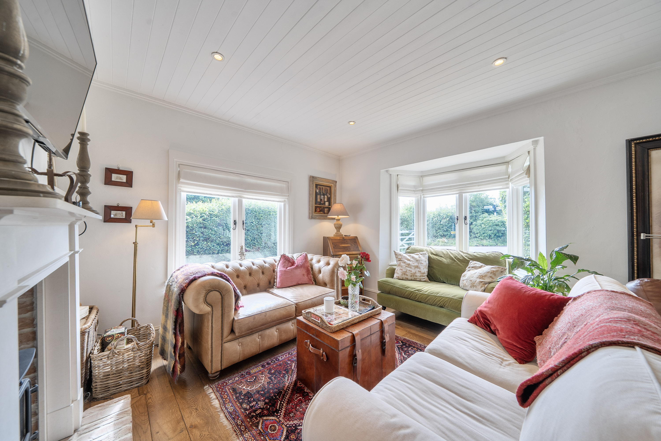
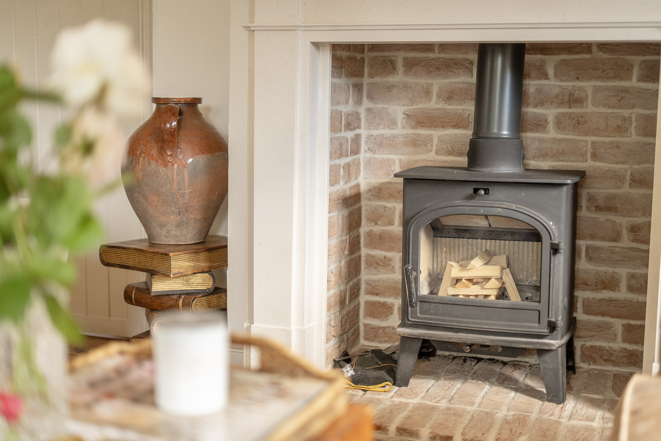
The former butcher's shop is now a spacious family room, where the impressive high ceilings and original stone steps leading from the street remain as a reminder of the property's past. Double doors open into a generous L-shaped sitting room, where a traditional open fireplace creates a cosy focal point, making it an ideal space for family gatherings or relaxing evenings.
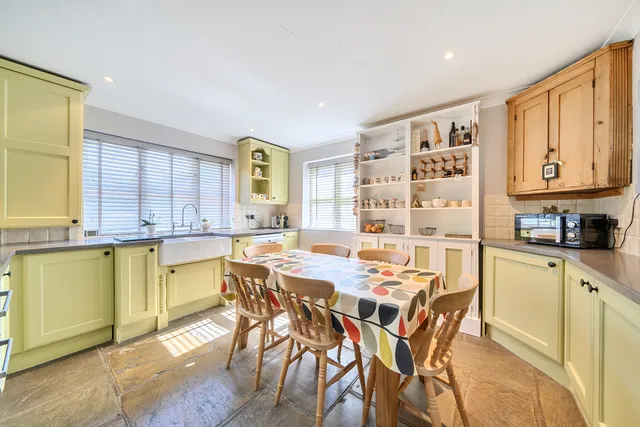
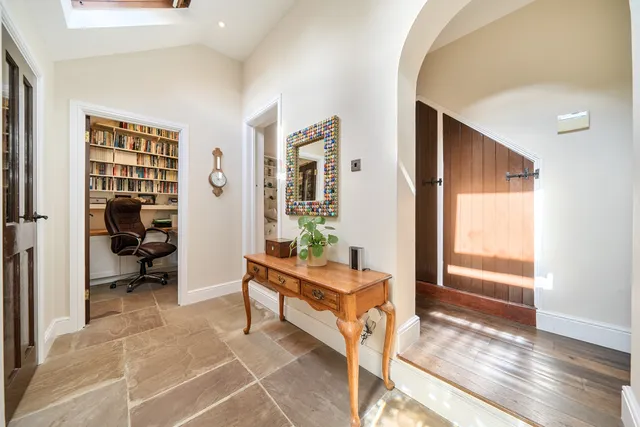
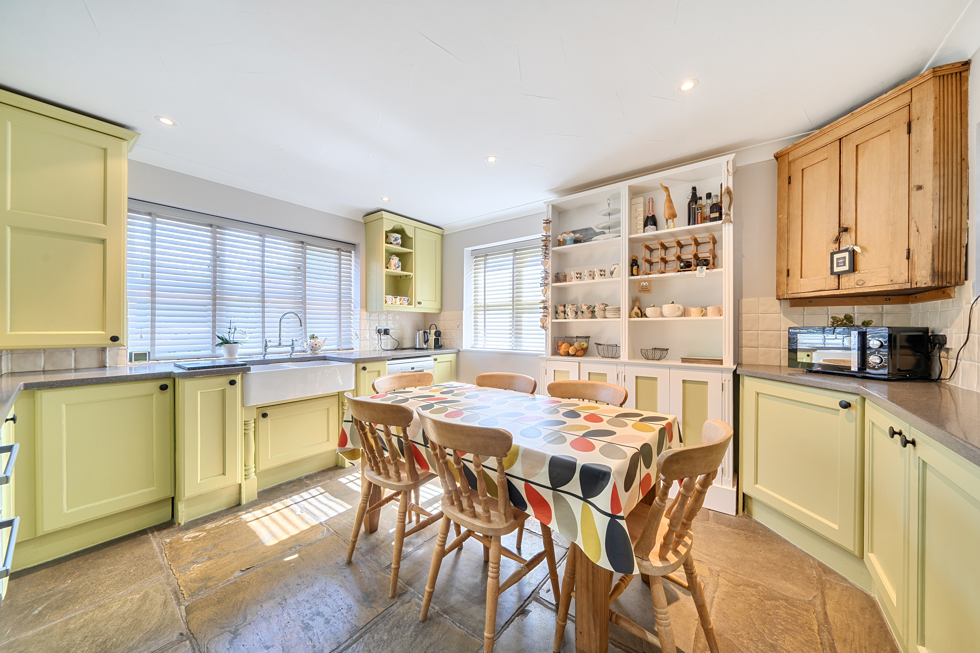
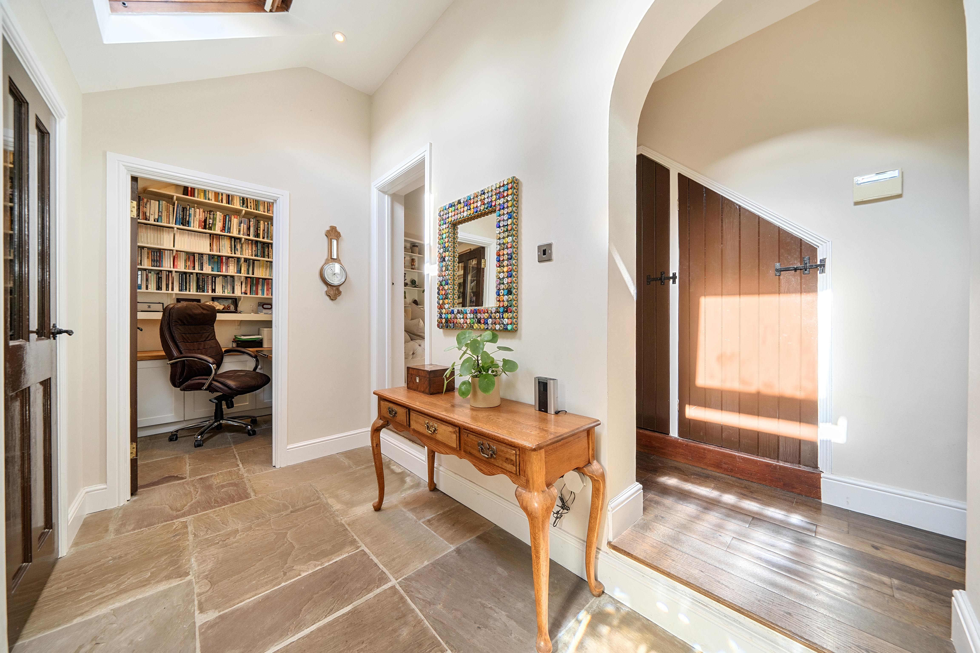
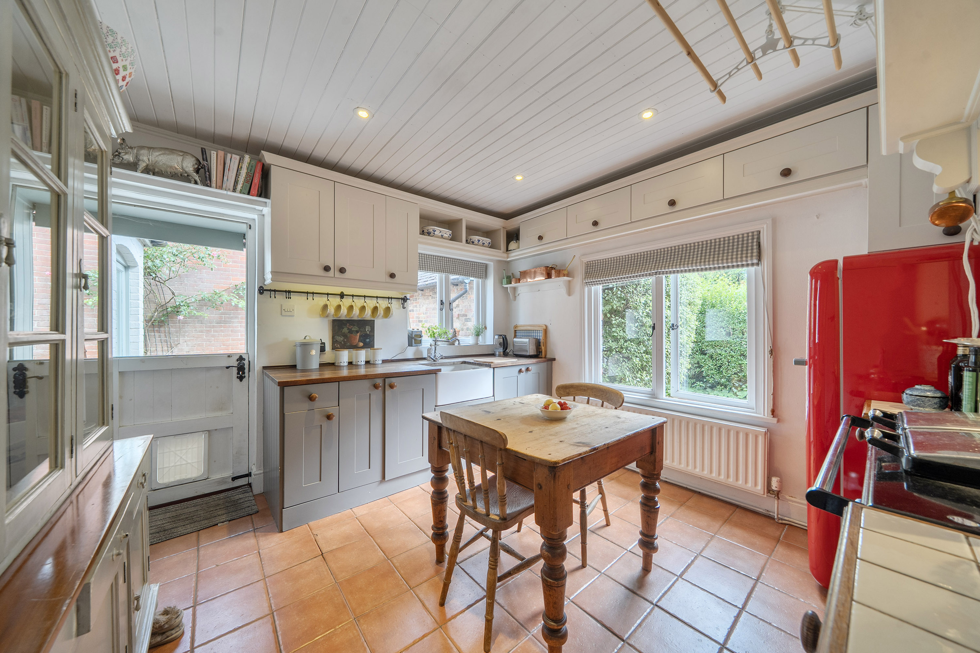
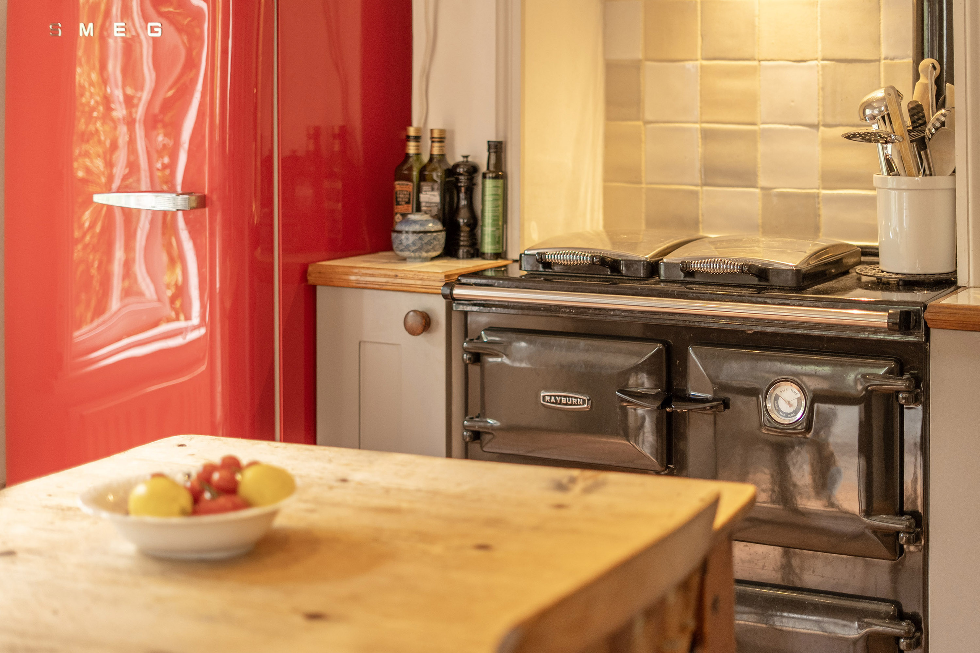
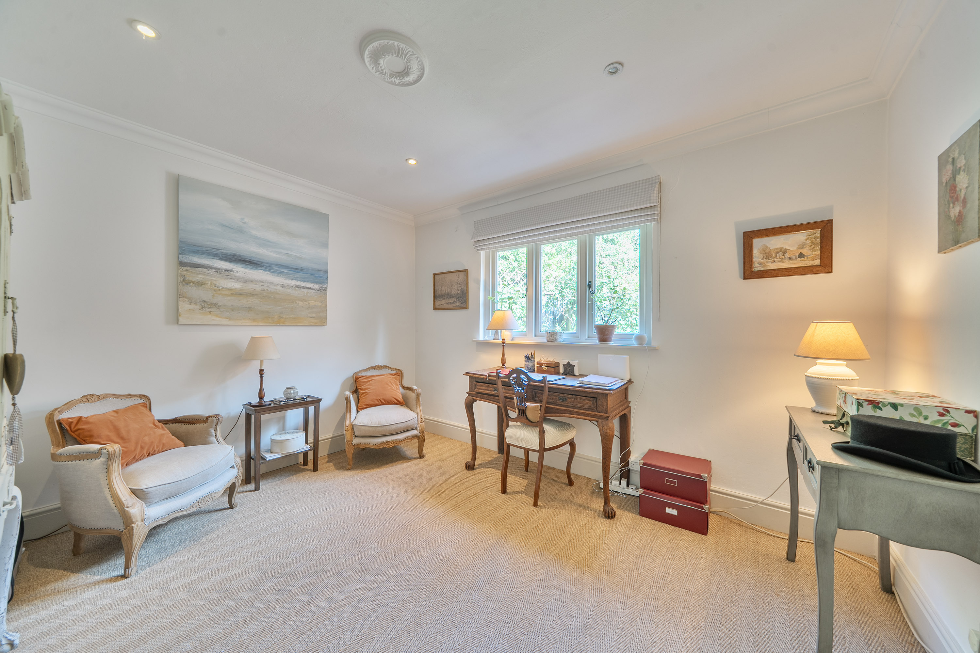
At the rear of the house, the bright kitchen/breakfast room enjoys lovely views towards the garden and features an attractive flagstone floor, hand-painted maple units, a Belfast sink, built-in double oven and gas hob. A practical rear entrance hall leads to a utility room, cloakroom and study, which was the butcher’s shop sausage-making room. All are finished with traditional quarry tiled flooring.
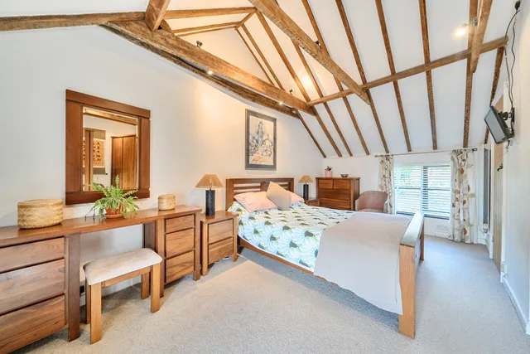
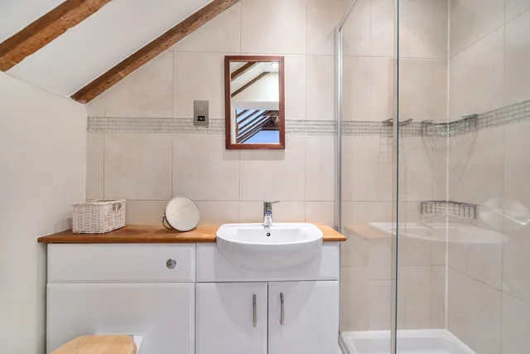
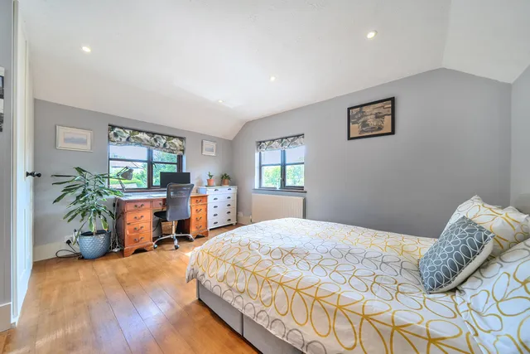
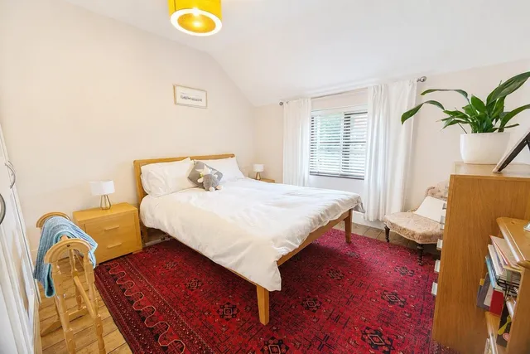
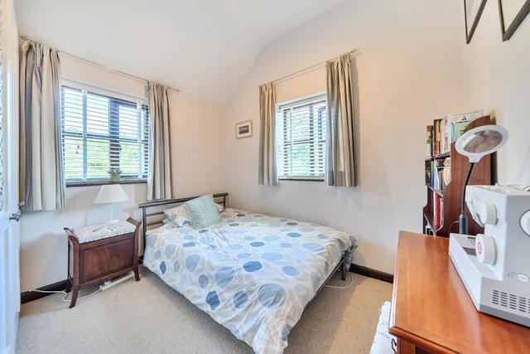
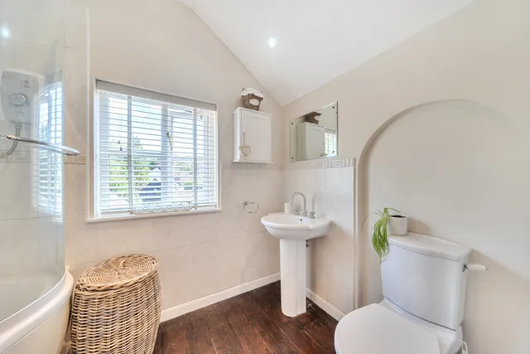
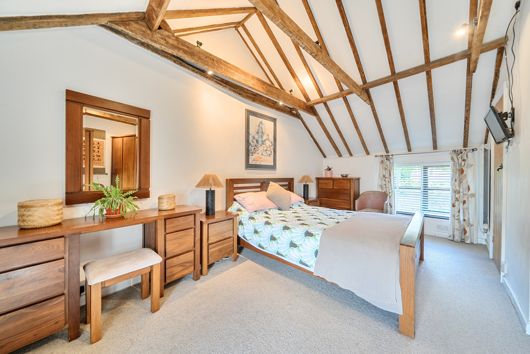
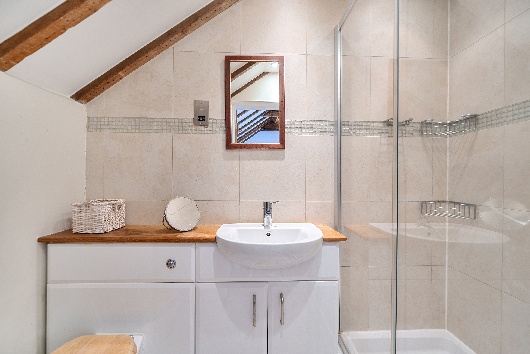
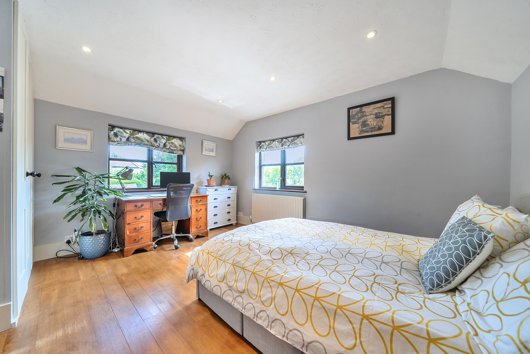
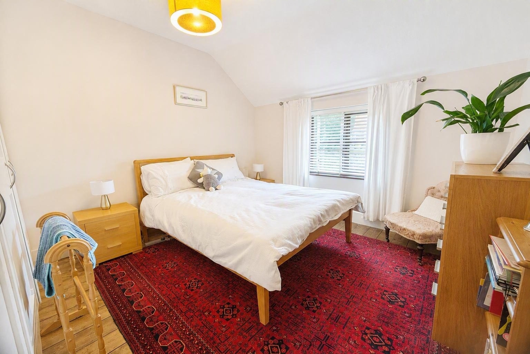
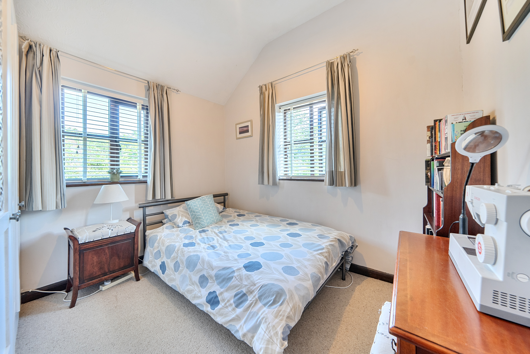
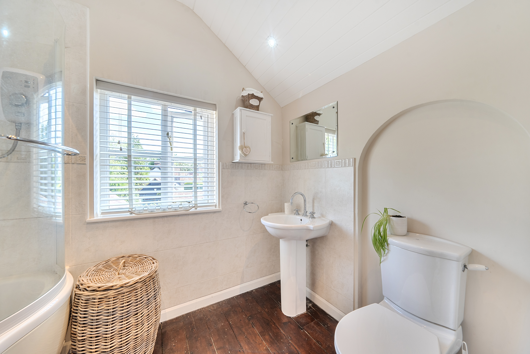
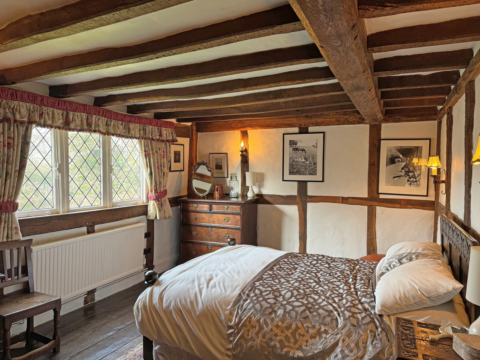
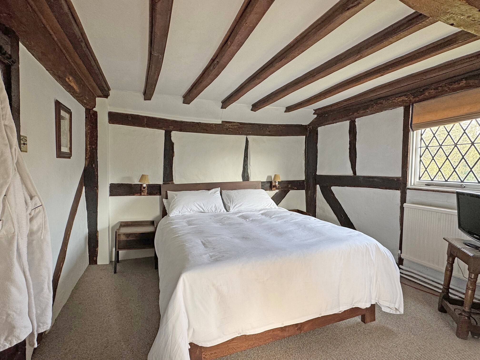
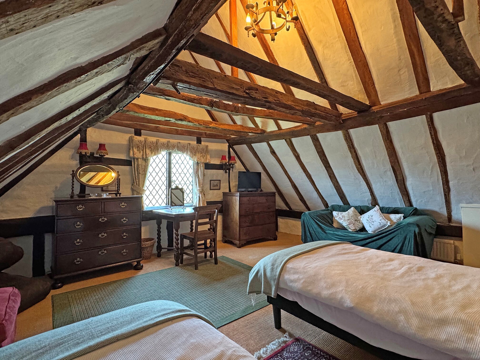
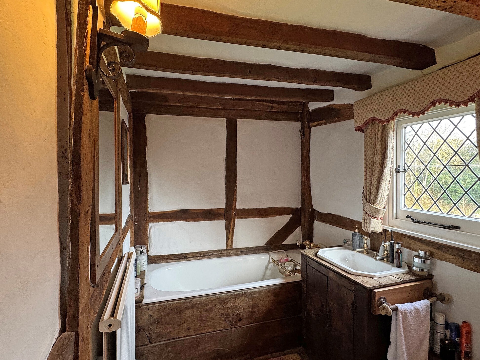
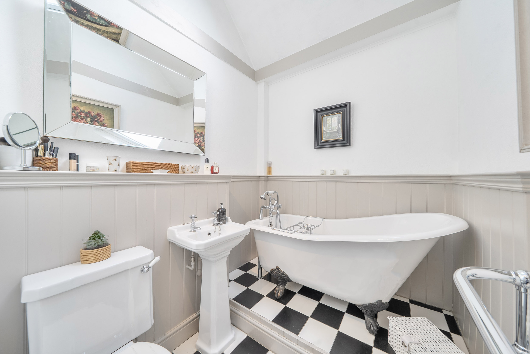
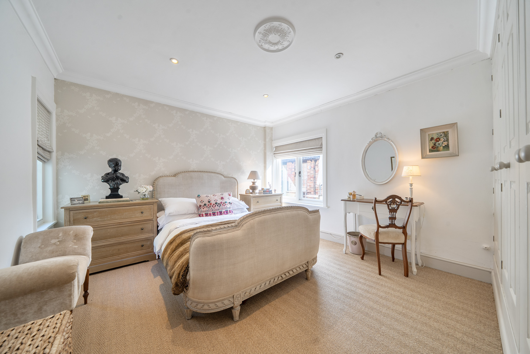
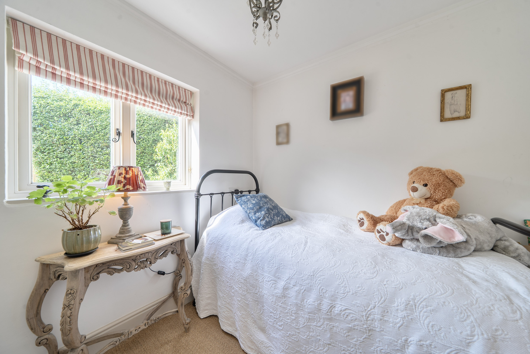
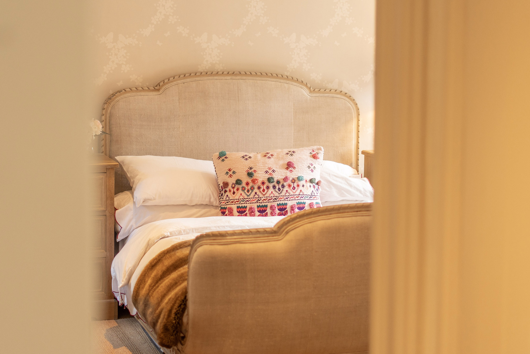
Upstairs, a galleried landing leads to four well-proportioned bedrooms. The principal bedroom is light and airy, enjoying a dual aspect, fitted wardrobes and an en-suite shower room. The remaining three bedrooms are all generously proportioned, while the beautifully appointed family bathroom has a modern white suite and heated towel rail.
Outside
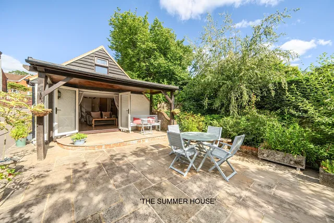
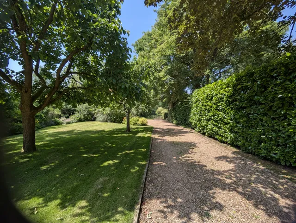
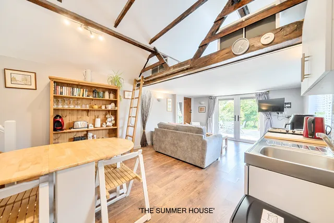
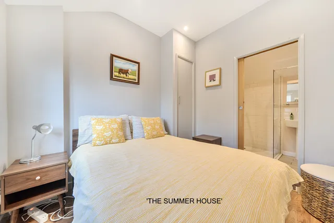
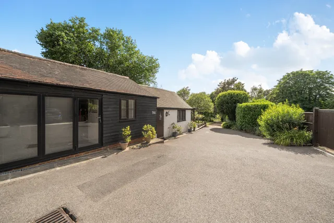
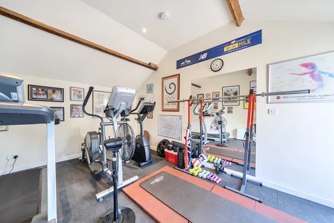
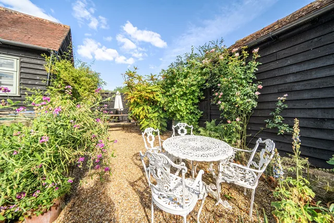
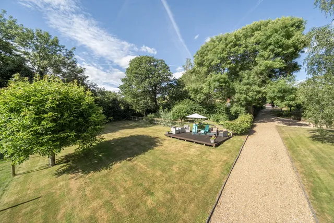
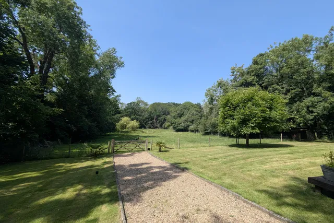
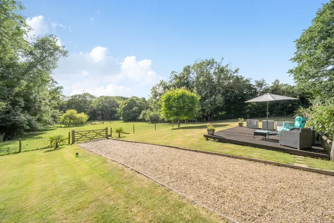
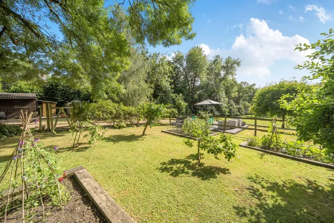
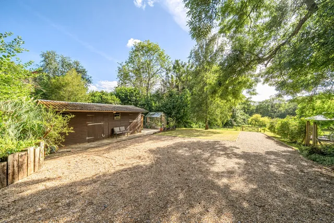
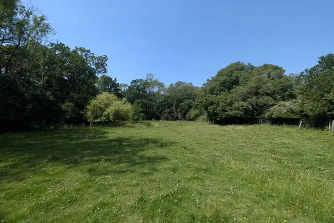
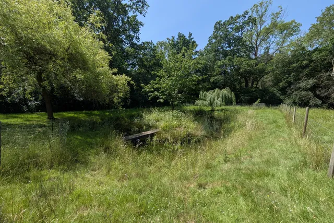
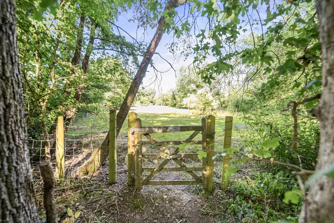
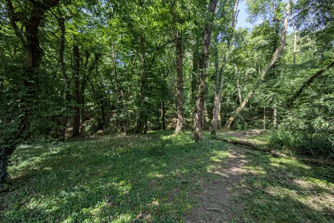
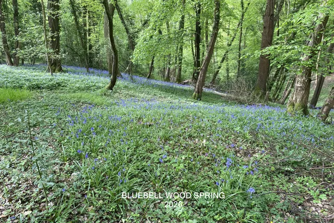
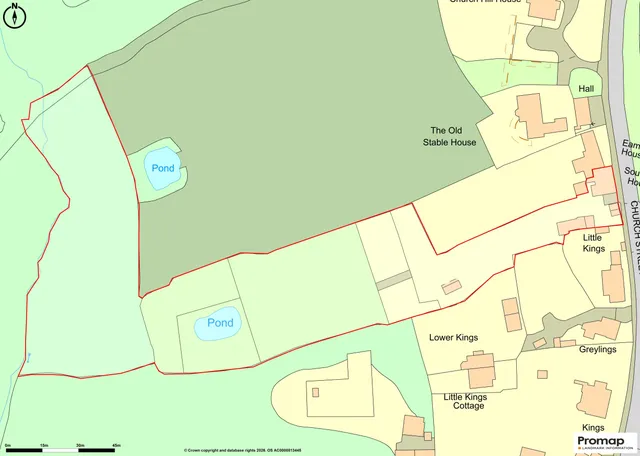
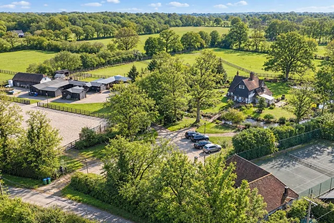
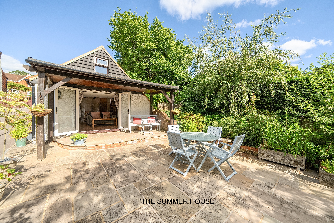
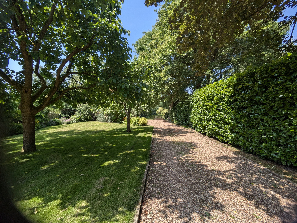
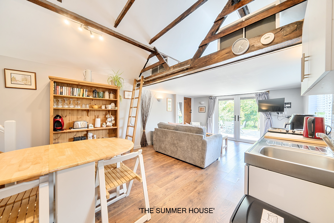
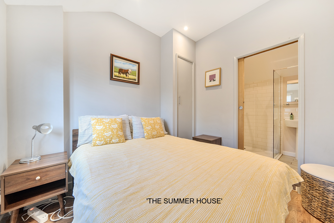
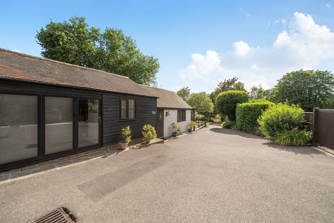
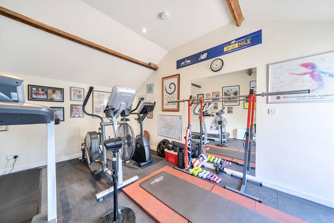
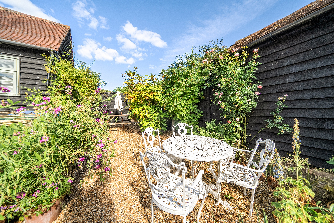
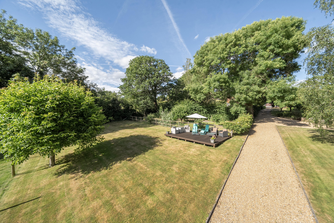
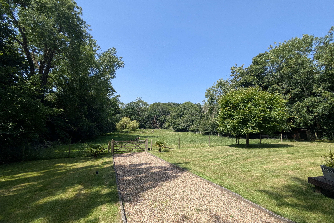
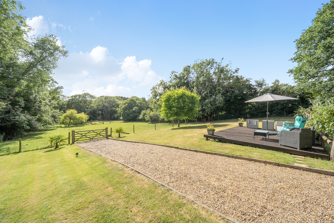
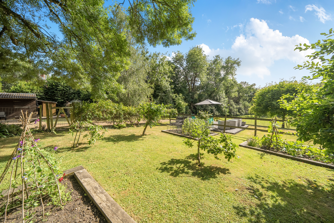
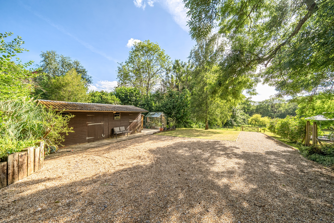
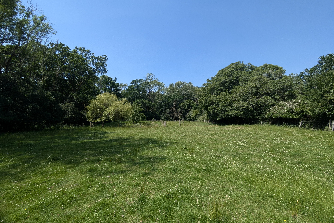
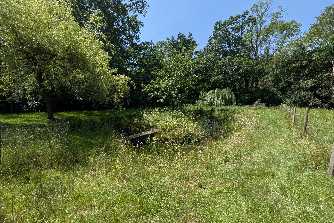
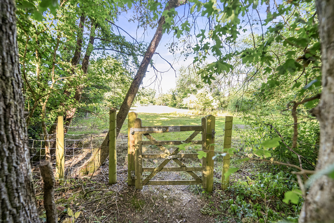
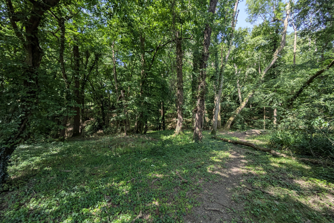
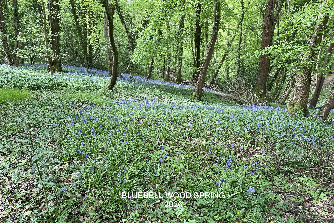
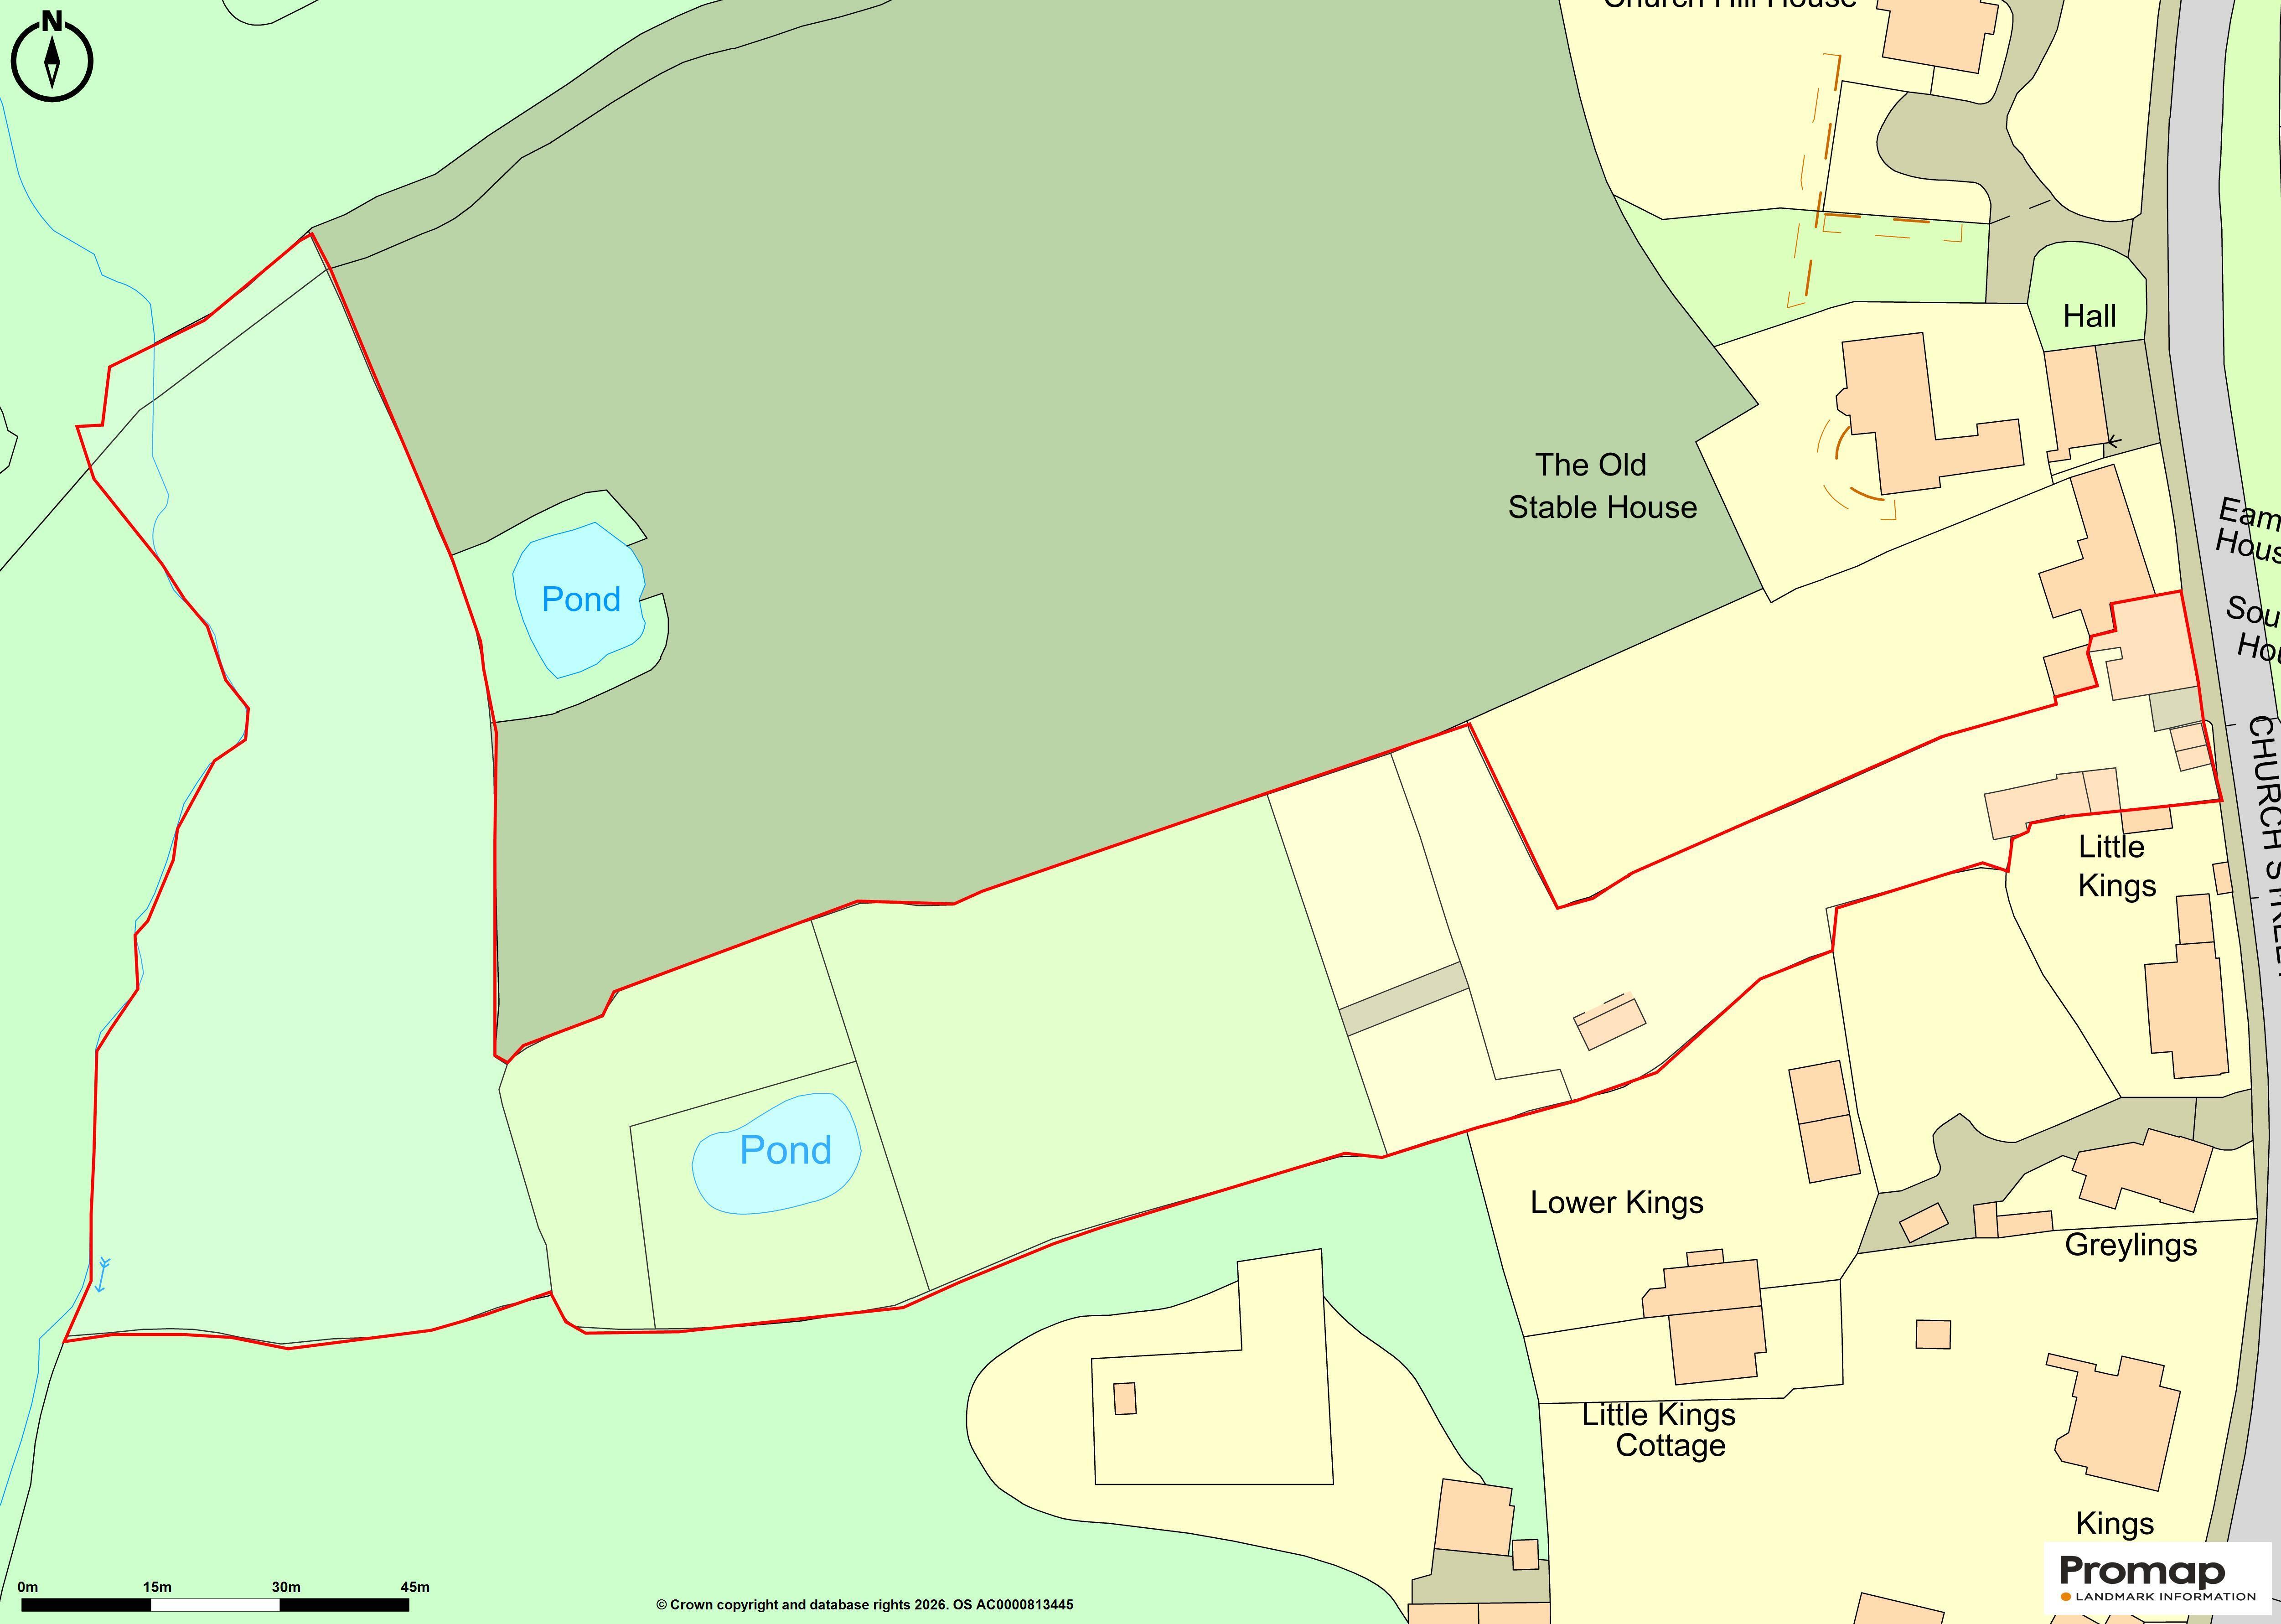
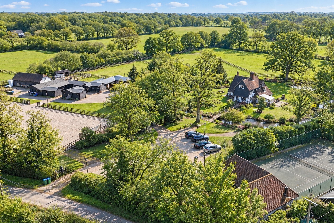
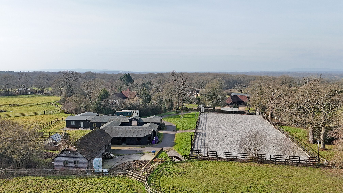
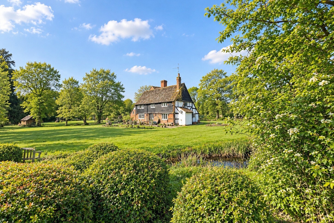
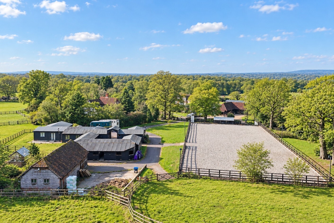
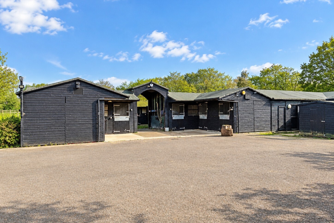
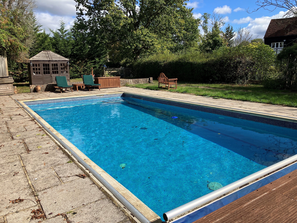
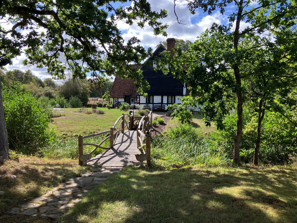
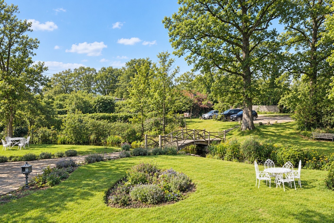
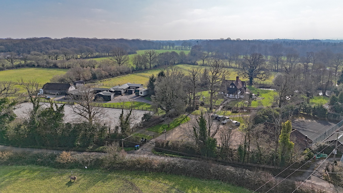
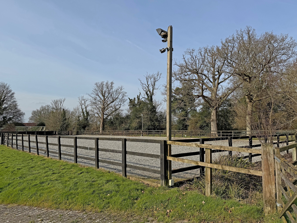
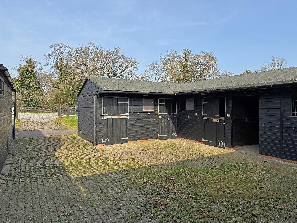
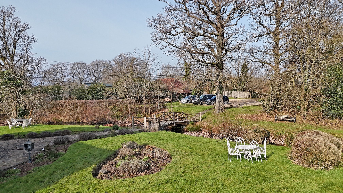
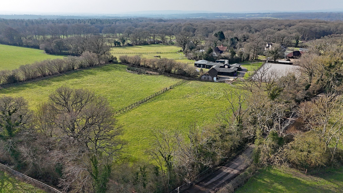
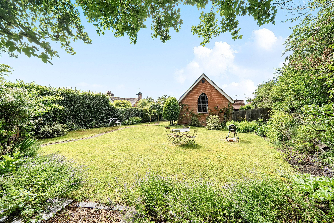
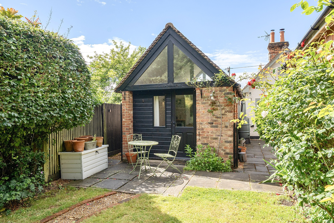
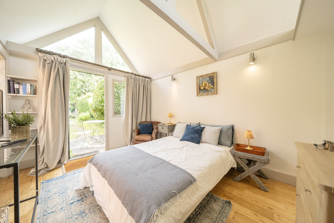
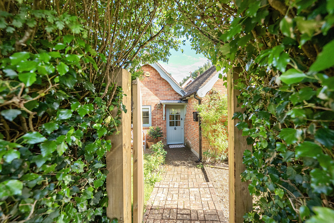
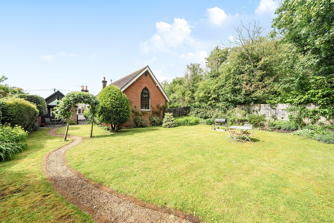
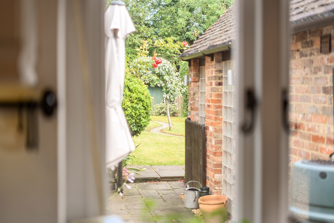
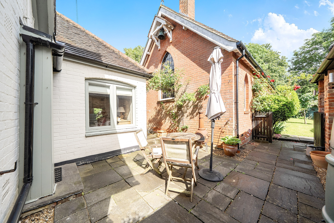
A timber and brick barn-style outbuilding provides excellent versatility, offering open-bay parking with workshop and storage space. The annexe called 'The Summer House' comprises a comfortable sitting room with kitchenette, bedroom, mezzanine sleeping area and a shower room, making it ideal for guests, multi-generational living or home-working. The Summer House, which sleeps five and is currently let 24 days per month on Airbnb. There is also an adjoining good sized gym. One of Southdown House’s greatest attractions is its delightful setting. From the current ‘beer garden’ gravel area adjacent to the car port, to the large pergola and patio space, to the west-facing wooden decking area overlooking the sheep paddock and woods, there are numerous peaceful and secluded relaxation areas to enjoy year-round. A gravelled driveway leads past mature hedging and trees to two timber stables with adjoining store and a greenhouse. There is a water tap and electrical sockets here, about 100m away from the pavement. The fruit orchard and raised vegetable beds are productive and fenced. The duck pond has hosted Spring ducklings, hatched there for the past three years, and beyond lies a beautiful area of private bluebell woodland leading down to a very small stream that eventually flows to the River Arun. In all the gardens and grounds extend to about 2.8 acres.
Situation
Southdown House enjoys an enviable position in the heart of the sought-after village of Rudgwick, a thriving community surrounded by beautiful countryside. The village offers an excellent range of everyday amenities including a church, village shop with post office, pharmacy, medical centre and hairdresser, together with highly regarded primary and preparatory schools.
The nearby villages and towns of Cranleigh (approximately 5 miles) and Horsham (approximately 8 miles) provide a wider selection of shopping, leisure and educational facilities, while Horsham's mainline station offers regular services to London Victoria.
For those who enjoy the outdoors, the Downs Link bridleway passes through the village, providing miles of scenic walking, cycling and riding across the surrounding Sussex and Surrey countryside.
Property Ref Number:
HAM-66093
Additional Information
The adjoining property (Eames House) has access across the driveway to a single car barn and to their rear garden and parking.


 Sign in with Google
 Sign in with Apple