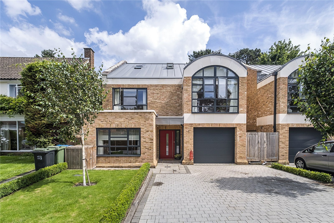
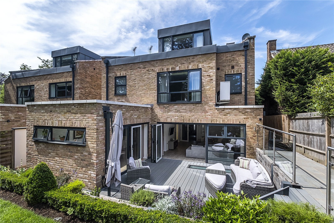
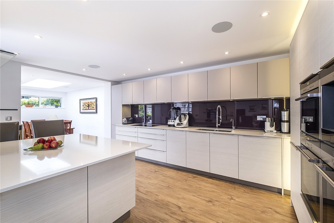
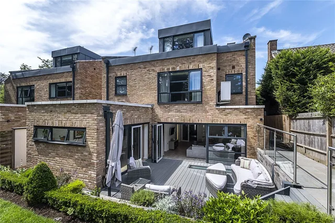
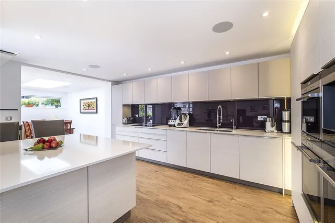
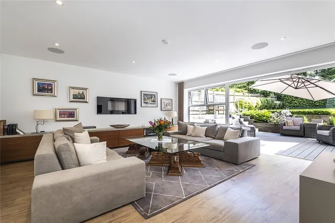
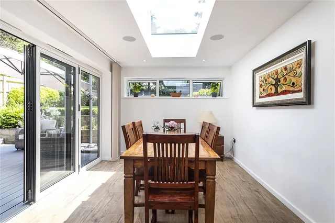
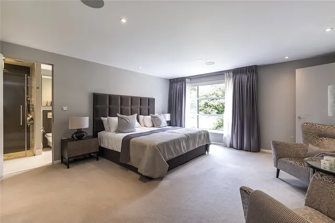
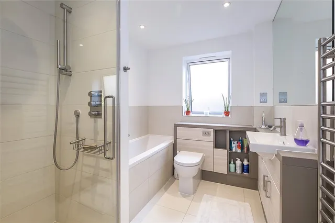
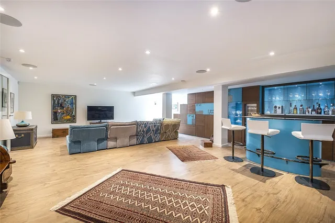
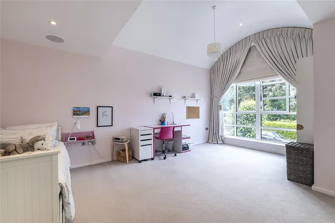
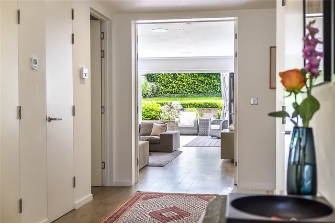
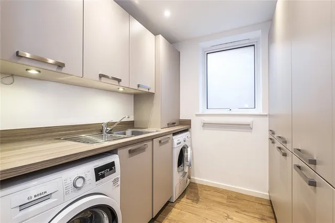
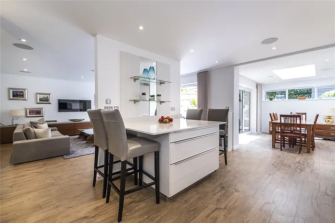
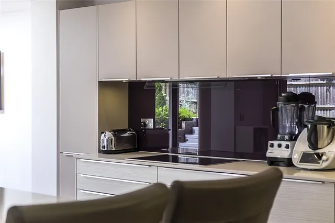
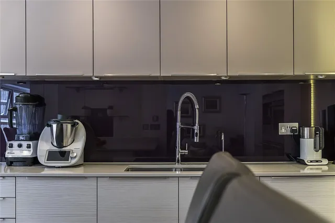
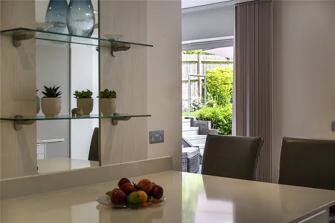
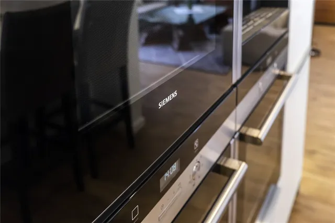
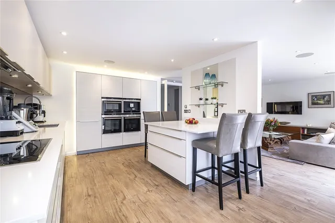
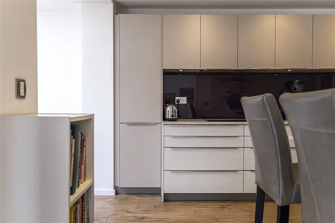
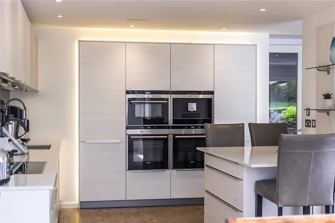
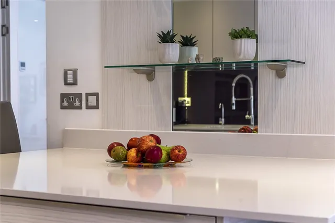
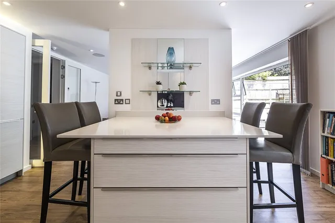
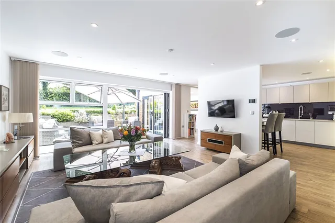
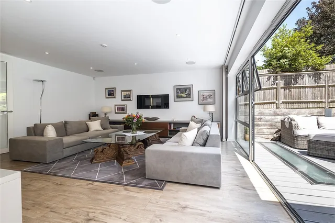
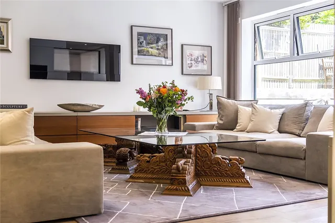
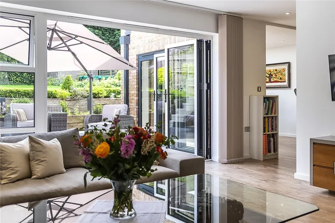
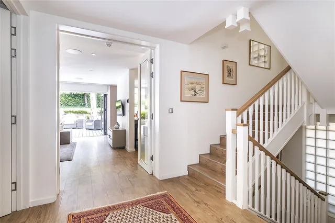
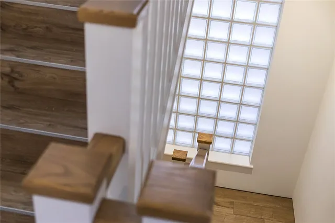
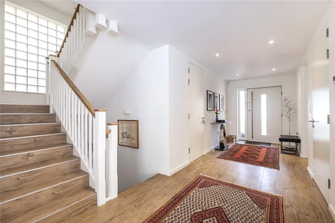
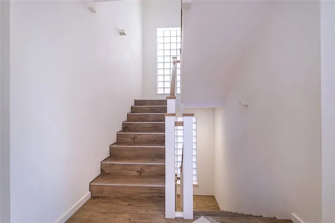
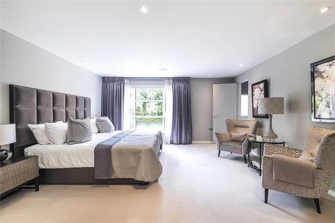
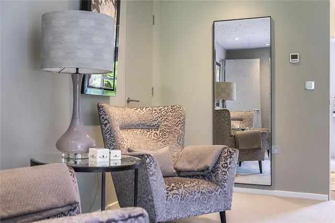
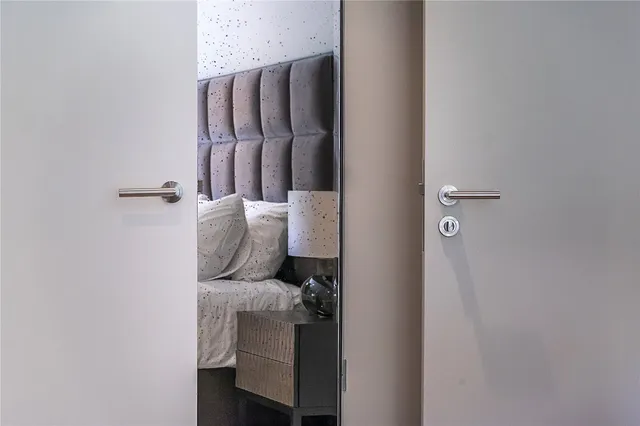
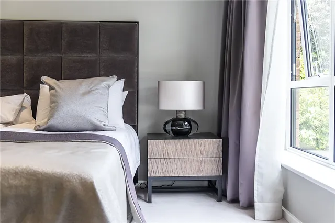
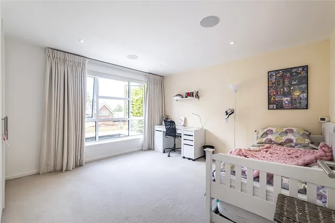
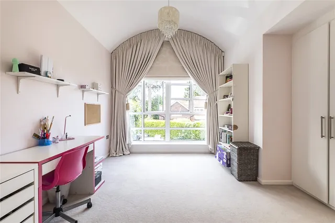
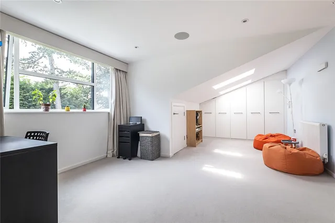
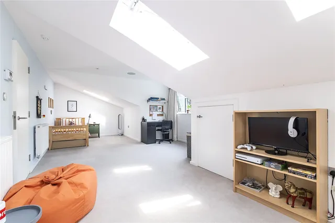
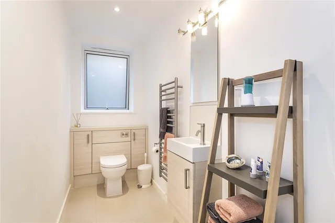
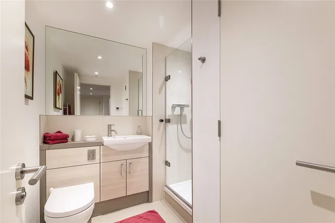
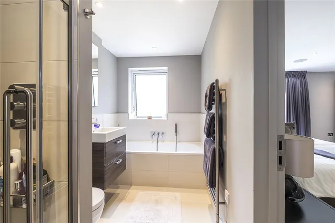
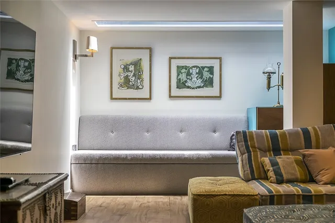
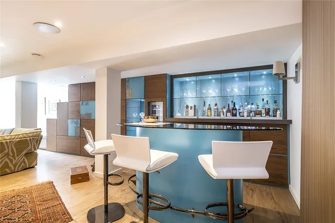
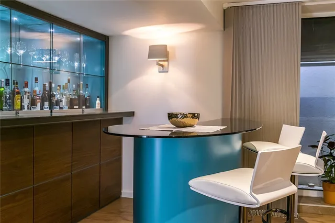
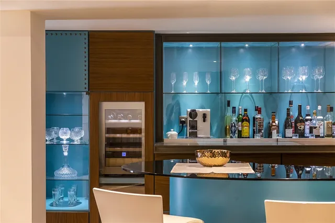
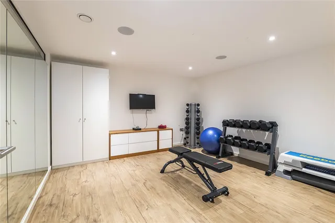
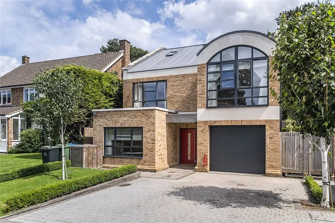
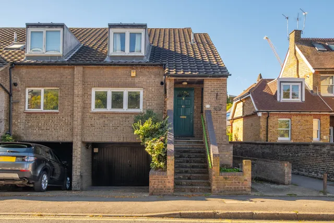
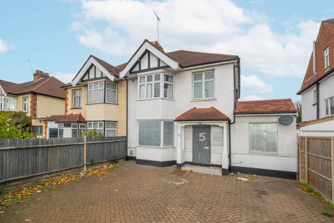
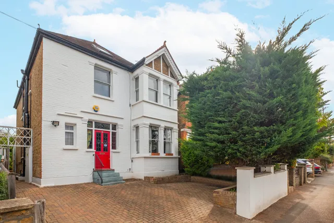
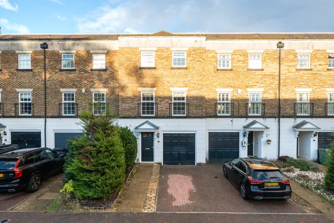
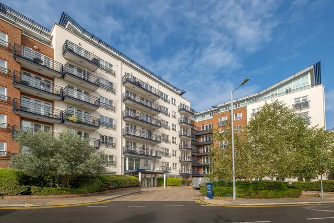
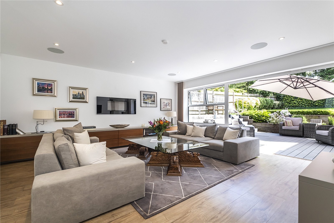
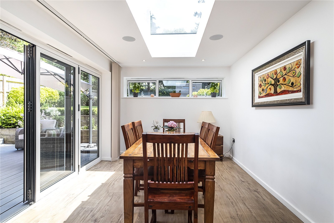
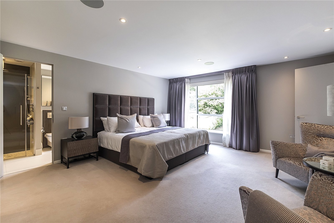
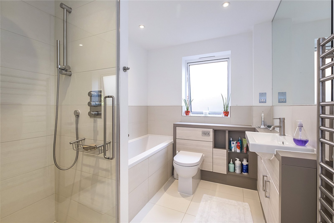
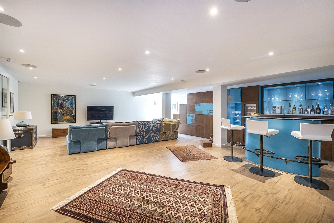
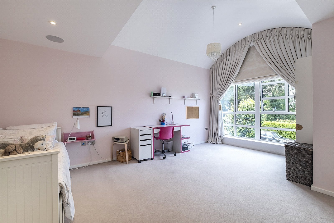
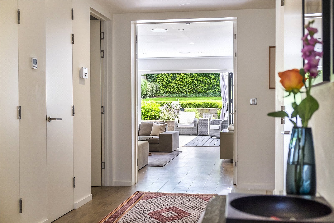
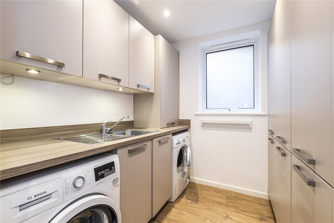
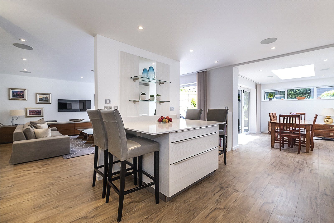
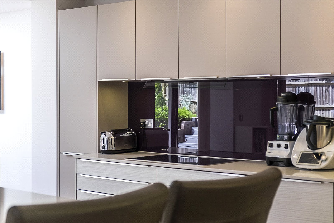
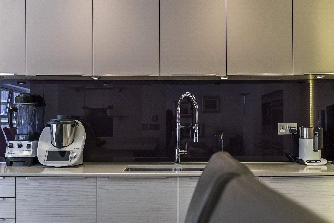
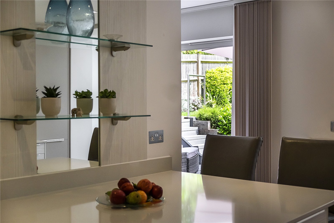
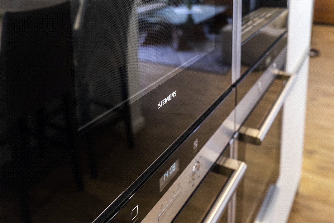
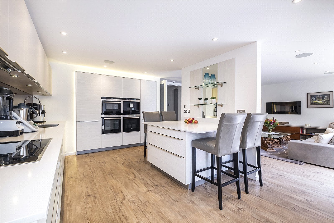
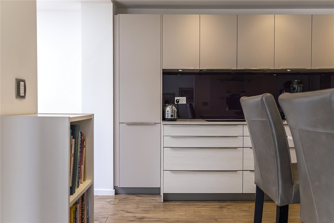
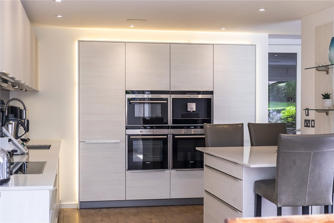
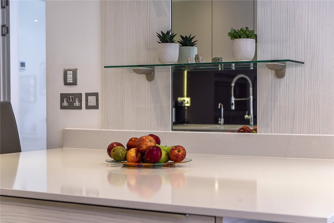
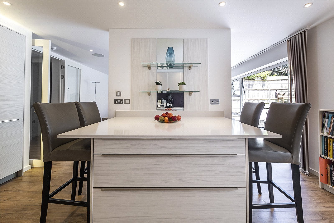
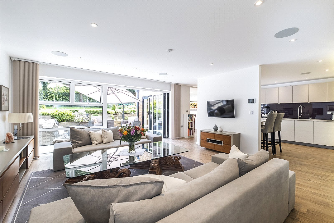
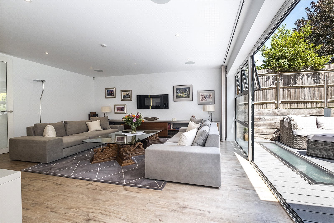
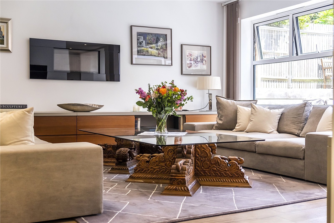
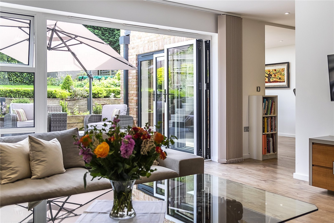
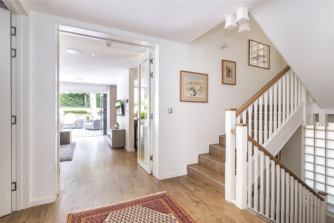
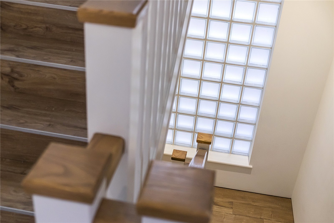
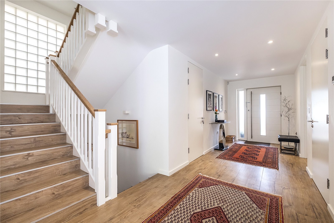
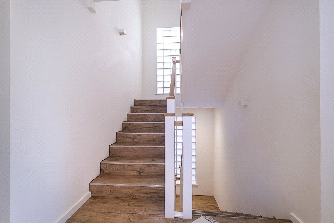
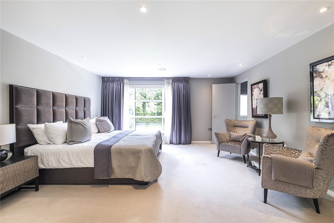
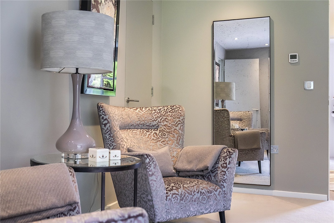
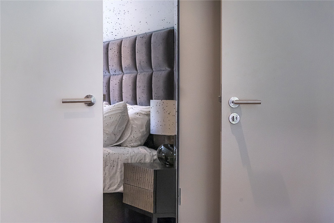
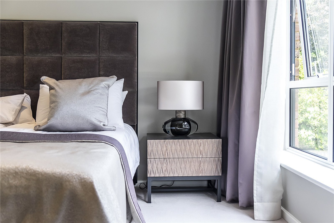
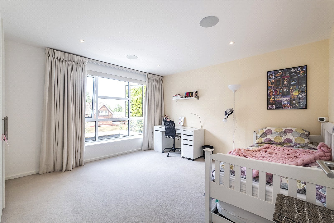
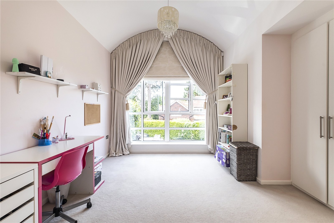
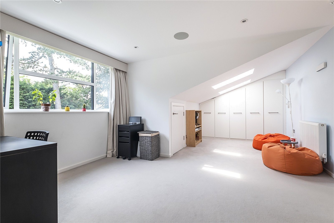
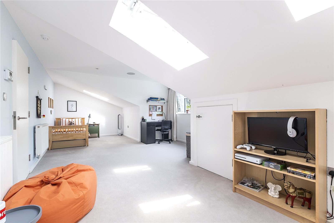
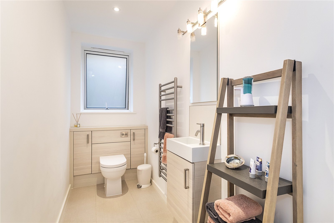
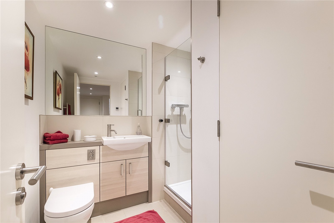
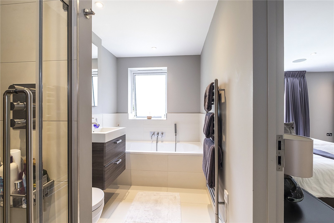
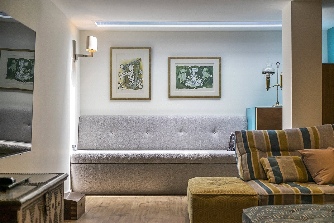
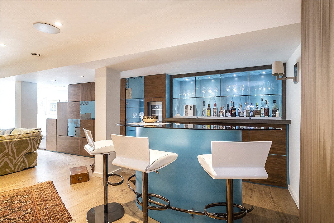
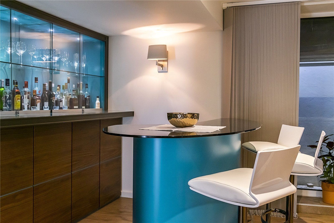
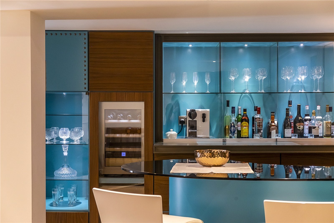
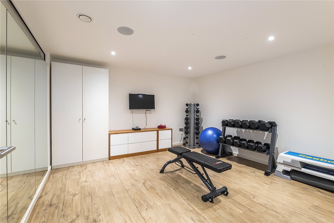
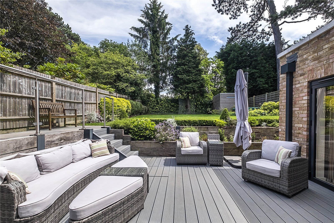
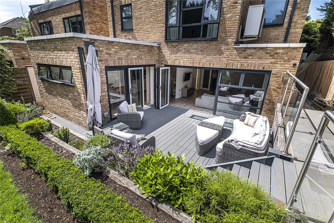
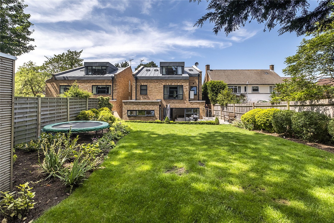
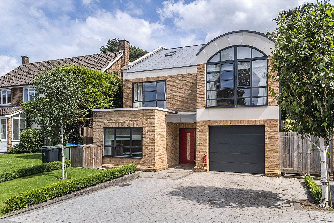
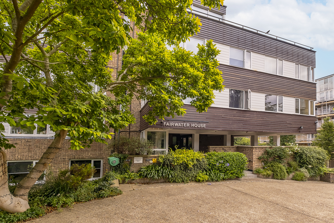
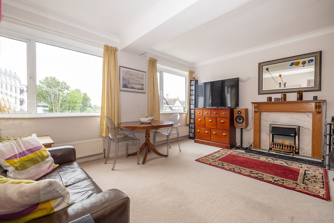
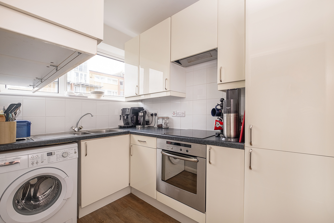
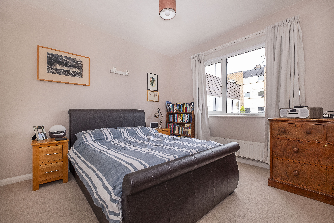
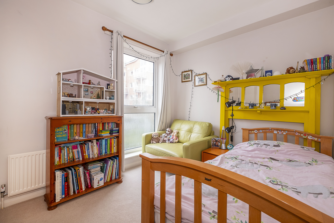
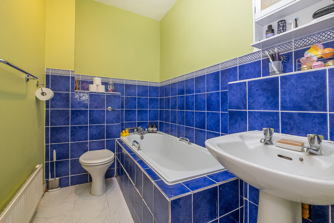
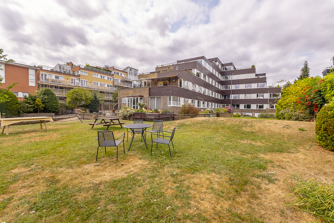
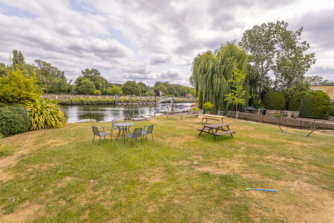
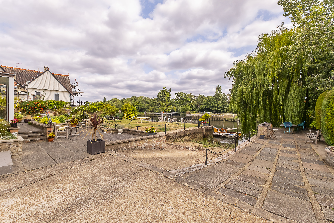
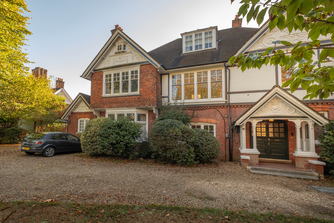
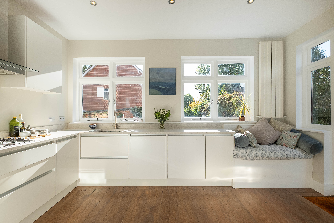
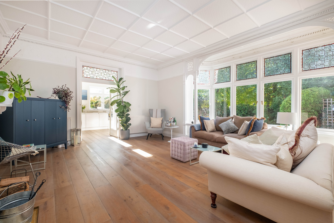
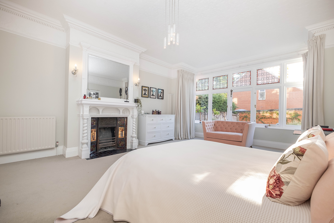
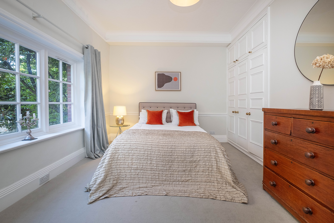
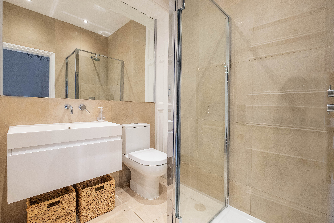
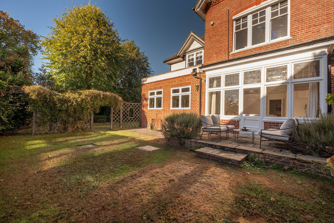
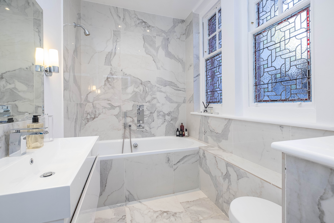
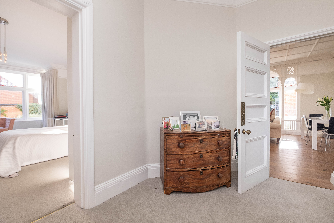
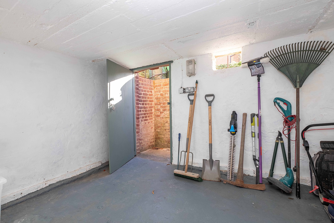
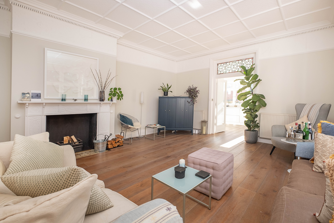
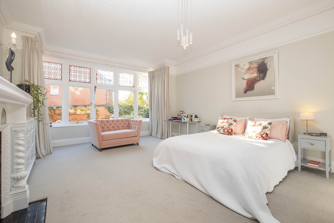
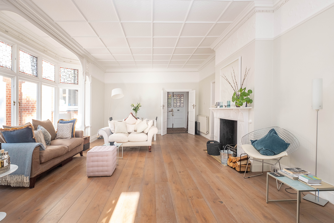
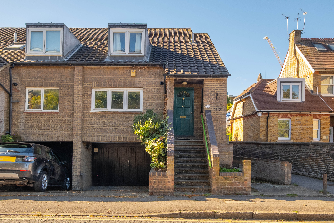
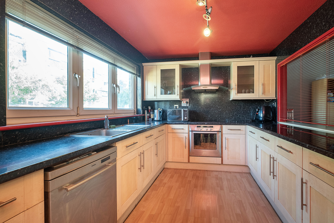
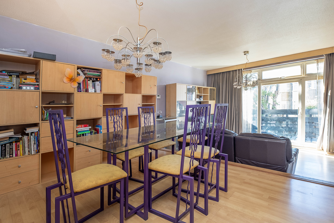
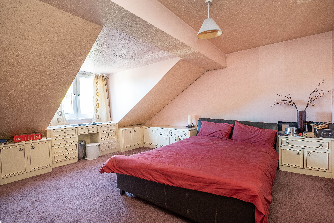
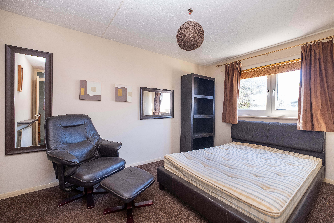
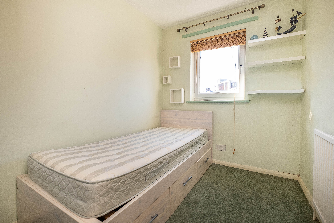
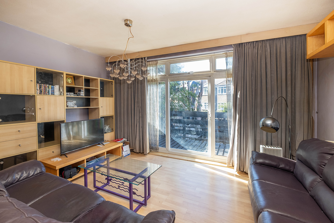
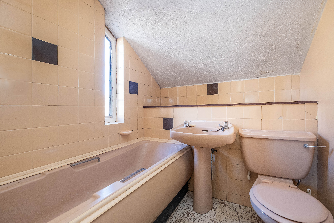
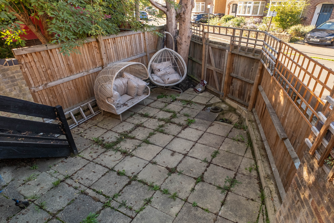
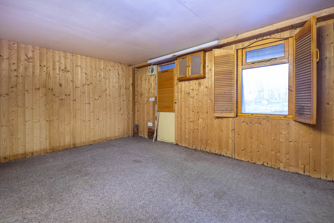
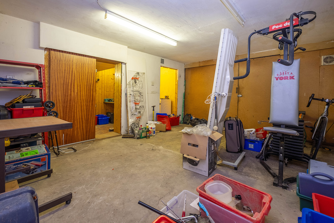
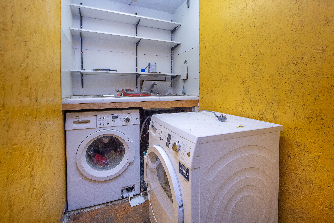
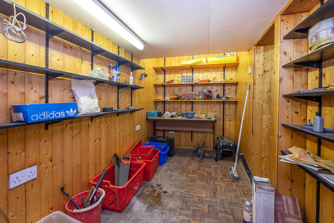
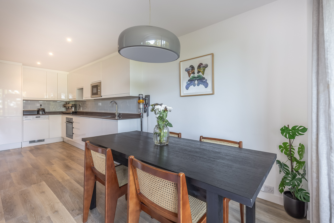
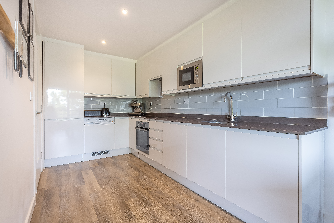
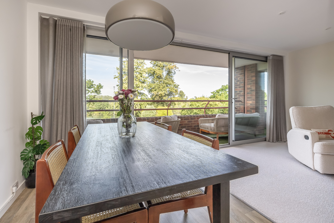
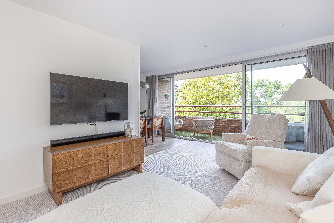
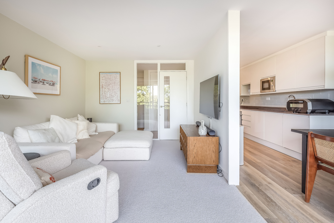
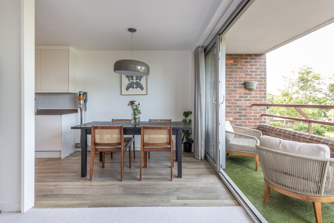
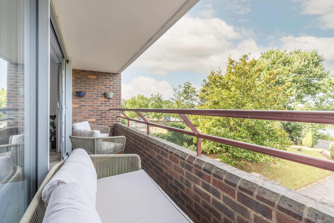
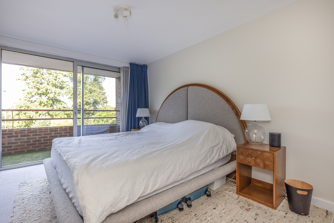
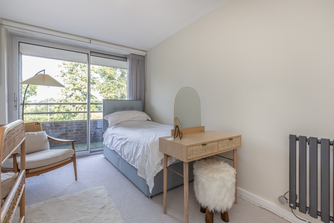
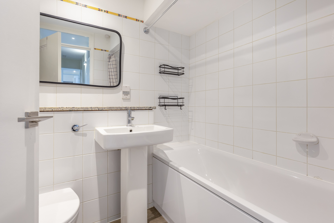
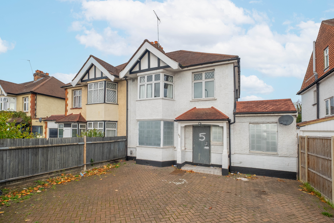
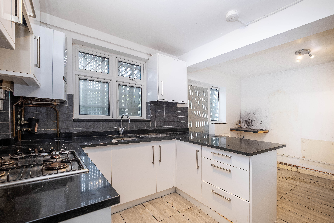
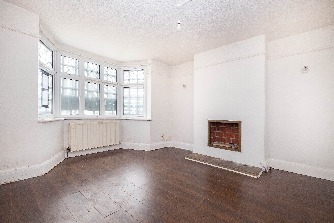
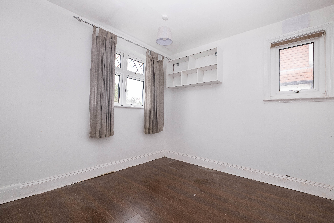
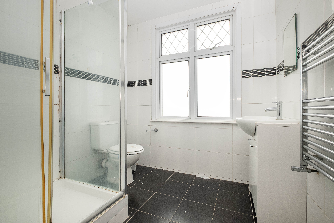
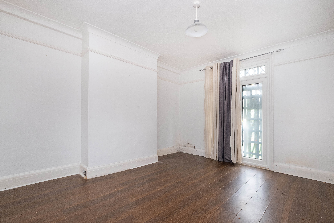
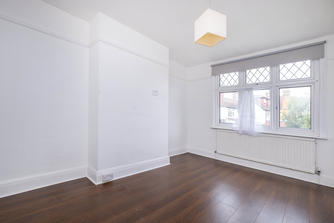
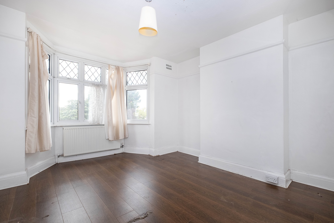
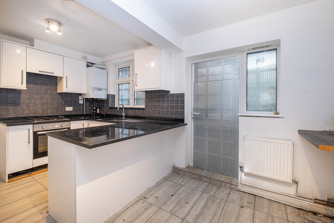
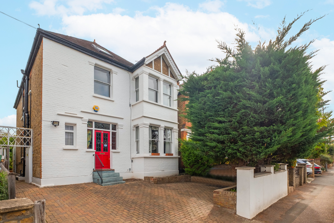
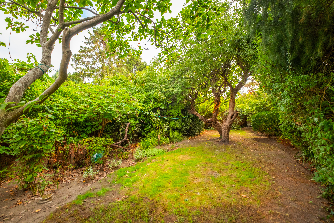
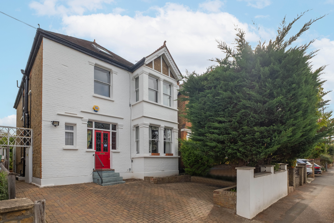
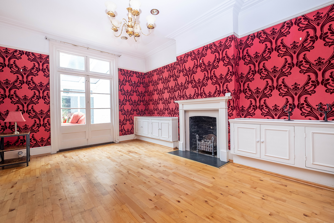
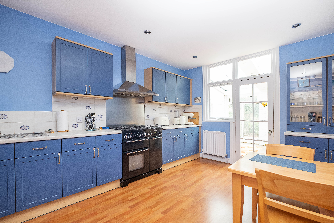
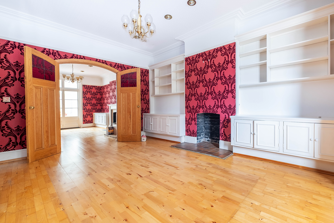
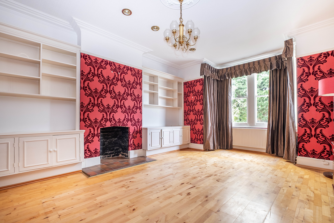
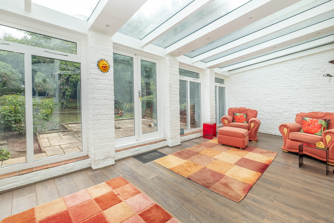
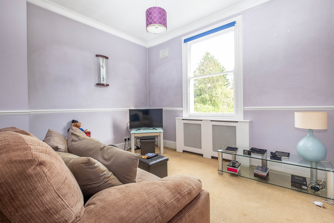
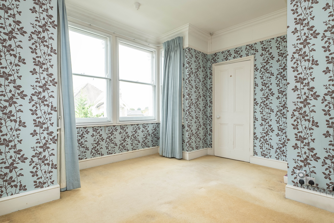
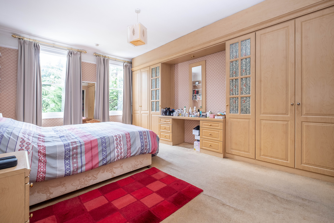
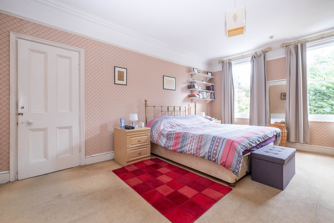
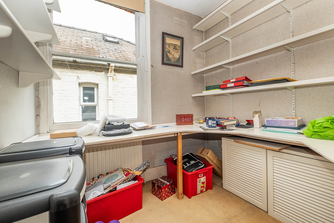
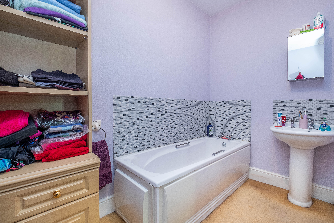
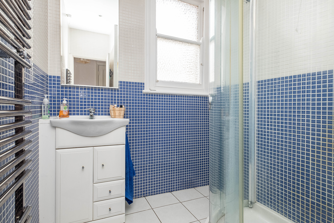
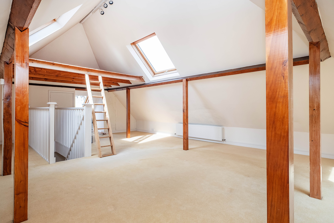
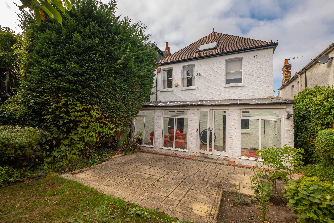
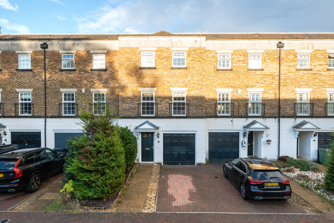
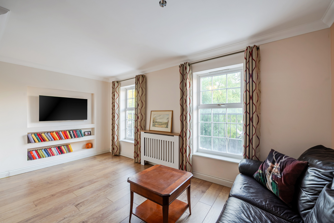
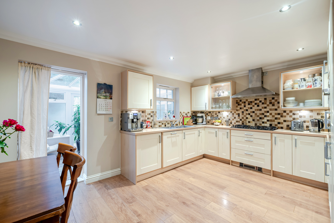
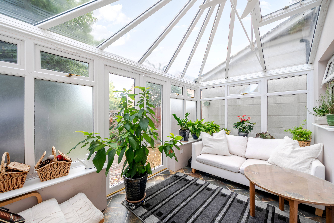
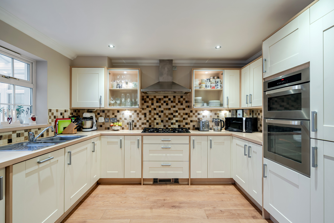
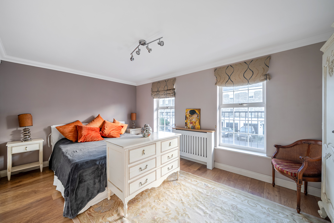
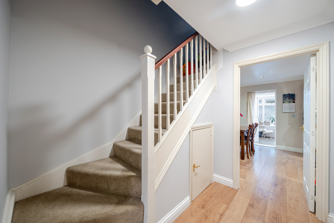
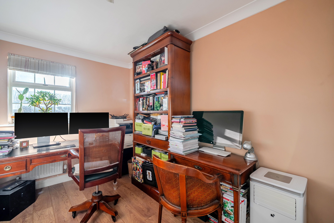
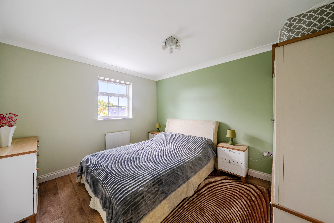
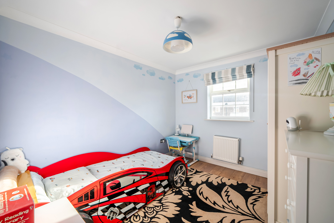
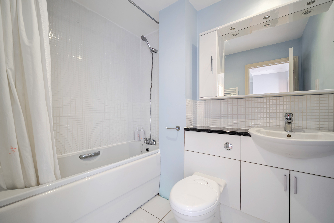
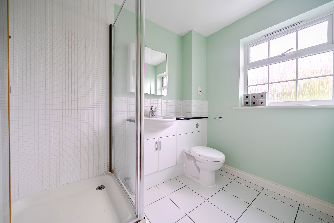
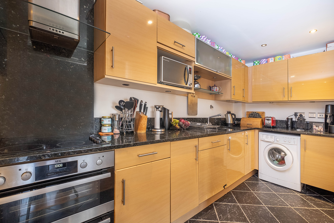
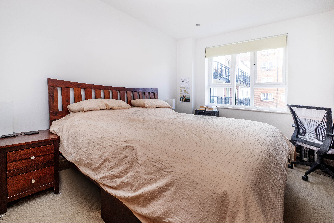
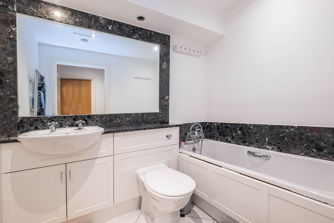
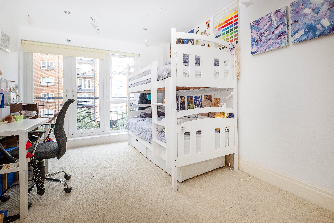
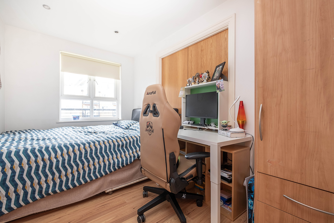
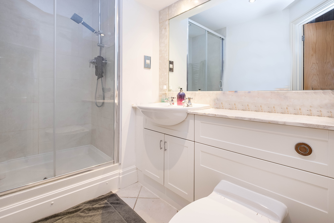
At the front of the property is the first reception room with large windows letting in plenty of natural light, currently being used as a study. On the opposite side of the hallway is access into the integral garage. Further down the hallway is a cloakroom and useful utility room. The back of the property opens up into a bright and spacious kitchen/dining/reception room with skylight above the dining space, kitchen island and two sets of bi-folding doors opening out onto an outdoor seating area. Upstairs on the first floor is a family bathroom and three bedrooms, two with built in storage and the principle bedroom with two walk in wardrobes and an en suite bathroom with separate shower. The second floor comprises a shower room, a further bedroom and a study, as well as eaves storage and plant room. The basement of this property has been beautifully converted into a further family living area with space for a seating area, storage and a bar. On this level is also a shower room, a bedroom and a gym. At the front of the property is a driveway and well maintained front garden, as well as side access on both sides through to the rear garden.
Outside
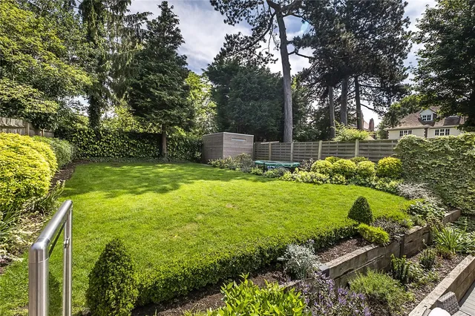
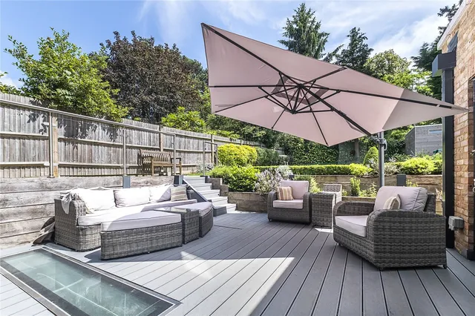
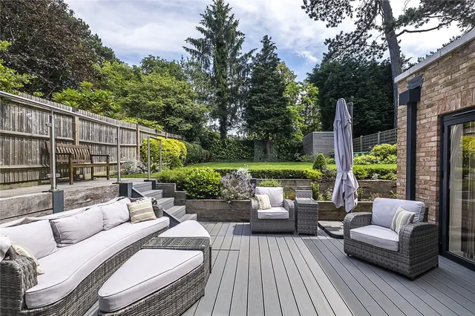
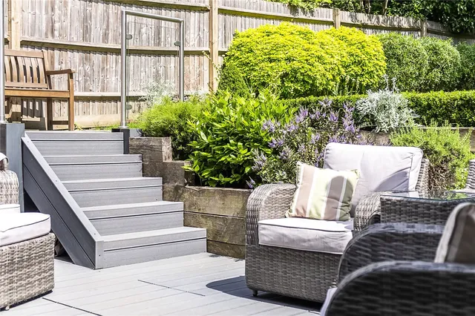
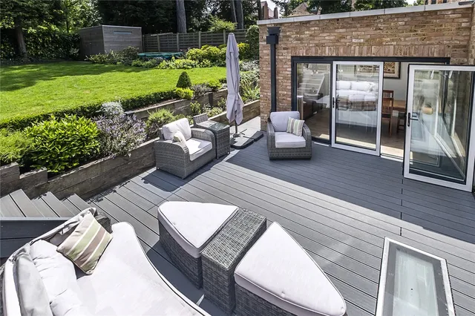
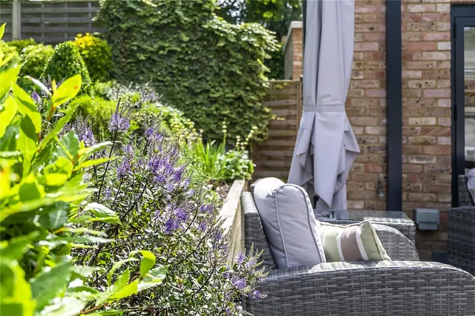
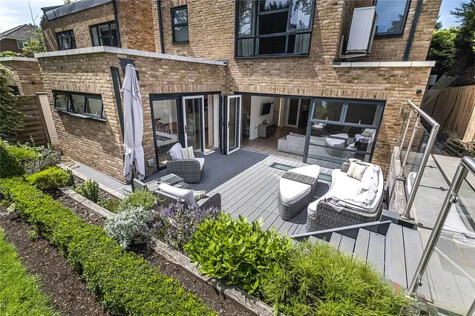
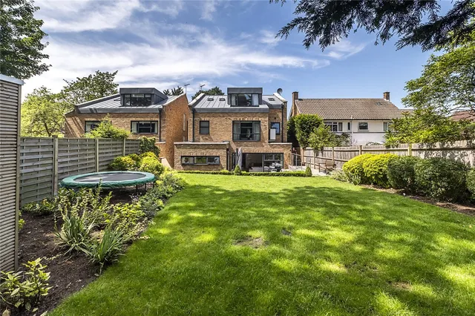
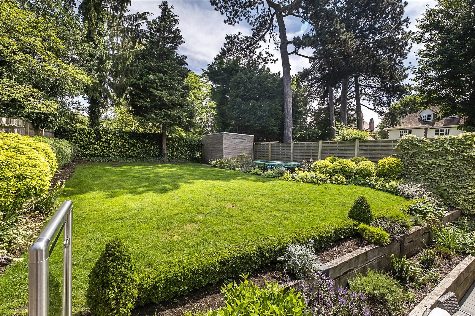
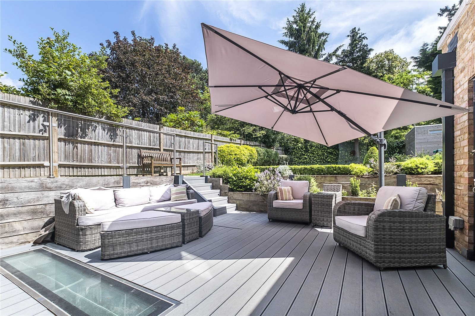
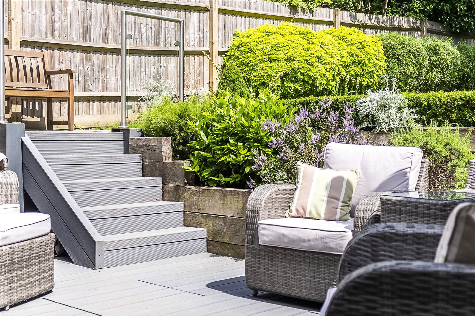
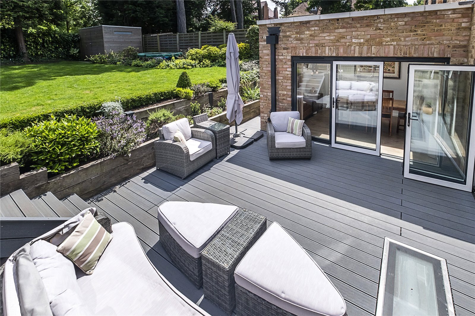
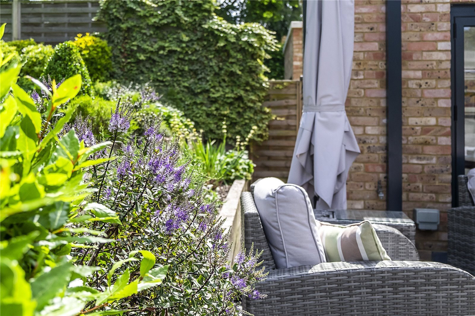
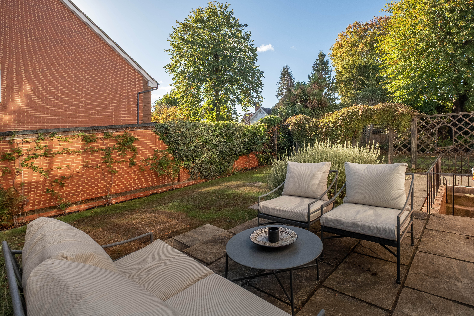
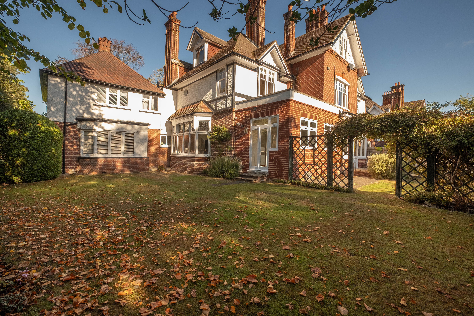
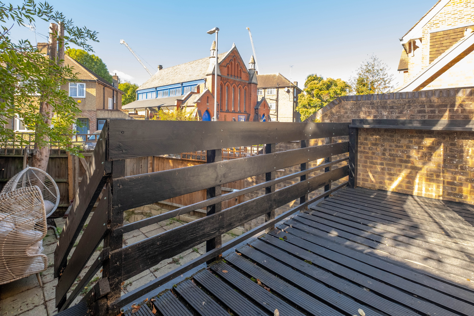
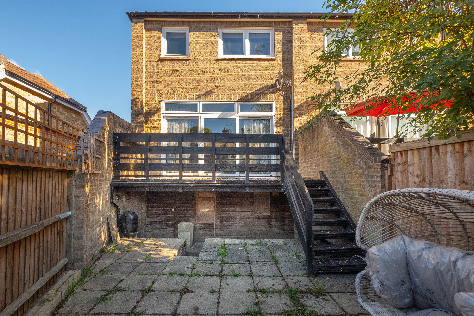
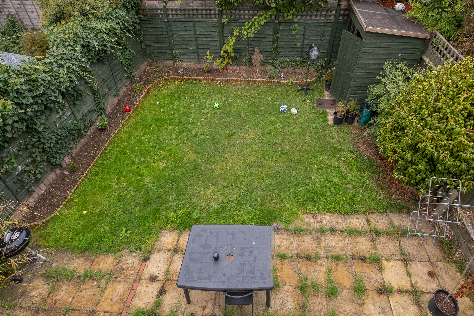
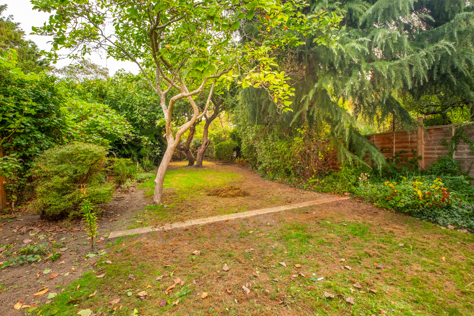
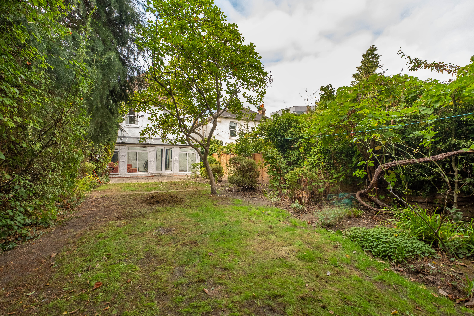
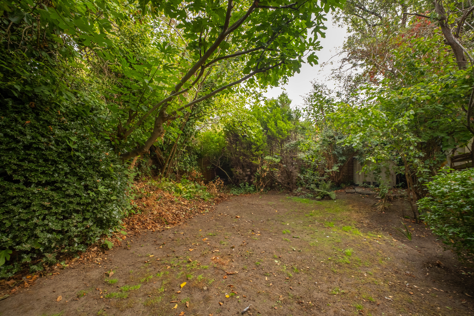
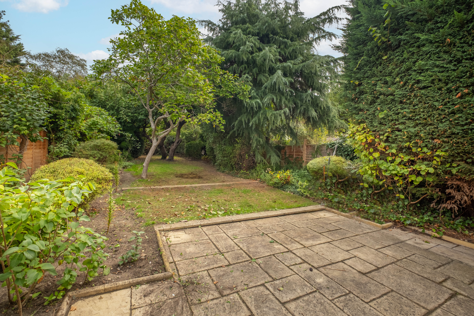
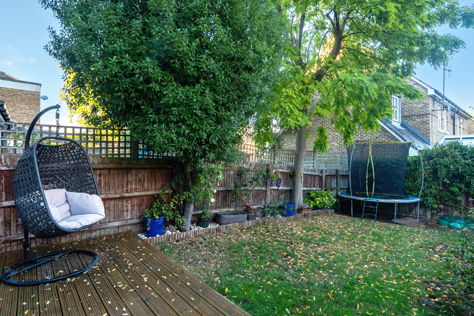
The two sets of bi-folding doors from the reception/dining area of the kitchen, which lead onto the decked seating area, create an amazing space for entertaining and bringing outdoor and indoor living together. The decked seating area is lined with raised borders on one side and steps up leading to a well maintained, mature garden with lawned area and storage shed at the end.
Situation
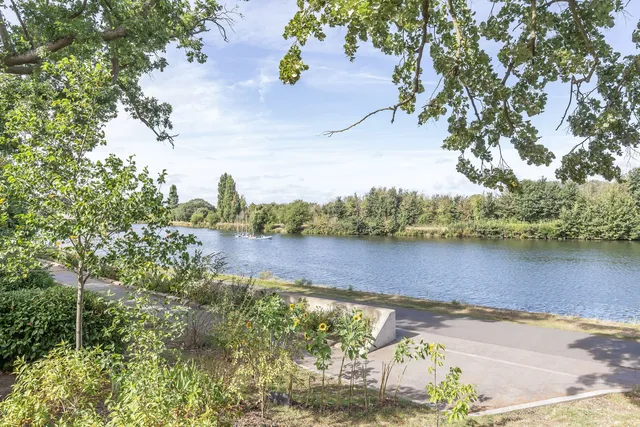
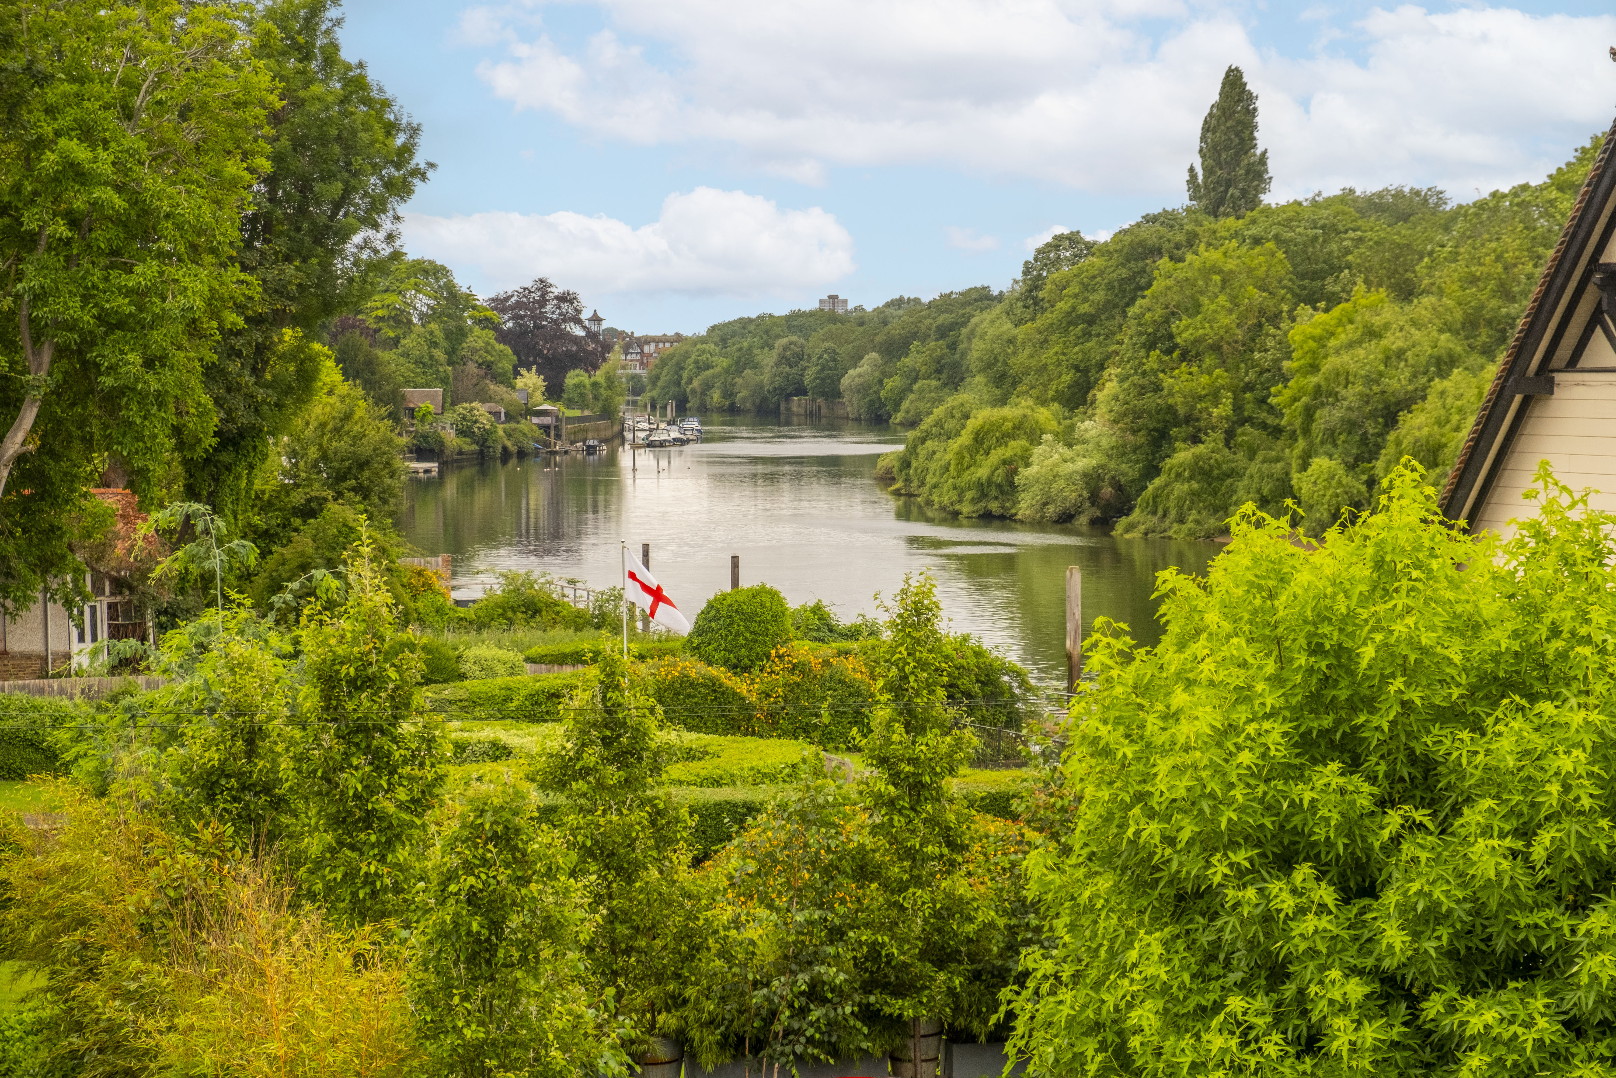
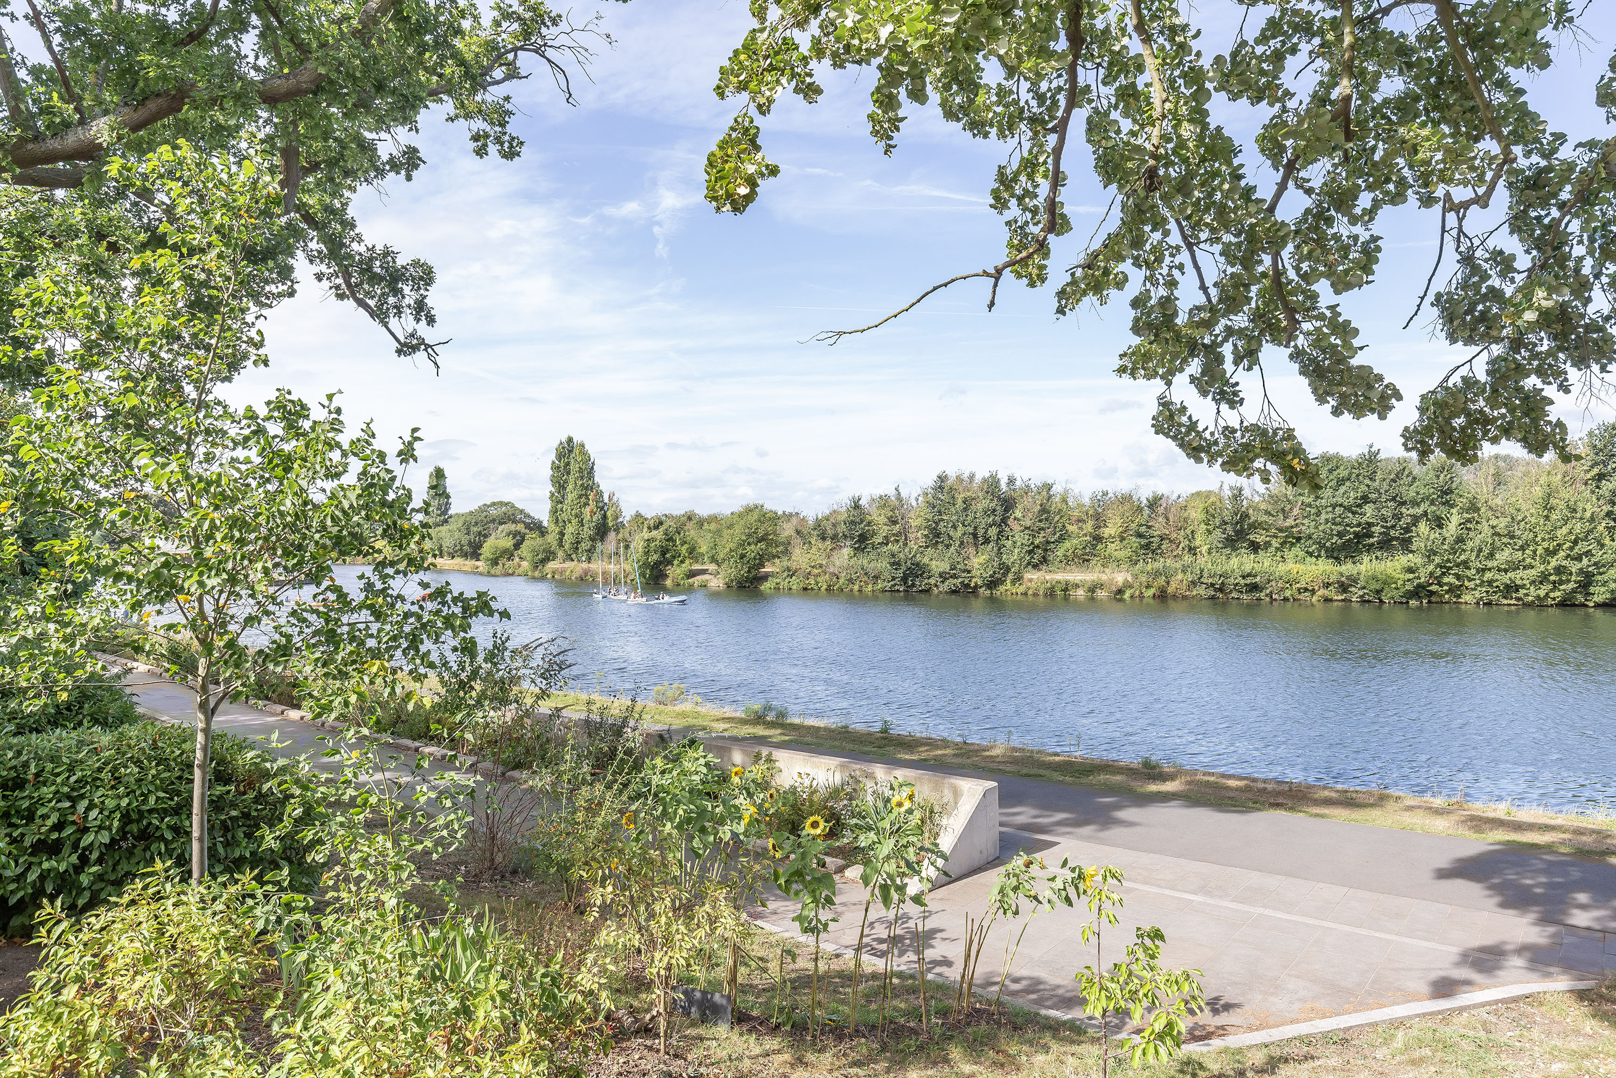
The property is located in Southborough conservation area and has convenient access to both Surbiton and Kingston town centres with their array of shops, restaurants and transport links. Surbiton station is just 0.6 miles away with a frequent fast service to London Waterloo. Surbiton and nearby Kingston, Wimbledon and Hampton are renowned for their excellent state and independent schools.
Property Ref Number:
HAM-45179


 Sign in with Google
 Sign in with Apple