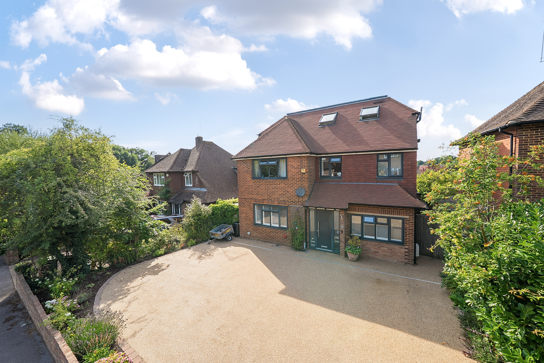
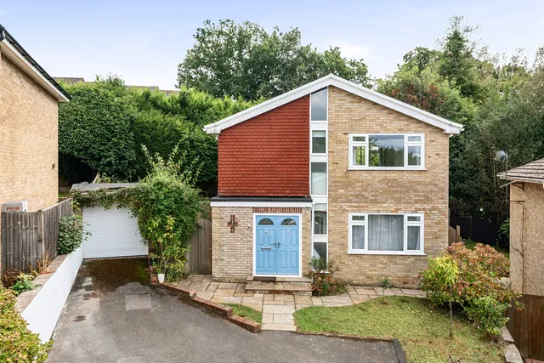
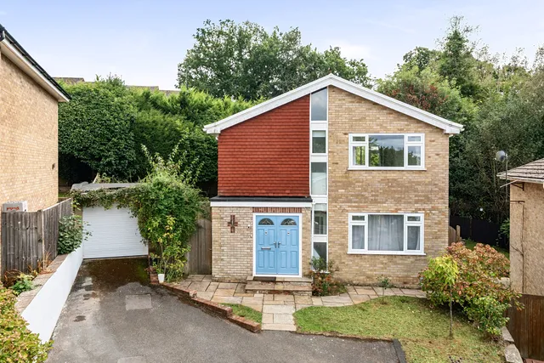
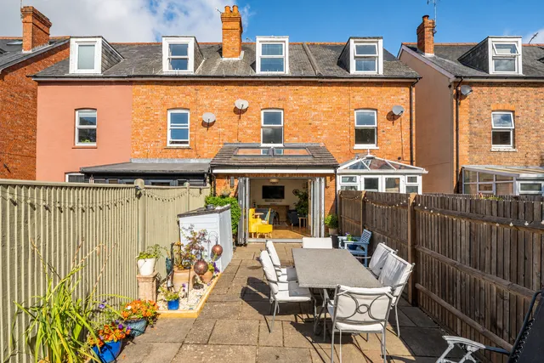
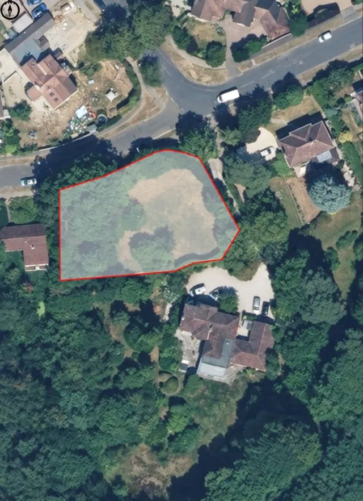
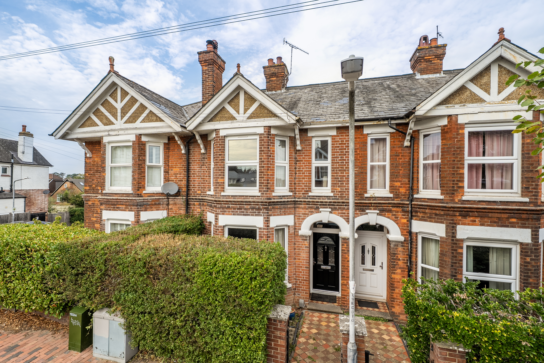
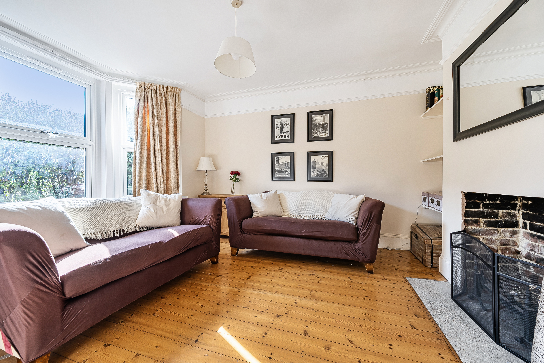
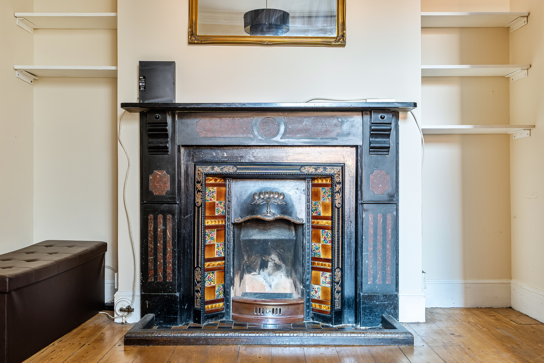
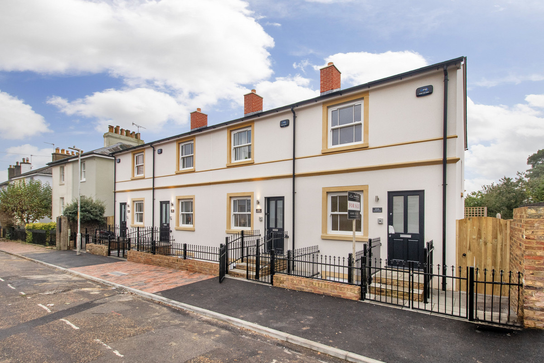
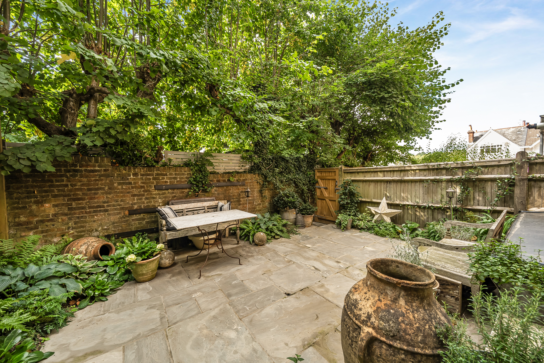
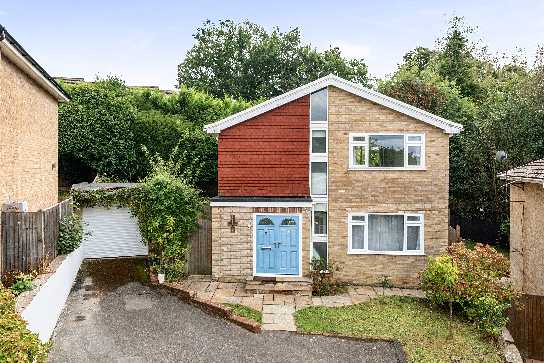
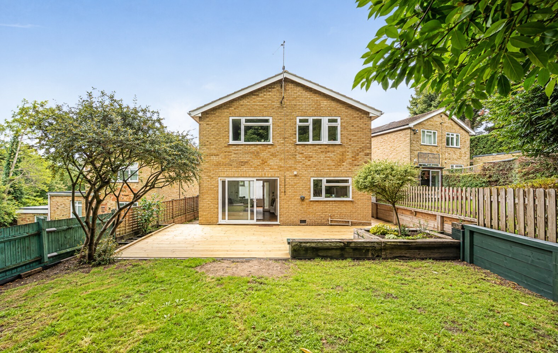
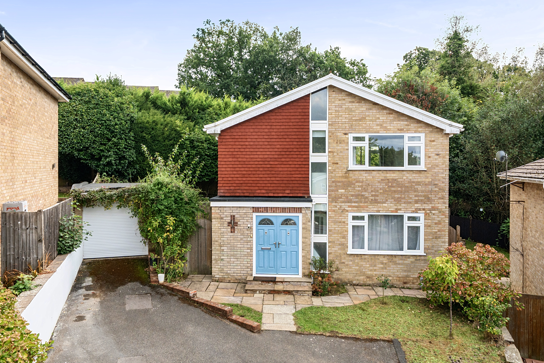
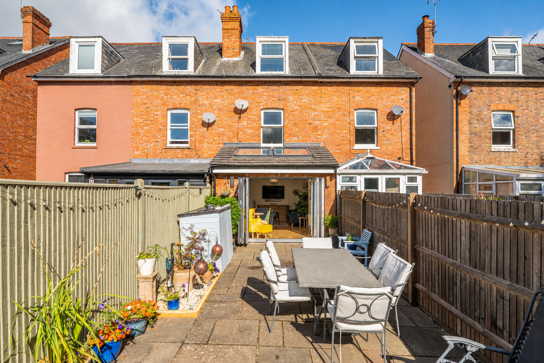
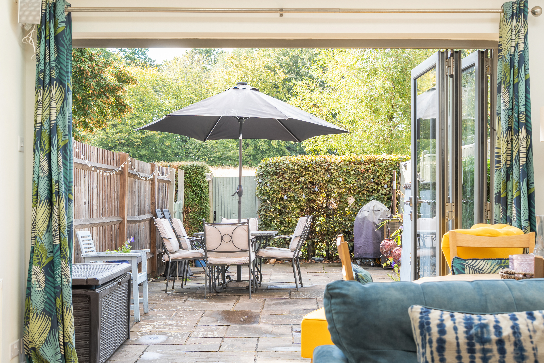
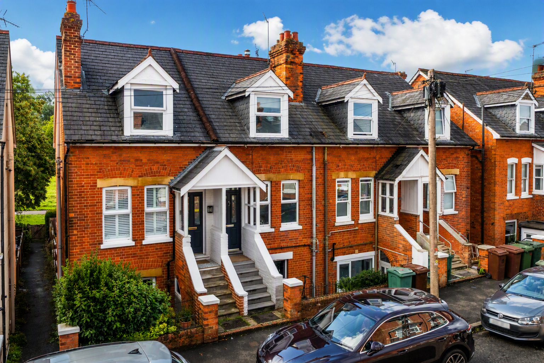
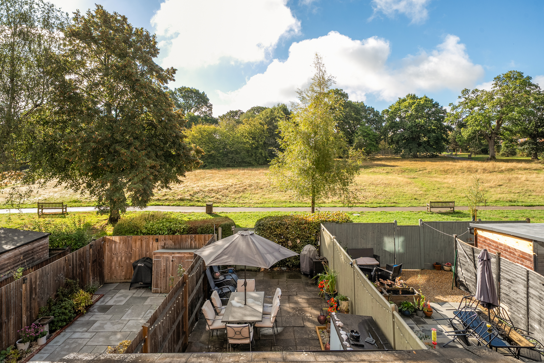
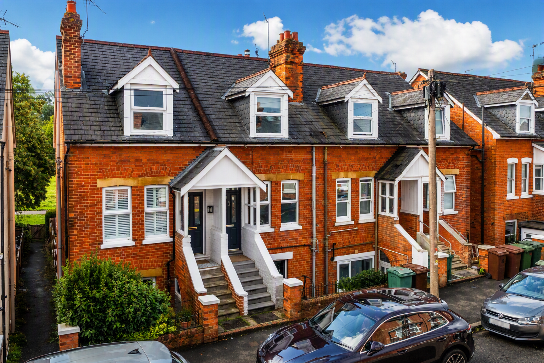
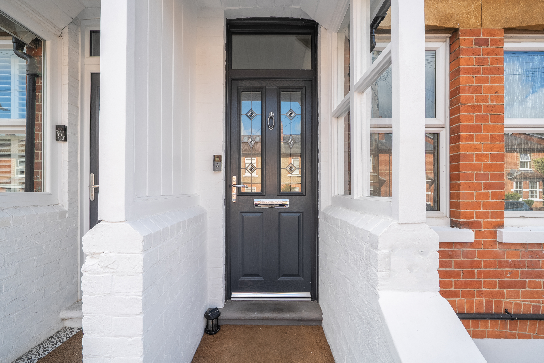
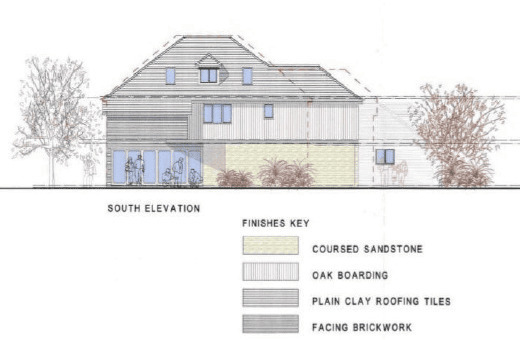
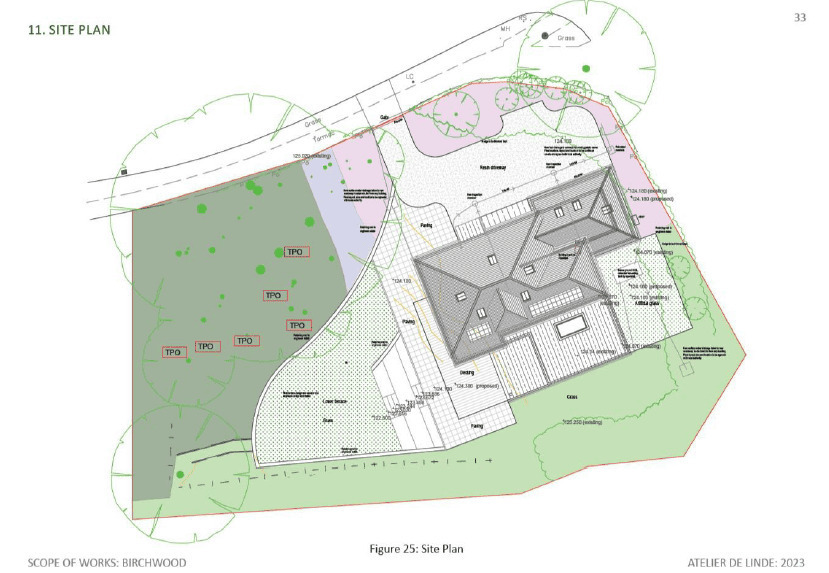
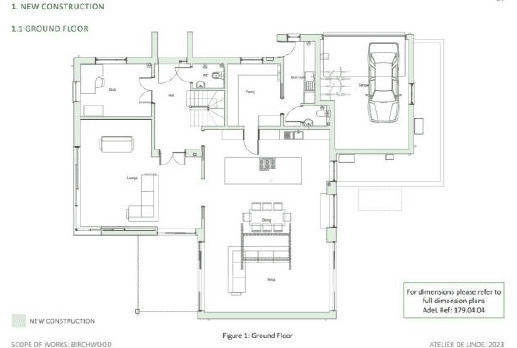
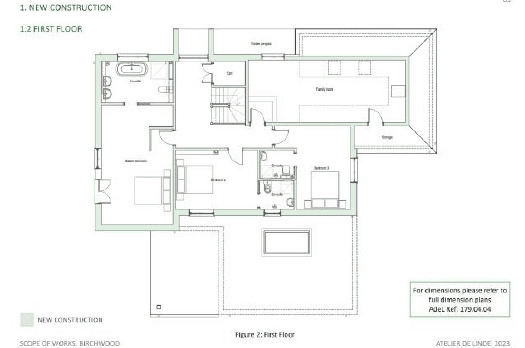
Set on this peaceful crescent within easy reach of Claremont Primary School and the High Street, the house has been thoughtfully extended, reconfigured and upgraded by the current owners and is presented in excellent condition throughout. There is generous offstreet parking and a stunning rear garden, landscaped to provide different areas for relaxing and entertaining and the views from the top floor are stunning.
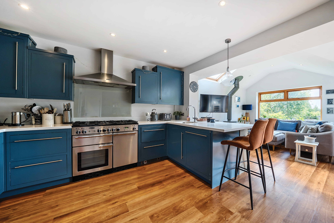
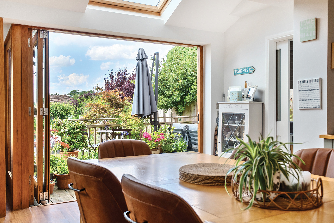
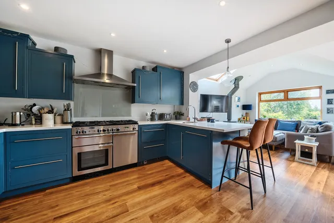
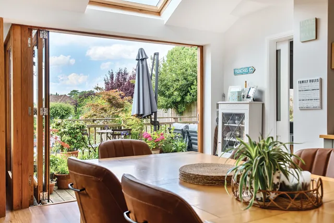
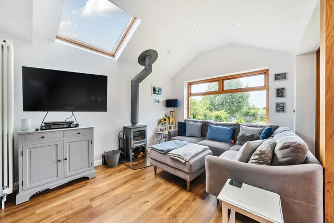
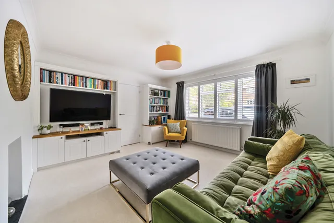
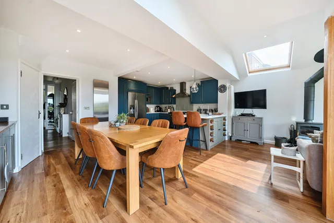
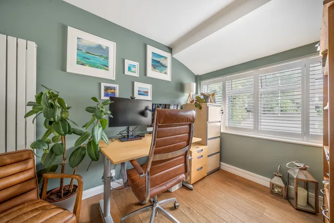
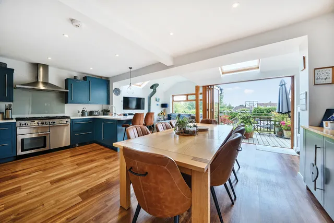
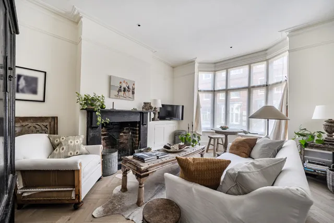
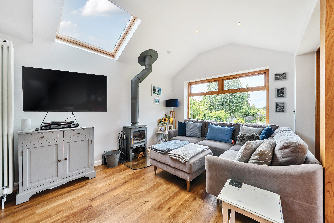
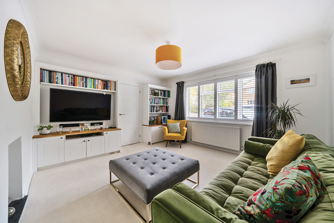
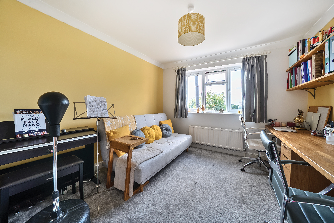
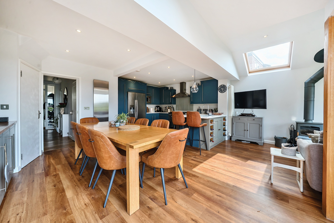
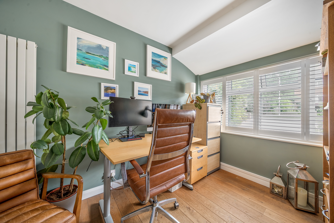
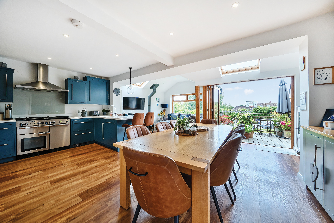
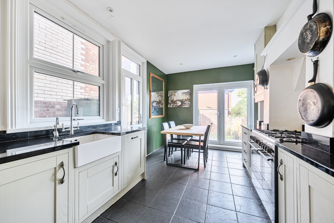
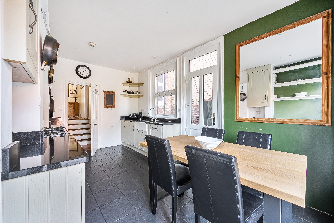
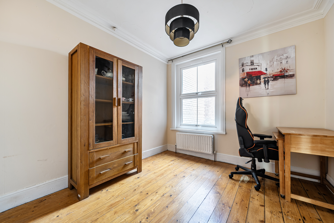
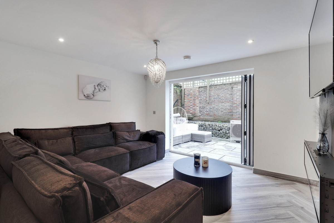
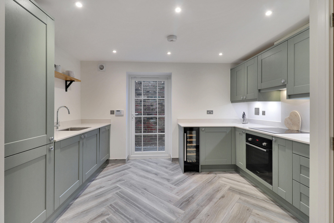
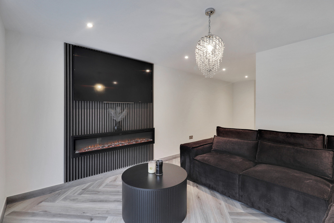
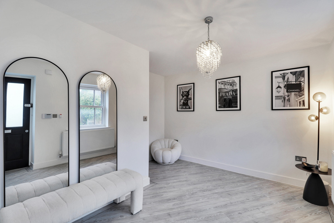
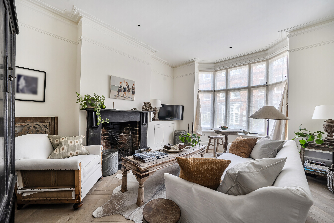
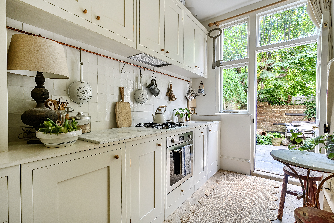
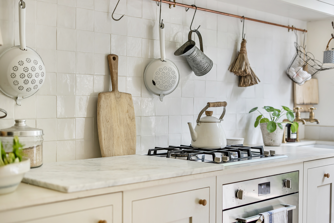
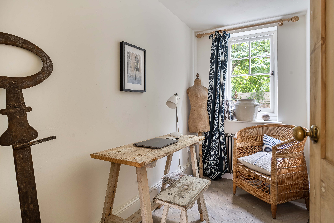
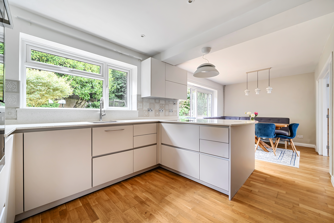
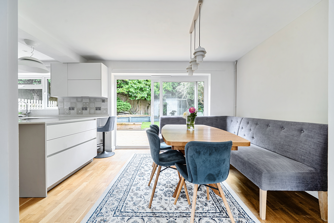
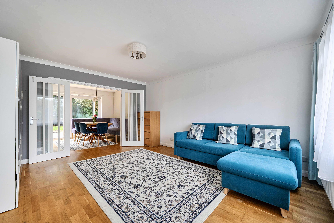
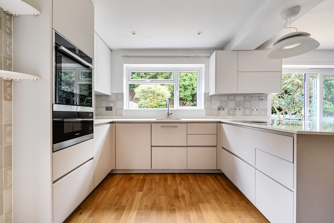
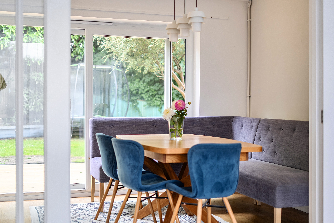
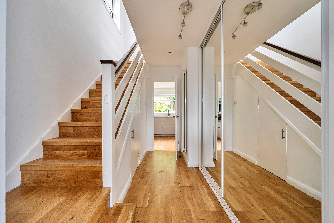
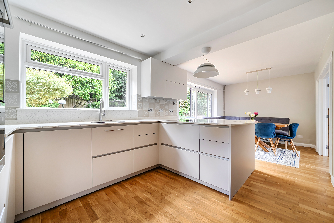
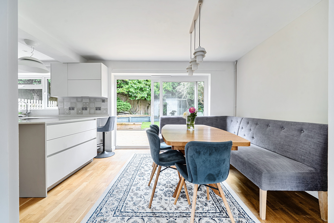
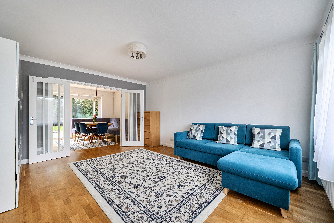
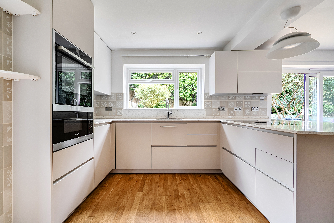
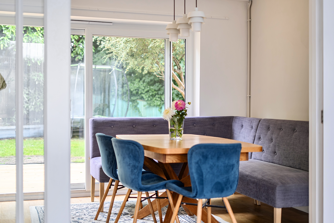
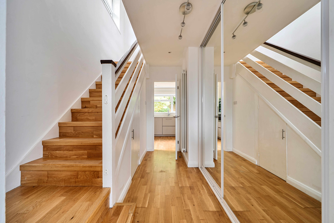
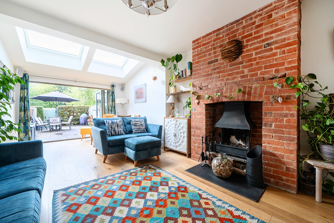
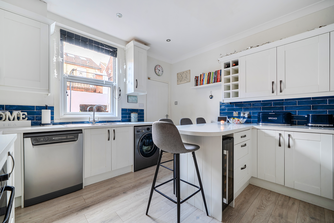
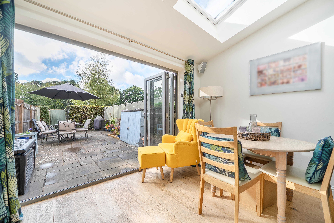
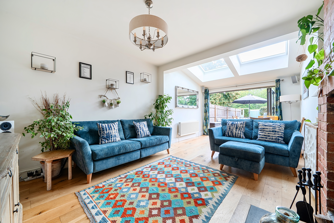
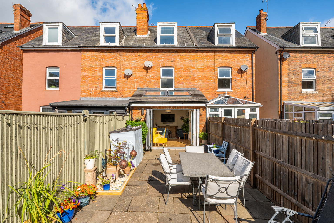
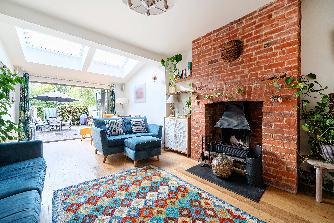
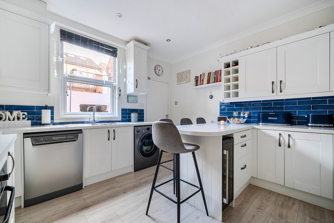
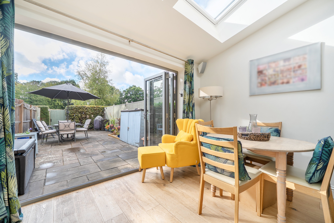
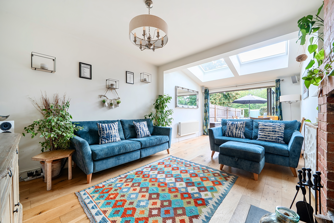
The entrance hall has oak flooring and this look is replicated with Karnden flooring in the stunning open plan kitchen/family room/dining room, a stylish area flooded with natural light from veluxes, bifold doors and wide windows. The kitchen is well fitted with contemporary Harvey Jones painted cabinetry under Corian worktops with integrated appliances, a peninsular unit and plenty of space for both a dining table and chairs and a relaxed family space centred around the log burner with outlooks over the garden. A snug spurs off the kitchen as well as a useful utility room and to the front, are two further reception rooms – a study with plenty of fitted storage and an elegant sitting room.
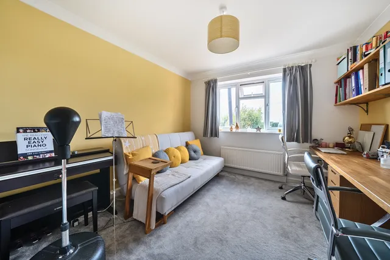
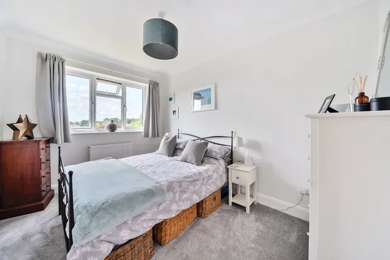
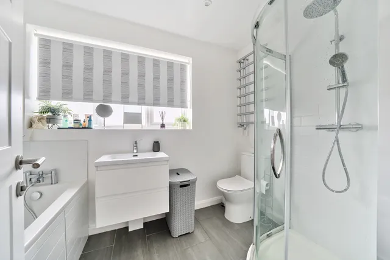
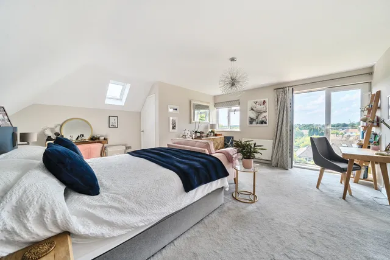
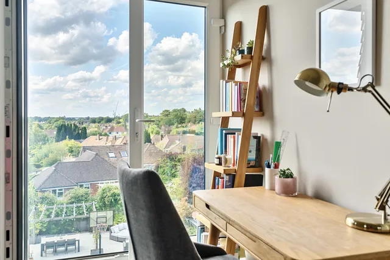
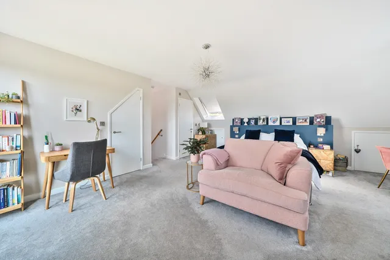
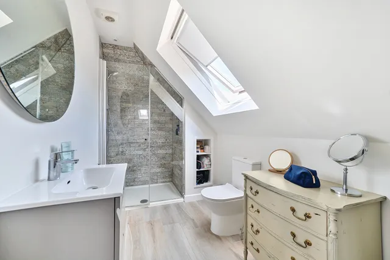
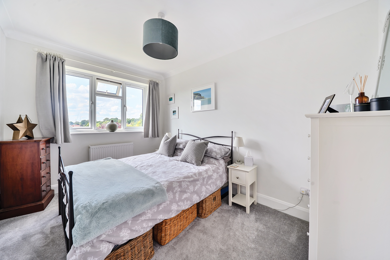
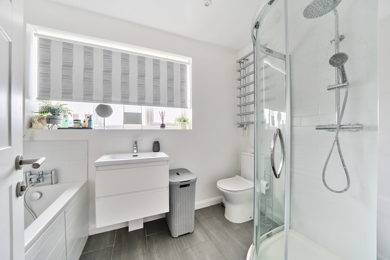
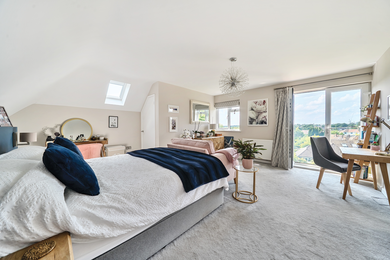
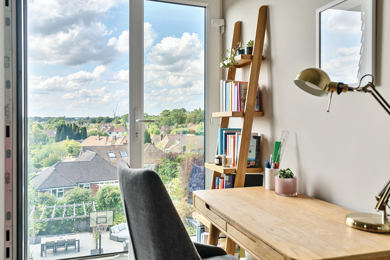
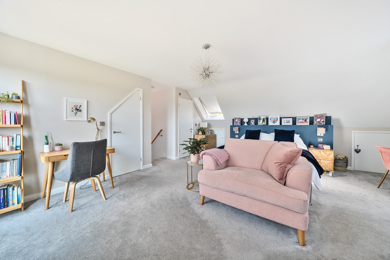
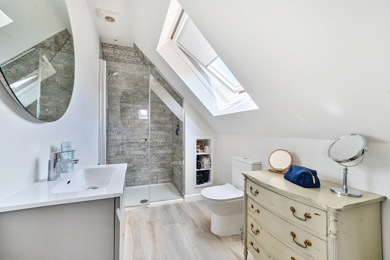
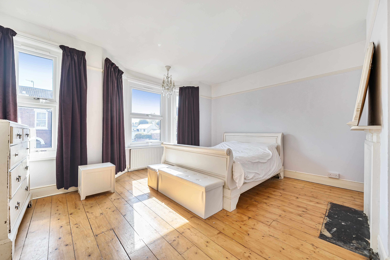
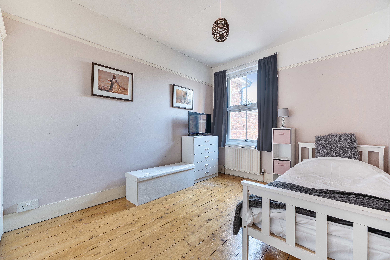
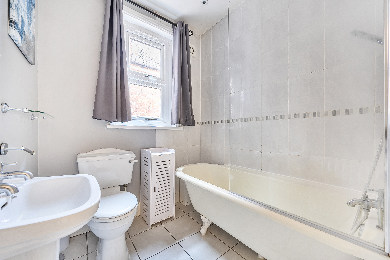
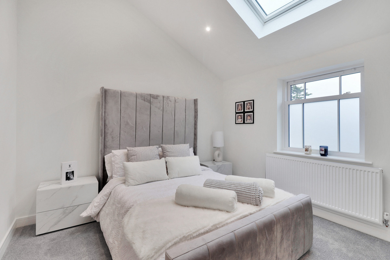
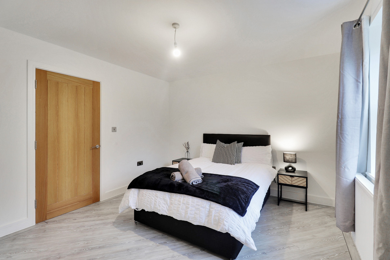
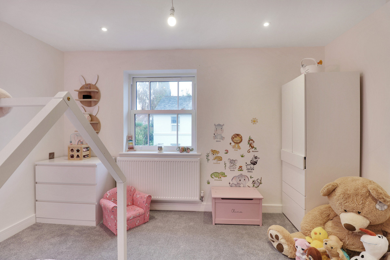
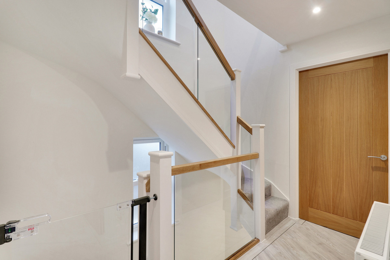
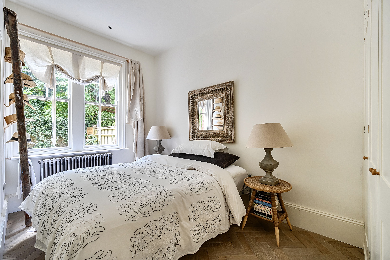
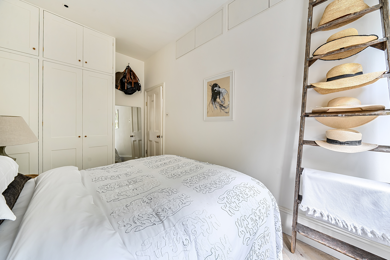
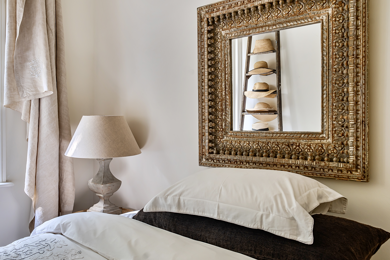
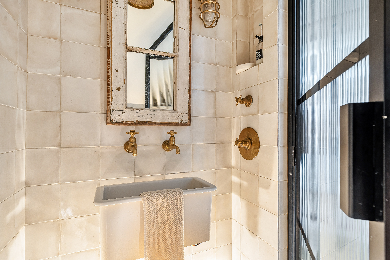
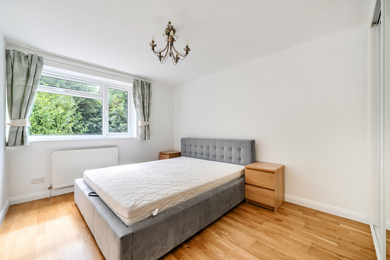
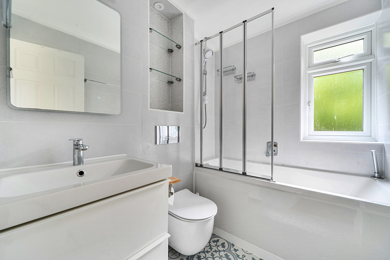
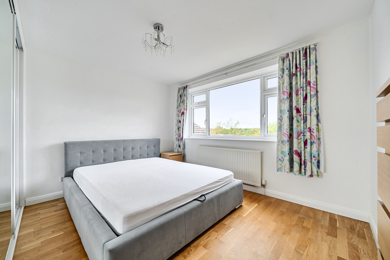
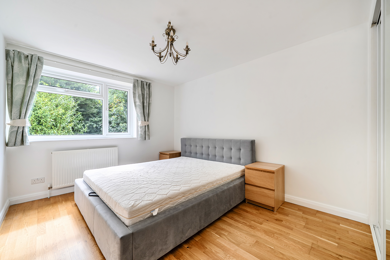
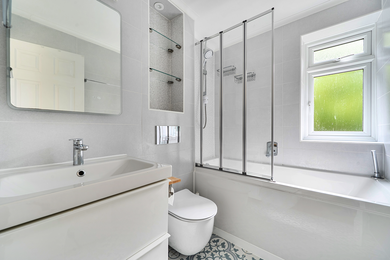
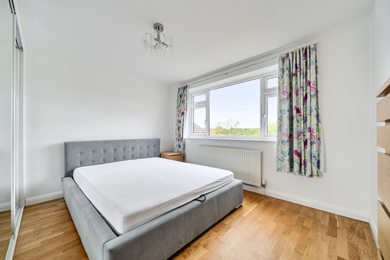
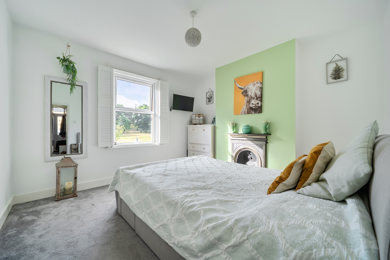
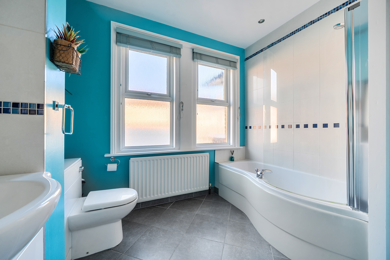
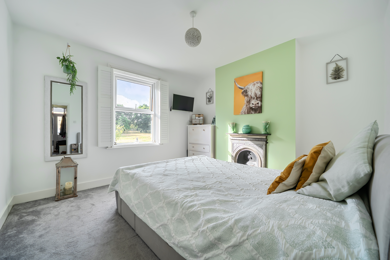
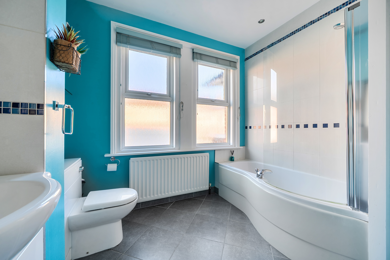
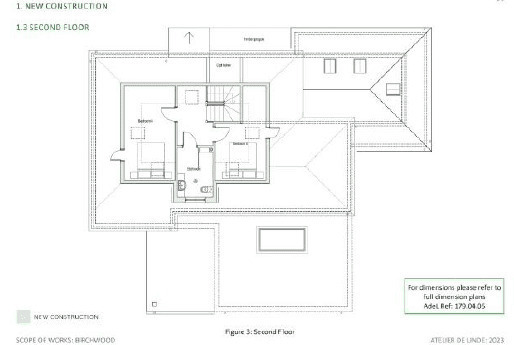
On the first floor are four double bedrooms, one with en-suite facilities whilst the others have the use of the contemporary bath/shower room but it is the top floor which is the standout feature with a stunning principal suite with a walk-in wardrobe, stylish en-suite with a velux rooflight and a Juliet balcony offering fabulous views across the town.
Outside
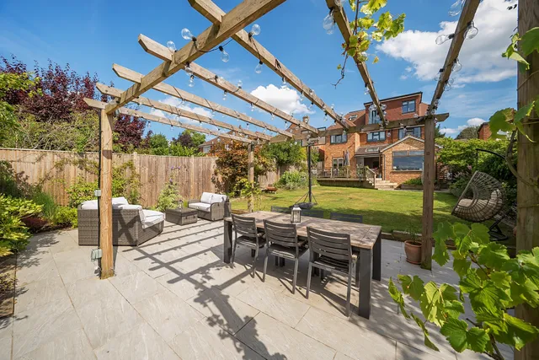
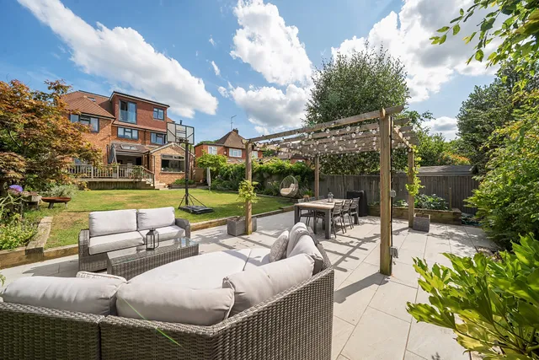
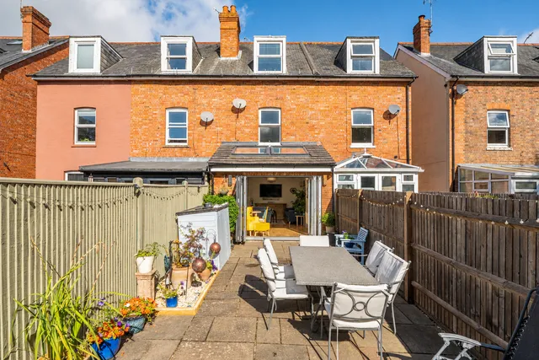
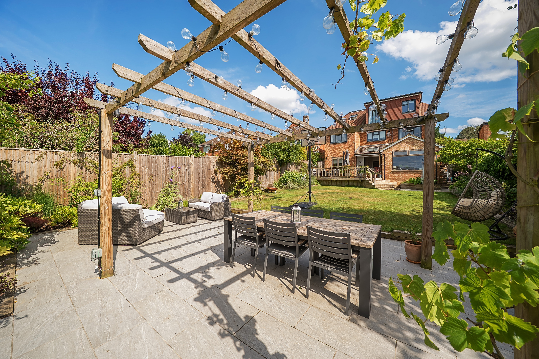
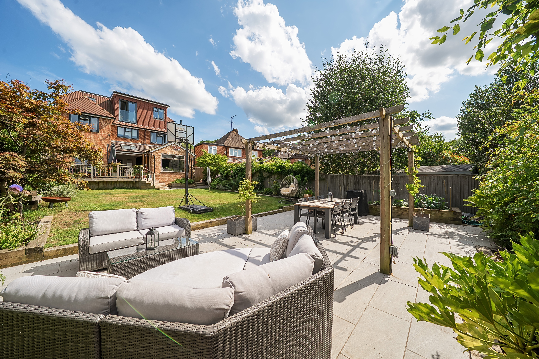
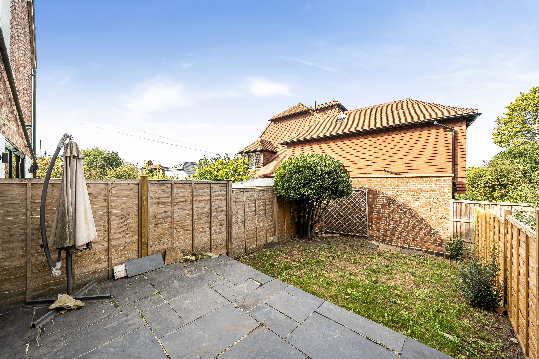
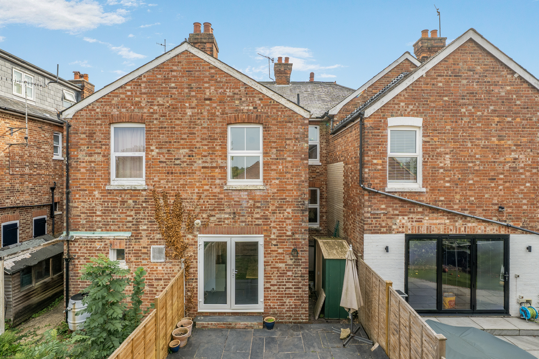
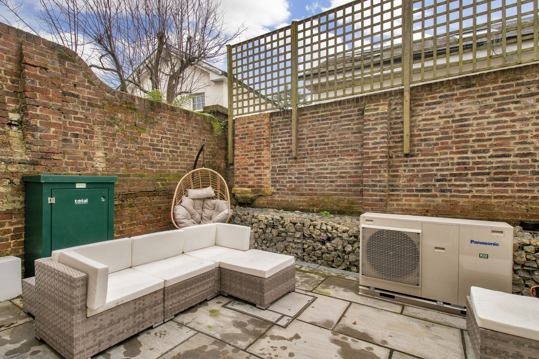
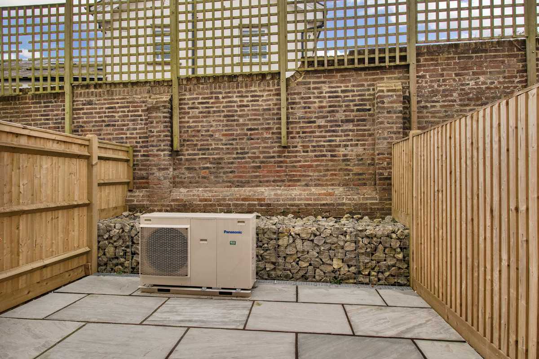
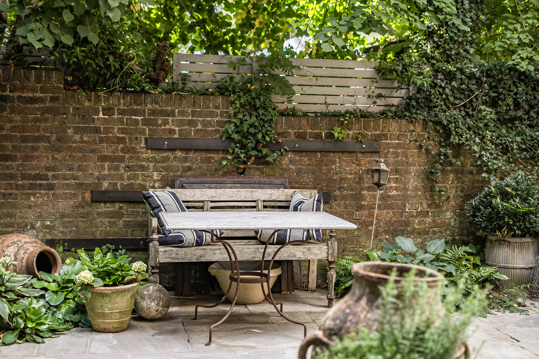
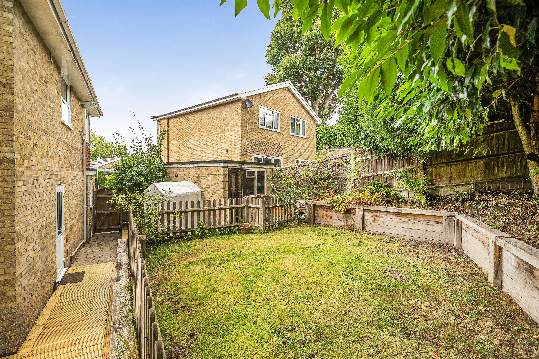
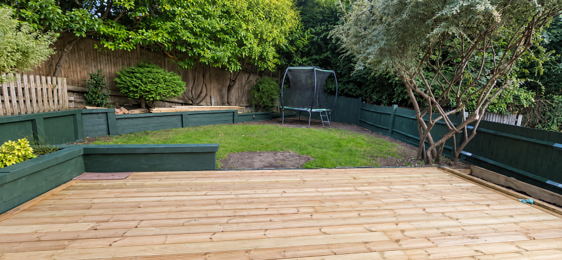
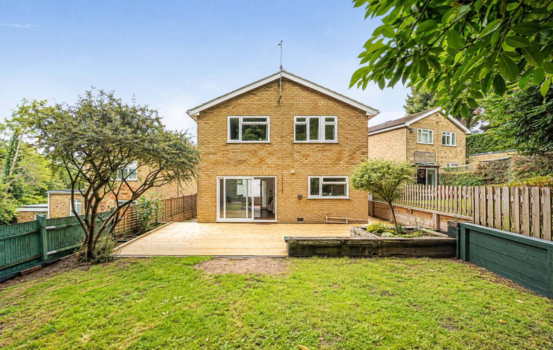
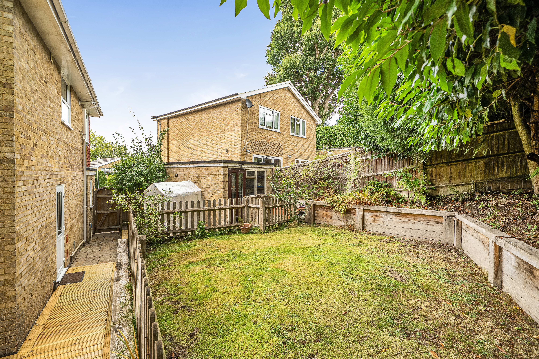
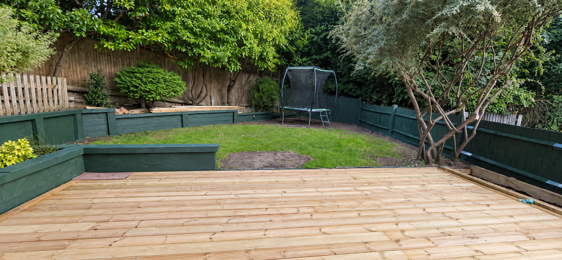
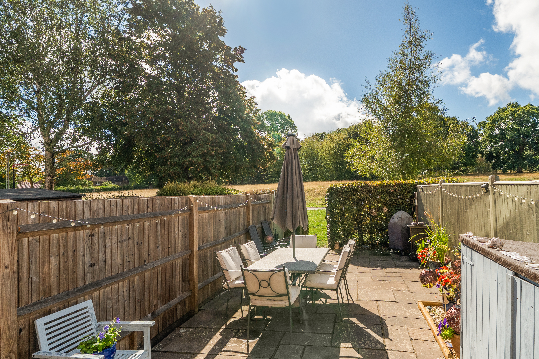
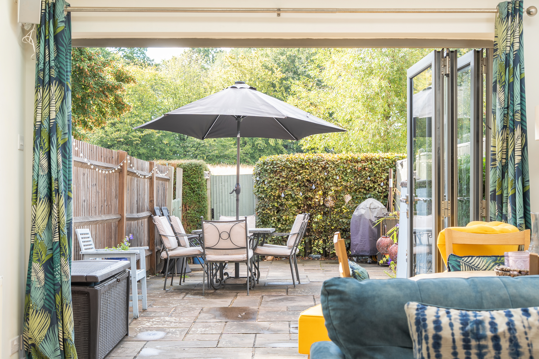
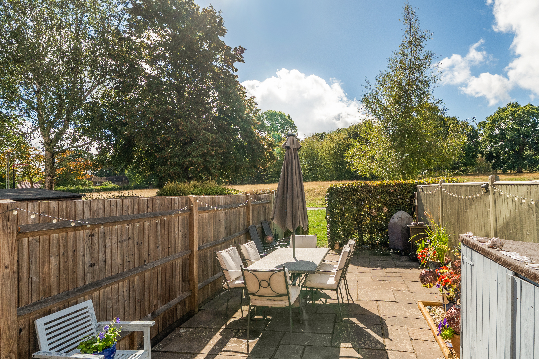
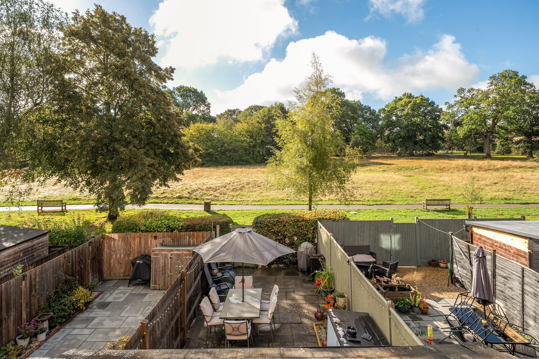
The high quality resin bonded driveway provides parking for several vehicles and is bordered by a low retaining brick wall to the front with pretty shrub borders and mature hedging to the sides. The rear garden is a real feature of the house being west facing and cleverly landscaped with a wide decked terrace spanning the rear of the house, a generous expanse of lawn bordered by thoughtfully planted flowers and shrubs to give year-round colour and interest and a further paved terrace at the end of the garden. A pergola covered dining area provides a delightful focal point and there is plenty of additional space for a sofa and chairs.
Situation
Set on this quiet crescent, the location is one of the most highly sought-after areas with families for its close proximity to excellent schools, both in the state and independent sector, including Claremont Primary School and those secondary schools in the Kent Grammar system. The property is close to the sporting facilities of the Nevill including the tennis and crickets clubs, The Grove park, the historic High Street and famous Pantiles where there are a variety of boutique shops, cafes and restaurants. The mainline station is under a mile away, providing a regular service to London Bridge, Charing Cross and Cannon Street in about 55 minutes.
Property Ref Number:
HAM-68144
Additional Information
All mains services
Tunbridge Wells Borough Council
Council Tax Band G


 Sign in with Google
 Sign in with Apple