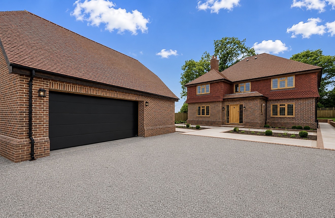
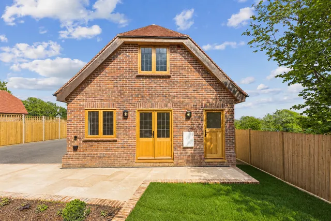
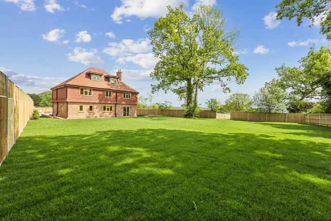
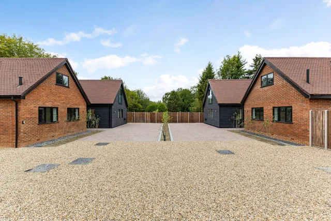
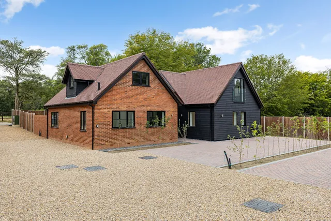
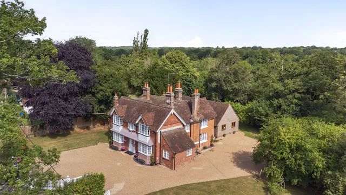
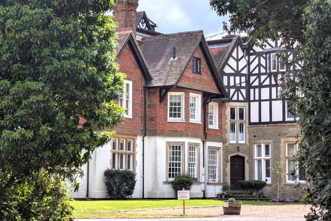
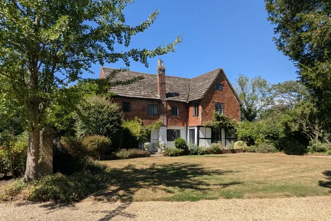
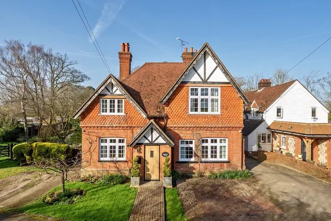
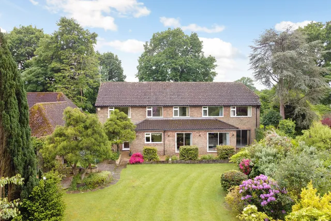
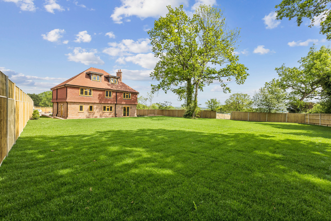
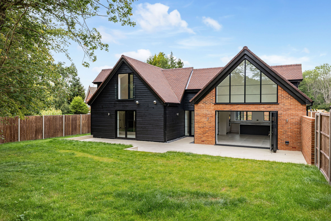
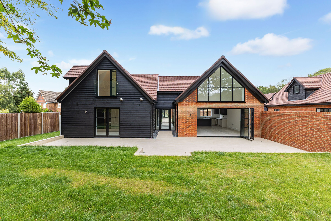
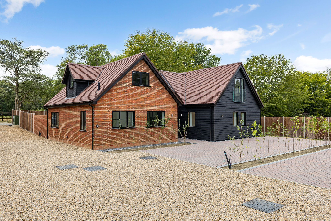
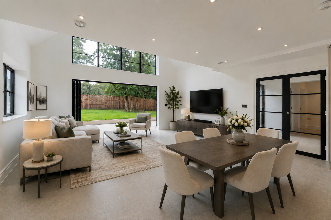
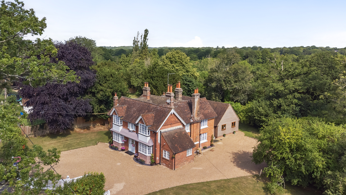
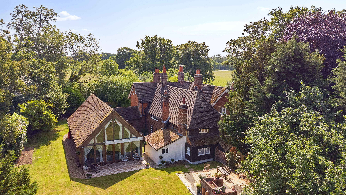
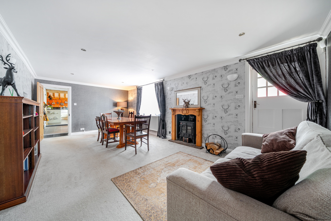
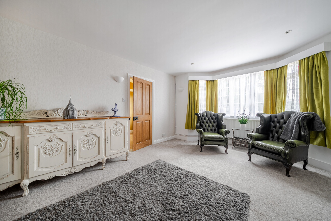
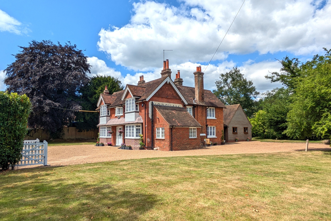
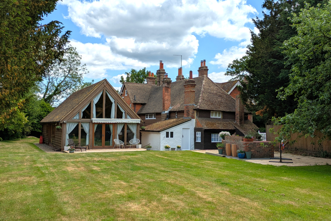
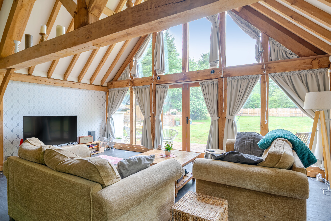
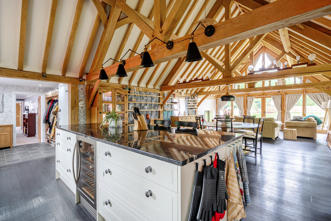
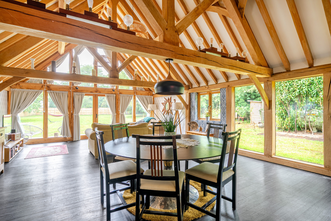
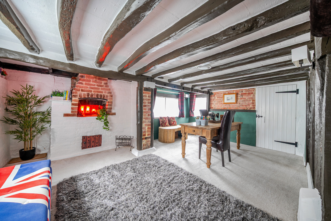
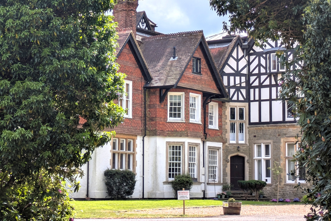
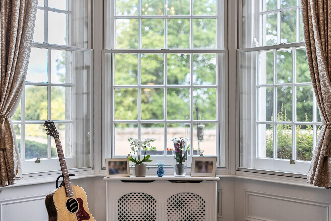
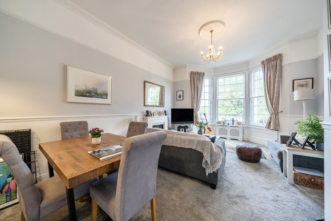
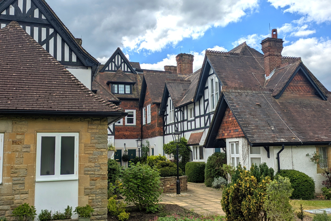
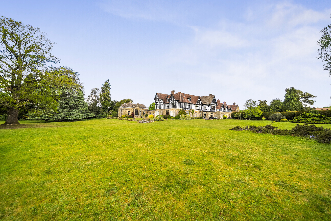
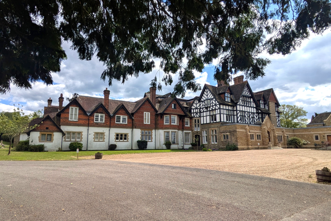
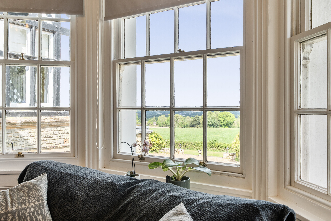
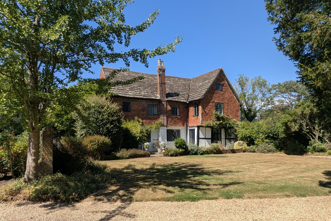
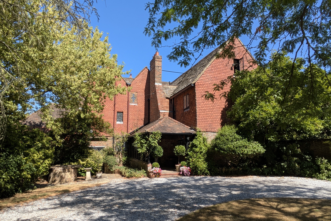
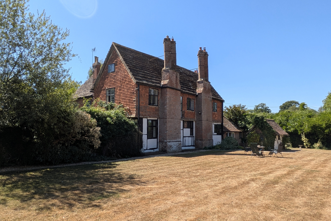
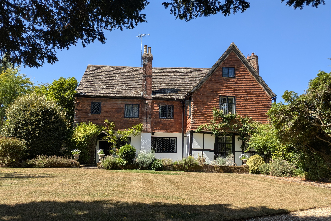
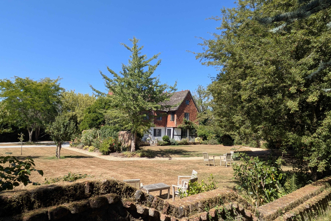
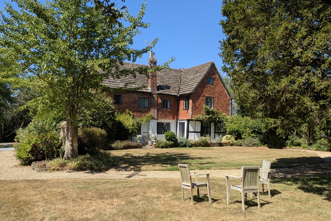
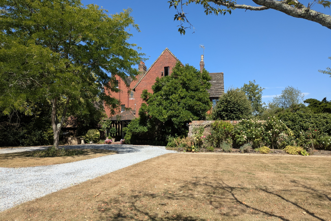
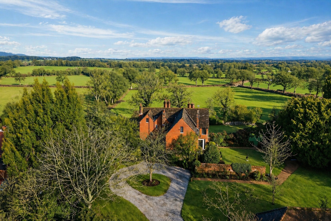
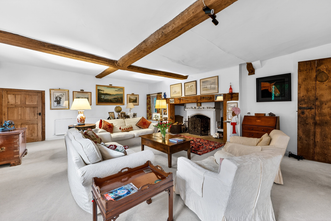
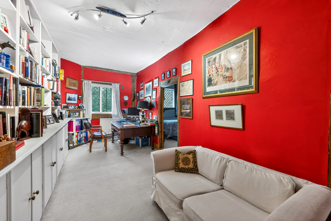
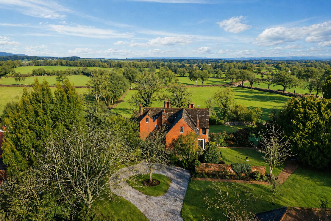
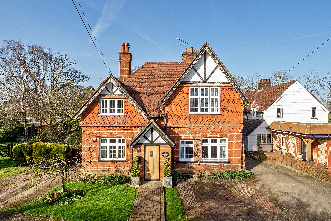
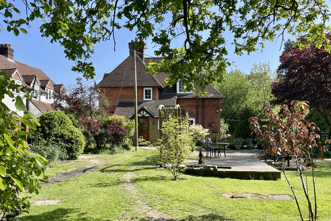
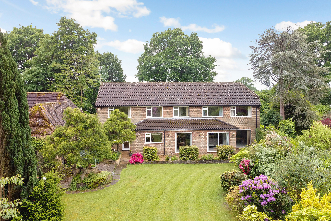
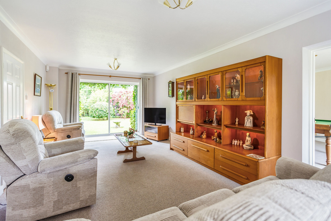
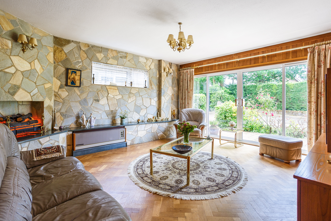
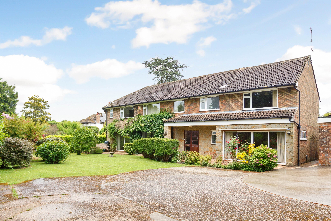
Eastland’s is an outstanding, beautifully crafted new house recently completed by the Sussex-based builders, Manson Developments Limited. It showcases the classic proportions and architectural detailing of the ‘Arts & Crafts’ style where an extensive range of quality materials have been used in its construction including, Freshfield Lane bricks, lime mortar, Keymer tiles, cast iron effect gutters and downpipes, and oak facias and soffits. All windows are oak with leaded double-glazed units.
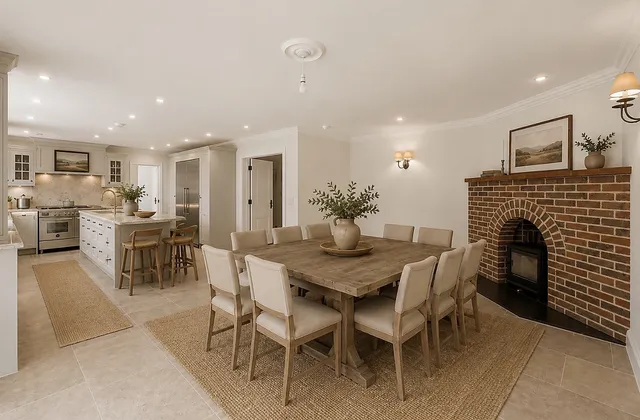
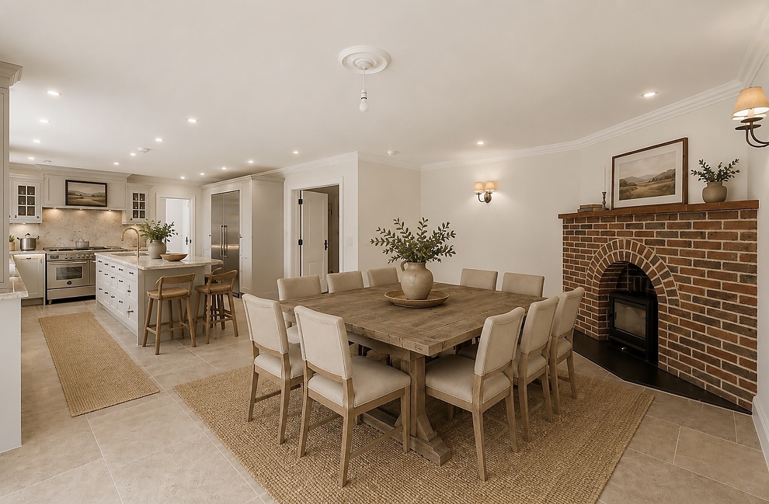
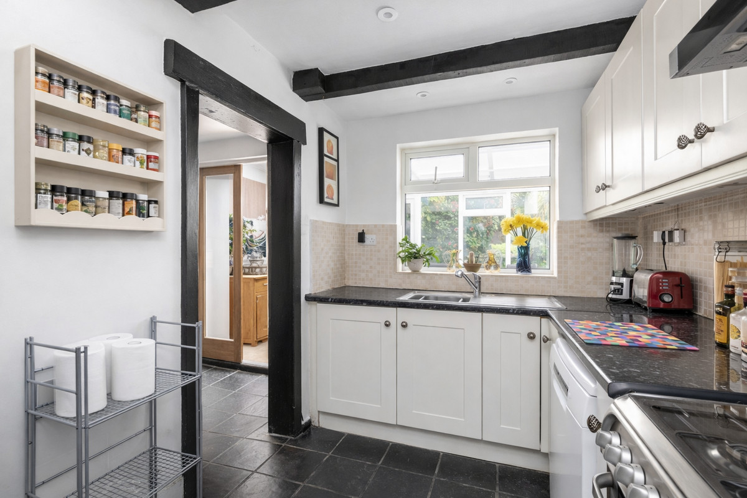
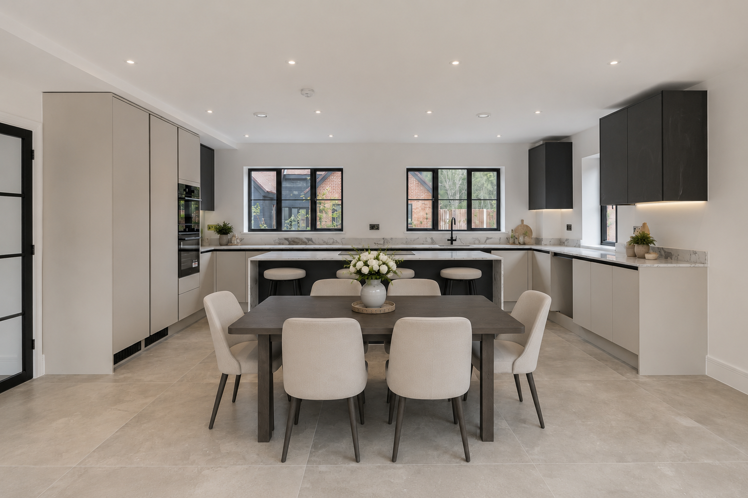
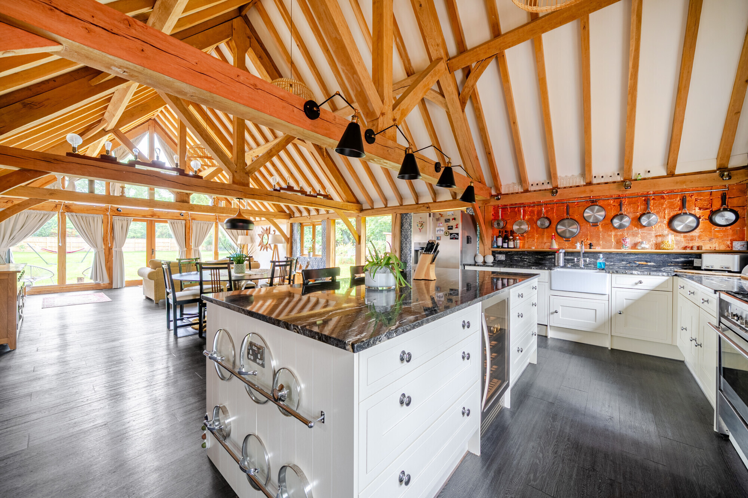
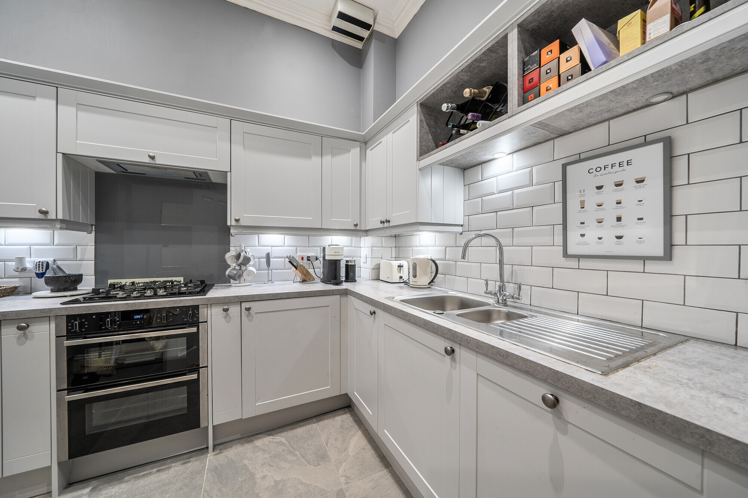
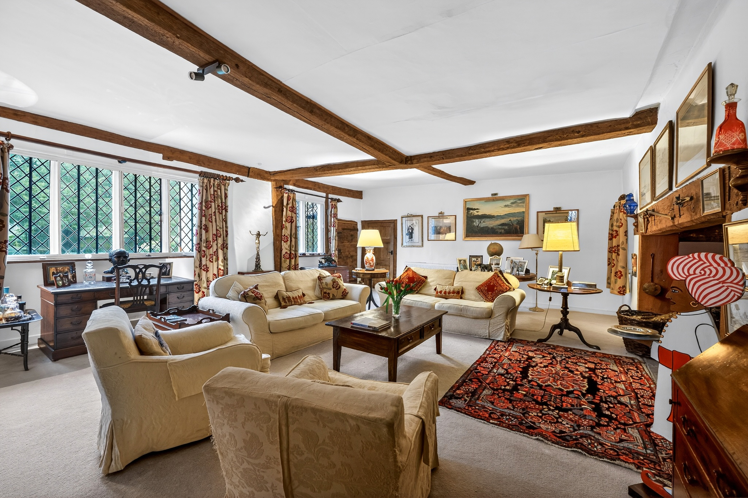
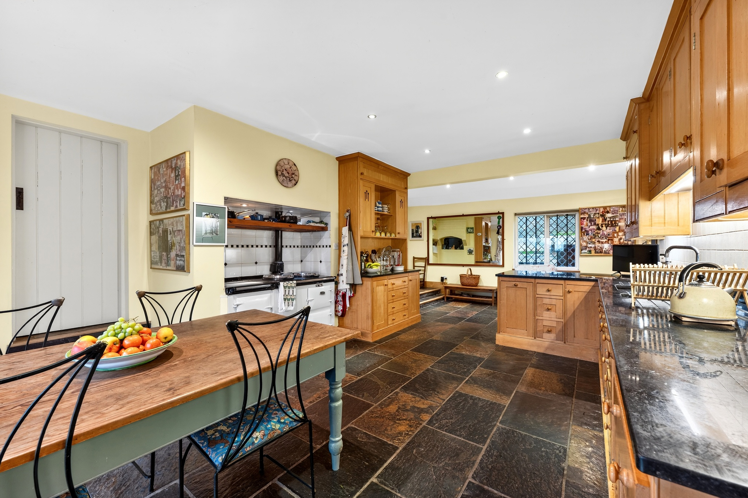
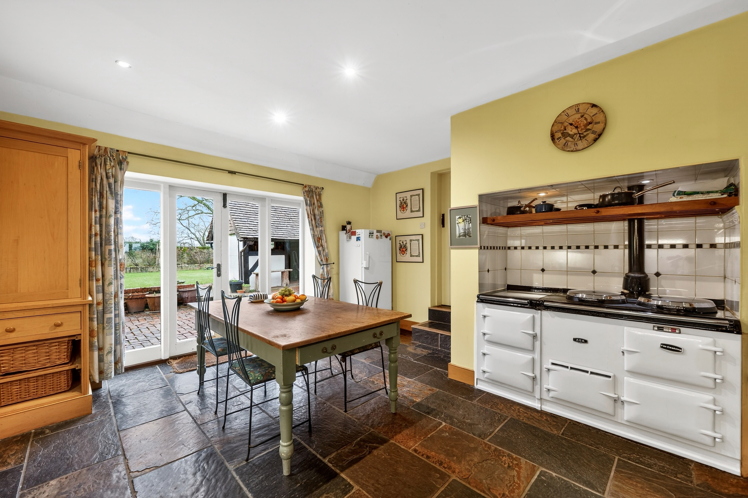
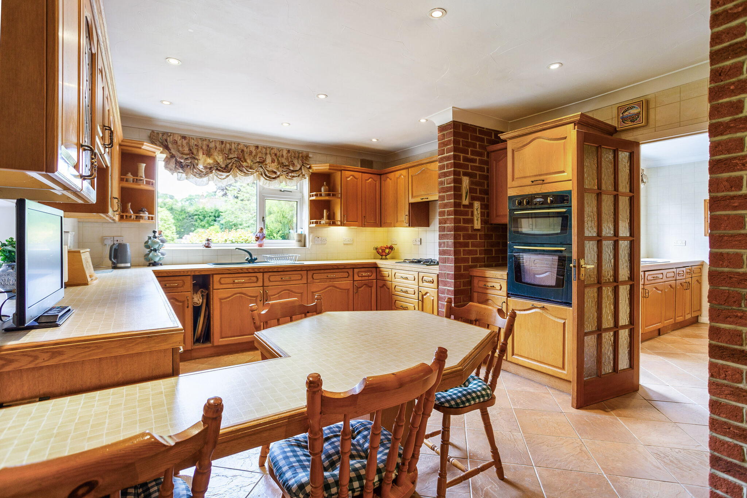
The interior has been thoughtfully designed to combine generous room sizes with exceptional finishes. The Stoneham kitchen (Royal Warrant Holders) is the centrepiece of the home, featuring 30mm granite worktops, a Bertazzoni dual-fuel range cooker, Liebherr fridge and freezer, wine fridge, Miele dishwasher, Quooker boiling tap, and Shaws stoneware double sink and prep sink in the kitchen island.
The separate pantry provides additional bespoke storage finished with matching Stoneham fitted cabinetry and granite work surfaces. In the laundry there is a fitted Miele washing machine and tumble-dryer and Shaws Stoneware single bowel sink, granite work surfaces, and Stoneham fitted units.
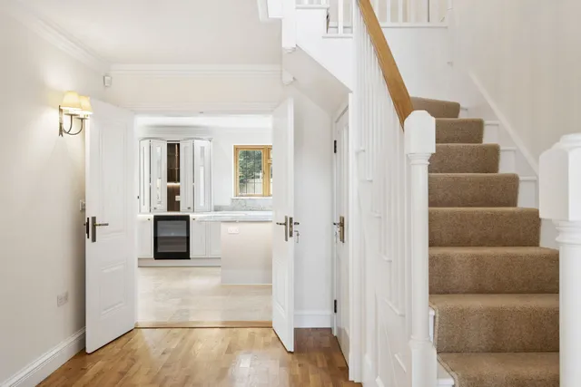
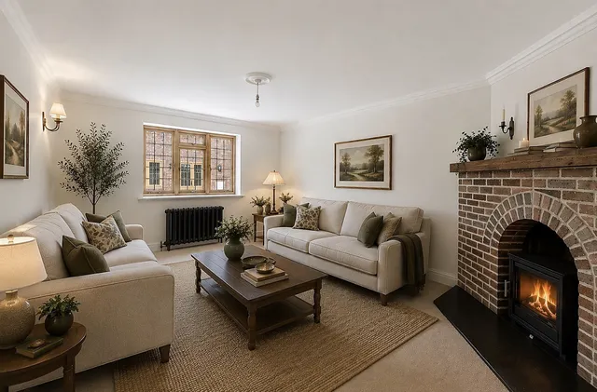
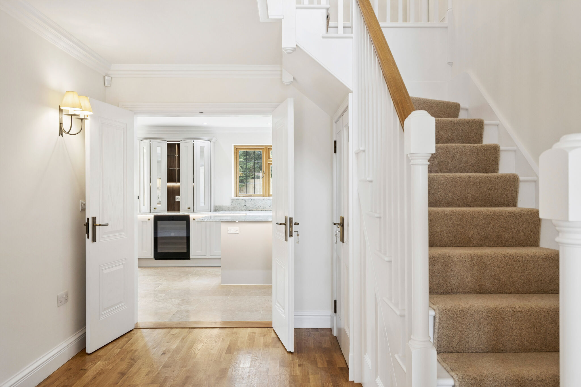
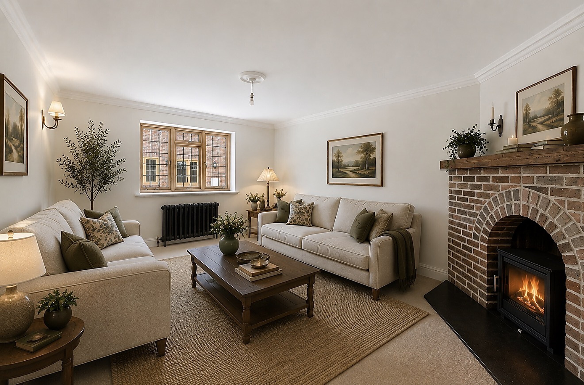
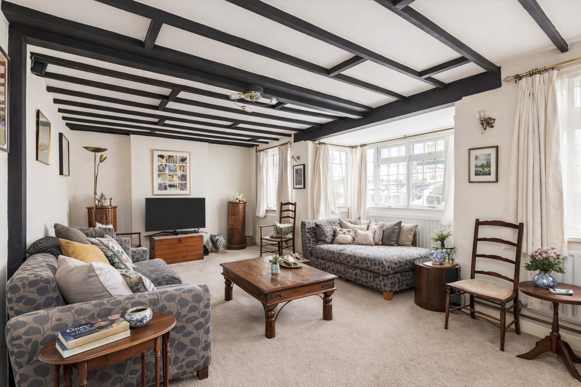
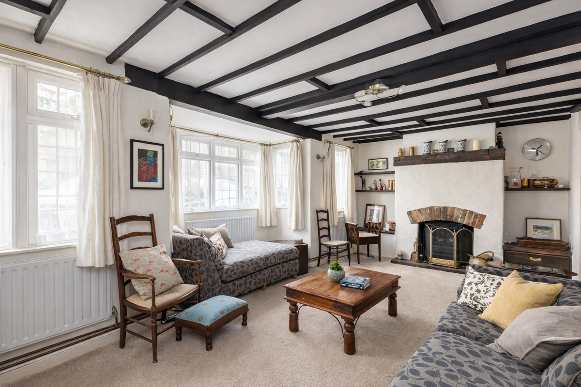
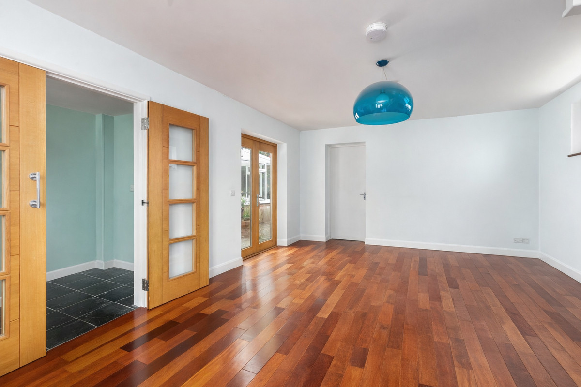
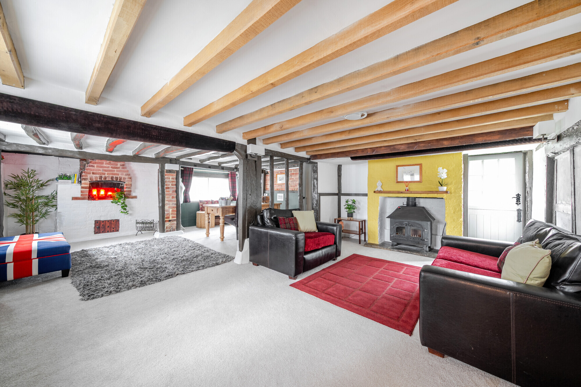
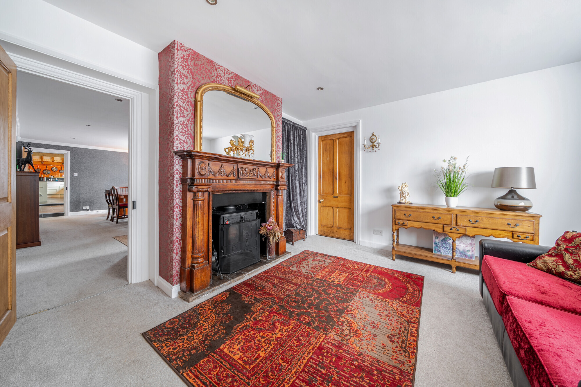
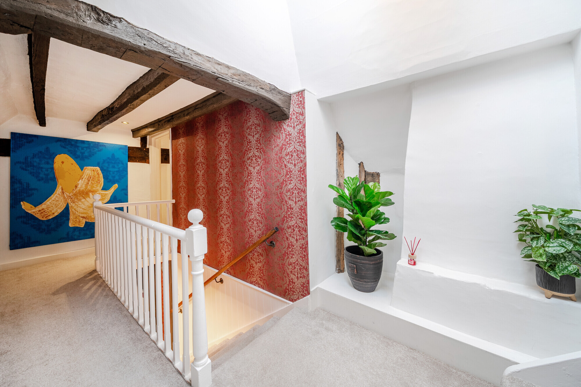
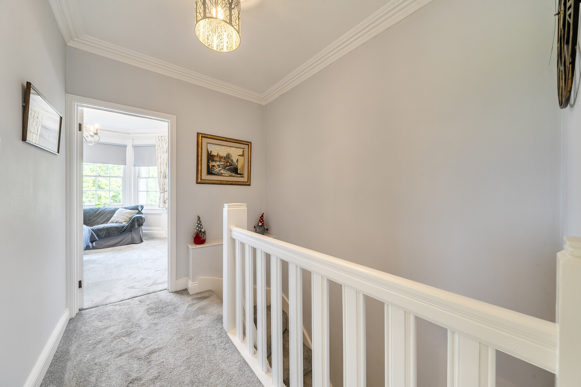
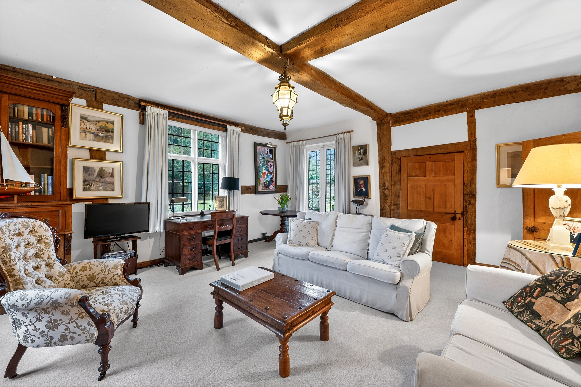
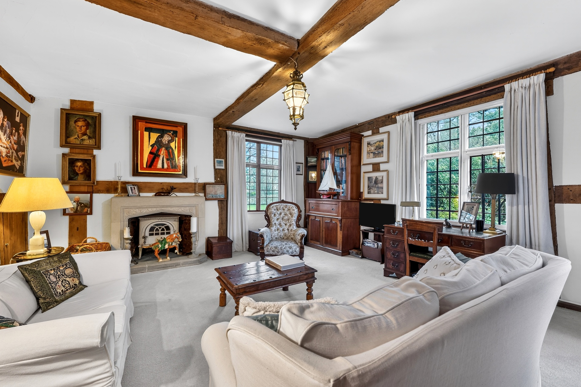
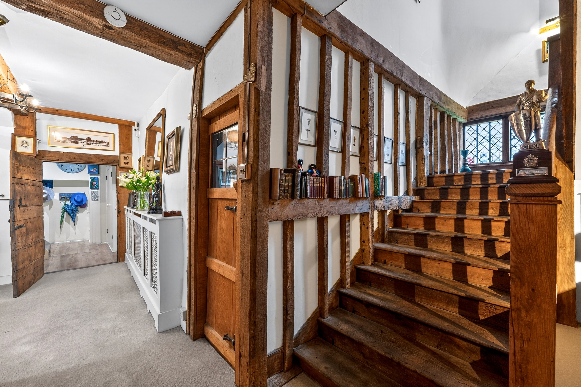
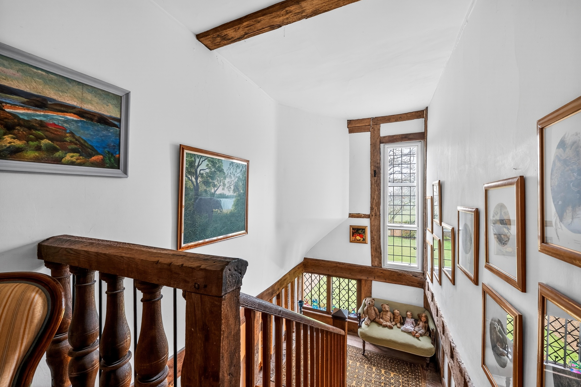
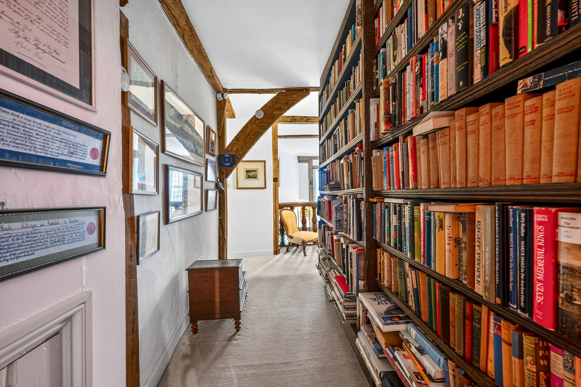
There is a wealth of joinery throughout which includes the bespoke staircase, doors, skirtings/archives and traditional oak block flooring. Other features include brick-built corner fireplaces with real log burners, cast-iron radiators, BT fibre optic, video entry system and bespoke electrically powered wrought iron gates.
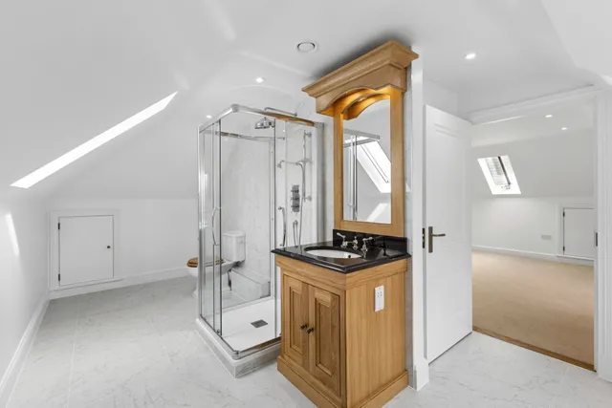
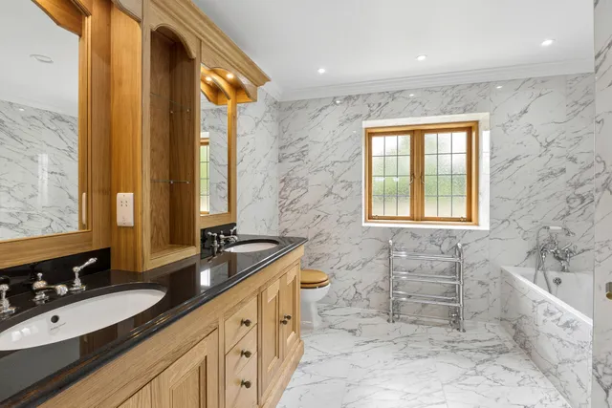
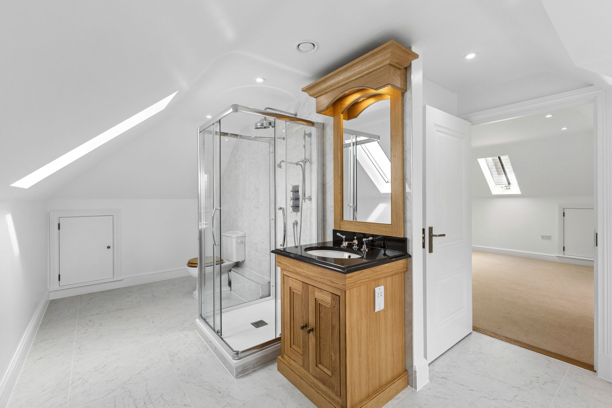
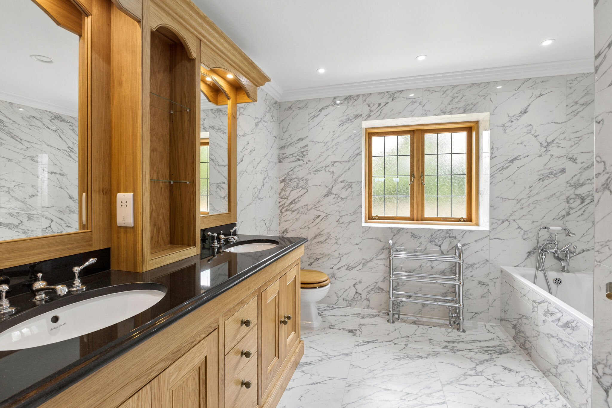
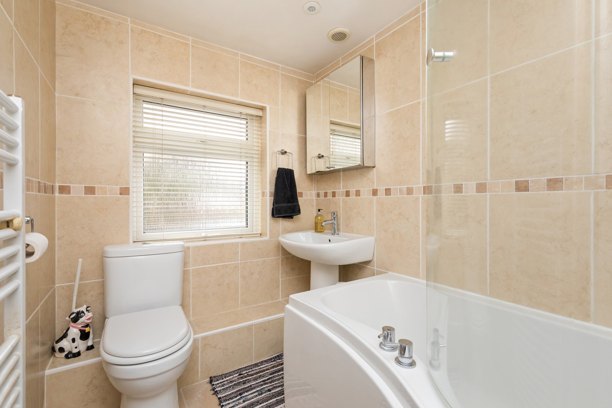
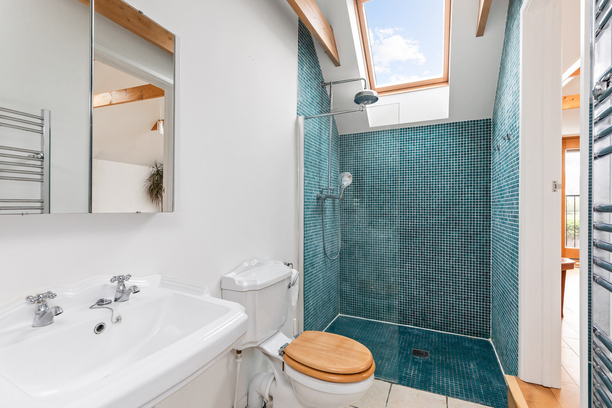
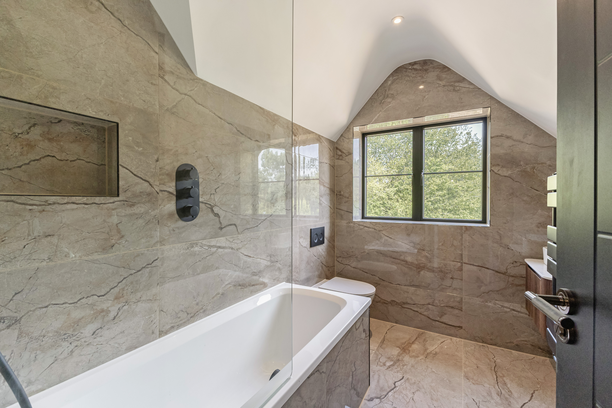
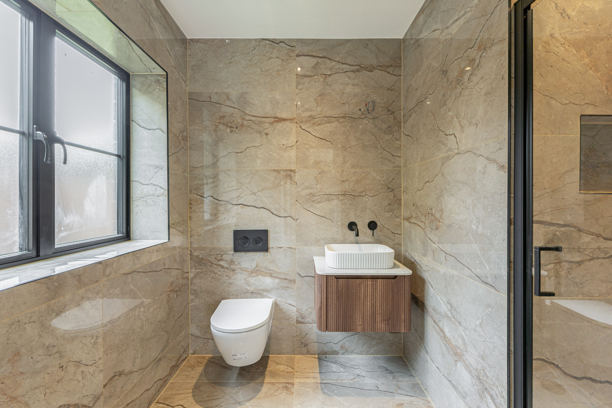
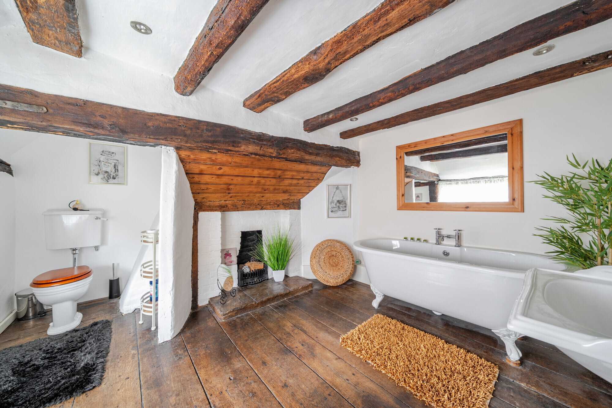
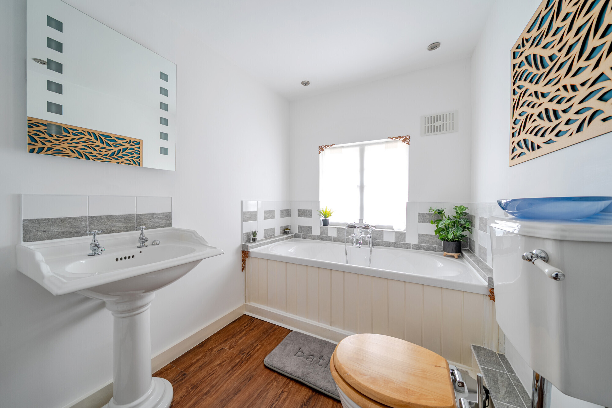
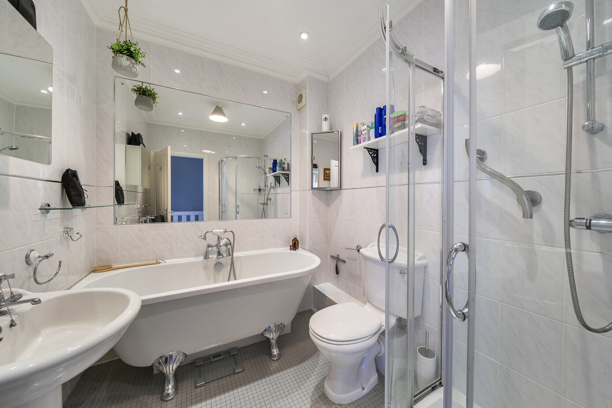
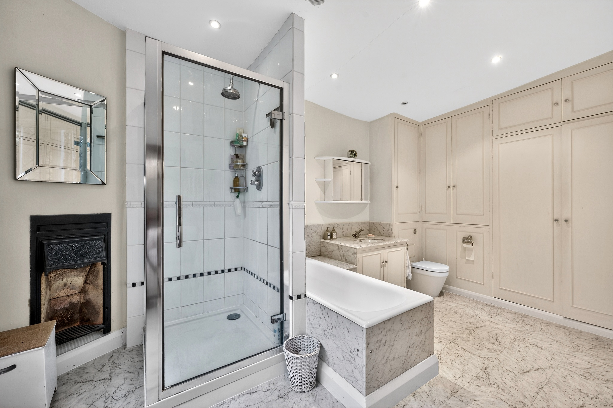
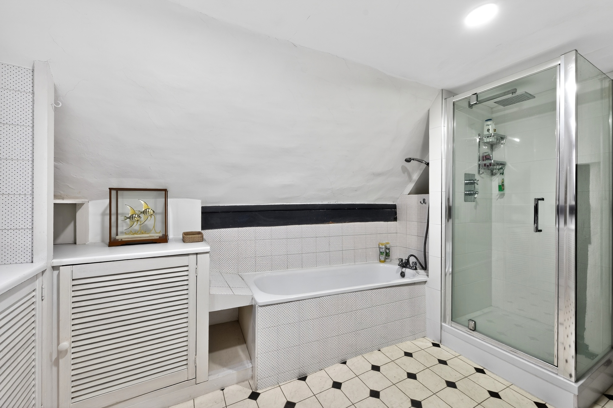
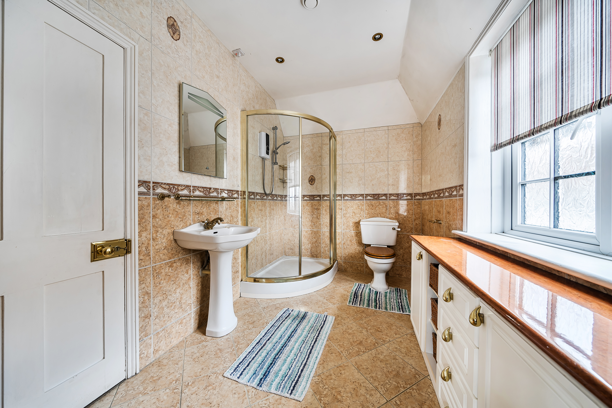
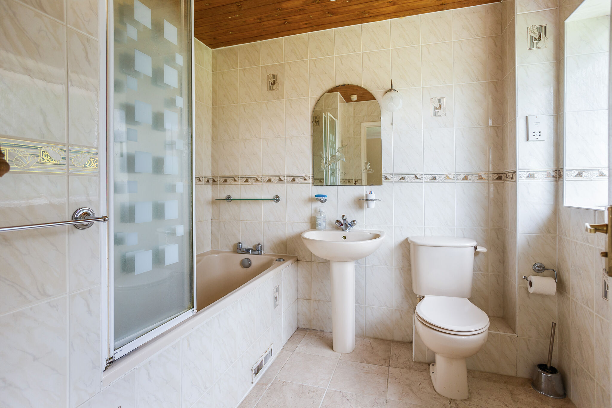
All bathrooms are fully tiled in Italian porcelain tiles and have bespoke fully fitted oak vanity units with inset washbasins with 30mm granite tops and Imperial bathrooms traditional style sanitary ware.
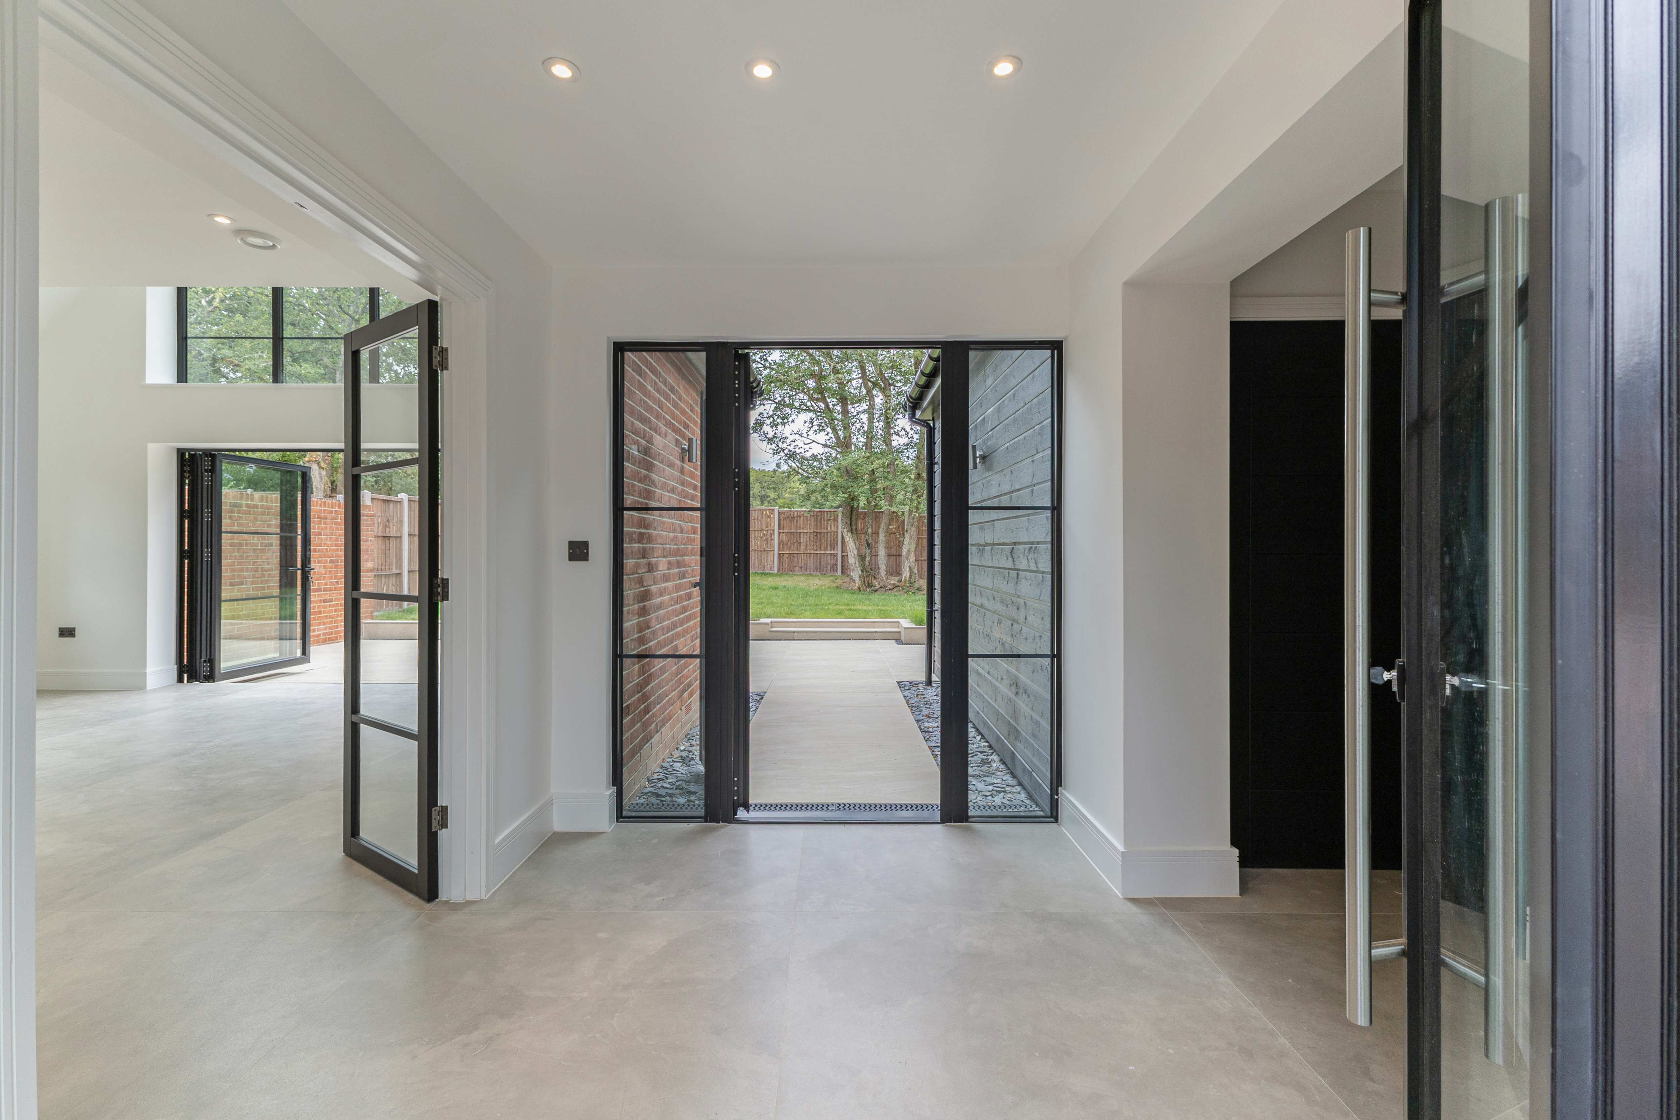
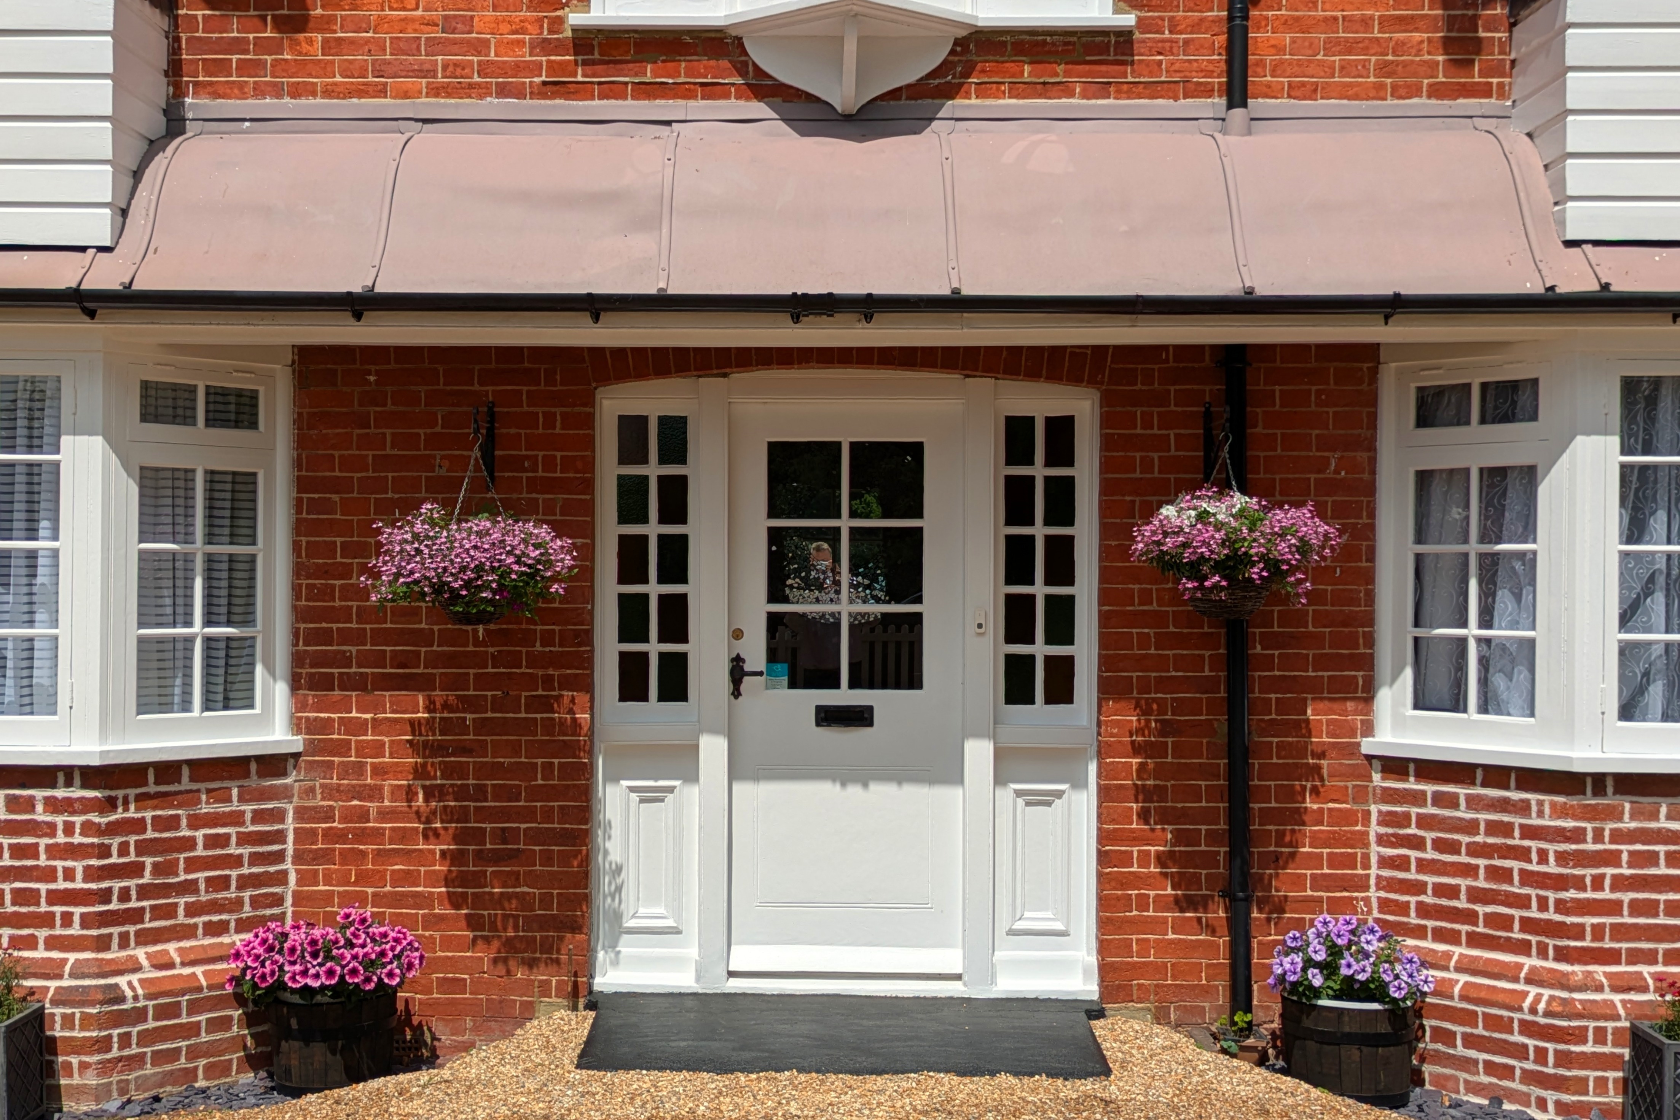
From the forecourt a brick edged stone path leads to an oak front door which leads into
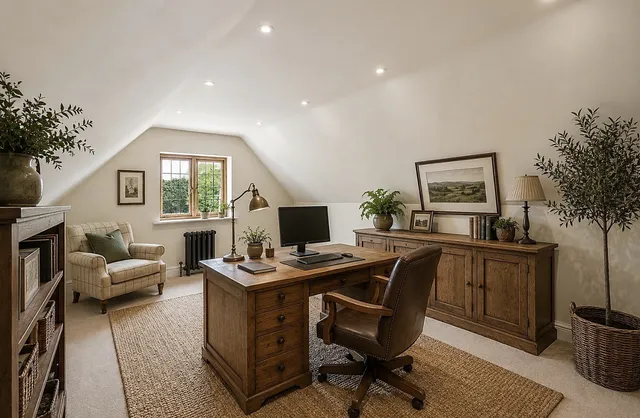
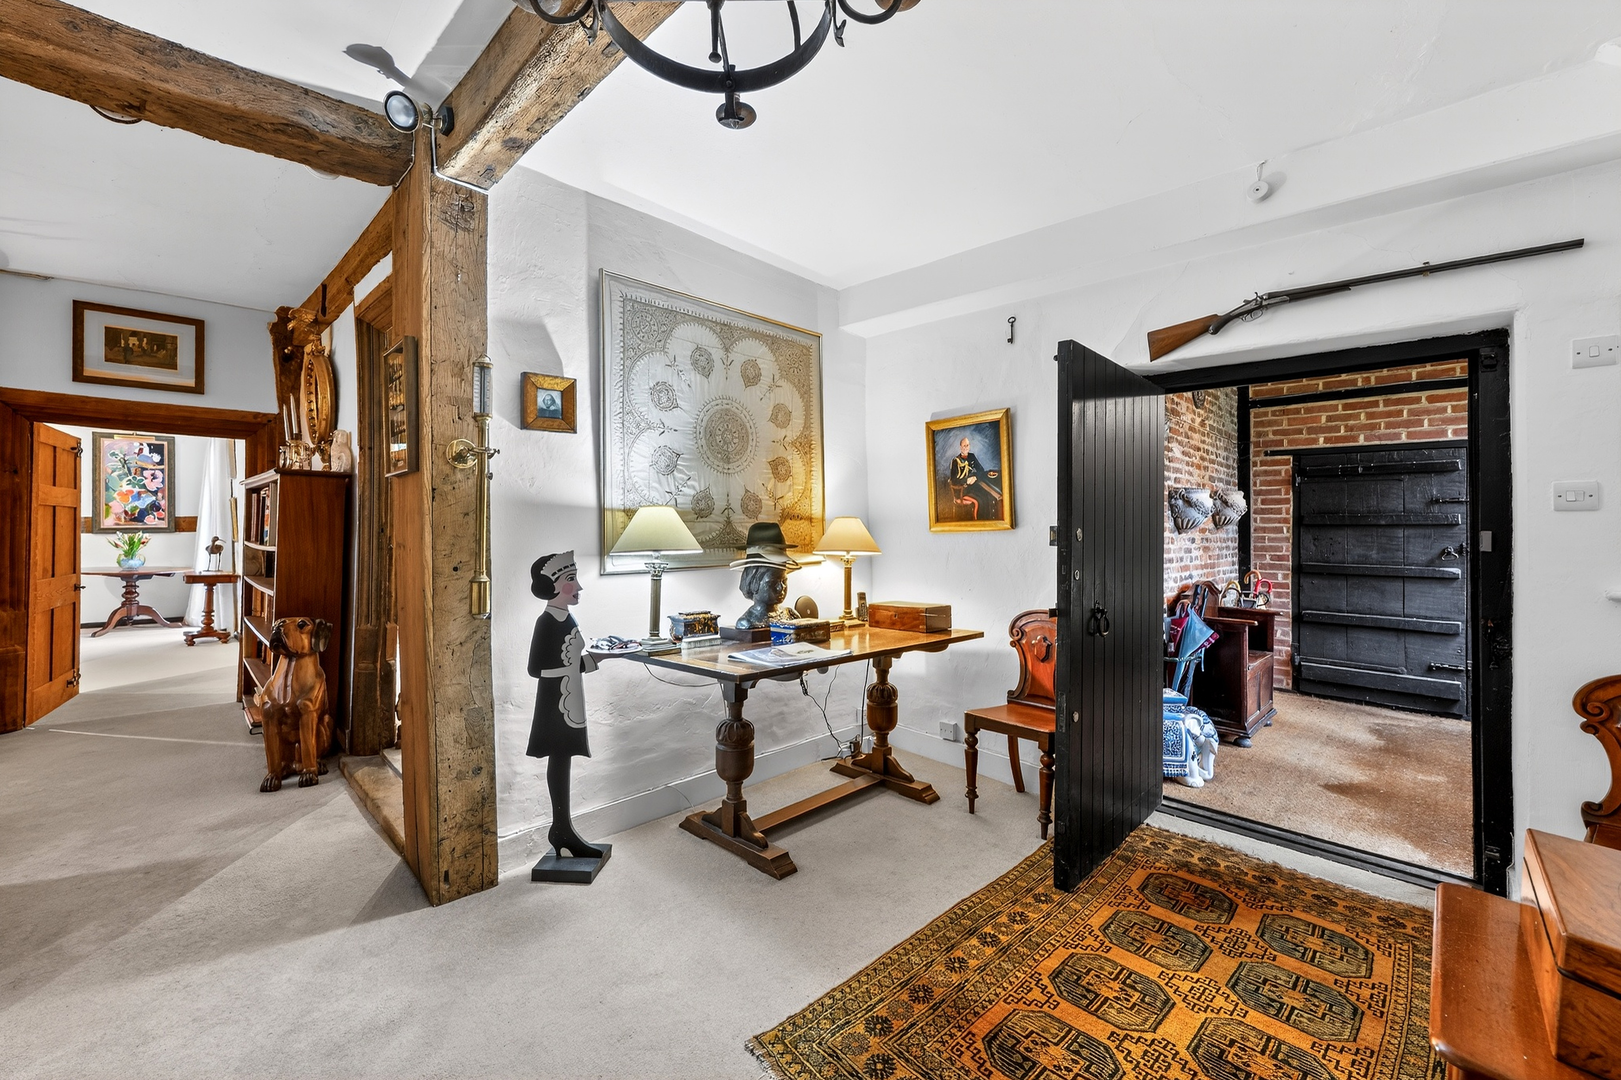
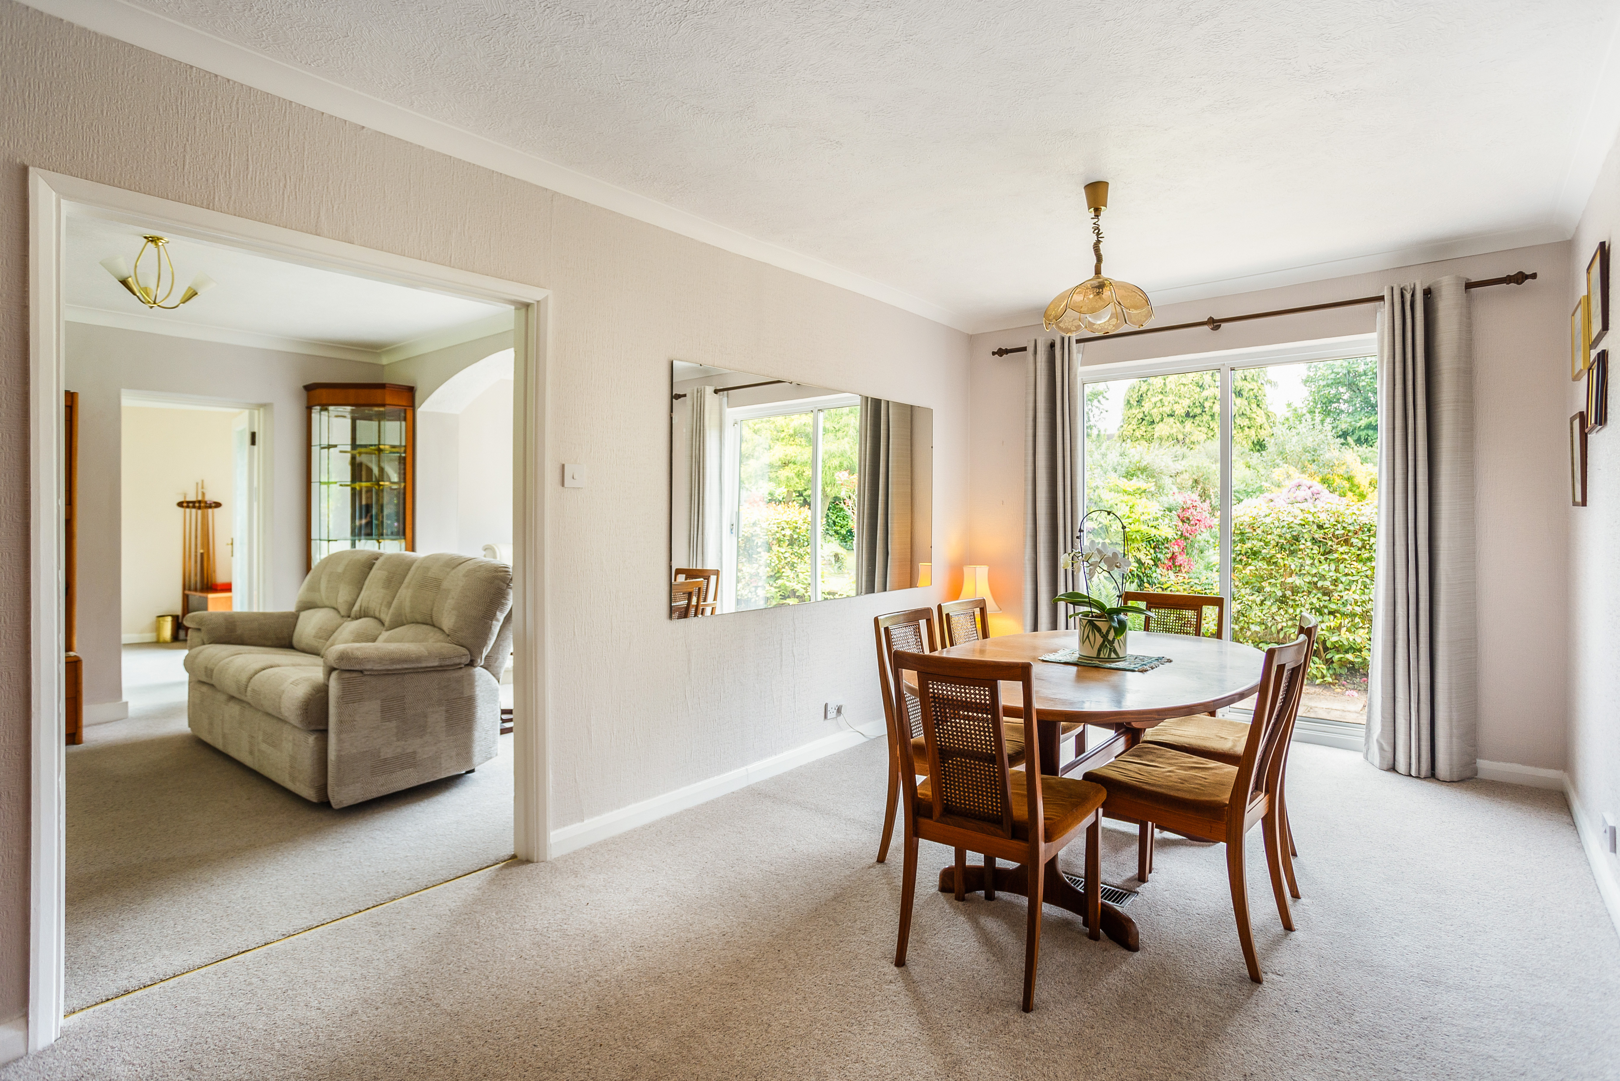
the hallway from which the Study, Drawing room and Kitchen/dining rooms are all accessed.
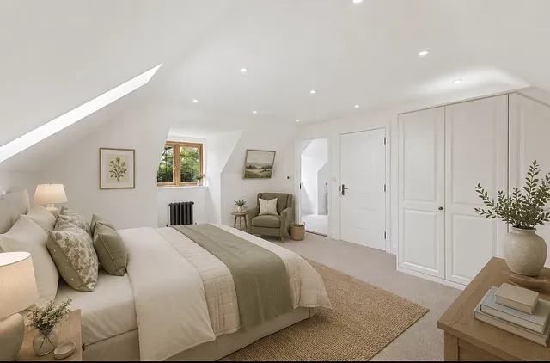
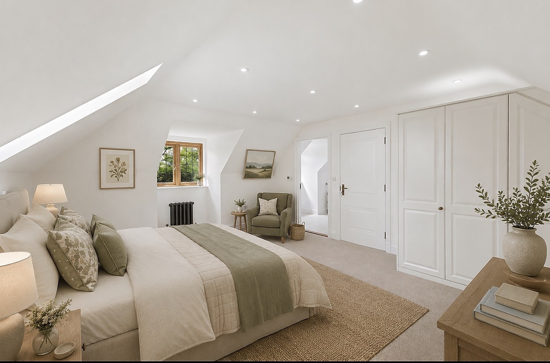
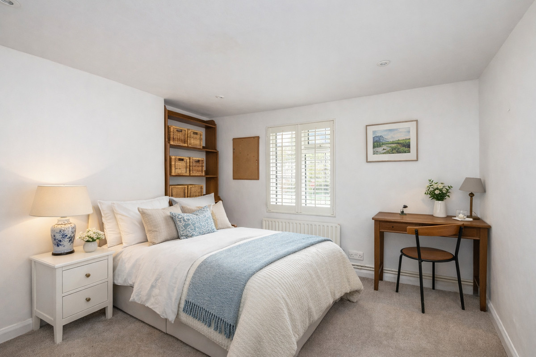
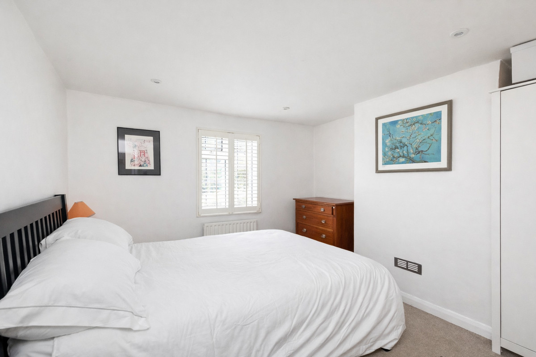
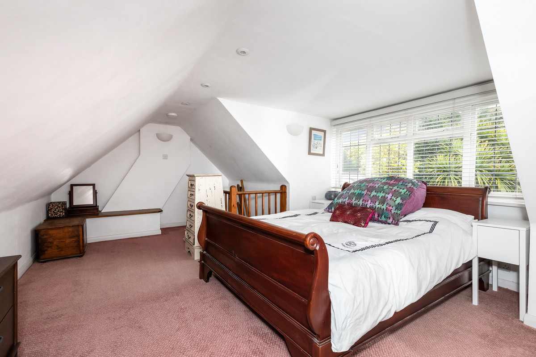
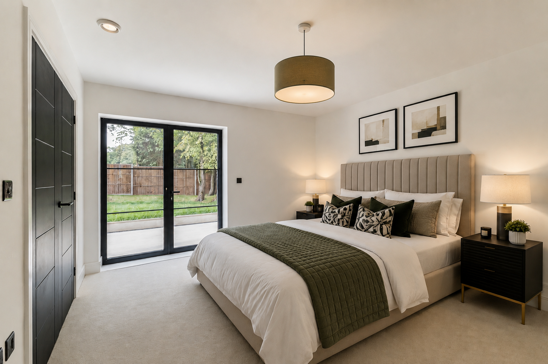
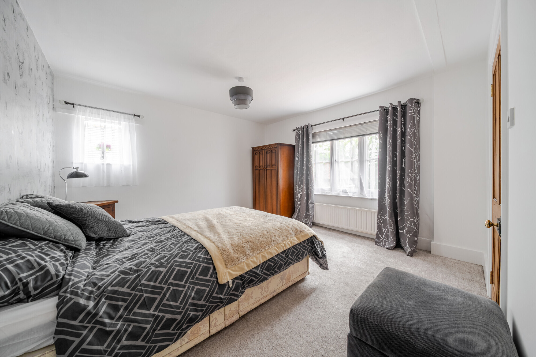
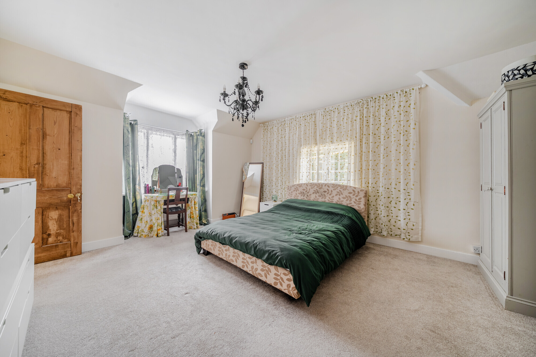
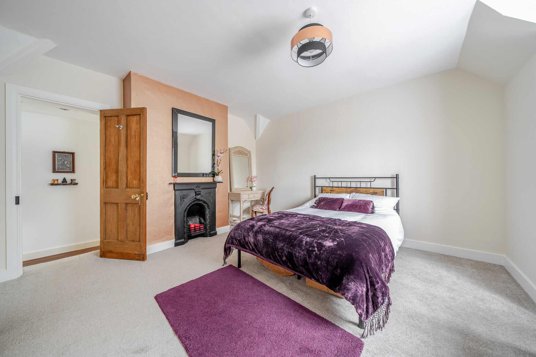
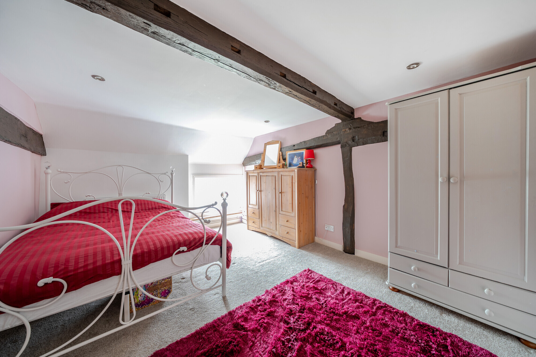
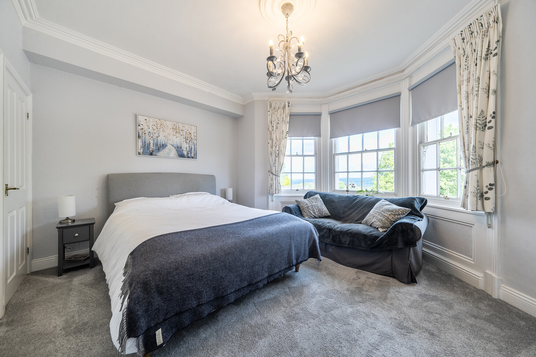
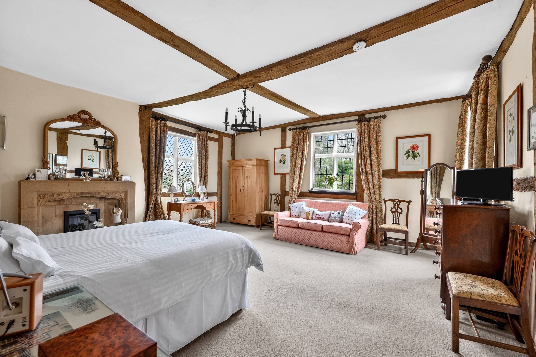
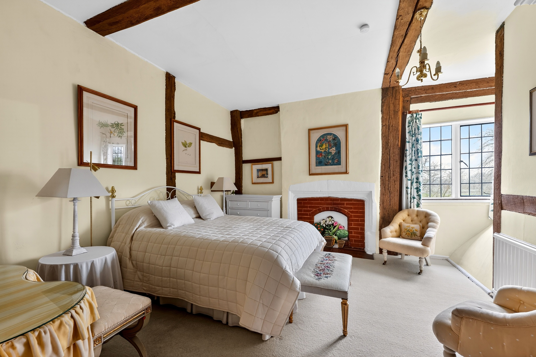
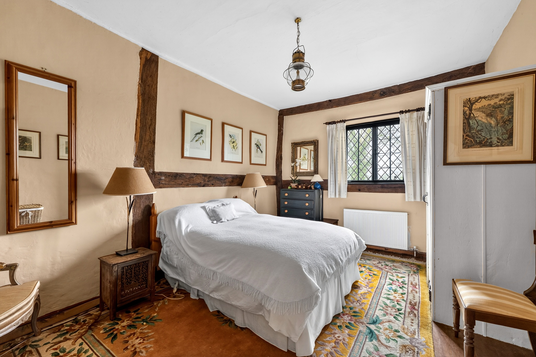
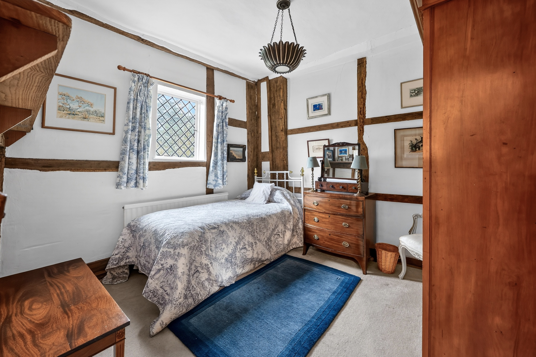
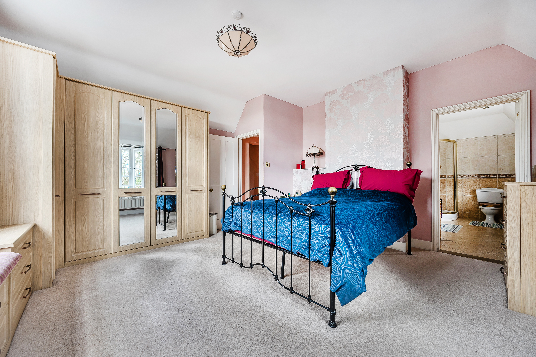
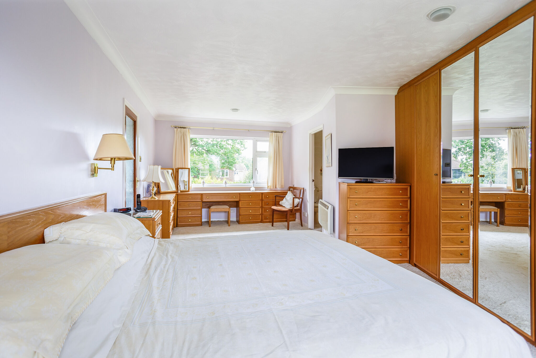
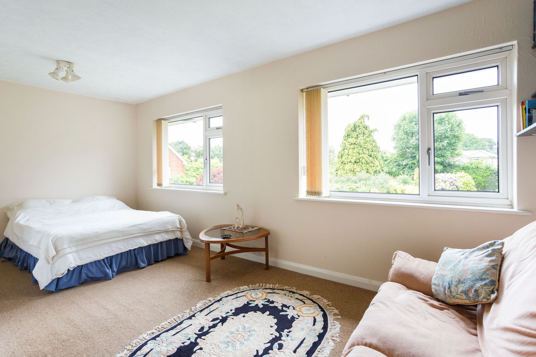
On the first floor there are 4 bedrooms with one ensuite bathroom and one family bathroom all with fitted wardrobes. On the second floor there is 1 bedroom and ensuite bathroom with a fitted wardrobe.
Outside
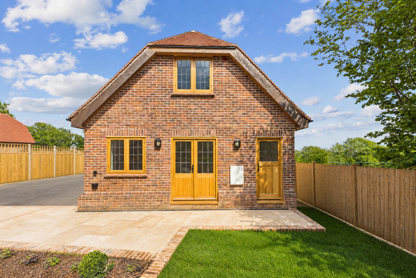
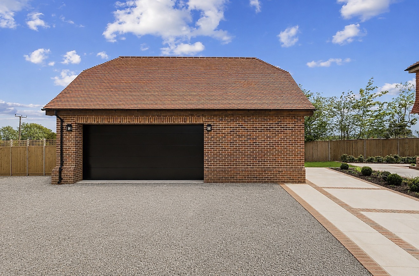
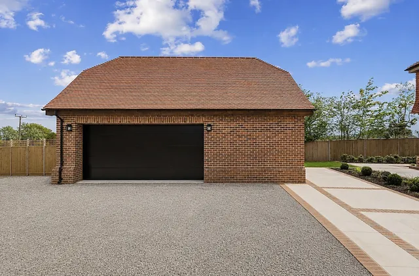
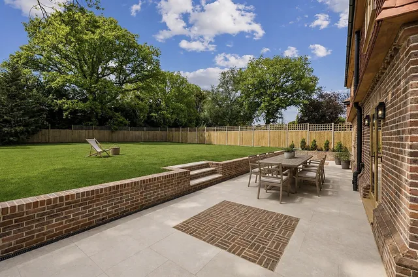
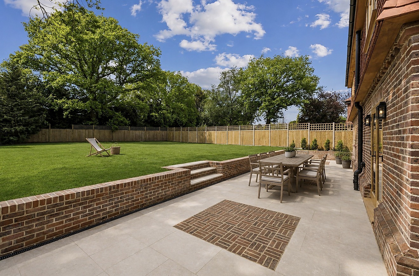
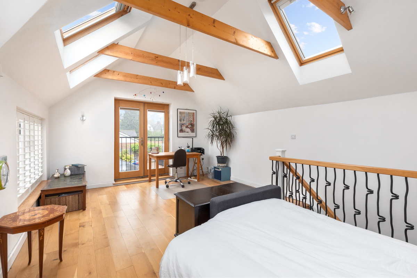
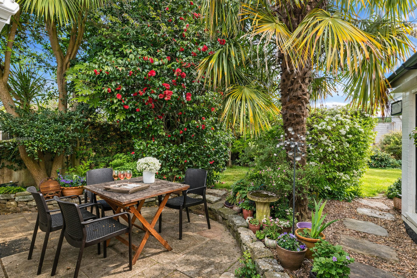
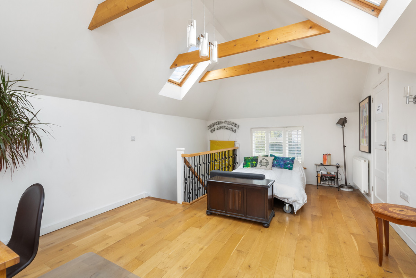
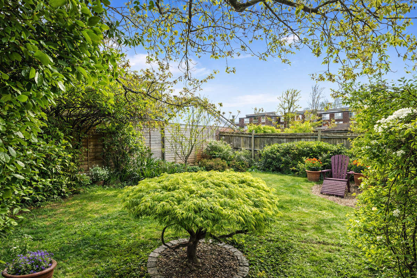
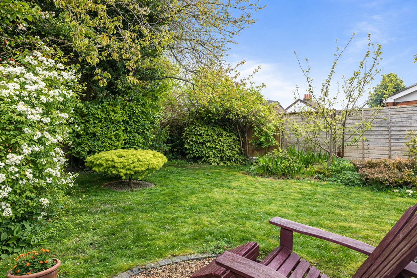
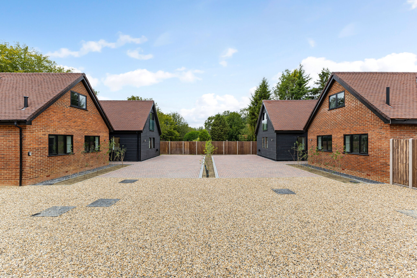
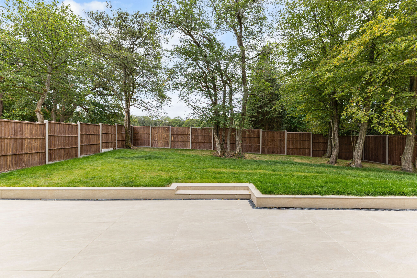
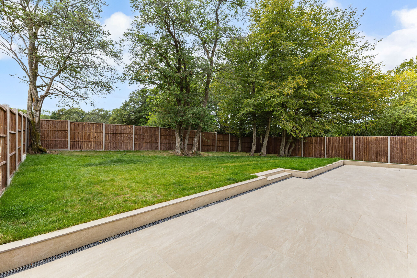
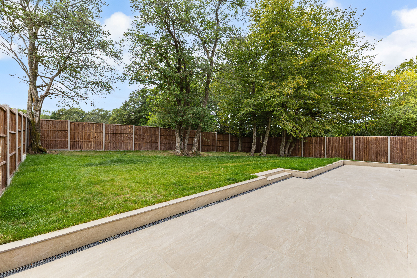
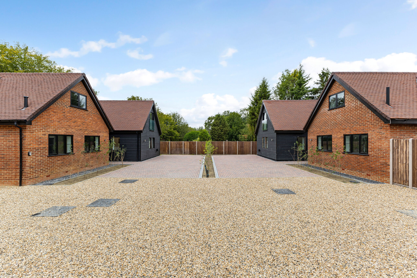
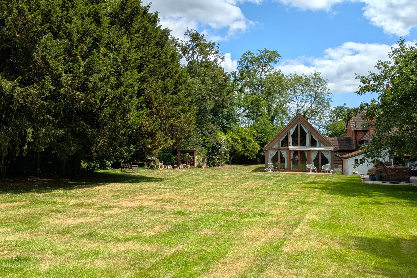
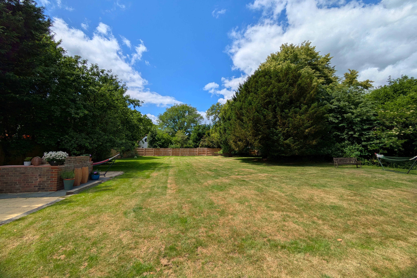
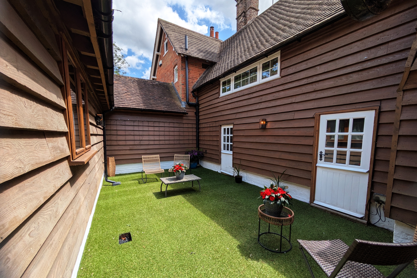
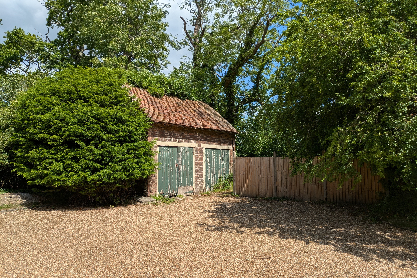
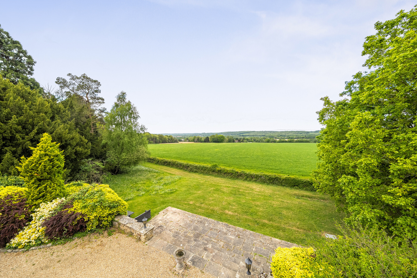
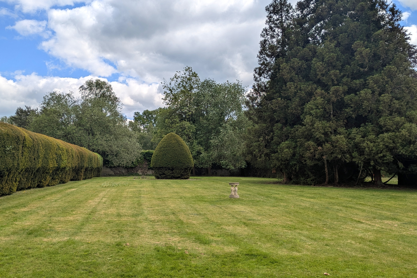
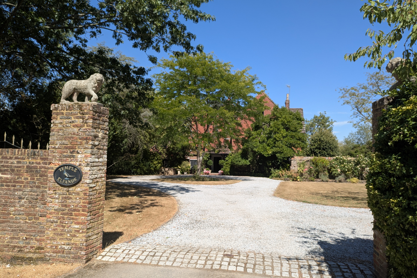
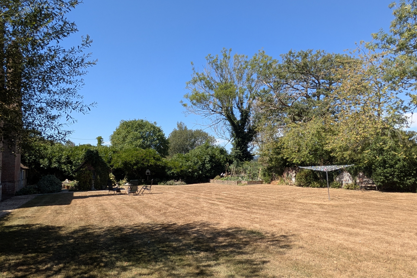
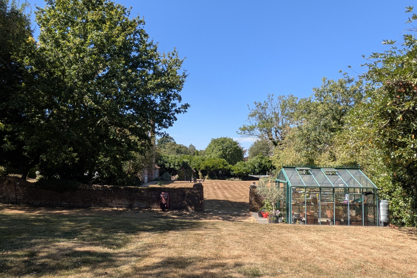
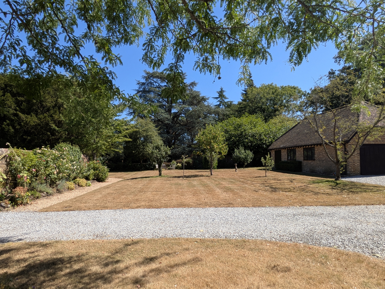
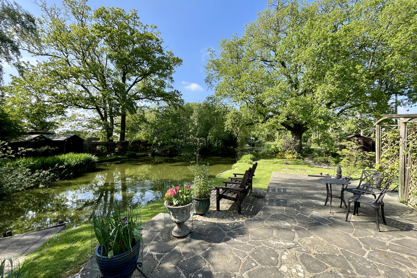
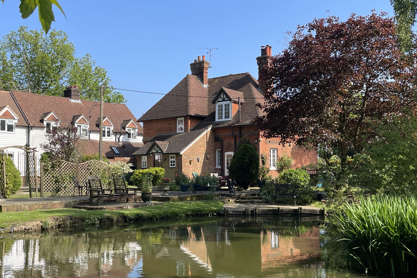
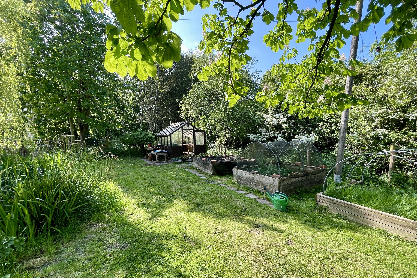
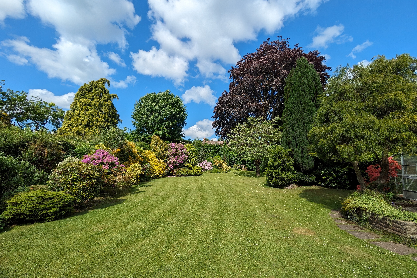
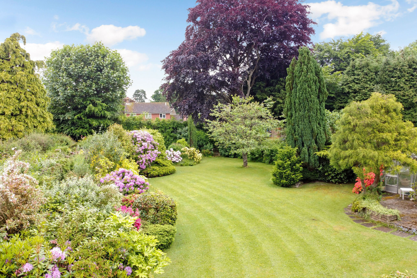
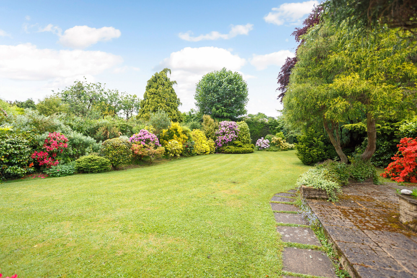
Access into the forecourt is through a pair of electrically-operated wrought iron gates set on brick pillars with car parking for several cars and direct access to the double garage with space for two large vehicles. The garage building also features annexe accommodation offering a bedroom, shower room, and ground-floor living area. Stone paths lead around the house to a terrace directly facing the back garden. There is an extensive level lawn with a number of mature tree and shrubs as well as new planting.
Situation
Faygate Station 2 miles, Horsham 5 miles, Gatwick Airport 8 miles, M23 (junction11) 8 miles, Dorking 9 miles, Reigate 11 miles, Horsham mainline station 6 miles.
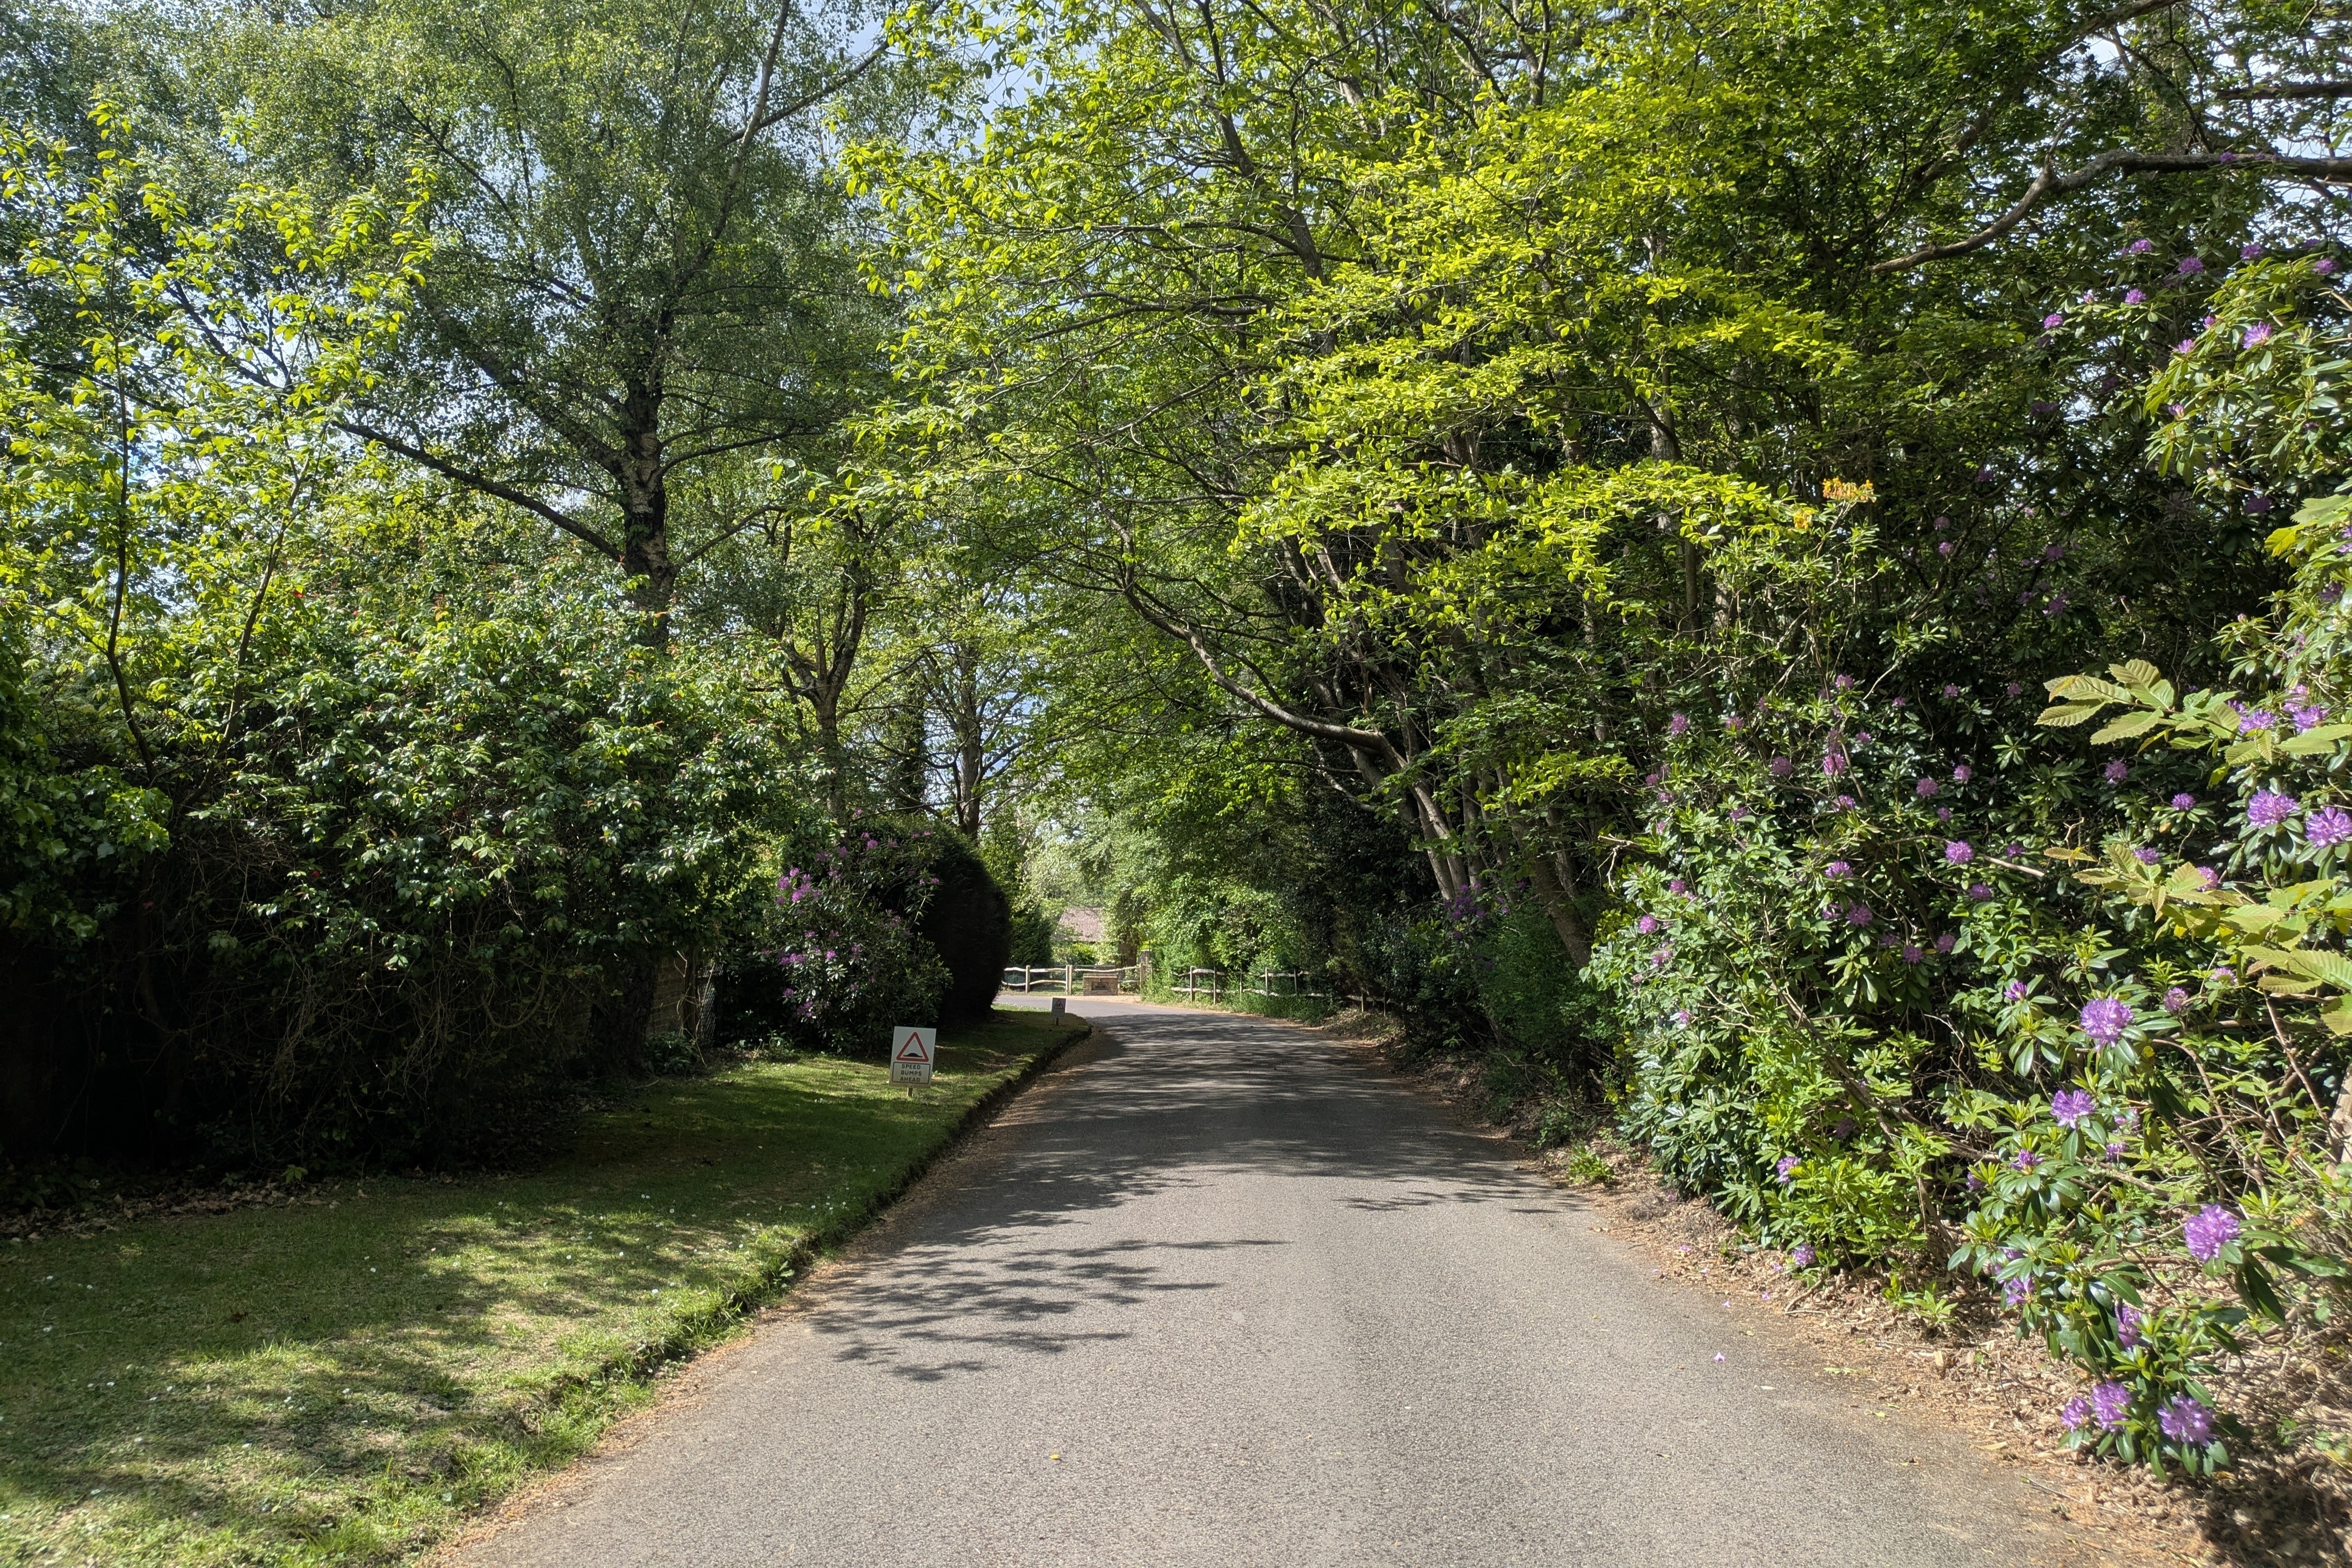
Eastlands is situated within the charming village of Rusper, West Sussex close to the Surrey–Sussex border. The village is noted for its period houses and cottages and provides good local amenities including two village pubs, a church, and a village store/Post Office all within easy reach of the property.
The market town of Horsham is situated about 5 miles to the south and provides comprehensive shopping and recreational facilities.
The property is ideally suited for commuters to central London or the south coast and easy access to the M23/25 motorways. Gatwick international airport is approximately 8 miles away which also offer The Gatwick Express/Southern rail service to London Victoria. In addition, there's a rail link from Faygate station just 2 miles away, and Horsham mainline railway station is approximately 6 miles away .
There is a good selection of independent and state schools nearby and an excellent range of sporting and recreational centres with golf at Rusper, Gatton Manor and Cottesmore, showjumping at Hickstead, and racing at Lingfield and Goodwood, as well as golf and motor racing also at Goodwood.
Additional Information
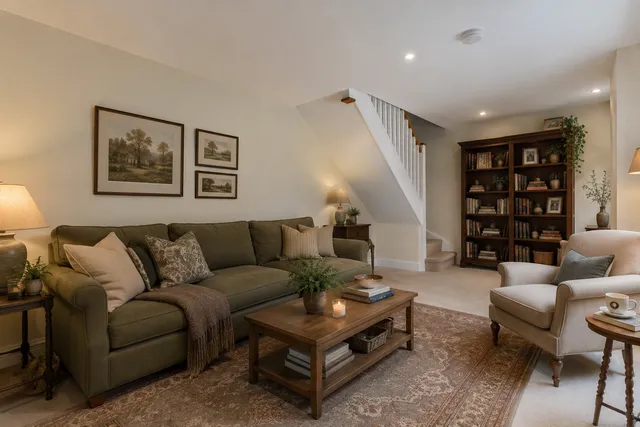
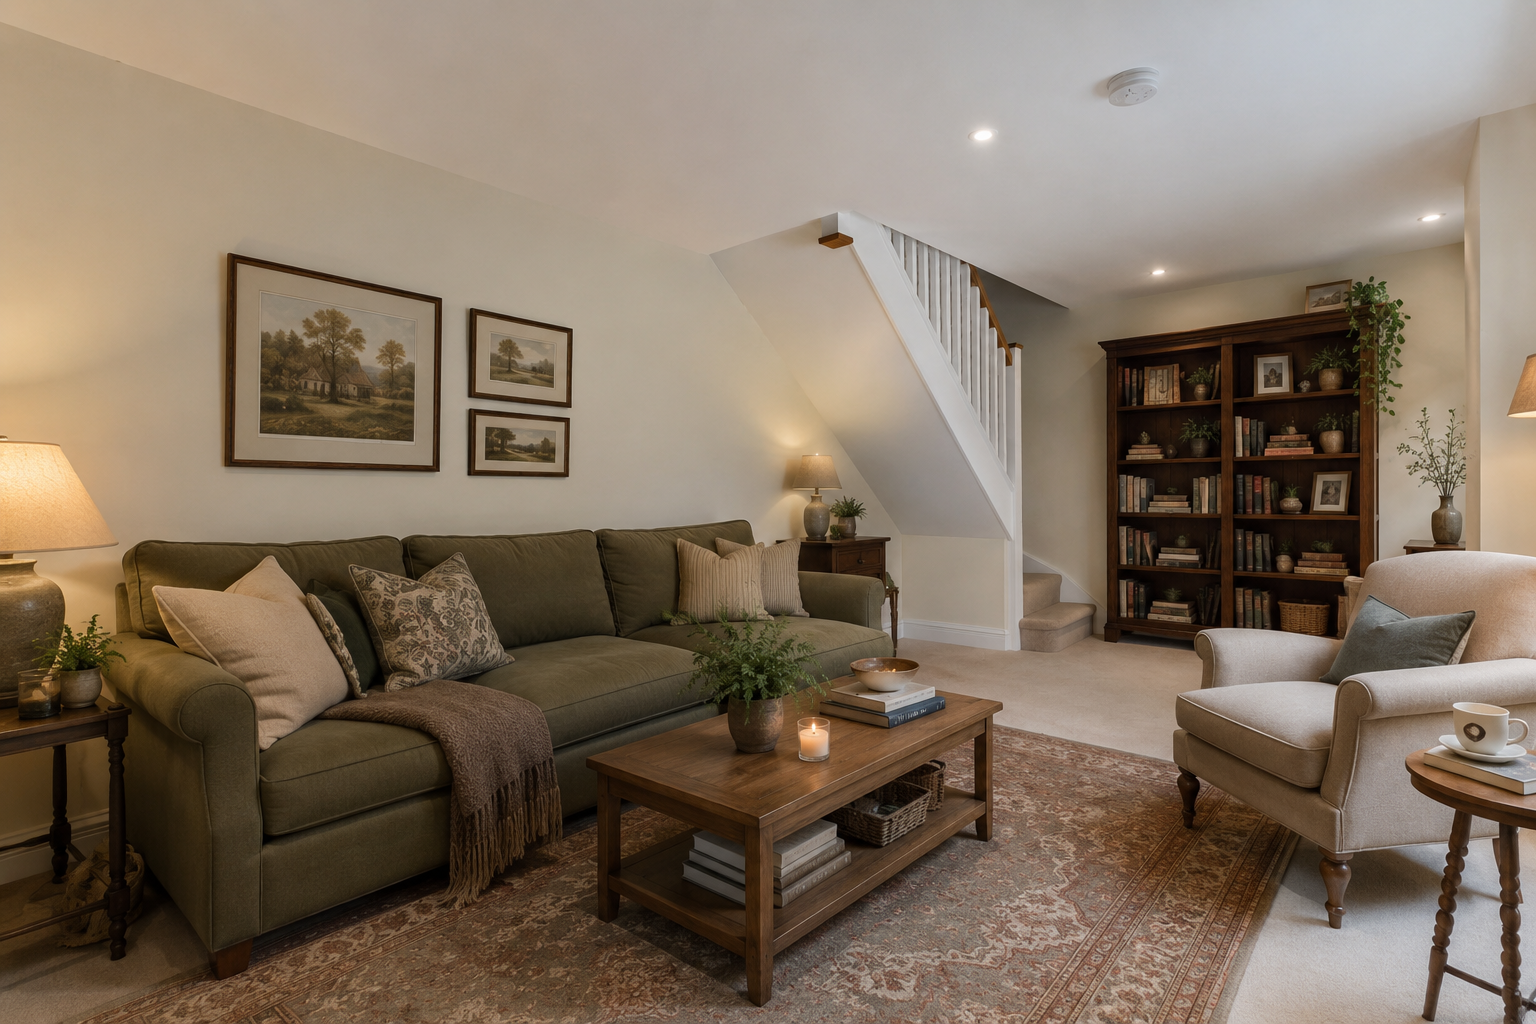
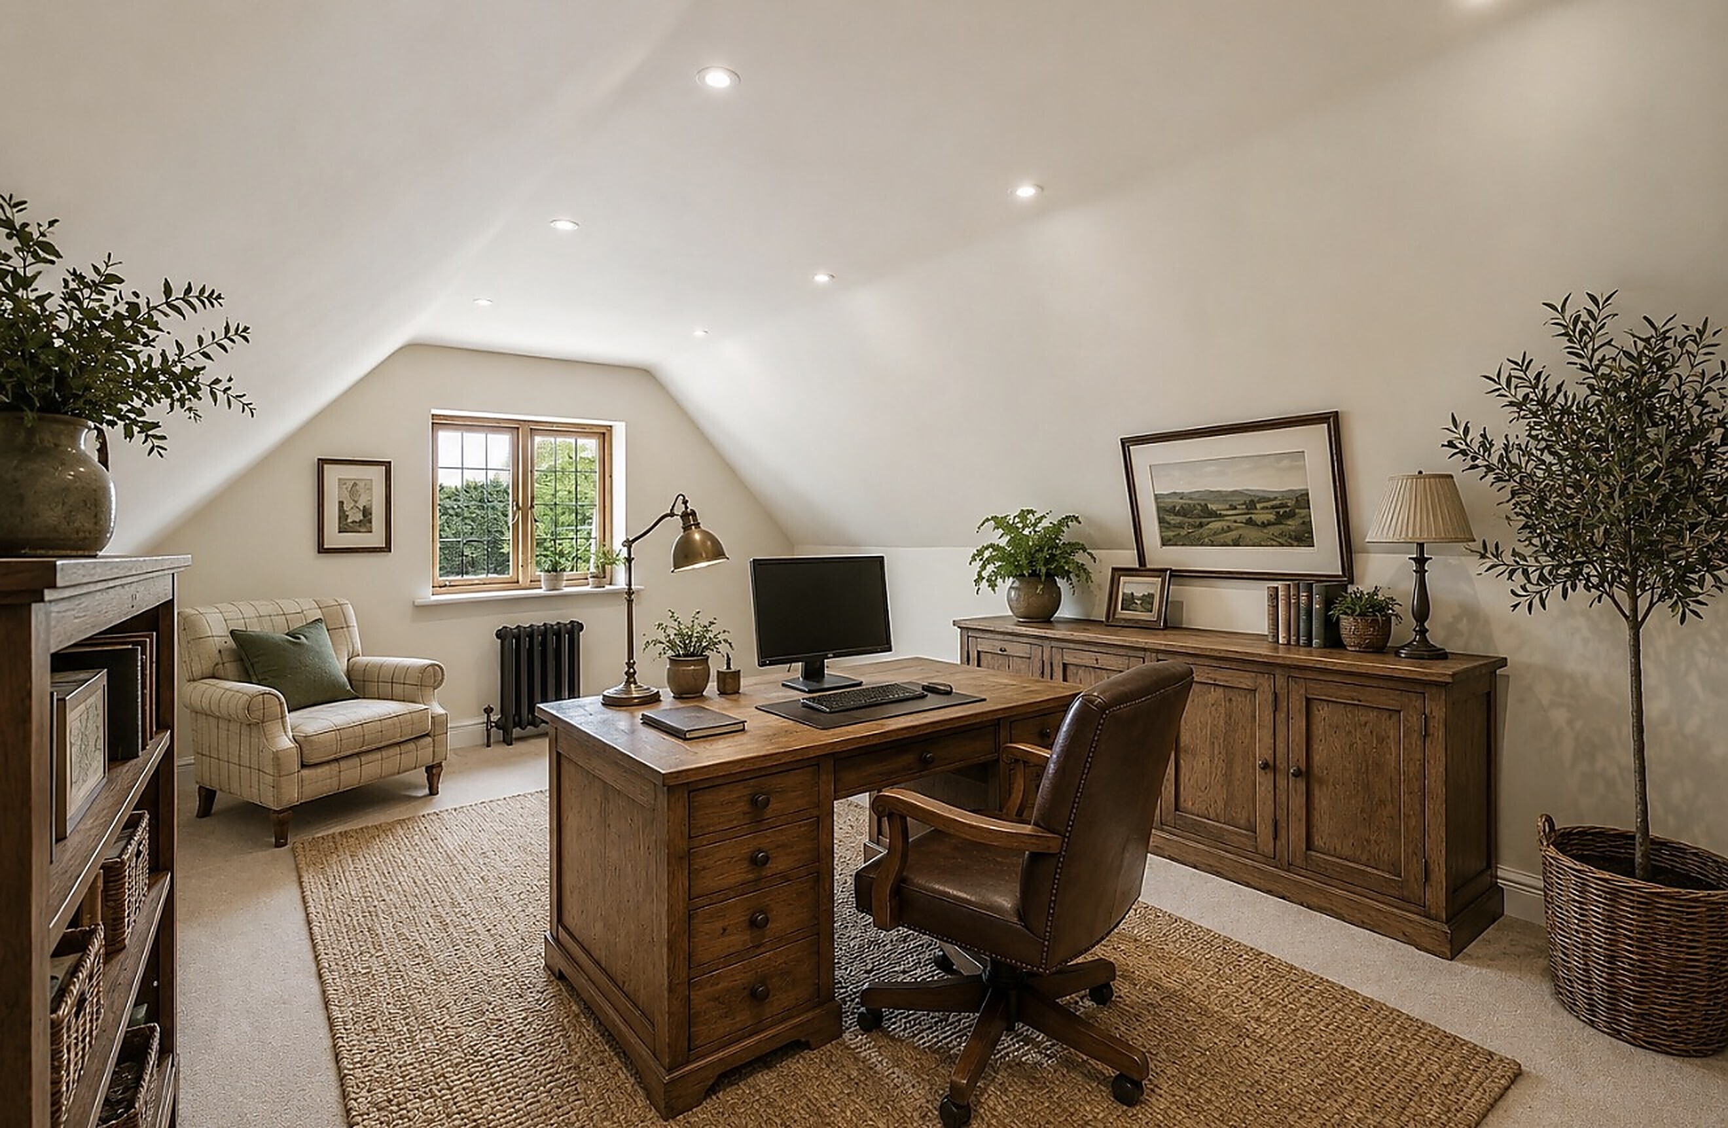
- Please note - images included in the listing are virtually staged
- Square foot - 3888 - includes garage and annexe
LPG gas boilers and range cooker.
Underfloor heating to kitchen and bathrooms.
Traditional cast Iron radiators with brass valves to all other rooms.
Working log burners in traditional brick fireplaces.
BT fibre Optic.
Fully fitted hard-wire alarm system.
LABC 10 year warranty
Total square footage includes garage and annexe
Local Authority
Horsham District Council
Telephone 01403-215100
URL for Virtual Tour


 Sign in with Google
 Sign in with Apple