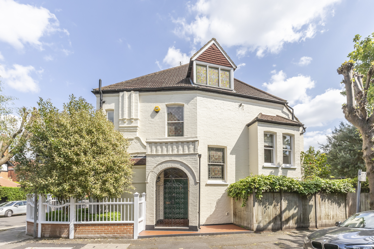
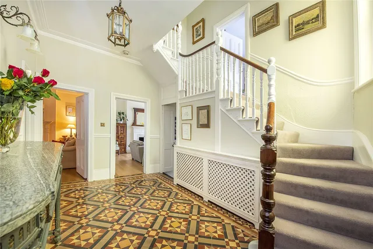
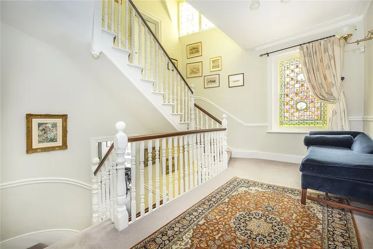
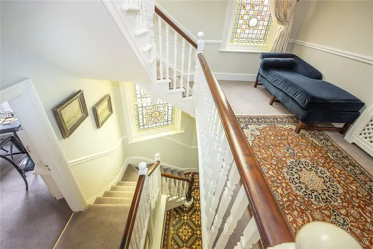
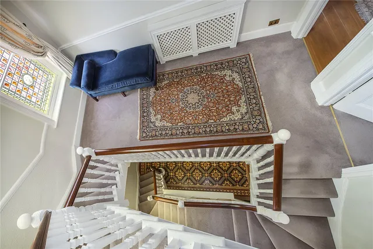
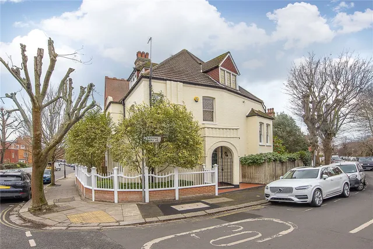
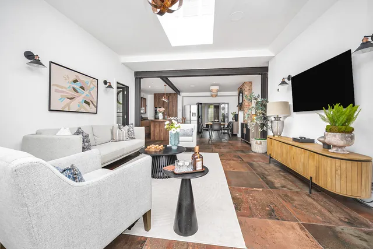
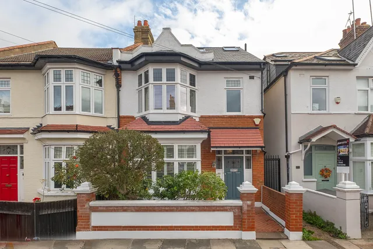
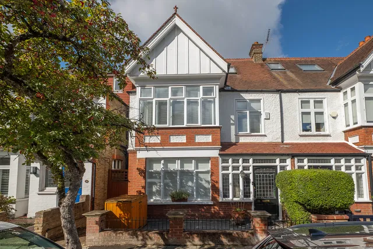
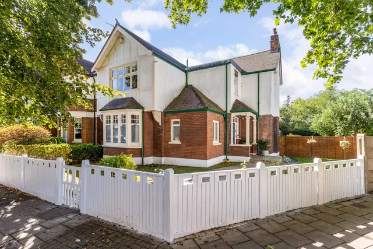
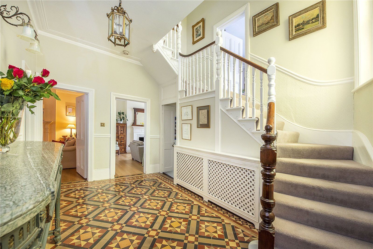
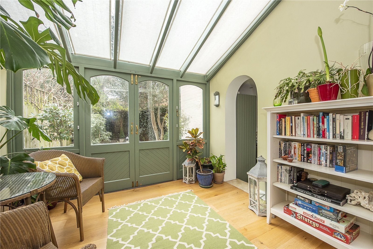
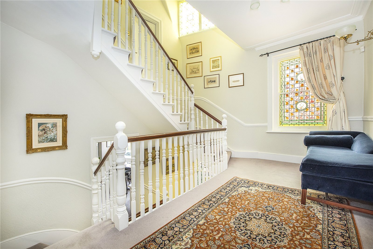
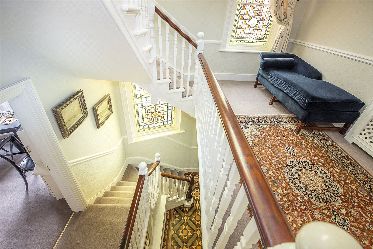
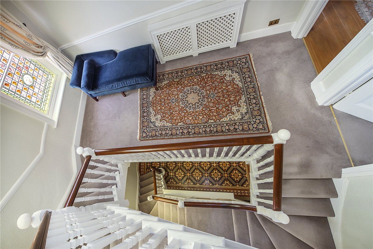
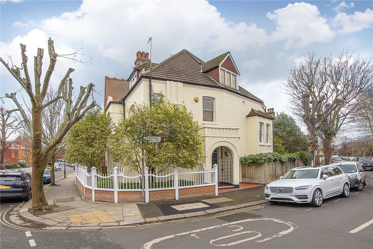
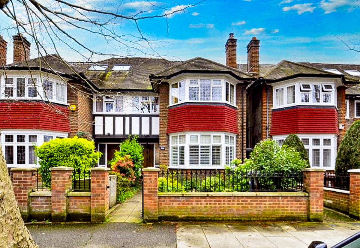
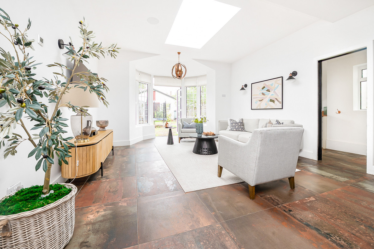
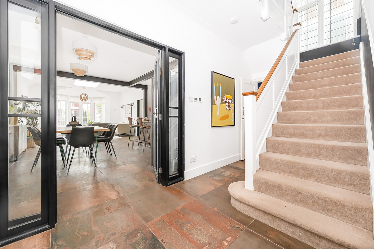
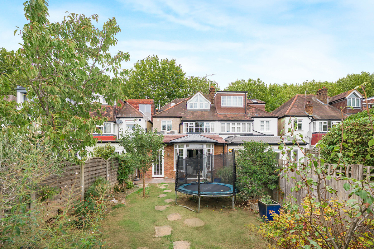
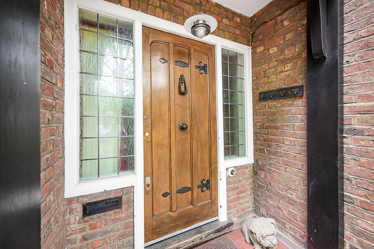
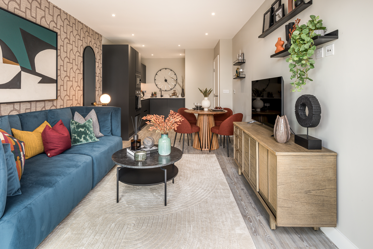
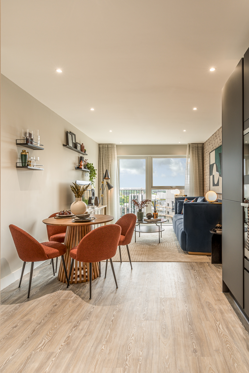
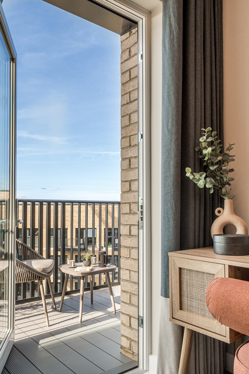
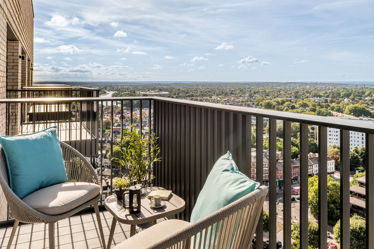
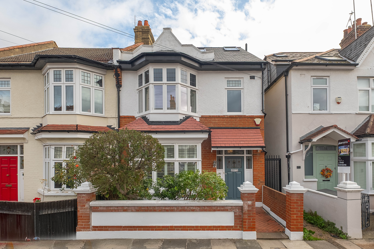
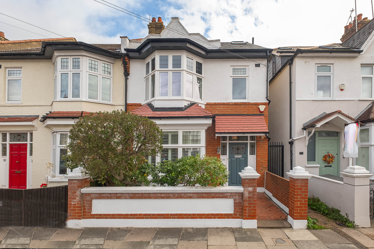
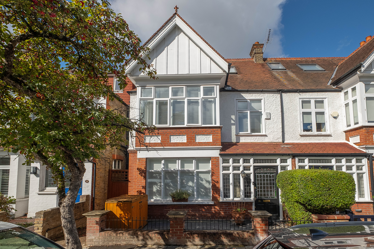
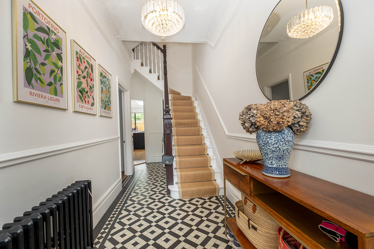
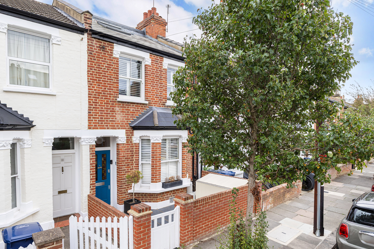
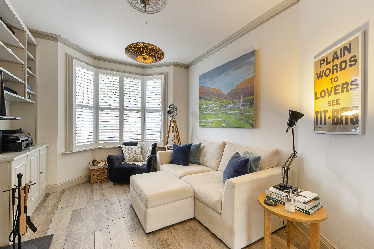
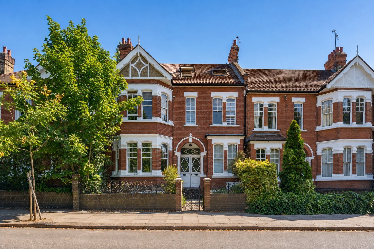
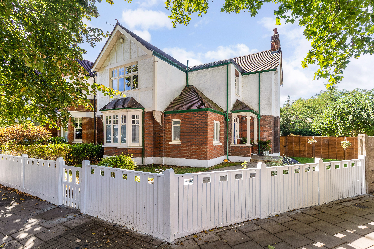
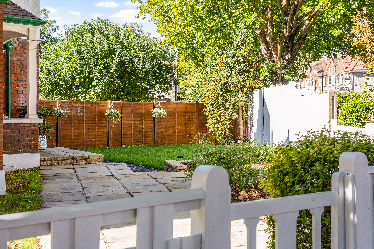
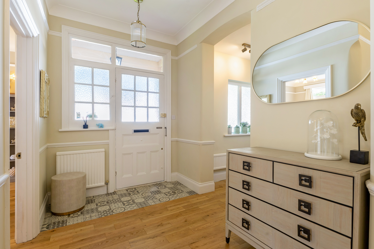
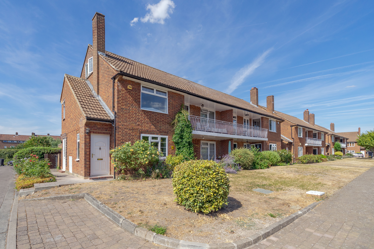
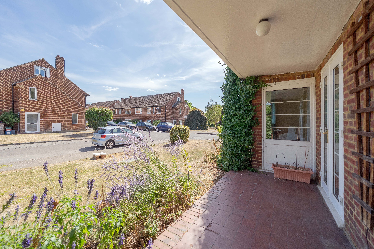
Set behind its charming Palisade fence the house occupies a corner plot and is naturally bright throughout. The grand and spacious entrance hallway has an ornate tiled floor and forms the heart of the property with its striking winding staircase.
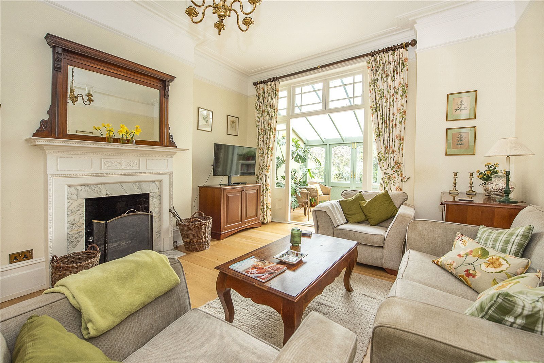
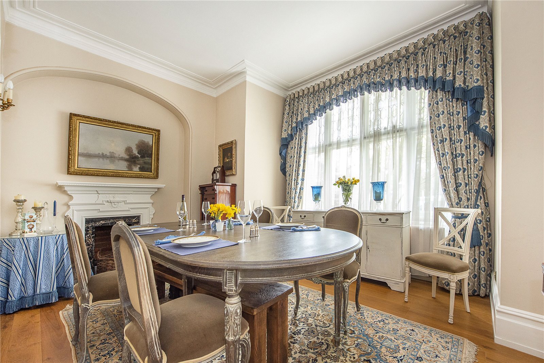
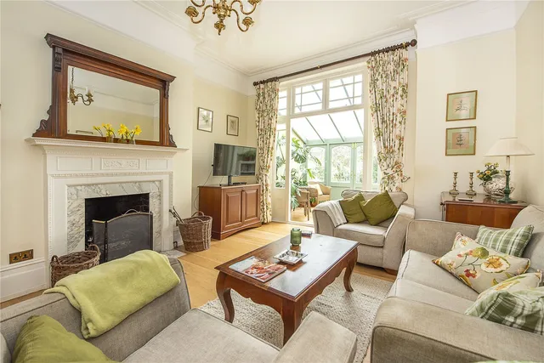
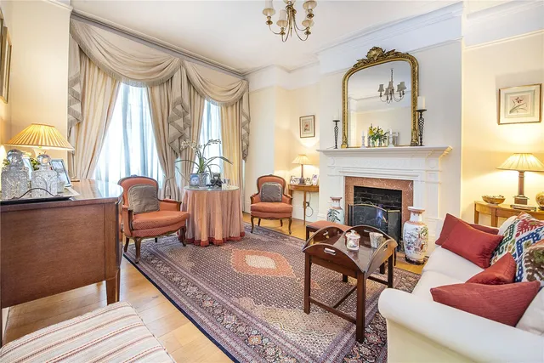
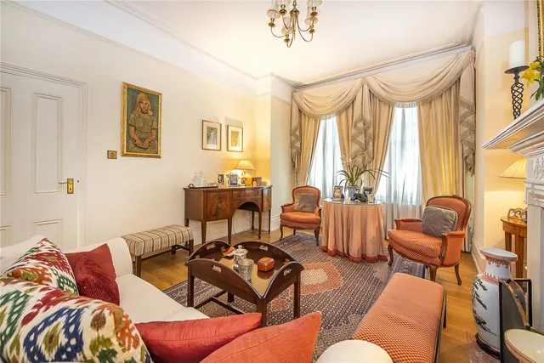
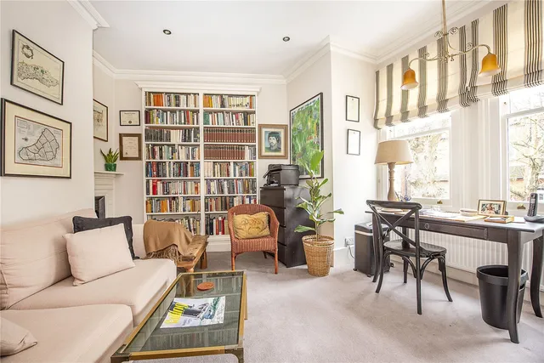
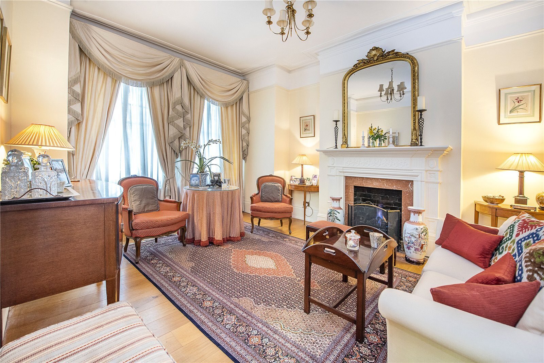
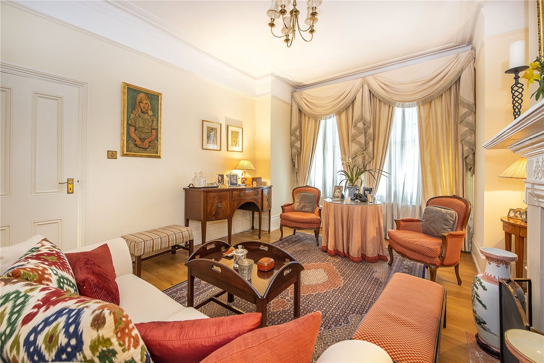
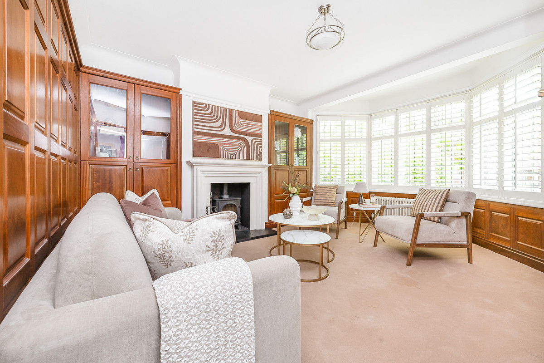
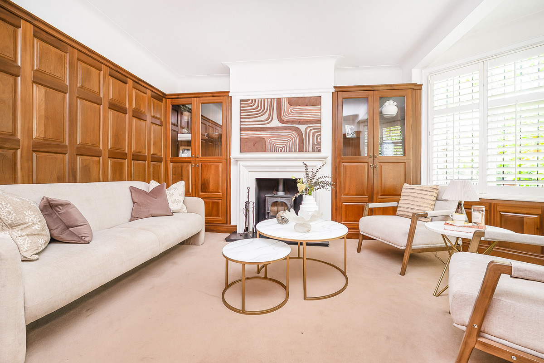
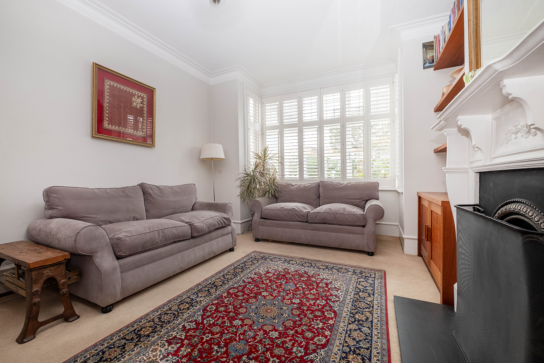
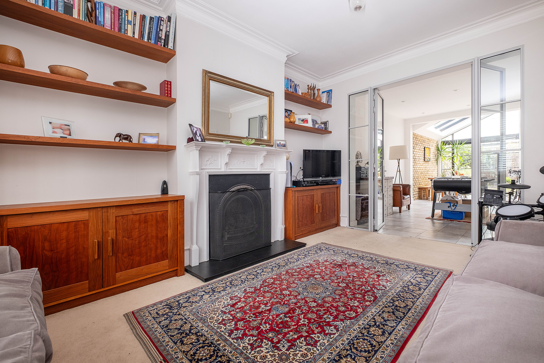
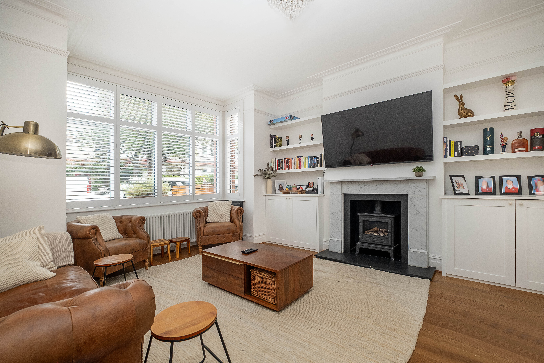
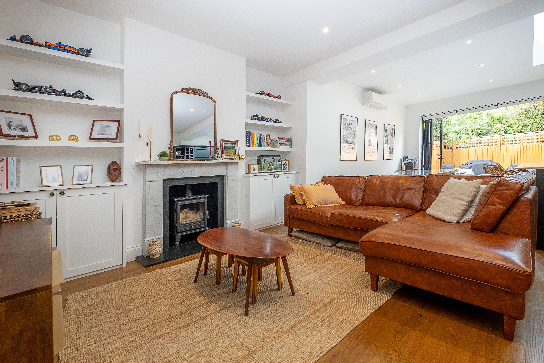
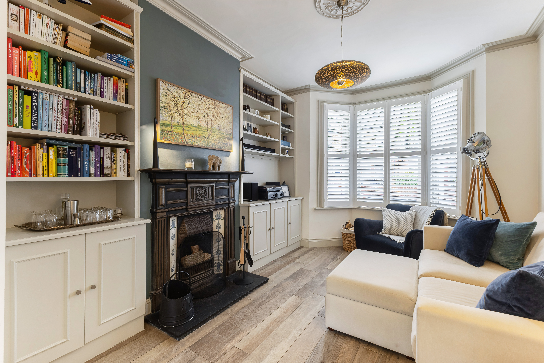
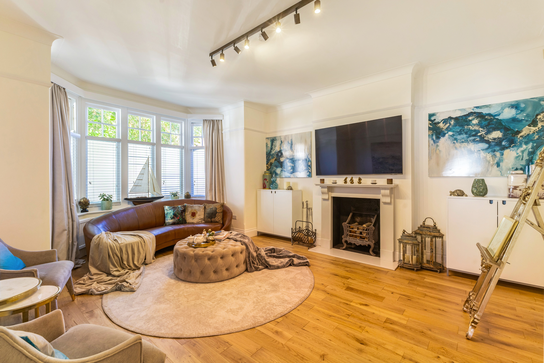
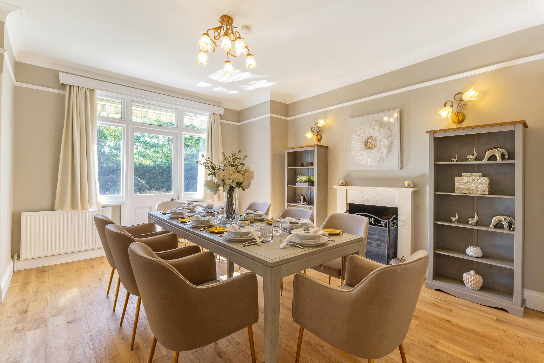
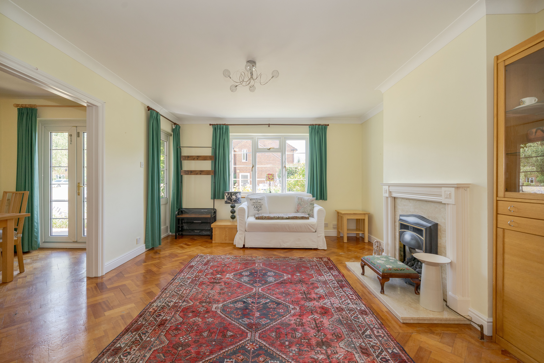
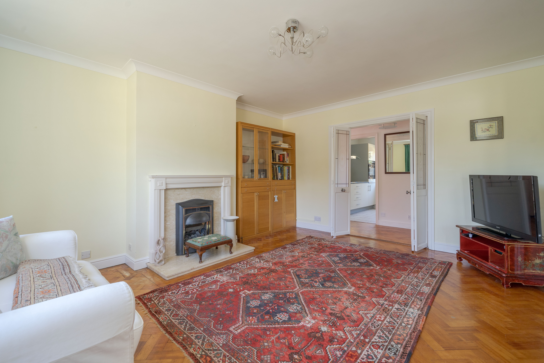
The ground floor consists two spacious reception rooms both with feature fireplaces,
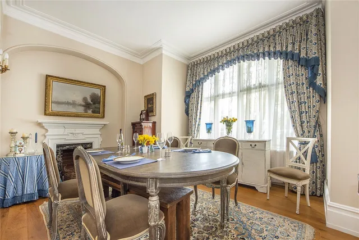
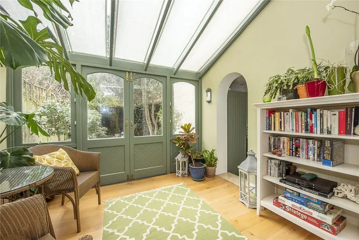
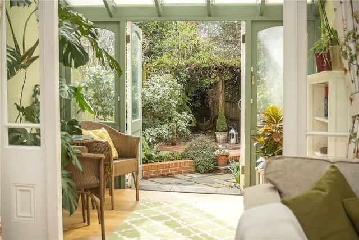
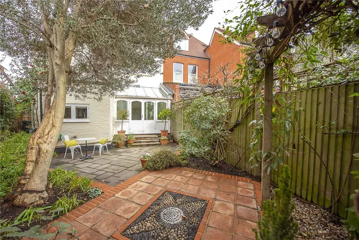
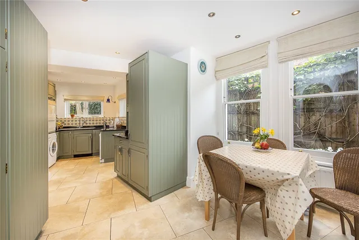
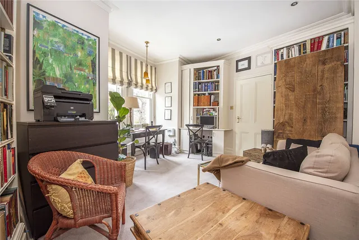
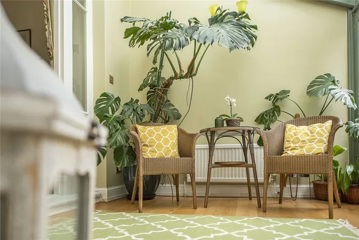
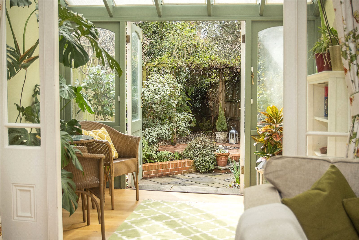
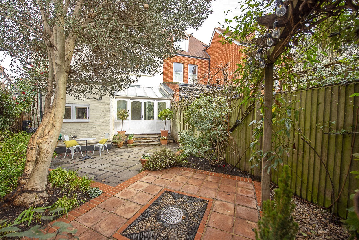
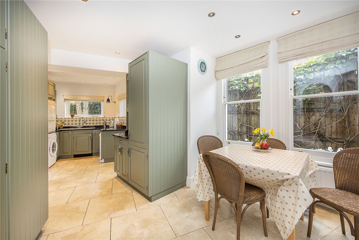
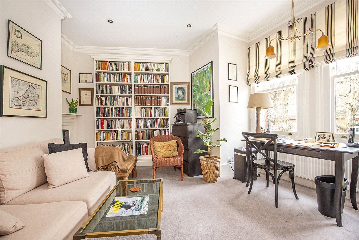
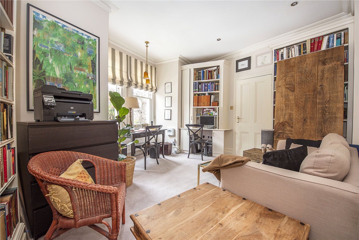
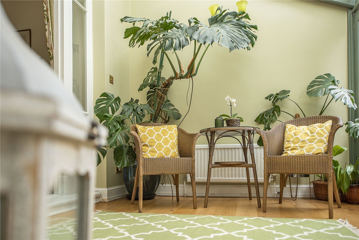
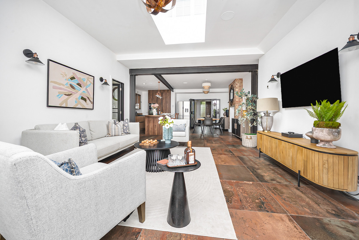
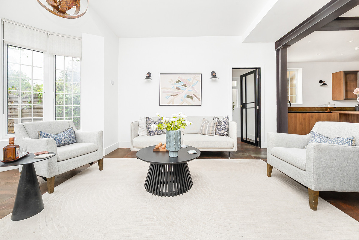
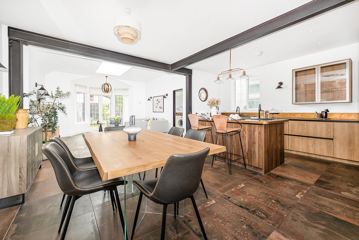
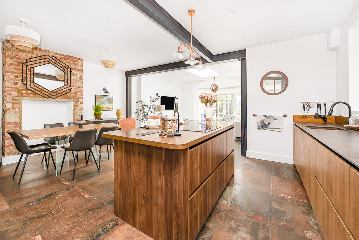
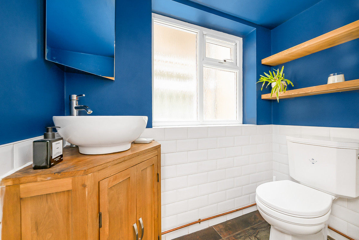
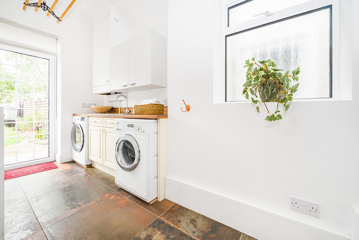
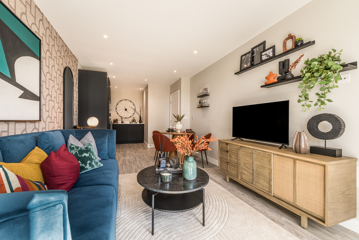
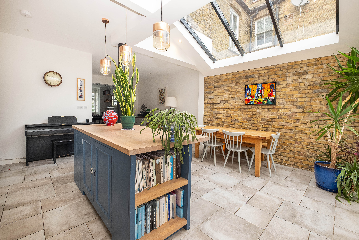
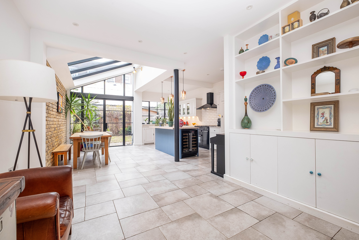
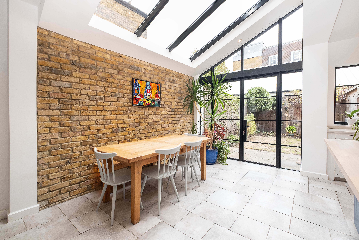
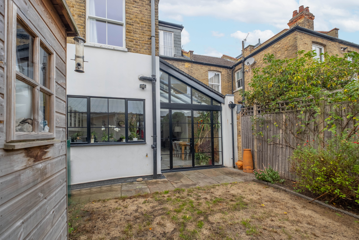
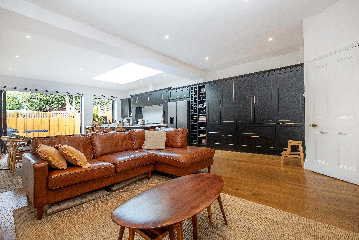
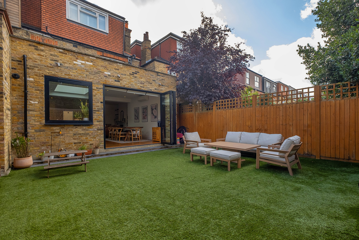
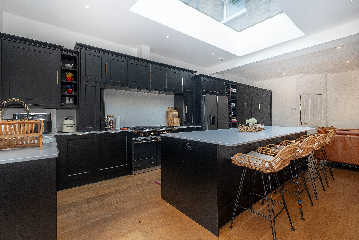
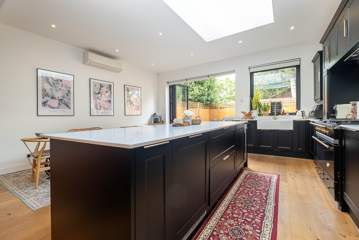
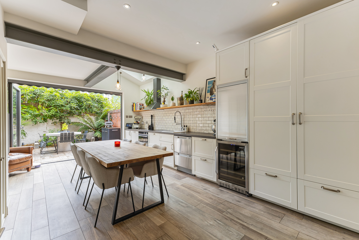
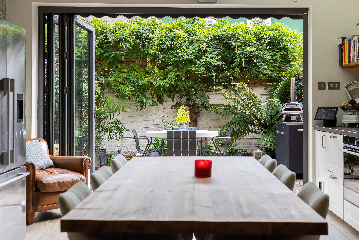
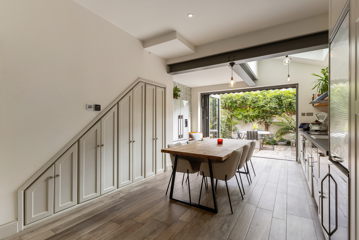
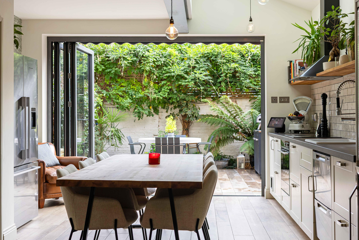
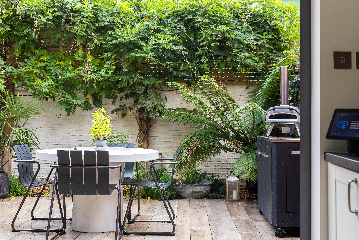
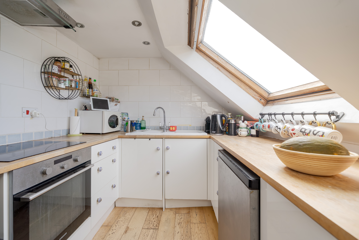
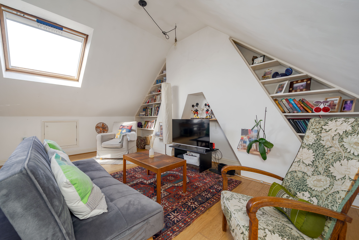
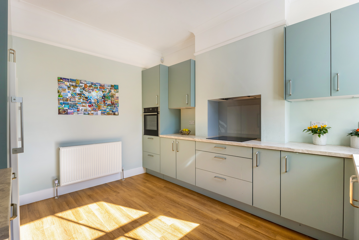
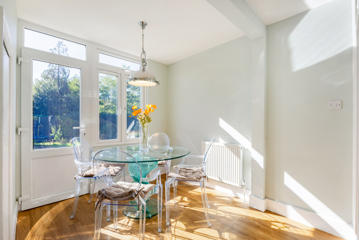
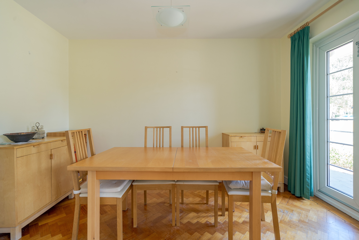
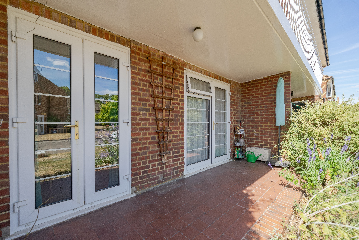
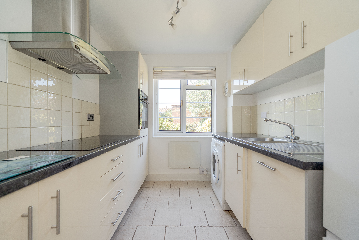
The ground floor comprises a spacious reception, generous living room, dining room, kitchen and a guest cloakroom. Both the dining room and reception room have large bay windows, fireplaces and wood flooring, the living room also has a feature fireplace, wood flooring and direct access through French doors to the properties south facing rear garden. There is also access to the garden via the properties kitchen.
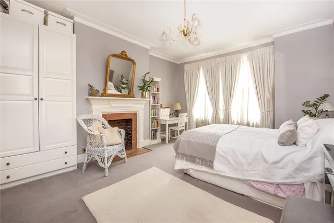
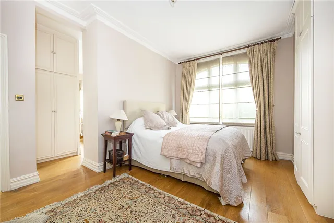
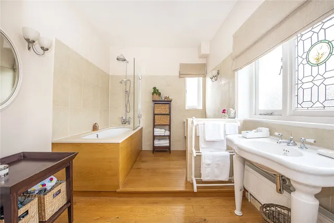
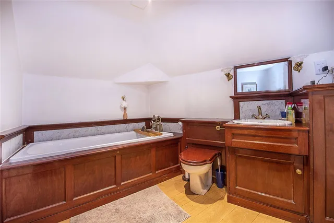
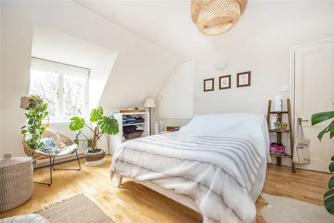
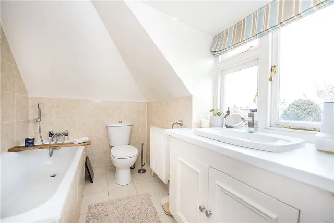
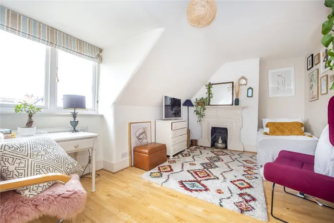
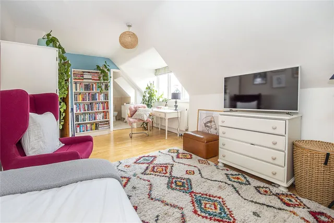
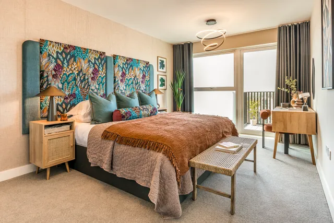
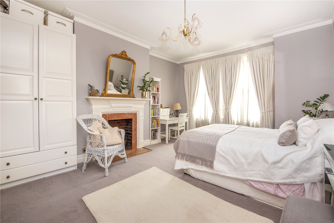
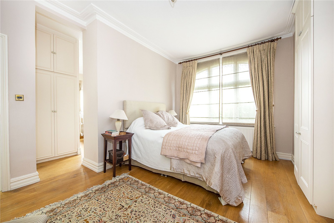
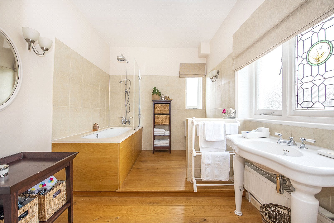
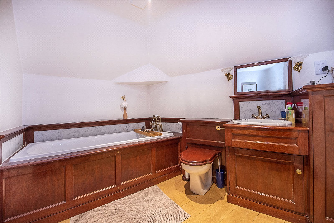
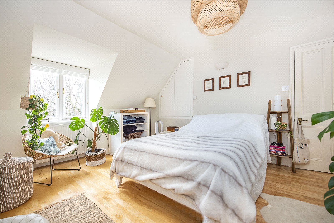
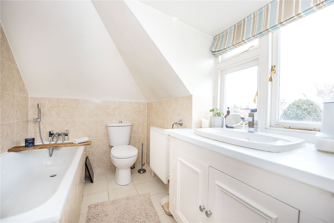
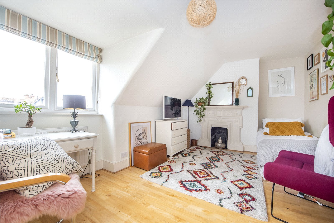
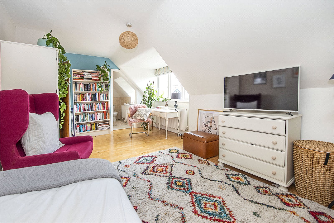
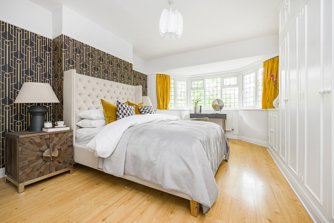
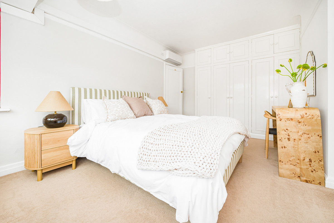
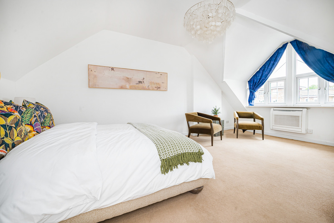
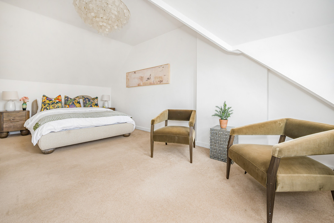
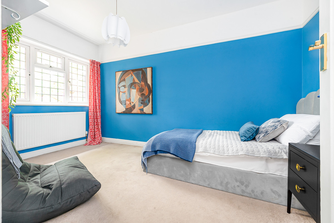
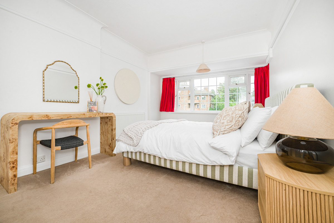
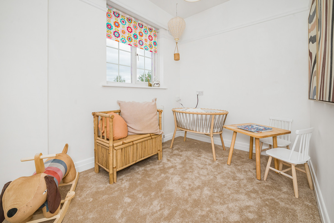
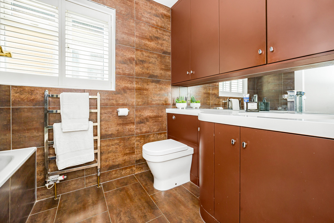
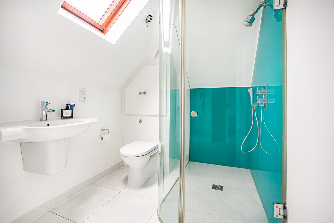
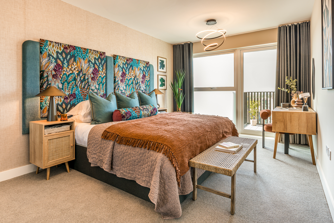
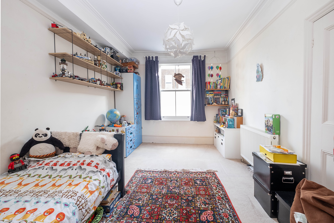
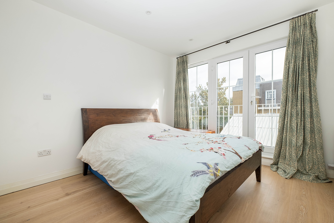
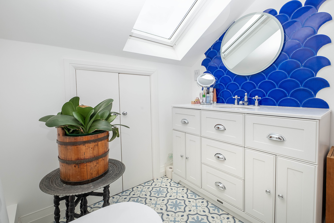
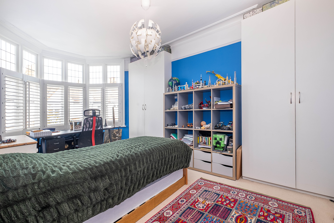
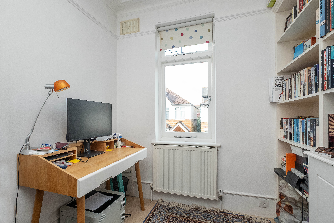
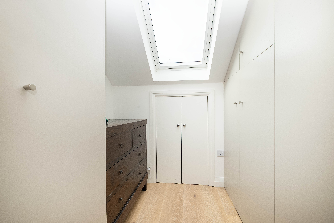
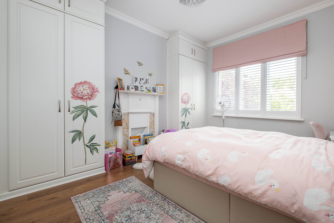
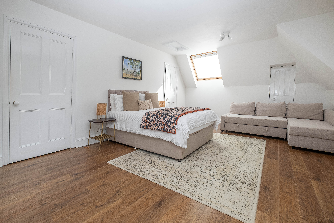
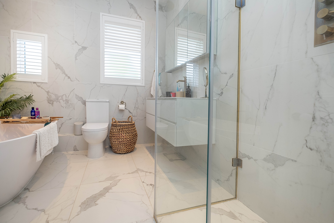
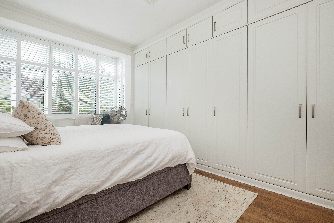
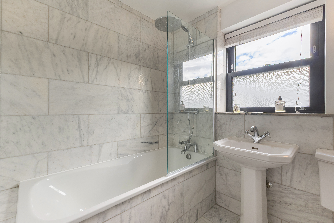
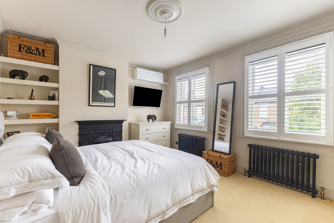
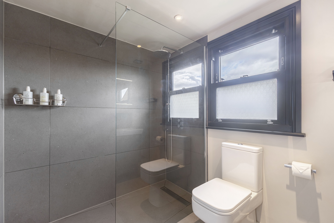
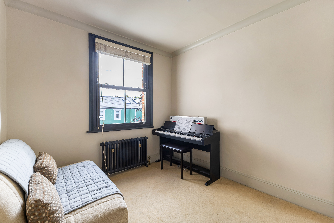
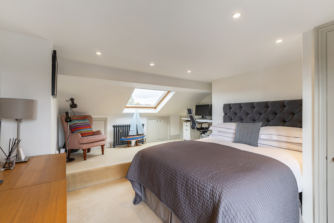
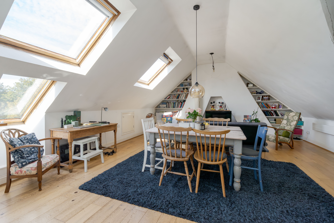
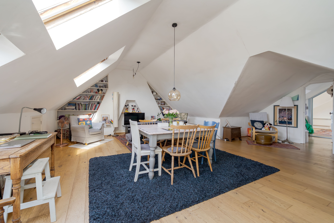
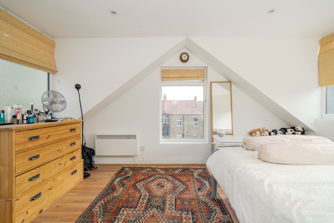
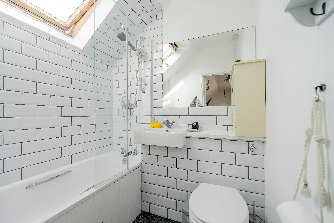
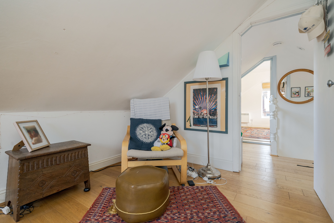
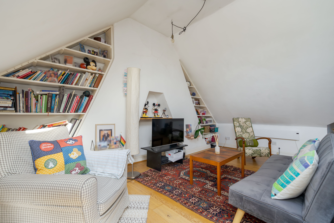
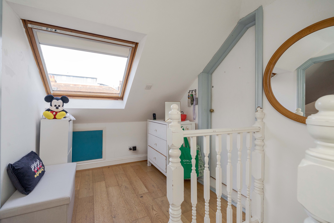
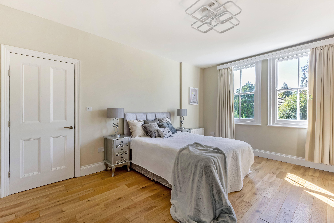
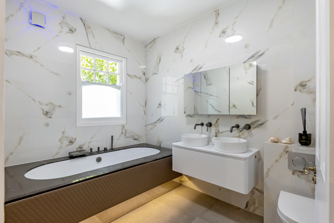
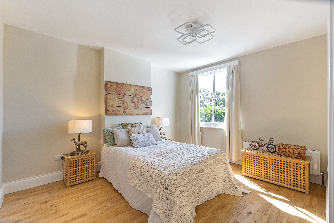
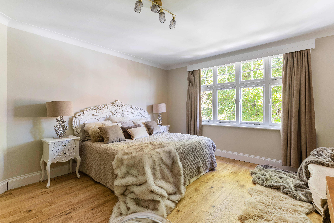
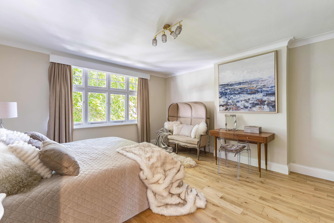
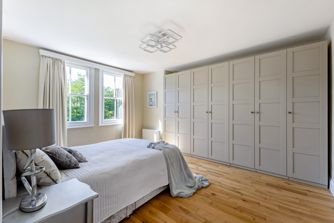
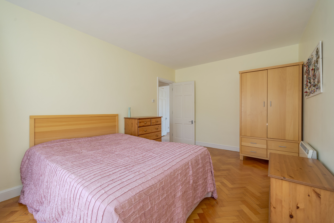
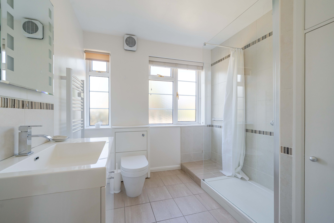
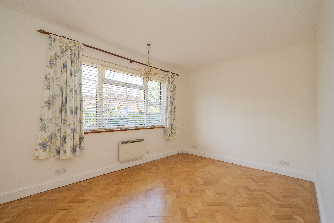
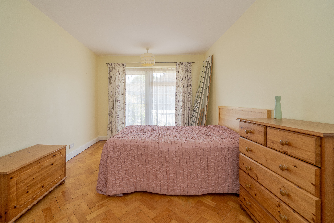
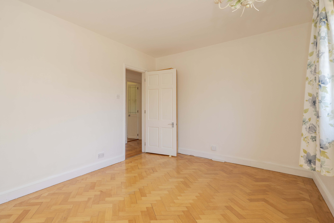
The primary bedroom suite is on the first floor and comprises a large bedroom with fitted wardrobes, fireplace and generous ensuite bathroom. There are two further double bedrooms on this floor as well as a spacious landing with a beautiful stained glass window. There are two further bedrooms and two bathrooms on the top floor. All bedrooms have wooden flooring.
The property dates back to 1856 and has many period features which include stained glass windows, decorative fireplaces, cornicing and tiled flooring. The property also has a spacious loft and large basement providing potential to add further living space subject to the usual consents.
Situation
Esmond Road is an attractive tree lined residential road situated in the highly desirable Bedford Park area of Chiswick. The property is within walking distance of the sought-after independent schools Orchard House and Chiswick and Bedford Park Preparatory School. The property is also a short walk from Turnham Green Terrace, Turnham Green (District Line) station and Chiswick High Road.
Property Ref Number:
HAM-33135
Additional Information
Council Tax Band: H


 Sign in with Google
 Sign in with Apple