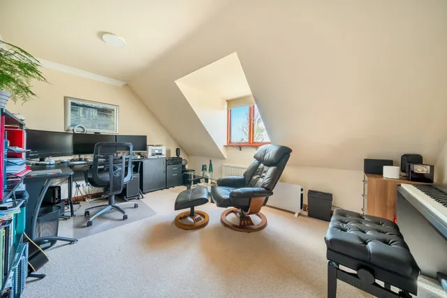
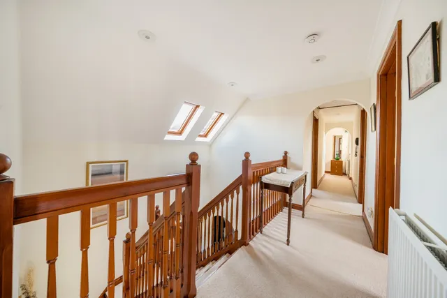
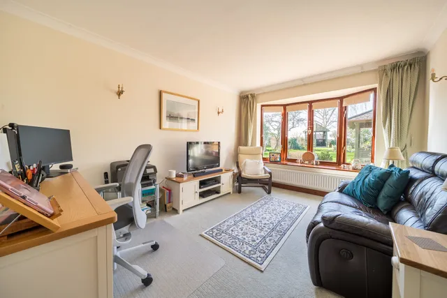
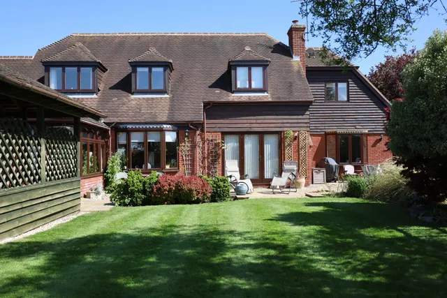
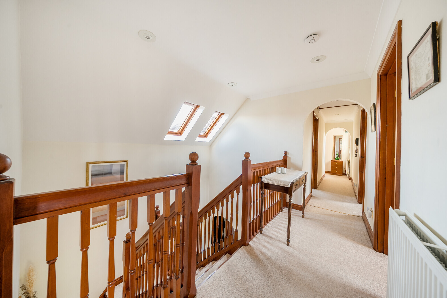
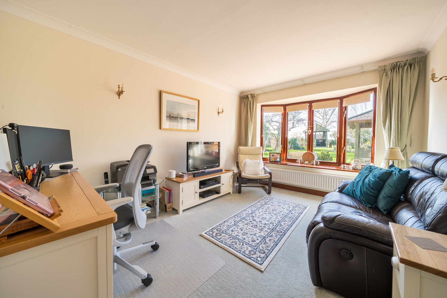
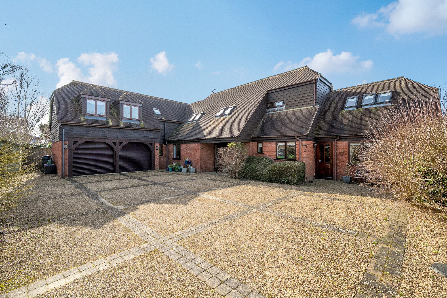
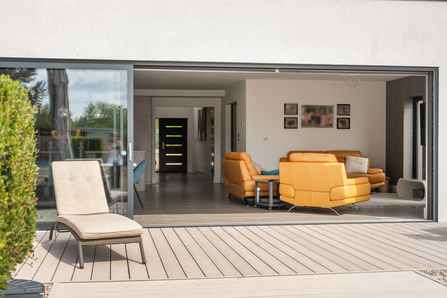
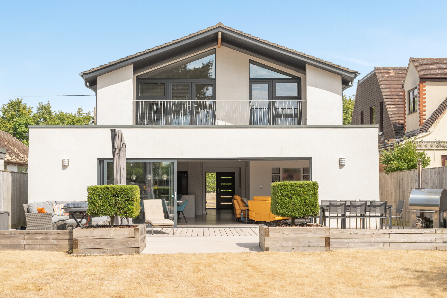
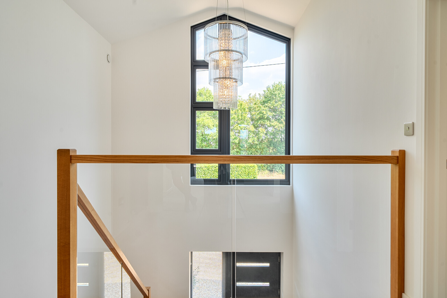
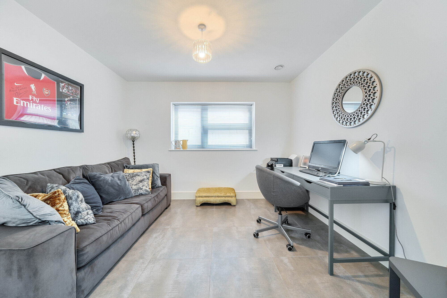
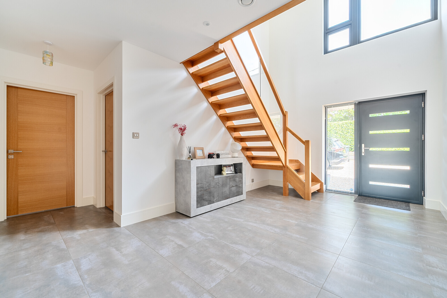
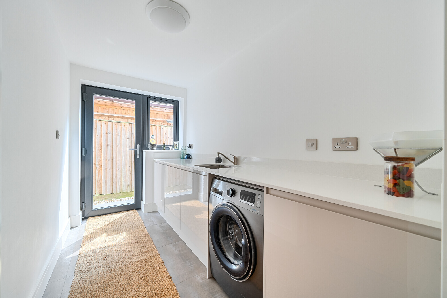
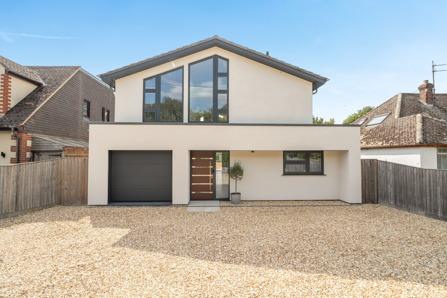
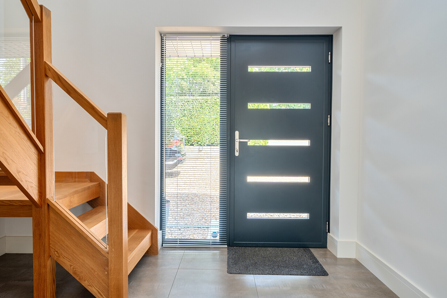
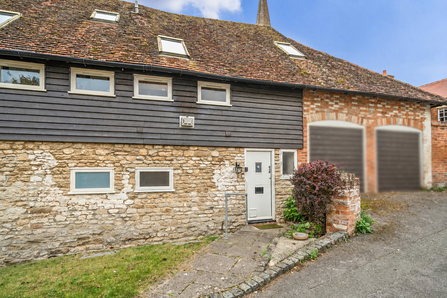
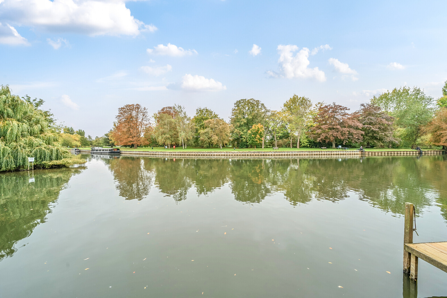
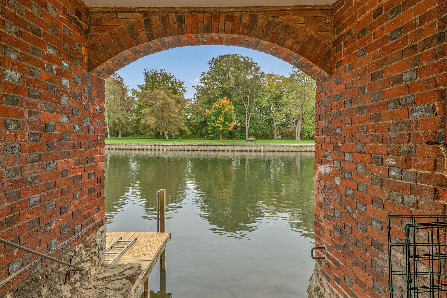
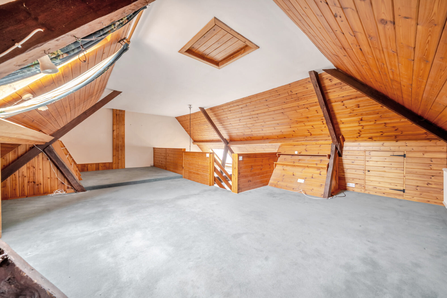
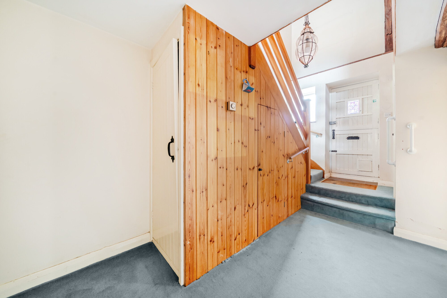
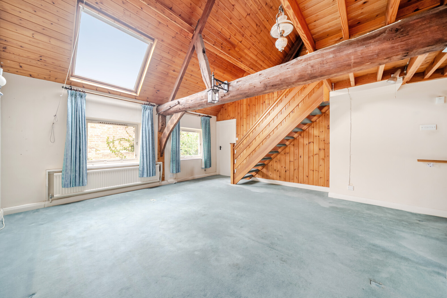
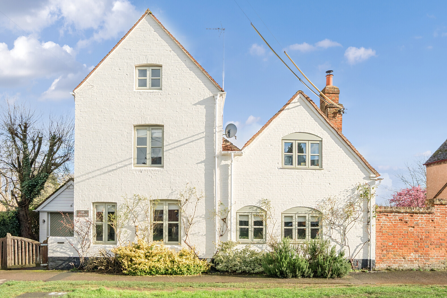
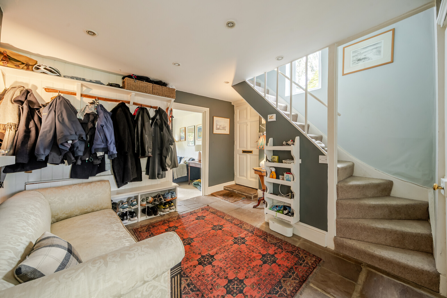
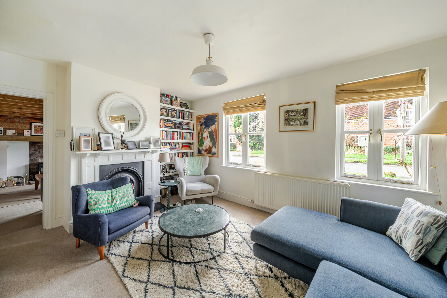
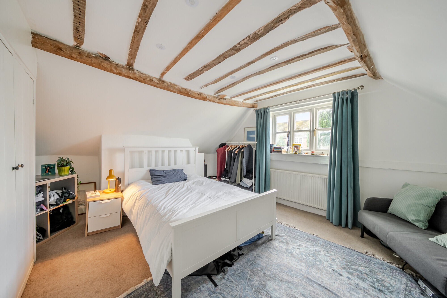
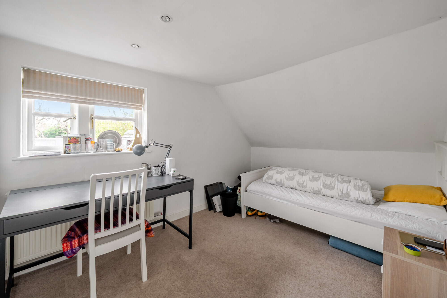
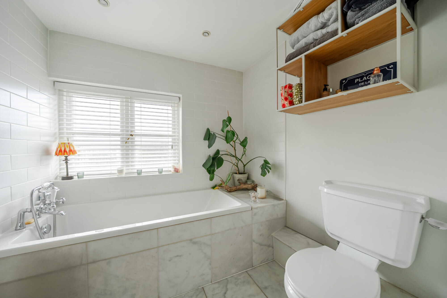
Originally constructed in the 1980s, this family home opens into an impressive reception hall, illuminated by two roof lights and finished with quality tiled flooring, overlooked by a galleried landing. A cloakroom and utility room provide practical convenience, while a versatile reception room offers excellent potential as a study, home office or self-contained annexe. A separate snug and additional WC further enhance the ground floor accommodation.
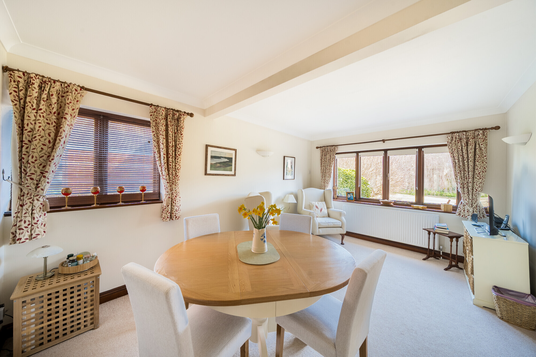
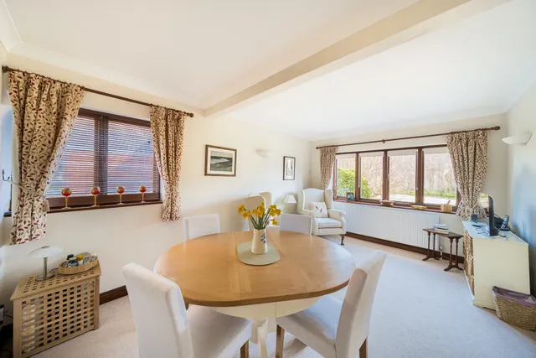
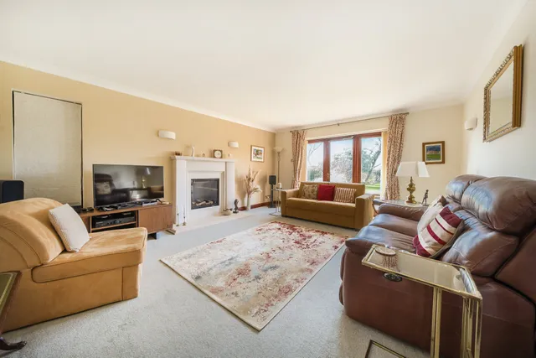
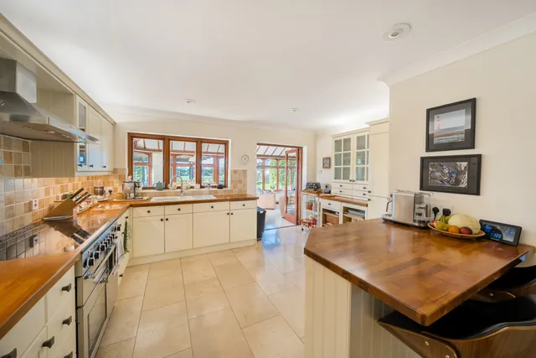
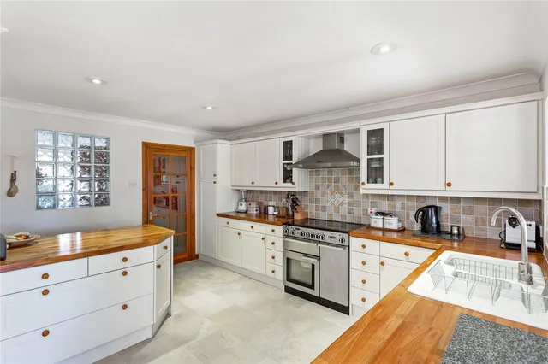
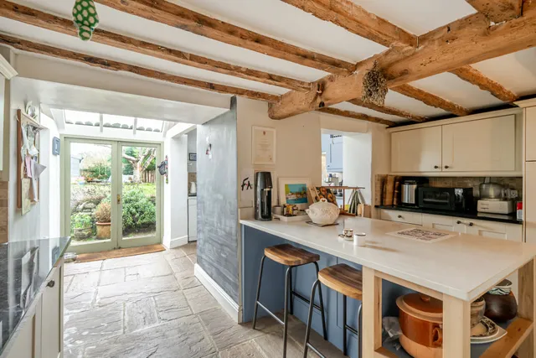
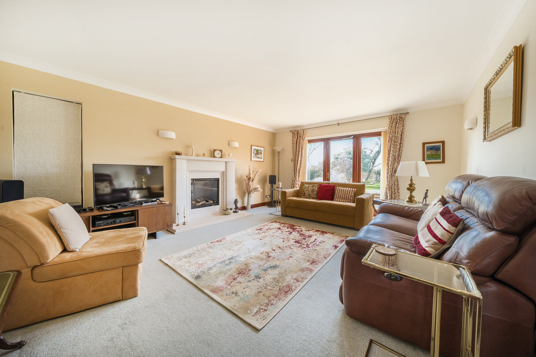
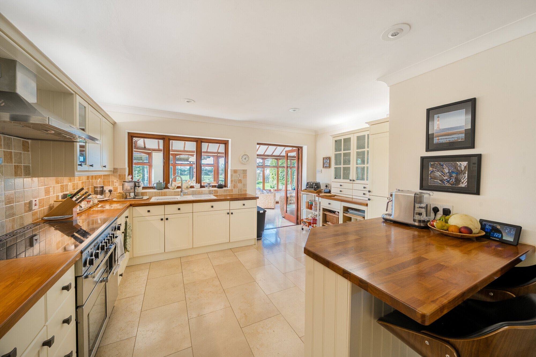
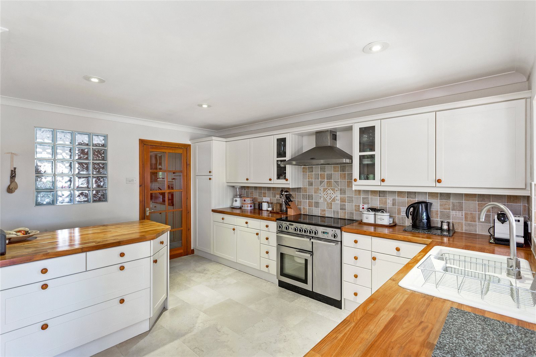
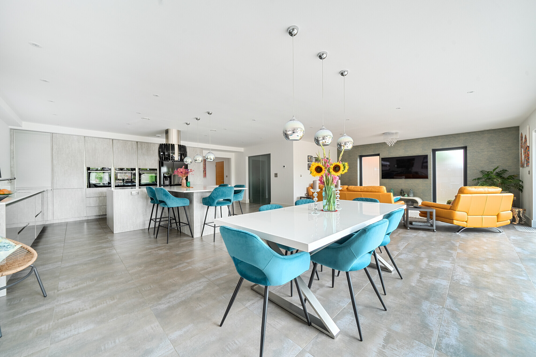
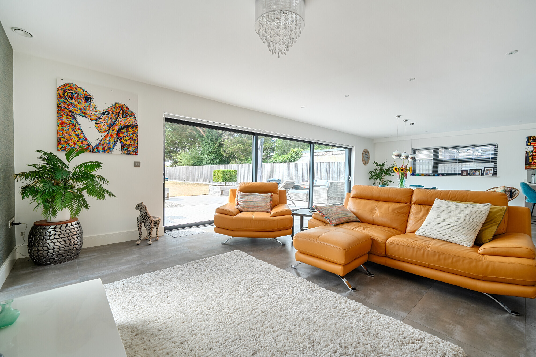
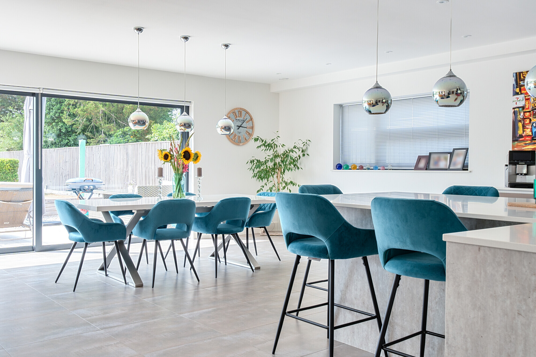
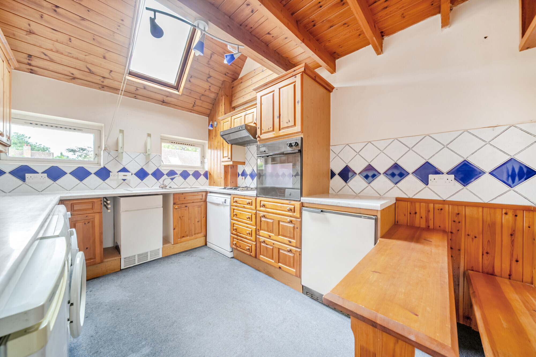
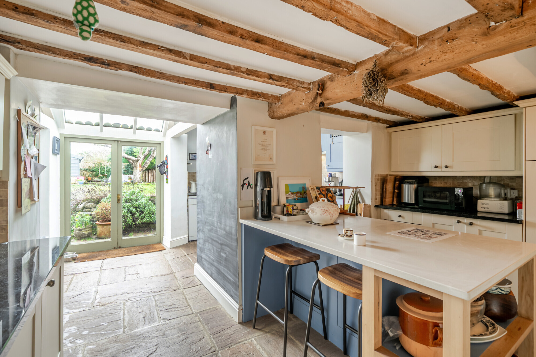
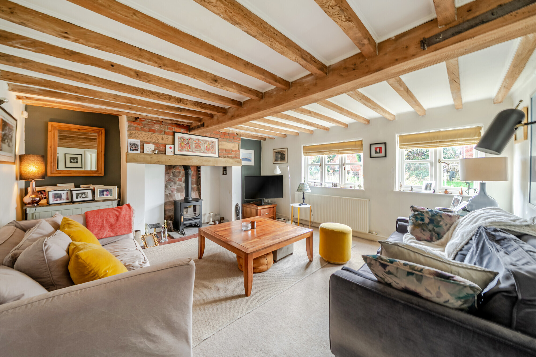
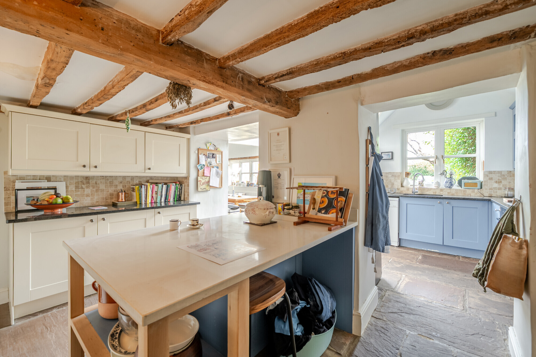
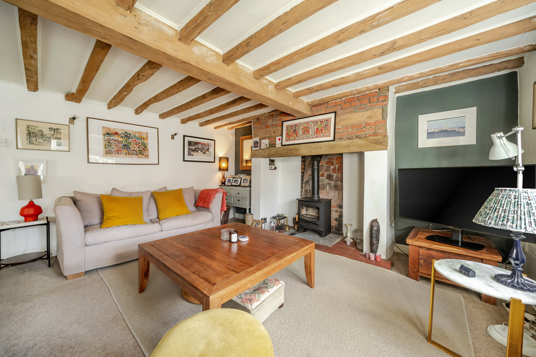
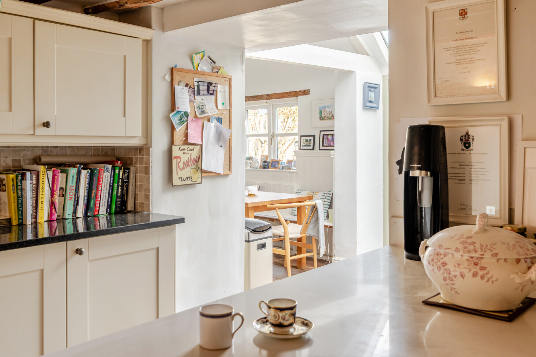
The principal sitting room is elegantly proportioned and centered on a gas fireplace with marble surround. To the right of hallway, the kitchen with beautifully shaped cream cabinetry forms the heart of the house and flows naturally into the dining room.
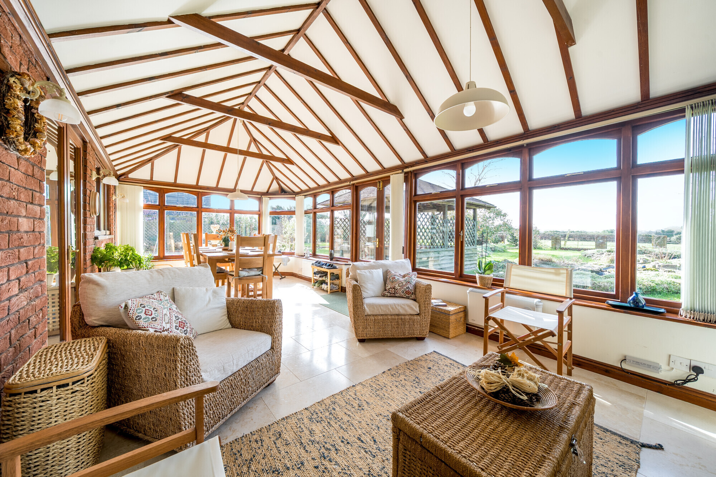
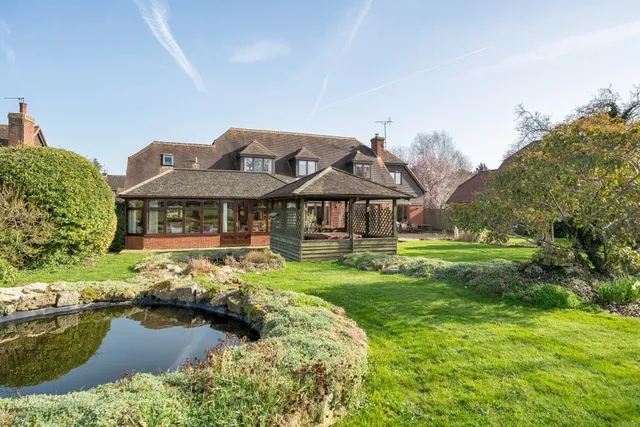
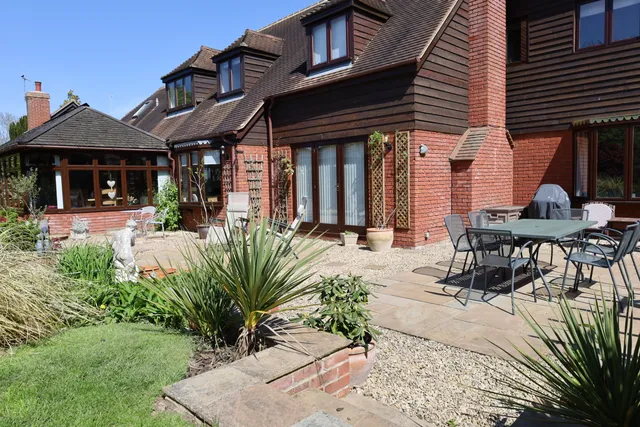
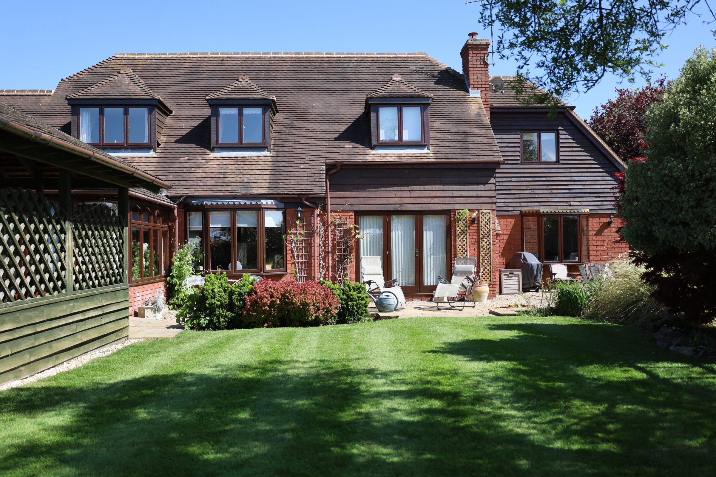
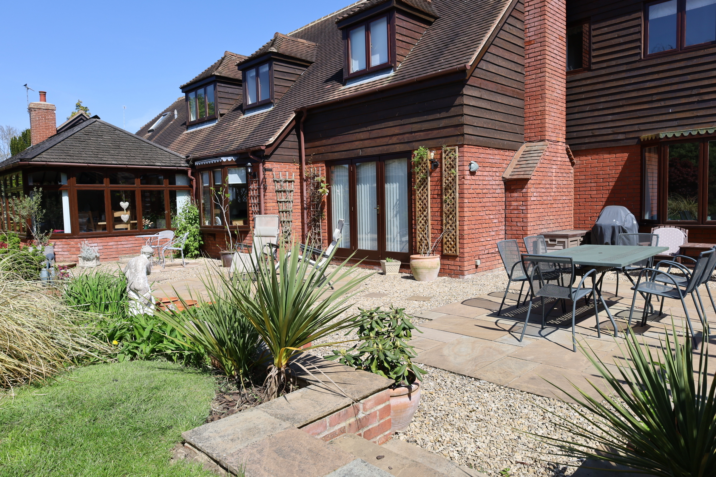
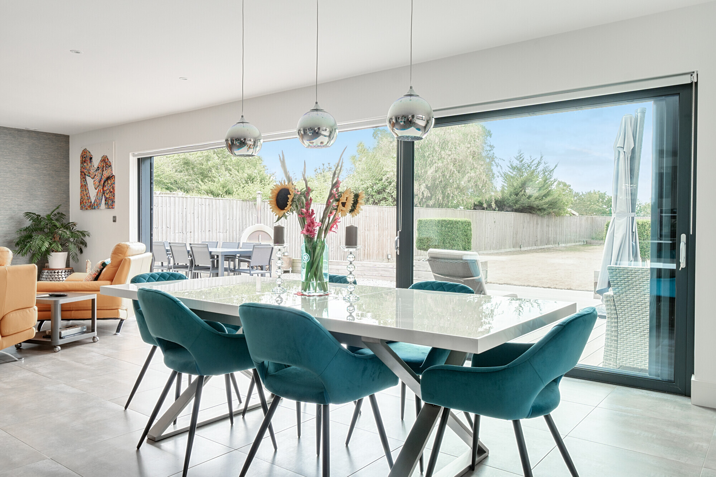
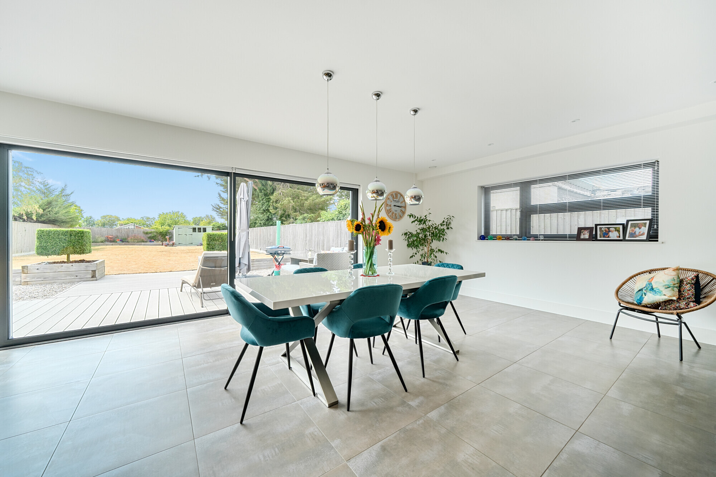
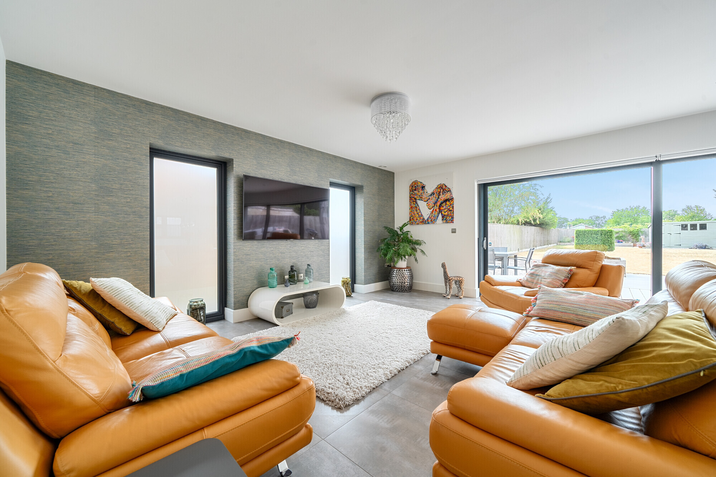
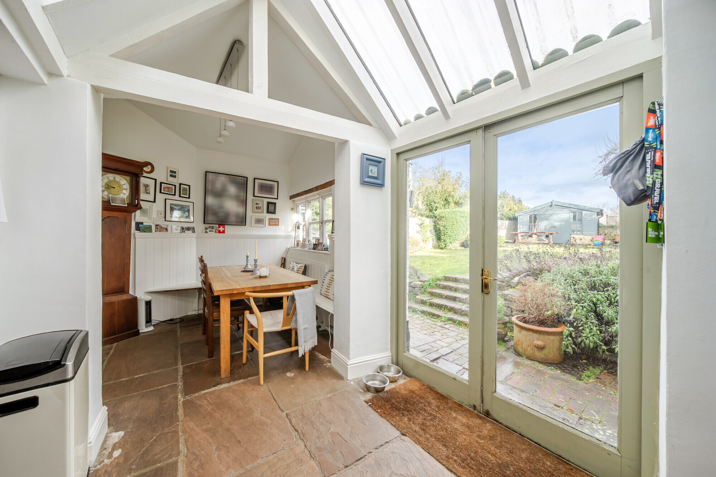
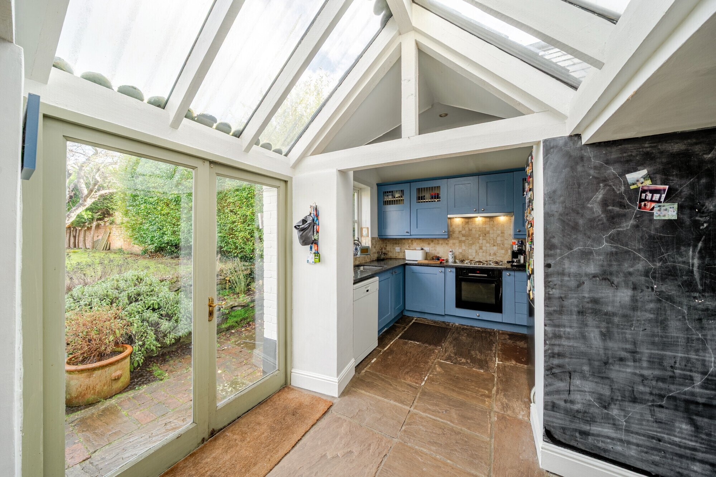
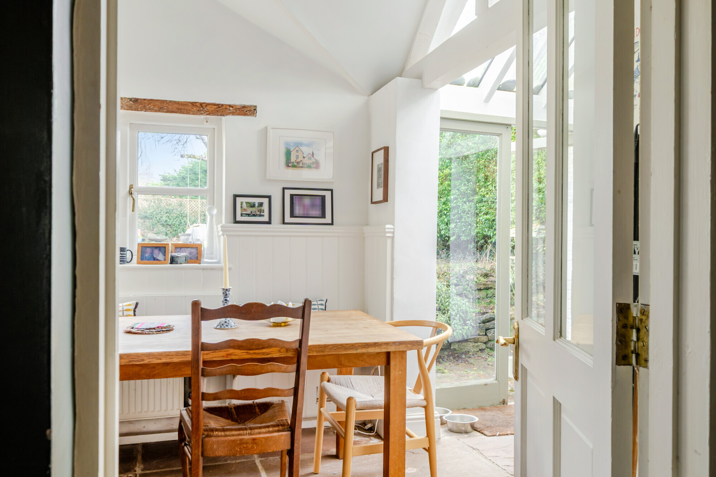
A generous garden room spans the rear elevation, which includes light-filled family room and a dining area with attractive original timber detailing, with access to patio and gardens.
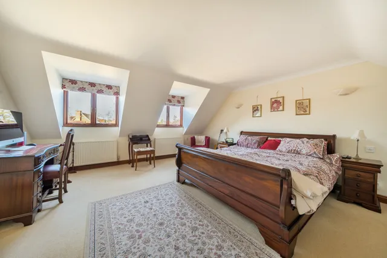
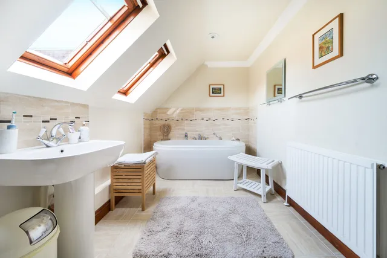
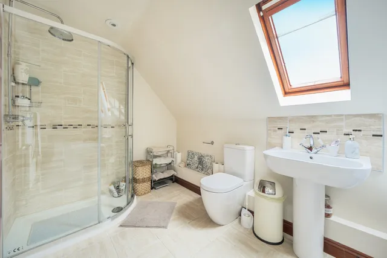
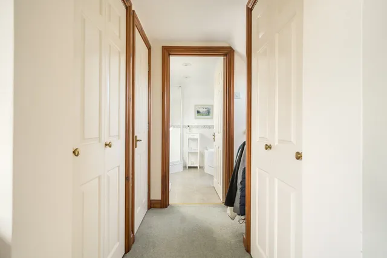
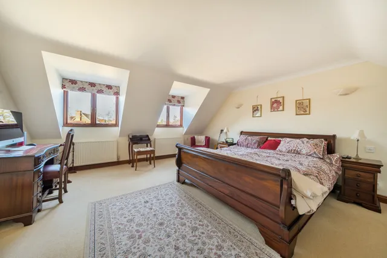
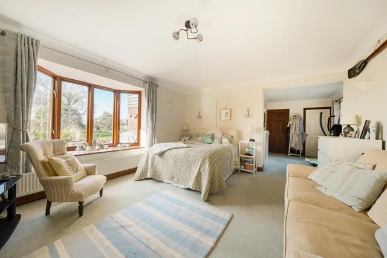
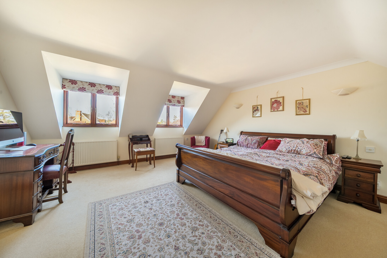
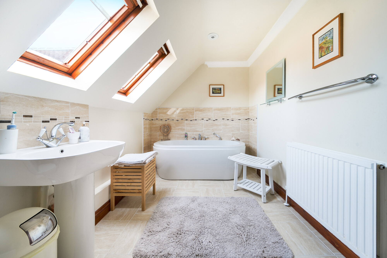
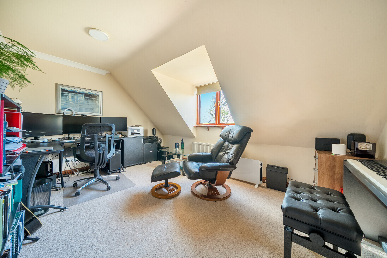
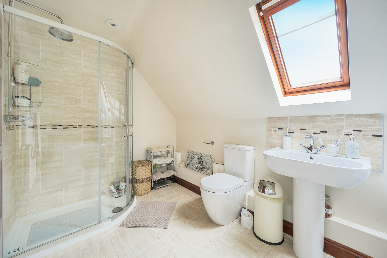
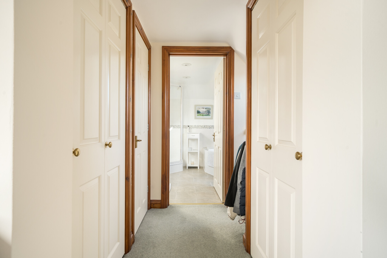
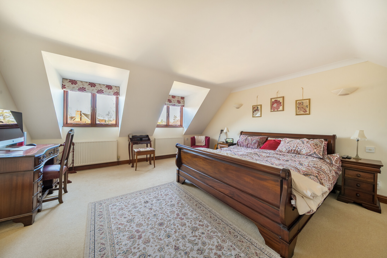
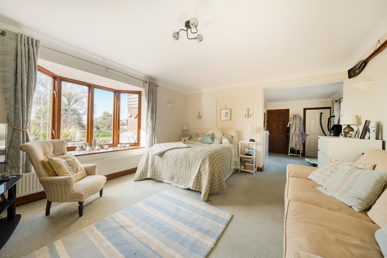
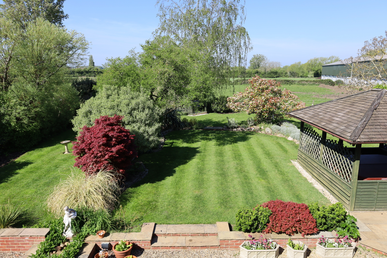
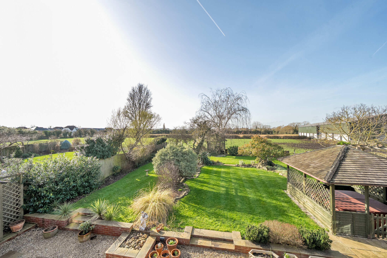
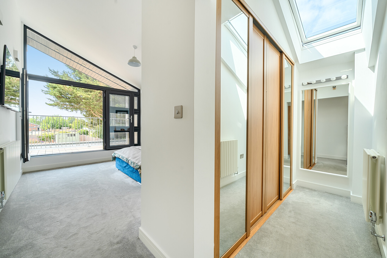
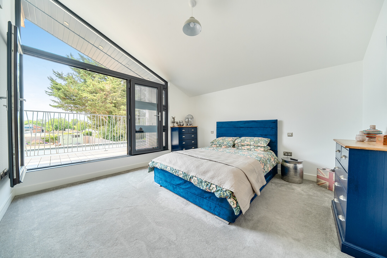
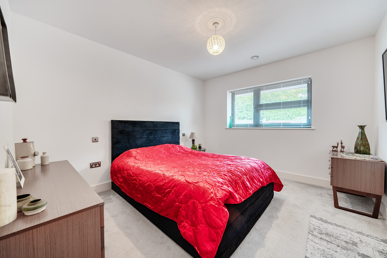
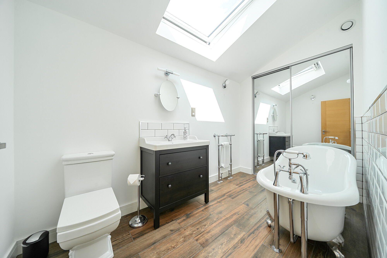
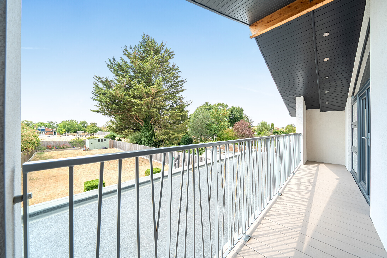
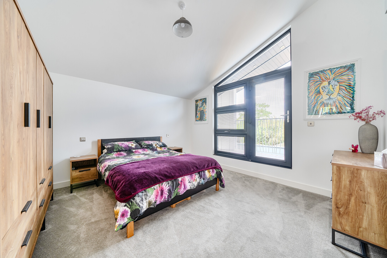
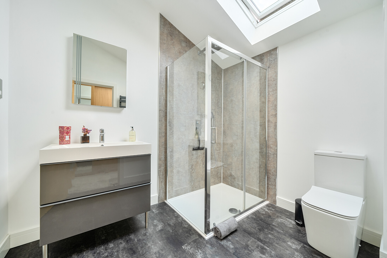
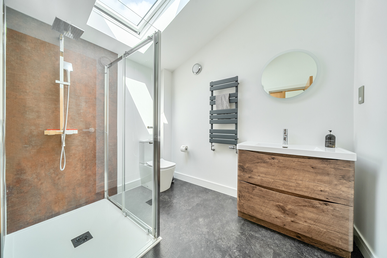
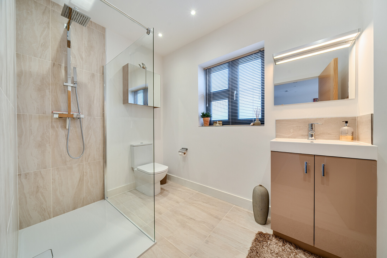
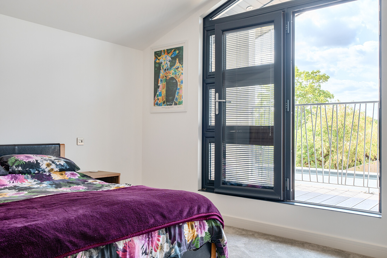
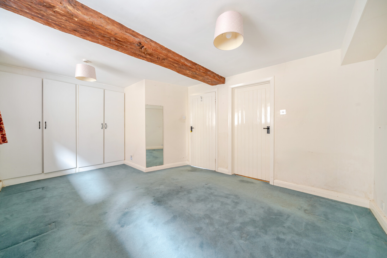
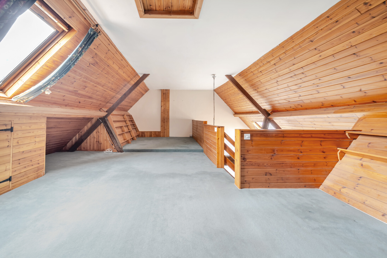
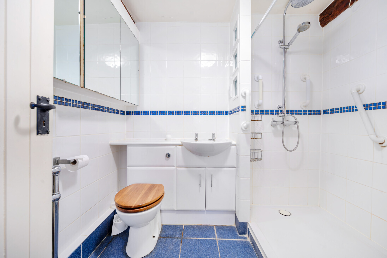
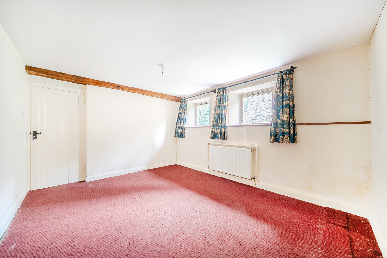
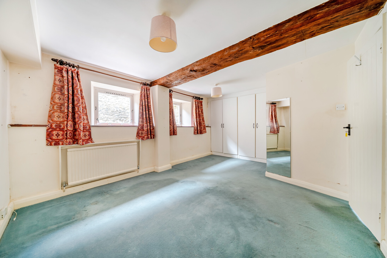
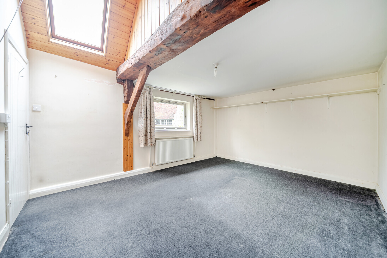
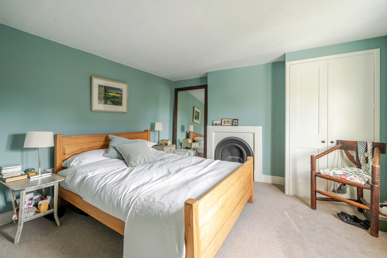
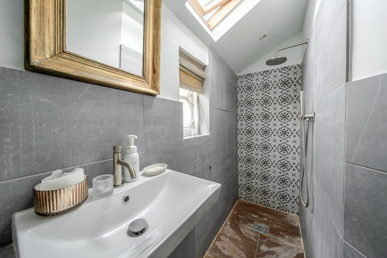
Upstairs are five well-proportioned double bedrooms and a family bathroom, including a spacious principal suite with dressing area, en suite and fitted wardrobes, as well as a guest suite with its own en suite and dressing area. Most of the rooms in the house enjoy far-reaching views across adjoining farmland, lending a notable sense of tranquility.
The bathrooms, kitchen and garden room have all been updated by the current owners, and the property is also fully double-glazed.
The potential annexe could link to the external workshop, offering scope to create additional self-contained accommodation if desired.
Upstairs are five well-proportioned double bedrooms and a family bathroom, including a spacious principal suite with dressing area, en suite and fitted wardrobes, as well as a guest suite with its own en suite and dressing space. Several rooms enjoy far-reaching views across adjoining farmland, lending a notable sense of tranquillity.
The bathrooms, kitchen and conservatory were updated around 10 years ago, and the property is fully double glazed. The annexe links to an external workshop, offering scope to create additional self-contained accommodation if desired.
Outside
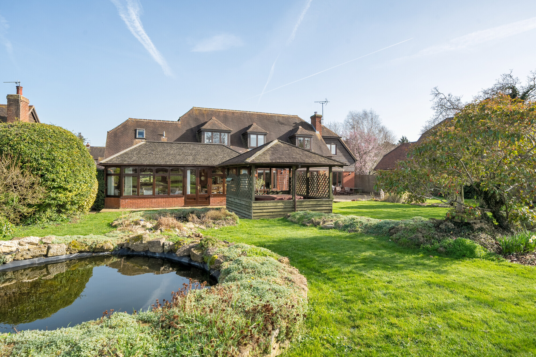
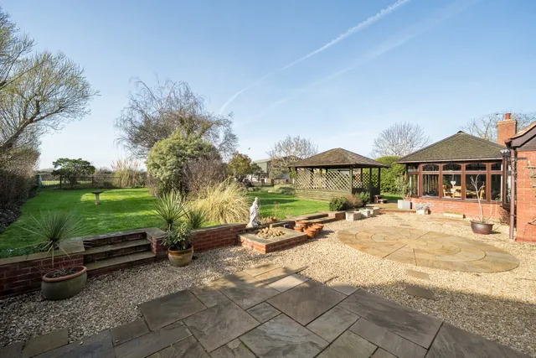
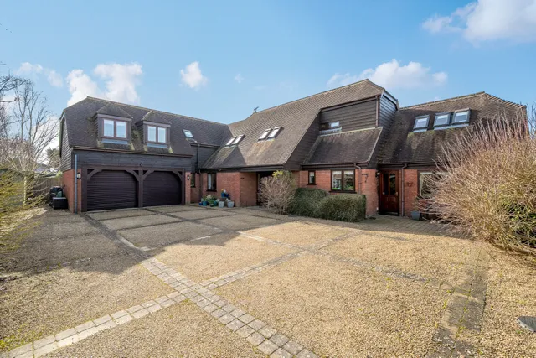
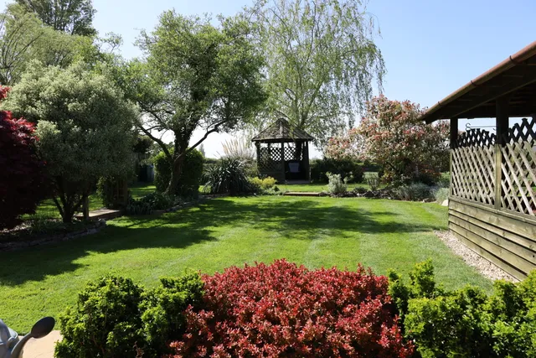
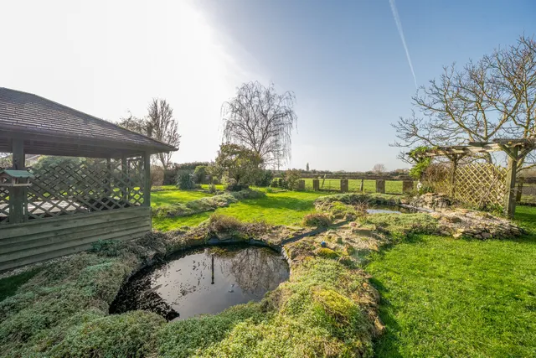
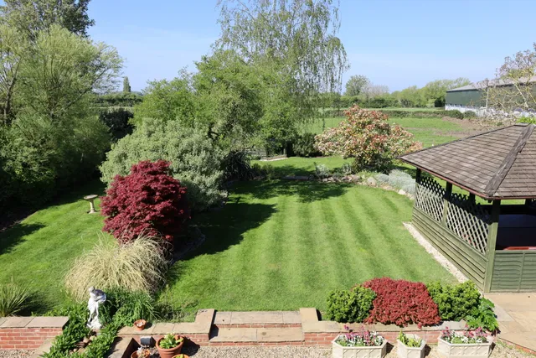
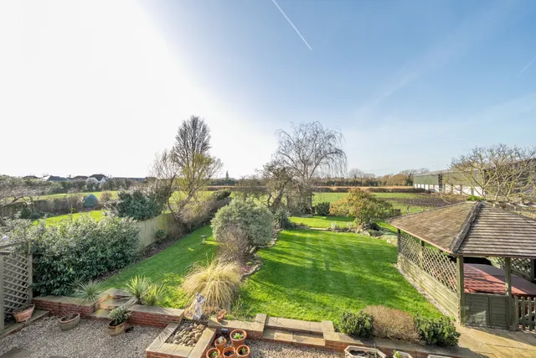
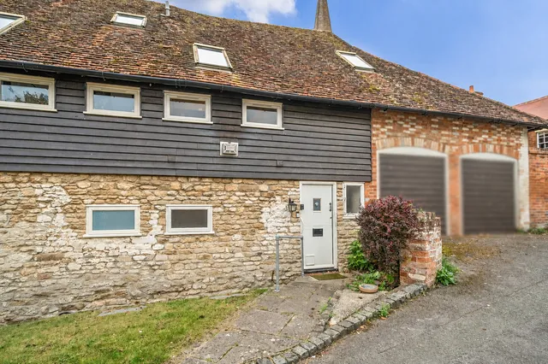
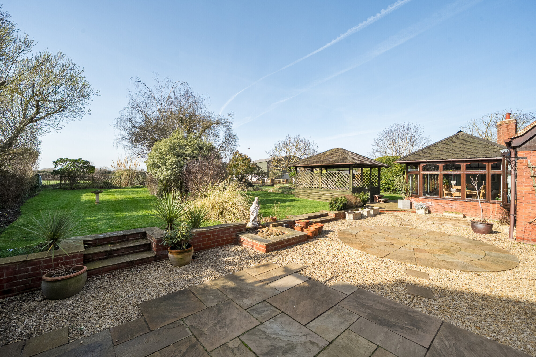
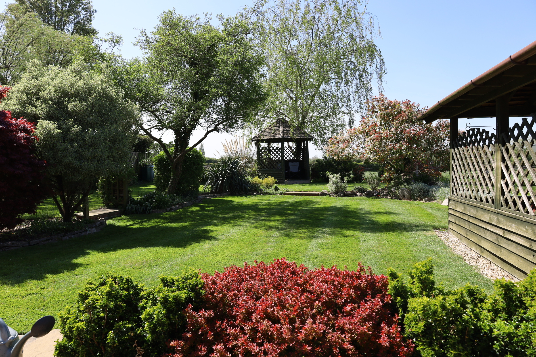
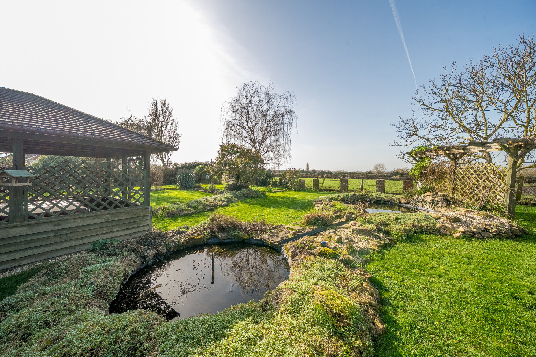
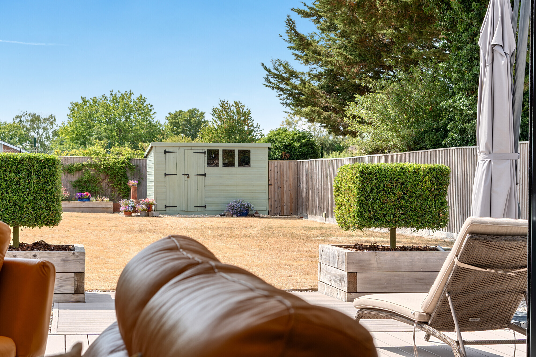
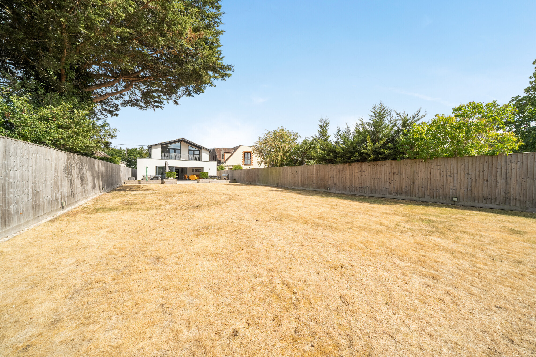
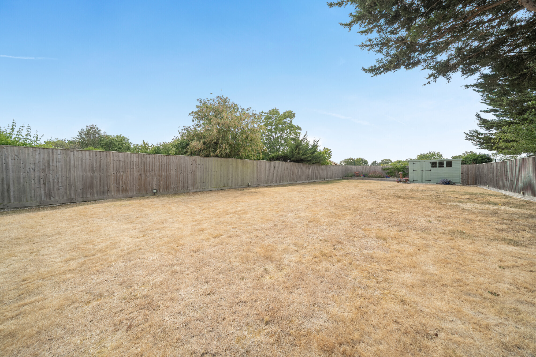
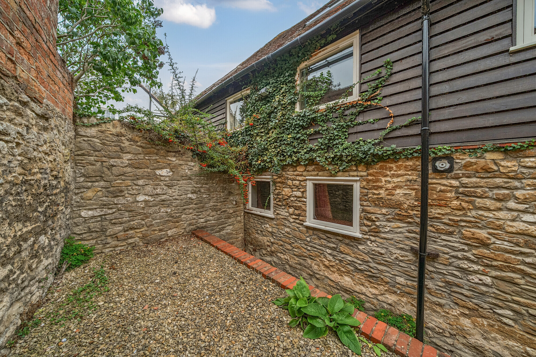
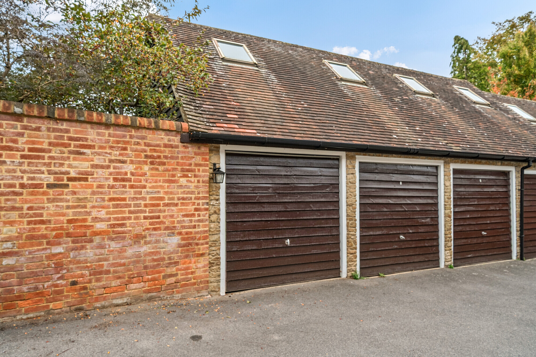
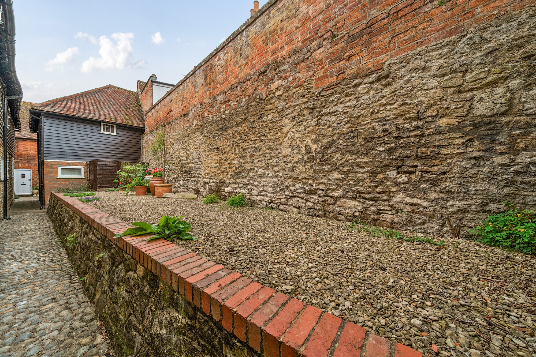
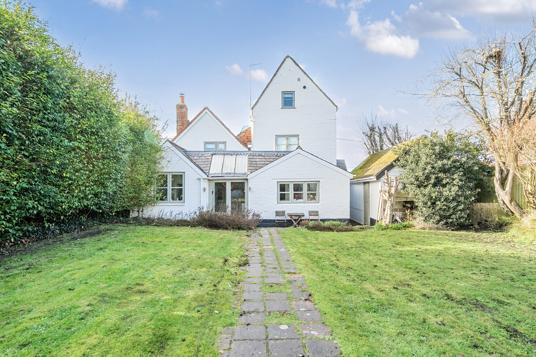
The front garden offers ample parking, bordered by lawn and colorful beds, with hibiscus and cherry trees in Spring providing a stunning display. A double garage with electric doors and adjoining workshop adds practicality. To the rear, a paved terrace leads to a beautifully landscaped garden with lawn, gravel and stone pathways, two linked ponds with a waterfall feature, and a hot tub perfectly positioned to enjoy peaceful farmland views.
Situation
Sutton Courtenay offers great local facilities including a village hall, primary school, local convenience stores and a post office, cricket and football pitches and three excellent public houses. There is also The Fish, a gastro pub that is well known for its excellent food.
A comprehensive range of day to day facilities can be found in both Abingdon and Didcot and there are farmers' markets regularly held and many local farms that sell directly to the public from their own shops. Being so close to
Abingdon, Sutton Courtenay is ideally located for its secondary schools and the European School, St Helen & St Katharine, Our Lady's and Abingdon School and Prep Schools including the Manor, Chandlings, Didcot girls school and Our Lady's Junior School. London is 45 minutes by train from Didcot Parkway and Oxford lies 10 miles to the north, with Abingdon three miles away.
Property Ref Number:
HAM-16281
Additional Information
2 Boilers Gas serviced each year.
Council Tax Band - G
Vale of White Horse
For broadband availability and mobile service coverage, please check the Ofcom Mobile and Broadband checker online.


 Sign in with Google
 Sign in with Apple