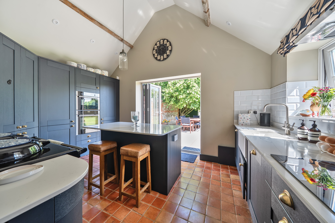
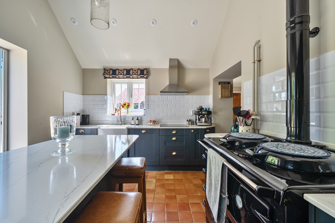
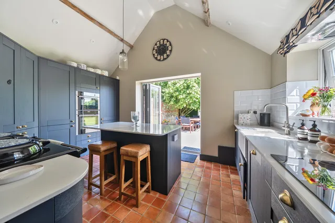
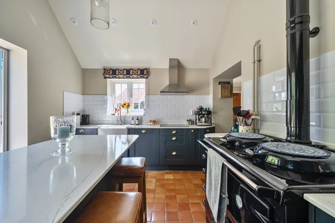
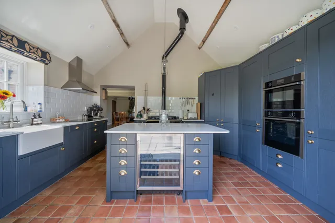
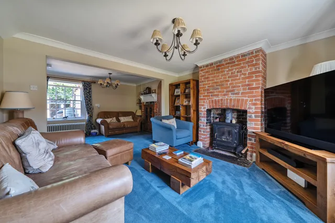
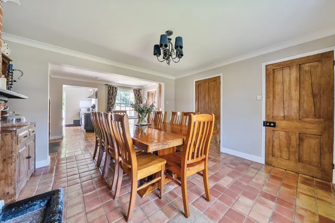
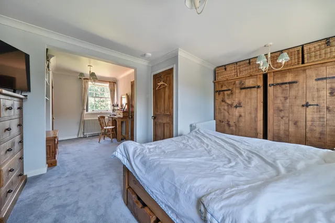
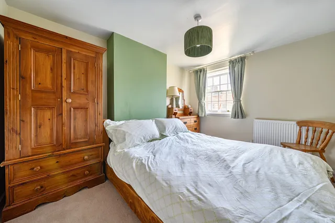
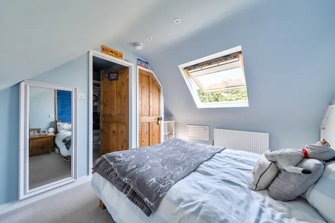
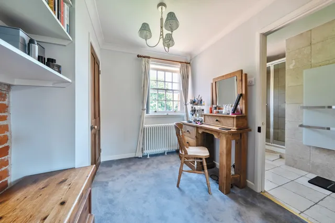
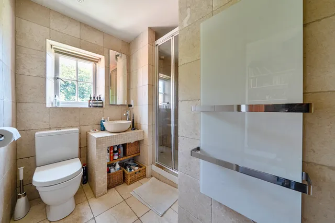
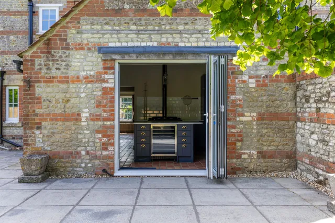
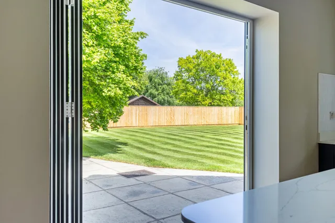
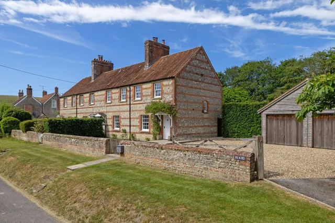
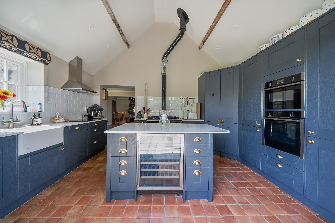
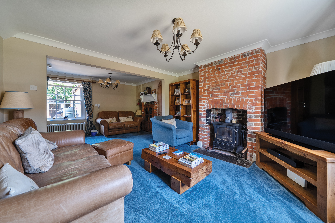
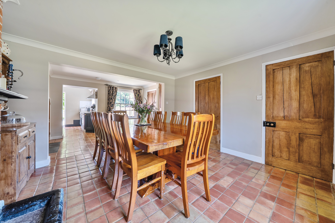
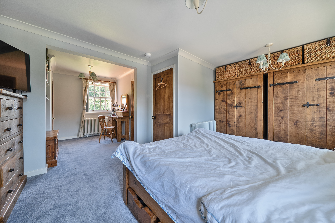
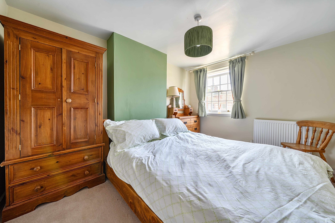
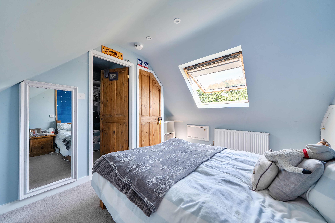
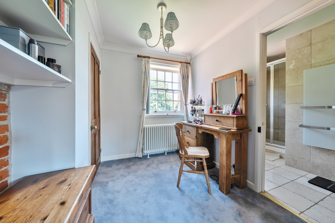
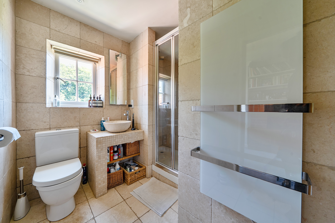
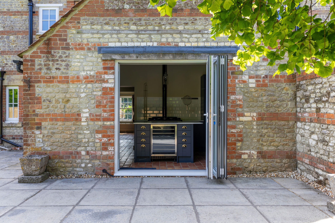
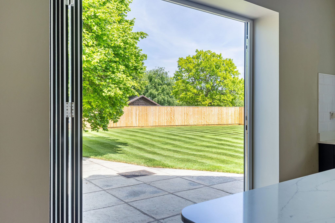
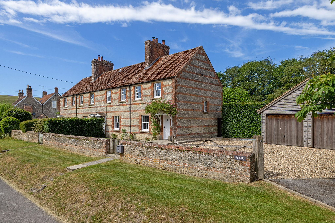
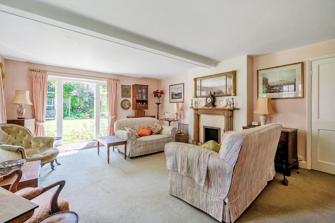
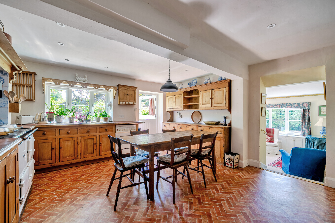
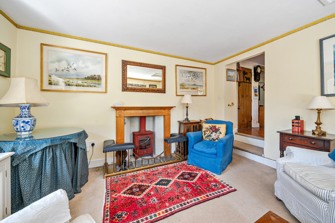
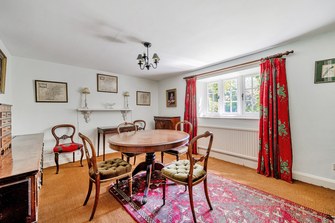
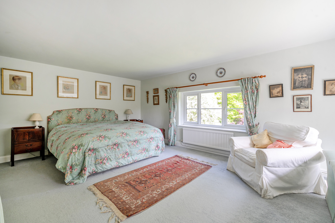
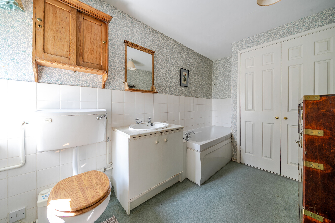
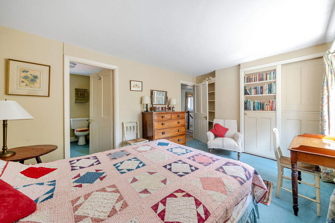
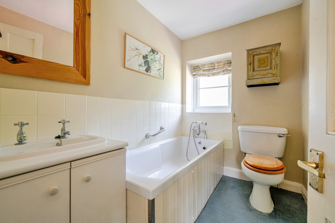
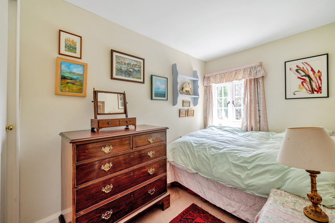
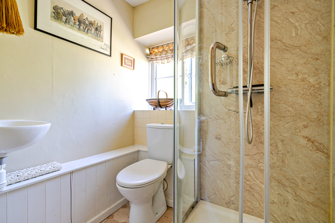
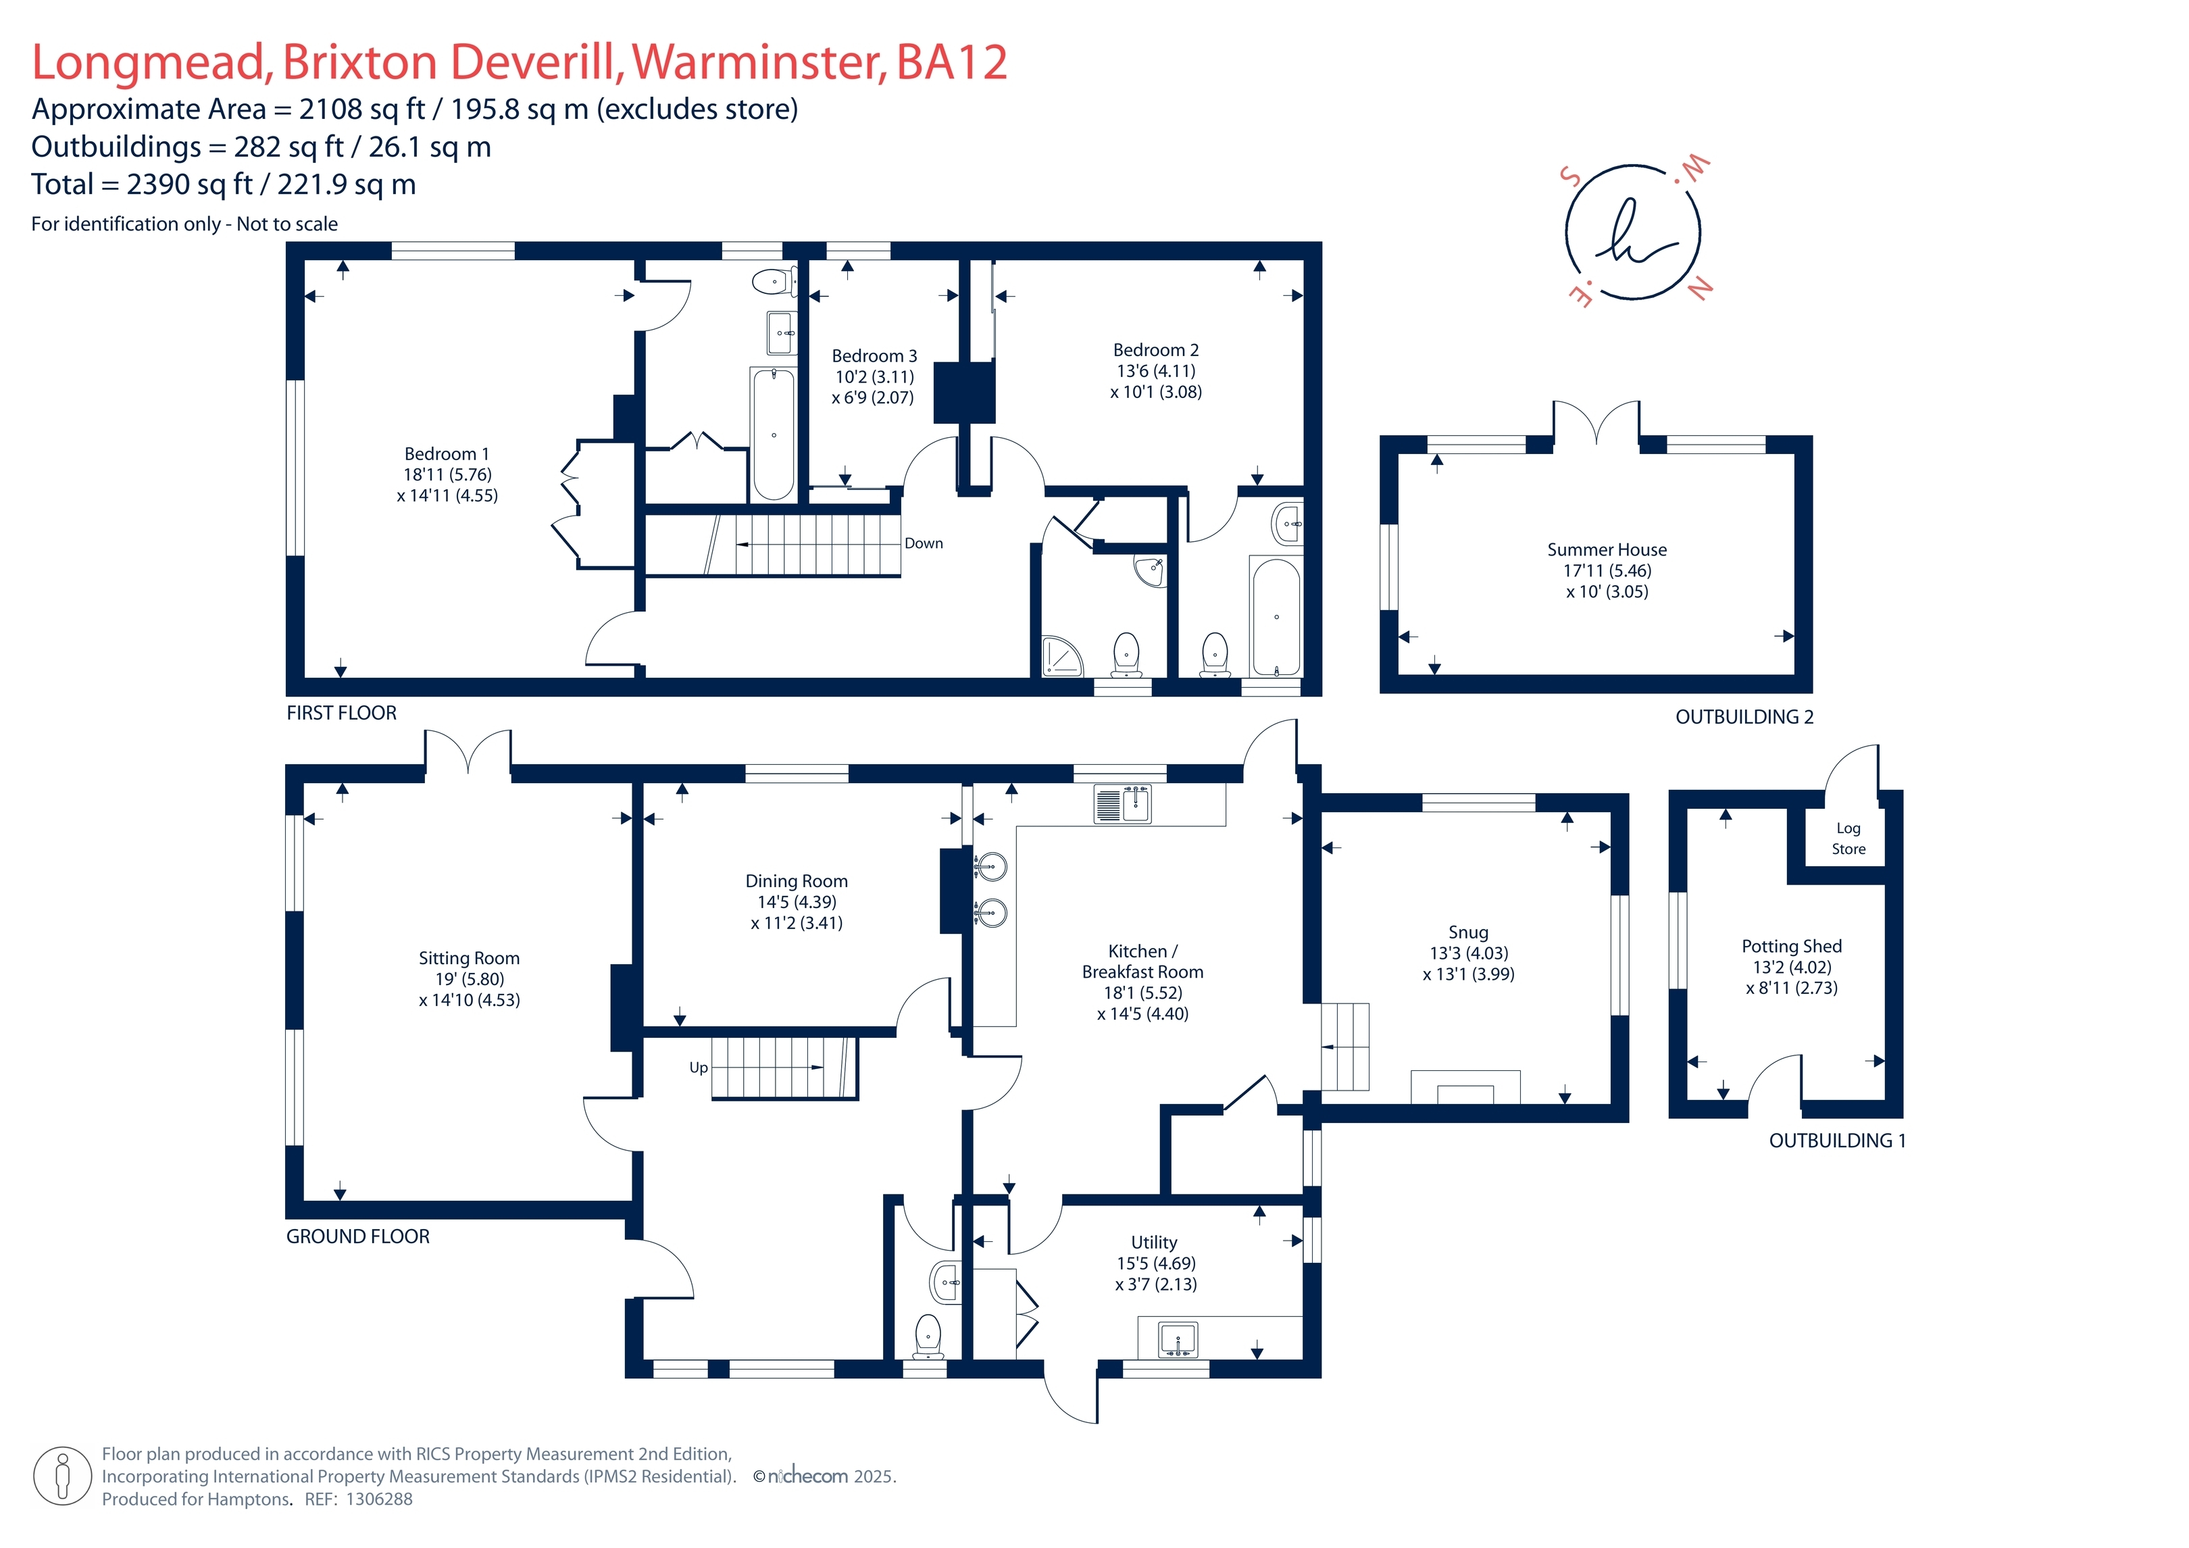
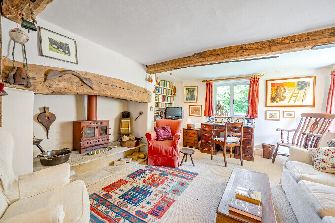
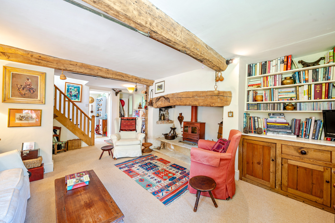
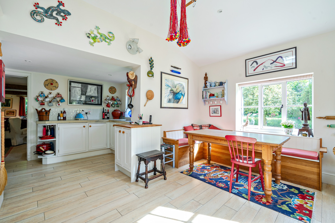
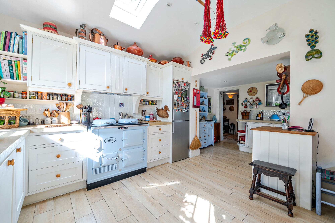
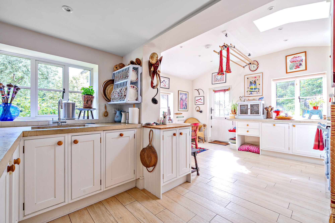
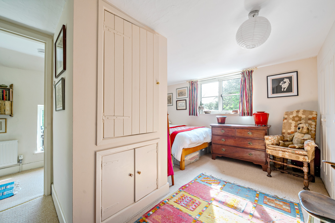
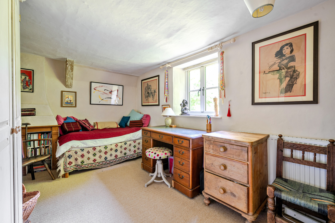
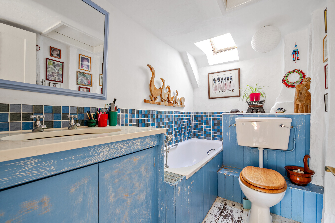
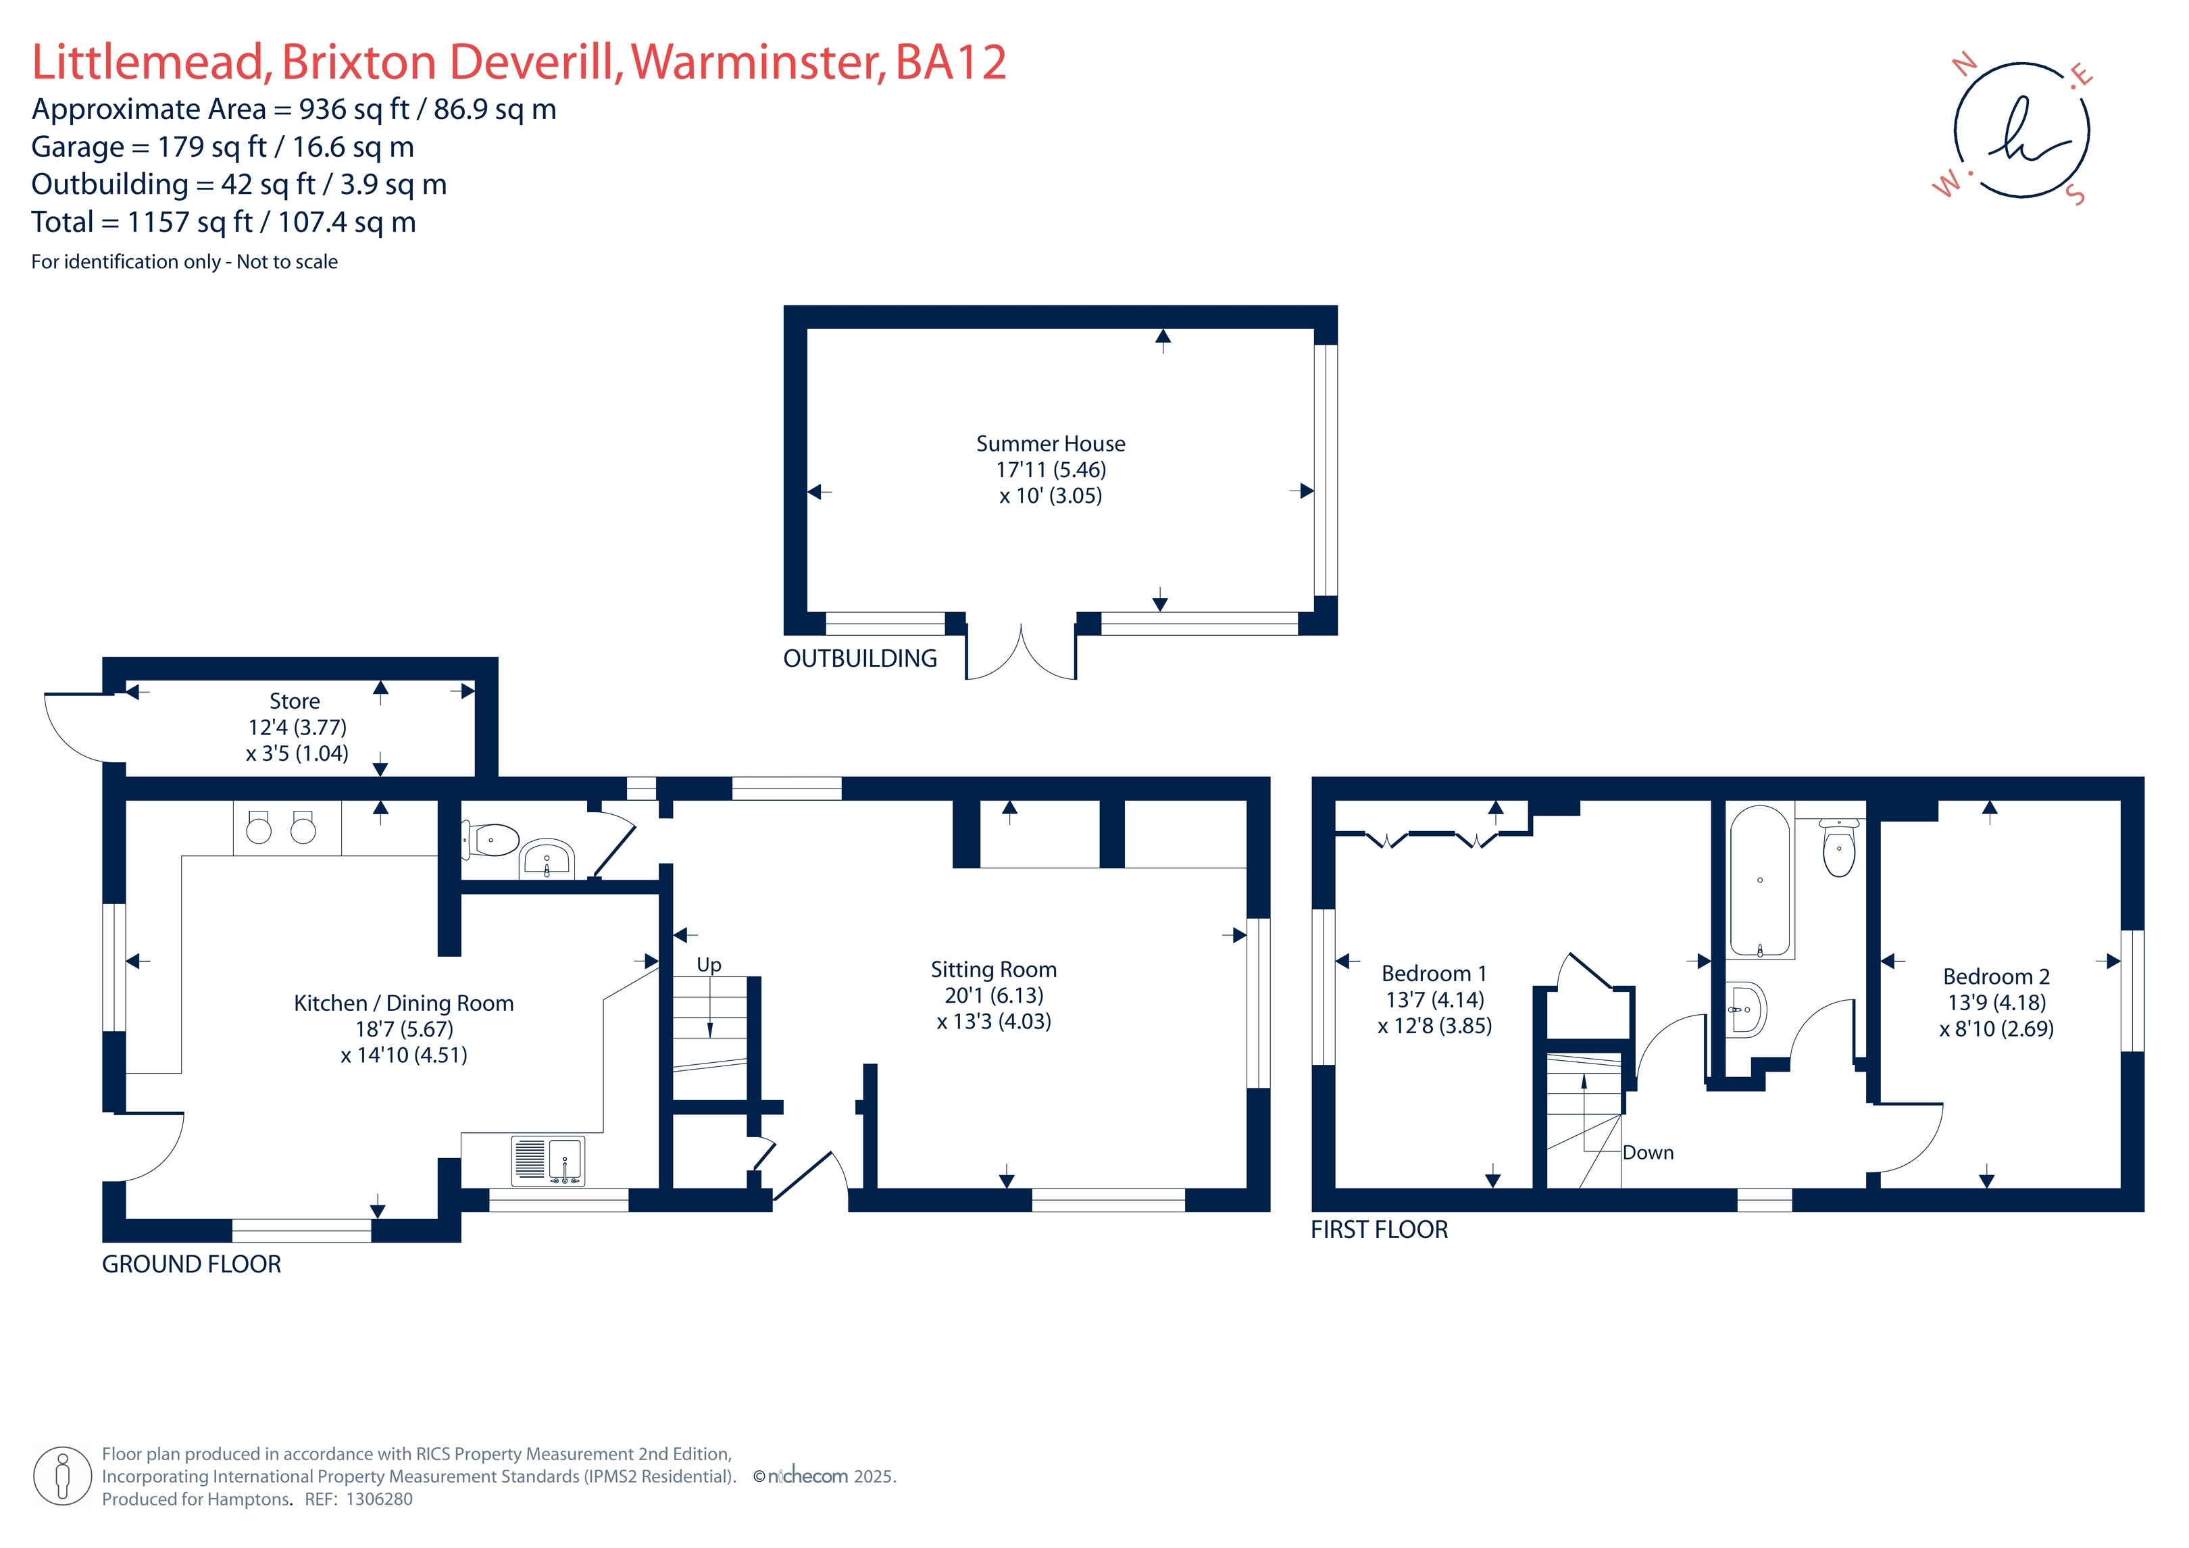
Once two traditional cottages, the home has been subject to a comprehensive schedule of extension and re-imagination, including a new central heating system. The welcoming entrance lobby gives way to the impressive central family/dining room, centered around a warming focal point fireplace with bespoke built-in cabinetry. From here, the layout flows effortlessly into the new kitchen with stylish farmhouse cabinetry, integrated appliances, recently installed Heritage range cooker and a sociable central island unit. Bi-folding doors open out to the generous rear garden and the stunning rural views beyond. A spacious sitting room with a log burning stove and a large utilities/store cupboard, with potential to convert into a cloakroom, completes the ground floor accommodation. The primary bedroom is accessed via a private staircase, rising from the dining room, and includes a dedicated dressing area and its own en-suite shower room. A separate staircase from the living room leads to the three well-balanced bedrooms and a stylish family bathroom. A further double bedroom with a dressing room is found on the second floor.
Previously, broadband in the area had been limited to ’Superfast’ at a guaranteed rate of 60MBs. Wessex Internet is currently installing fibre which will be available at the end of July. The packages start at 250MBs and go up to around 1000MBs.
Outside
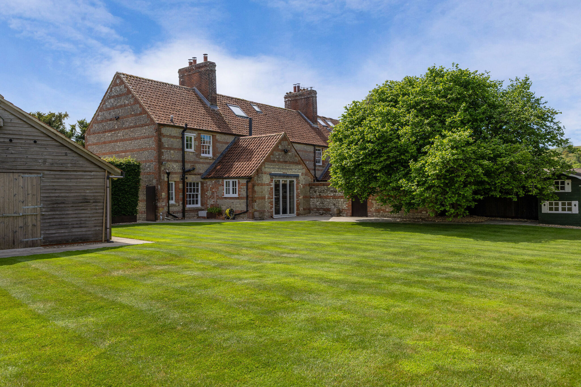
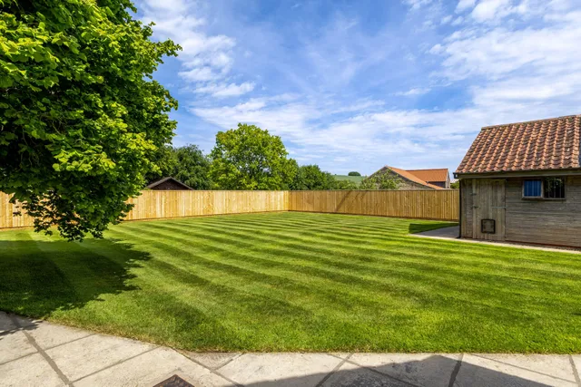
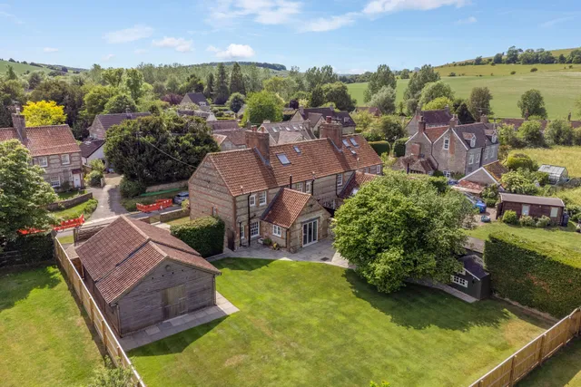
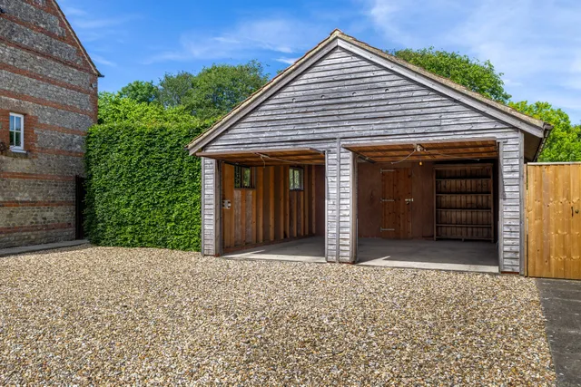
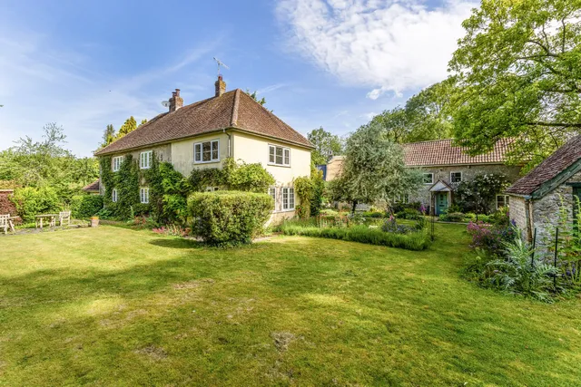
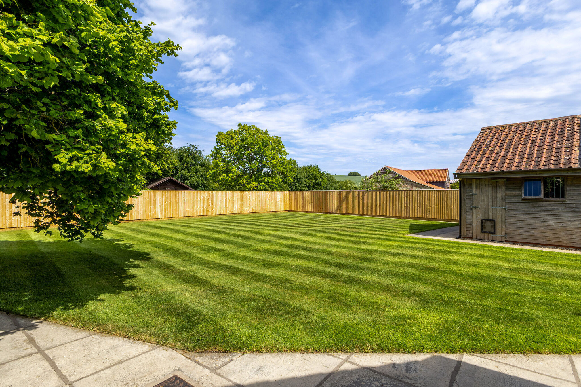
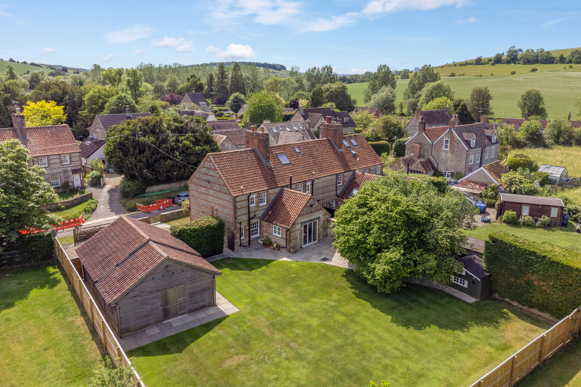
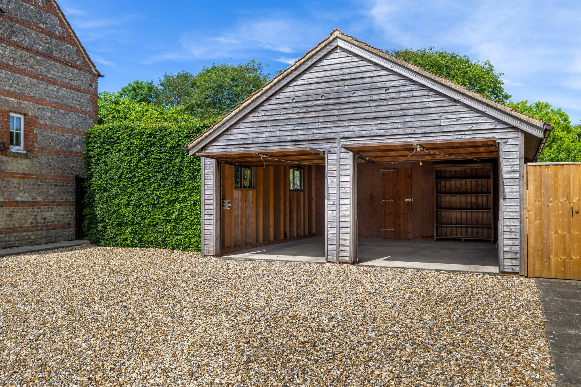
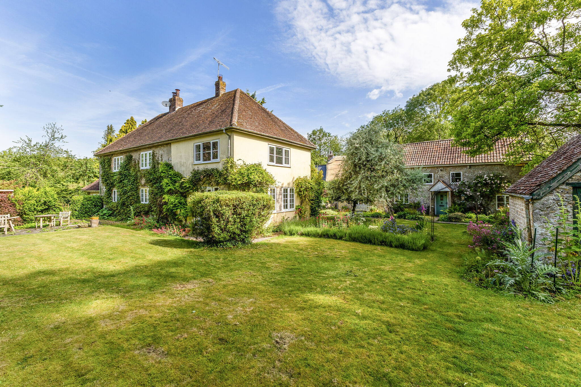
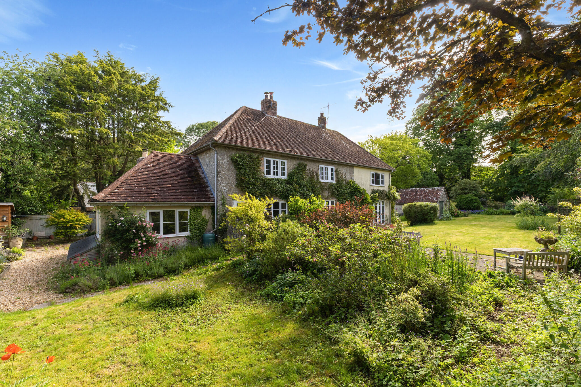
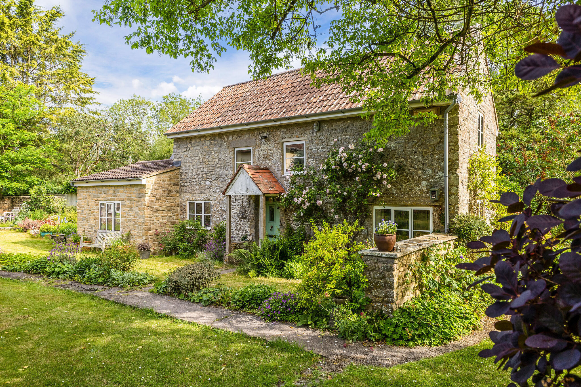
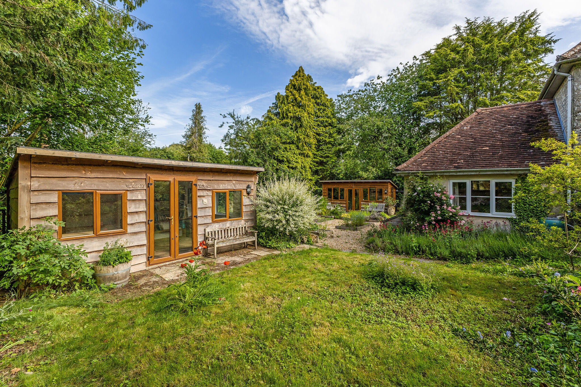
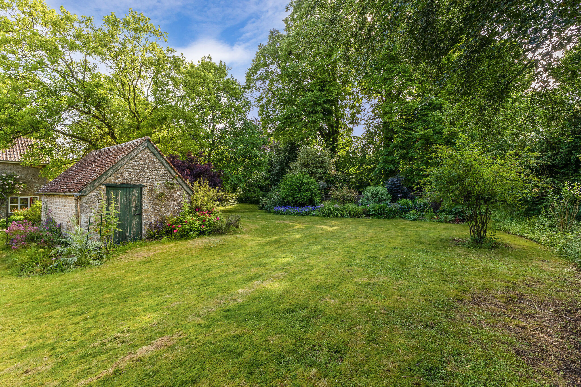
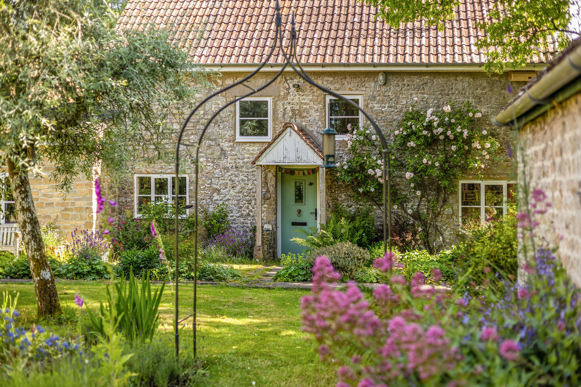
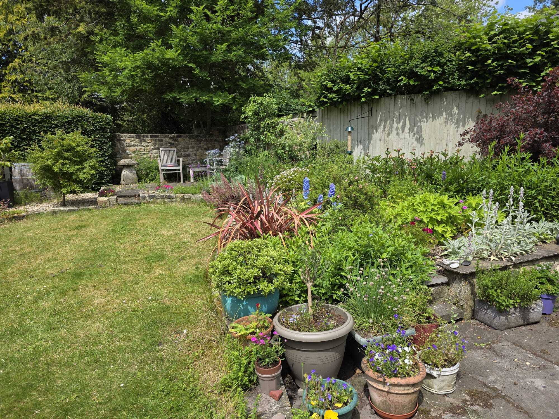
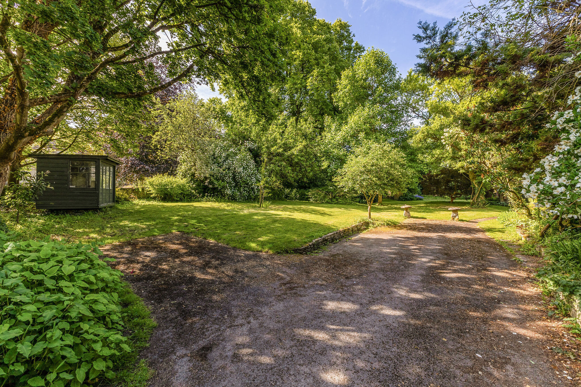
The home occupies an elevated position, set within substantial mature gardens. A private driveway leads to ample parking for multiple vehicles, that in turn gives access to the very large garage, with potential workshop and significant storage capacity. The garaging itself is excellent with light, power and up and over doors. A garden store is found to the rear with a door opening into the garden. A pretty, cottage style garden frames the front of the home, set behind an attractive wall. The rear garden boasts a wonderful degree of privacy and has a stunning rural backdrop of the Upper Deverills hills. There is a choice of paved seating areas, perfectly positioned to make the most of sun and shade. The garden is then laid to lawn and offers a perfect blank canvas. To the side, there is an enclosed courtyard with a log store.
Situation
The property is situated within the charming village of Monkton Deverill, located in the Cranborne Chase and West Wiltshire National Landscape, affording wonderful views over the surrounding downland. Warminster offers a wide range of both shopping and leisure facilities to include a Waitrose, library, sports centre, swimming pool, churches, a hospital, Post Office and good doctors' and dentists' surgeries. Mainline rail services run from Warminster and Tisbury to London Waterloo, and from Westbury to London Paddington. Communications are excellent, with the A303 just 3 miles away. Other main cities in the area include Salisbury and Bath which are both less than an hours driving distance. Bristol and Southampton airports are just over an hour by road. The new Wiltshire Connect rural bus service makes local area transport flexible and affordable.
Property Ref Number:
HAM-62979


 Sign in with Google
 Sign in with Apple