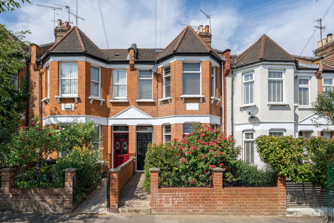
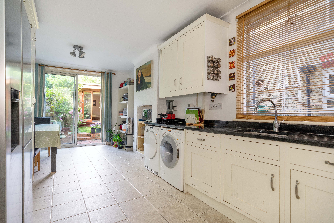
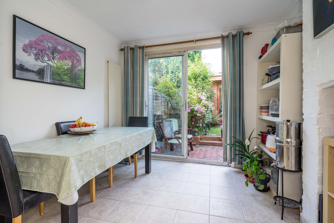
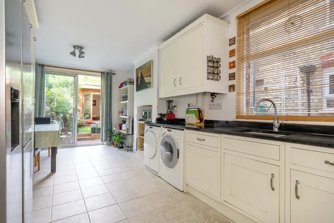
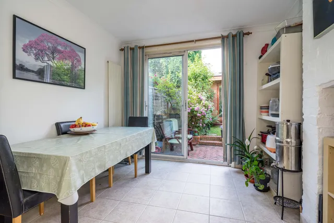
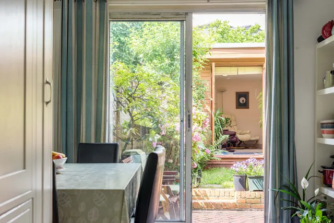
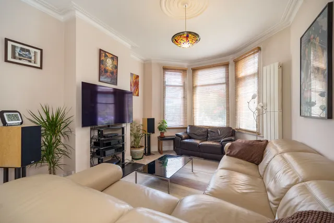
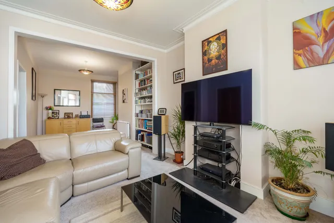
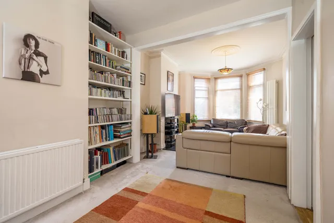
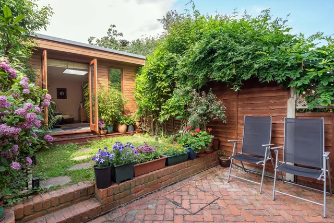
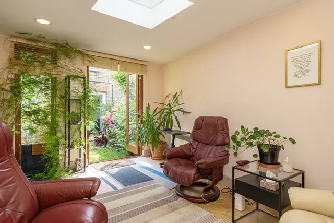
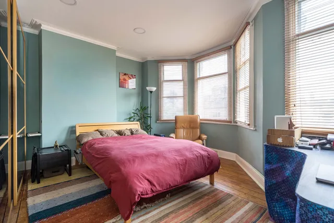
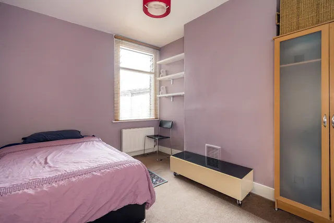
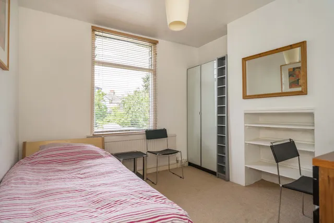
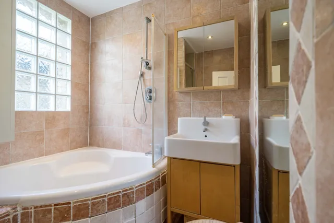
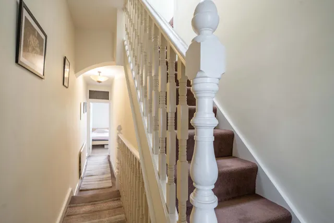
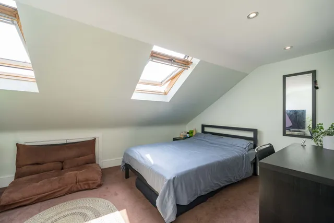
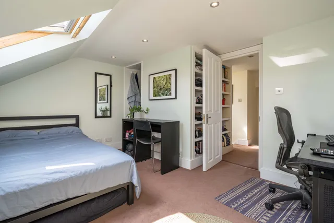
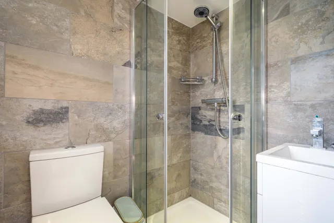
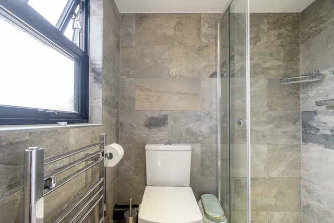
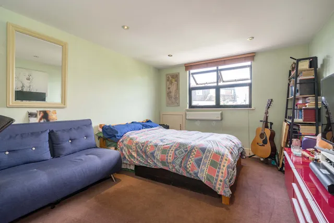
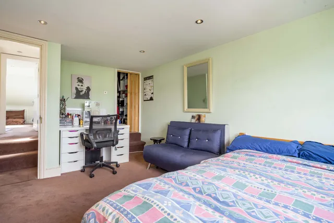
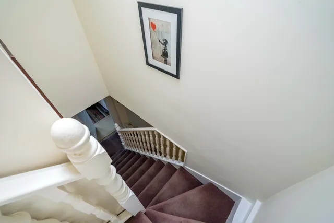
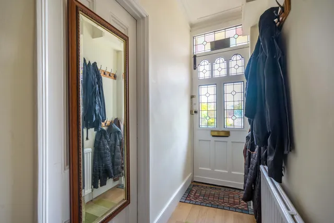
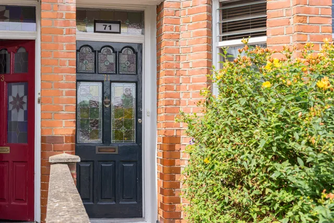
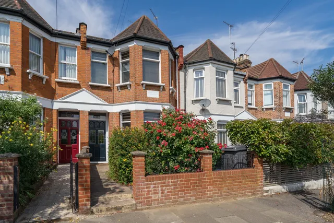
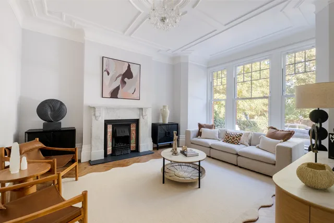
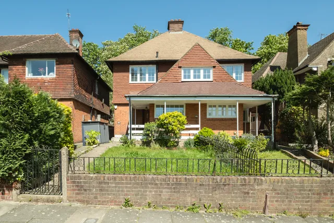
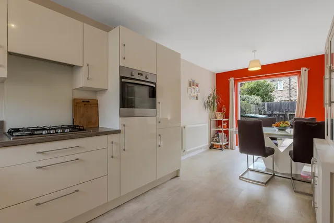
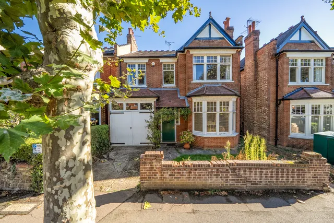
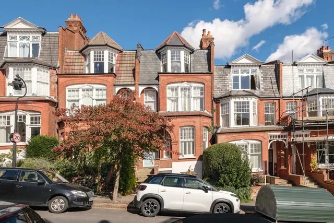
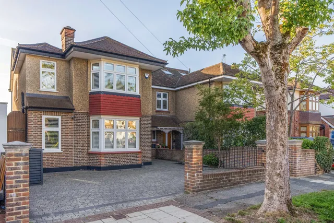
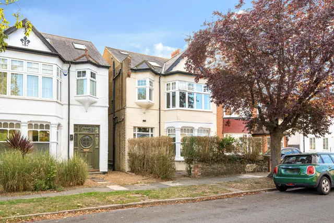
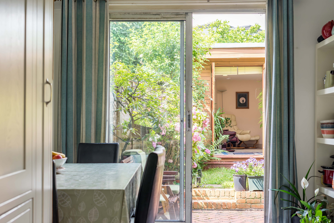
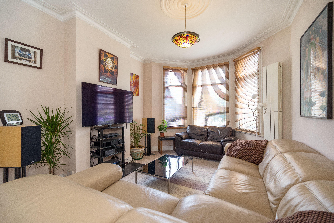
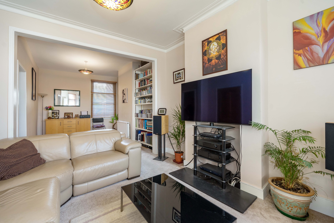
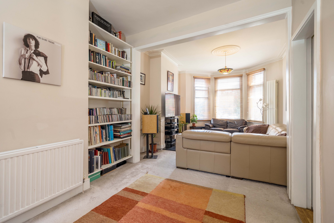
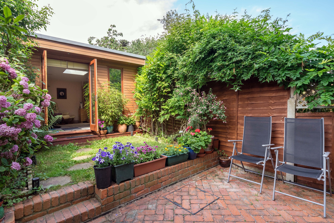
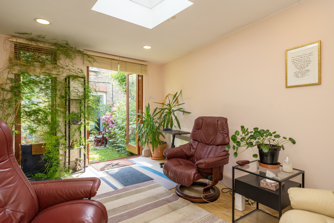
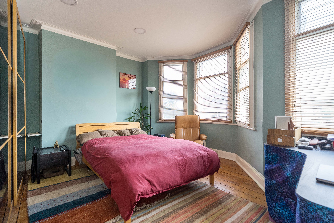
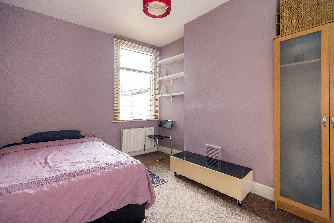
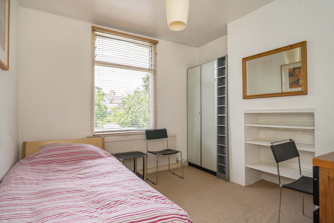
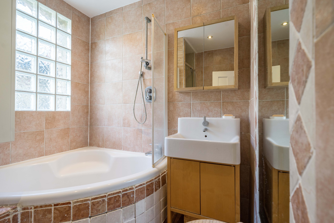
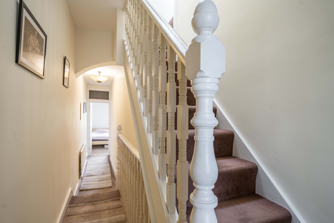
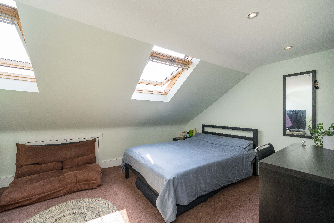
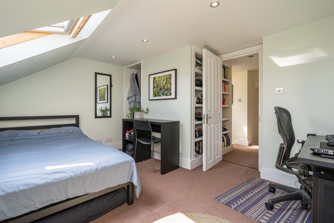
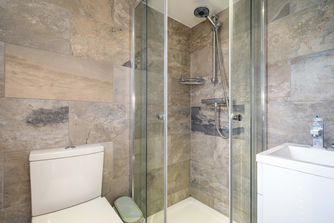
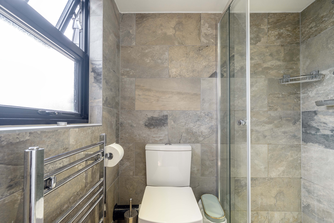
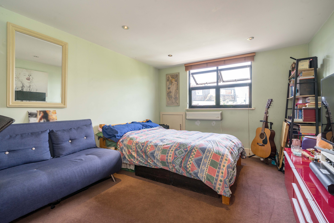
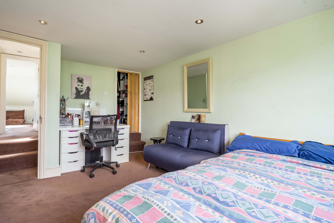
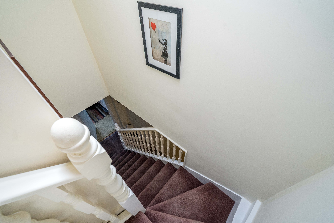
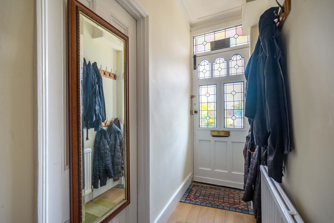
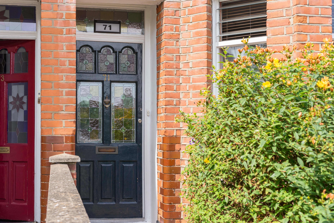
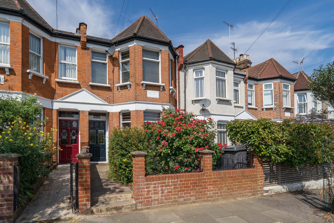
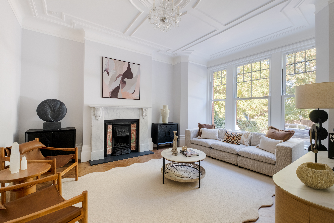
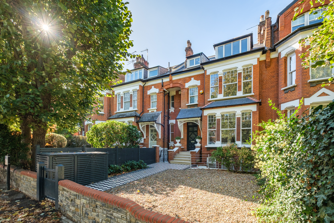
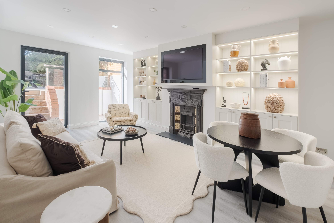
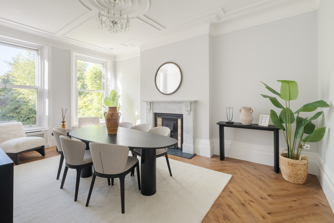
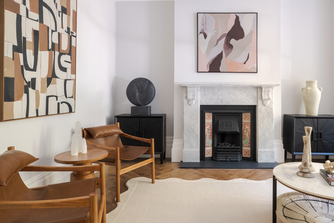
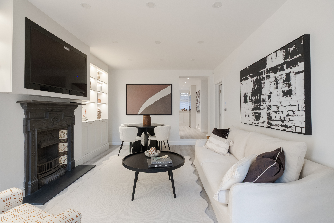
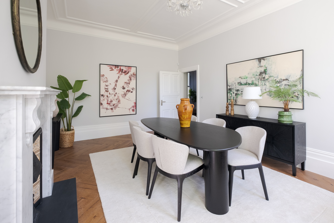
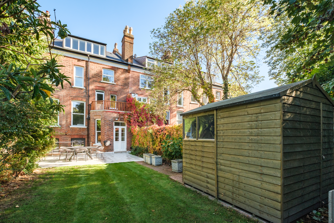
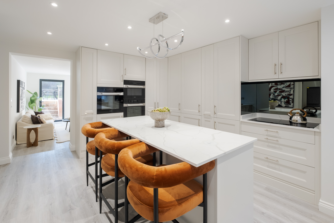
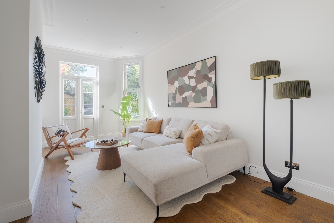
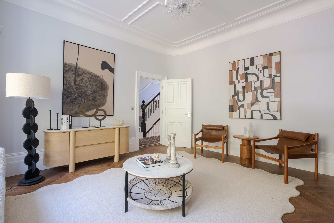
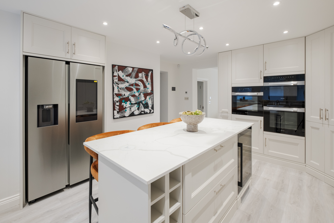
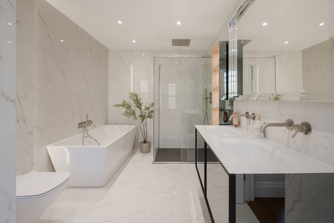
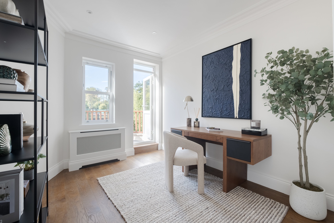
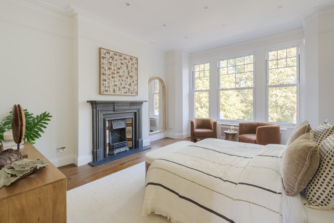
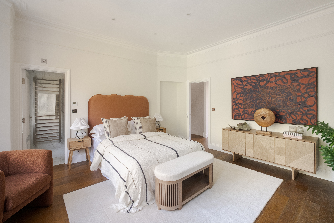
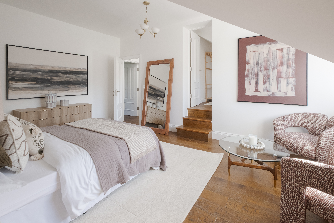
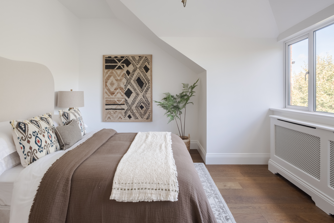
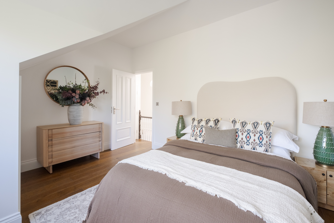
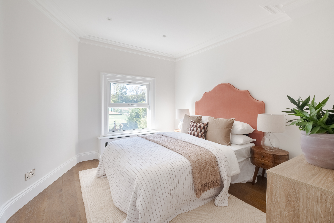
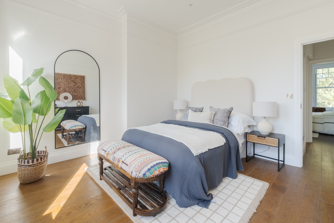
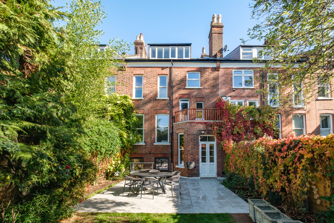
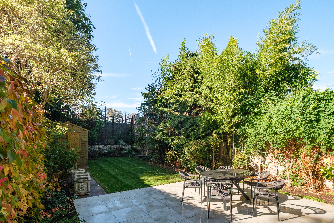
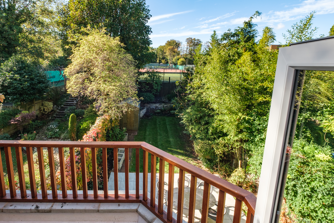
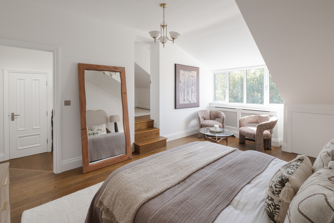
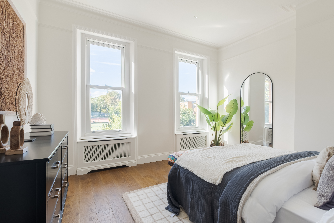
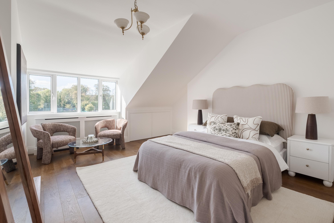
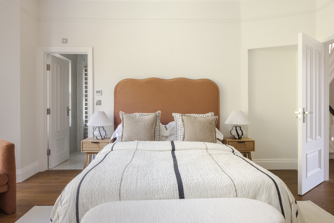
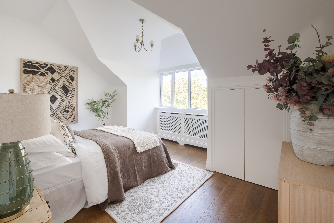
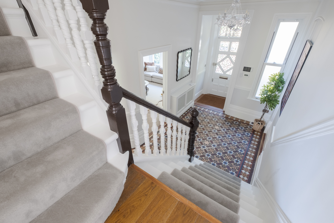
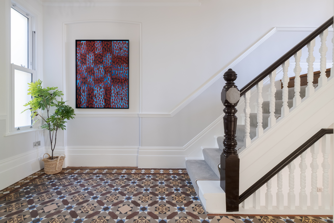
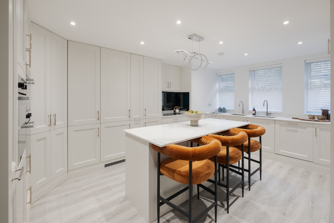
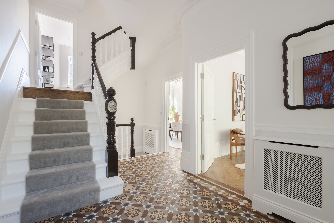
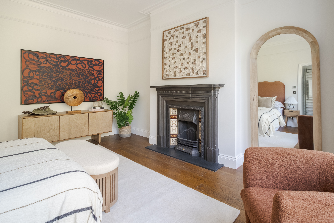
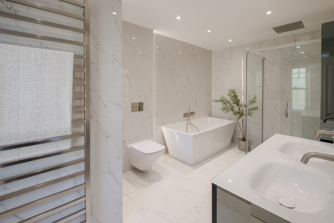
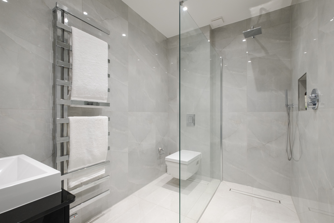
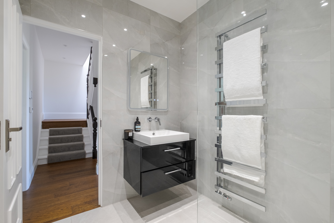
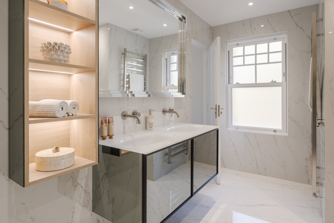
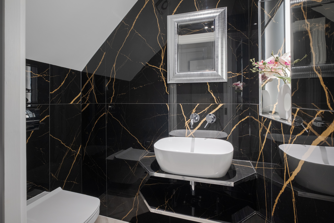
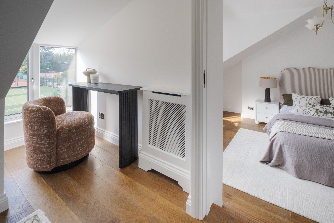
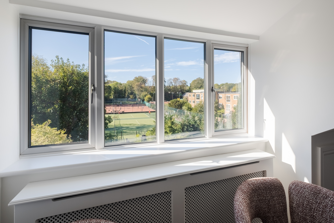
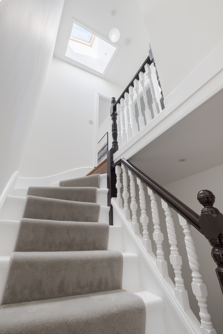
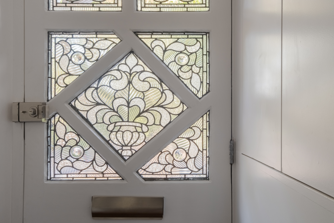
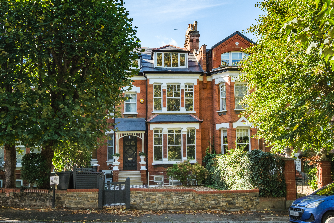
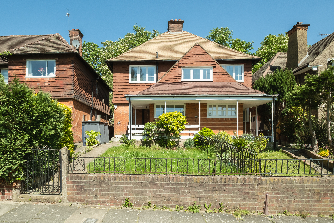
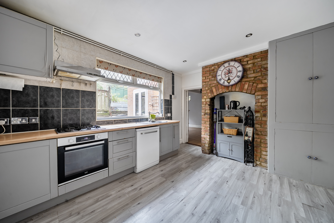
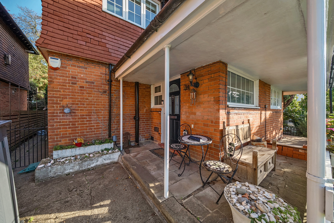
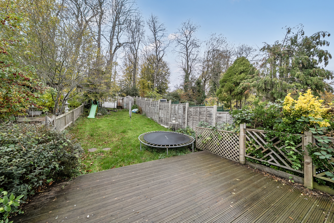
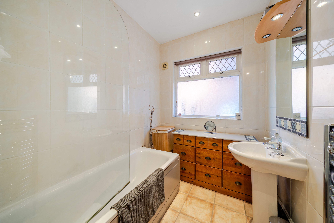
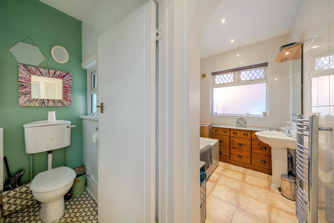
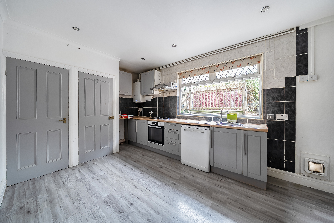
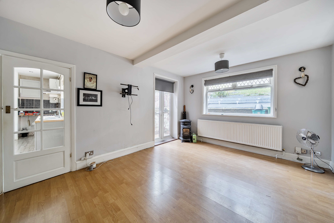
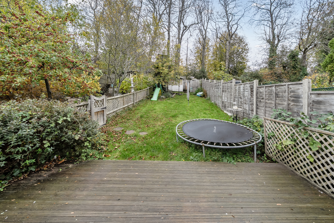
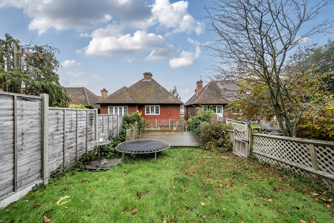
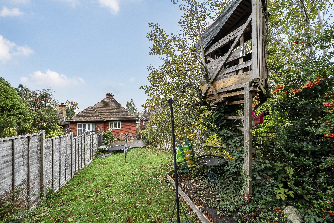
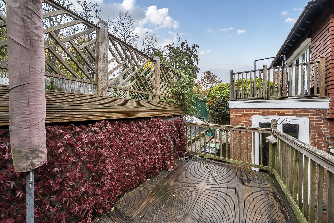
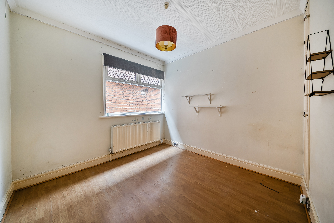
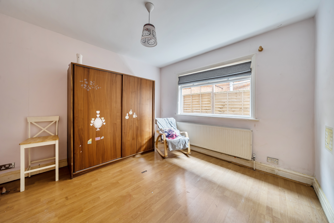
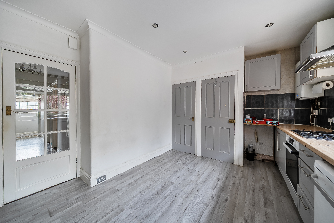
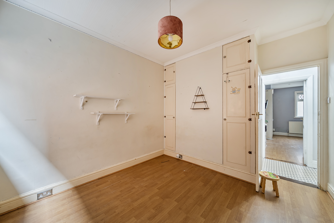
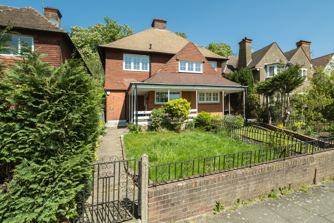
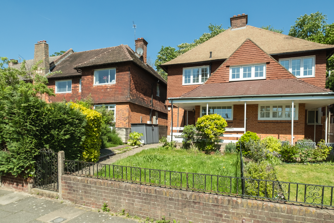
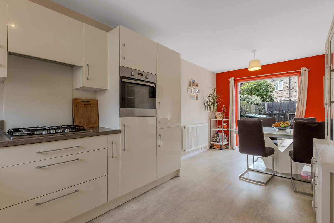
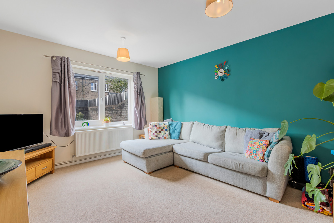
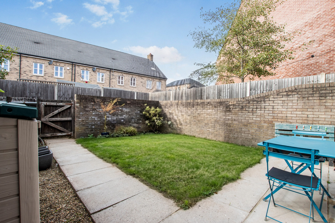
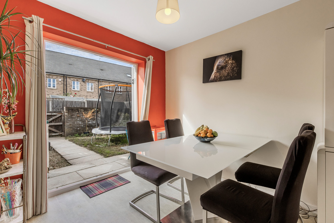
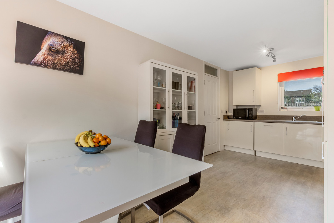
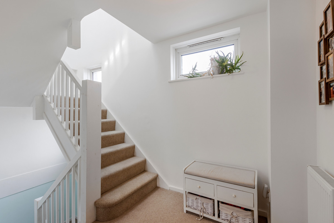
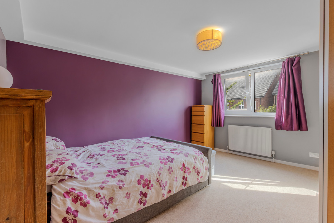
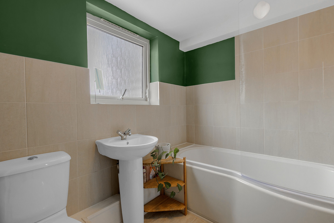
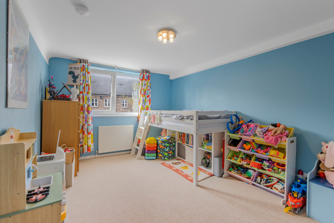
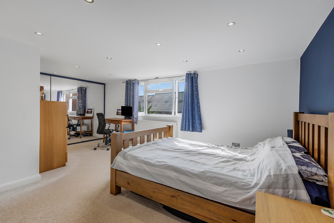
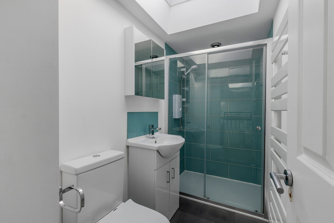
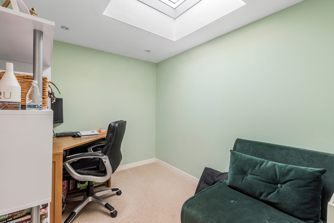
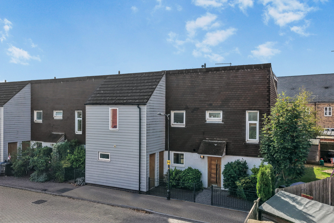
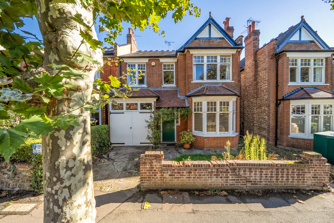
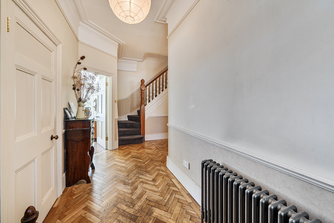
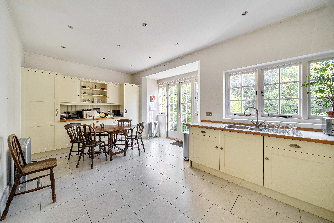
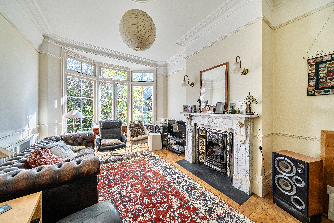
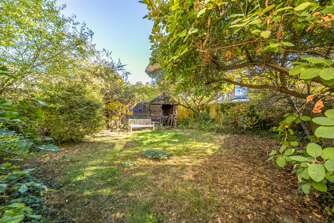
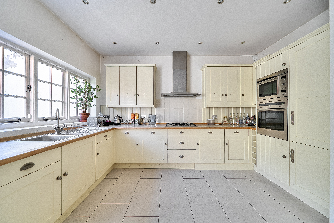
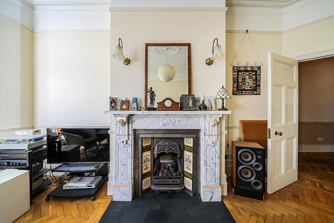
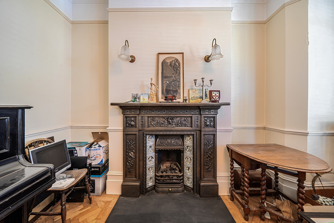
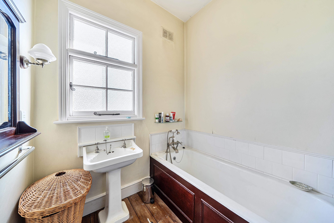
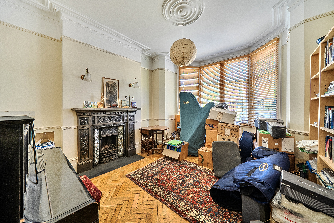
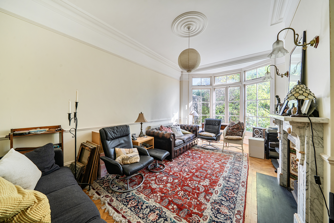
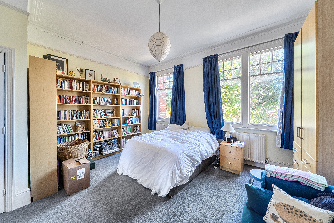
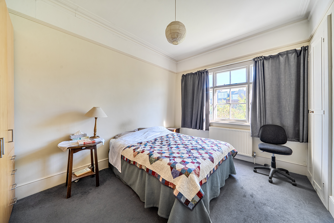
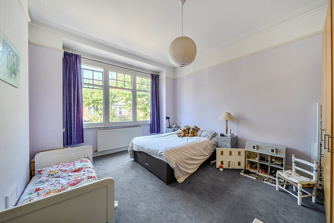
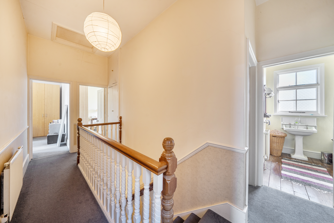
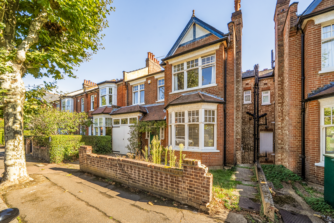
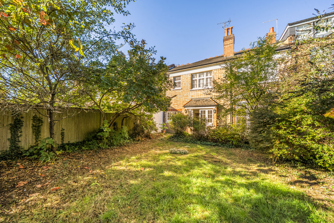
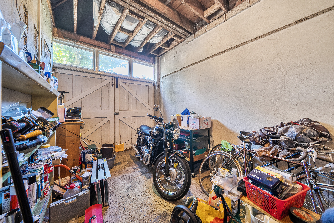
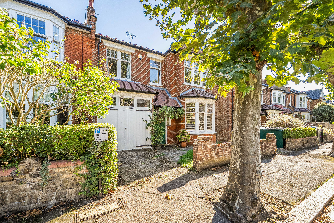
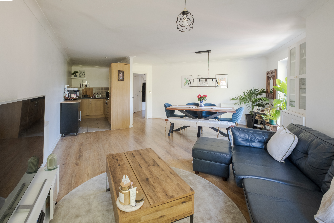
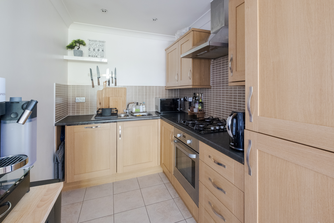
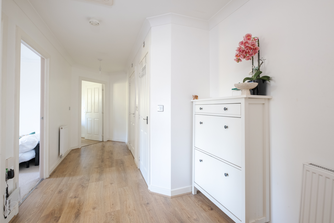
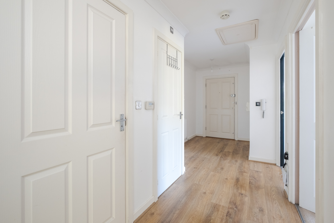
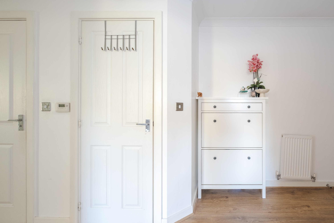
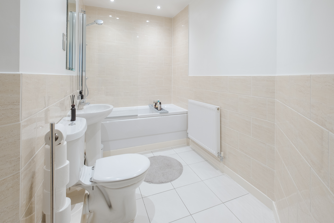
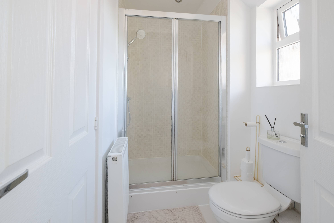
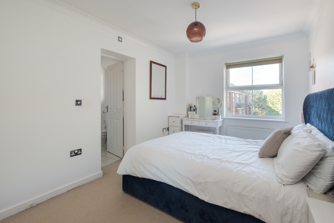
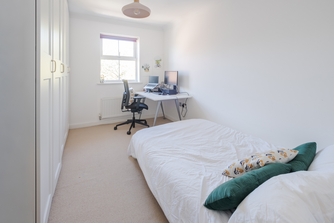
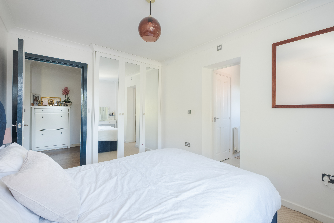
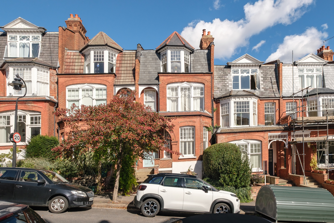
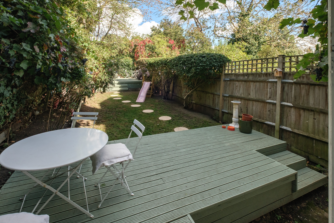
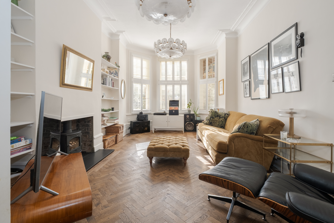
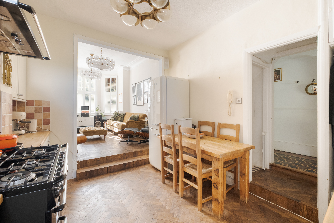
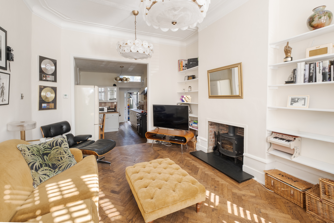
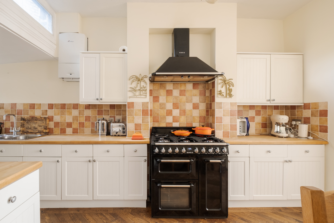
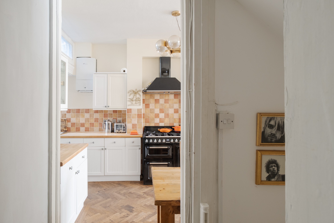
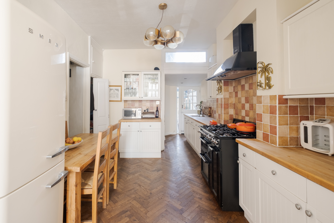
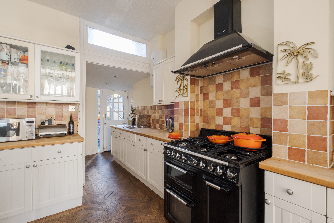
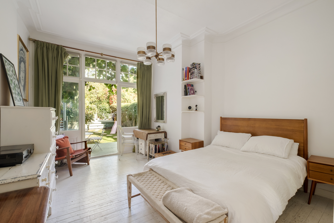
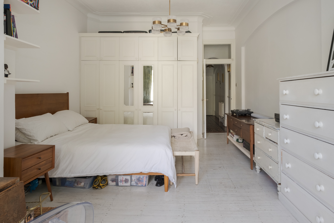
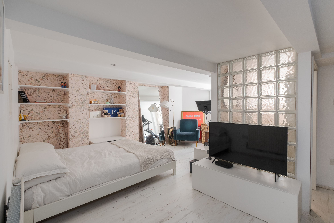
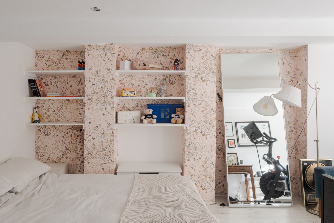
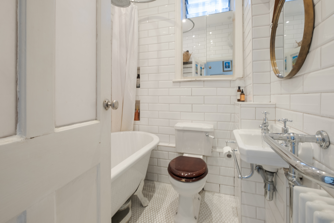
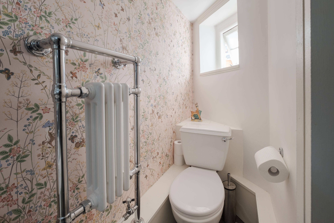
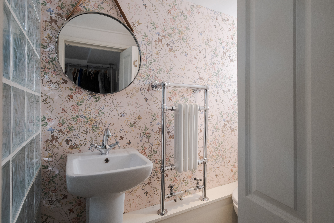
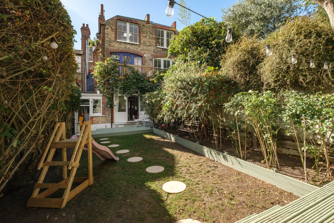
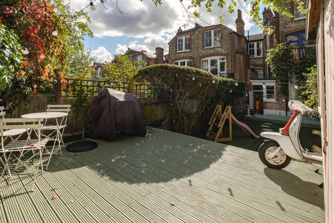
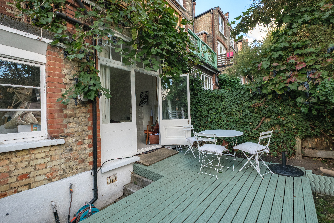
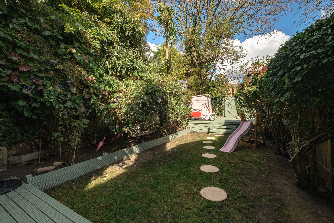
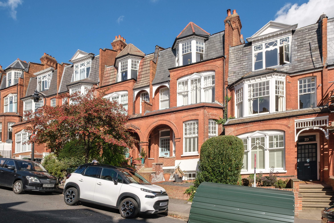
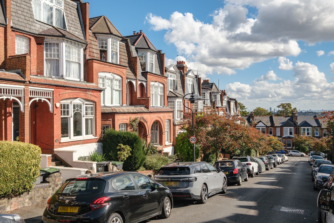
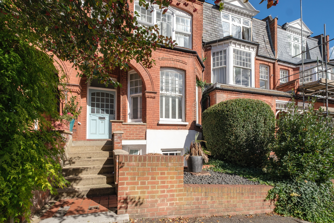
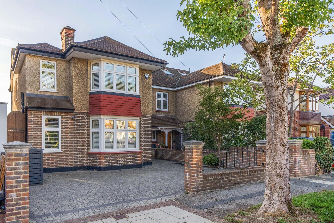
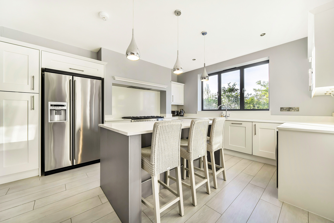
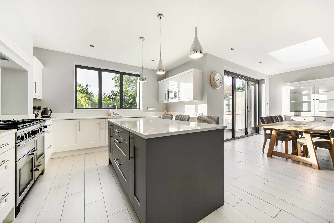
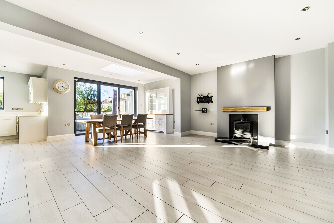
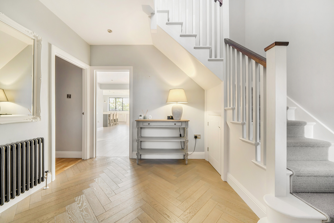
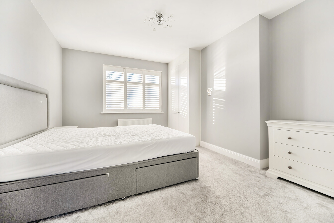
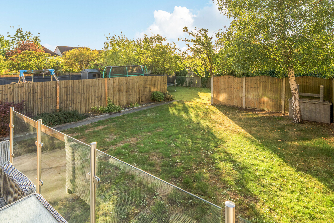
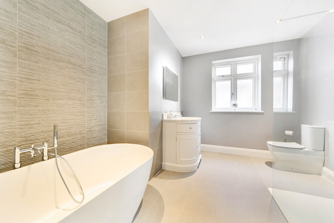
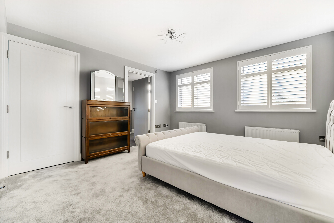
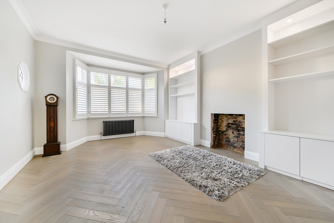
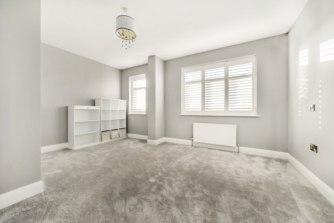
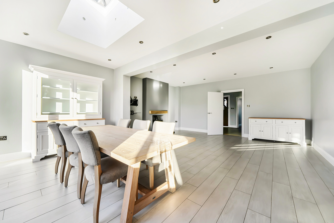
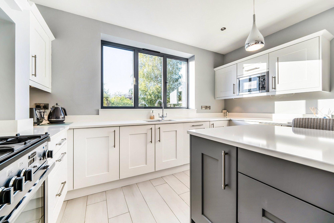
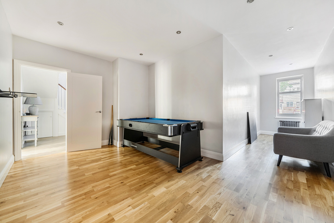
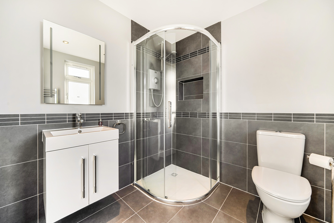
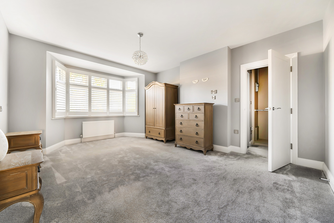
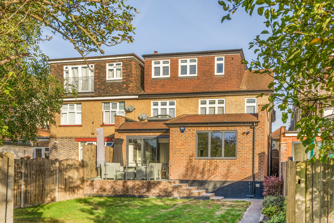
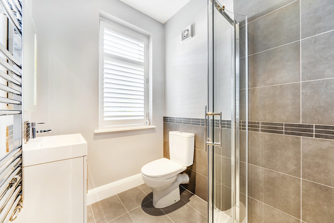
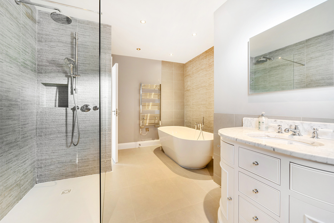
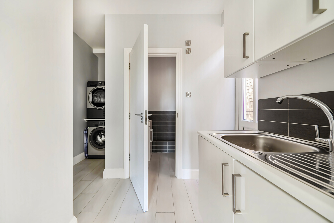
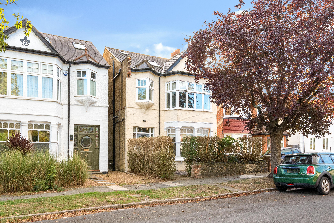
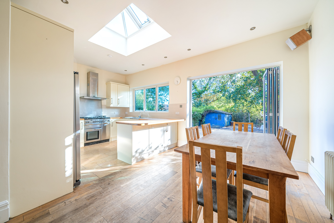
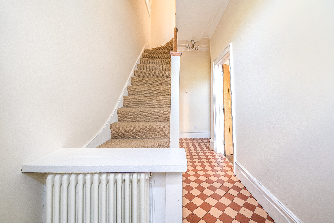
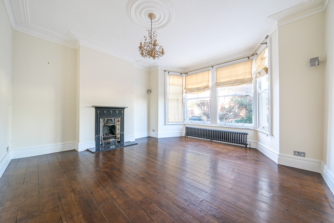
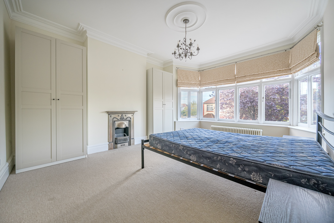
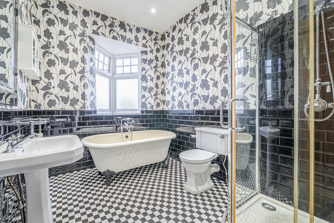
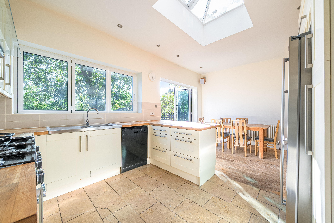
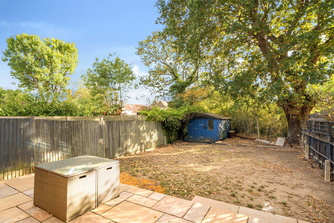
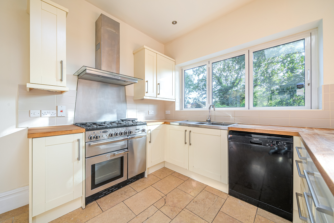
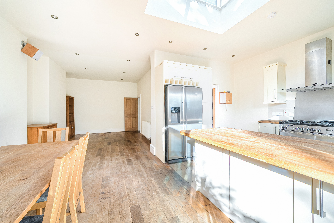
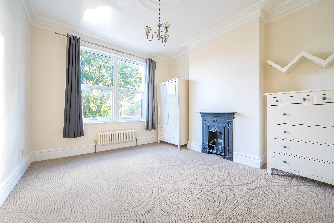
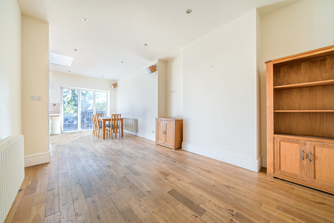
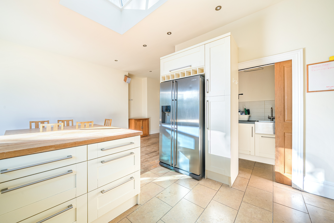
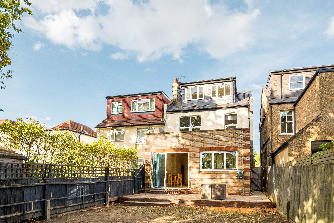
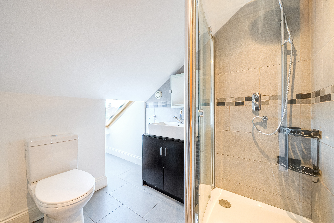
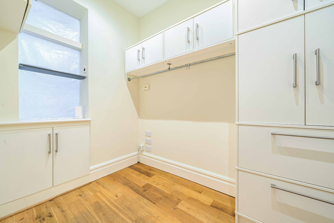
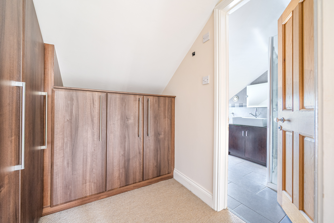
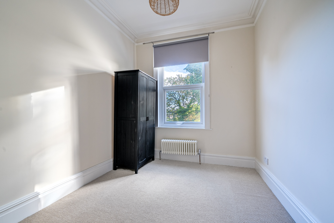
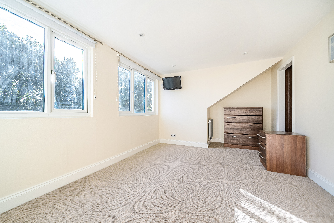
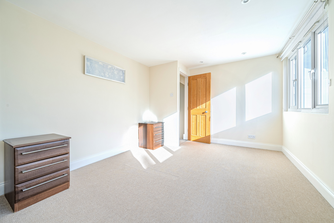
A great example of an Edwardian mid-terrace house with 5 good sized bedrooms and two bathrooms. The hallway leads to the reception room and adjoining dining room. The front reception has a bright bay that looks out to the luxuriant front garden. The rear reception room has large window looking out to the rear. The spacious fitted kitchen has window to the side and doors opening out to the private garden. The kitchen has lots of space for dining table and chair and is fitted with white wall and base units with granite work tops. The first floor has the principal bedroom to the front with large bay window that flood the room with natural light. There are two double bedrooms on this floor, and a family bathroom and separate w.c. Stairs lead to the second/top floor, the front double bedroom has two skylights and built in wardrobe. There is a smart shower room. There is another double bedroom with walk in wardrobe and large window with views of the garden. Pembroke Road is a sought-after and desirable road, popular with families as within catchment of the outstanding local schools and close to the vibrant Broadway in Muswell Hill.
Situation
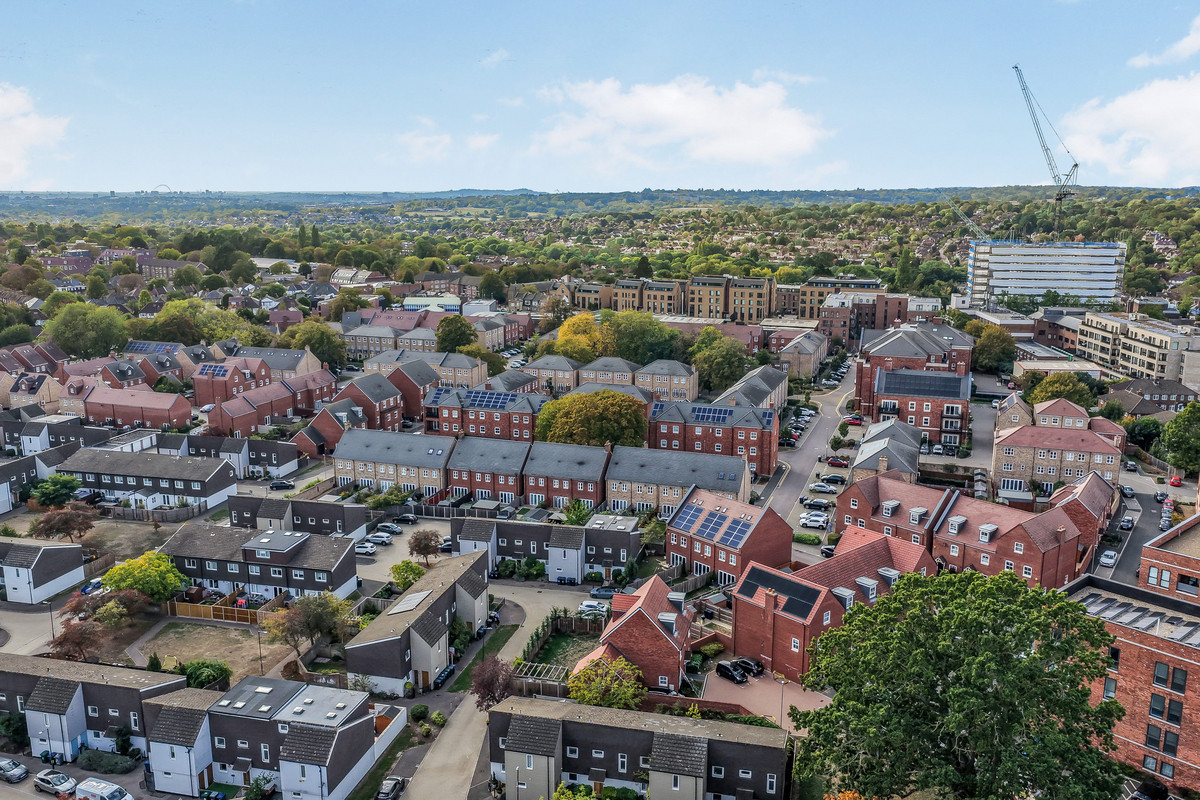
Pembroke Road is a popular residential road, located off of Colney Hatch Lane. Within catchment of APS secondary school. Close to the popular retail park in Friern Barnet with large M&S food and Tesco superstore.
Property Ref Number:
HAM-64828


 Sign in with Google
 Sign in with Apple