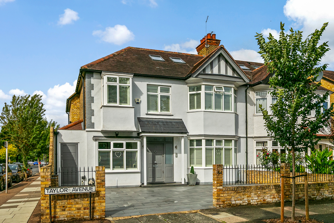
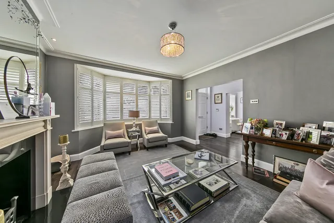
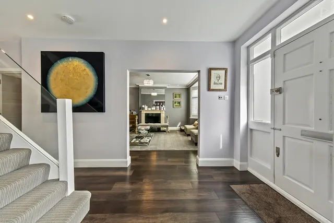
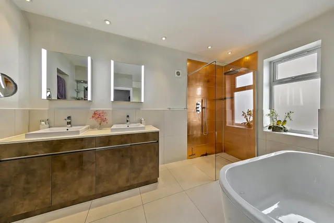
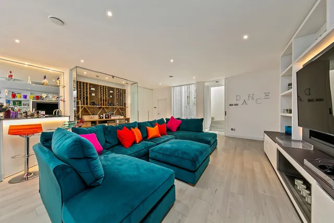
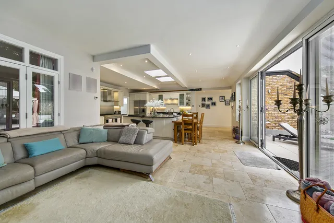
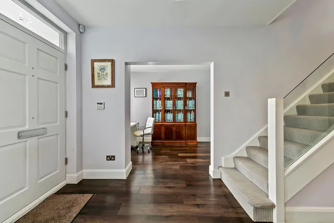
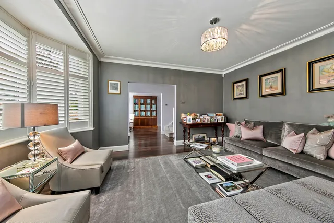
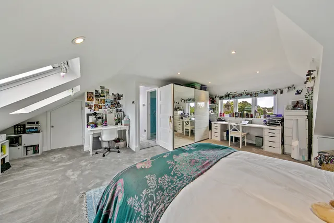
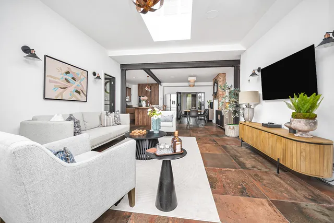
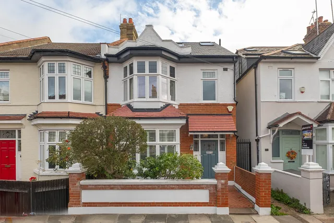
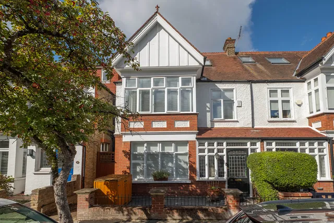
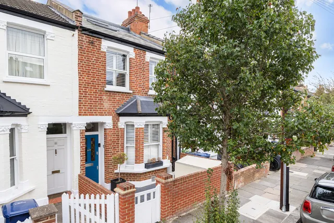
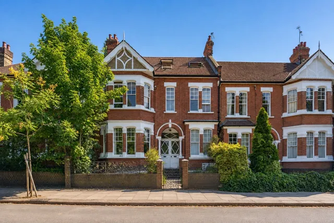
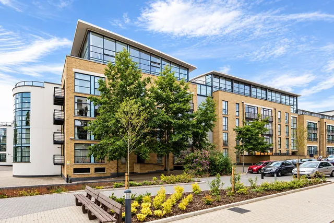
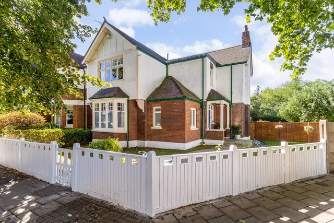
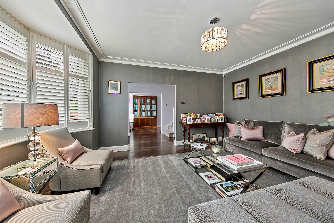
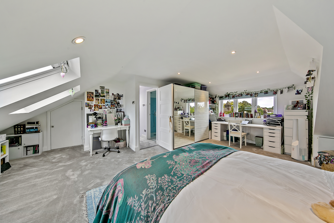
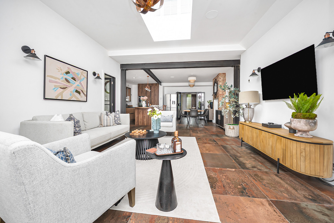
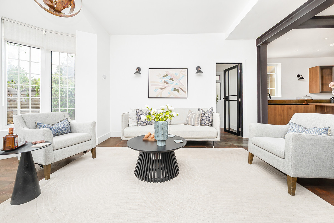
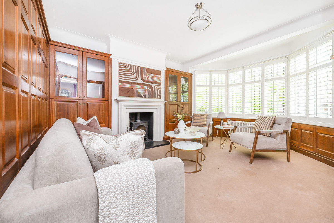
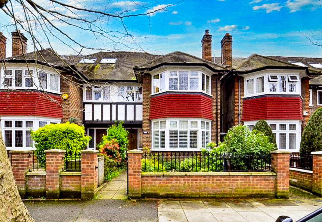
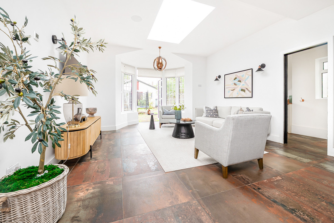
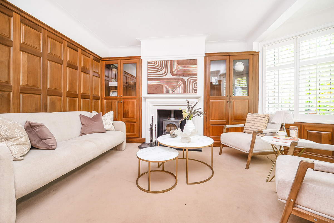
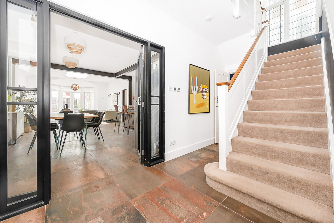
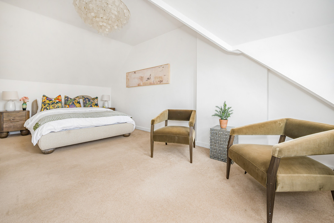
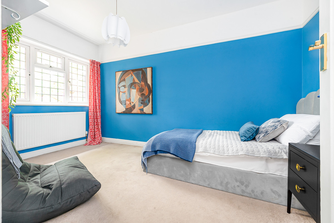
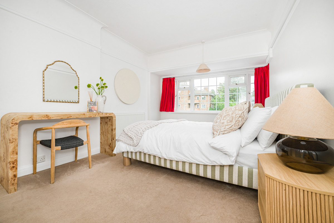
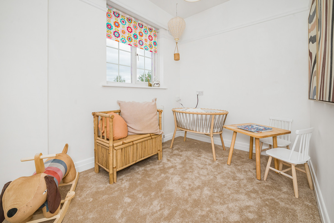
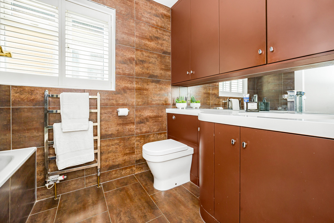
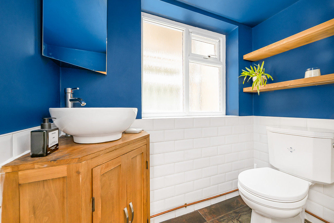
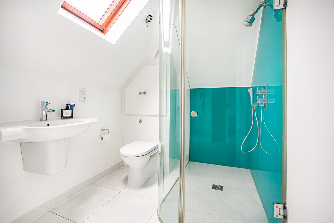
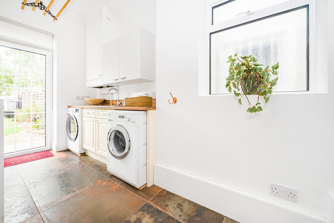
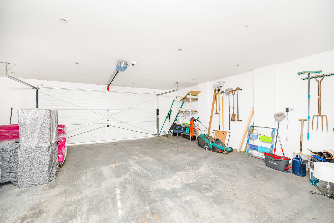
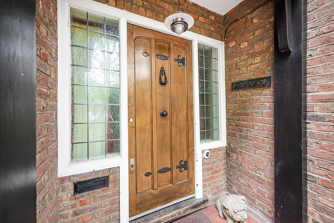
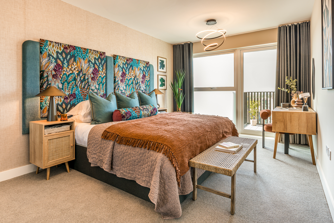
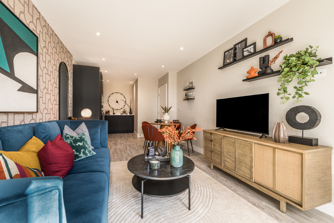
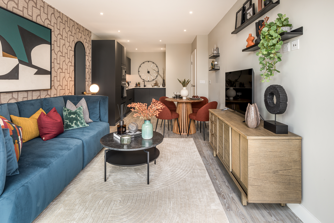
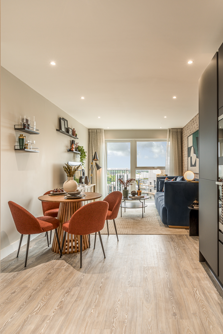
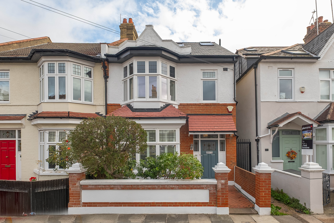
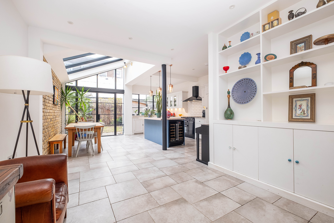
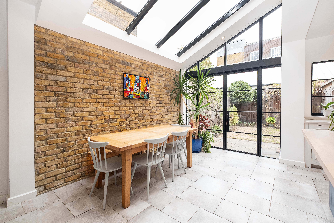
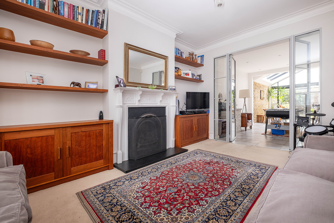
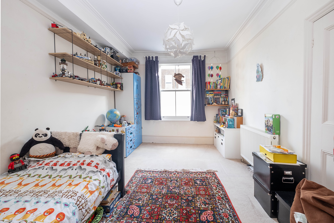
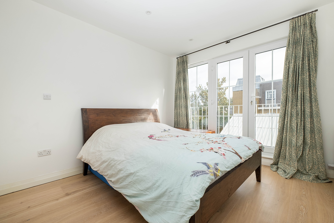
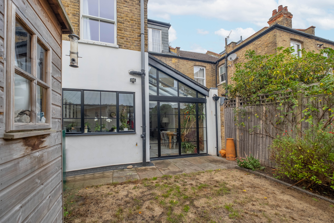
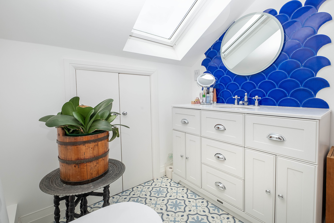
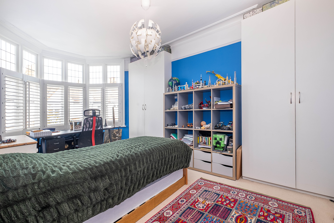
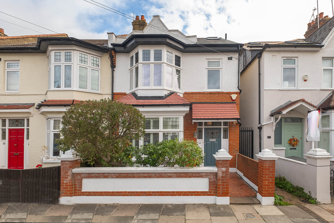
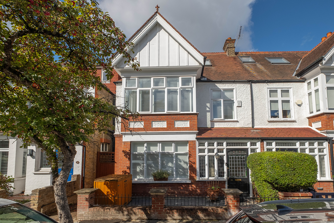
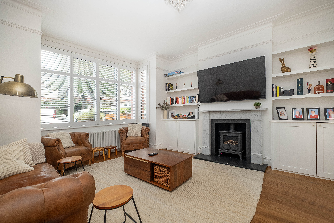
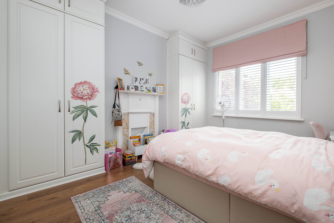
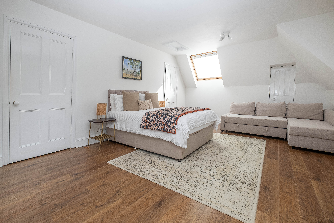
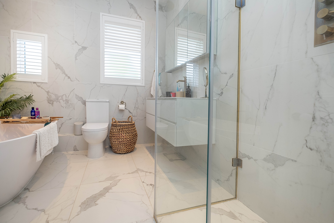
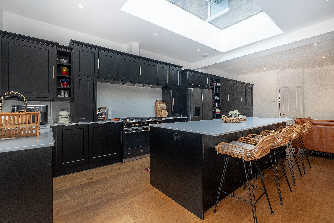
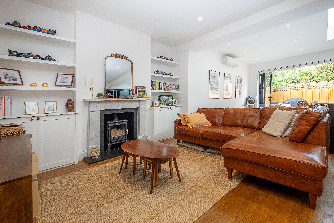
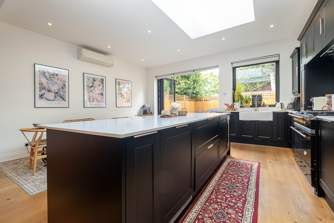
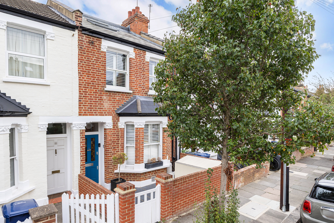
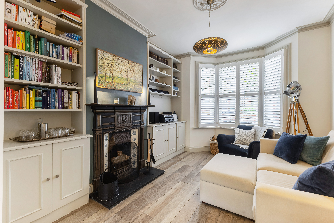
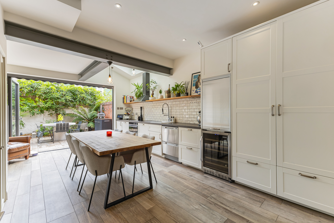
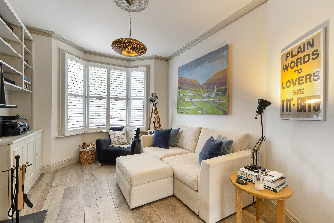
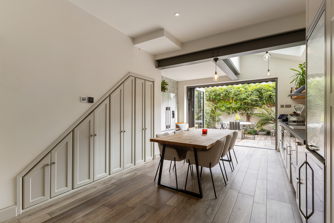
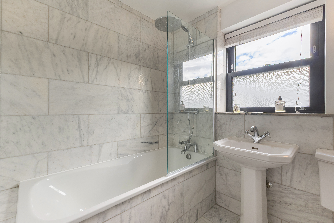
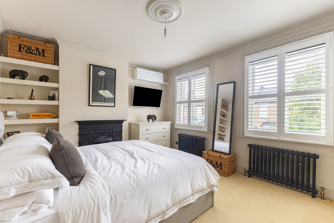
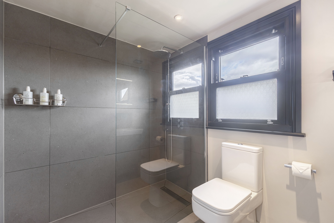
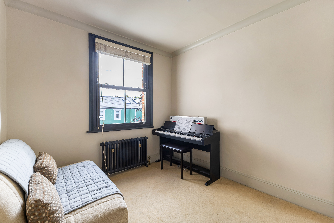
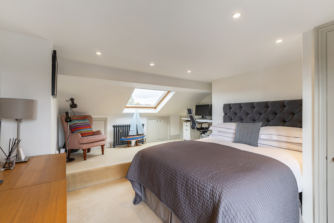
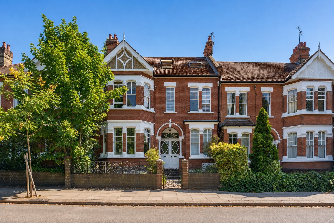
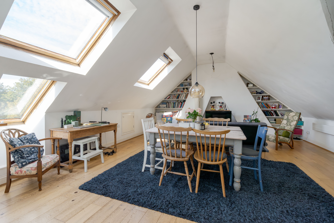
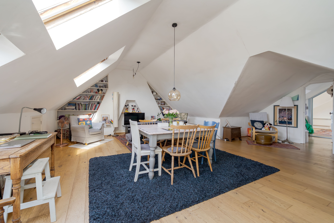
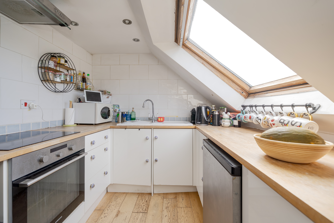
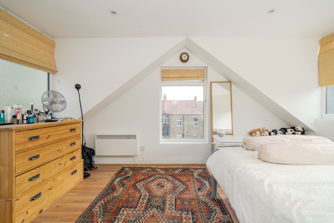
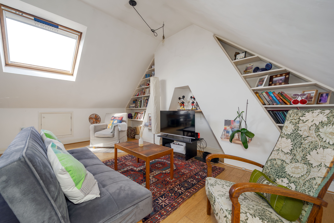
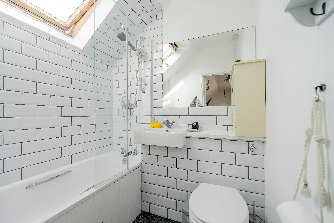
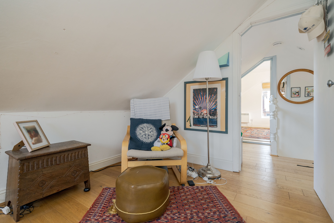
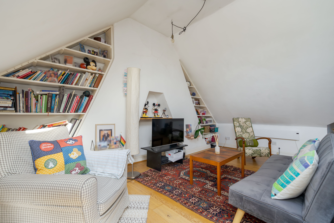
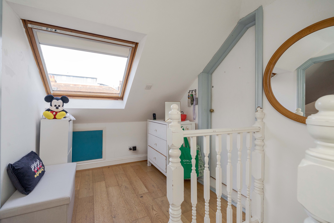
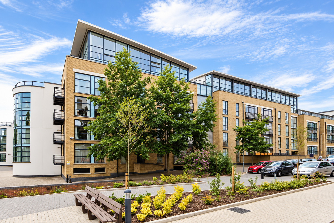
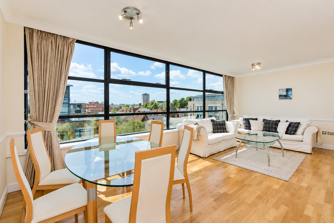
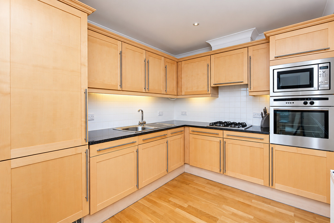
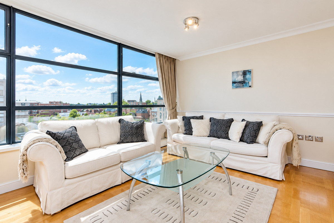
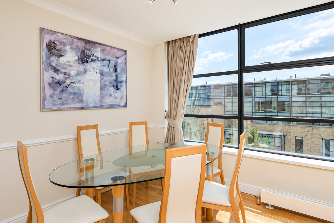
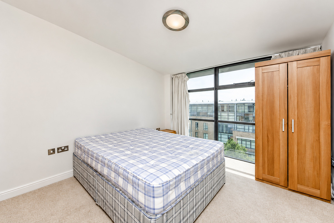
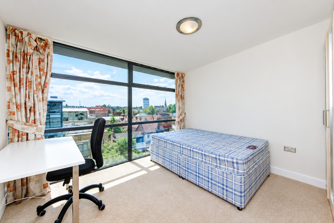
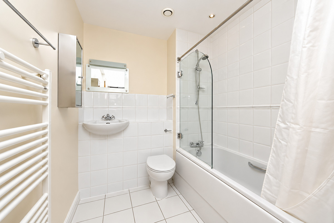
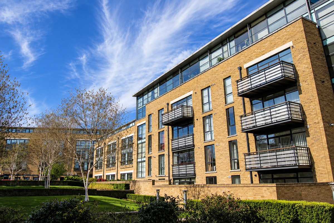
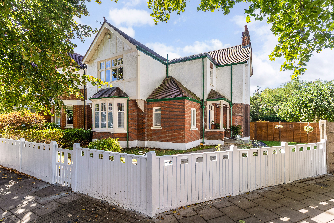
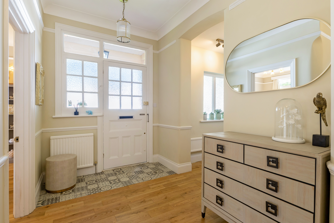
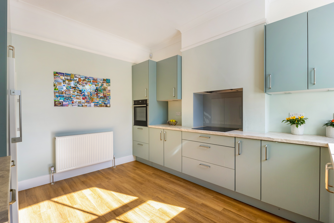
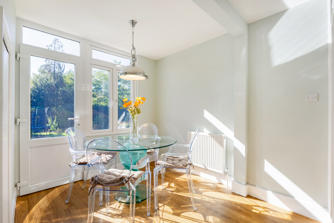
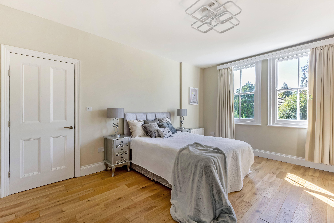
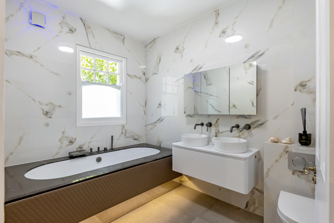
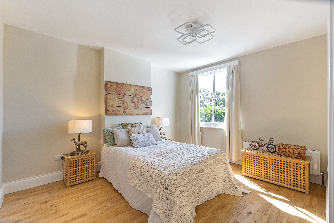
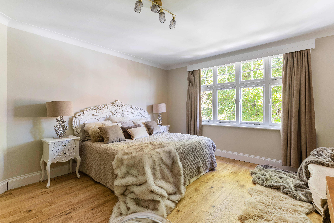
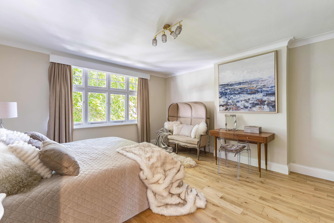
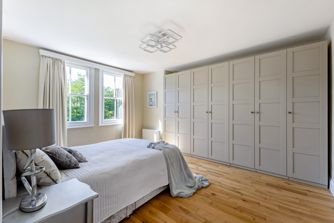
Offering approximately 3,402 sq ft of versatile living accommodation, this impressive property combines elegant period proportions with contemporary family living and is presented in beautiful condition throughout.
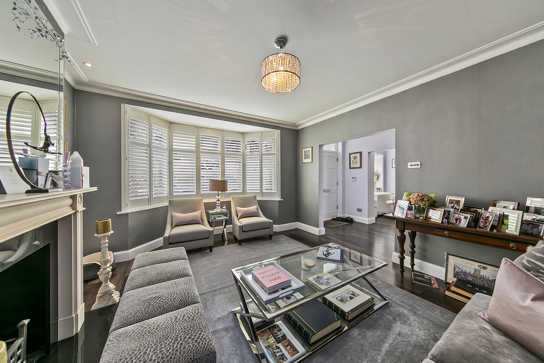
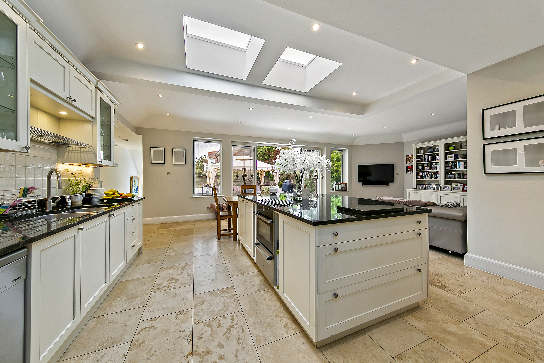
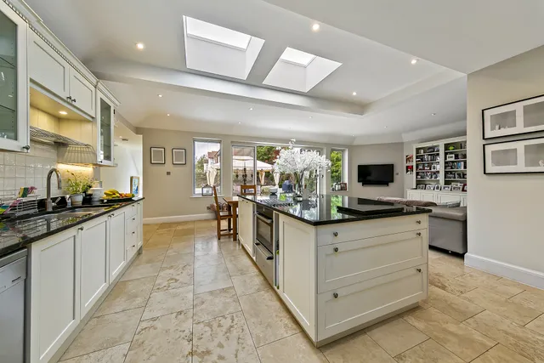
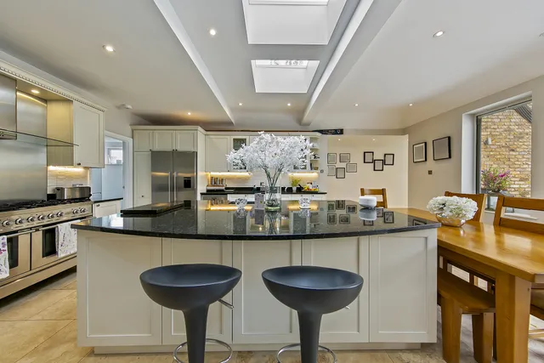
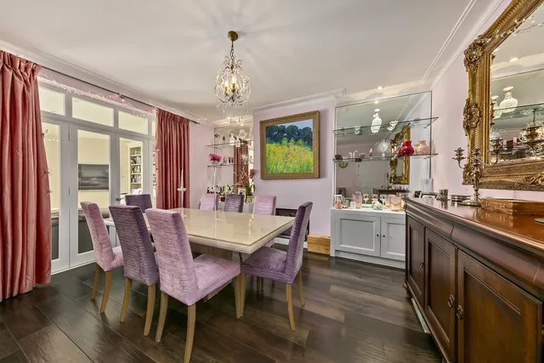
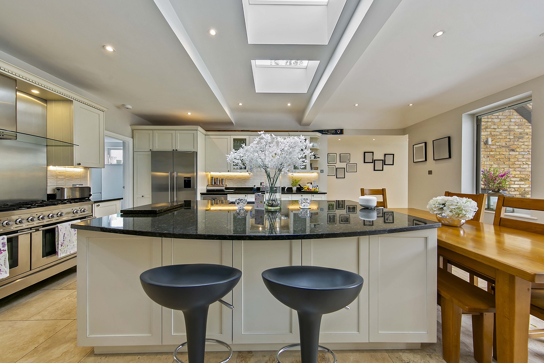
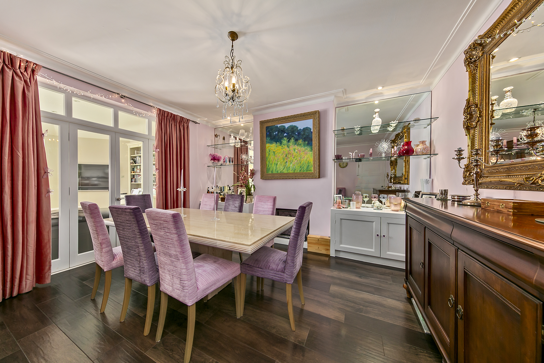
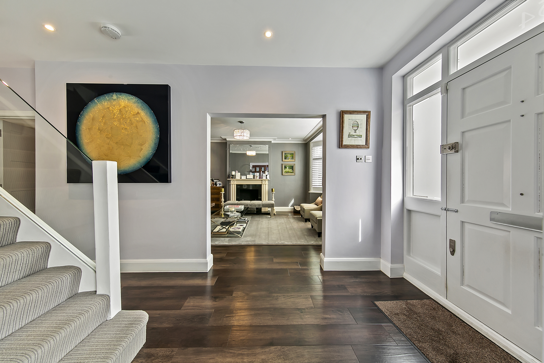
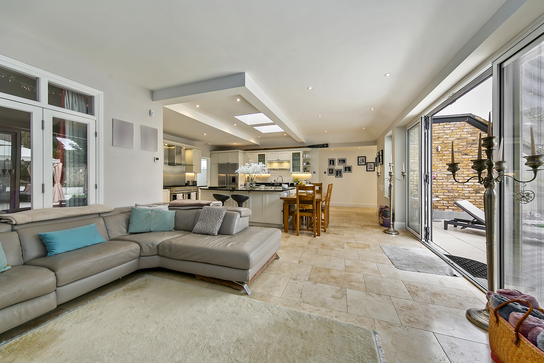
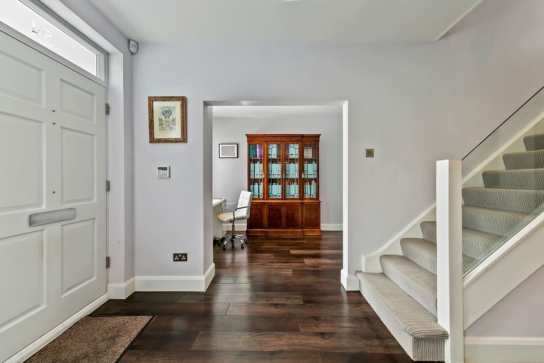
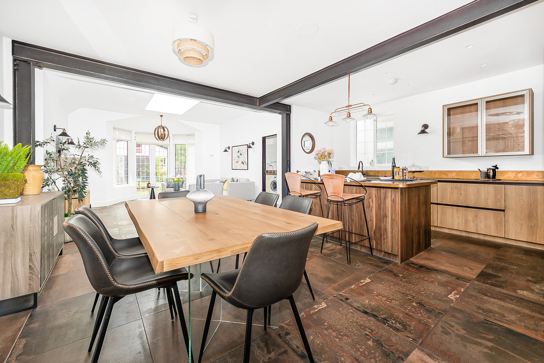
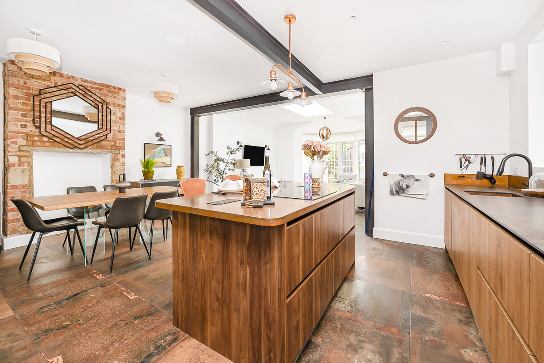
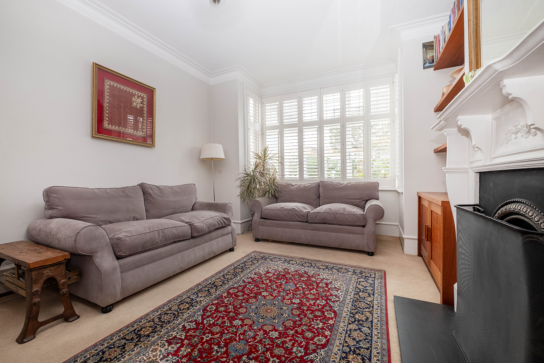
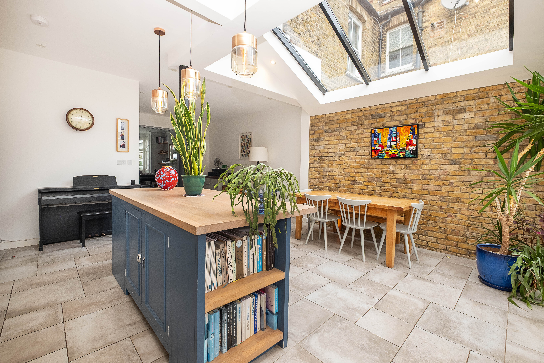
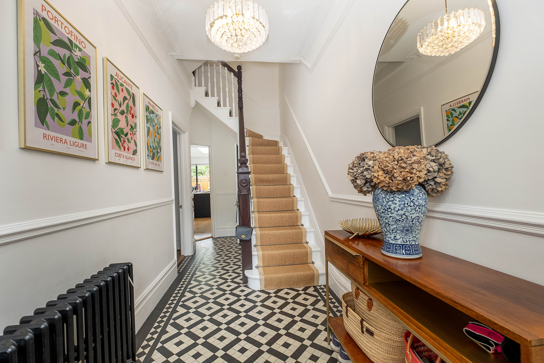
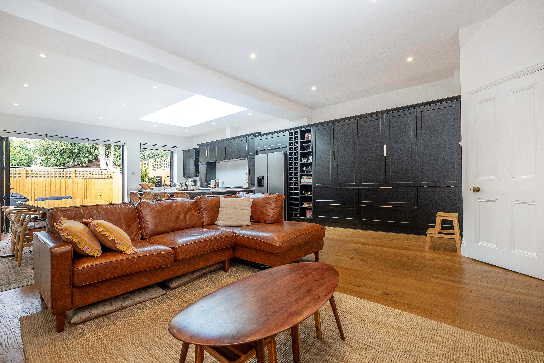
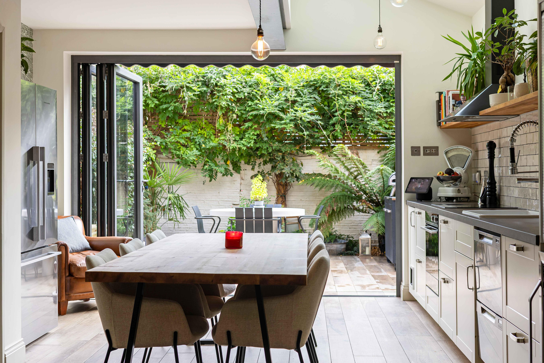
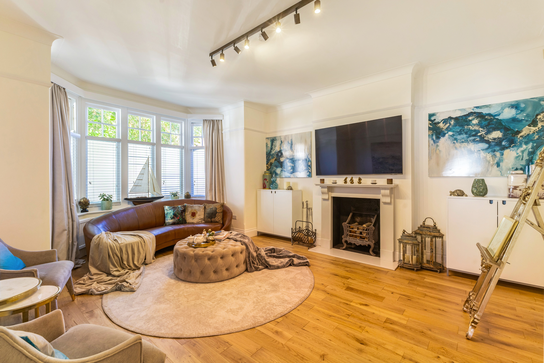
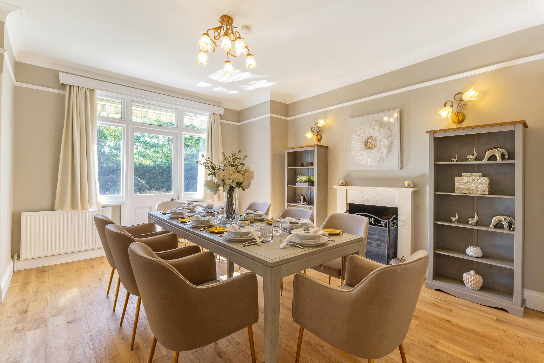
The ground floor features a generous entrance hallway leading to a superb open-plan kitchen and informal sitting room, perfectly designed for modern family life and entertaining, alongside a separate formal reception room and a spacious dining room.
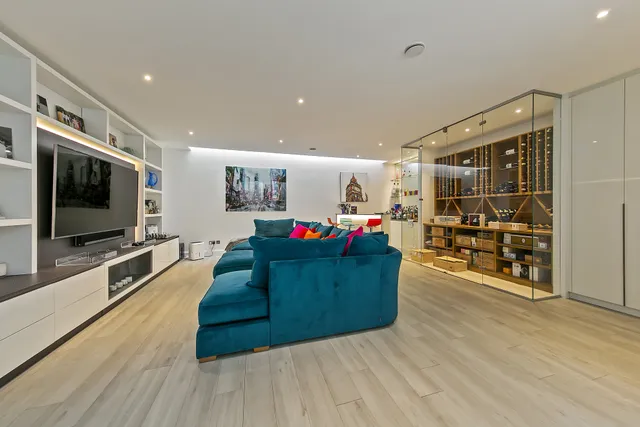
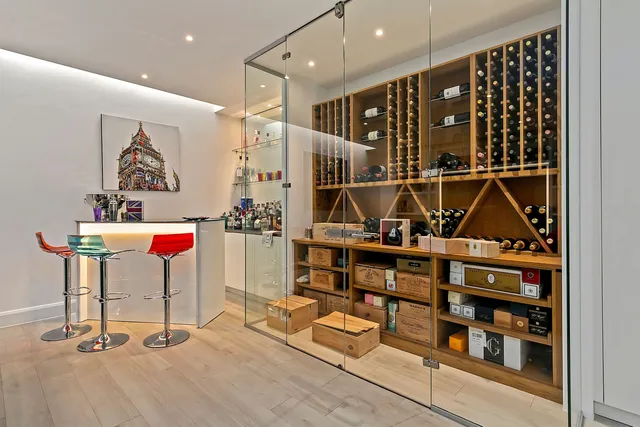
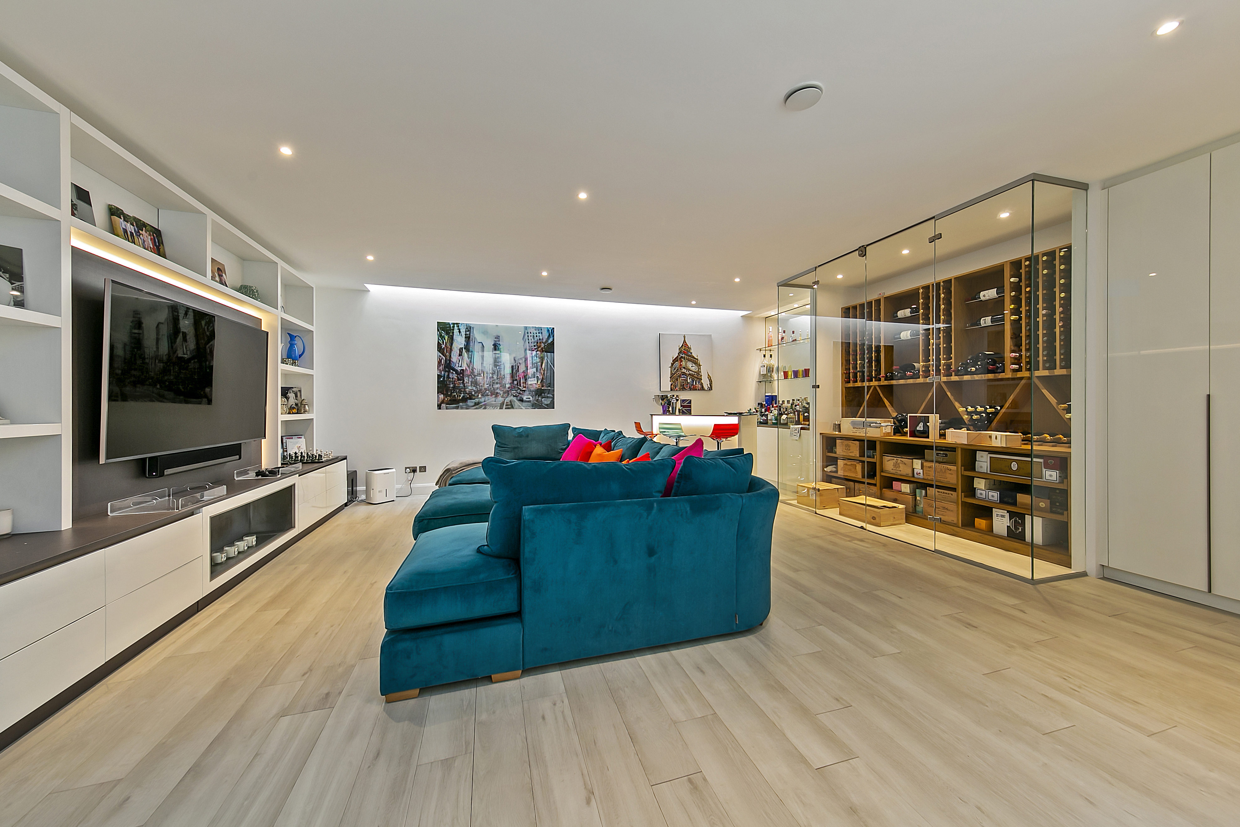
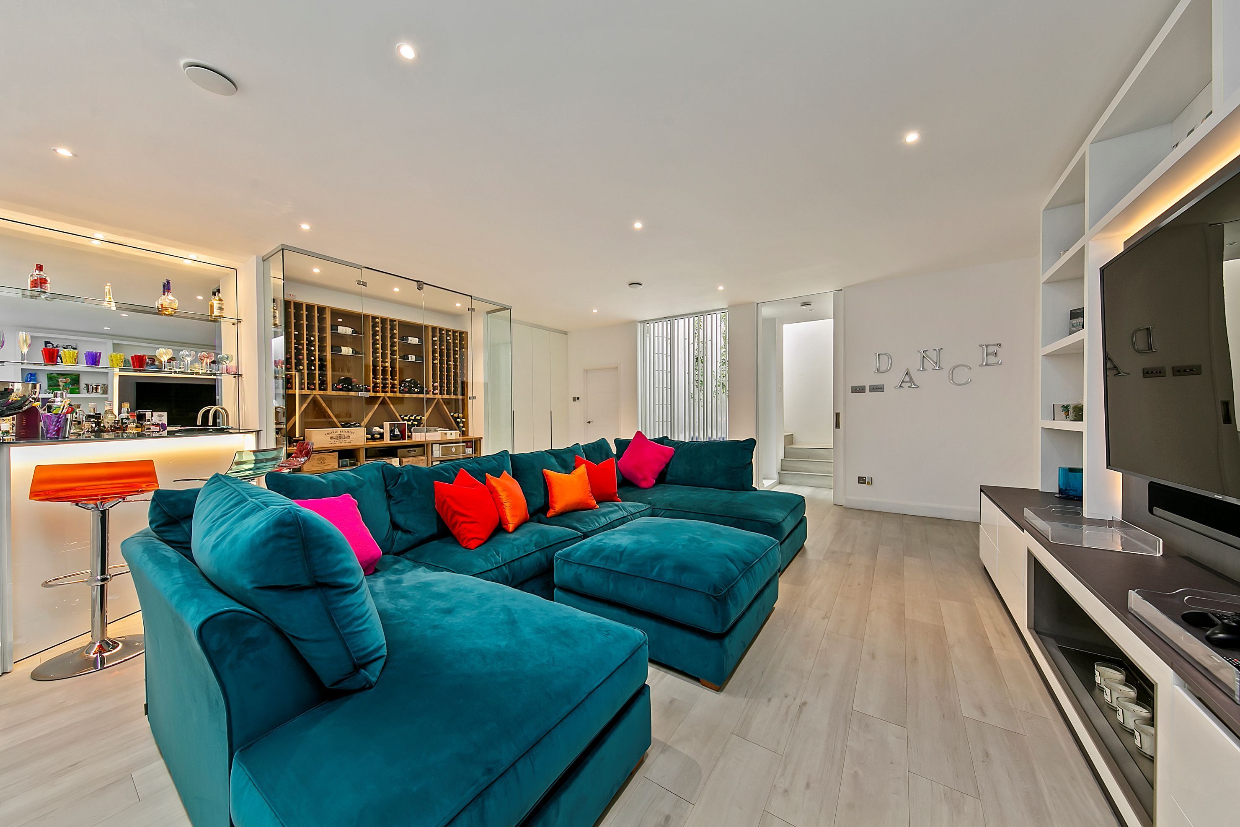
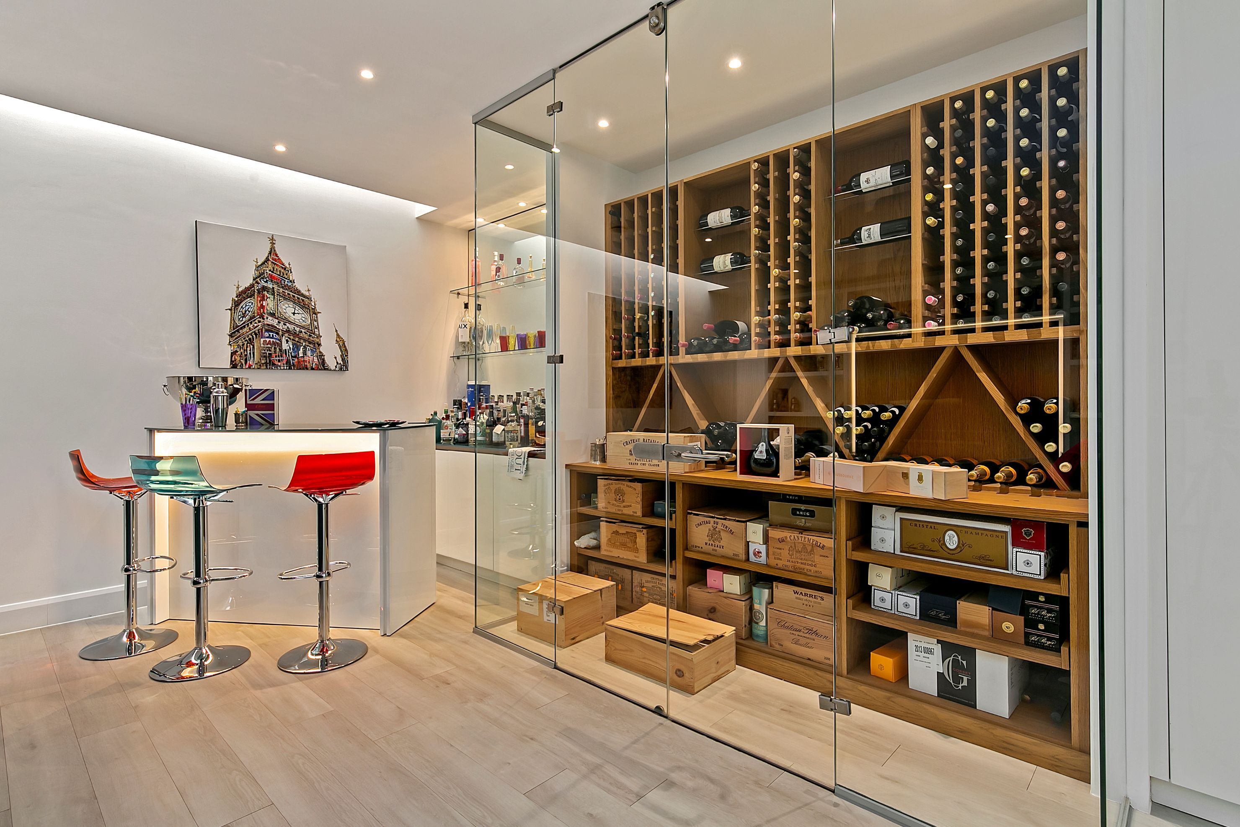
The house benefits from an abundance of natural light, excellent storage throughout and a highly adaptable layout to suit a variety of requirements. A particular highlight is the thoughtfully created basement level, designed as an exceptional entertaining space complete with a striking glass wine store, bar area and shower room.
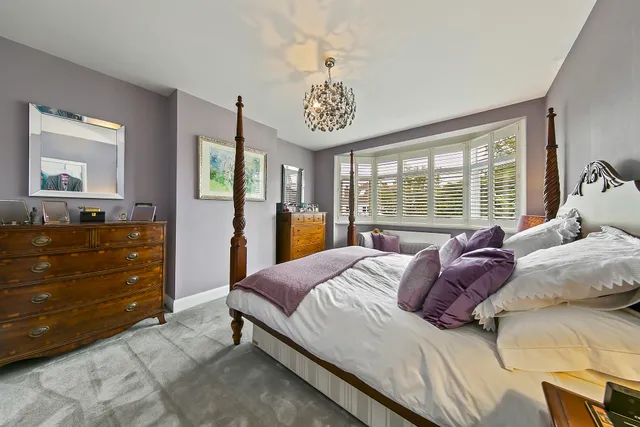
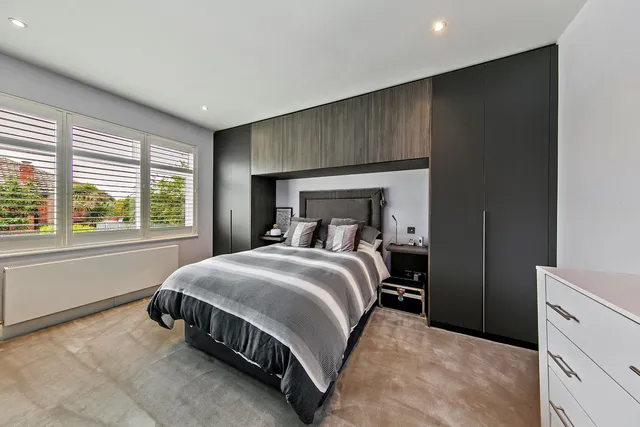
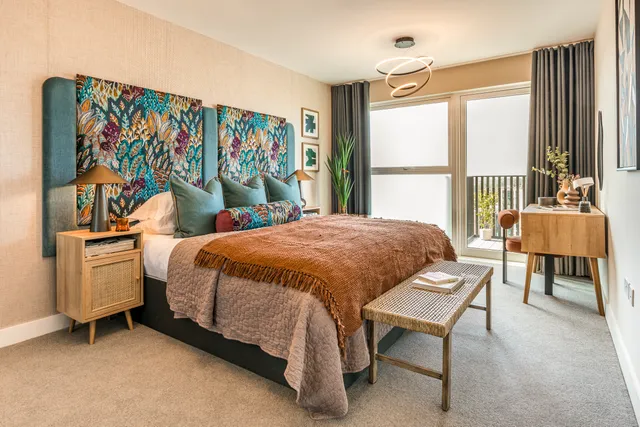
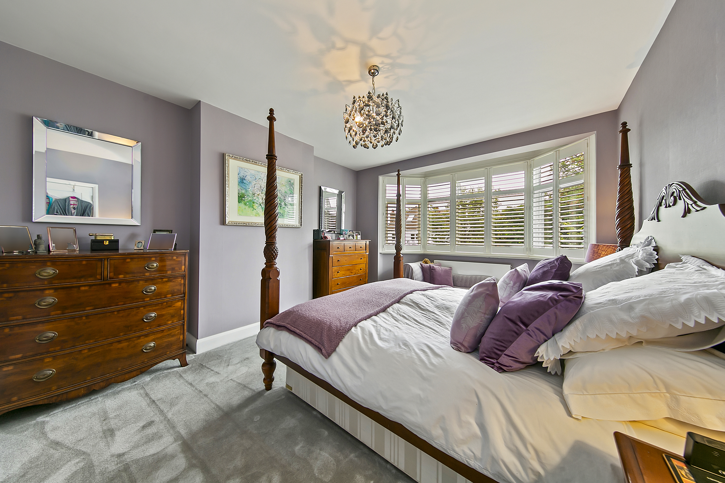
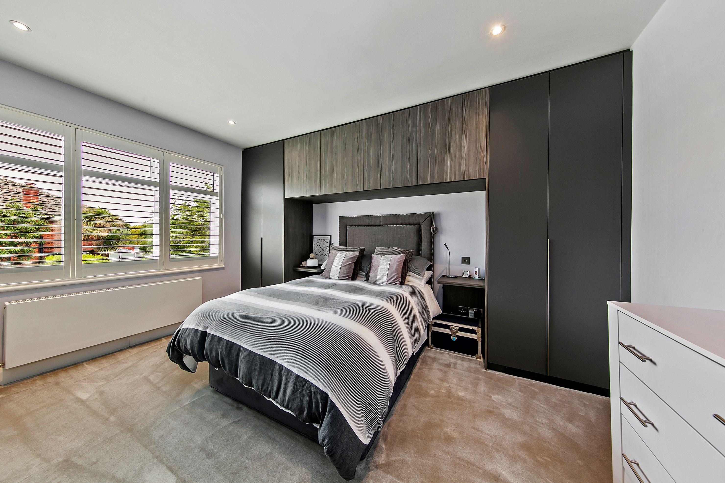
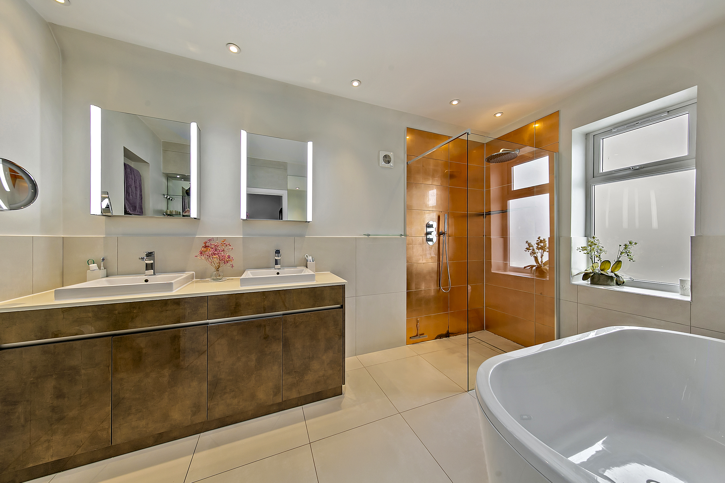
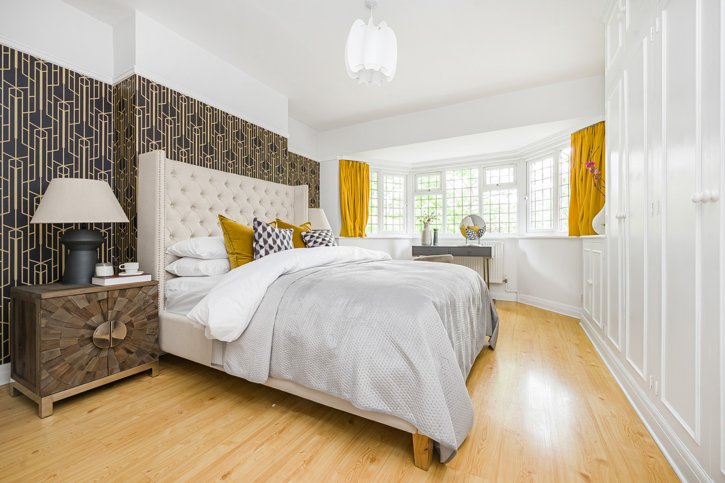
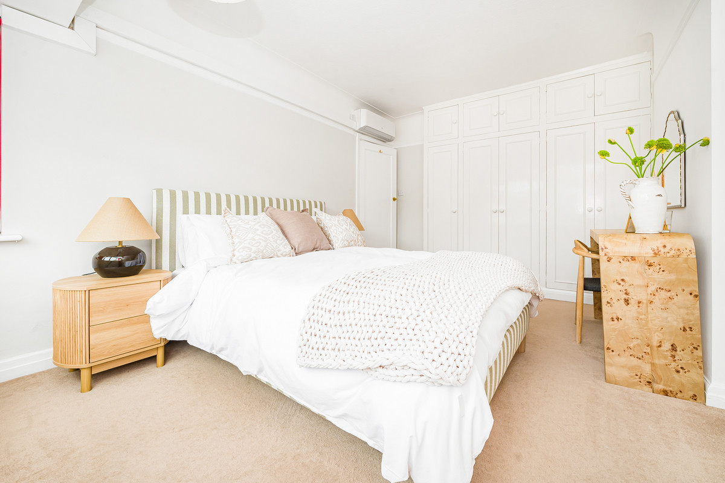
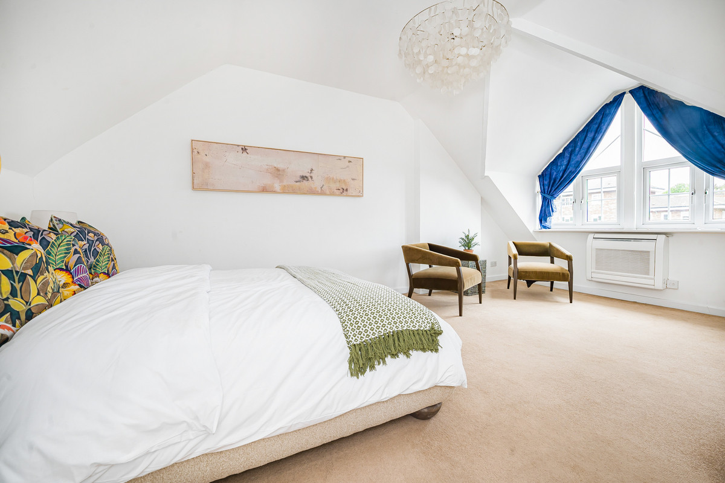
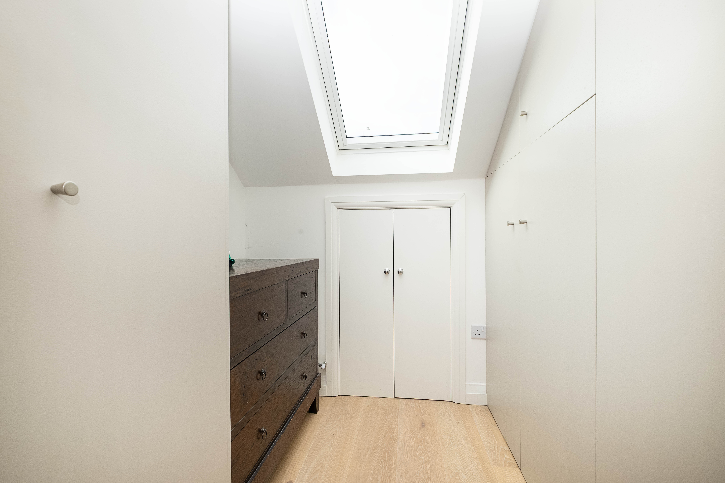
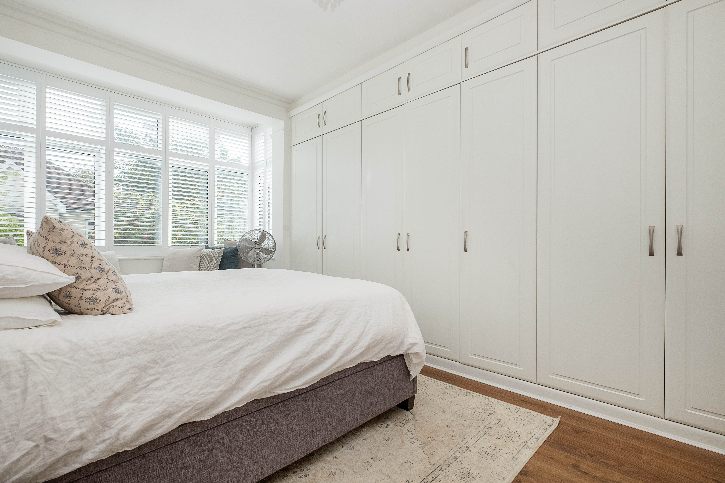
Upstairs, the current configuration provides three generous double bedrooms together with two walk-in dressing rooms, which could be reconfigured as additional bedrooms if required by incoming owners.
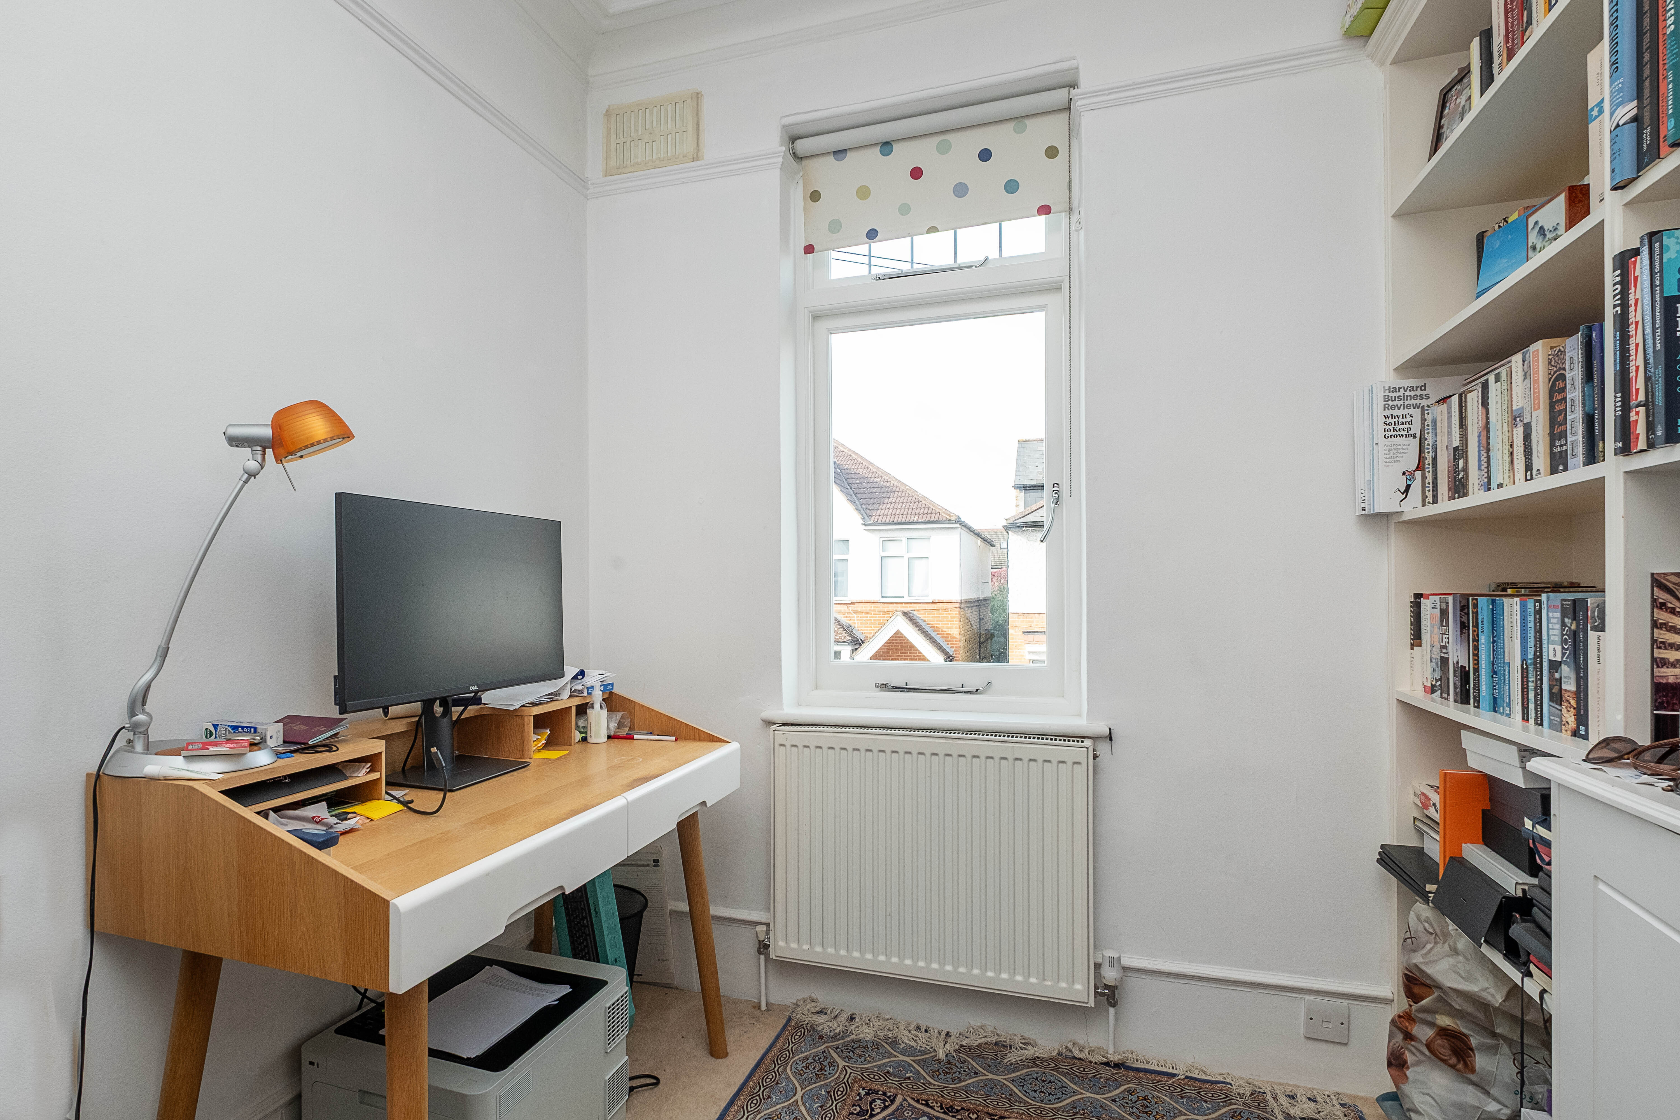
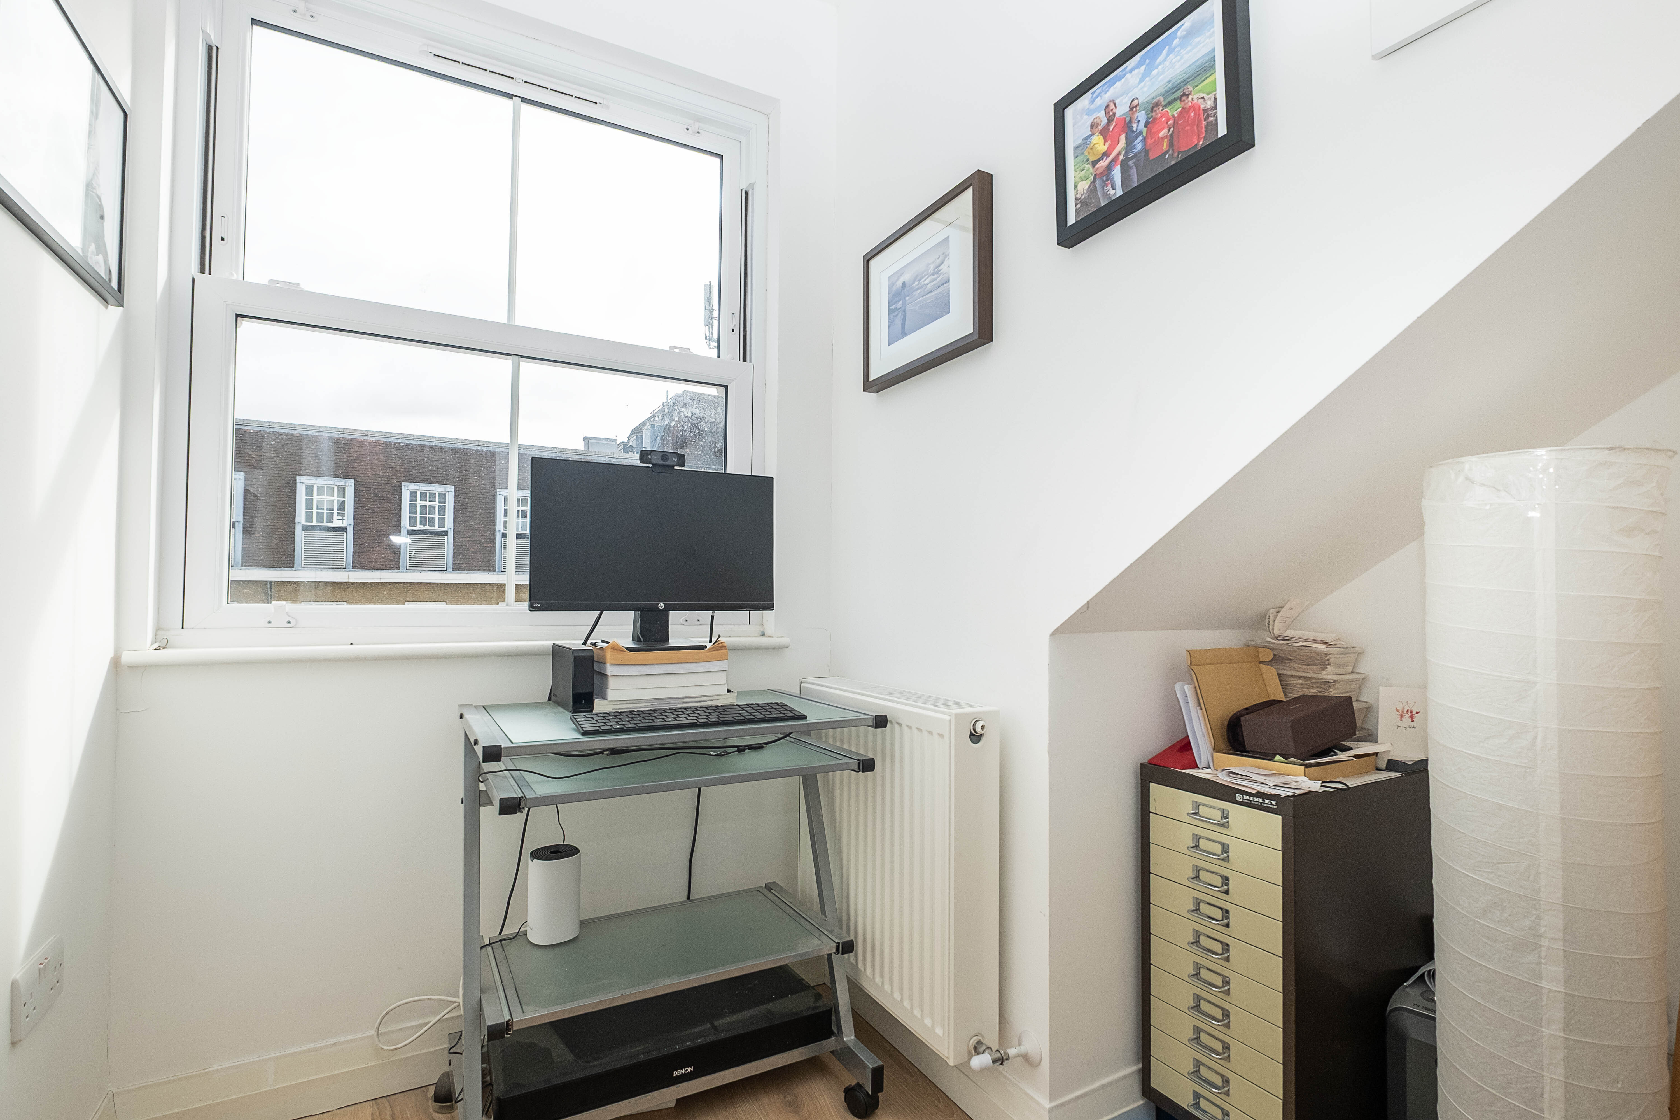
The house further benefits from a utility room, spacious home office and convenient side entrance access.
Outside
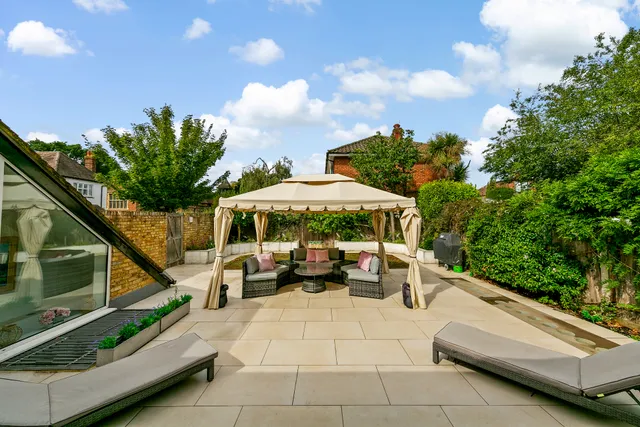
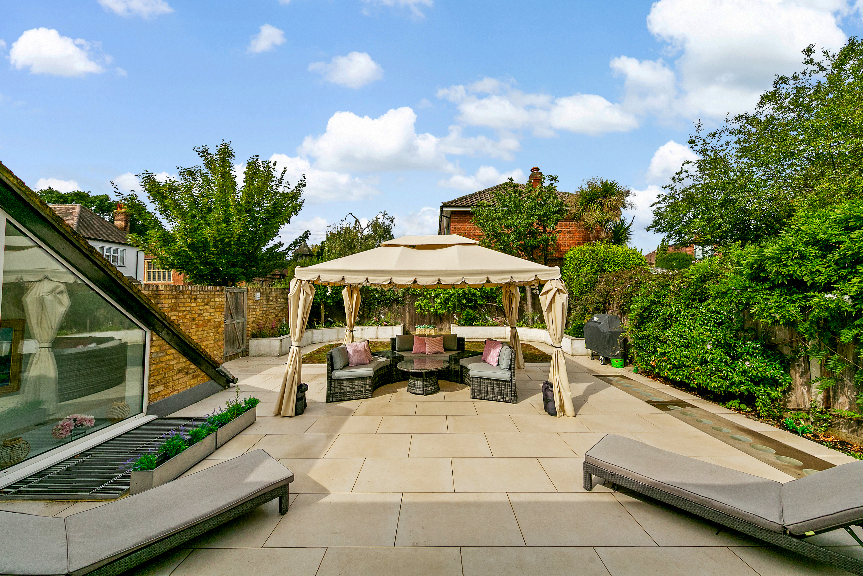
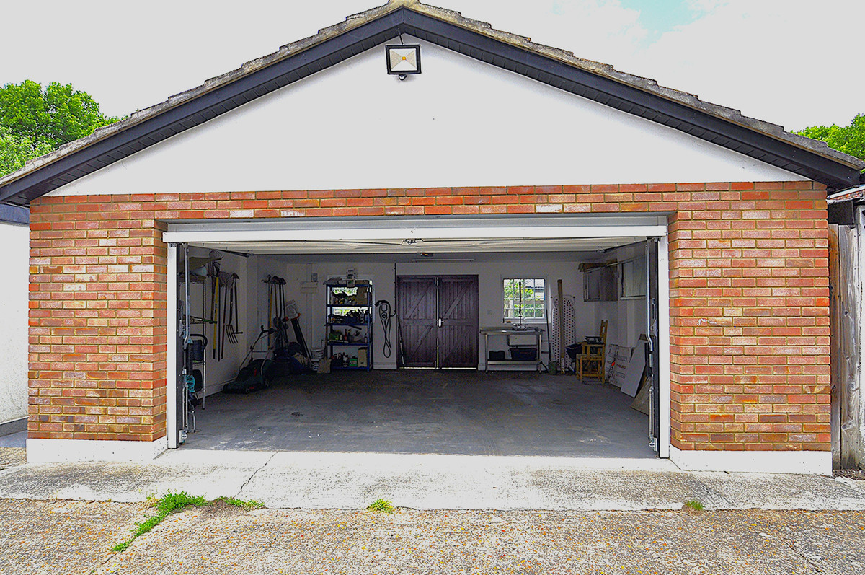
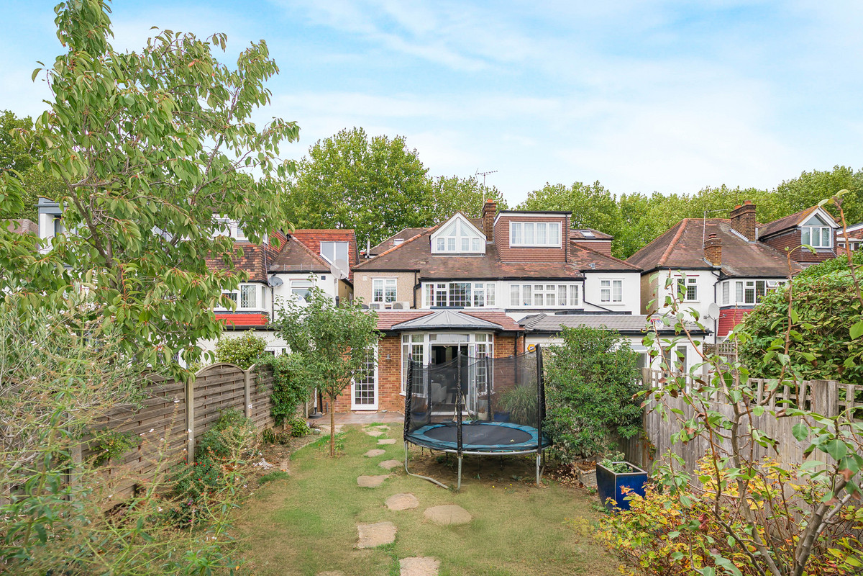
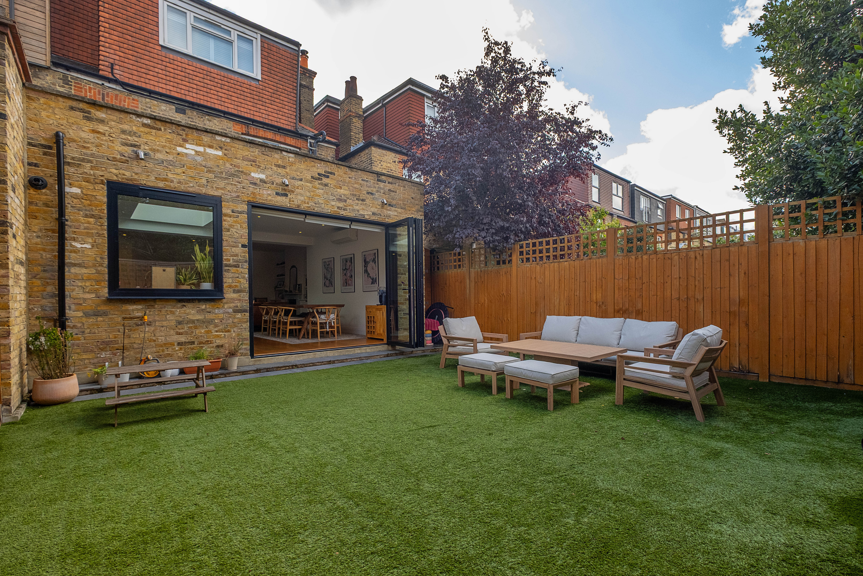
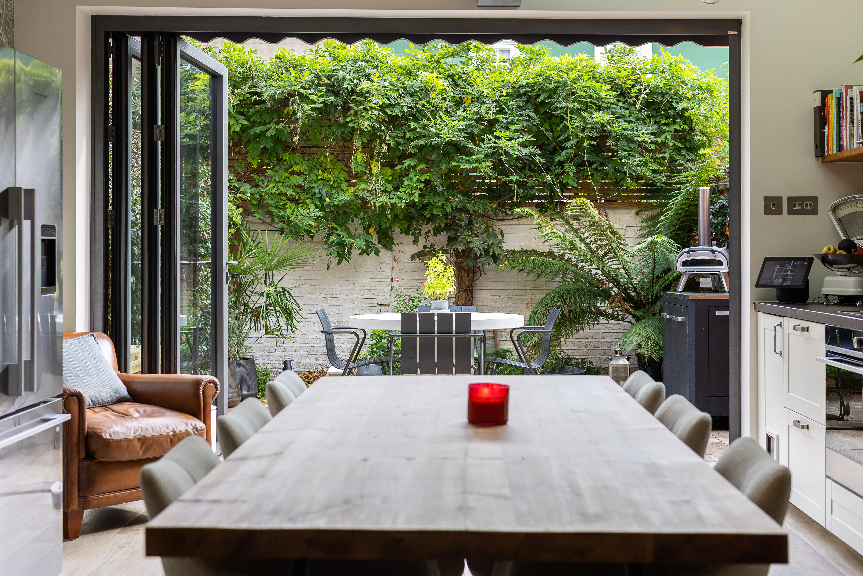
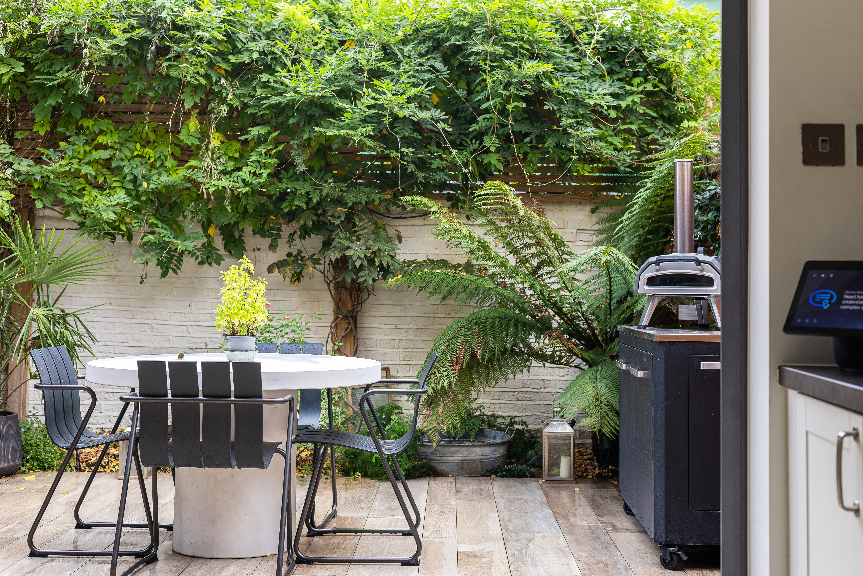
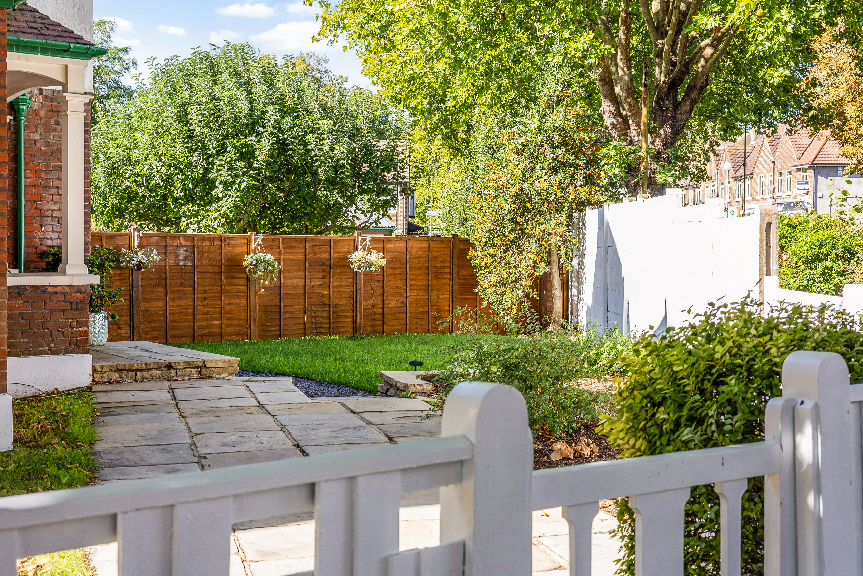
Externally, the property enjoys a west-facing garden with side access, ideal for outdoor entertaining and family use, together with off street parking for multiple cars.
Situation
Located within easy reach of Kew Gardens underground station and North Sheen overground stations and within convenient walking distance of many local shopping amenities in Kew village. It is also very convenient for access to several of the areas most coveted state primary schools, some of which are rated as Outstanding by Ofsted as well as numerous excellent private schools.
The world-famous Royal botanical Gardens can be accessed on foot easily as well.
Property Ref Number:
HAM-65212


 Sign in with Google
 Sign in with Apple