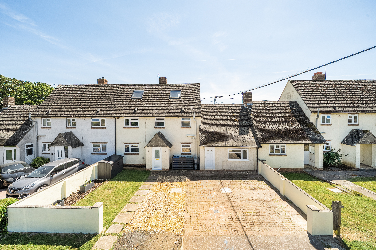
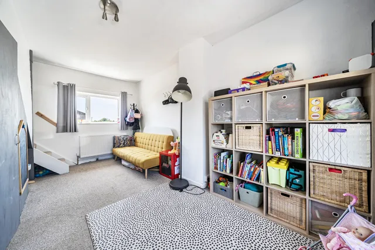
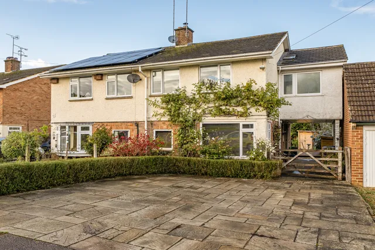
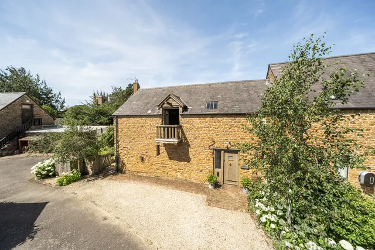
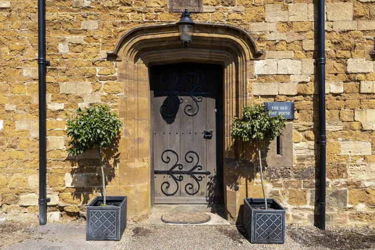
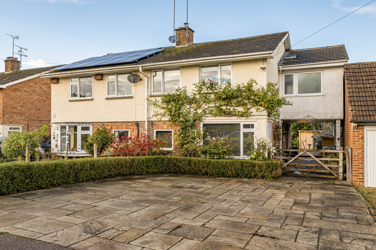
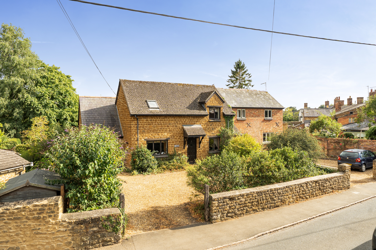
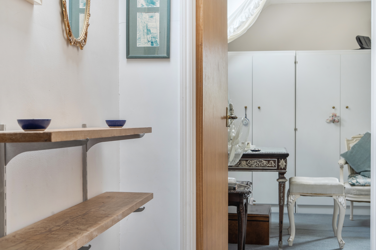
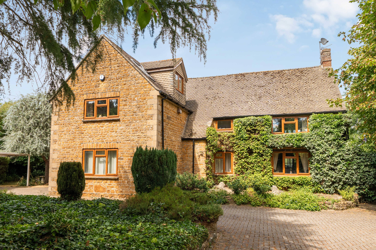
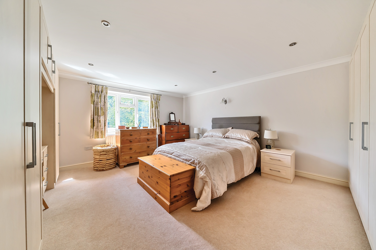
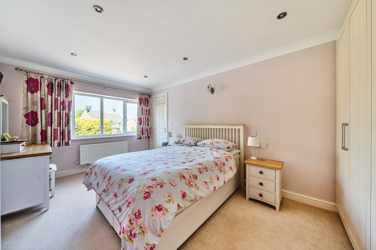
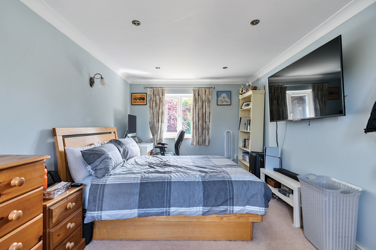
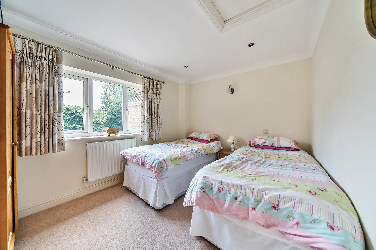
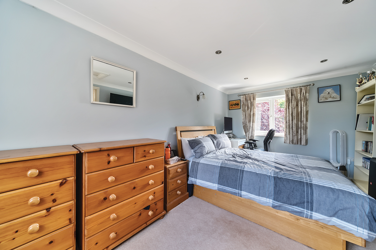
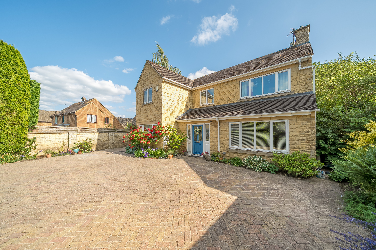
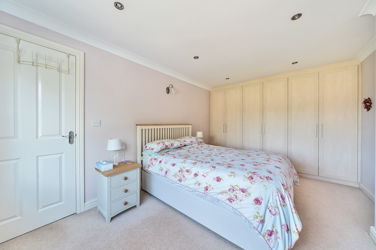
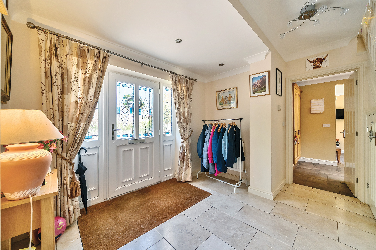
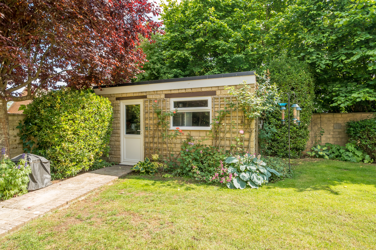
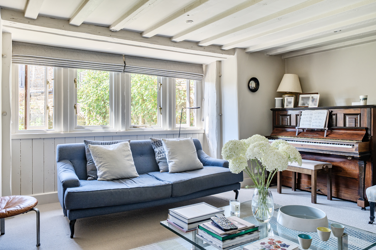
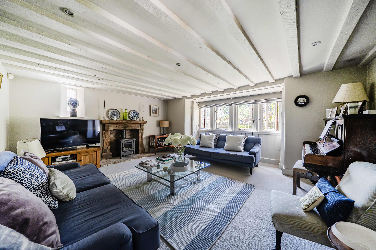
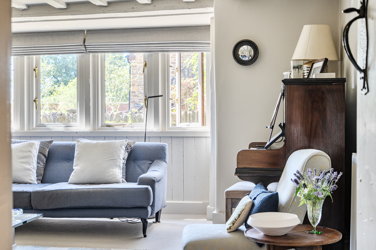
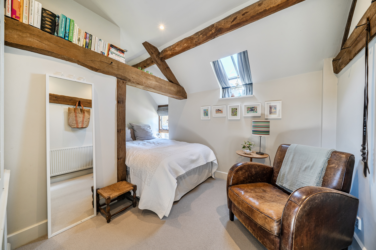
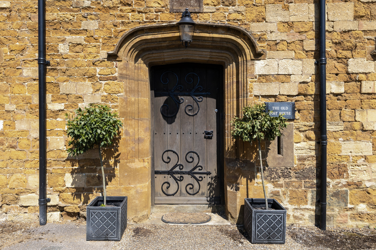
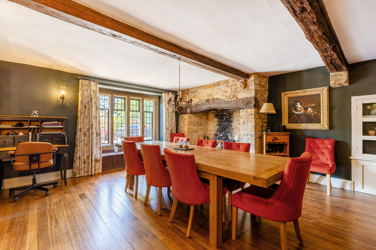
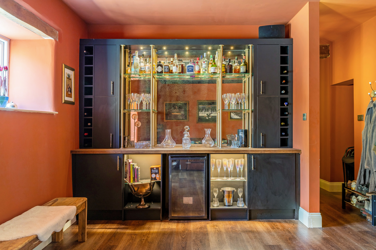
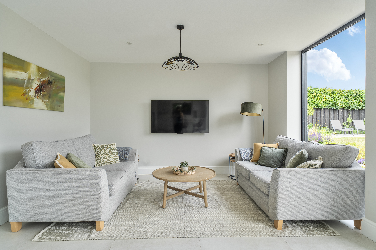
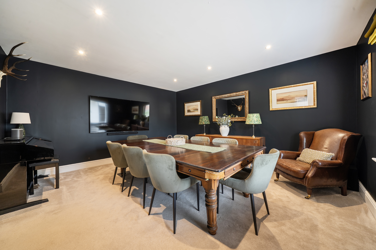
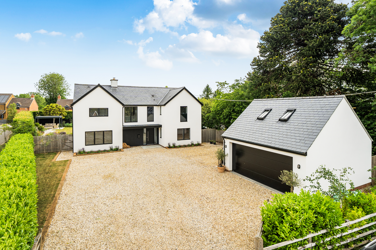
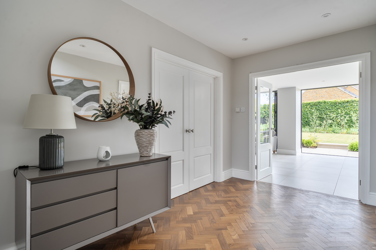
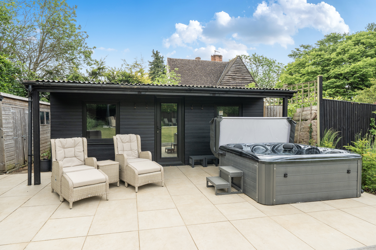
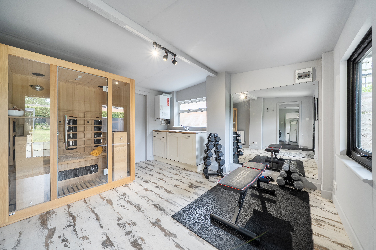
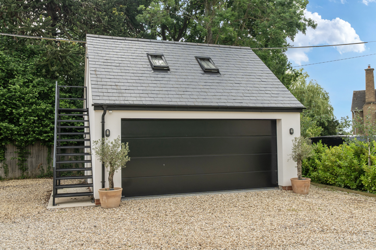
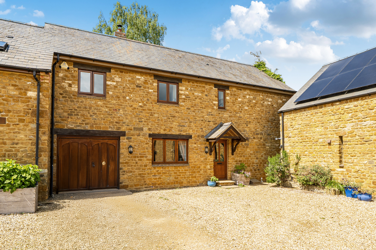
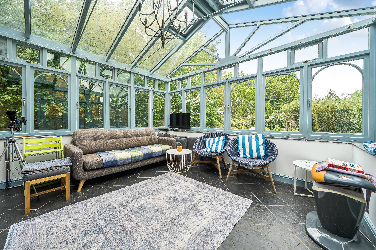
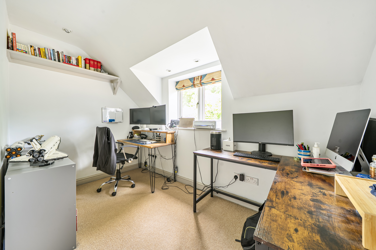
The property offers flexible accommodation, including the potential for a self-contained annexe or home office, with its own separate front entrance if required.
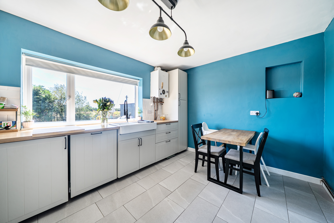
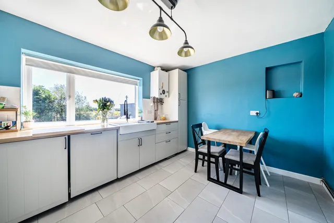
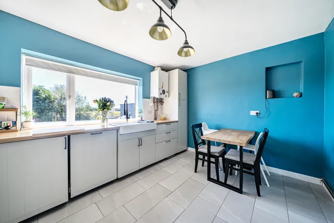
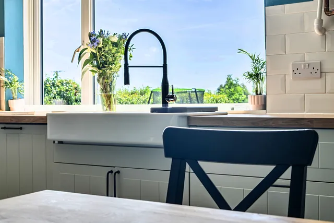
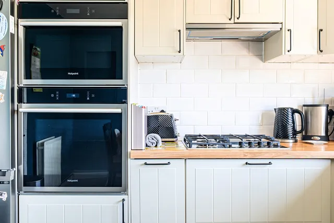
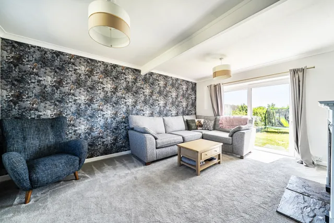
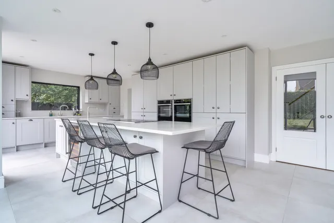
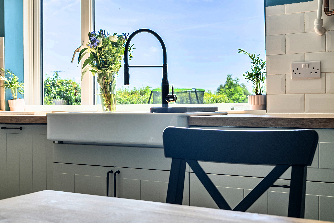
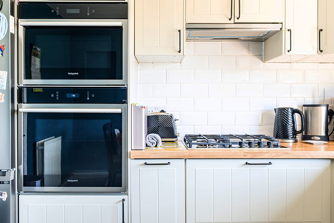
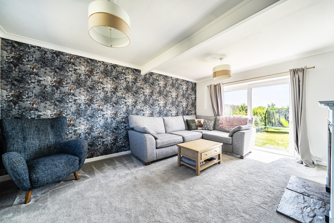
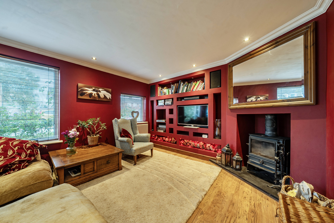
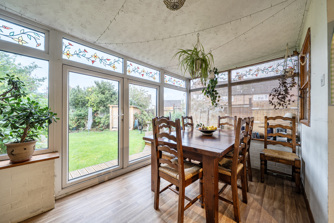
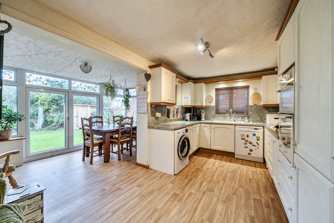
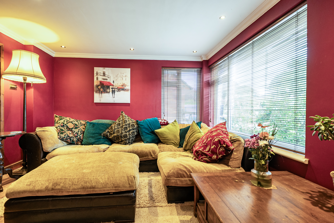
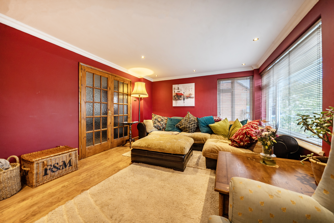
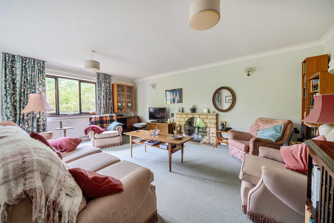
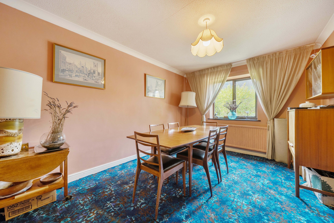
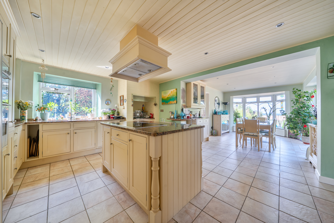
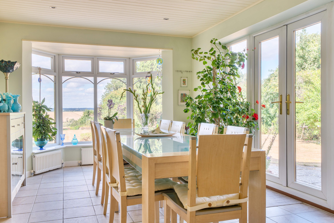
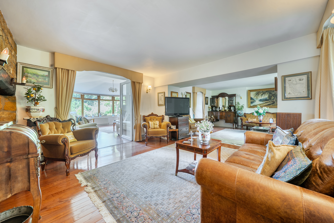
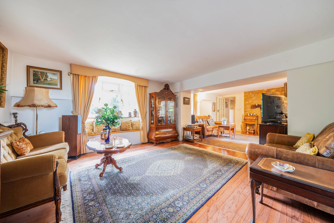
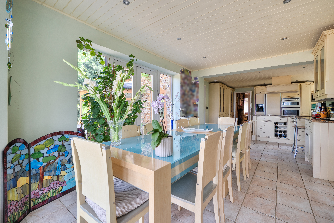
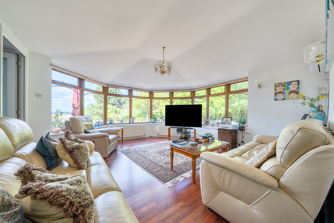
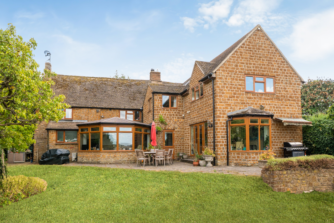
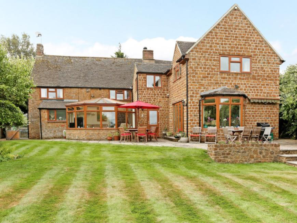
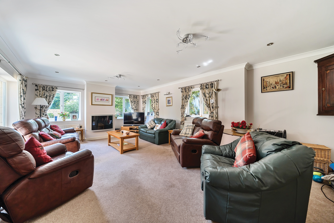
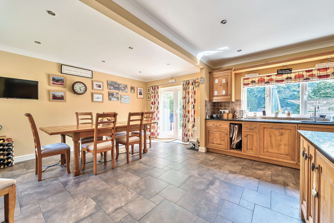
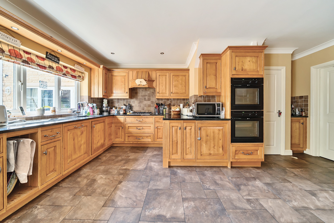
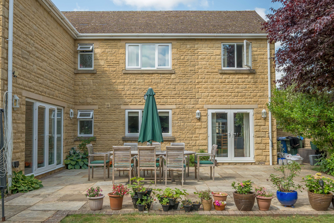
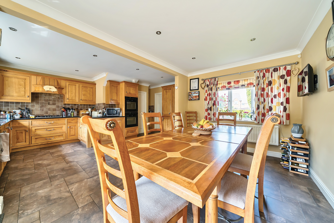
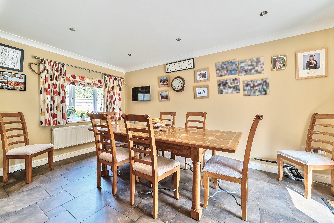
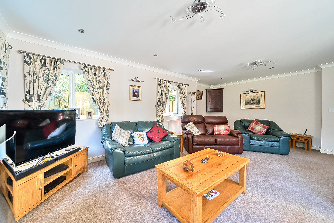
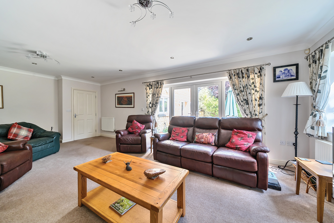
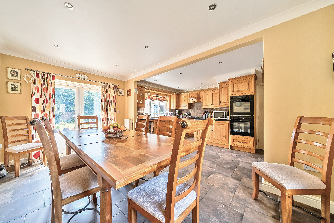
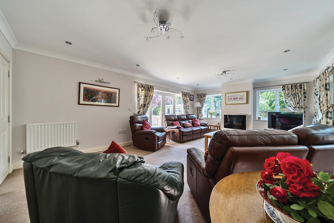
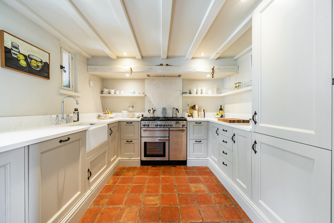
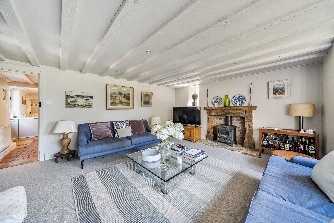
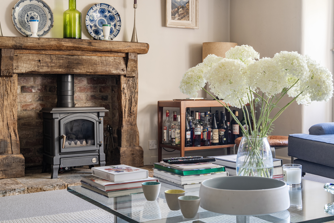
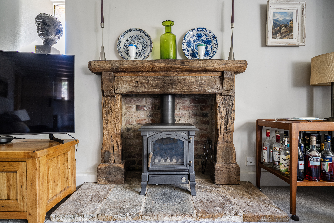
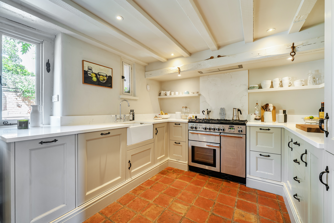
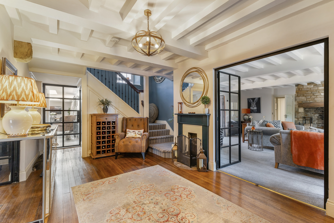
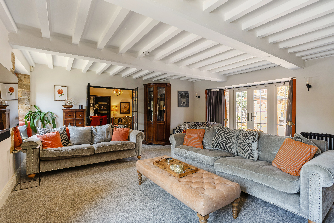
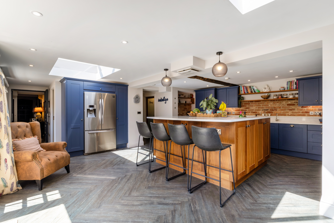
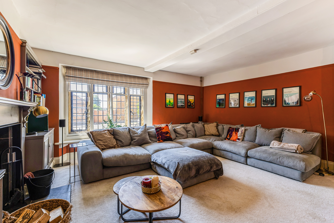
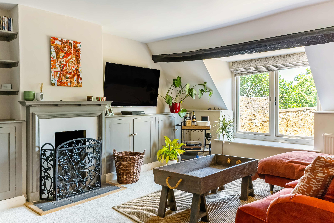
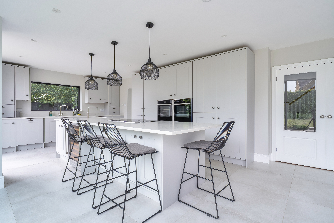
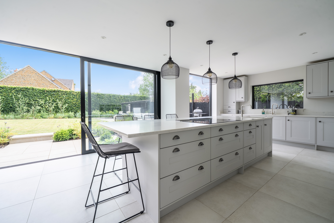
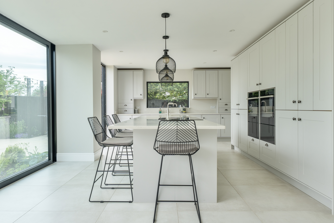
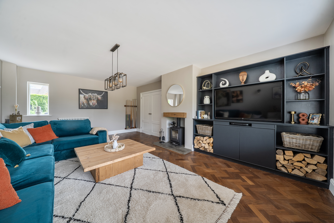
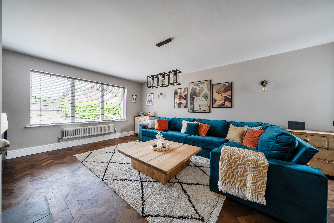
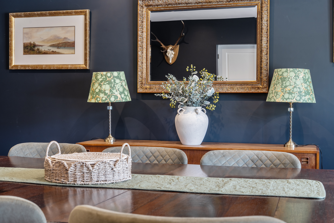
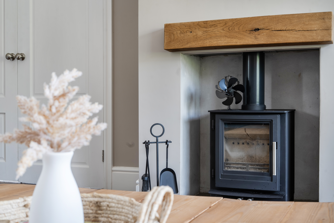
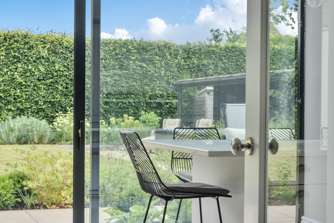
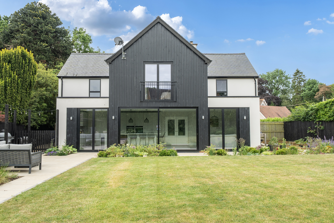
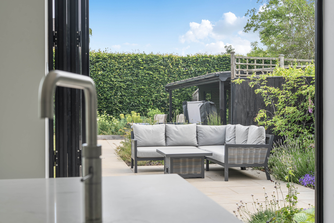
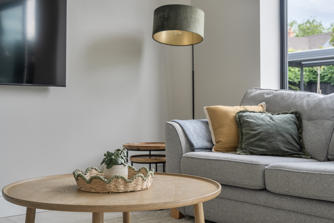
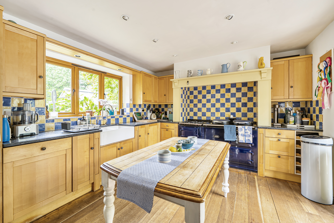
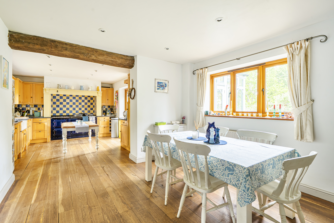
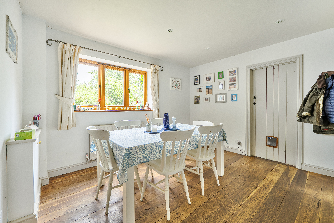
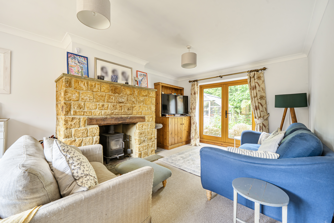
The main house features a double-aspect sitting room with an open fireplace and patio doors leading out to the rear garden. The kitchen is well-equipped with an extensive range of work surfaces, integrated appliances, space for an American-style fridge freezer, and room for a dining table, while enjoying pleasant views over the garden.
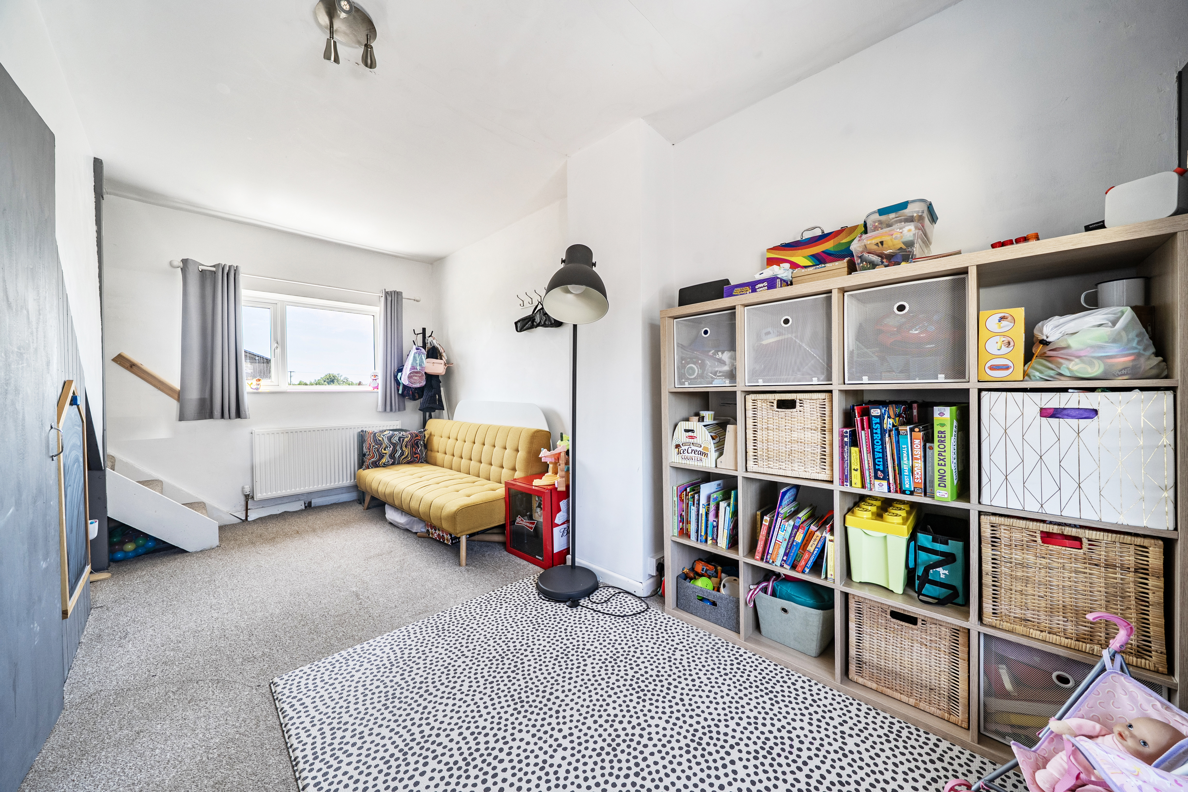
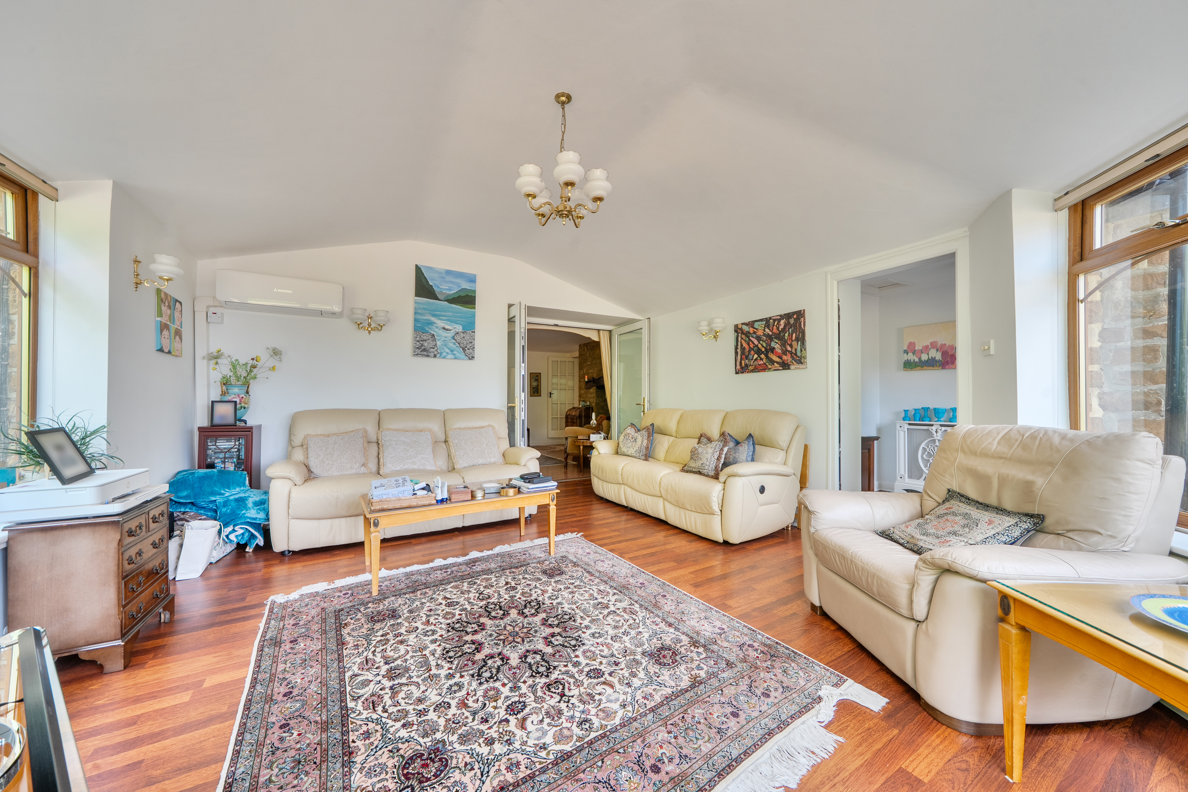
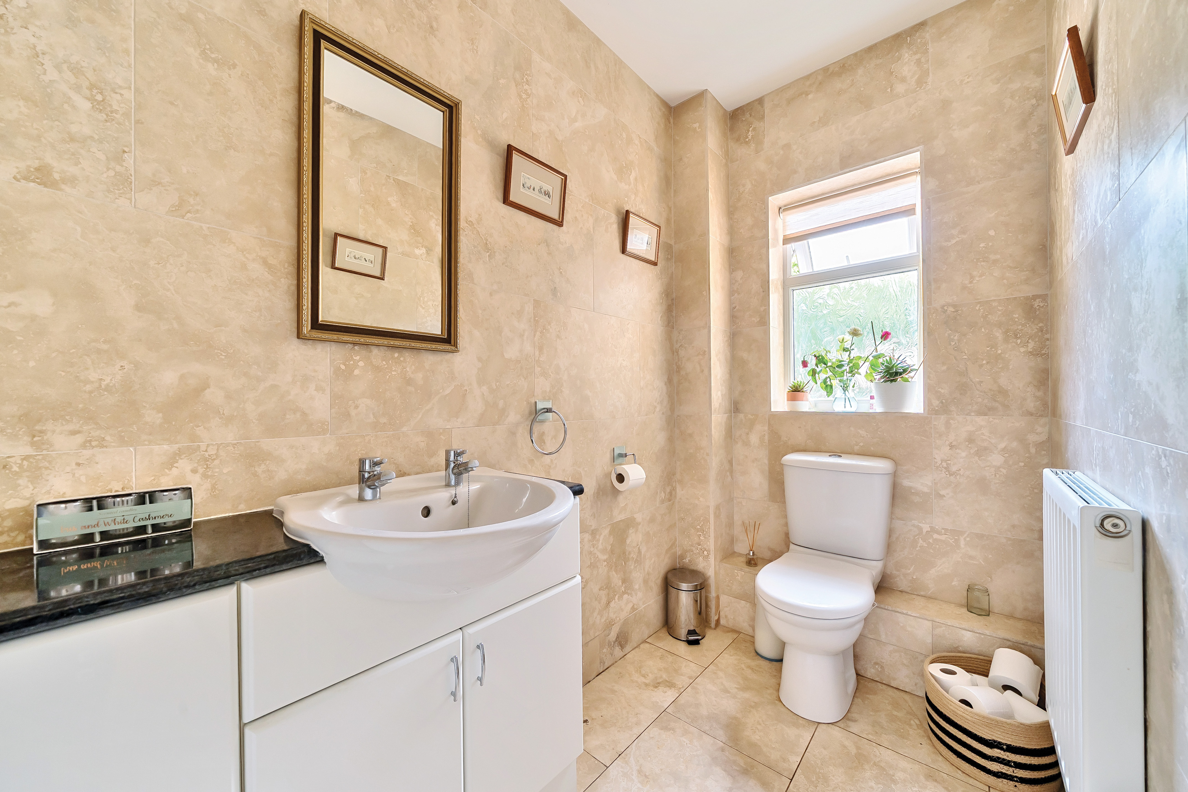
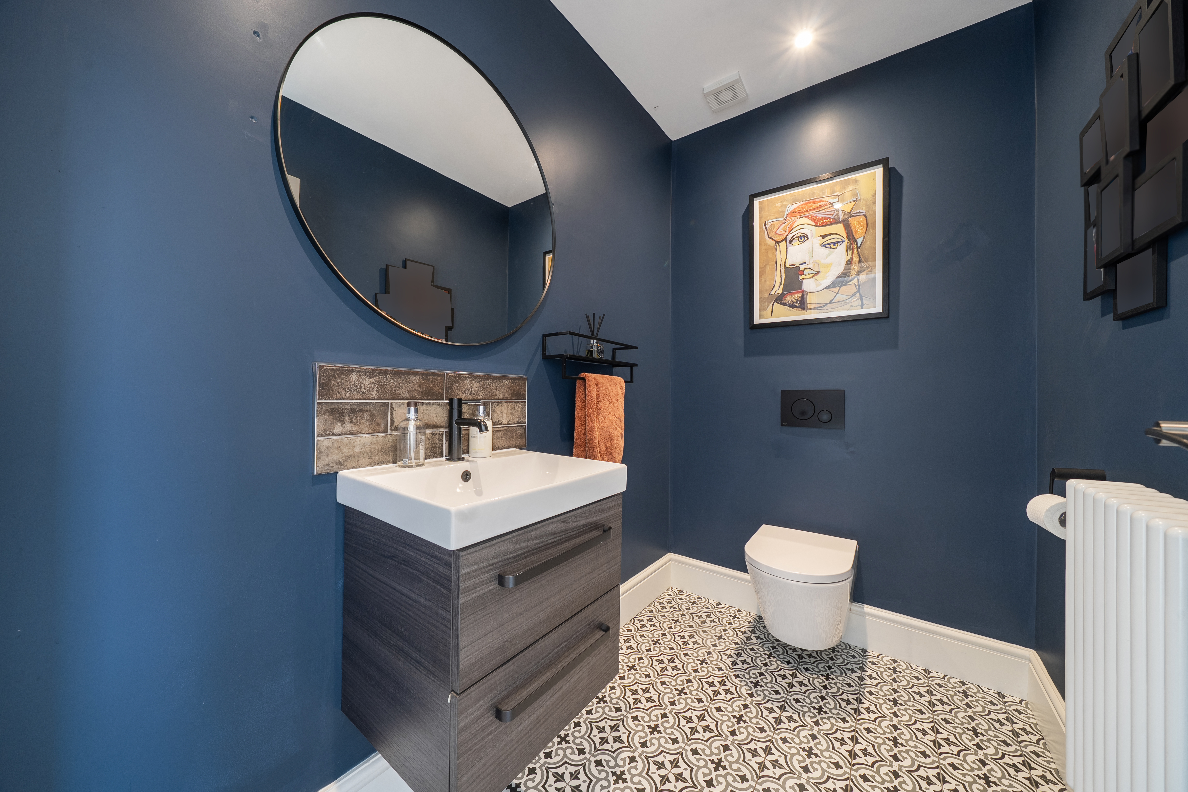
The double-aspect family/play room provides additional living space and benefits from a cloakroom, with stairs leading up to bedroom five.
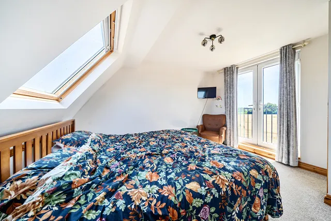
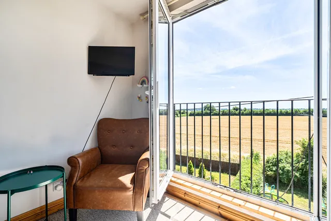
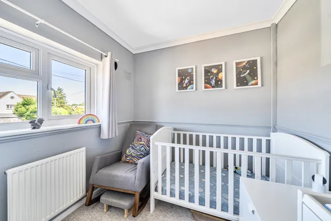
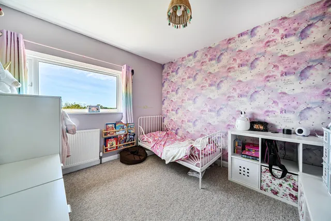
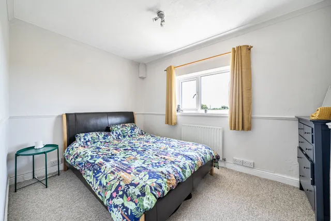
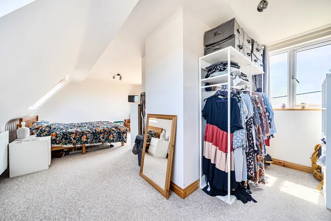
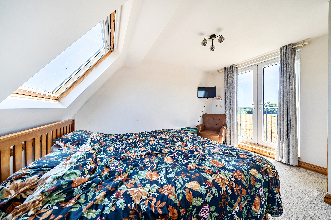
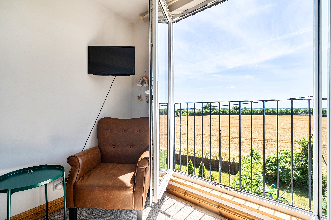
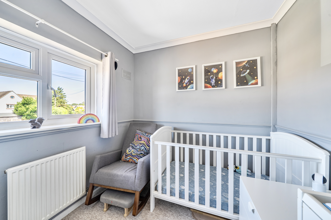
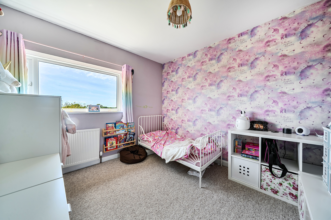
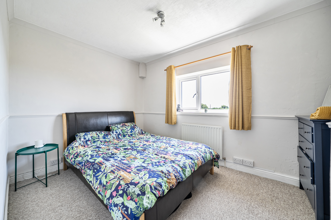
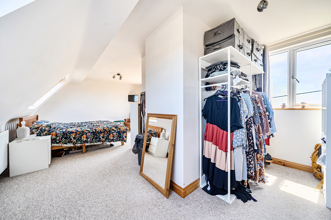
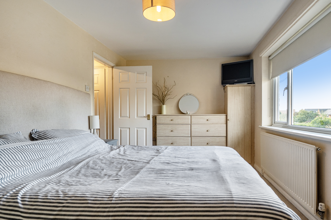
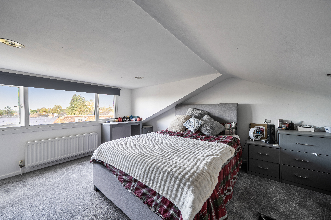
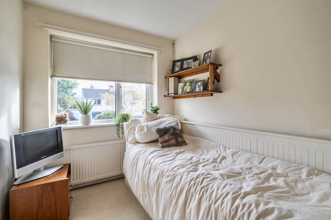
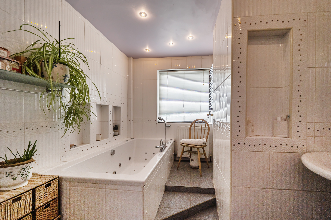
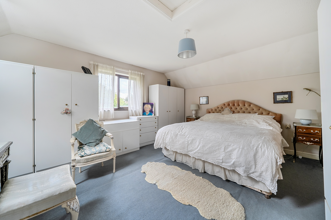
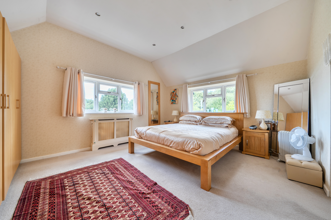
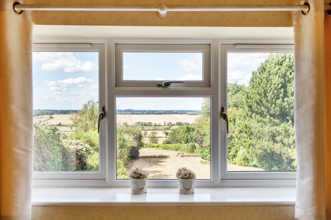
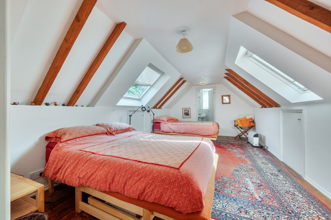
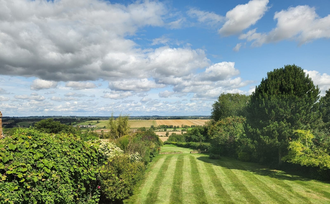
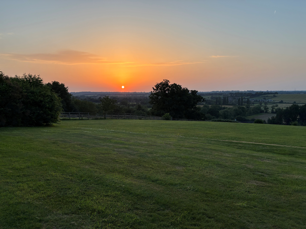
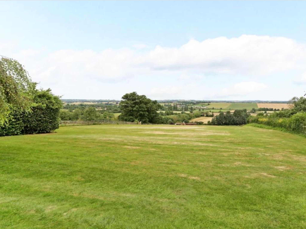
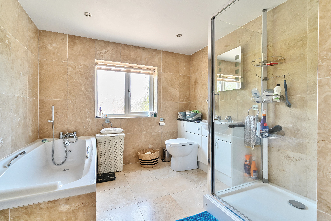
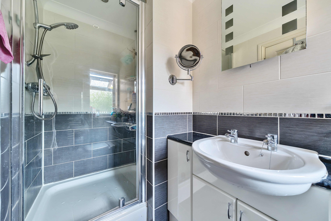
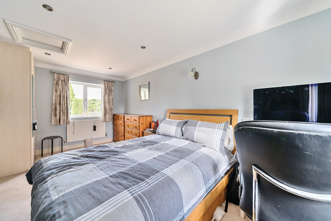
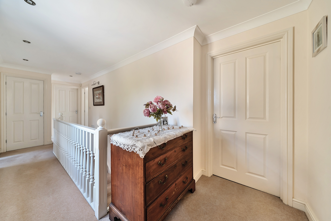
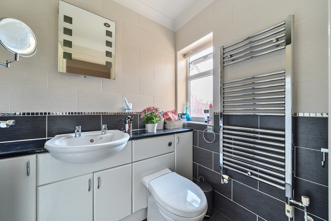
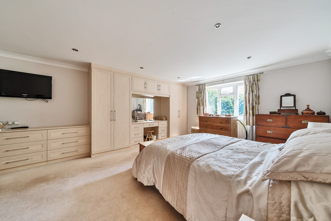
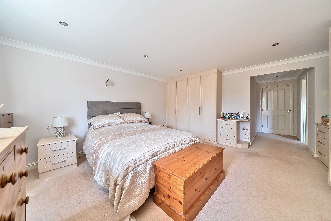
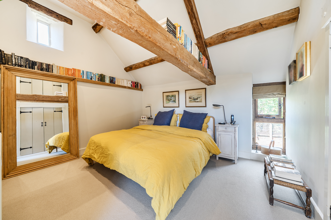
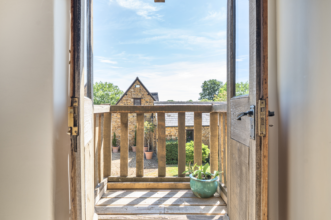
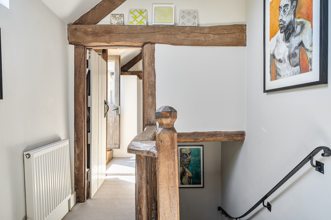
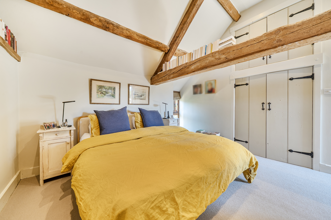
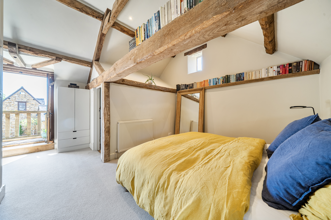
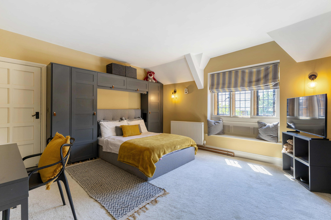
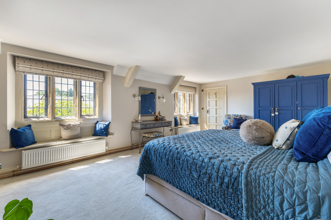
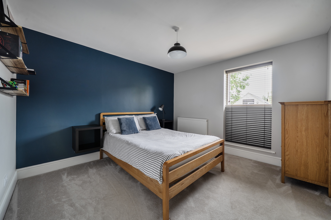
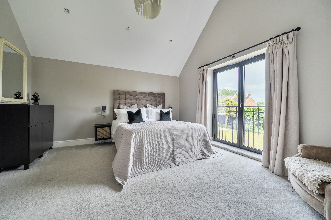
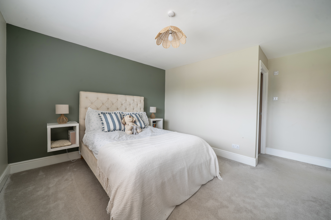
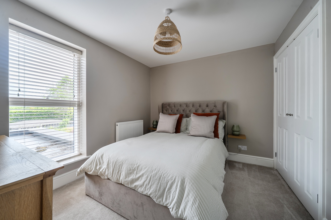
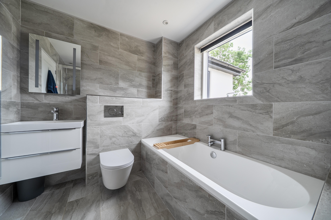
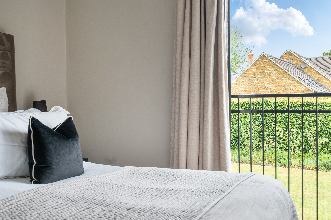
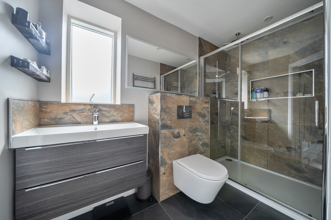
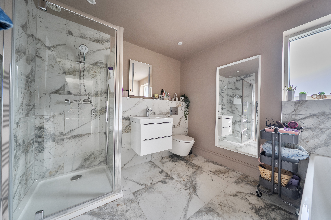
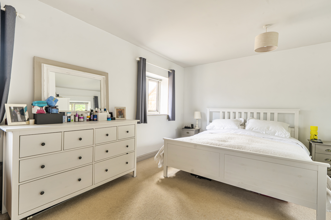
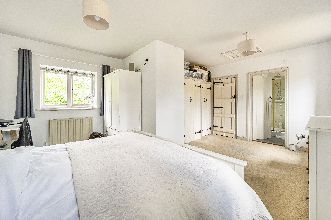
On the first floor, there are two generous double bedrooms, a single bedroom, and a family bathroom. Stairs then rise to the impressive top-floor principal suite, featuring French doors opening to a Juliette balcony with far-reaching countryside views across the rear garden. A dressing area and en-suite shower room complete this fantastic space.
Outside
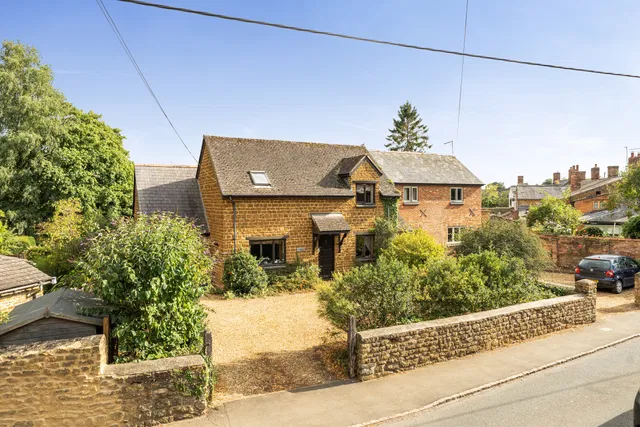
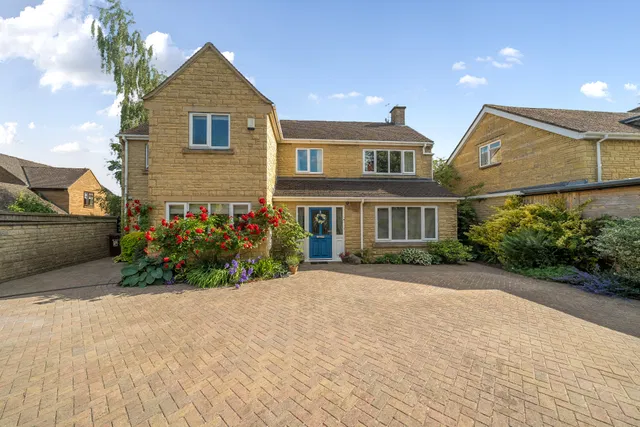
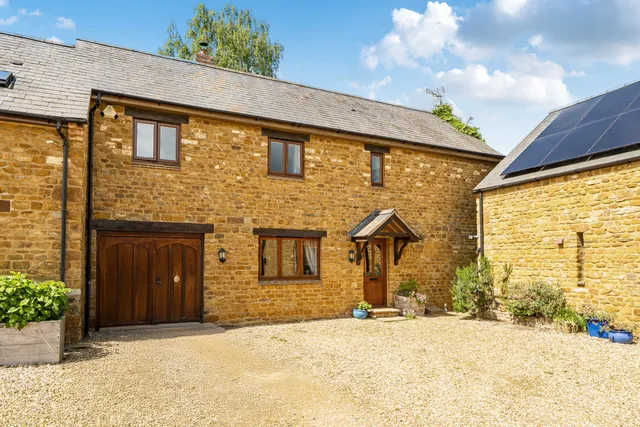
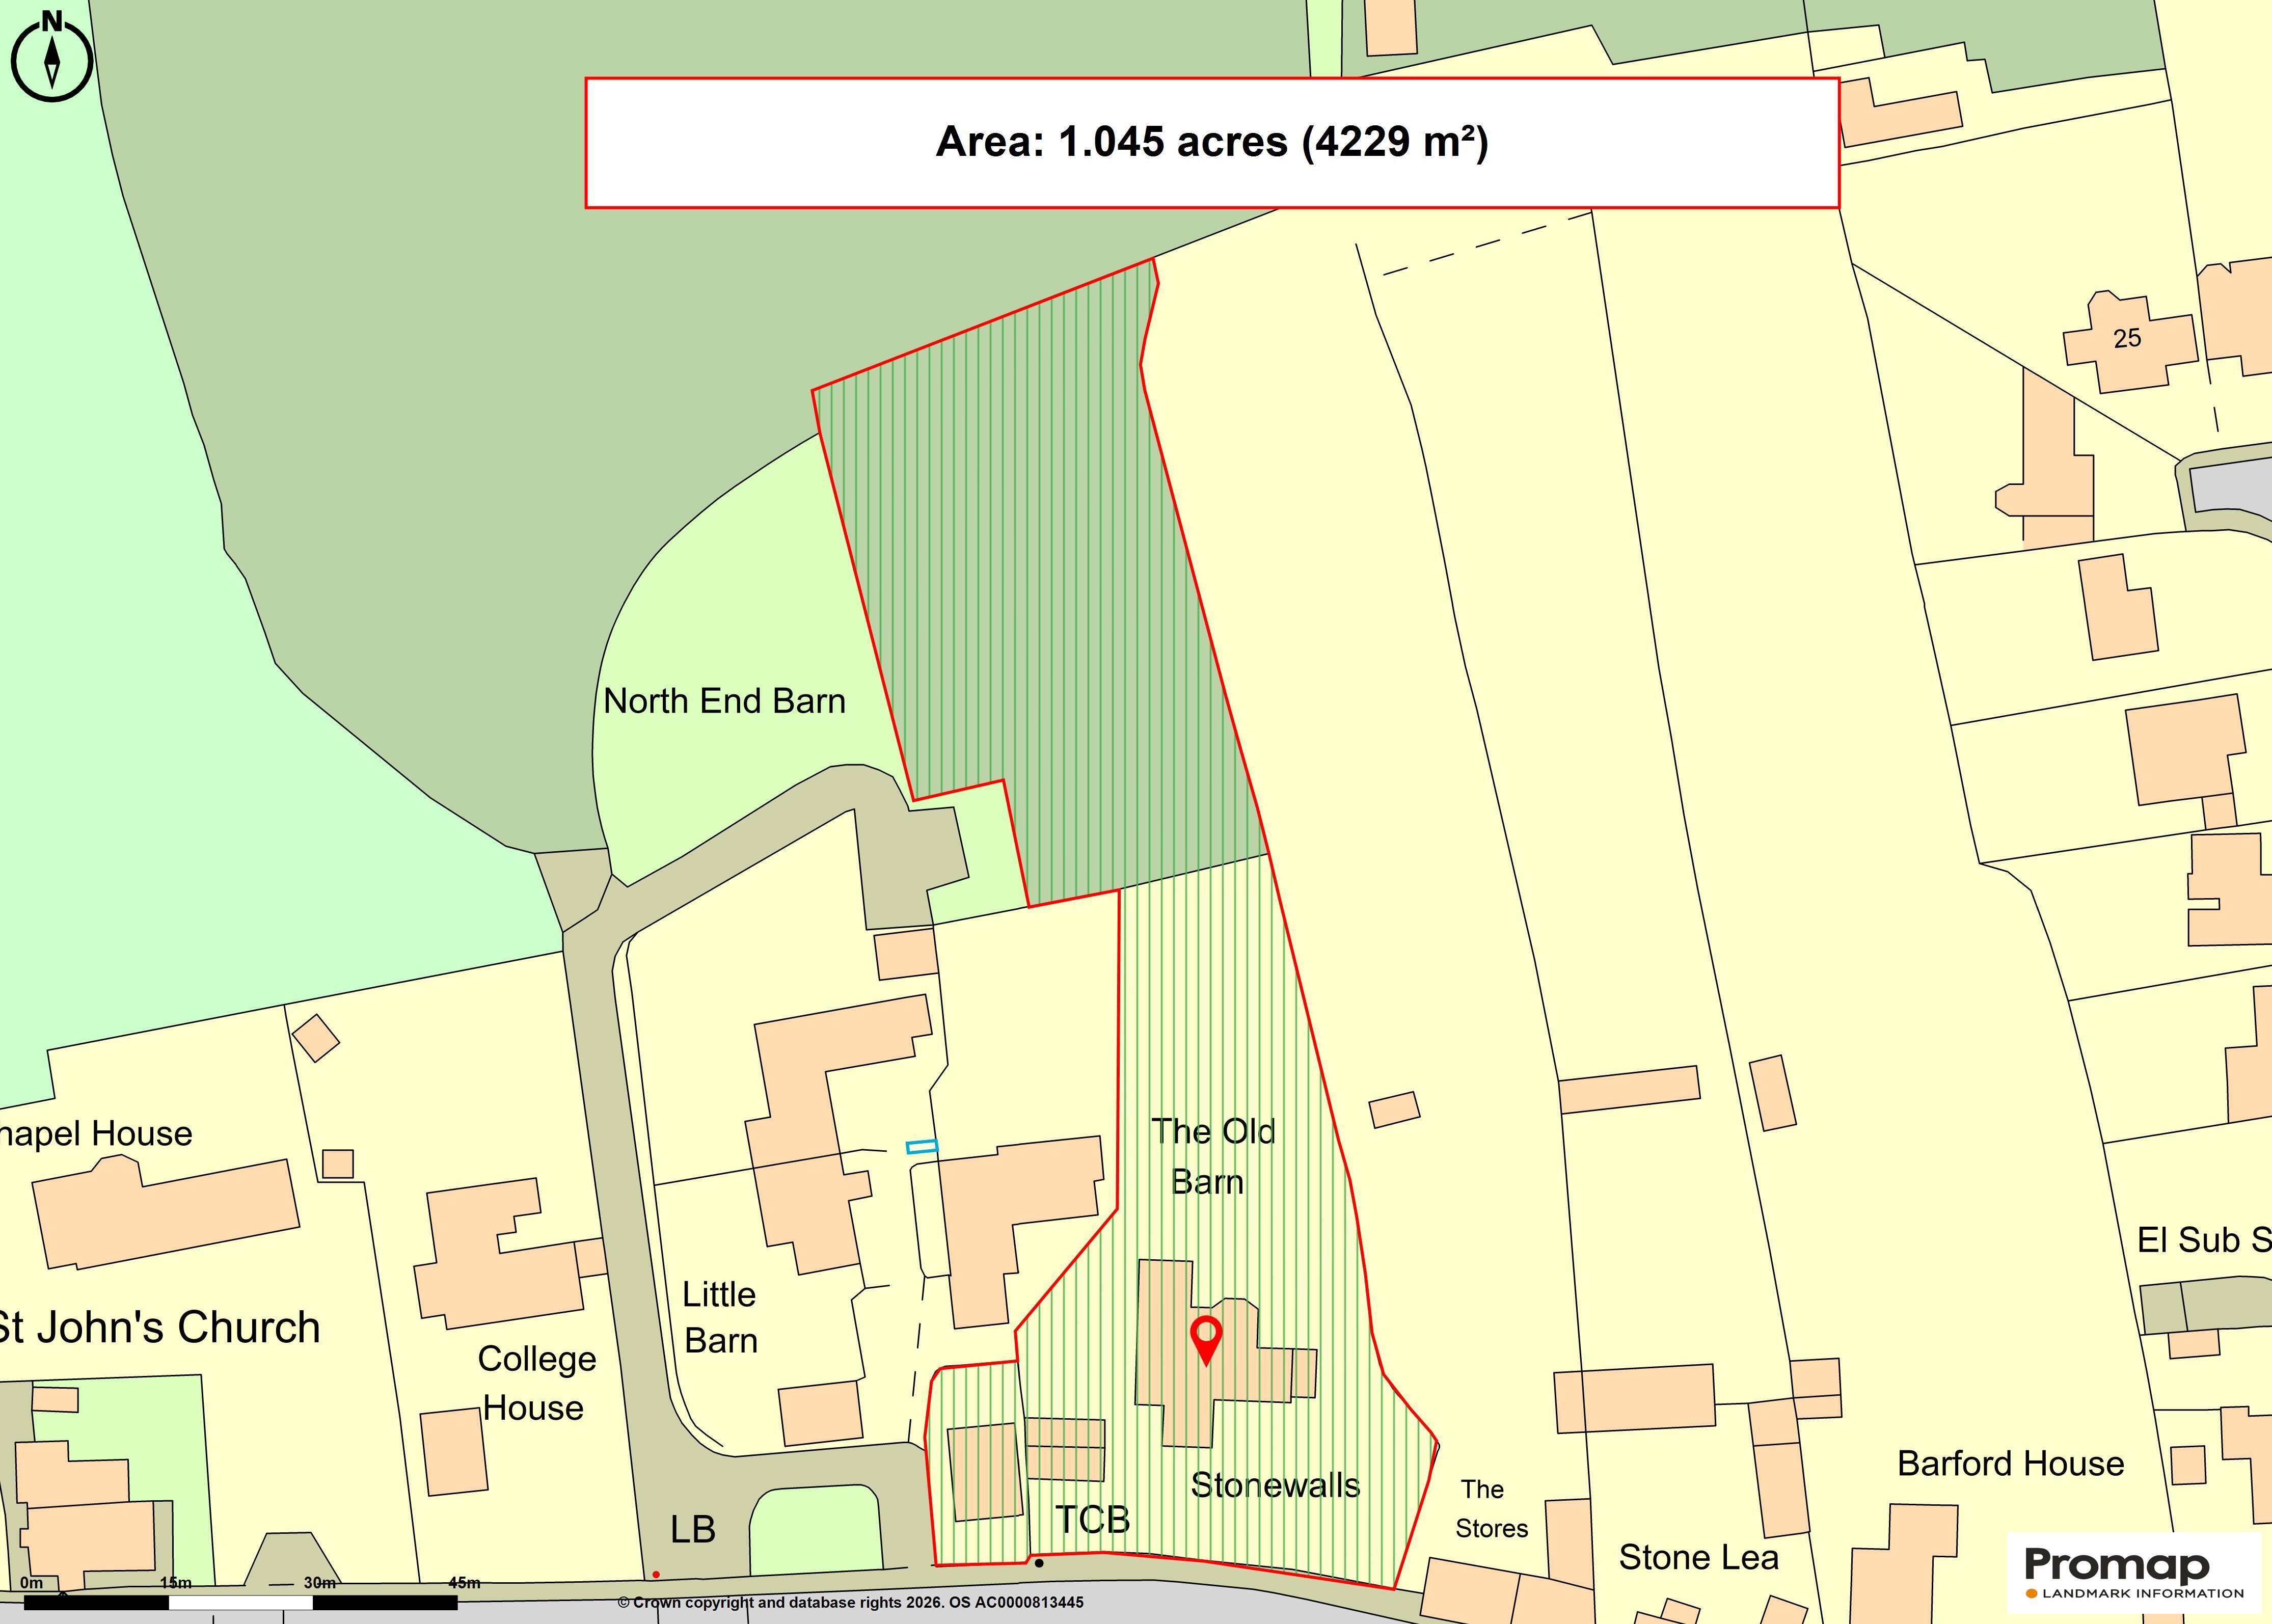
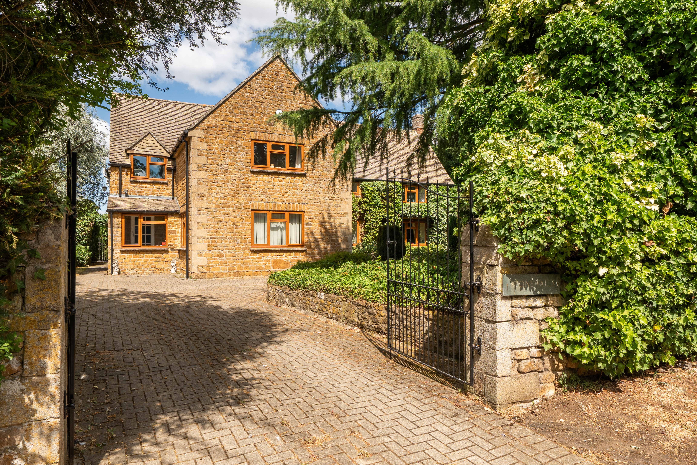
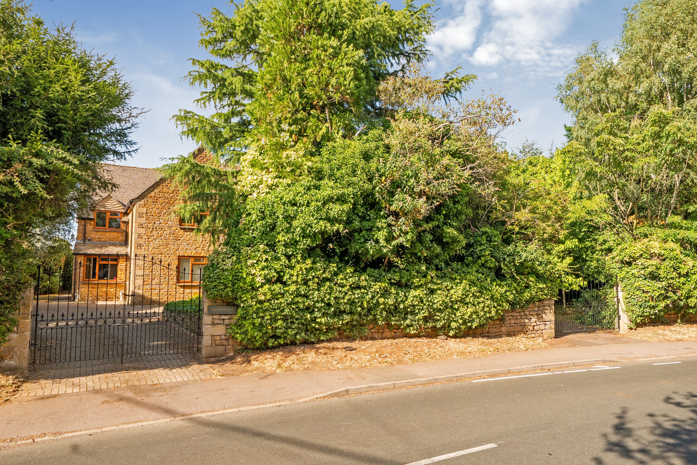
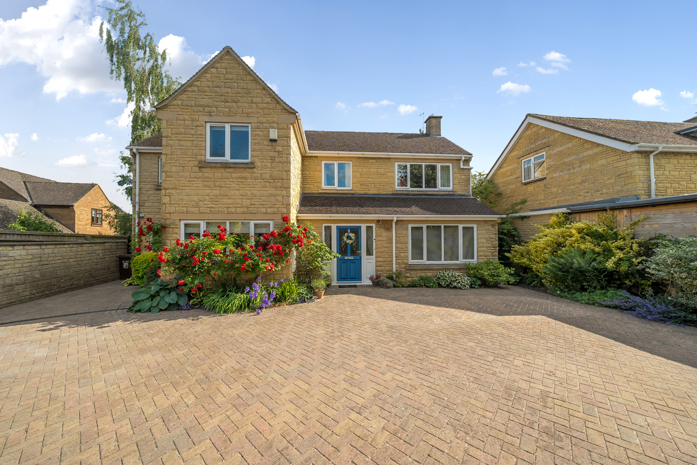
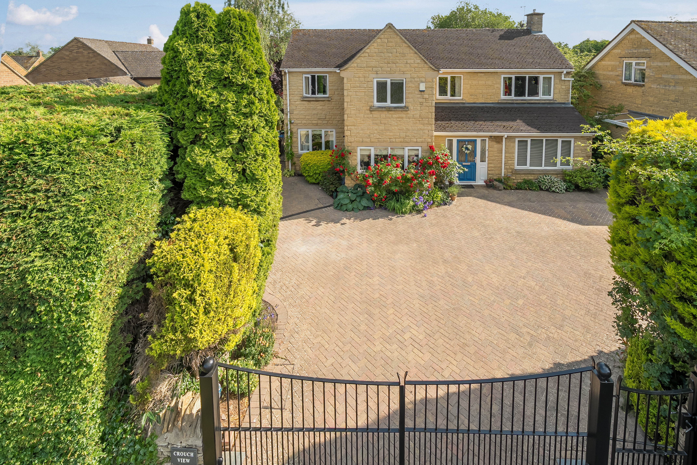
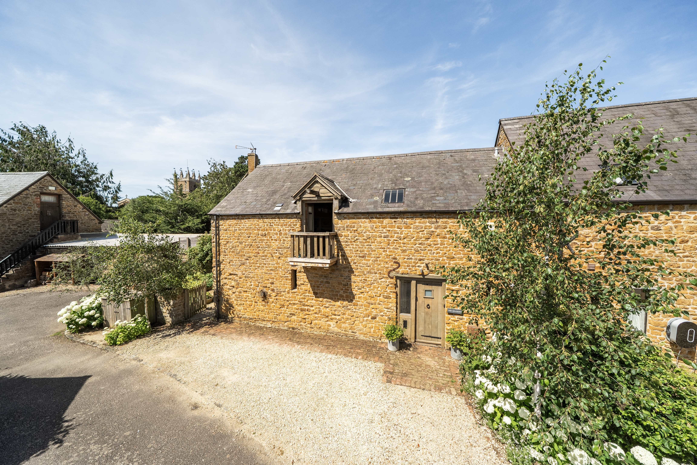
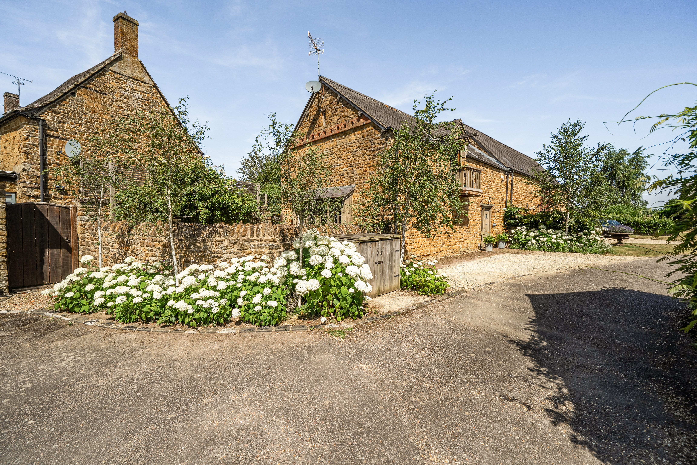
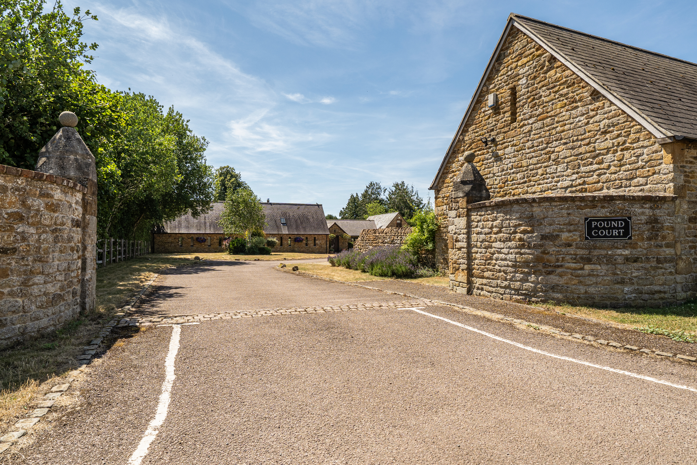
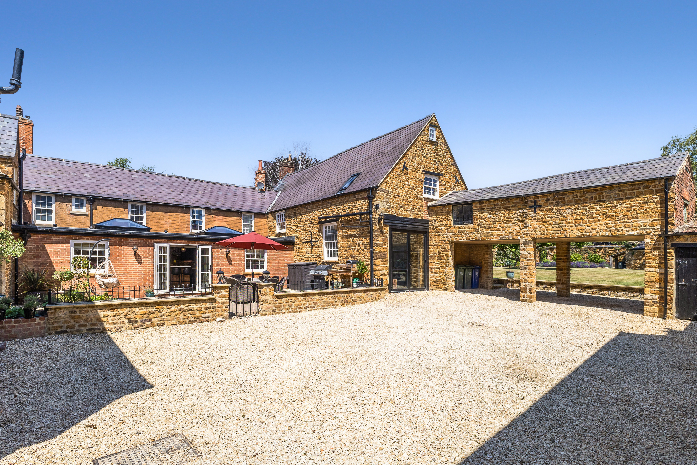
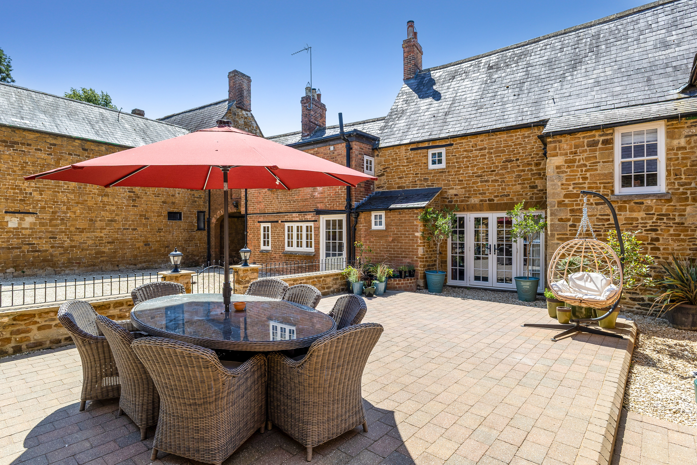
To the front there is gravelled driveway parking.
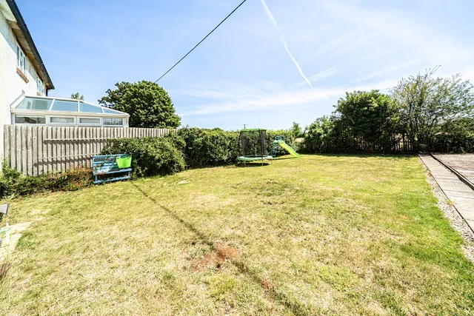
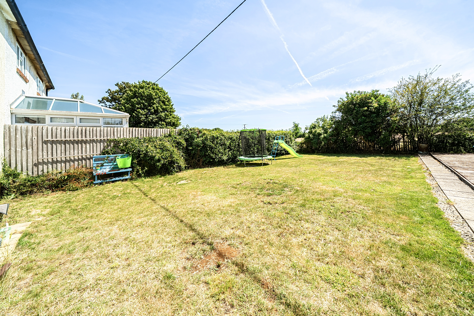
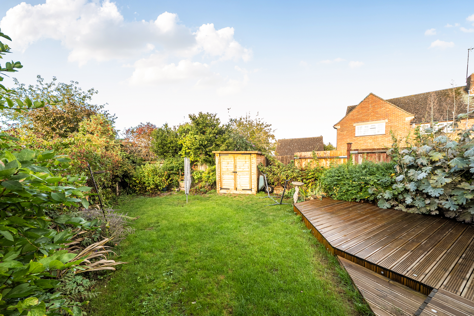
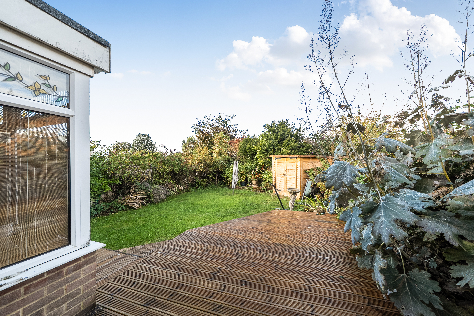
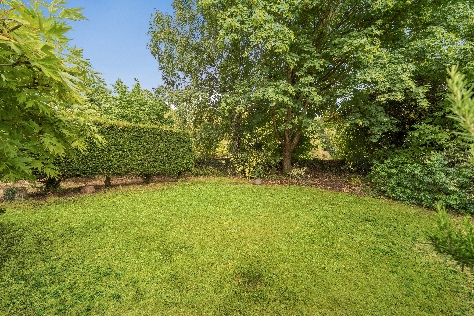
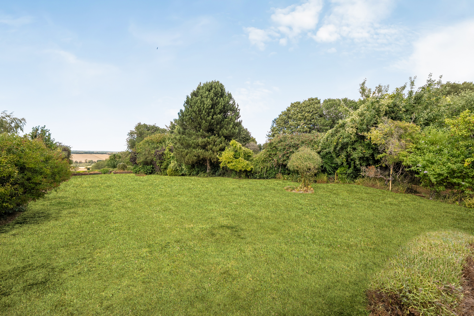
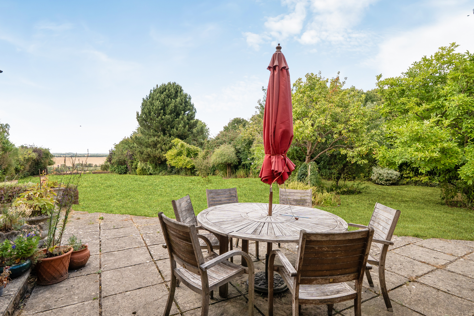
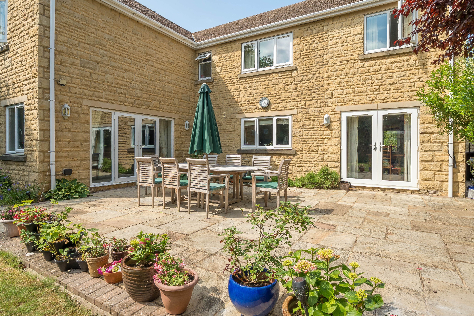
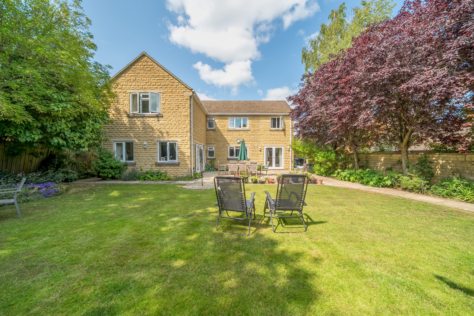
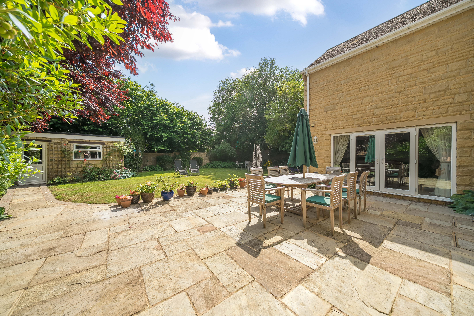
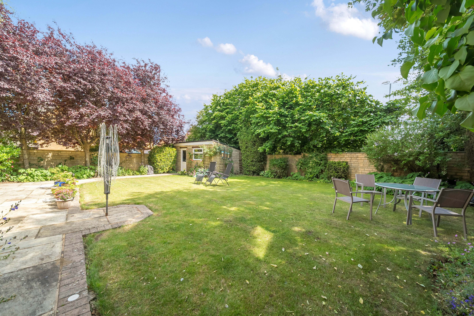
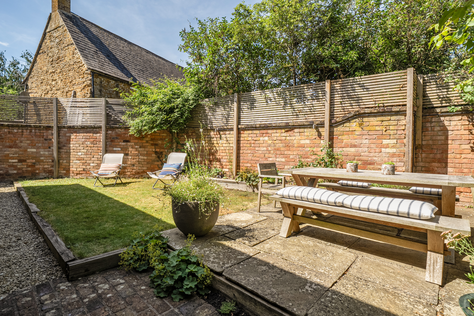
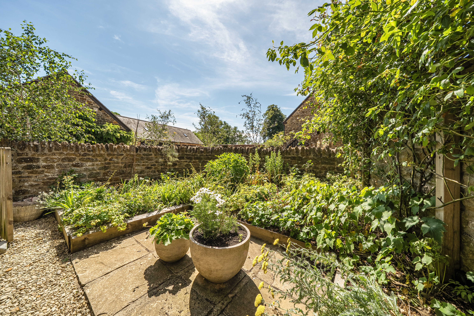
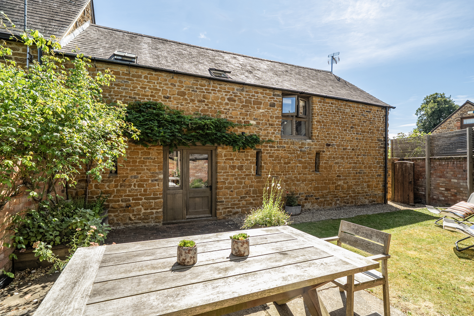
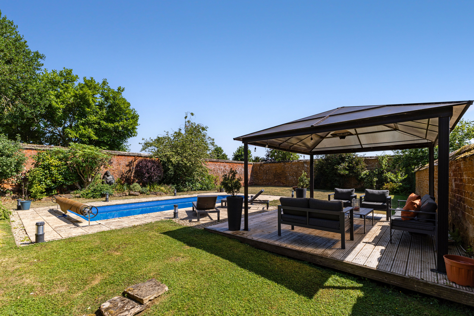
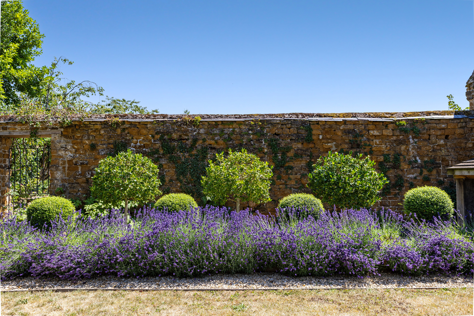
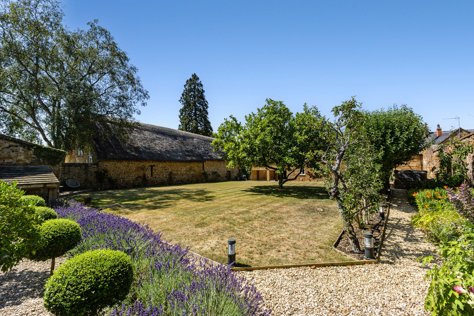
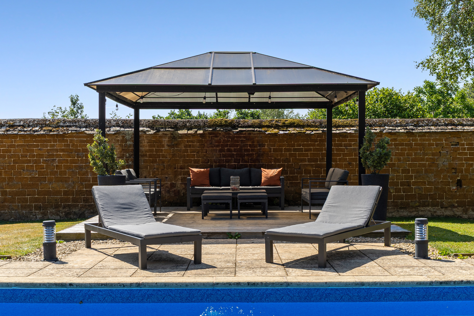
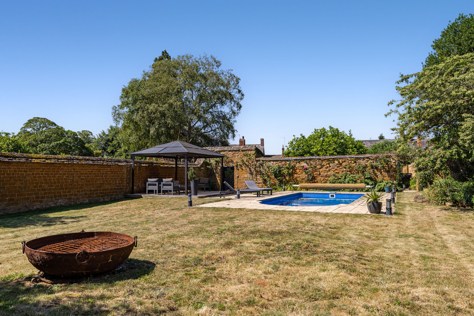
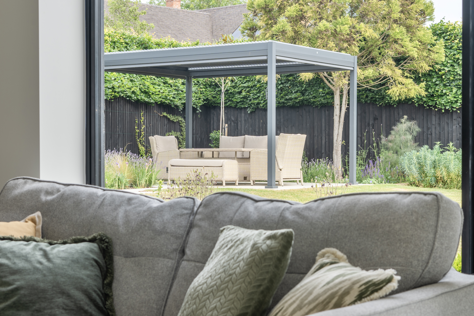
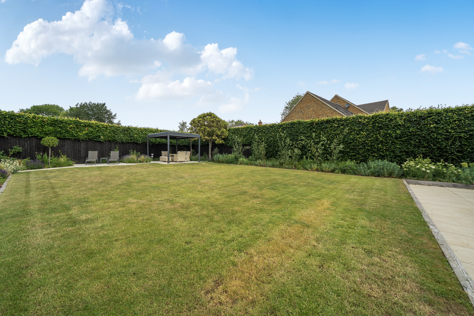
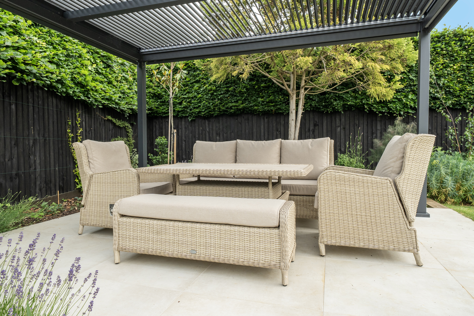
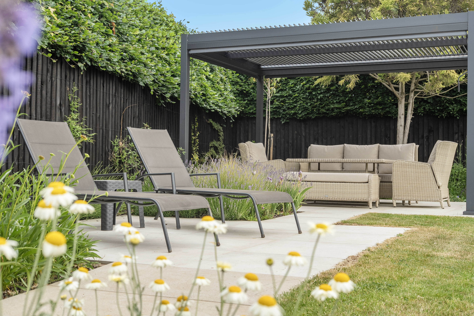
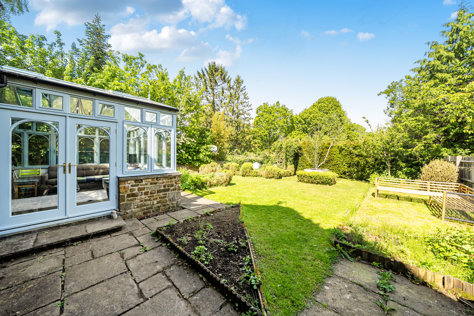
The rear garden is laid mainly to lawn with decked seating area.
Situation
The village of Deddington offers many amenities including several shops providing for everyday needs, post office, Health and Community Centres, library, hotel and restaurant, recreation ground and for people wishing to worship there is the Church of St Peter and St Paul. Also within the village there is the Church of England primary school plus Deddington falls within the Warriner catchment for secondary education. Private schools include Bloxham, Tudor Hall, Sibford and Stowe. A further comprehensive range of facilities can be found in both Oxford and Banbury whilst access to the M40 motorway can be gained at either junctions 10 or 11.
Property Ref Number:
HAM-66337


 Sign in with Google
 Sign in with Apple