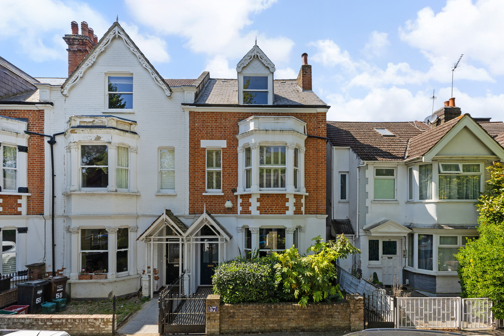
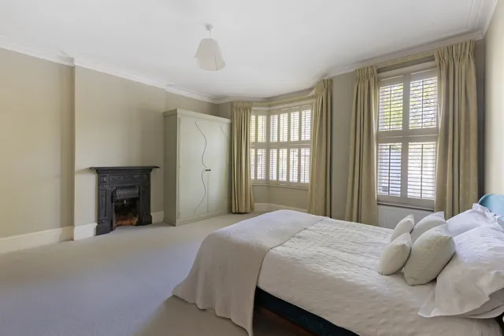
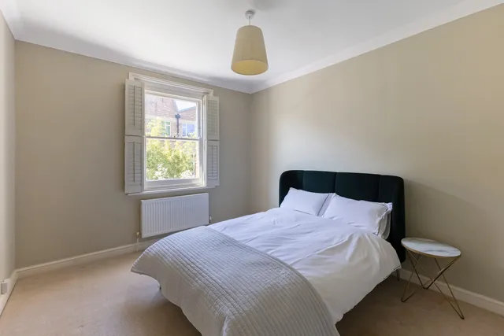
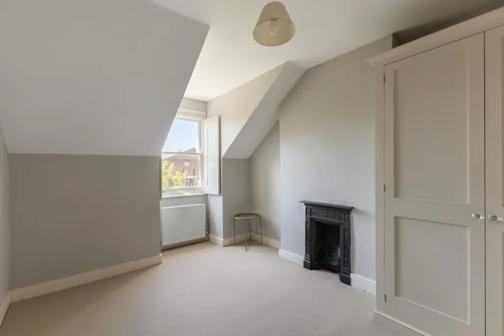
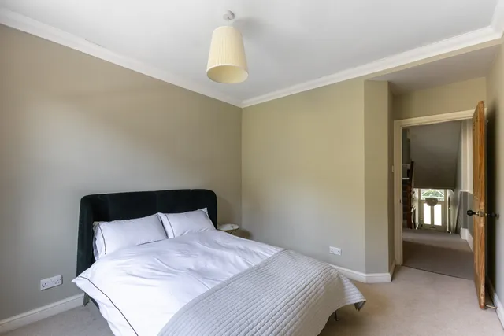
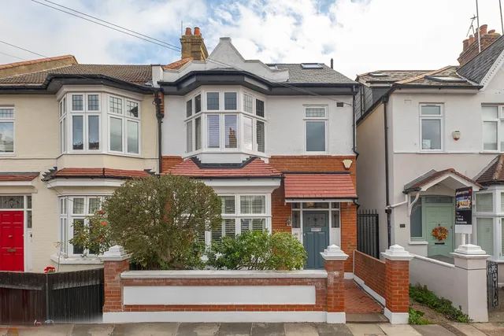
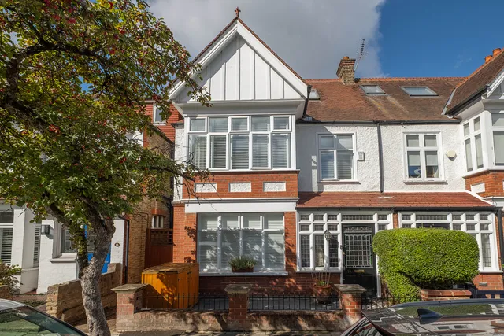
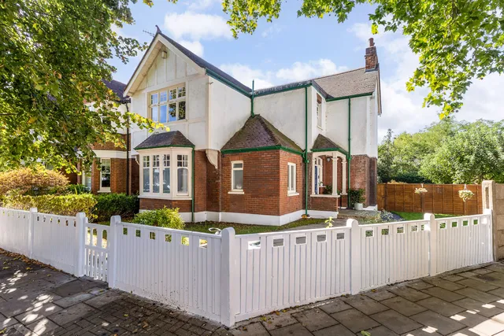
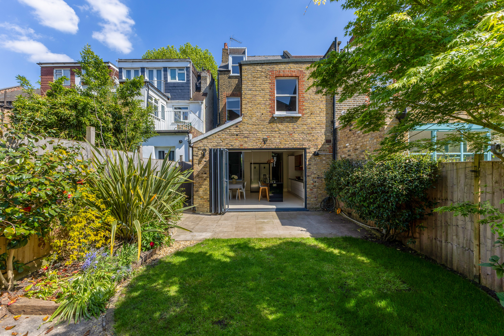
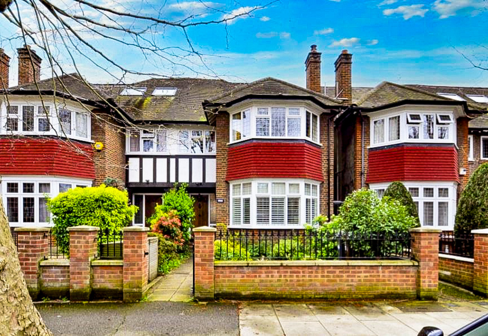
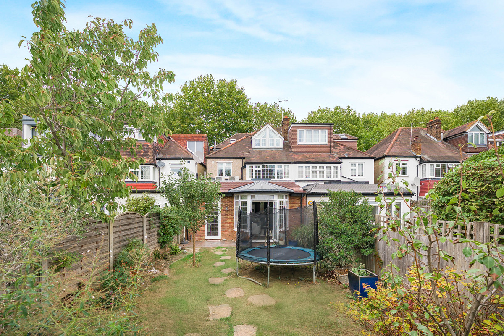
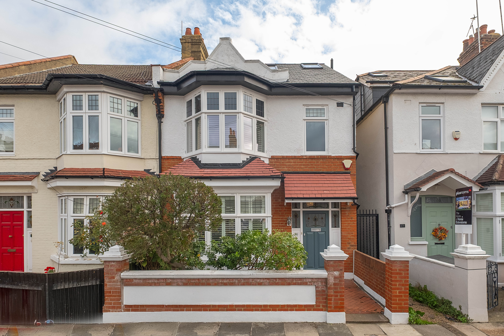
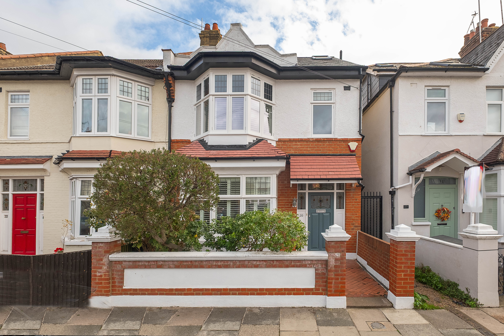
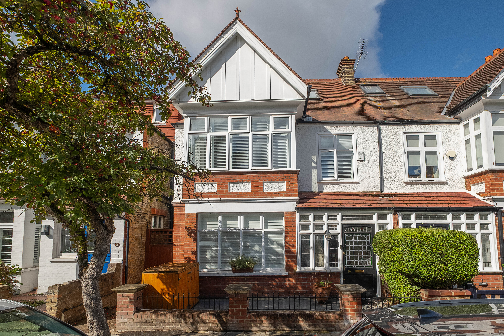
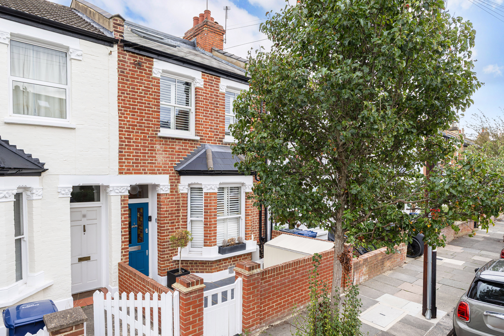
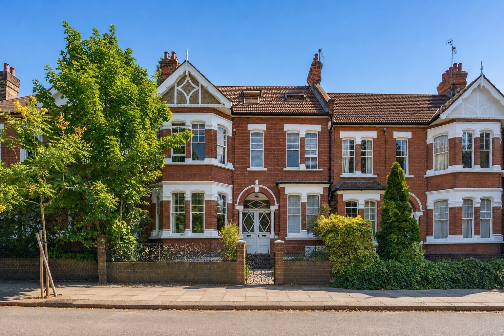
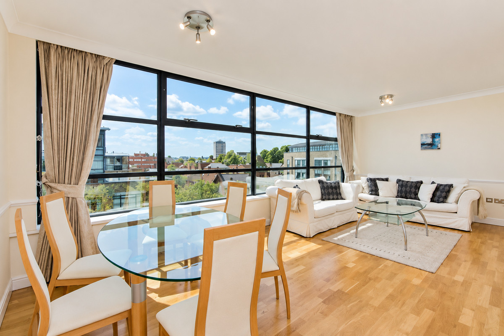
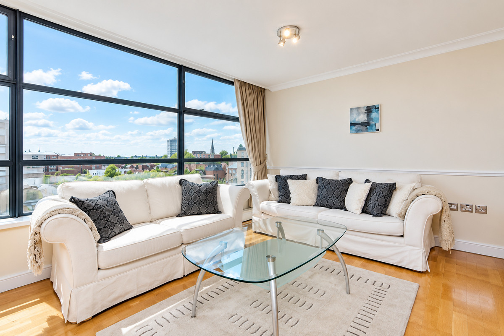
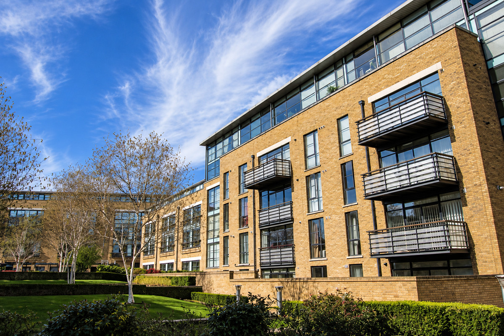
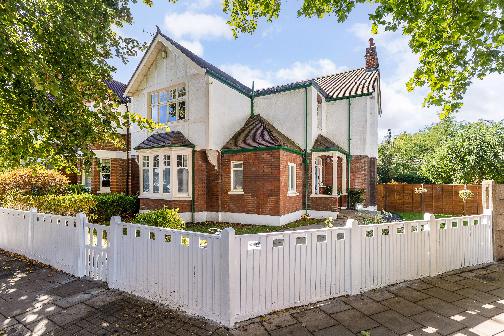
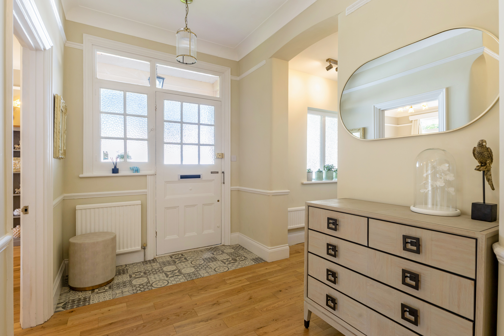
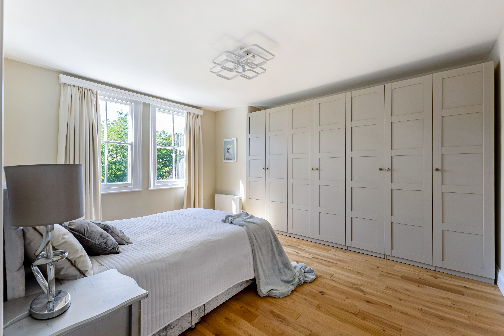
This elegant five bedroom semi detached home has been extended and arranged over three floors, offering well balanced living and entertaining space throughout.
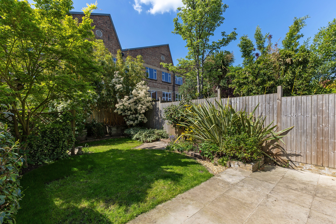
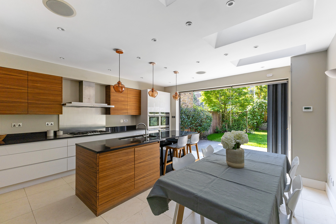
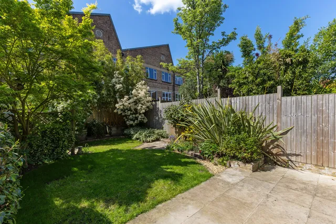
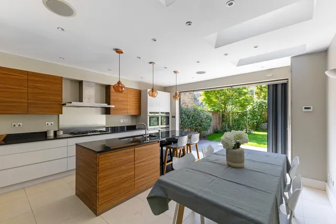
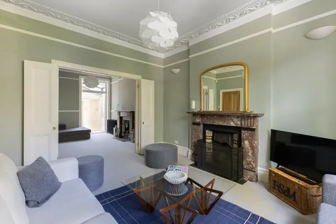
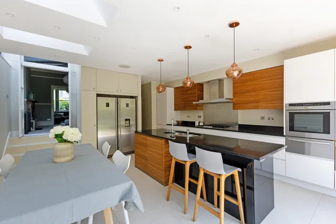
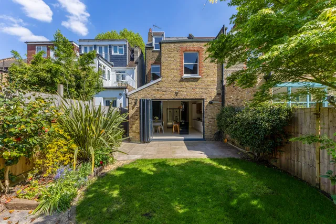
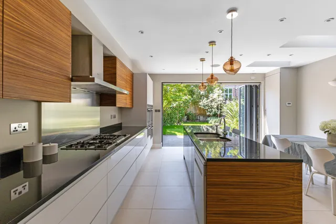
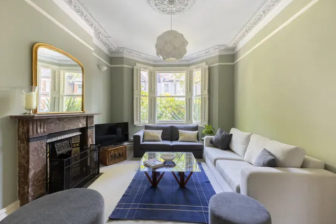
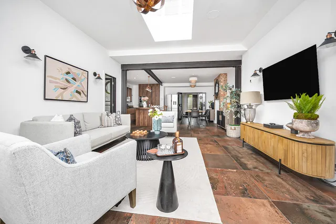
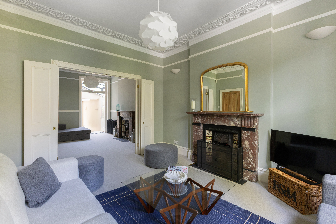
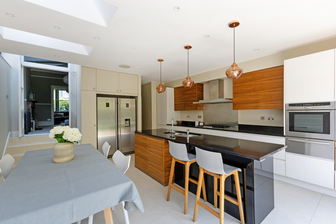
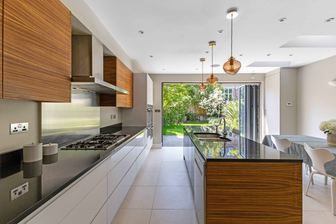
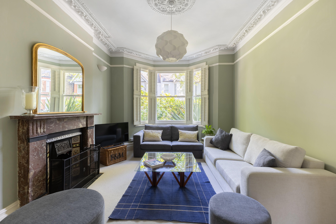
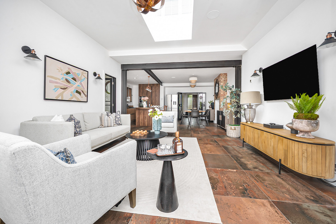
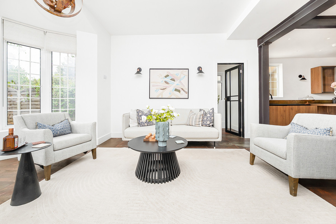
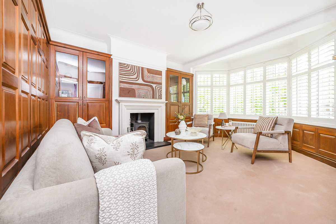
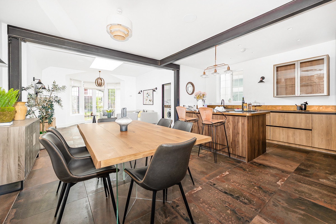
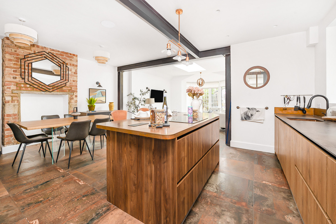
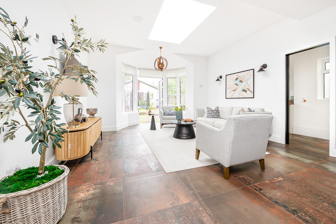
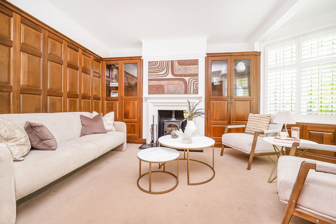
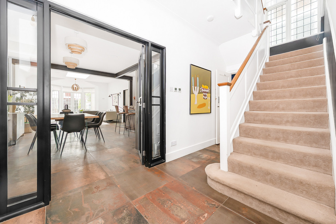
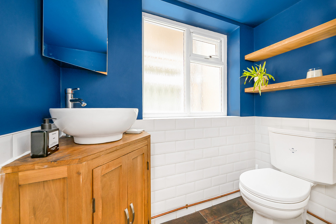
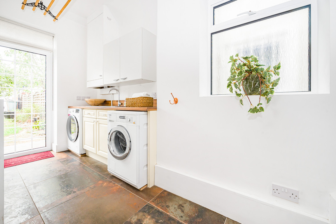
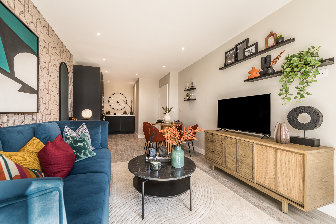
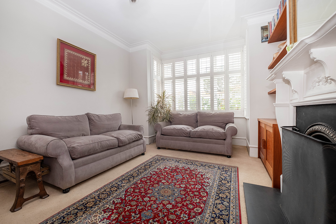
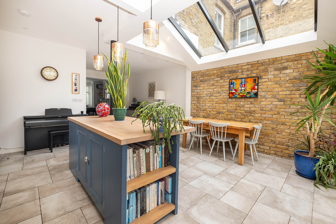
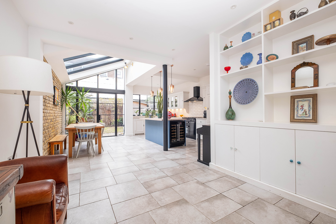
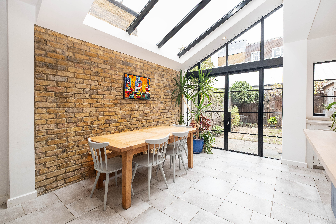
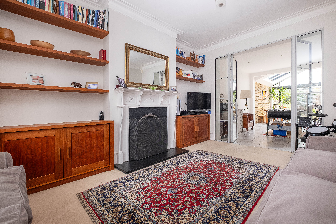
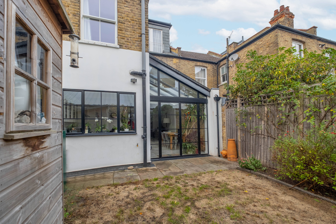
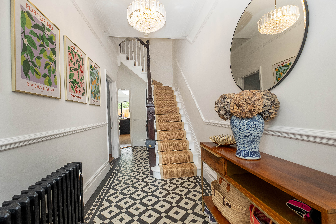
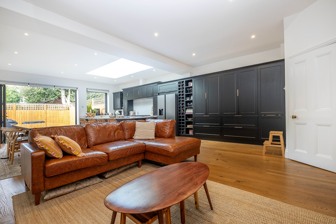
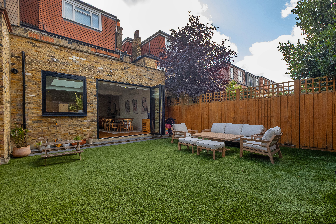
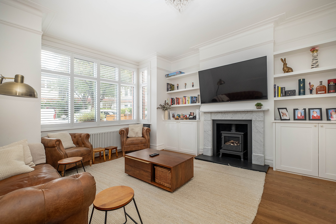
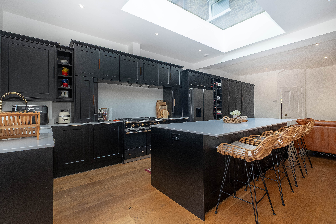
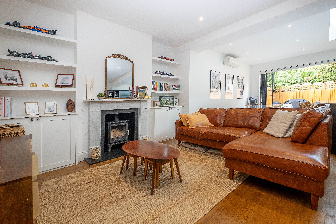
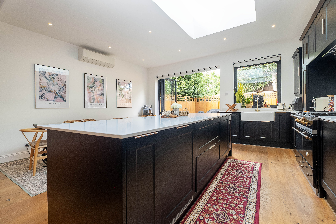
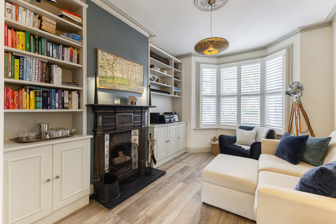
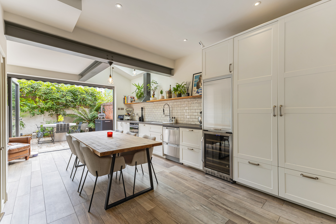
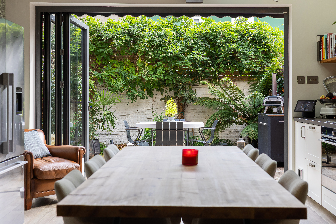
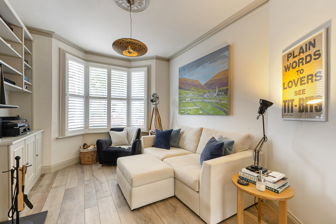
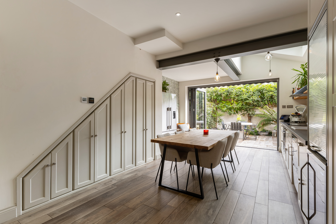
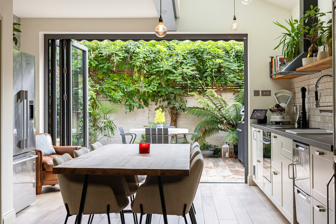
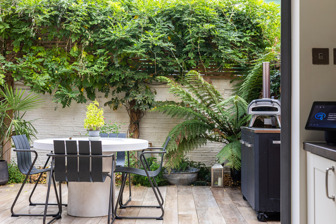
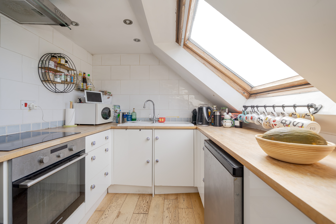
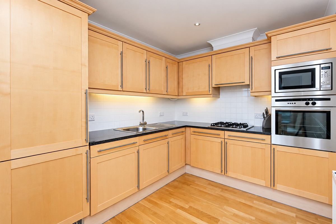
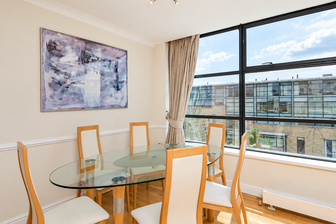
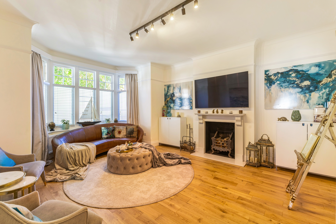
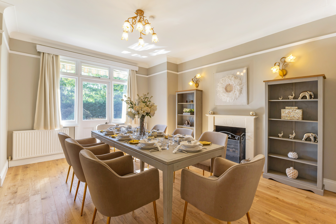
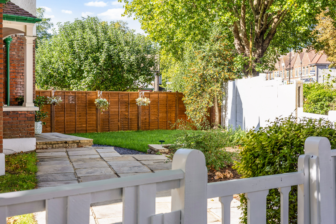
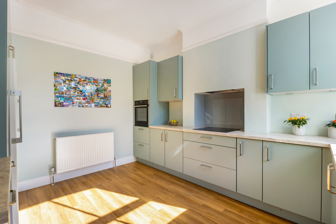
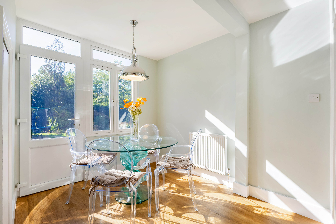
The ground floor features a bright double reception room with a bay window, creating a welcoming setting for both everyday living and more formal occasions. To the rear, a spacious kitchen, dining and living area opens through full width glass doors onto a private garden, providing a natural connection between indoor and outdoor space. A utility area and guest WC complete this level.
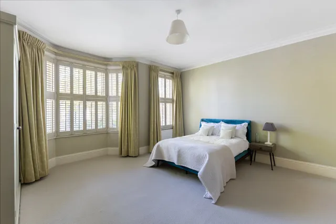
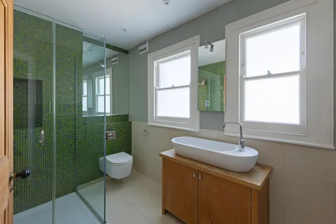
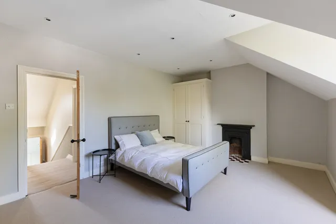
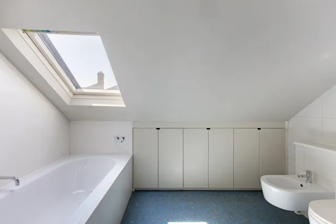
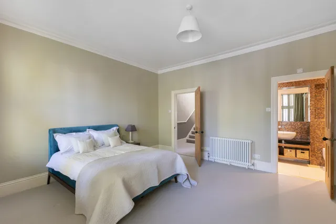
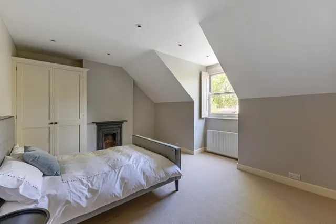
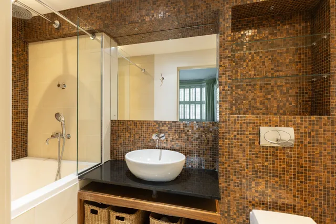
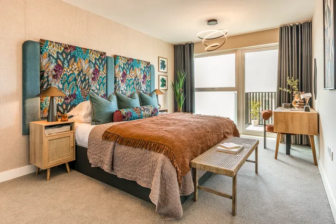
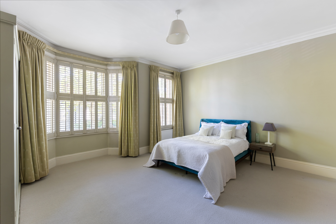
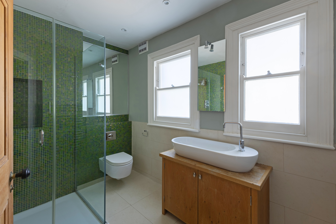
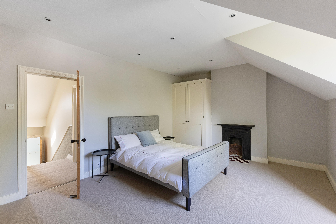
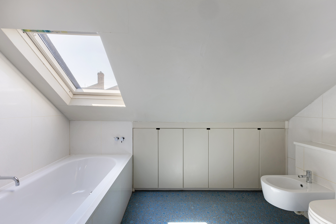
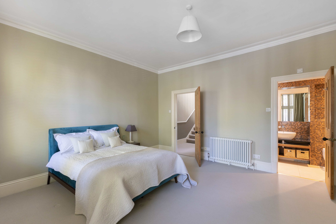
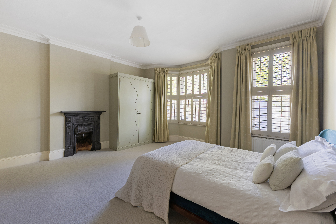
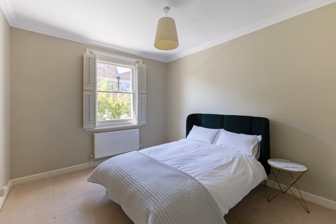
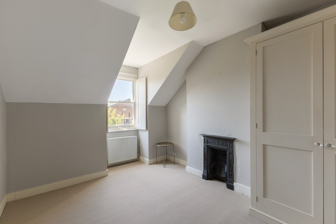
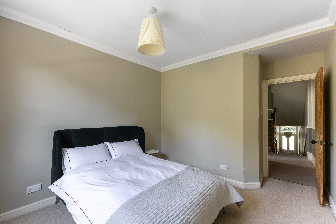
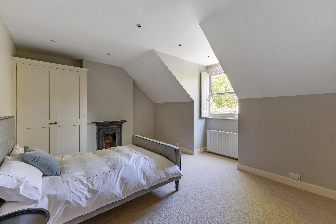
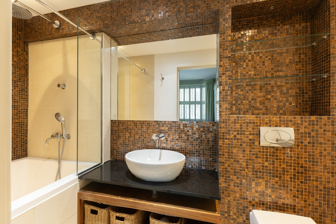
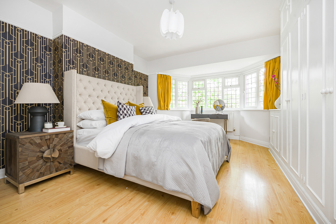
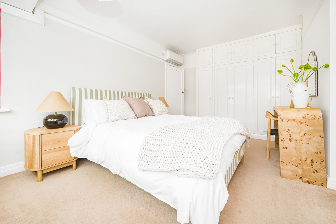
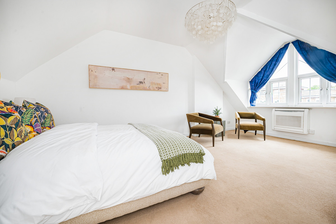
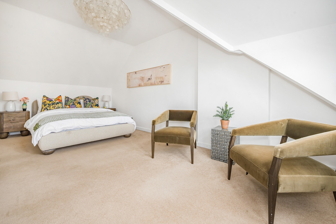
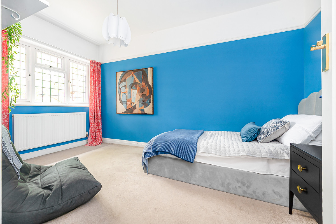
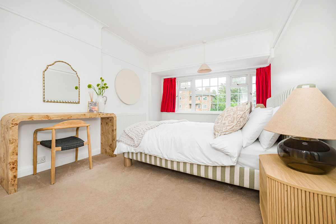
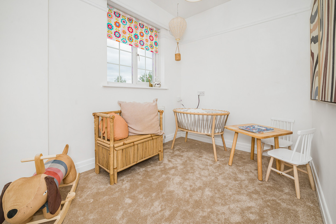
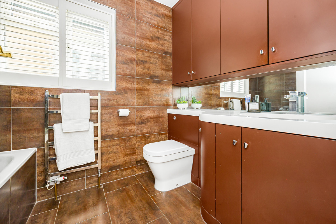
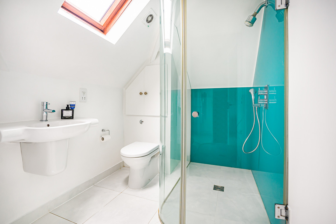
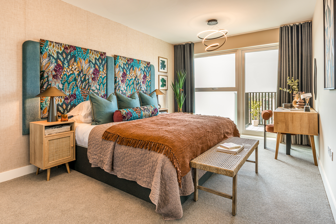
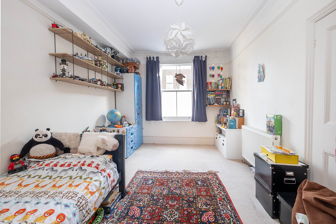
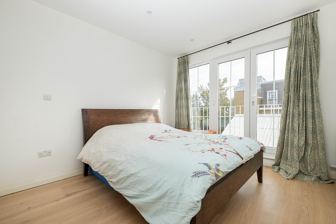
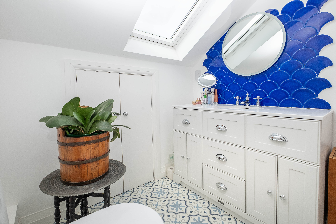
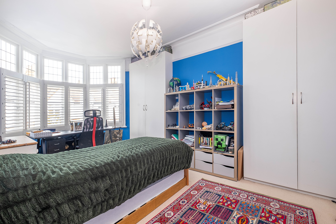
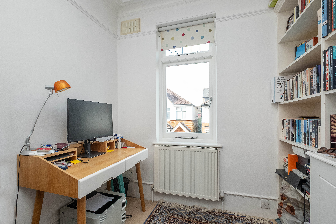
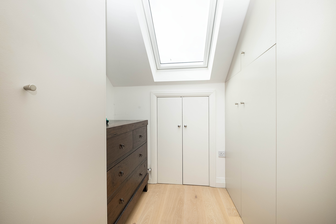
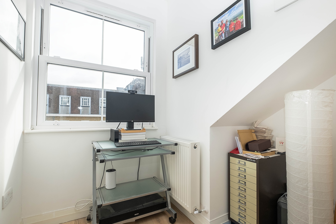
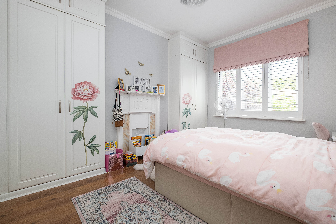
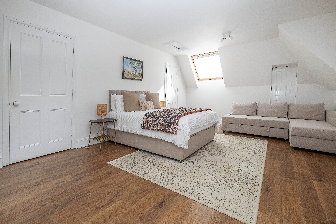
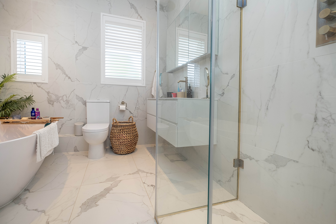
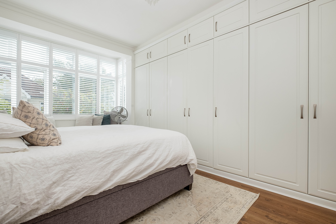
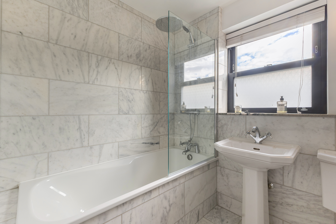
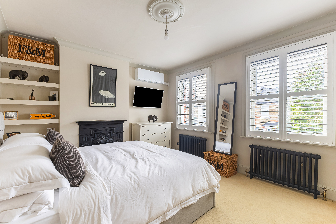
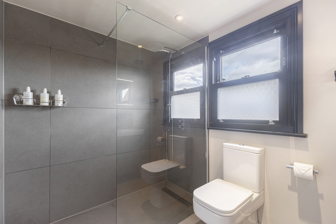
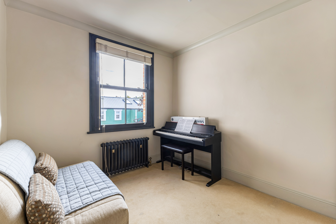
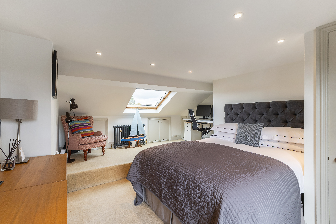
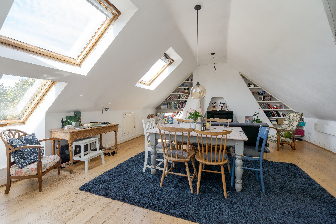
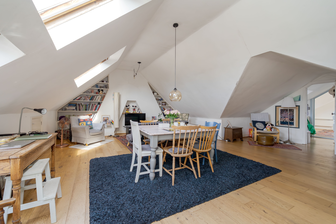
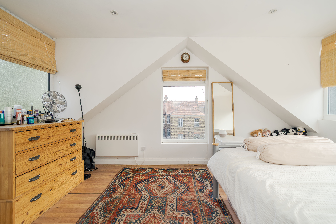
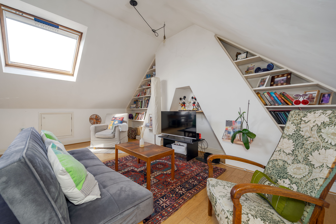
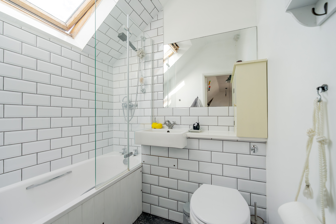
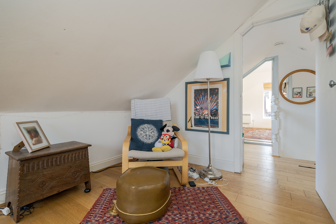
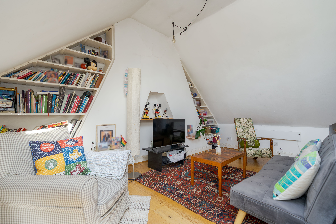
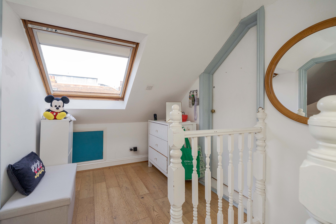
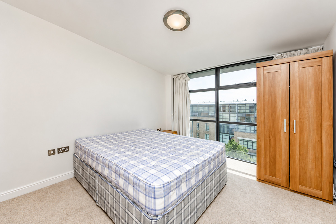
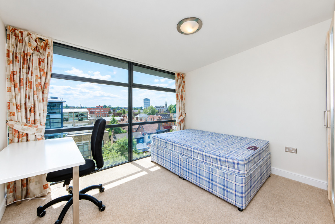
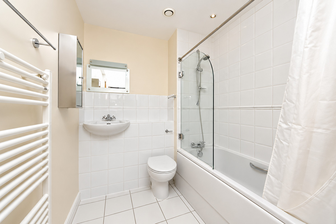
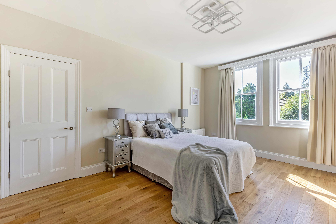
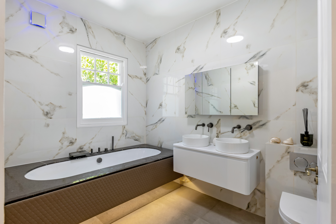
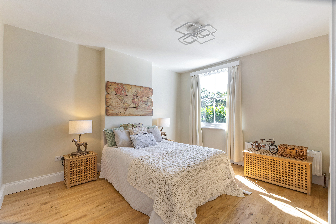
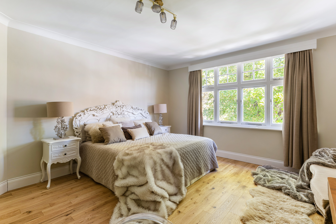
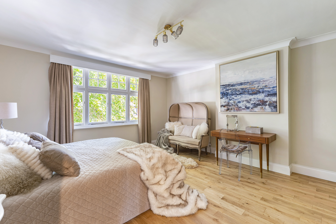
The first floor offers three well proportioned double bedrooms, including one with an en suite, alongside a family bathroom. The top floor provides two further double bedrooms and an additional bathroom, offering flexibility for family life, guests or working from home.
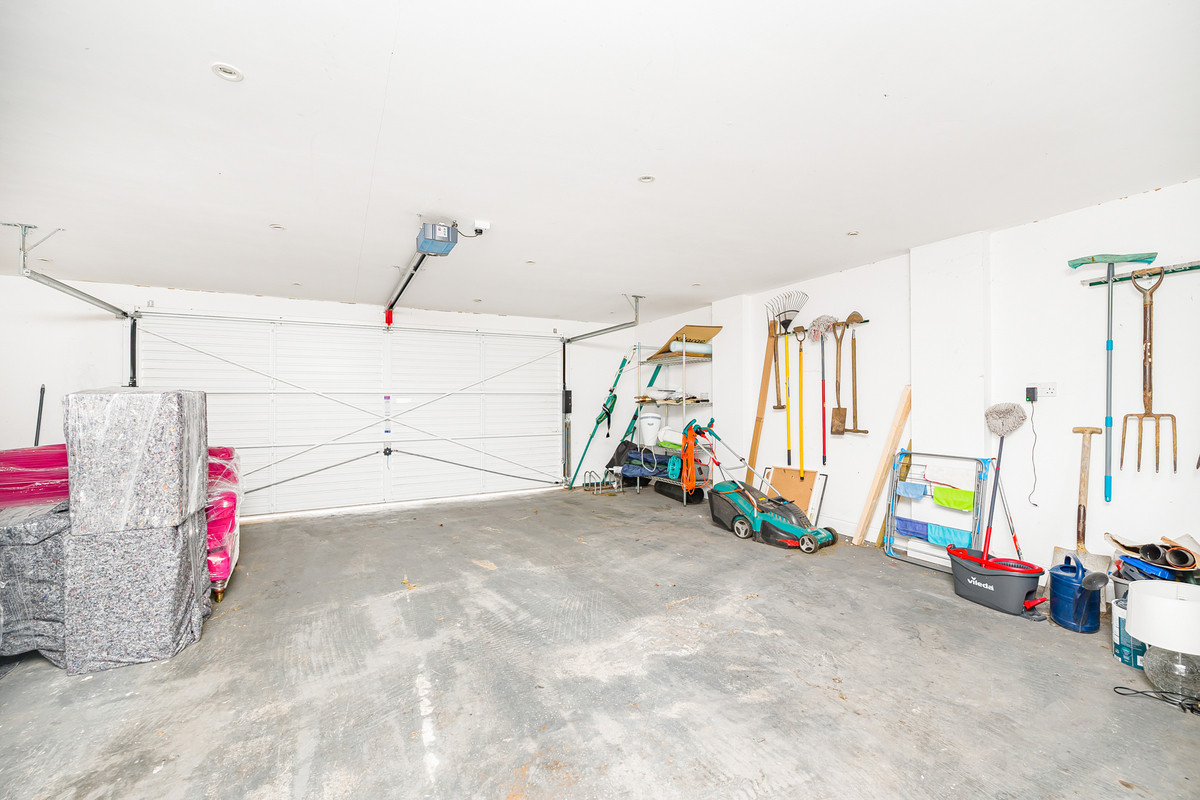
Further benefits include a cellar for storage and on street parking.
Situation
Thorney Hedge Road is well positioned for the amenities of Chiswick High Road, known for its mix of independent boutiques, cafes, restaurants and everyday conveniences including Waitrose.
Gunnersbury station is within easy reach, providing District line and Overground services into central London, making the location well suited for commuters. The area also offers a range of leisure facilities, green spaces and well regarded local schools, contributing to its strong appeal for families and professionals alike.
Property Ref Number:
HAM-64761


 Sign in with Google
 Sign in with Apple