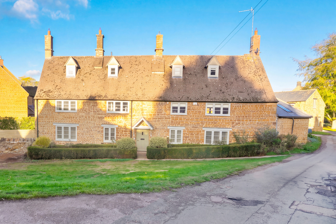
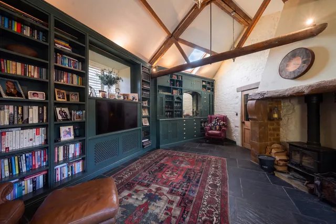
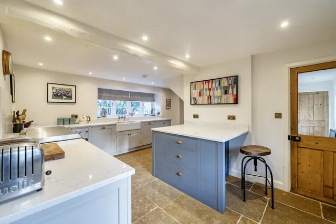
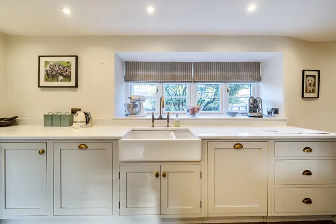
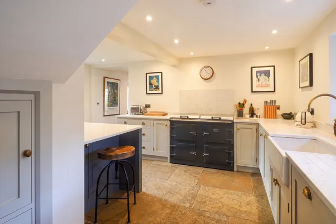
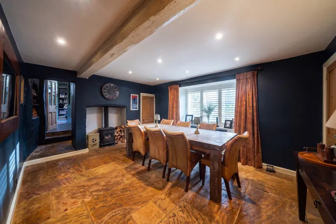
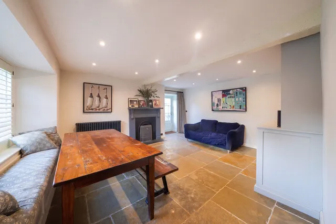
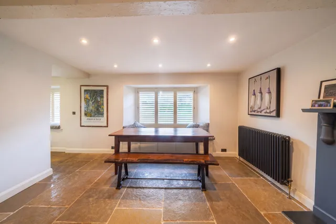
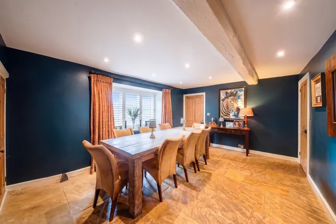
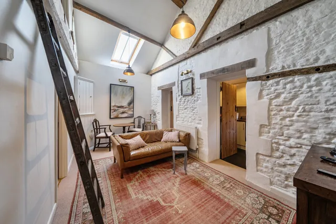
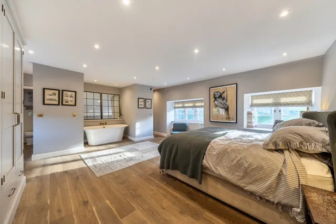
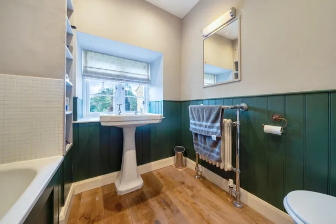
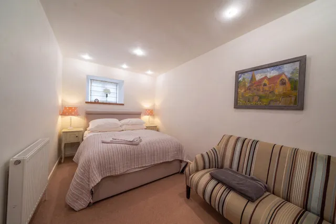
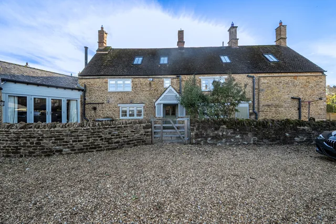
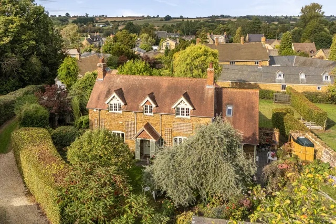
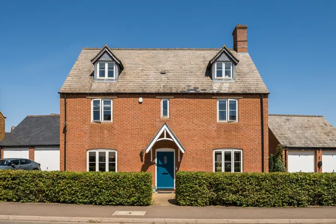
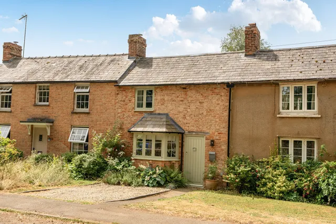
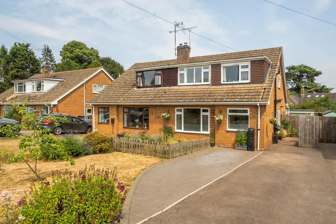
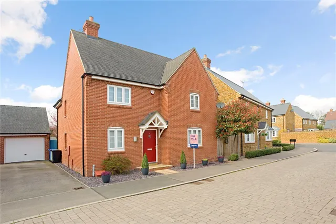
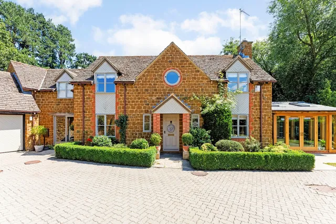
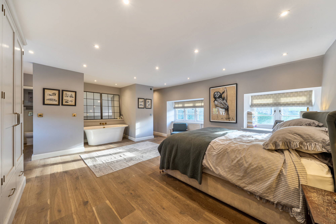
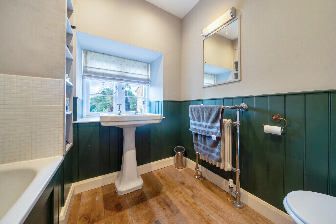
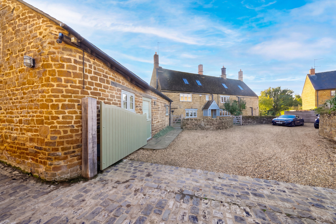
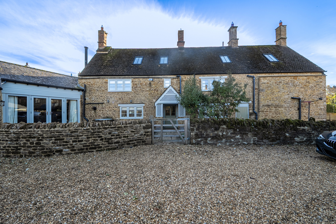
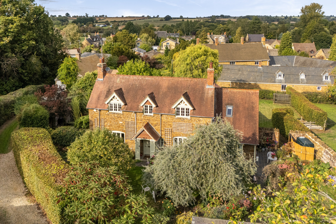
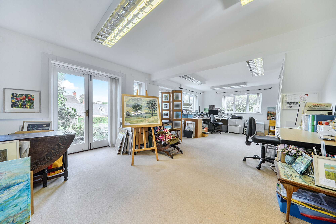
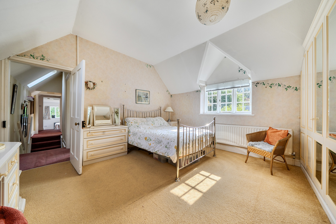
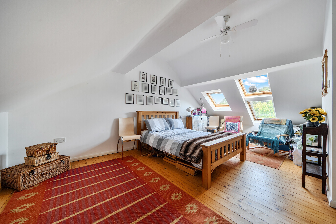
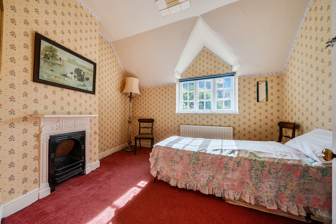
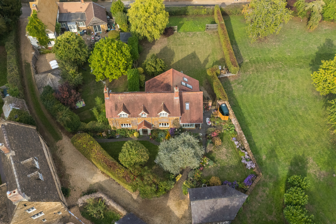
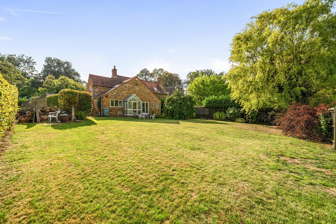
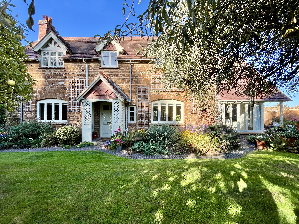
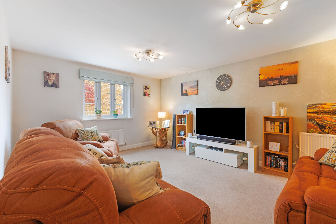
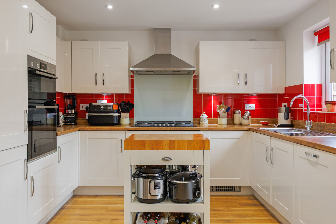
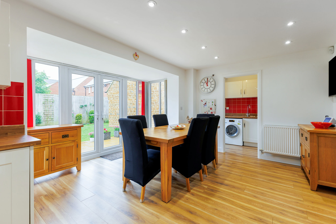
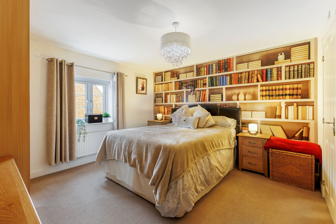
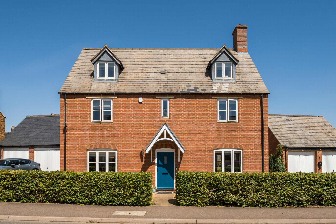
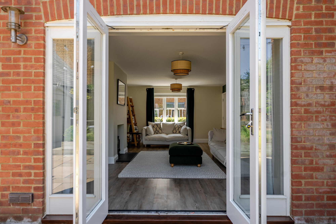
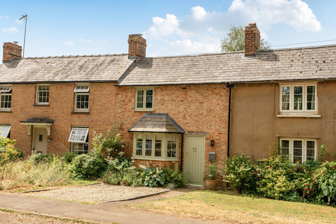
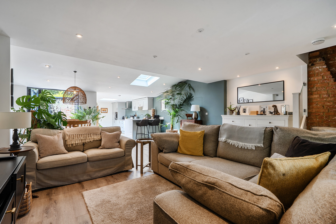
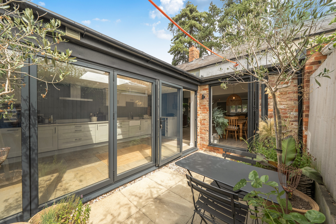
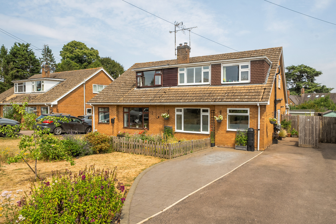
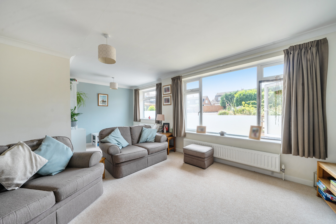
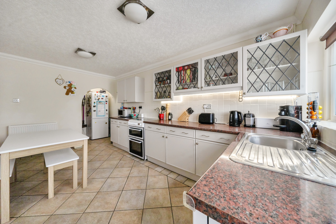
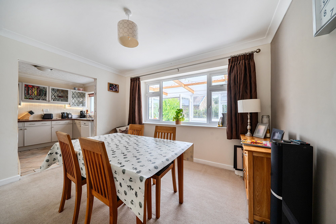
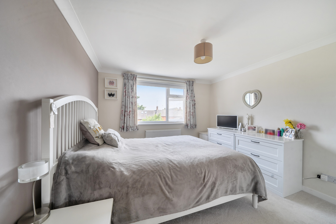
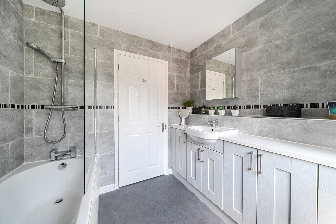
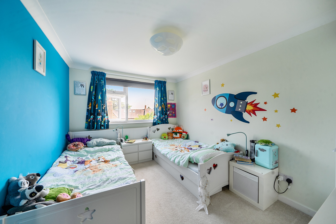
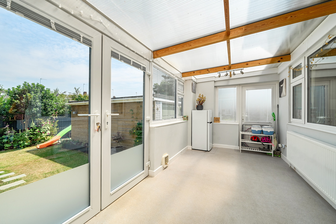
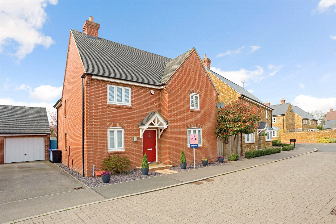
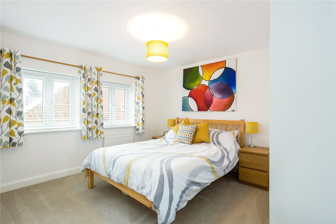
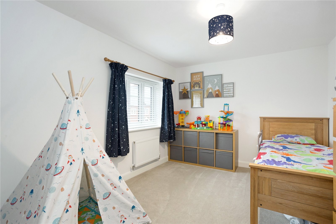
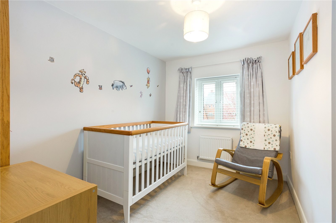
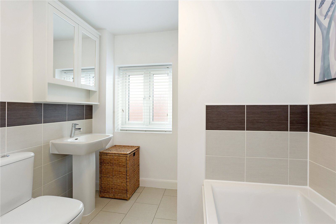
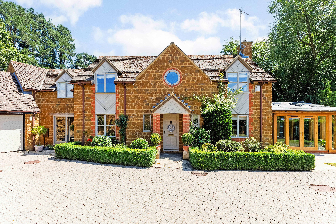
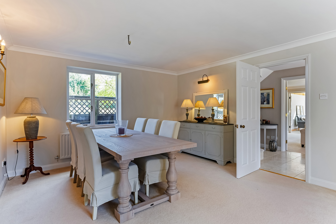
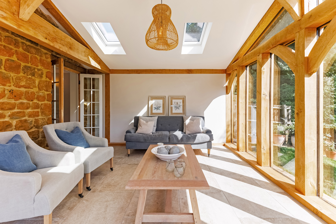
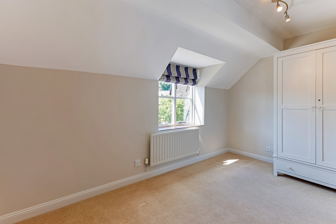
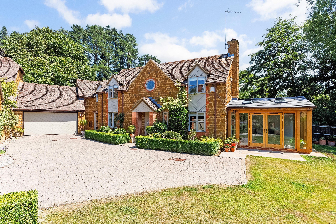
Occupying an attractive position within a conservation area and overlooking a small village green, the property offers over 3,000 sq ft of versatile accommodation, including well-appointed self-contained ancillary accommodation. The property provides the perfect balance between idyllic village life and convenient connectivity. Behind the handsome ironstone façade, original features have been carefully preserved blending the charm and character of its historic origins with the comfort and practicality expected of modern family living having been recently renovated throughout to the highest of standards including the replacement of all windows with double glazed units.
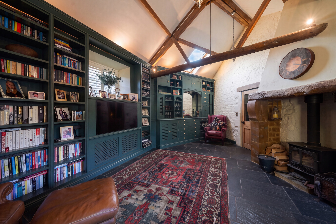
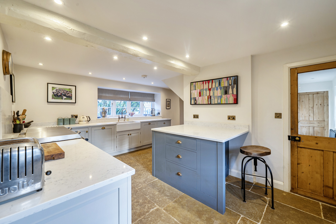
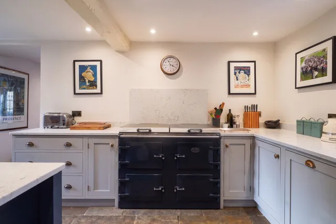
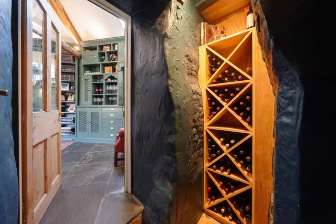
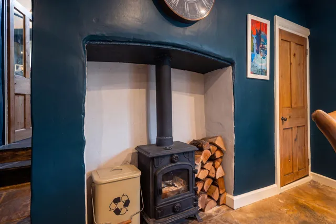
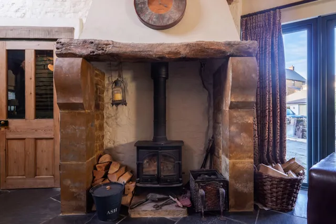
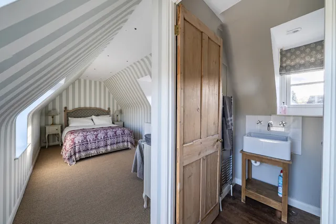
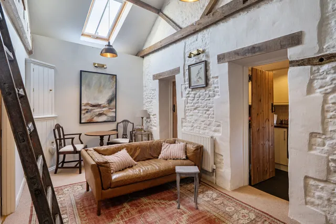
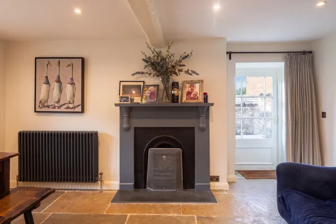
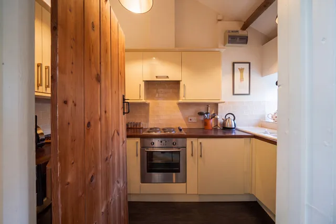
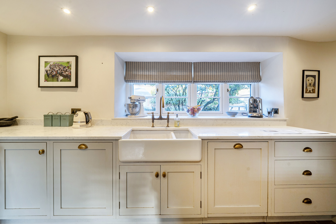
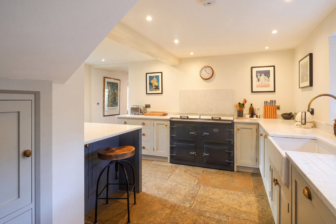
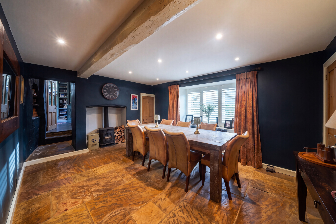
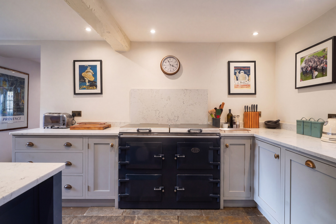
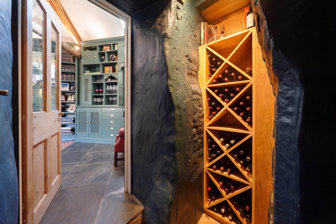
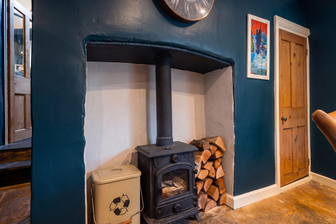
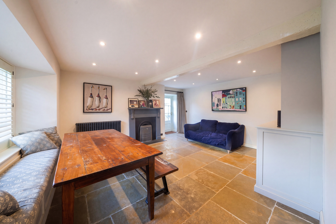
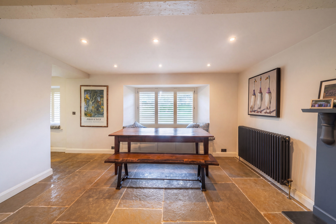
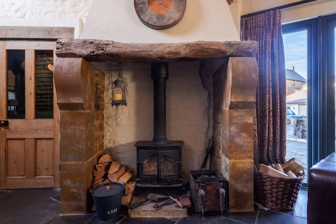
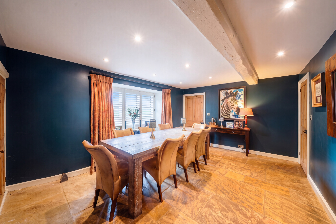
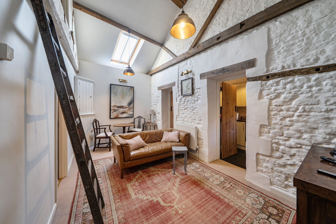
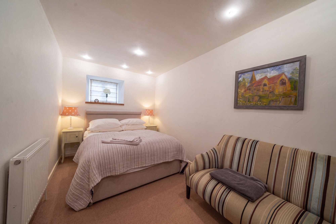
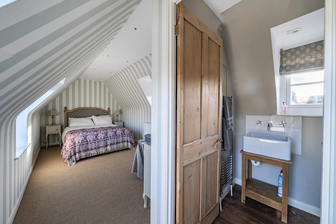
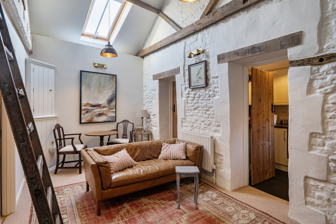
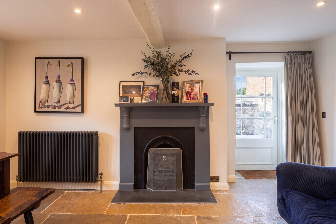
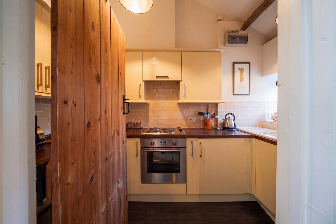
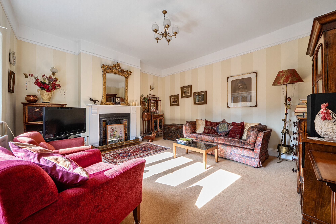
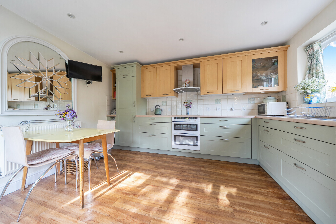
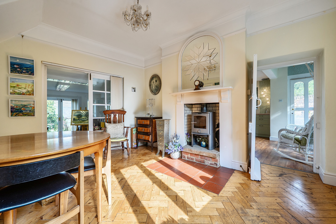
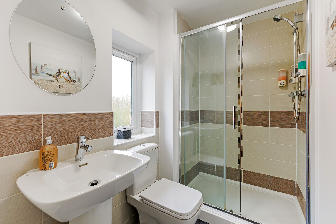
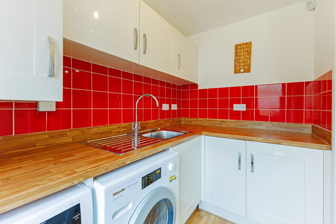
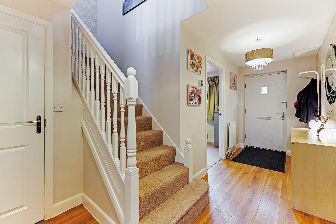
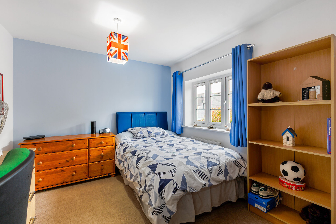
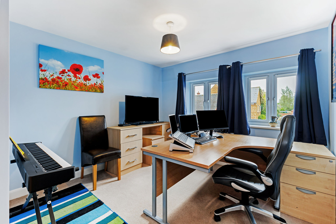
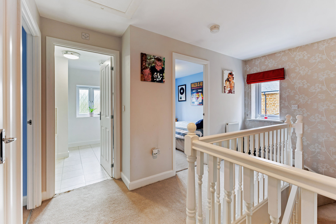
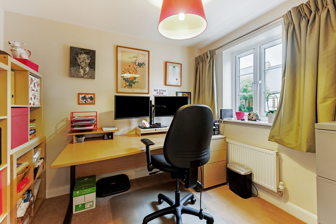
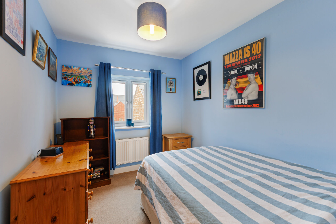
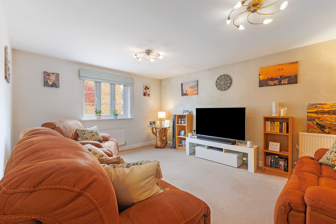
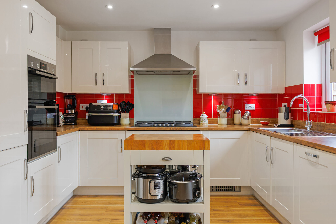
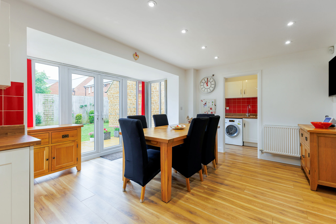
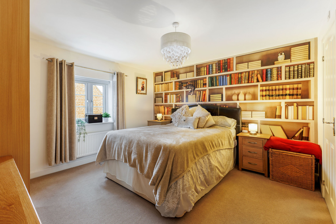
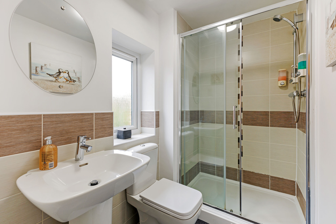
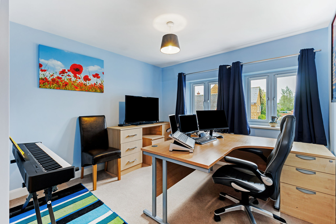
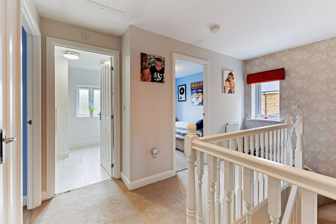
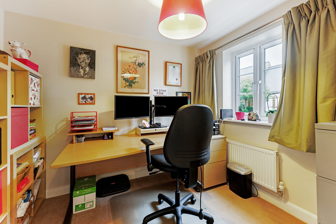
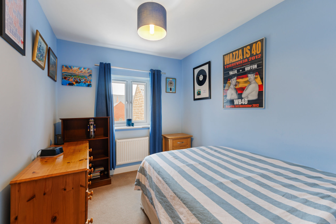
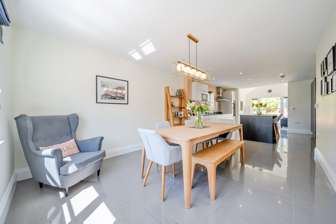
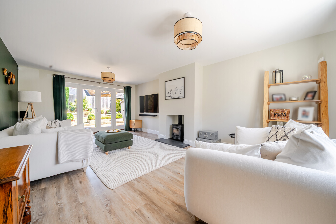
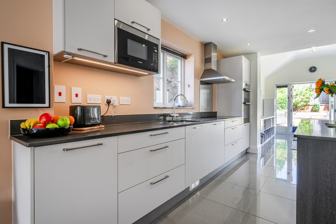
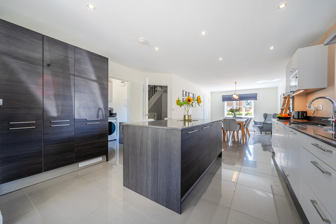
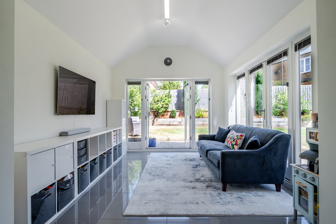
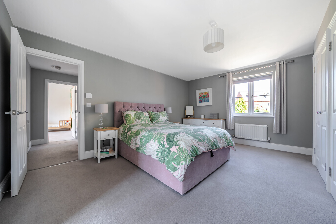
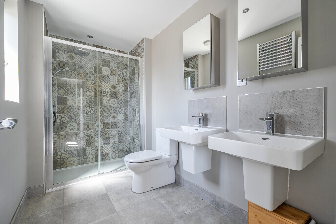
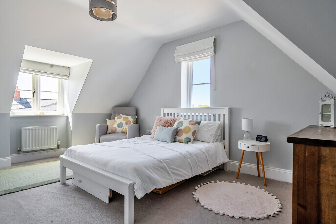
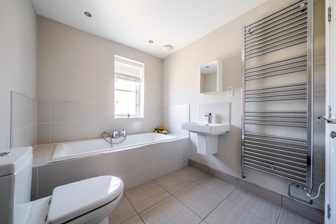
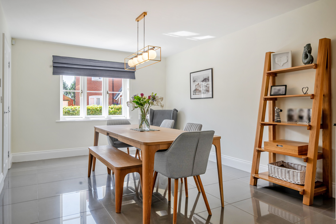
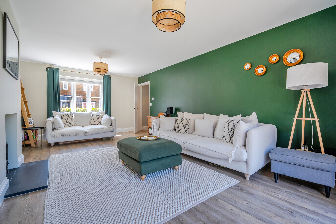
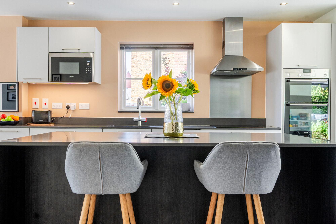
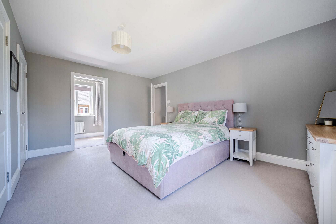
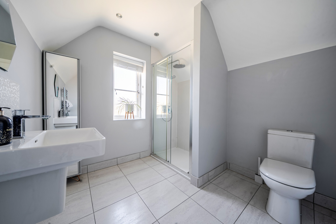
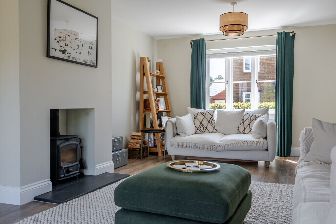
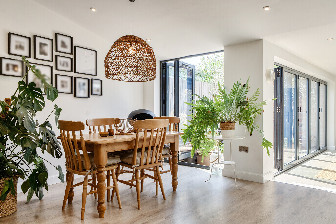
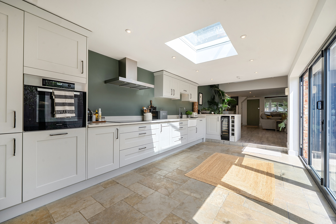
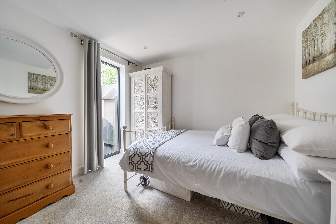
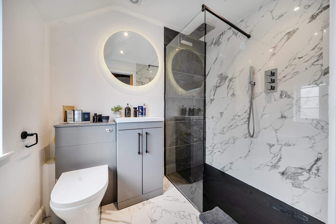
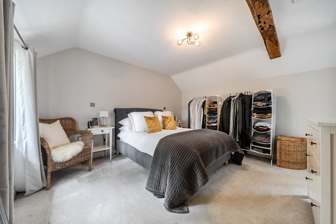
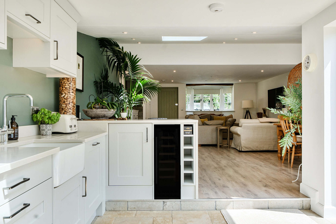
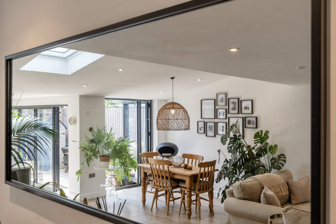
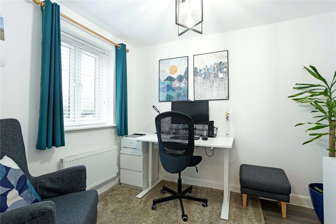
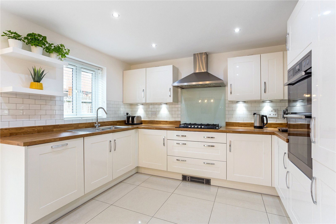
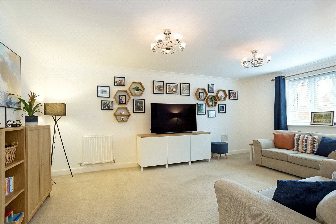
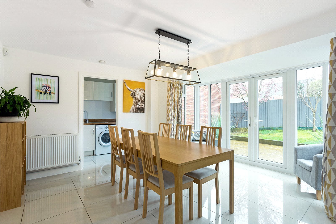
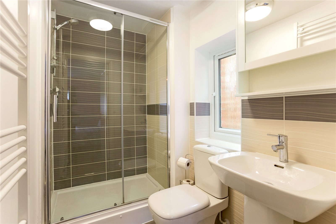
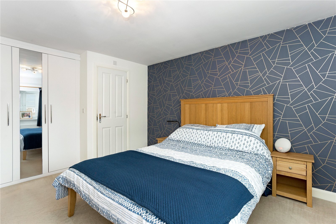
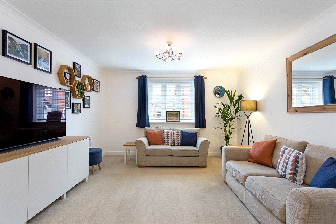
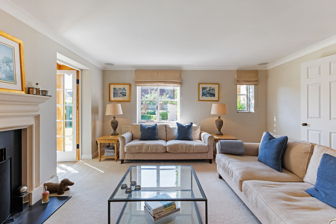
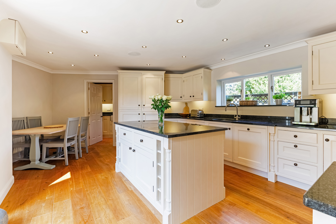
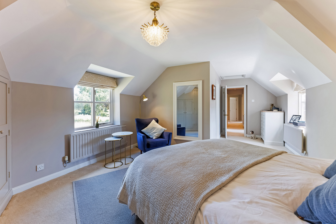
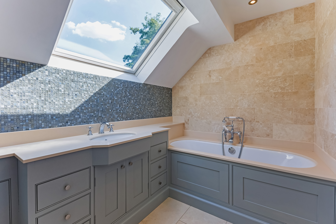
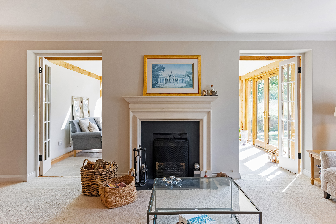
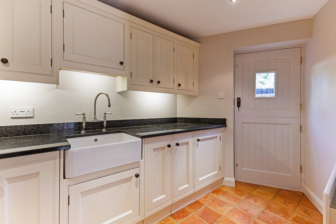
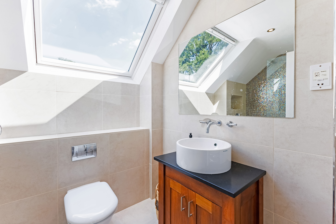
Exposed beams, flagstone floors, original shutters, window seats, four-panel pine doors and an array of fireplaces create an atmosphere of warmth and authenticity. The ground floor offers an excellent arrangement of living space centred around three generous reception rooms each providing a distinct setting for family life and entertaining. The magnificent vaulted sitting room is a particular highlight featuring extensive full-height display cabinetry. At the heart of the home sits the beautifully fitted bespoke farmhouse kitchen, complete with a brand new electric ‘Everhot’, a range of units, hand crafted by a highly regarded local joiner, complimented by Quartz worksurfaces and fitted appliances. It combines practicality with timeless style. Arranged over three floors there are five well-proportioned bedrooms and four bathrooms. The accommodation has been carefully modernised throughout, resulting in a home that feels both elegant and effortless to occupy. Generous room proportions, period detailing and plenty of natural light create a nicely balanced living environment. Attached to the main house is a superb one-bedroom annexe, thoughtfully designed to offer complete independence comprising a living area, kitchenette, bedroom and bathroom facilities.
Outside
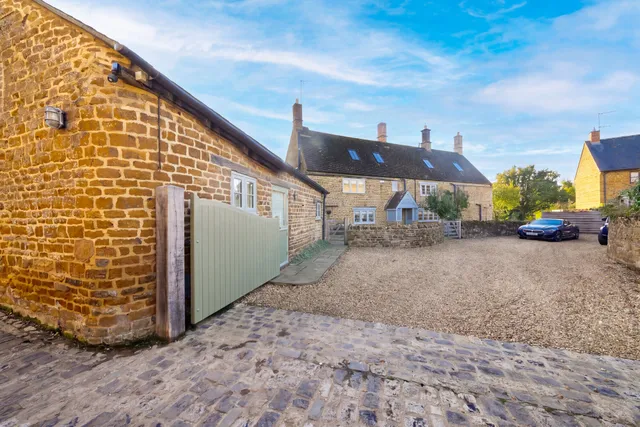
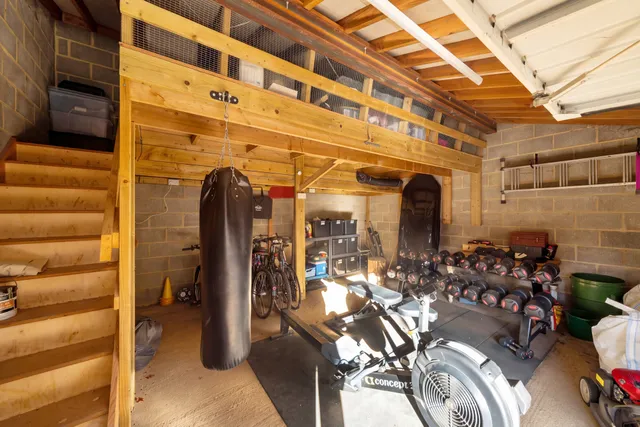
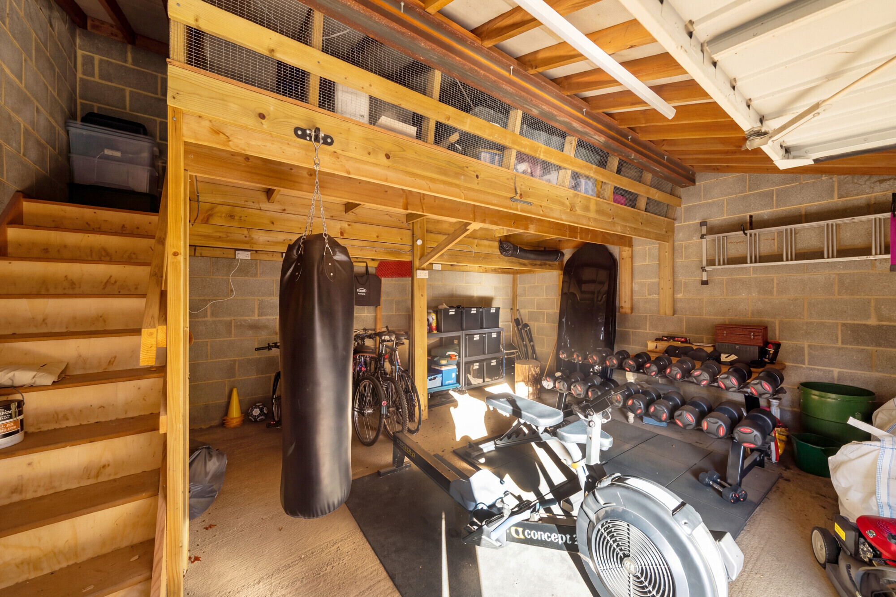
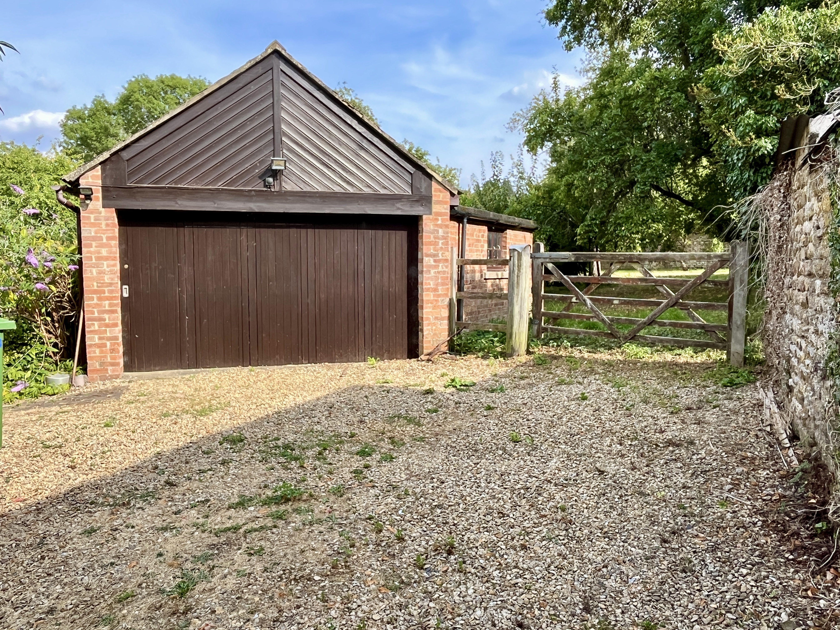
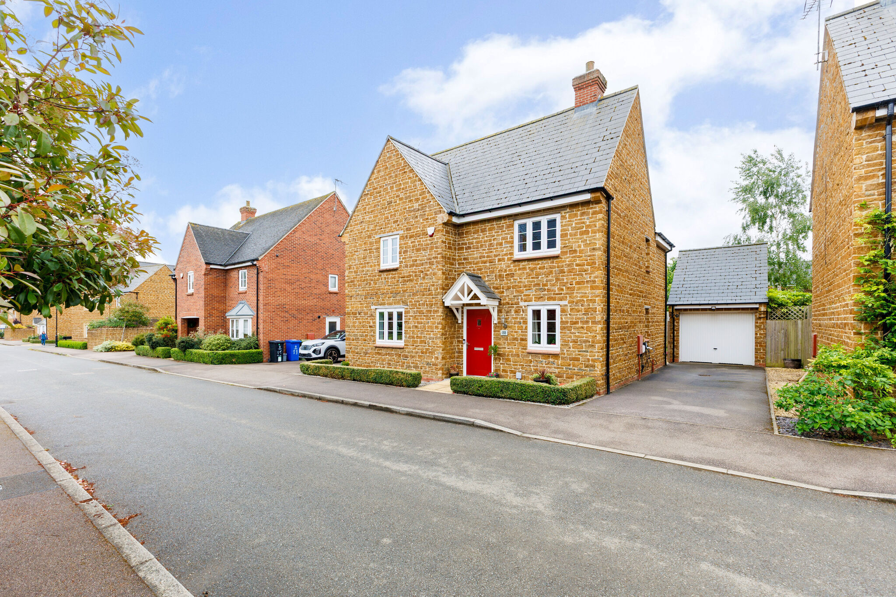
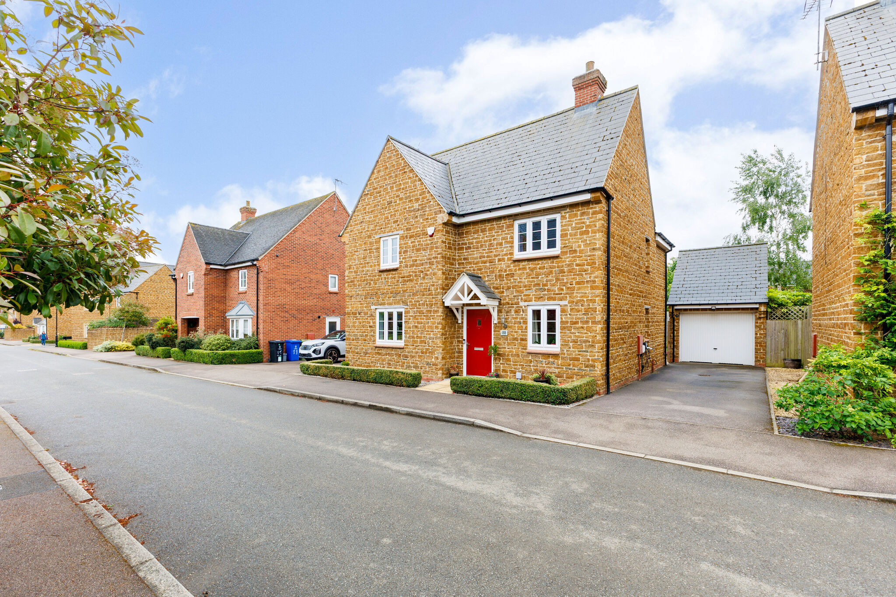
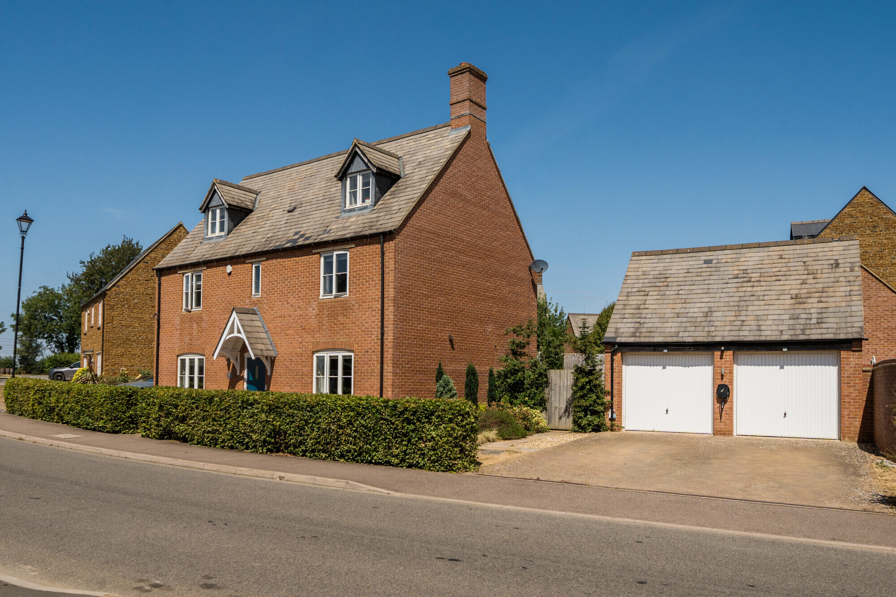
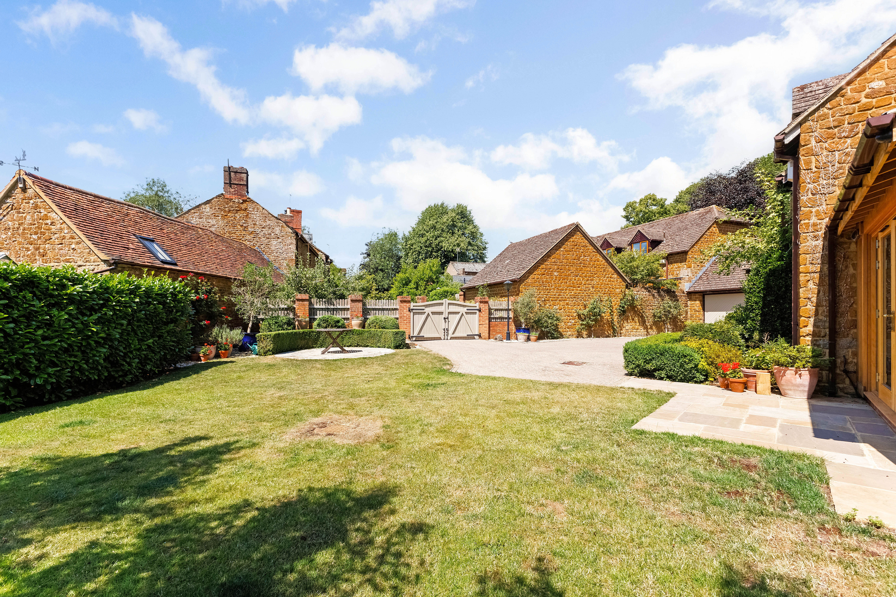
To the front, a substantial gated gravelled driveway provides extensive parking and access to a double garage with a mezzanine storage area. A low retaining stone wall separates the driveway and gardens with a gated access and pathway to the main entrance.
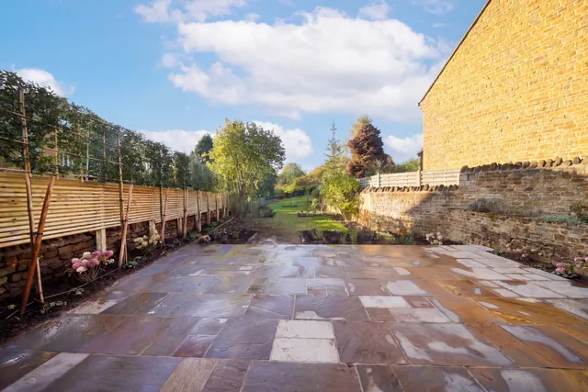
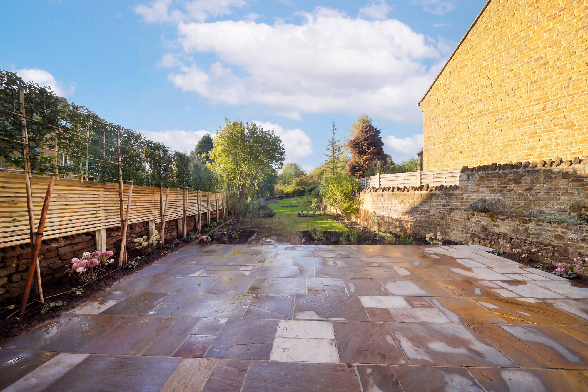
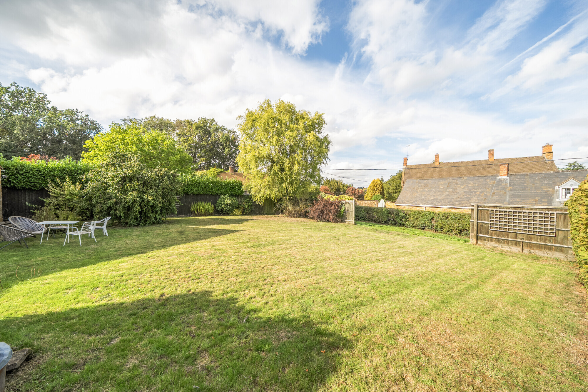
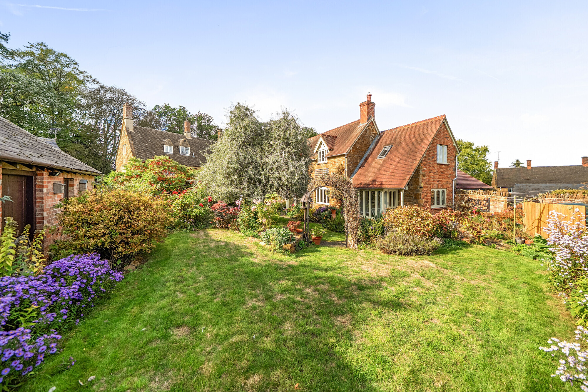
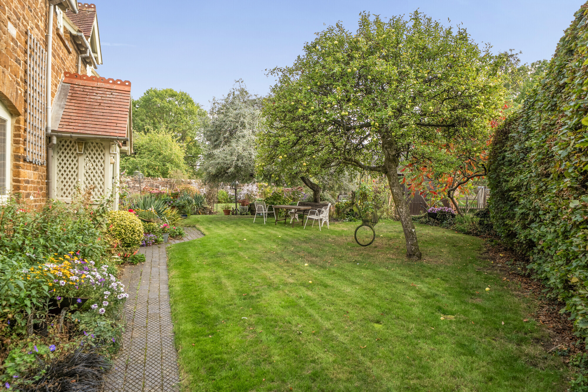
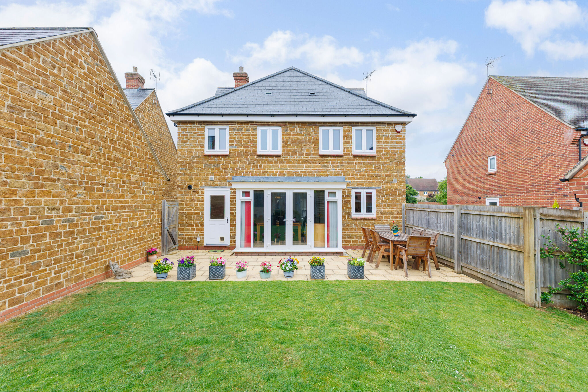
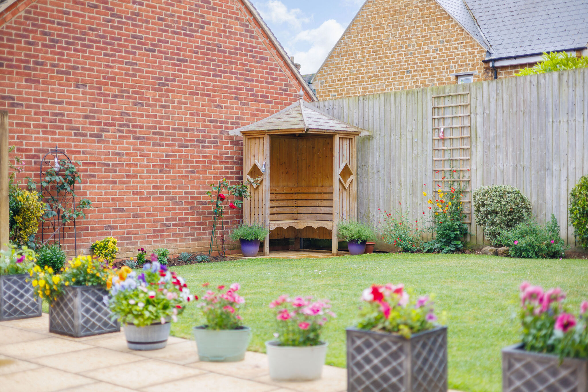
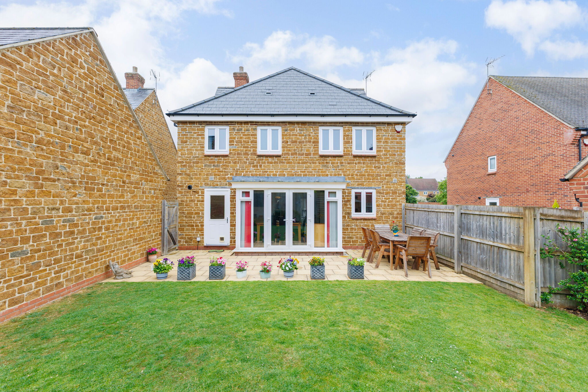
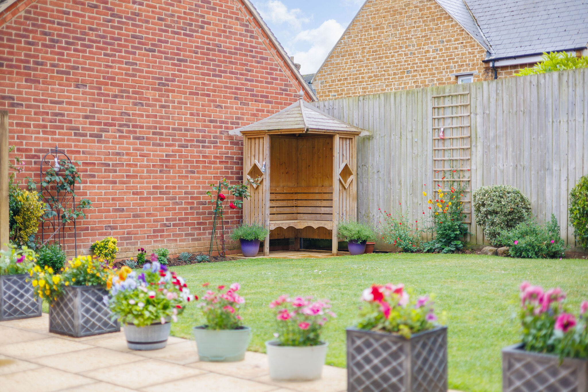
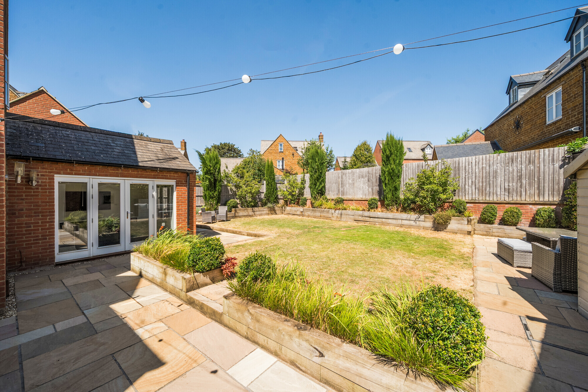
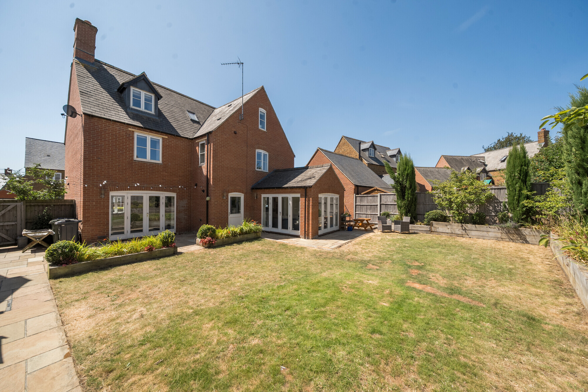
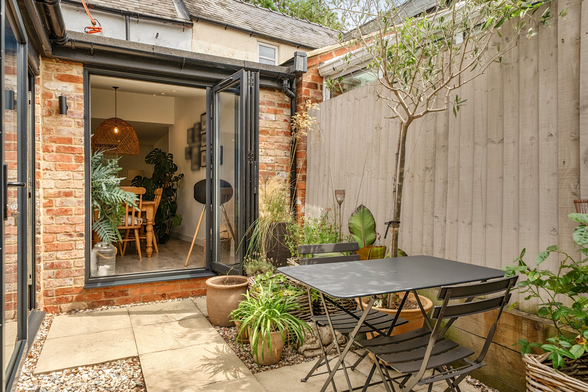
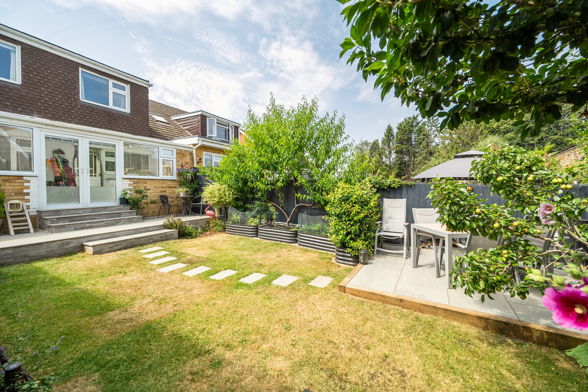
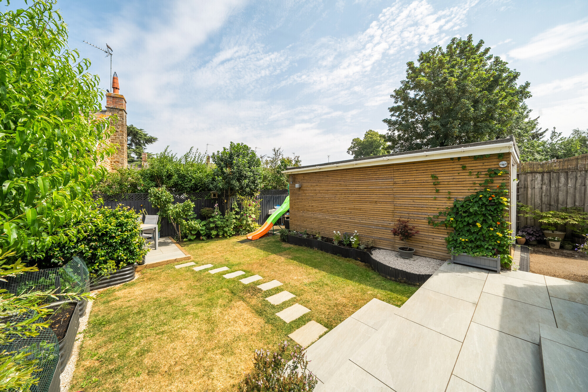
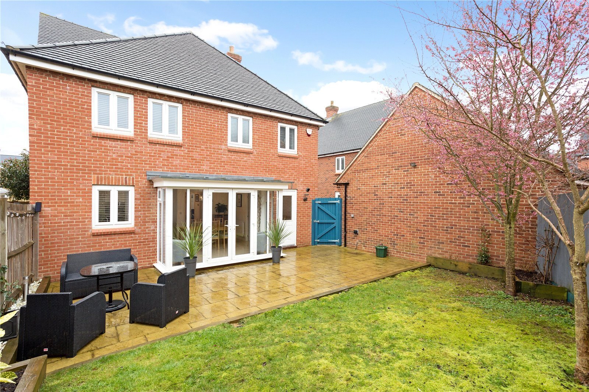
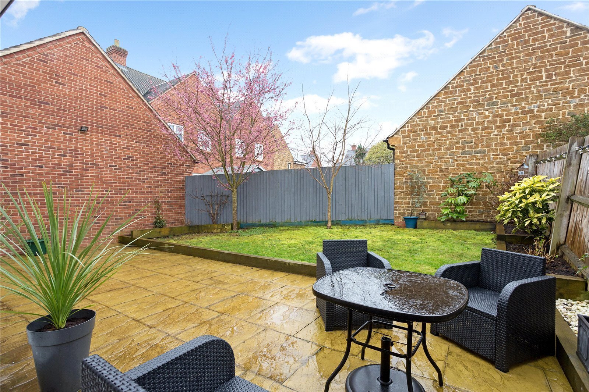
The recently landscaped west-facing rear gardens have been designed with ease of maintenance and family enjoyment in mind. Predominantly laid to lawn and enclosed by attractive stone walls, pleached trees and fencing. The gardens provide a safe and private environment for children and pets. A substantial paved terrace offers the perfect setting for outdoor dining and entertaining, while a collection of fruit trees adds character and seasonal interest.
Situation
Upper Wardington is an attractive peaceful north Oxfordshire village located close to the borders of south Northamptonshire, adjacent to Edgcote. The village has a pub, garden centre with cafe, village hall, parish church and playing fields. There are beautiful walks on the doorstep including Fox Hill. Primary schooling is available in the nearby villages of Chacombe and Cropredy. Secondary schooling is at Chenderit School in Middleton Cheney. A choice of independant schools including Winchester House, Beachborough and Stowe are within 20 miles.
Property Ref Number:
HAM-68284
Additional Information
Services include water, electricity, drainage, oil fired heating. Check mobile/broadband speeds for the location at checker.ofcom.org.uk. Council Tax Band F (House) and A (Annexe). Cherwell District Council.


 Sign in with Google
 Sign in with Apple