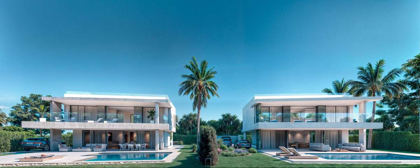
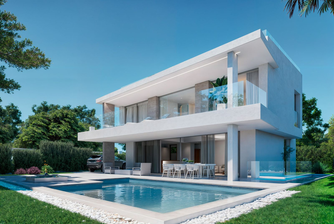
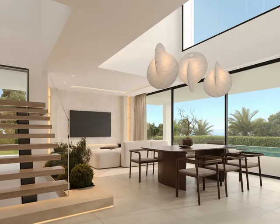
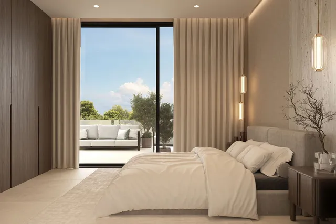
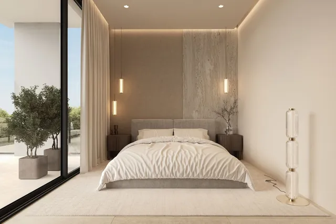
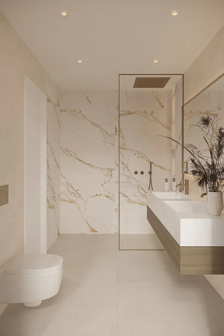
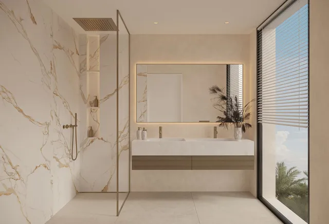
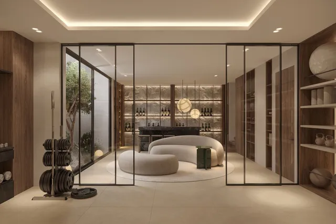
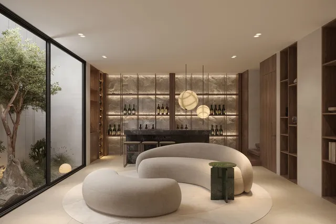
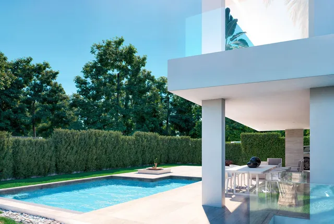
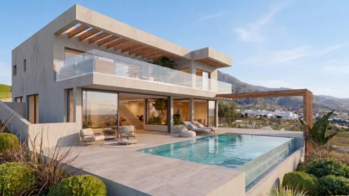
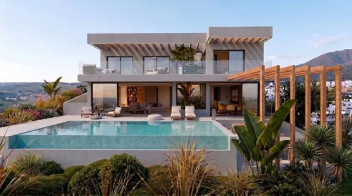
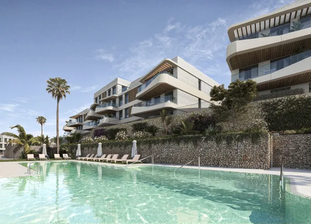
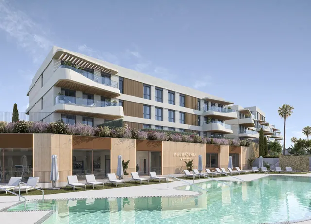
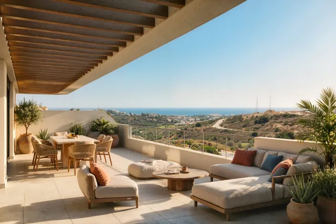
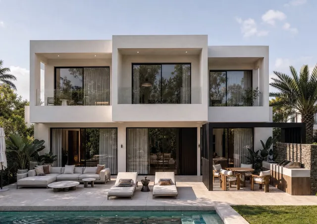
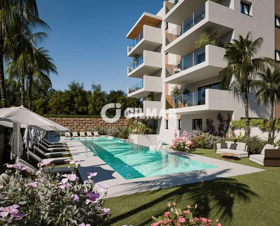
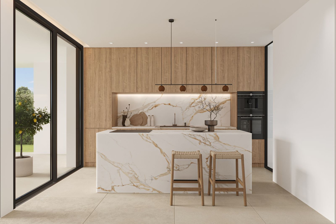
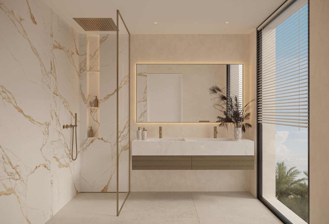
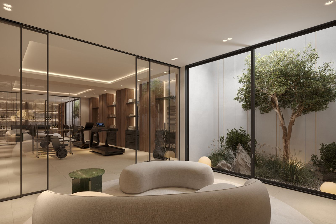
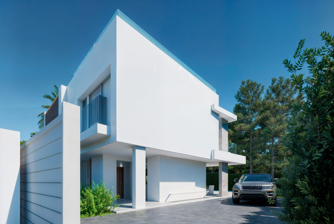
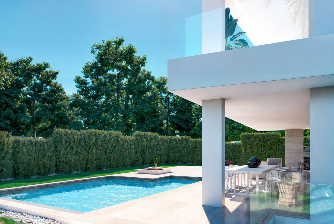
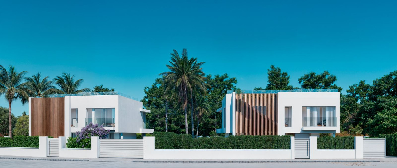
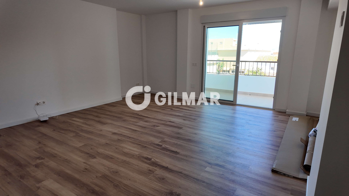
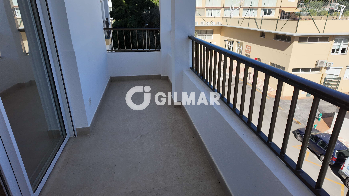
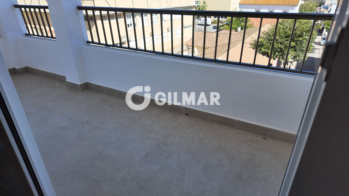
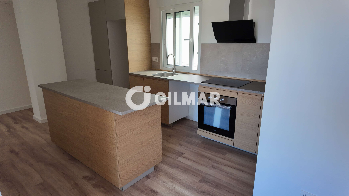
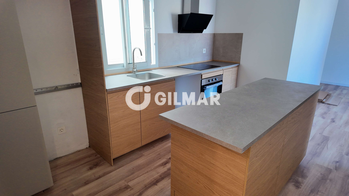
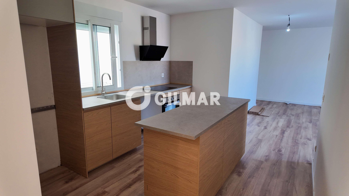
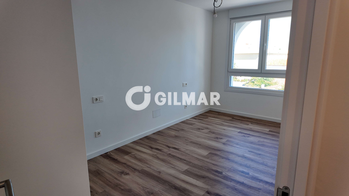
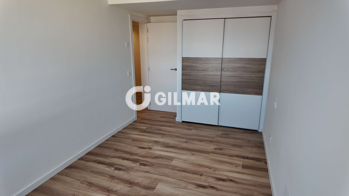
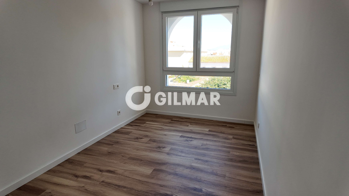
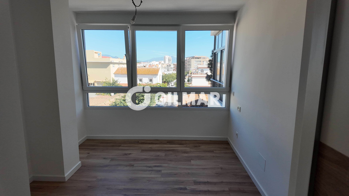
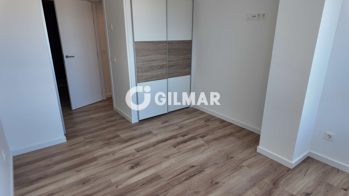
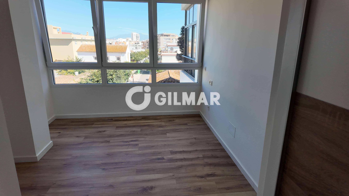
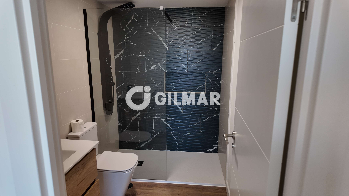
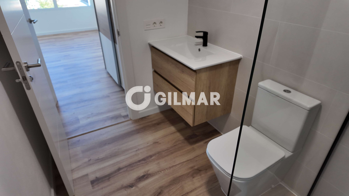
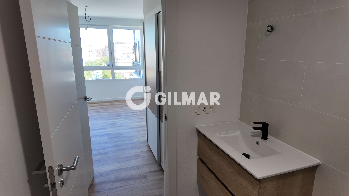
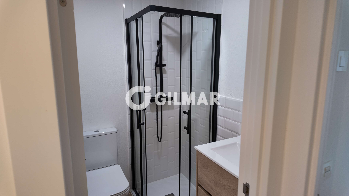
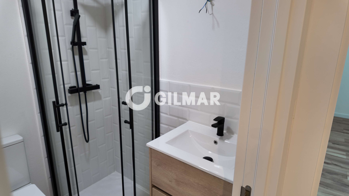
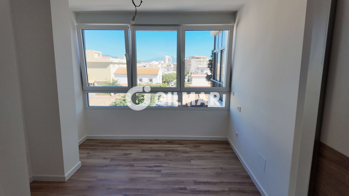
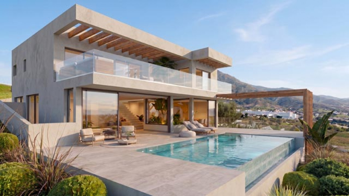
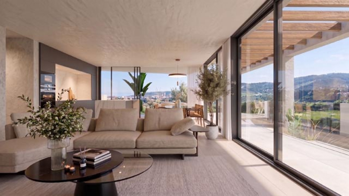
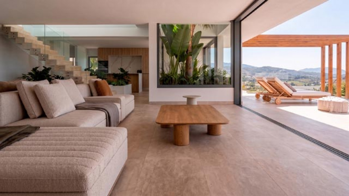
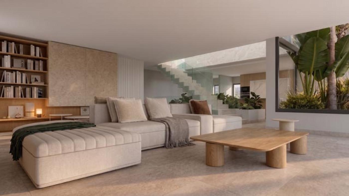
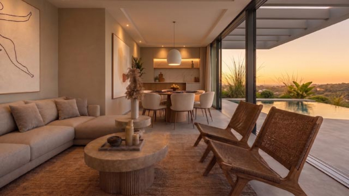
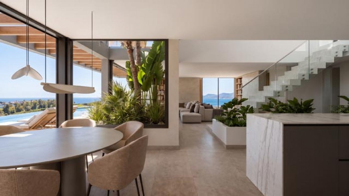
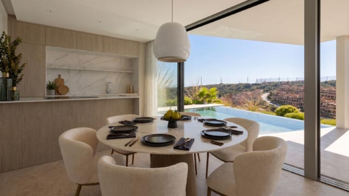
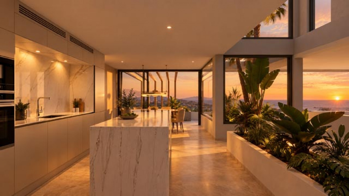
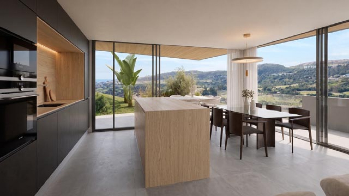
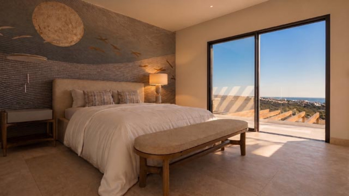
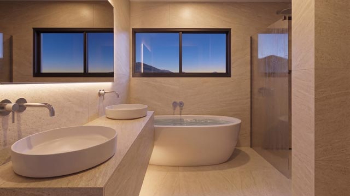
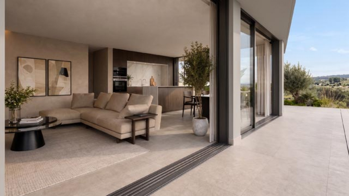
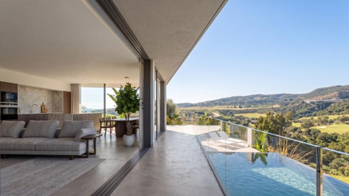
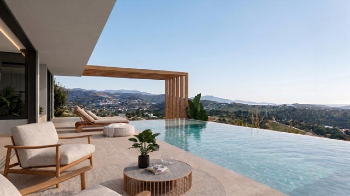
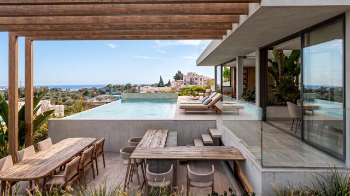
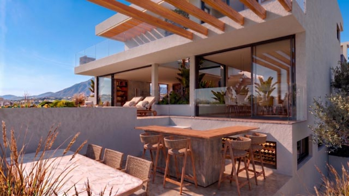
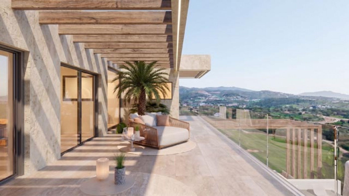
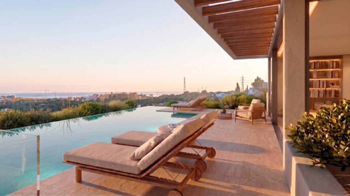
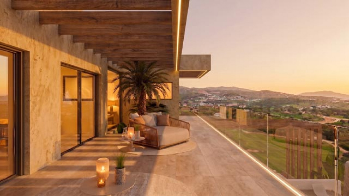
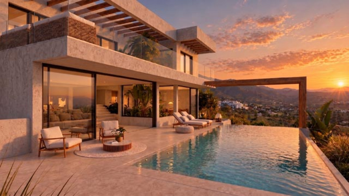
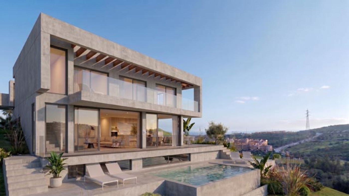
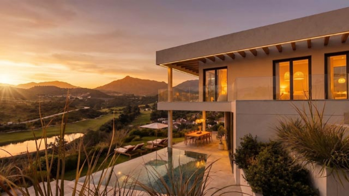
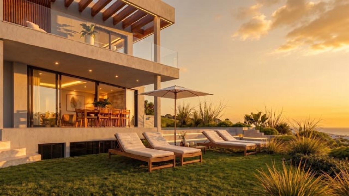
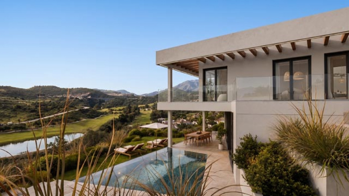
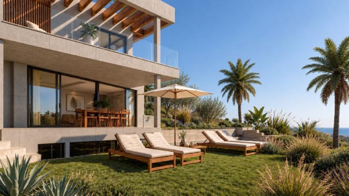
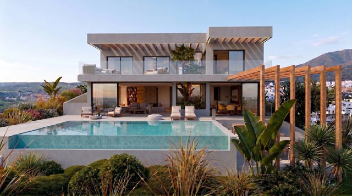
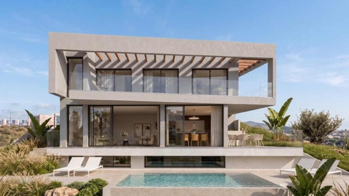
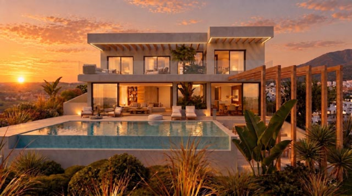
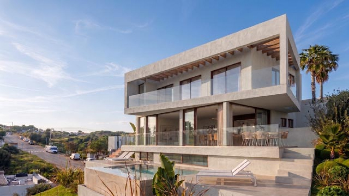
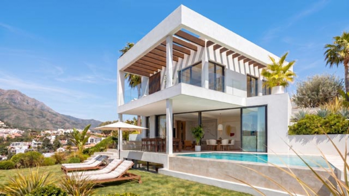
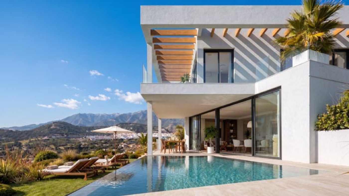
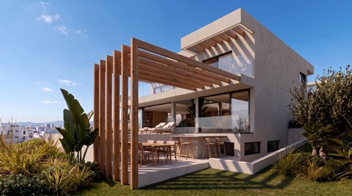
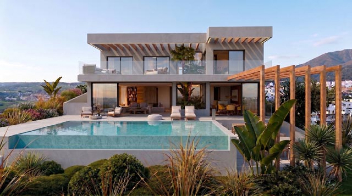
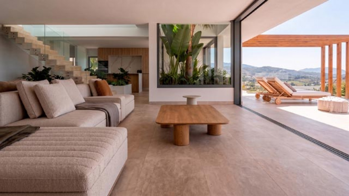
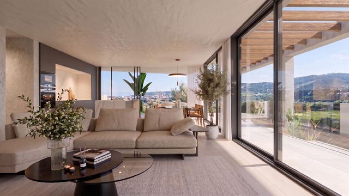
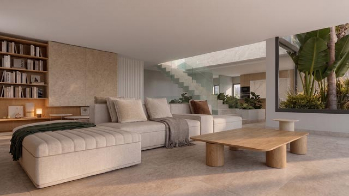
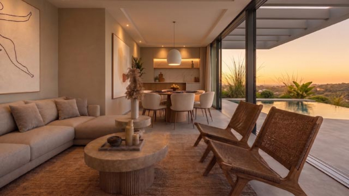
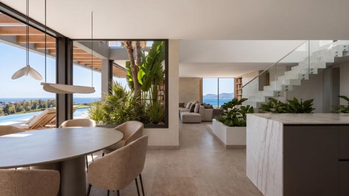
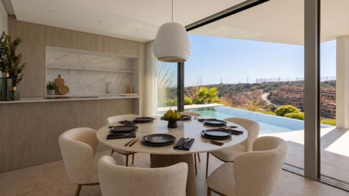
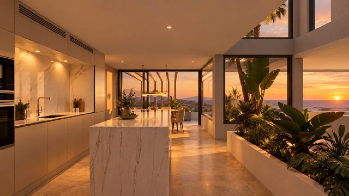
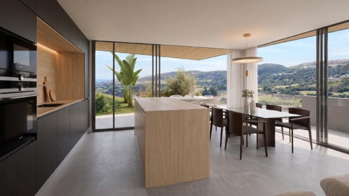
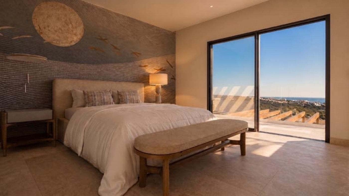
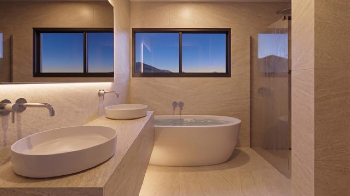
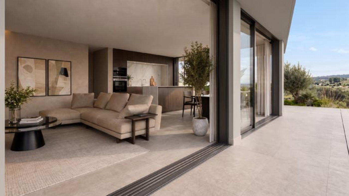
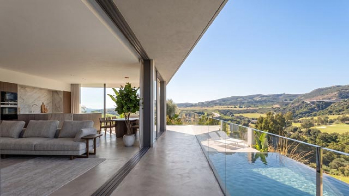
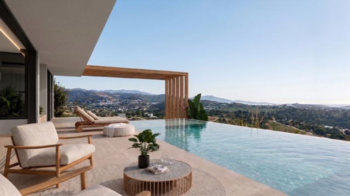
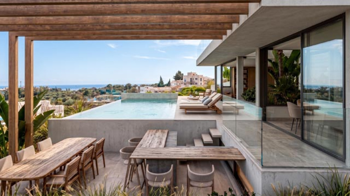
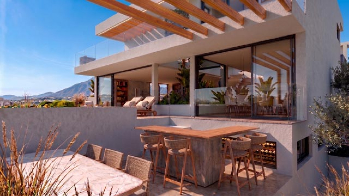
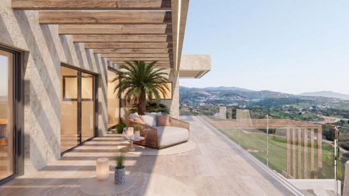
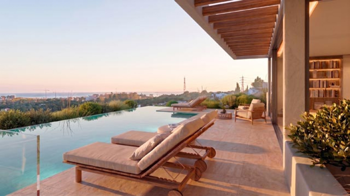
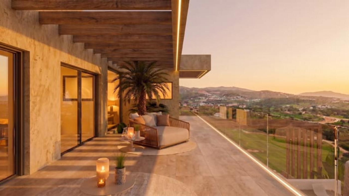
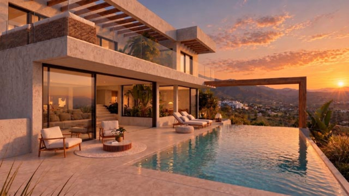
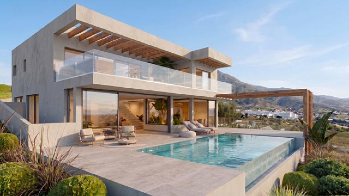
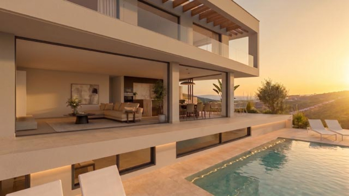
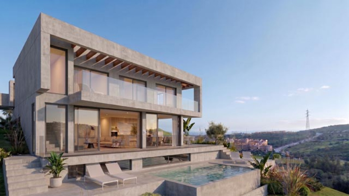
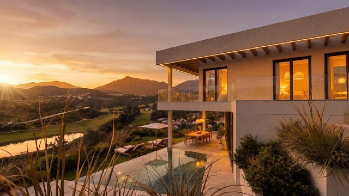
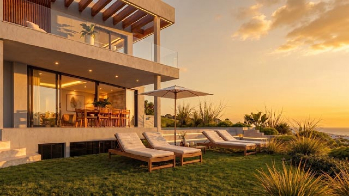
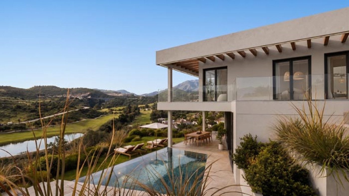
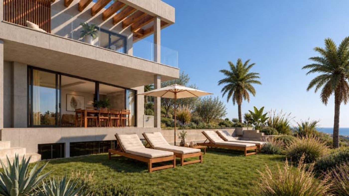
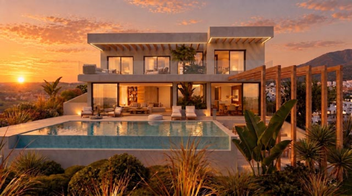
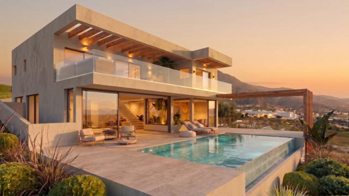
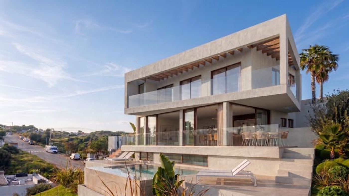
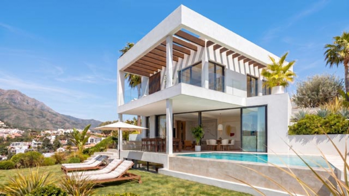
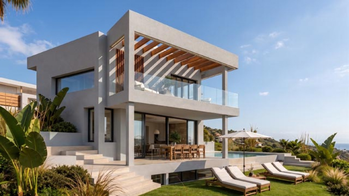
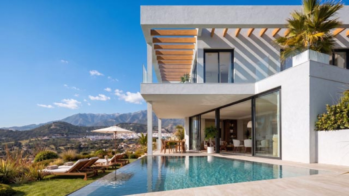
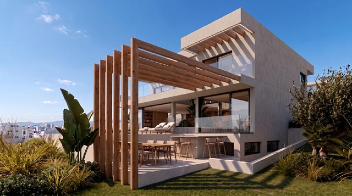
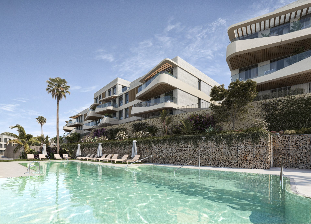
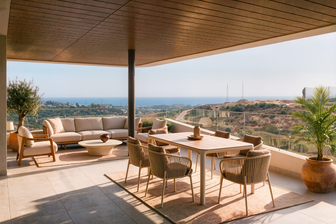
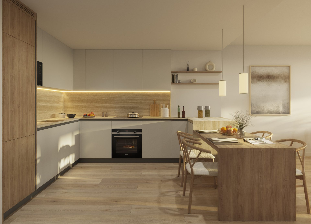
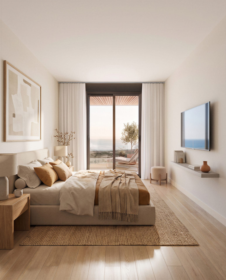
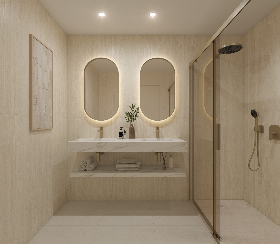
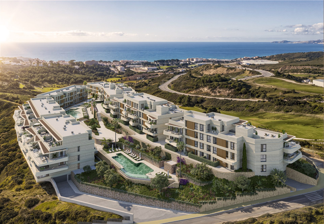
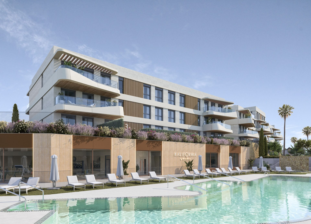
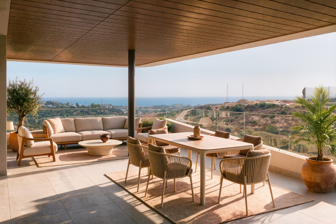
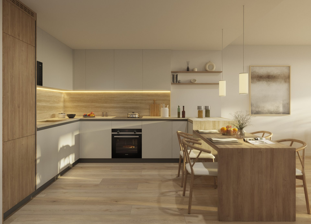
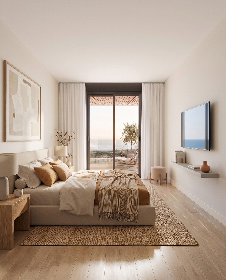
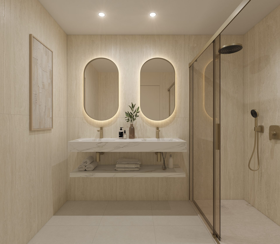
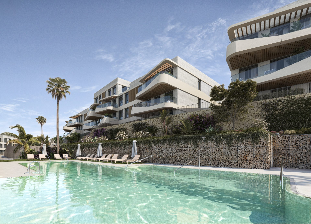
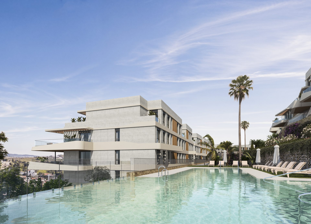
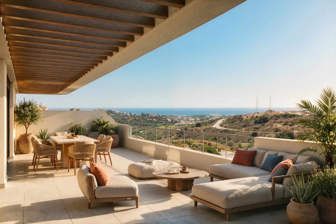
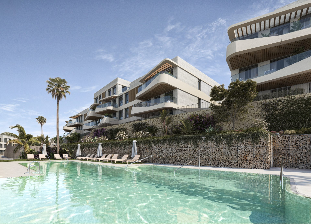
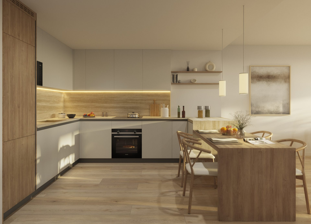
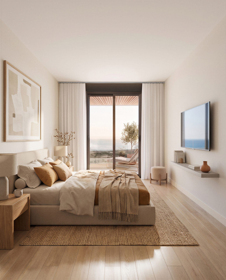
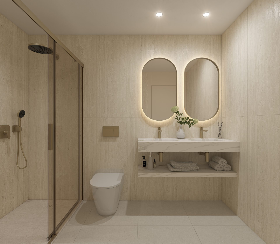
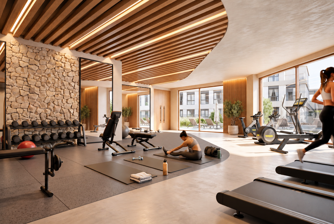
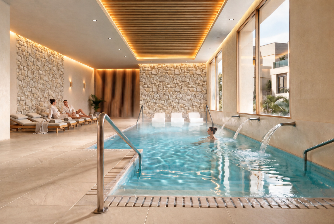
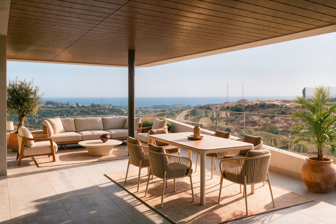
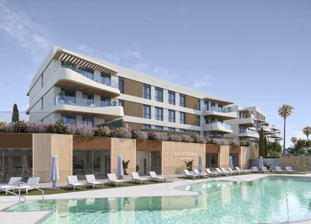
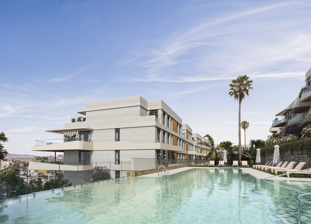
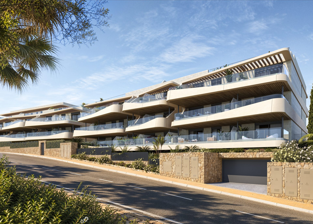
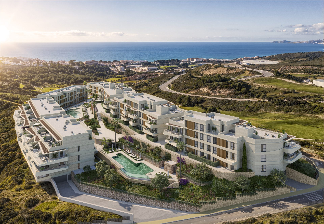
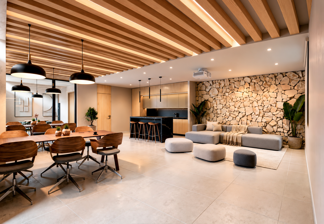
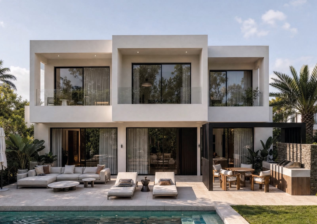
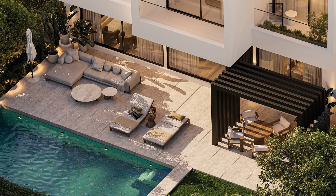
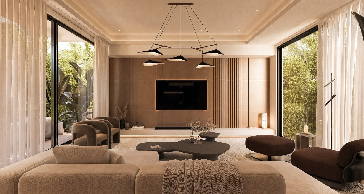
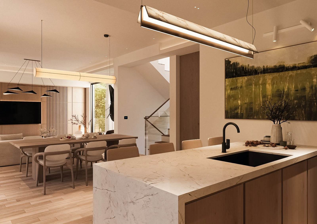
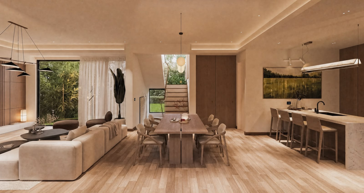
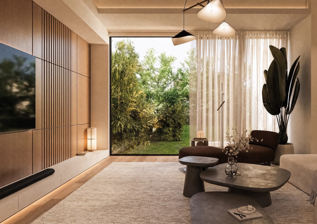
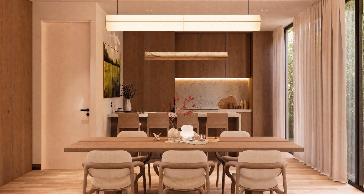
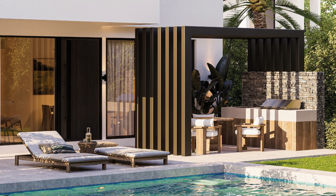
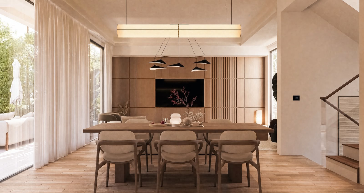
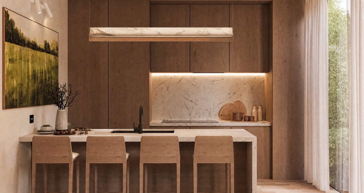
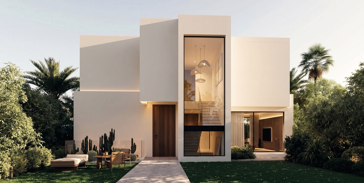
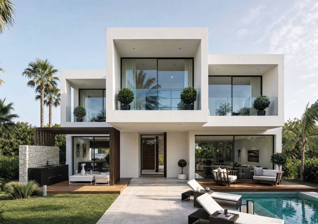
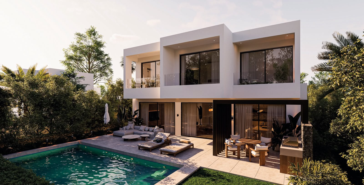
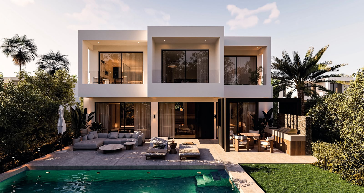
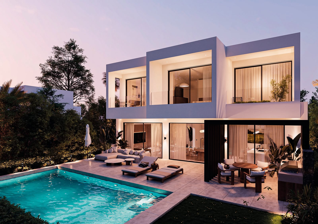
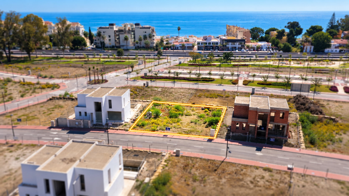
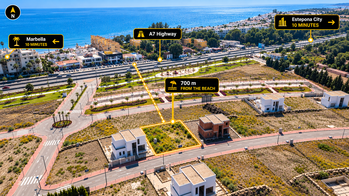
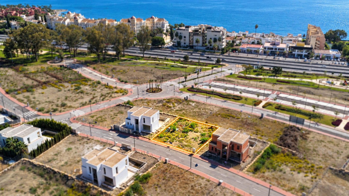
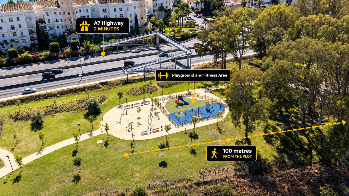
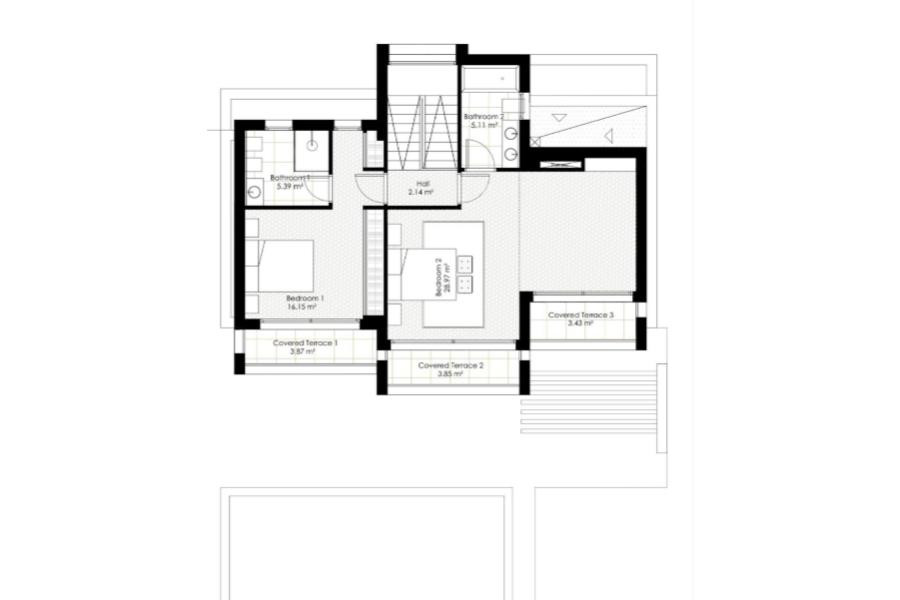
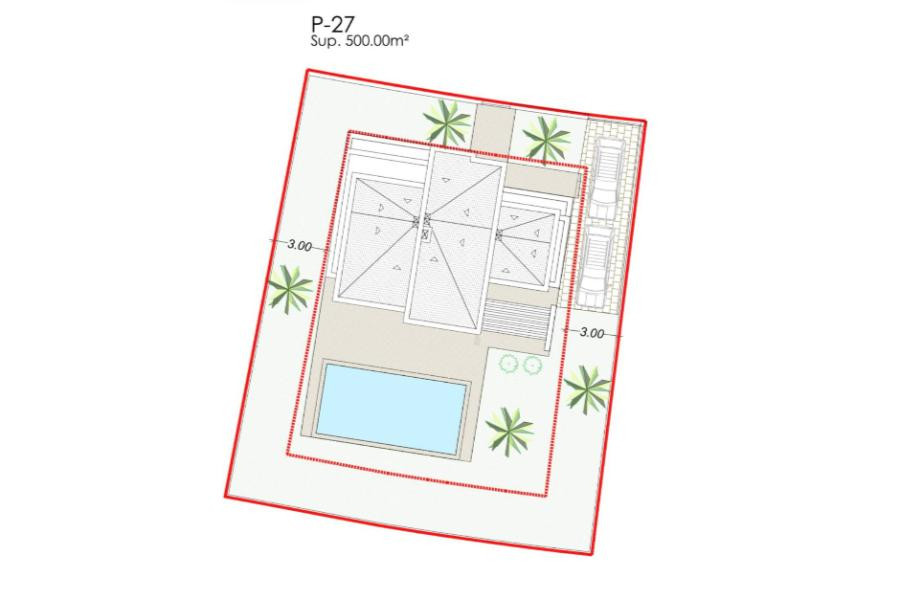
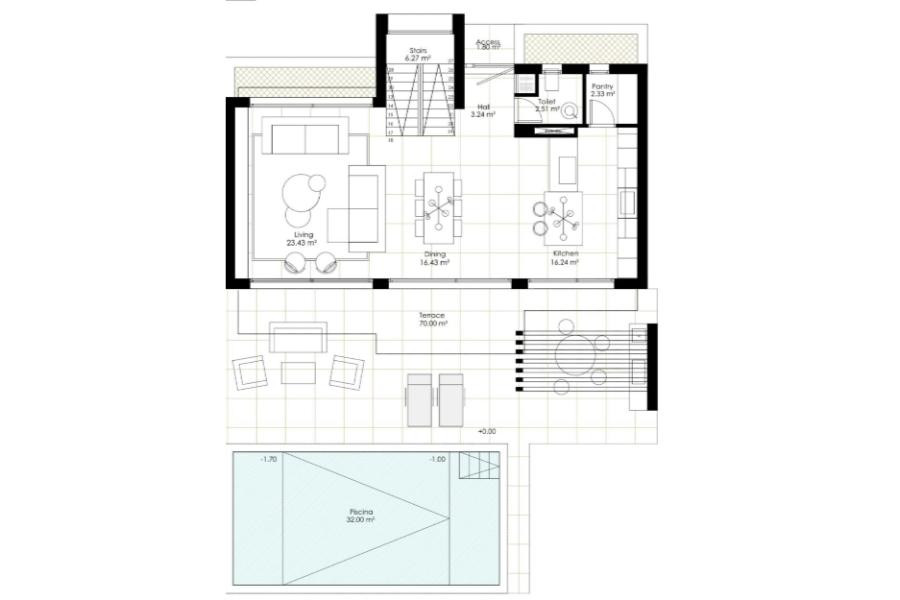
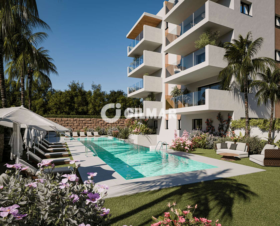
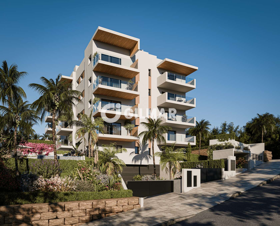
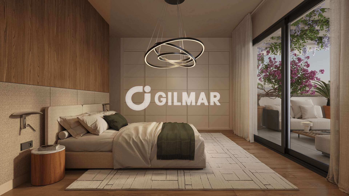
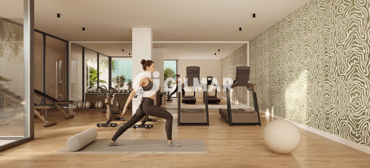
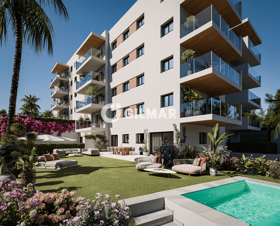
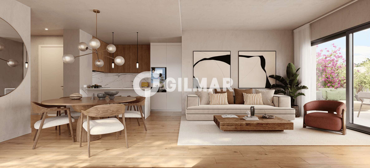
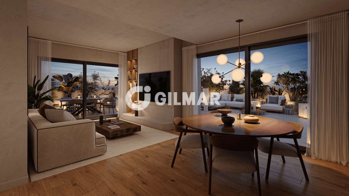
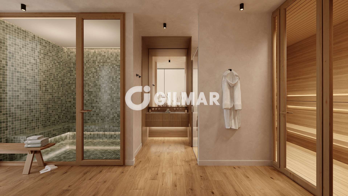
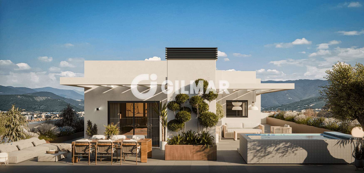
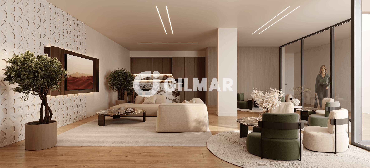
The vision behind these Villas is to create a seamless harmony between design, functionality, and sustainability. Each garden is conceived as a tranquil sanctuary, thoughtfully landscaped with native plants that reflect our commitment to the environment. Crowning each villa, the rooftop terrace is a flexible, elevated living space ideal as a serene chill-out lounge or a stylish outdoor kitchen for unforgettable gatherings with family and friends. Flooded with Mediterranean light throughout the year, Pernet Villas seamlessly blend interior elegance with the beauty of the outdoors through vast floor to ceiling sliding doors. Enhanced by a sophisticated modern kitchen featuring a spacious island and seamless integration between outdoor and indoor living spaces. Enhanced by a sophisticated modern kitchen featuring a spacious island and seamless integration between outdoor and indoor living spaces. The master retreat offers a sophisticated en-suite bath adorned with high-end finishes and a spacious rainfall shower for a spa-like experience. Carefully planned for comfort and concentration, the sunlit basement office provides a quiet haven perfect for working, thinking, or creating. Designed for energy and balance, this level features a fully equipped gym and a bright, modern games room. Floor-to-ceiling windows fill the space with natural light and views of a landscaped patio, creating a perfect spot to train or relax in a calm.


 Sign in with Google
 Sign in with Apple