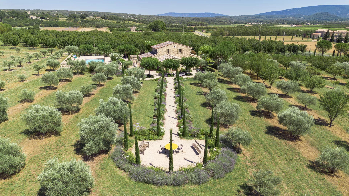
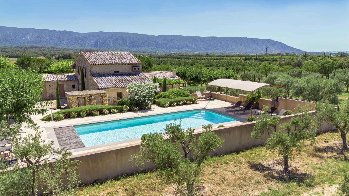
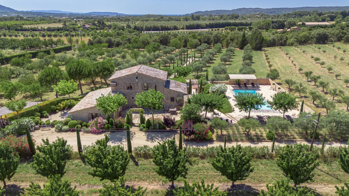
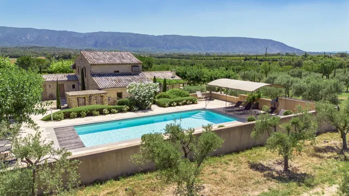
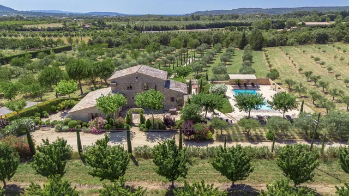
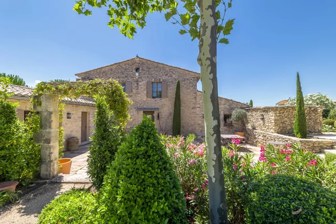
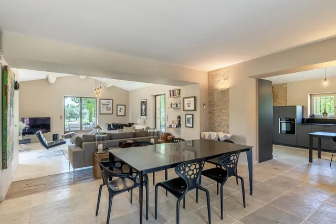
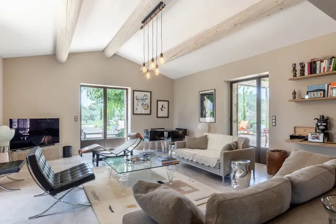
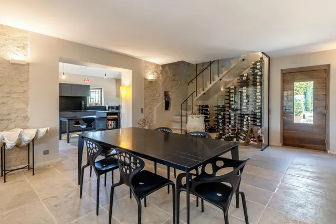
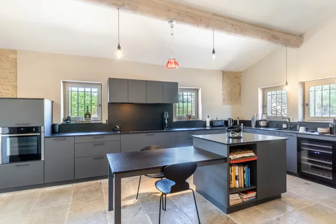
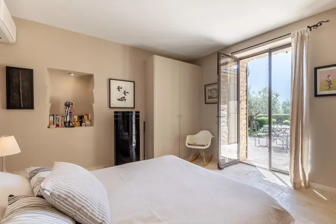
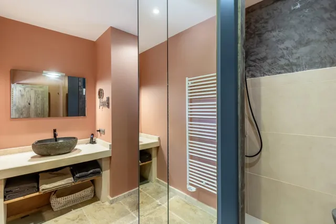
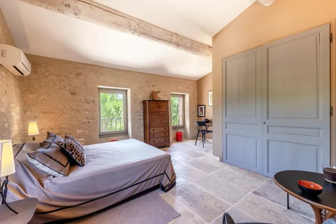
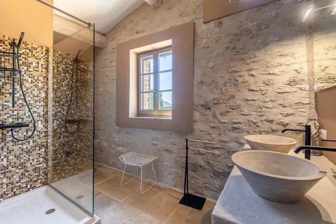
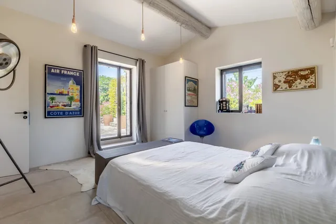
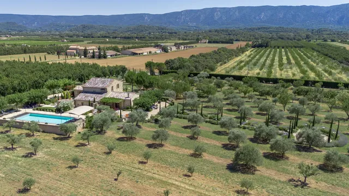
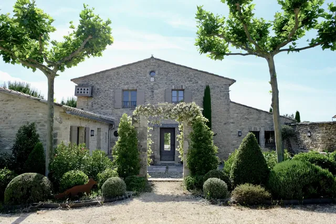
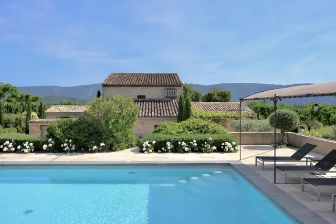
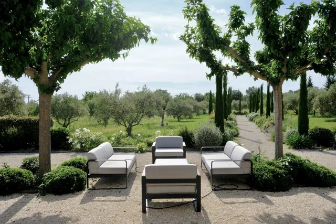
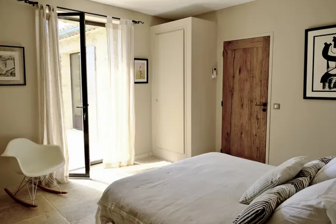
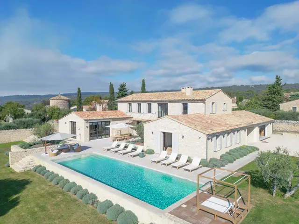
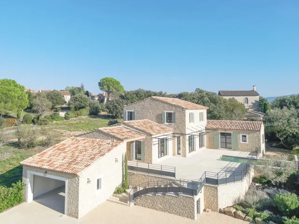
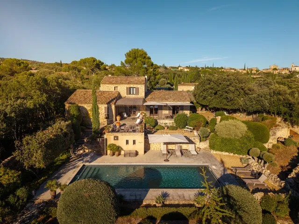
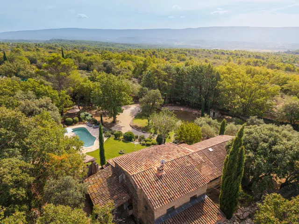
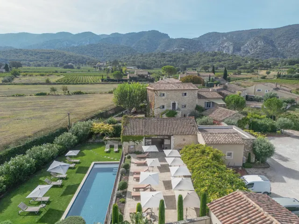
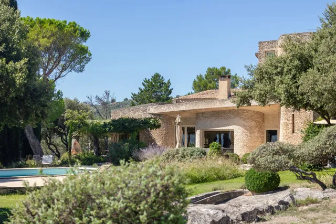
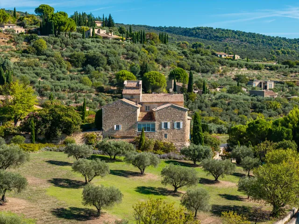
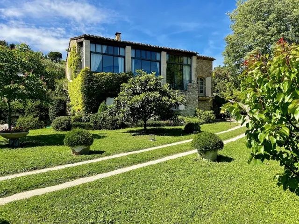
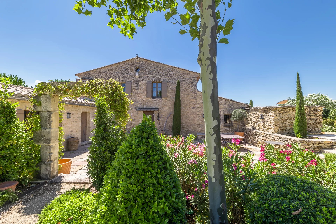
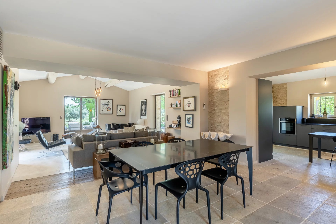
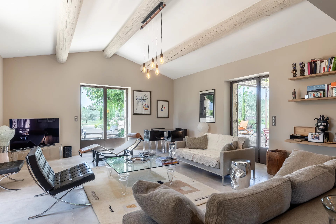
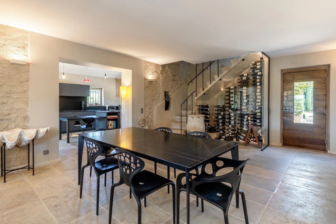
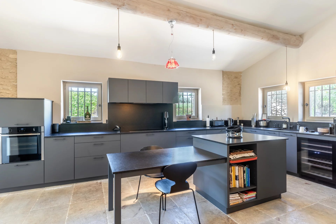
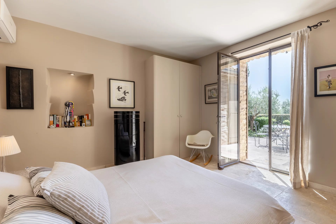
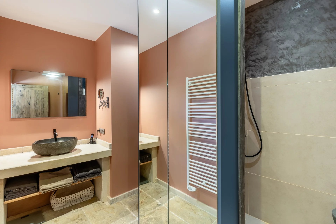
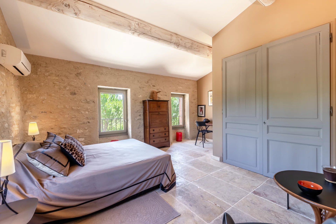
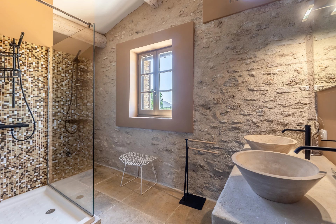
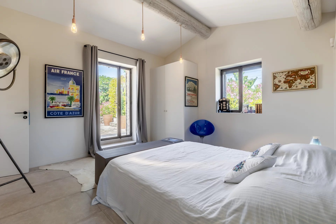
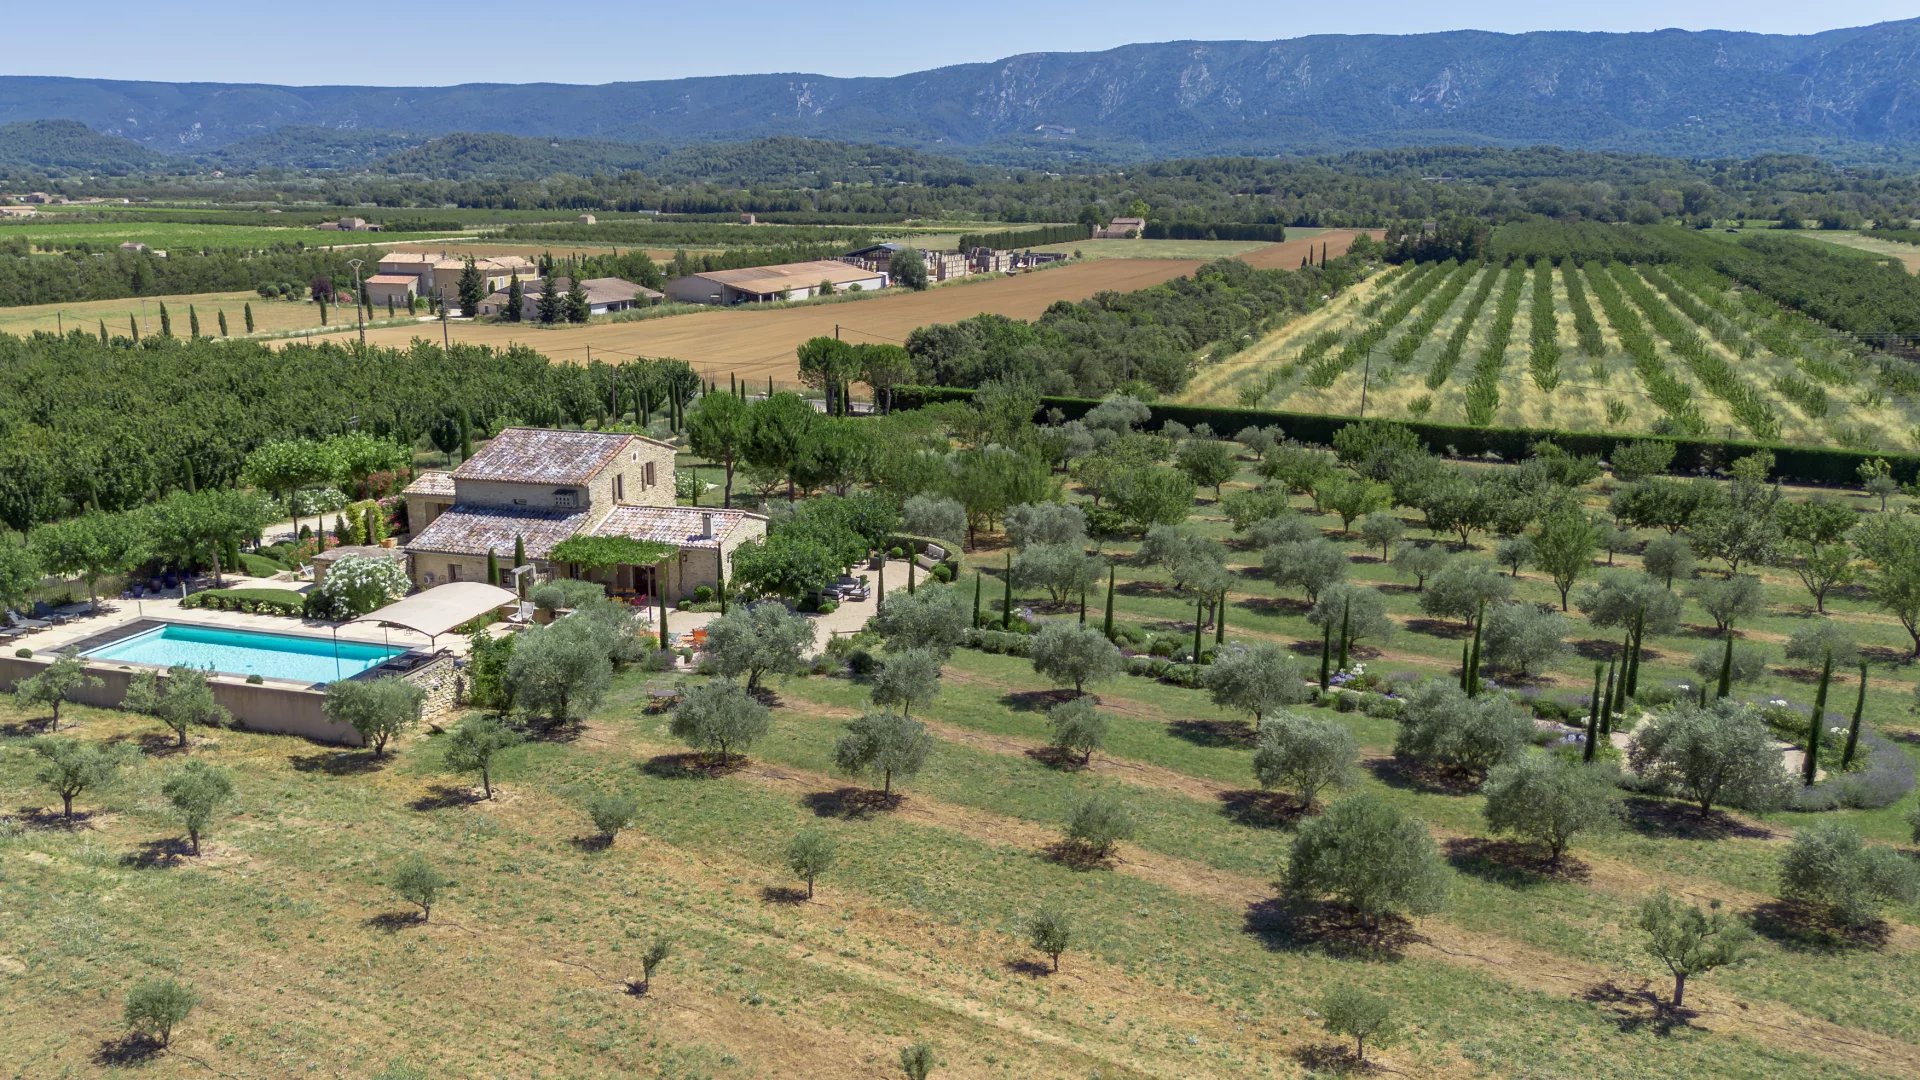
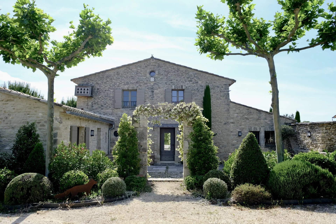
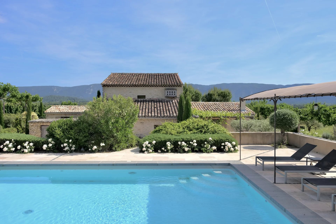
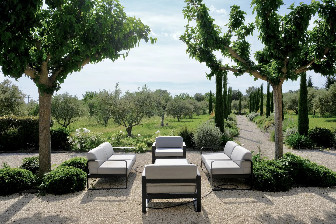
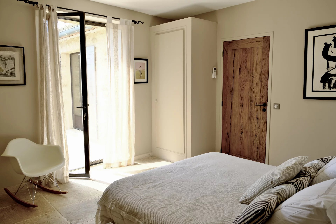
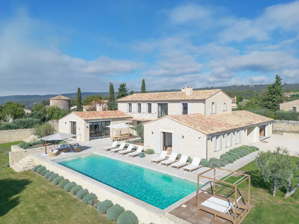
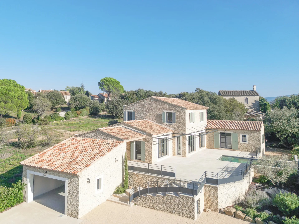
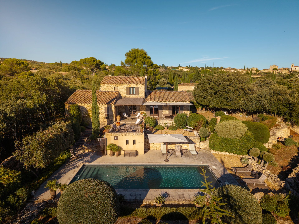
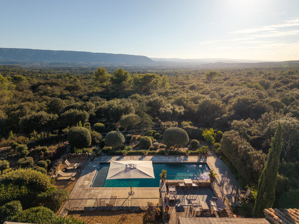
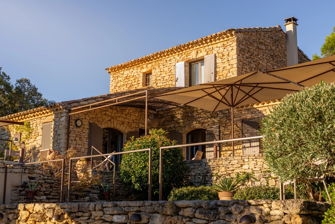
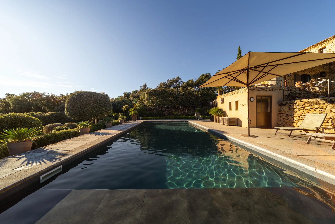
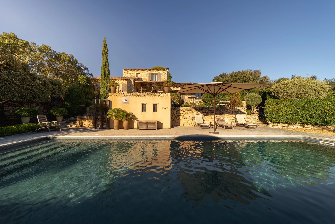
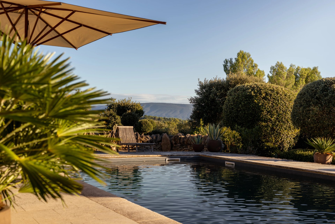
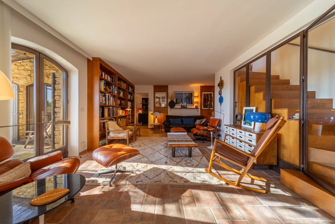
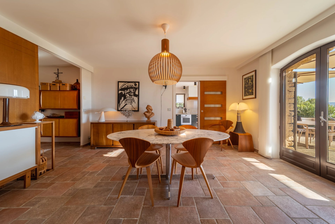
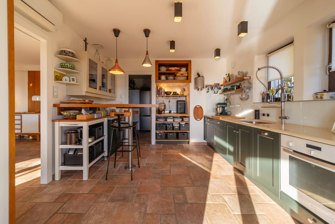
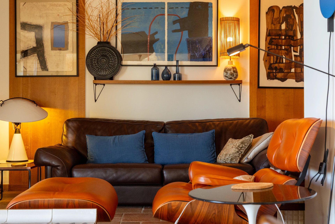
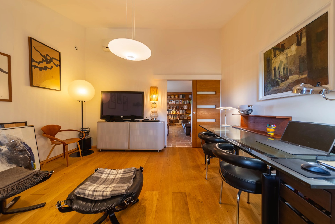
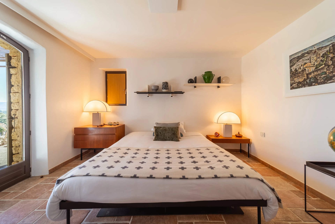
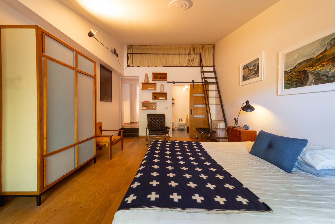
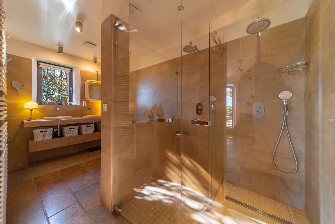
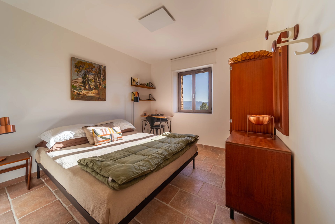
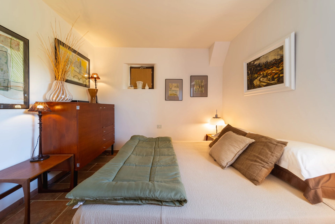
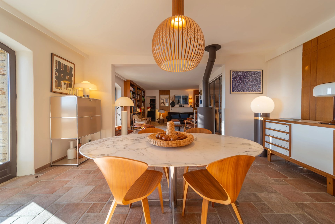
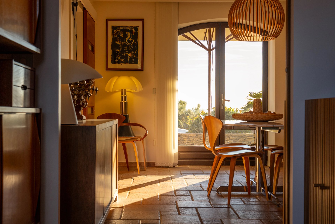
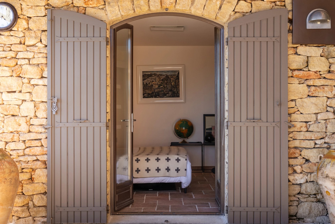
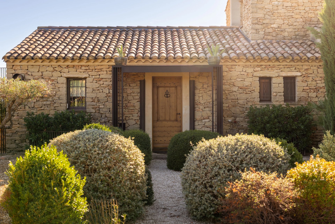
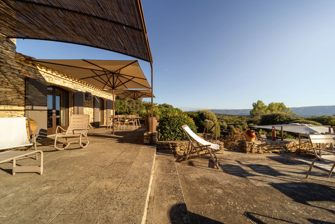
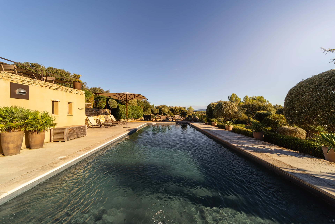
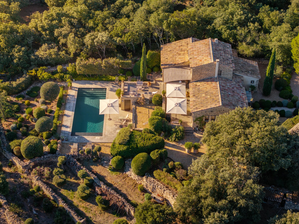
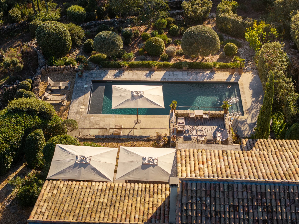
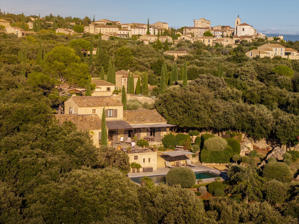
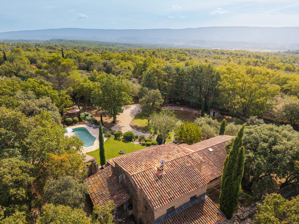
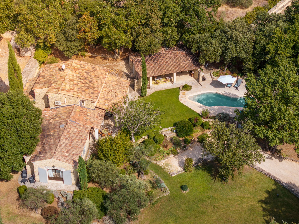
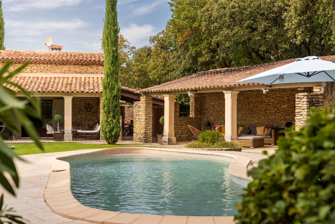
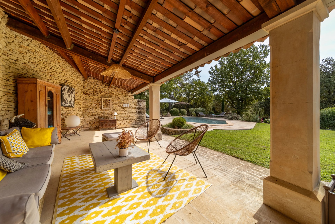
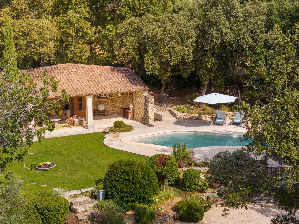
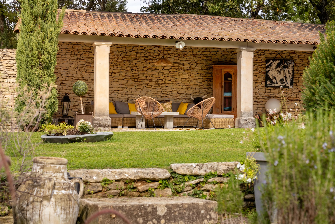
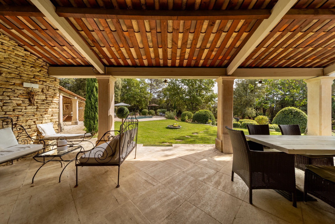
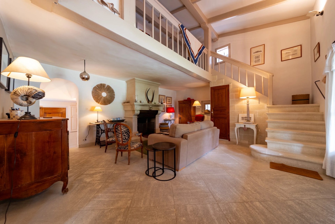
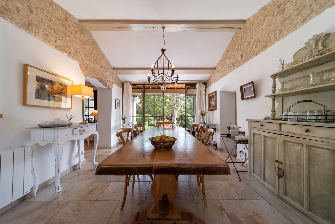
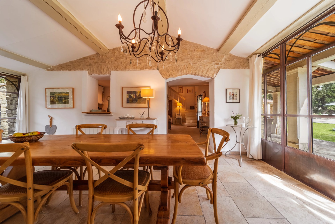
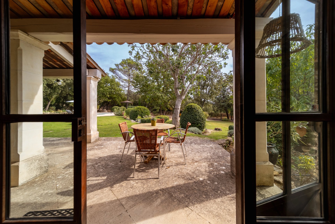
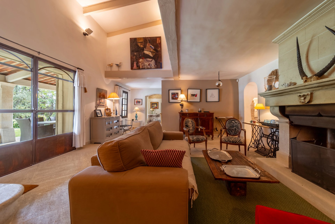
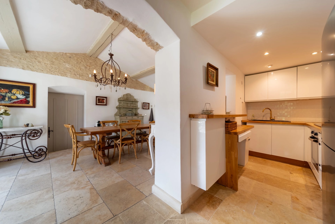
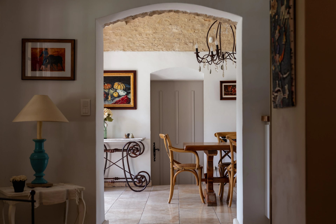
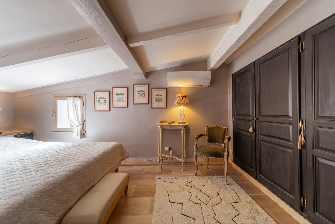
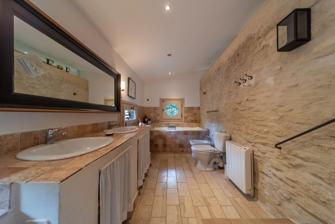
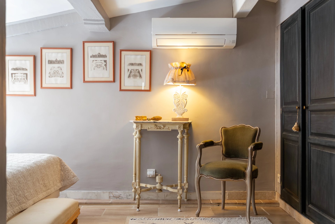
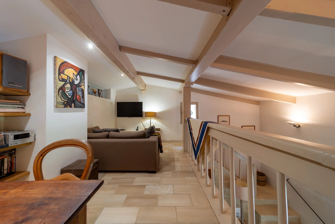
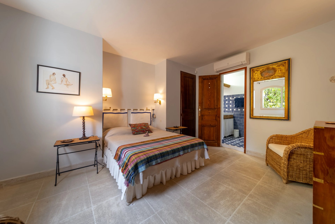
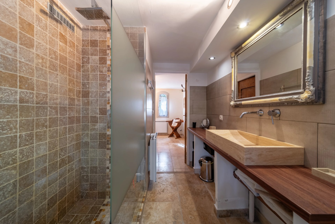
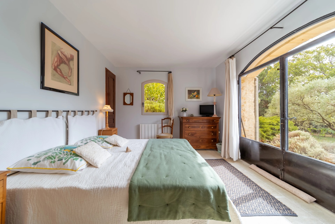
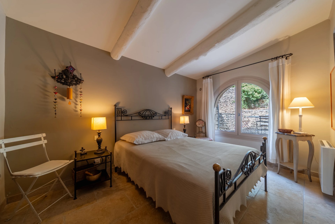
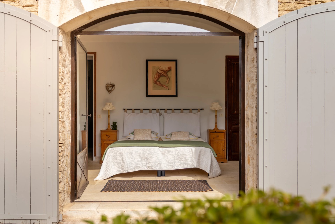
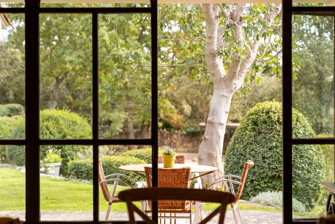
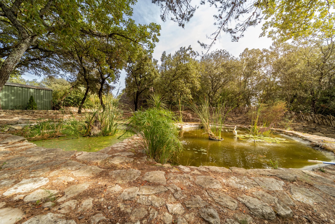
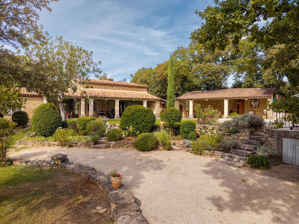
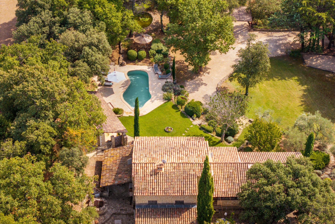
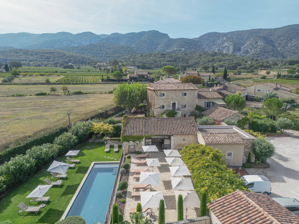
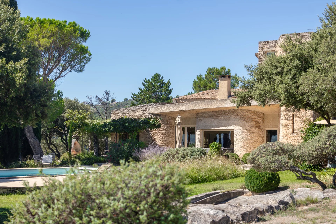
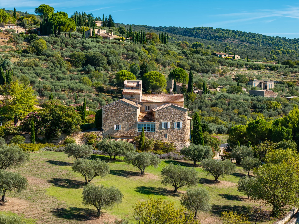
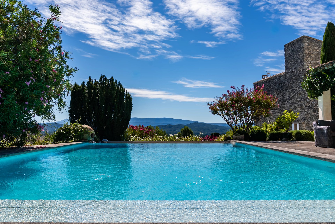
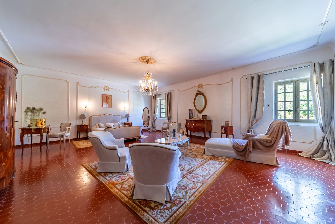
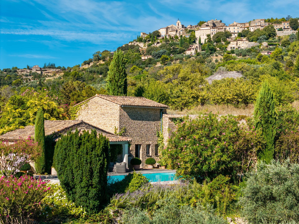
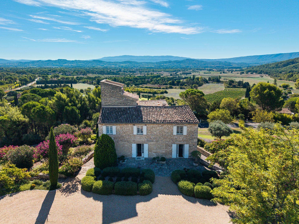
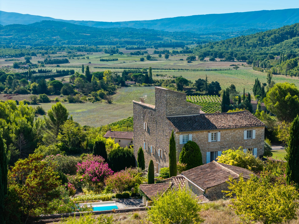
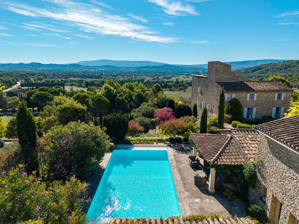
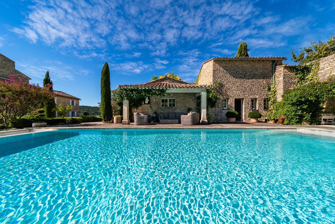
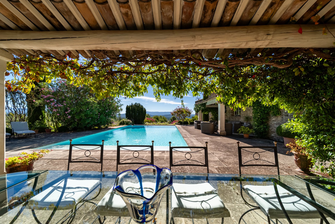
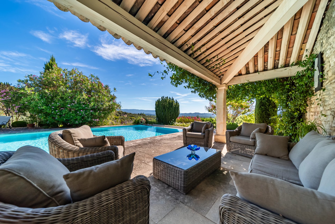
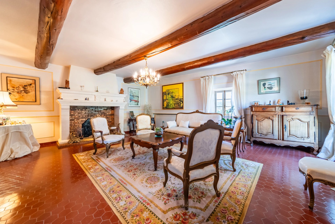
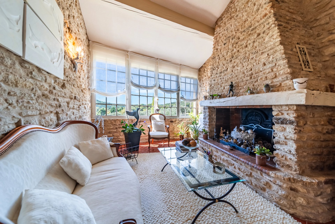
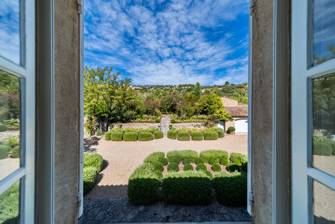
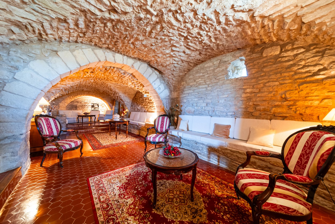
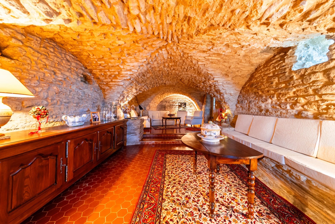
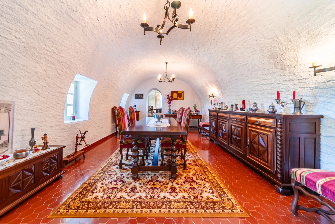
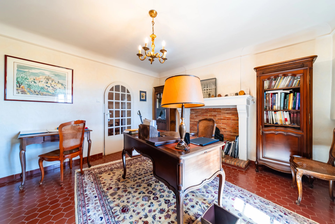
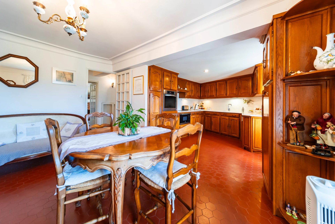
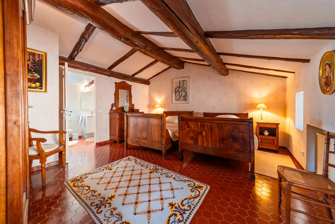
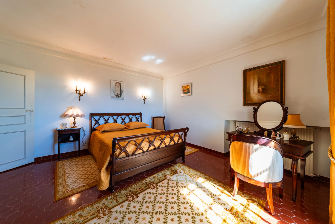
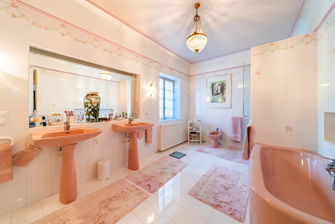
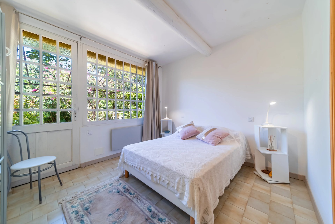
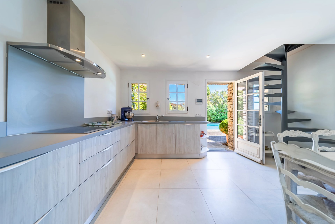
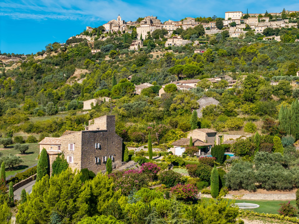
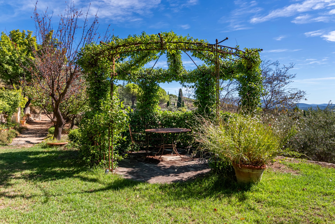
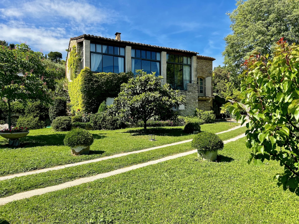
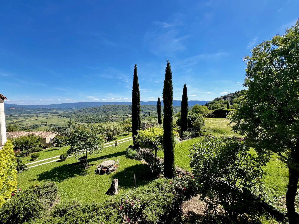
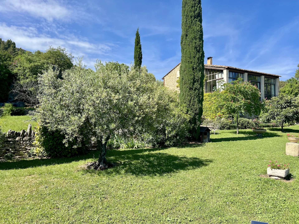
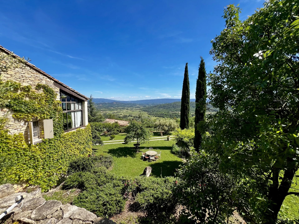
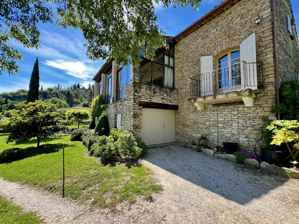
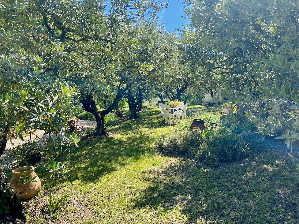
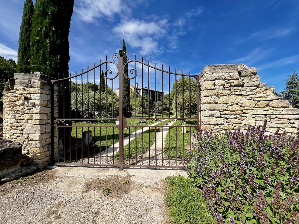
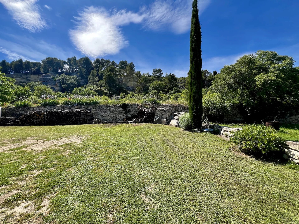
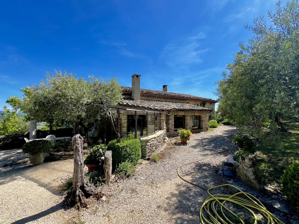
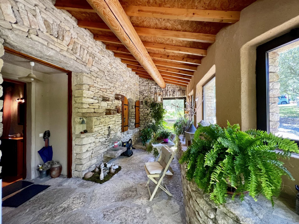
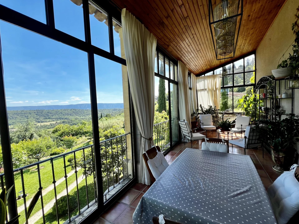
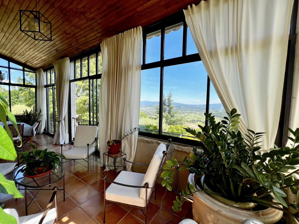
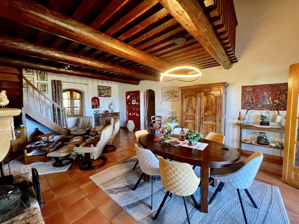
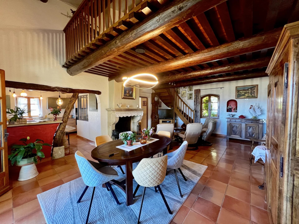
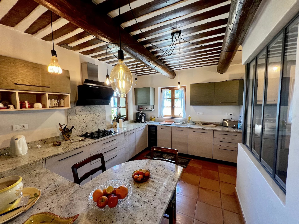
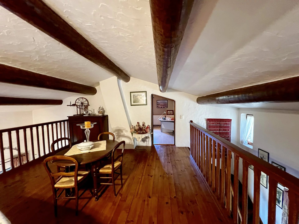
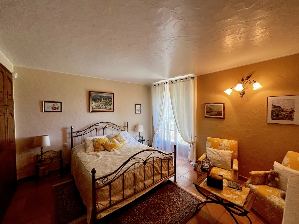
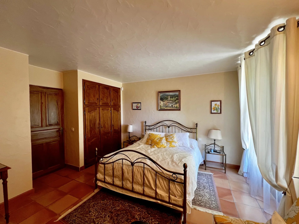
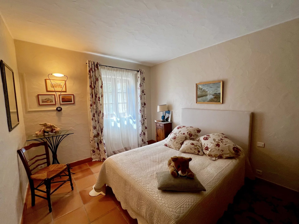
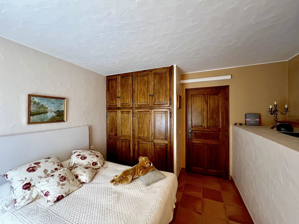
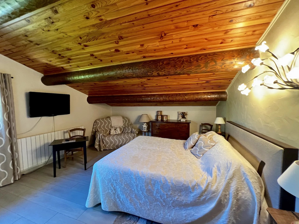
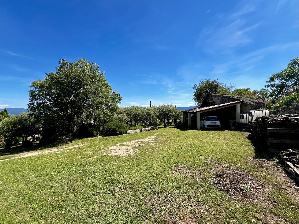
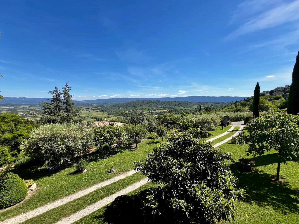
The property consists of a main house and a guesthouse, offering a pleasant and practical living environment. In the main house, you will be welcomed by a large, bright living area that includes a living room, a dining room, and a fully equipped kitchen opening onto the outside. The ground floor also features a bedroom with an en-suite bathroom and toilet, as well as a guest toilet. Upstairs, a hall leads to two bedrooms sharing a bathroom and a toilet. From the east courtyard, the guesthouse offers two additional bedrooms, each with its own en-suite bathroom. The location and layout of the land are among the main assets of this property: situated on a hillside, it offers panoramic views of the Luberon and a south-facing exposure. The land is fully enclosed and mostly planted with fruit trees, cypresses, a productive olive grove, and lavender. Irrigation is provided by the Canal de Provence. The property also features an electric gate, a covered parking area, a shaded pergola ideal for outdoor dining, and a magnificent heated pool measuring 10 x 5 meters, equipped with an electric rolling cover.


 Sign in with Google
 Sign in with Apple