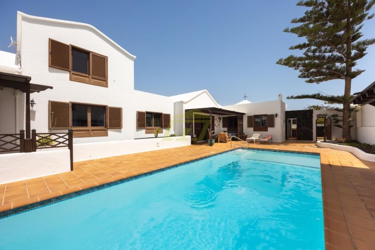
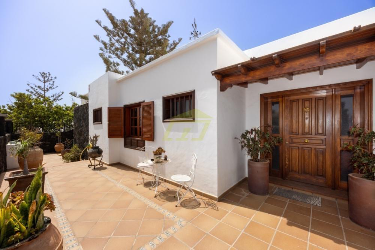
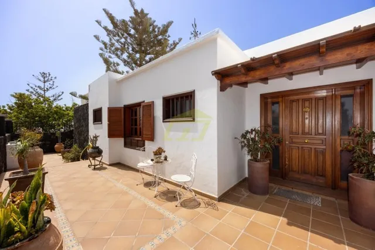
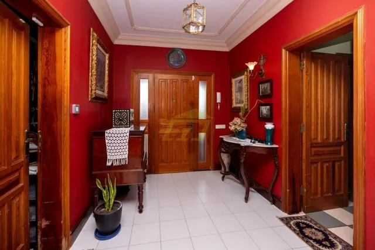
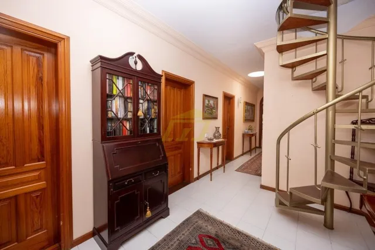
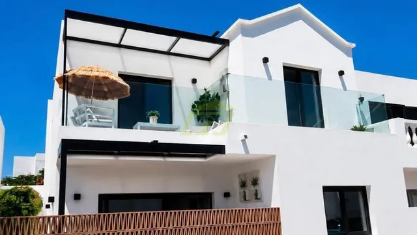
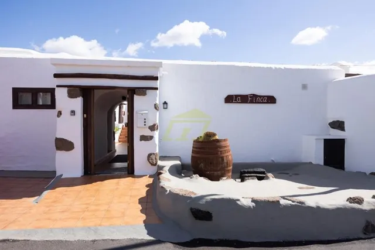
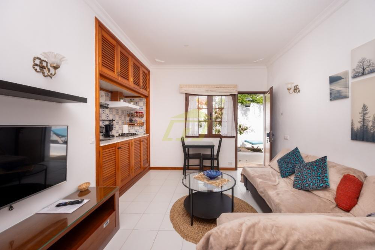
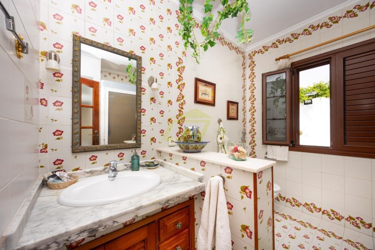
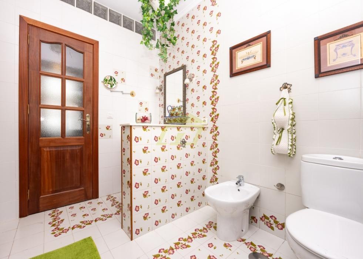
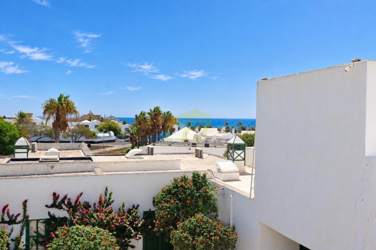
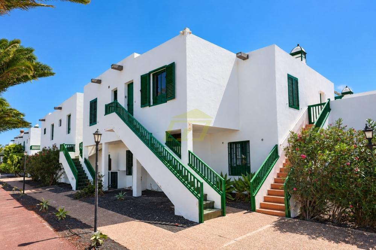
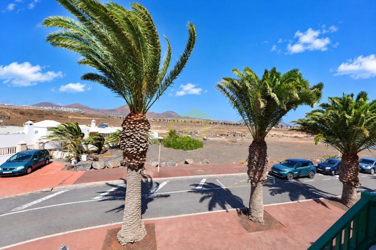
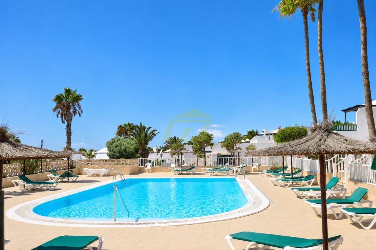
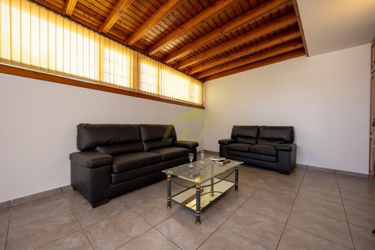
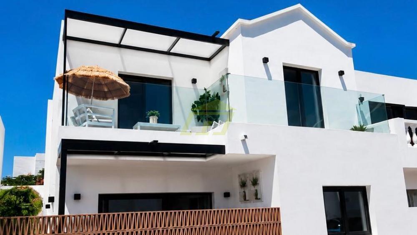
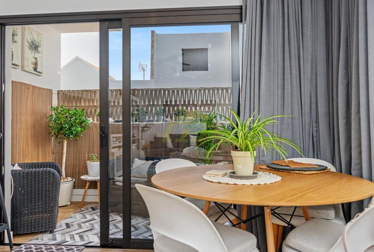
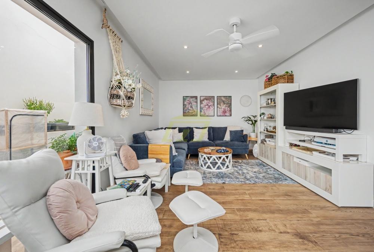
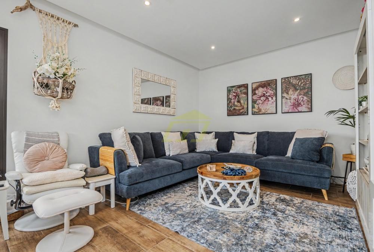
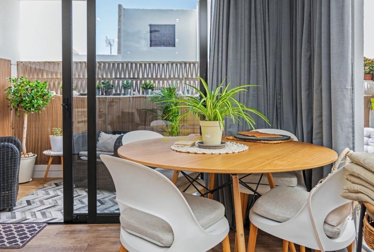
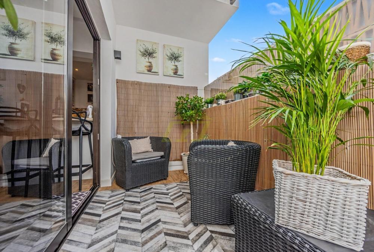
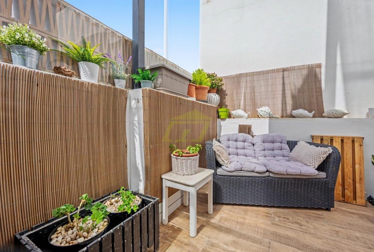
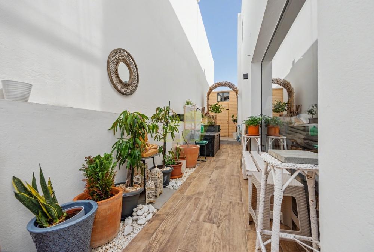
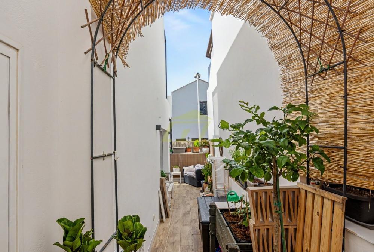
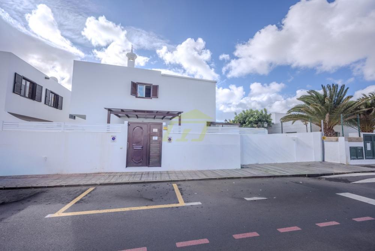
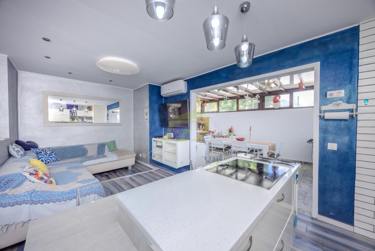
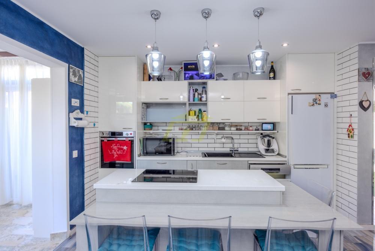
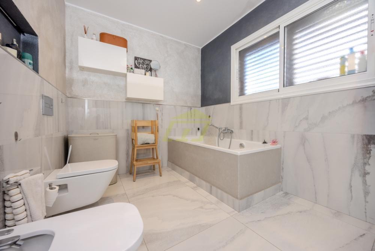
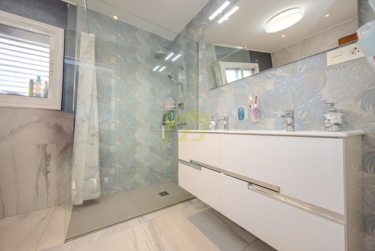
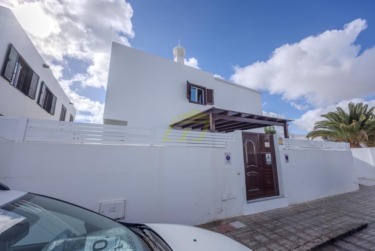
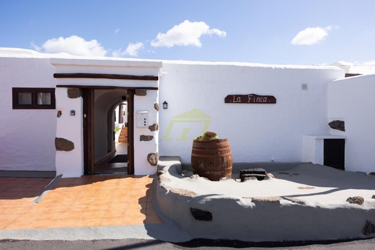
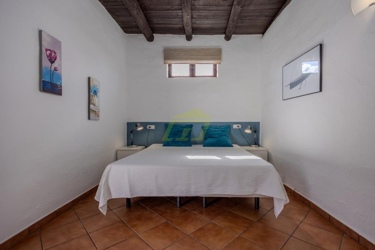
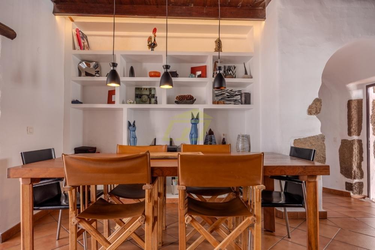
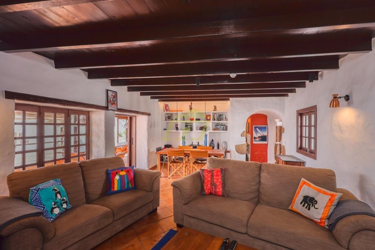
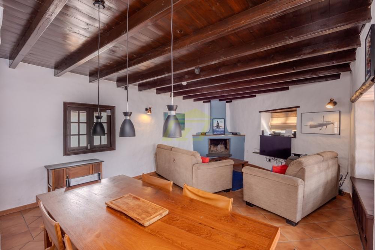
A well-maintained detached villa in El Cable, one of Arrecife’s most established and peaceful residential areas, set on a 1,135m² south-facing plot. The property offers 283m² of living space plus a separate 39m² one-bedroom apartment, combining spacious family living with excellent flexibility.
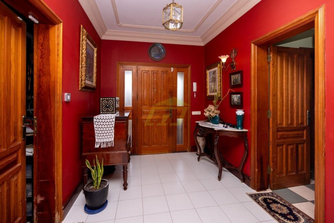
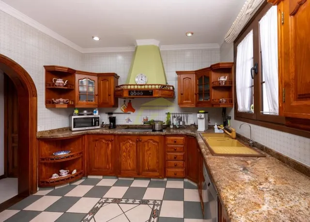
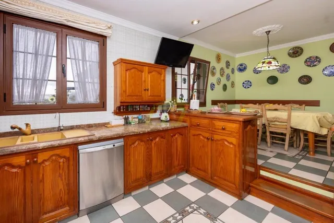
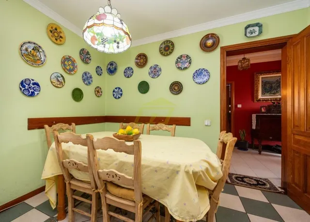
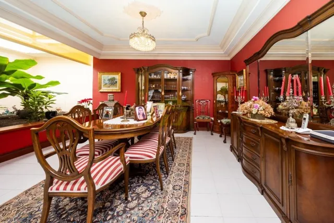
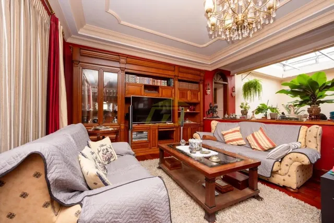
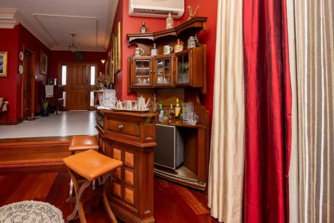
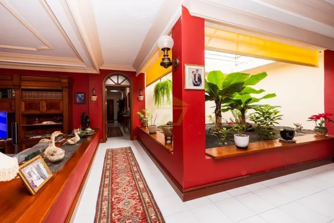
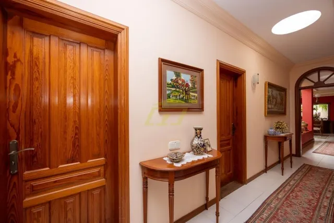
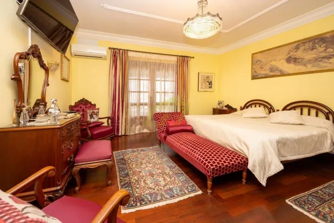
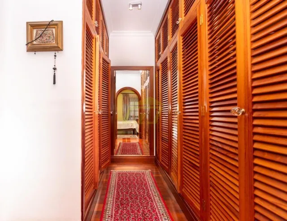
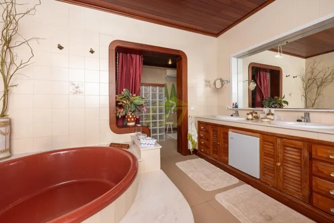
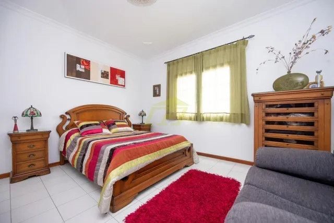
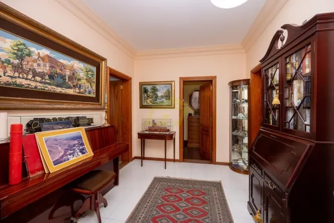
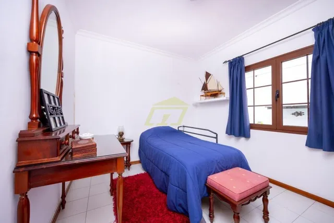
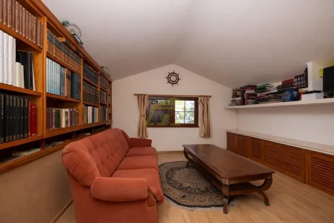
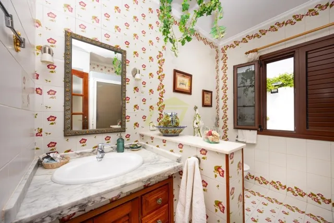
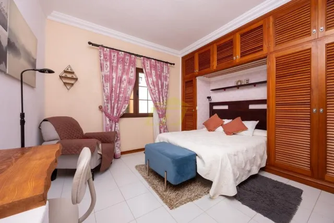
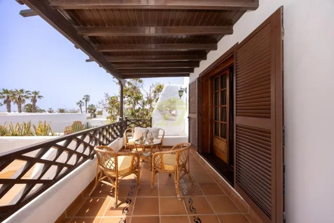
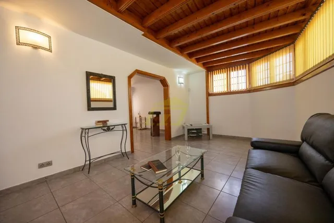
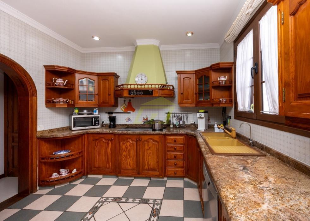
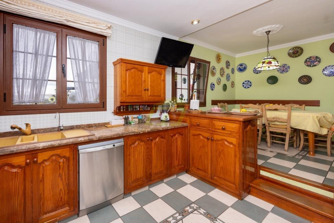
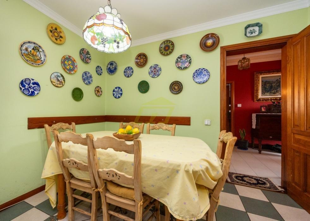
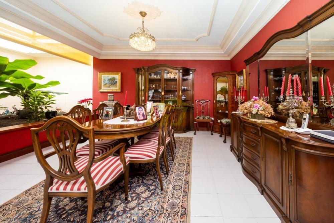
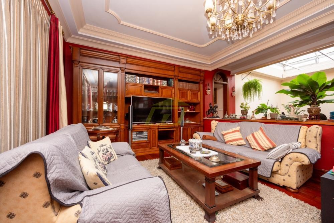
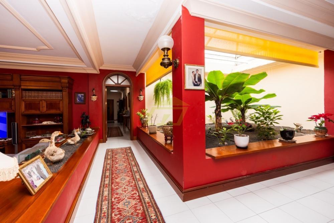
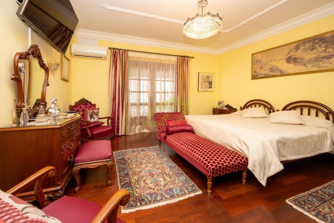
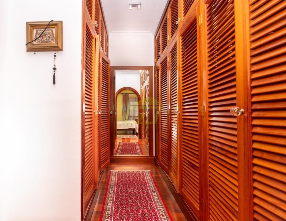
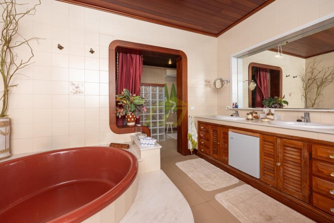
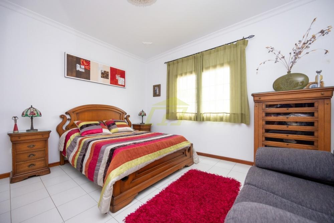
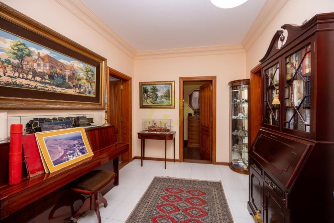
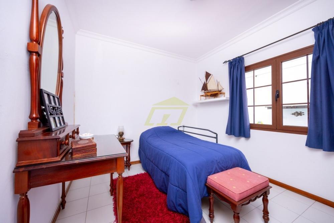
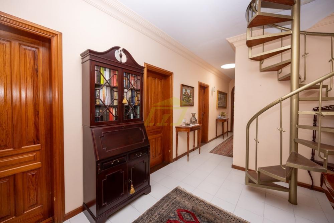
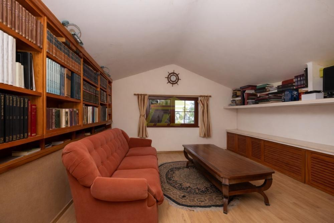
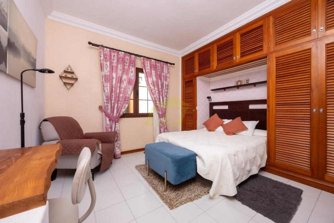
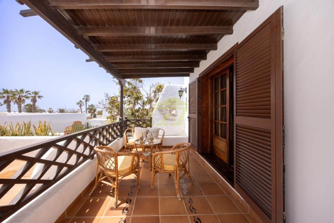
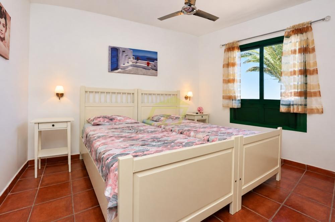
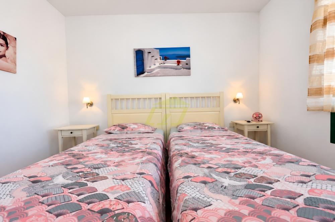
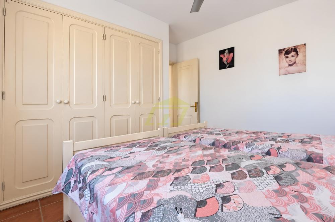
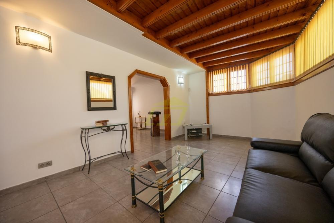
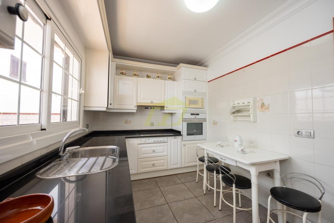
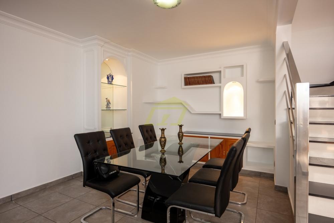
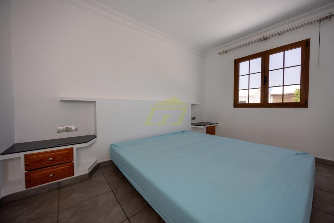
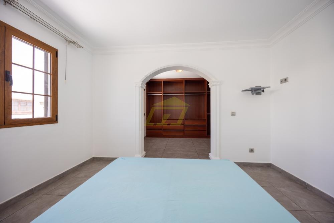
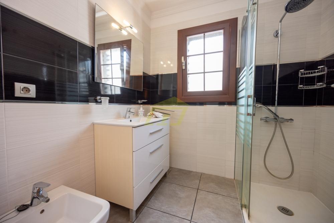
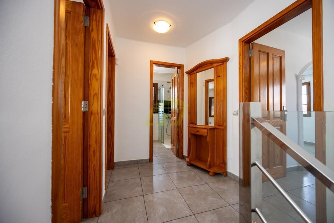
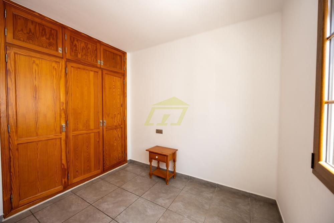
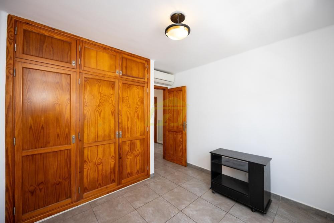
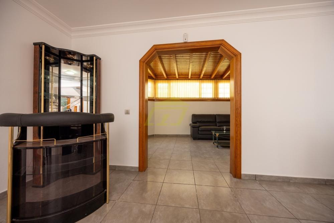
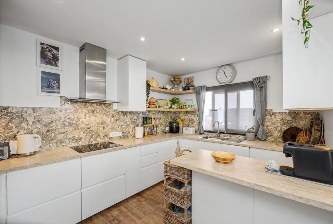
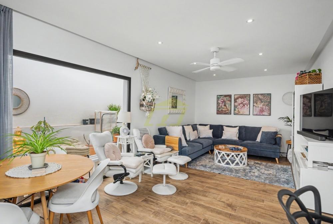
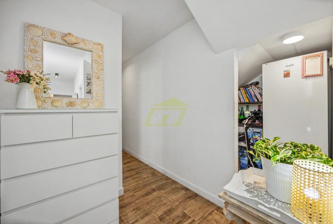
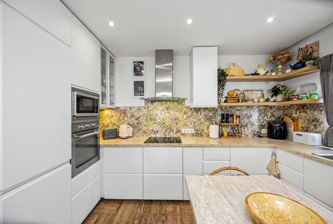
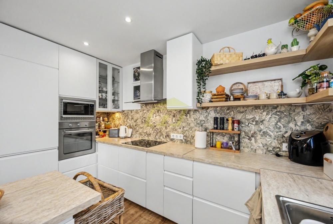
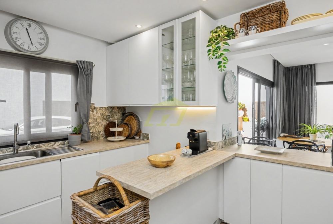
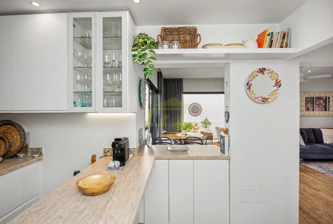
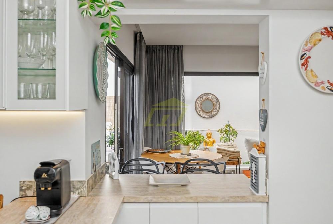
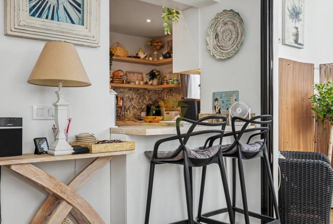
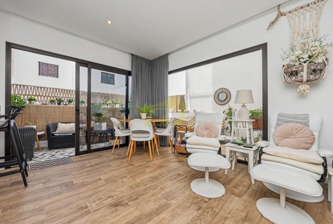
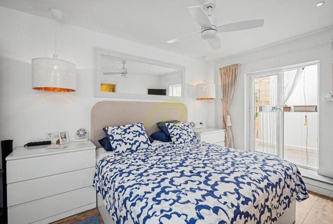
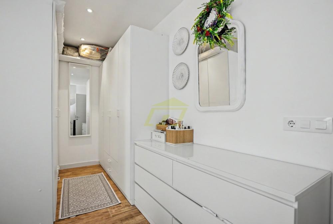
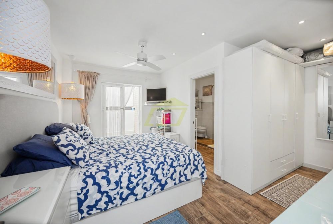
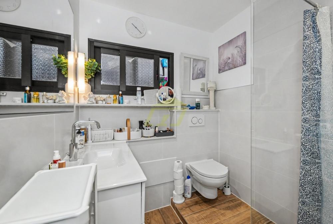
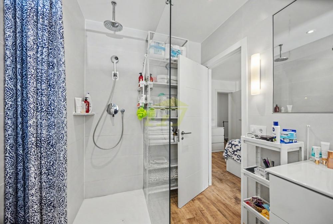
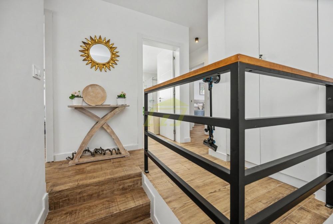
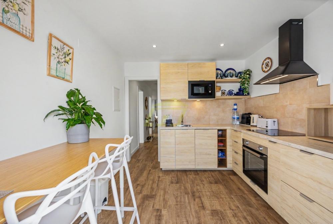
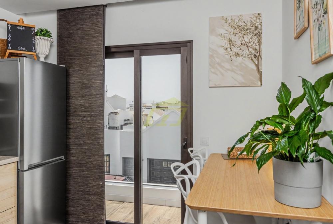
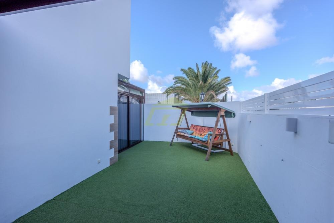
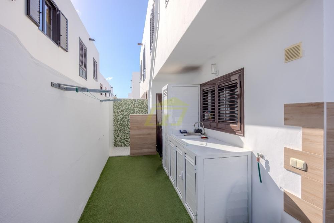
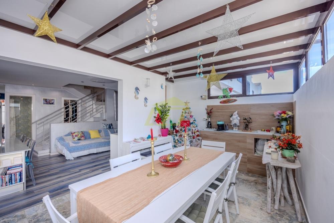
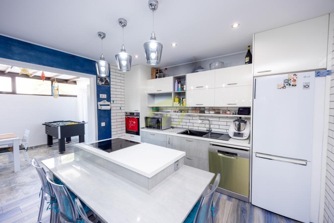
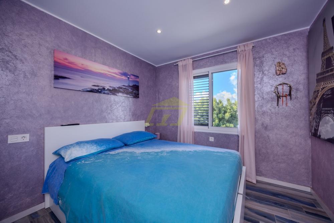
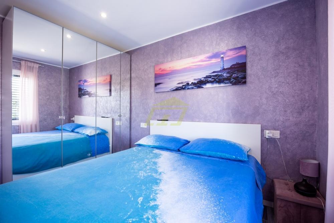
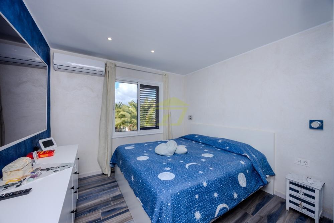
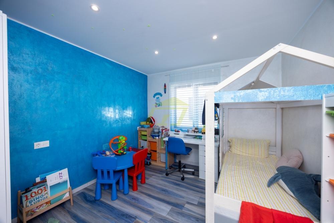
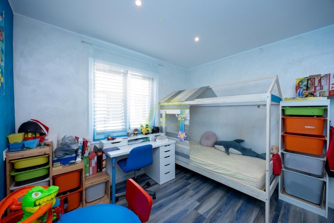
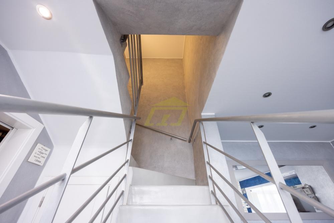
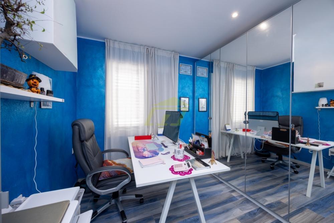
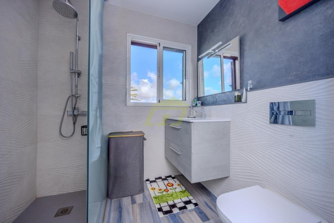
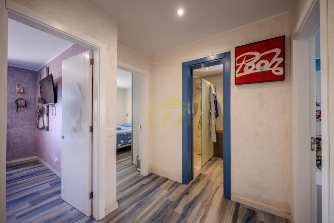
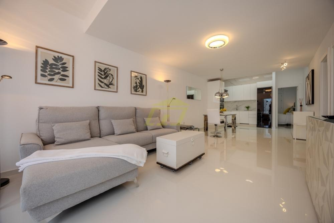
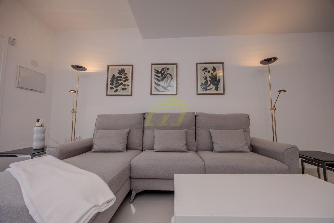
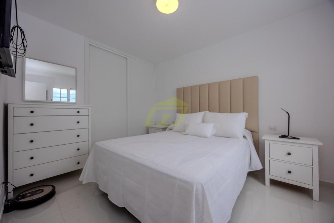
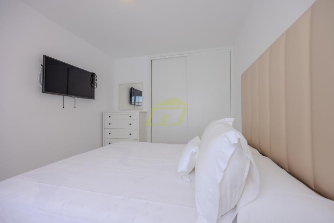
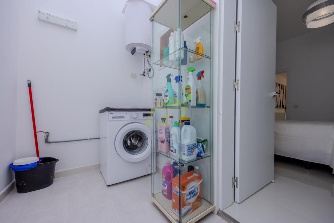
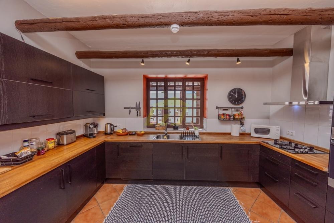
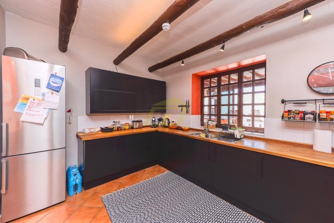
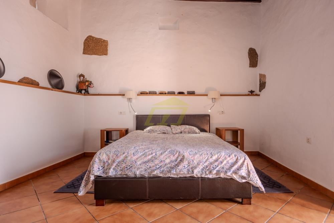
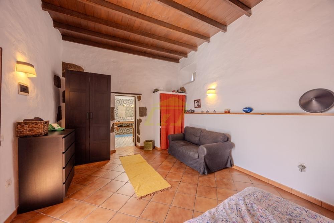
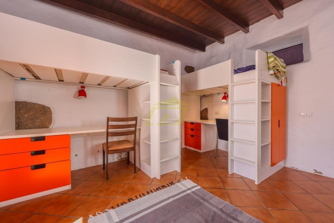
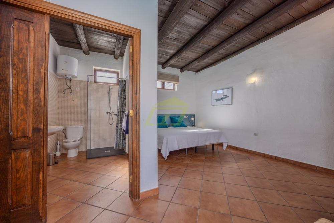
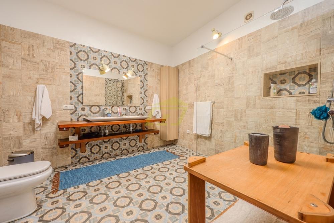
The main house is arranged over one level, centred around a large living room and formal dining area enhanced by an interior garden with skylights that bring in natural light. The kitchen includes a breakfast area, pantry, and adjoining solana with laundry space and potential to convert into an additional bedroom. The ground floor offers three further bedrooms, including a master suite with ensuite and walk-in wardrobe, plus a family bathroom. Upstairs, an 18m² room provides ideal space for an office, library, or retreat.
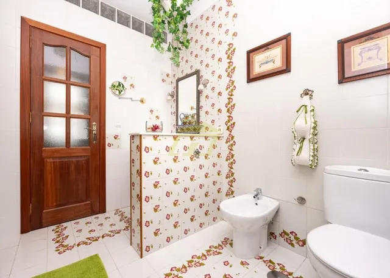
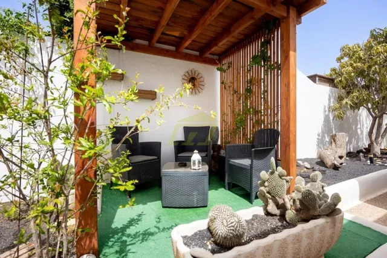
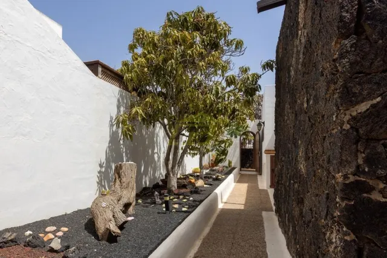
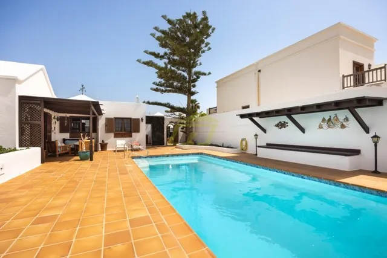
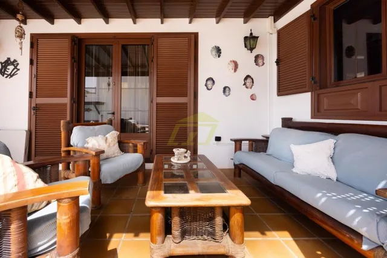
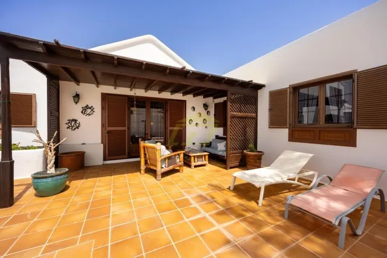
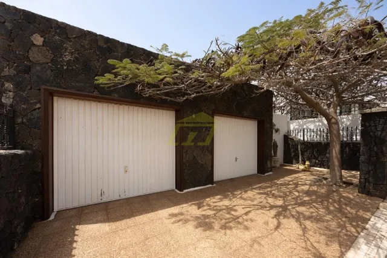
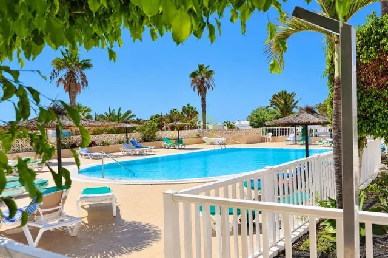
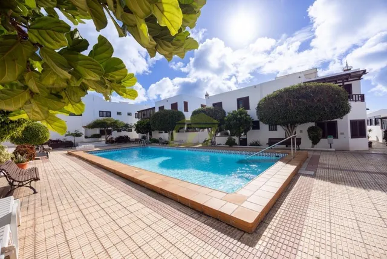
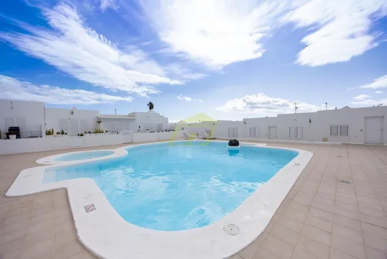
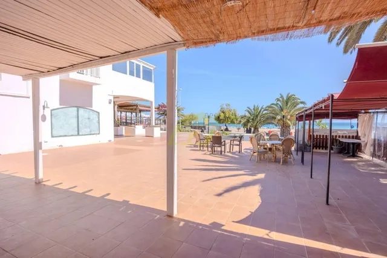
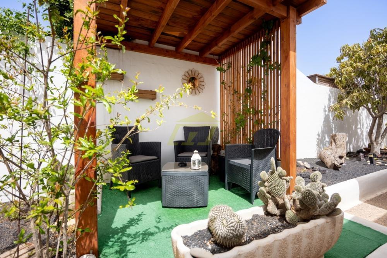
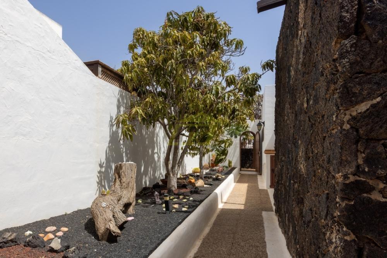
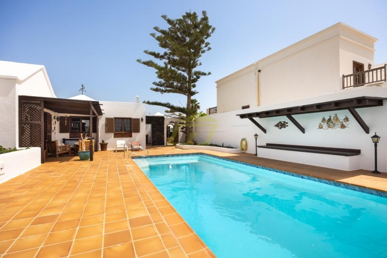
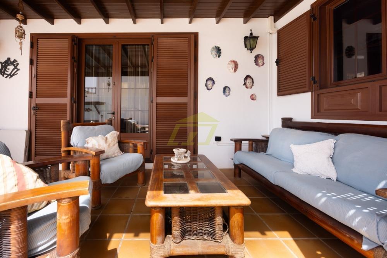
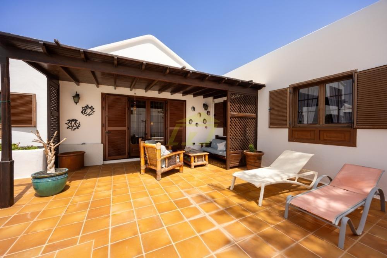
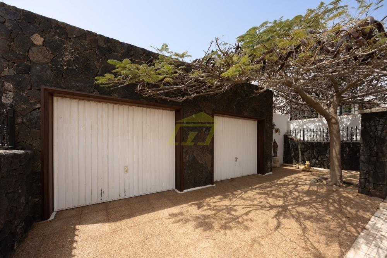
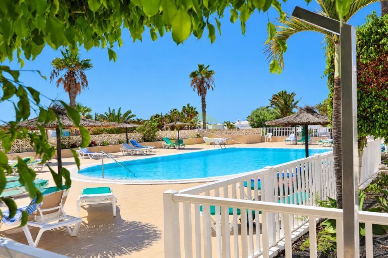
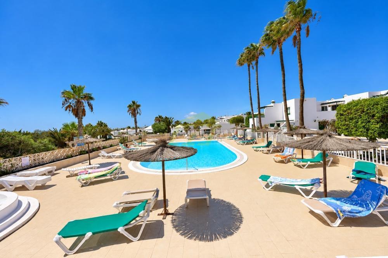
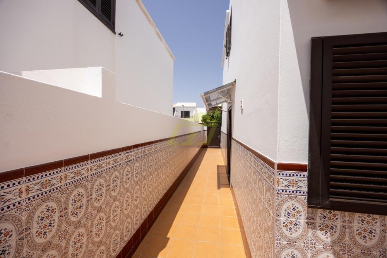
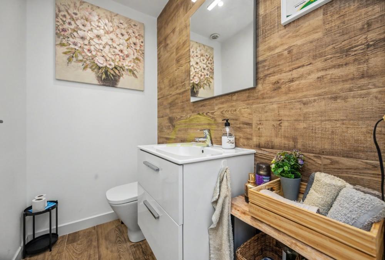
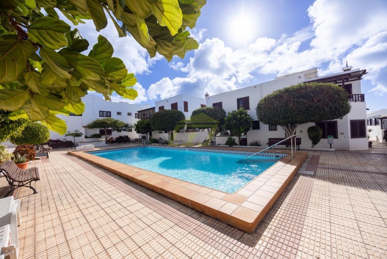
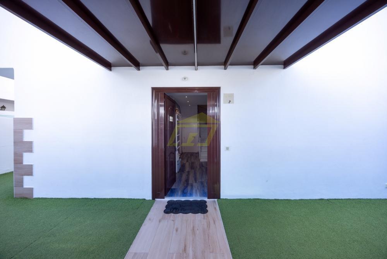
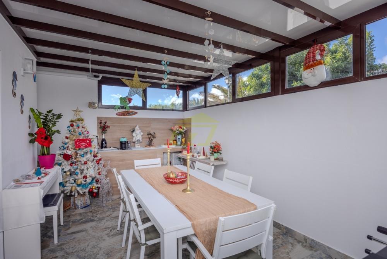
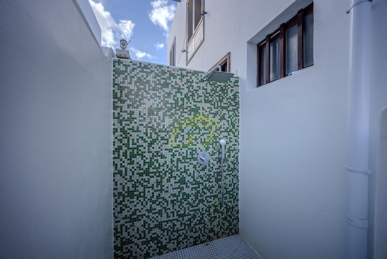
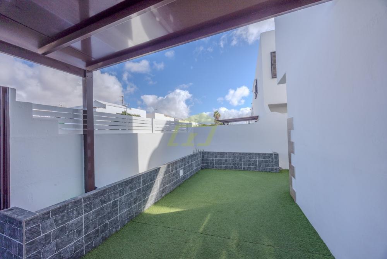
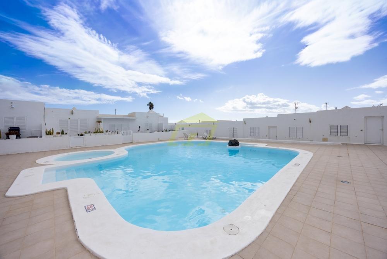
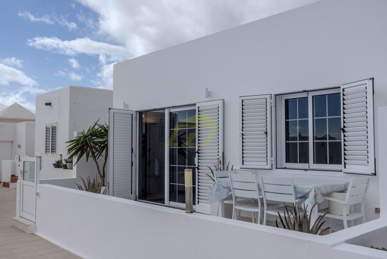
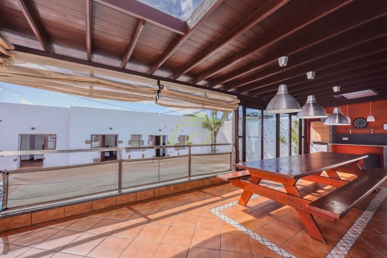
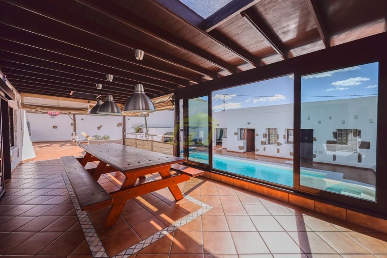
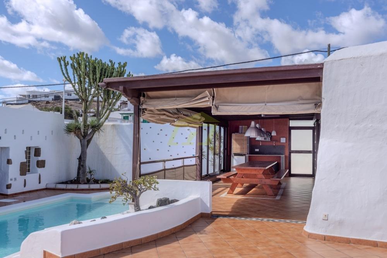
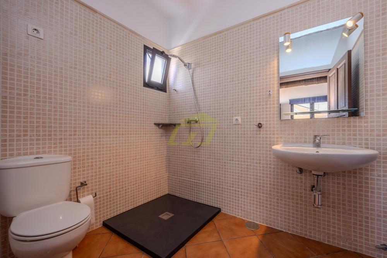
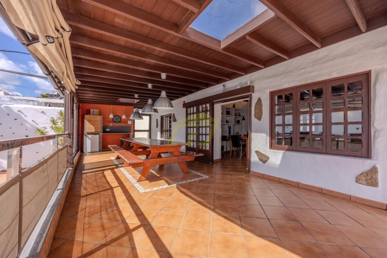
Outside, the south-facing pool terrace enjoys all-day sun and is surrounded by mature gardens. Additional features include a pool bathroom, covered patio, storage shed, and a large garage with private driveway parking for two cars.
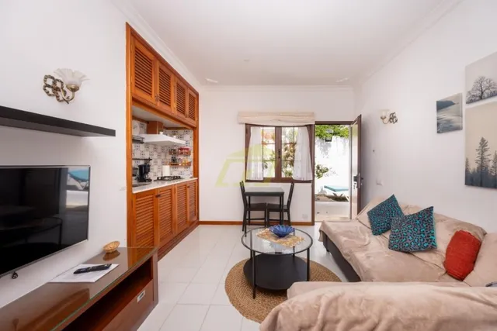
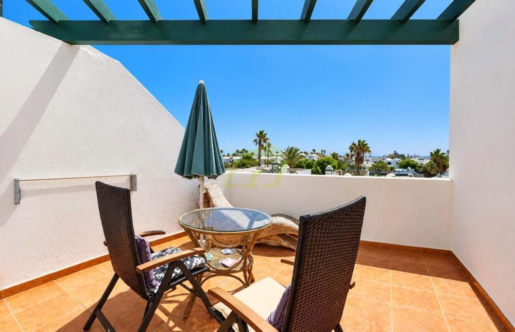
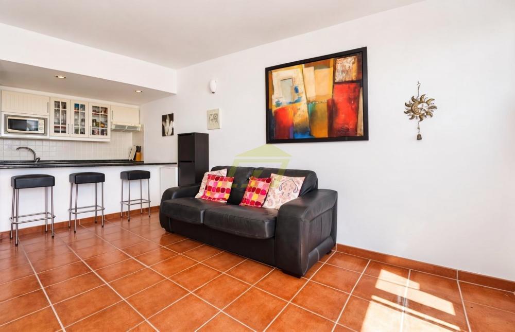
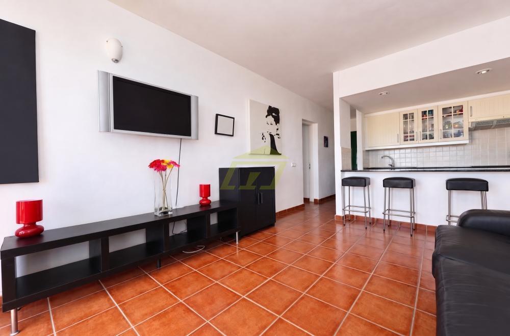
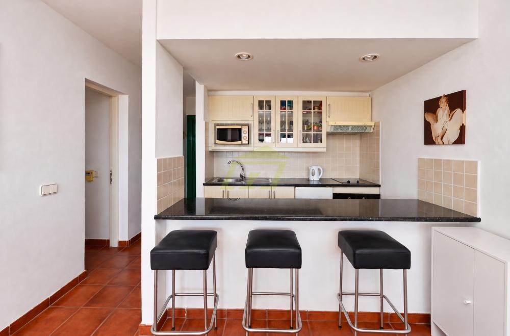
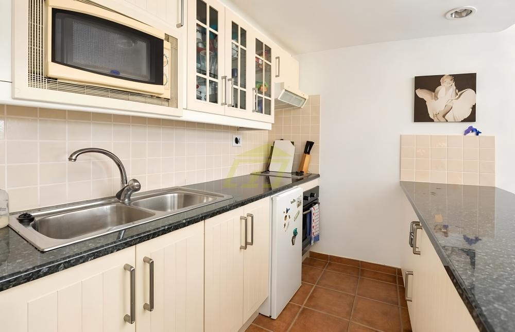
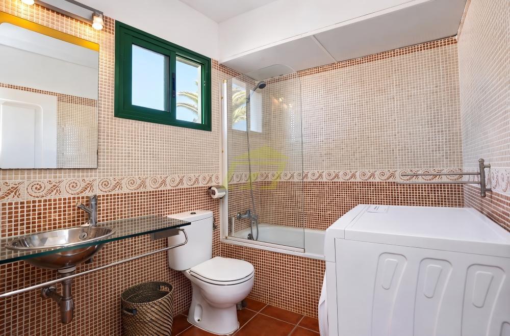
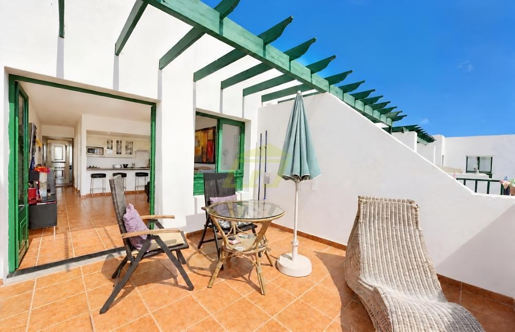
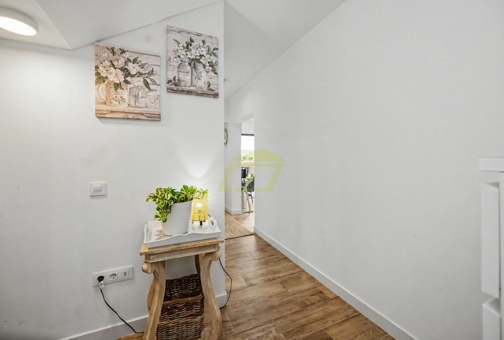
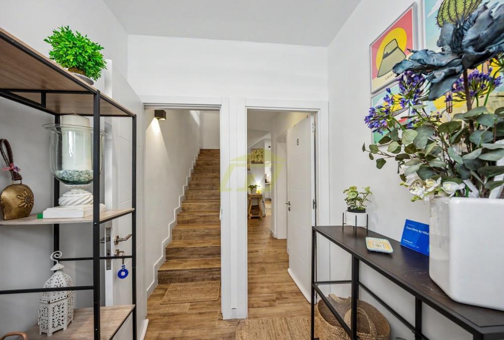
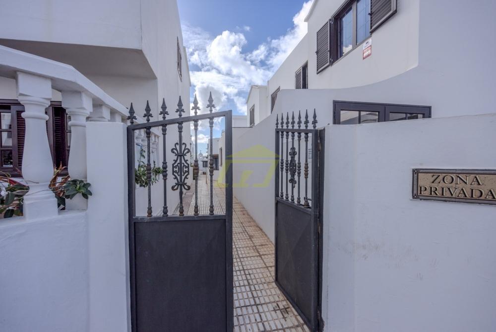
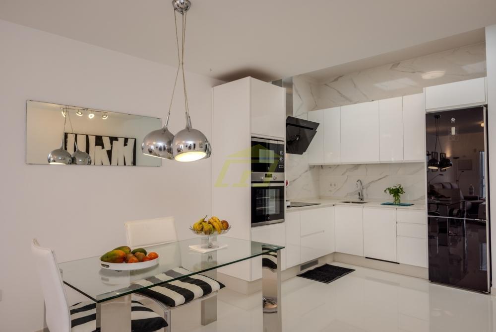
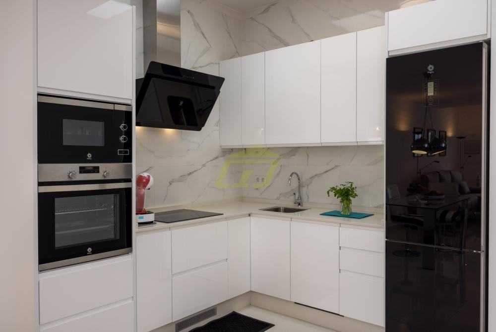
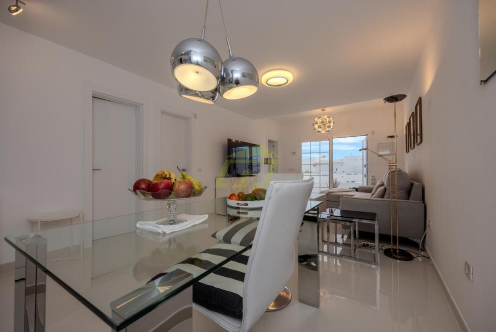
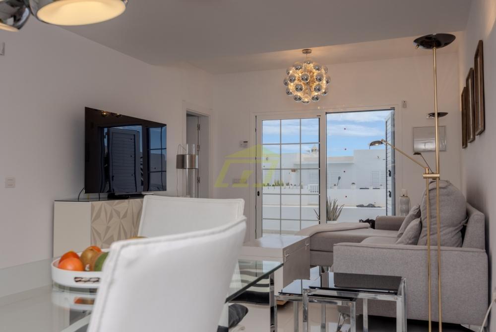
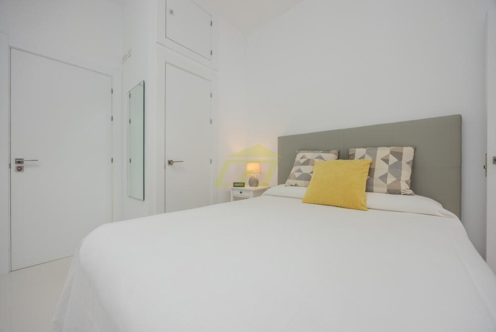
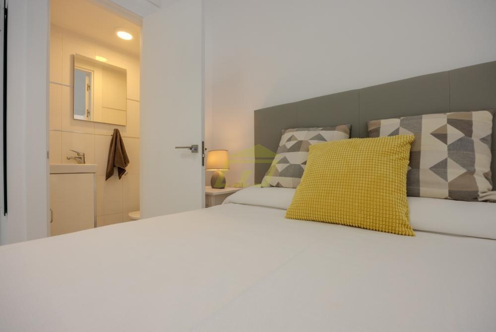
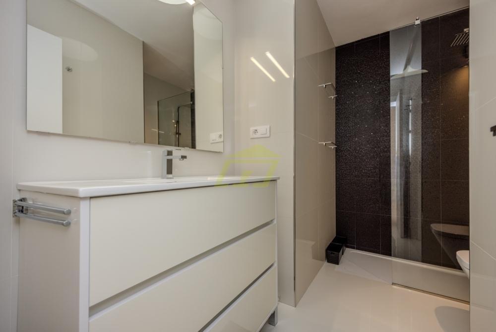
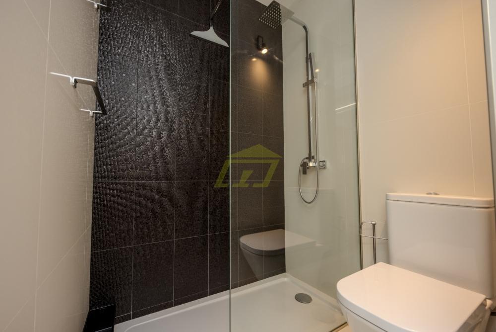
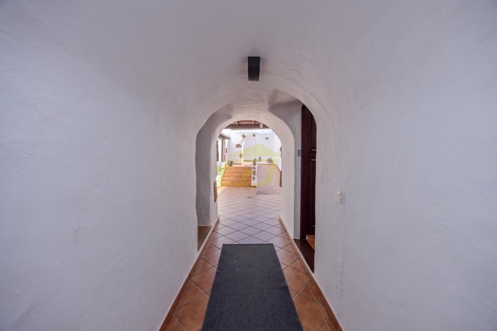
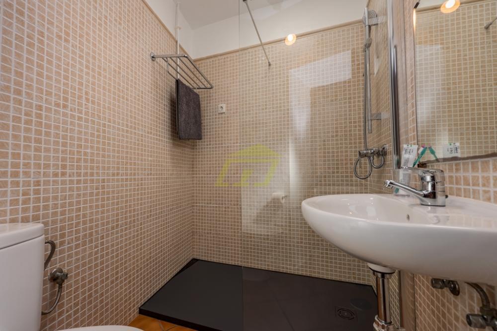
The separate apartment, with its own entrance, living area, kitchen, and bathroom, is ideal for guests or rental income and can also be reintegrated into the main house.
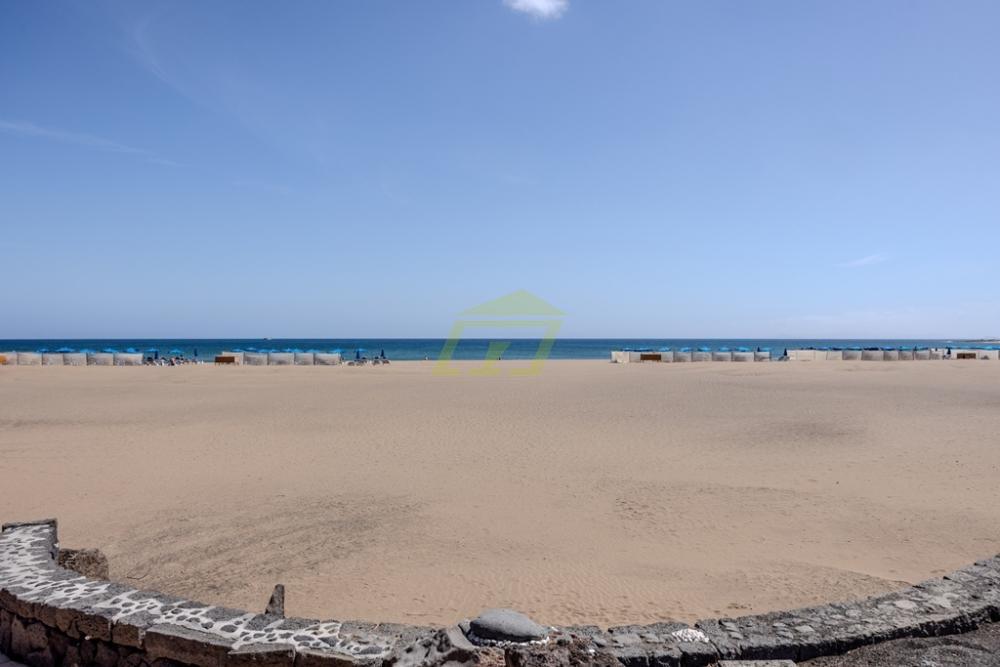
Located close to the airport, Arrecife, and nearby beaches, this property suits families, multi-generational living, or investors seeking a home with income potential.


 Sign in with Google
 Sign in with Apple