€10,860 per m²·
49% above the Benahavis median
(€7,310 per m²)
Price guide
Property type
Villa
Bedrooms
5
Bathrooms
5
Size
4510 sqf/419 sqm
About this place
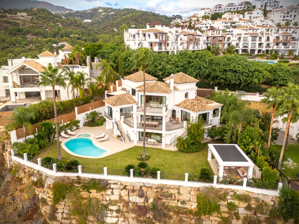
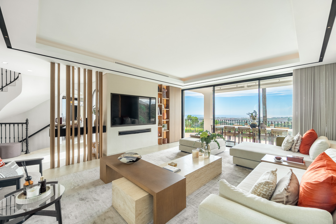
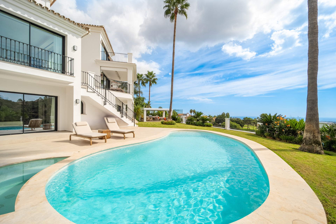
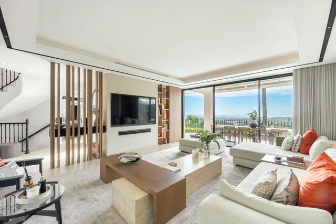
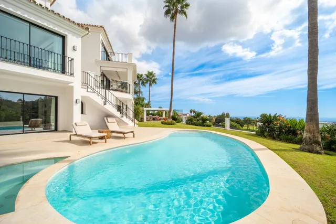
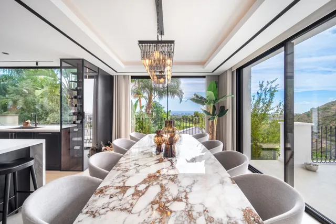
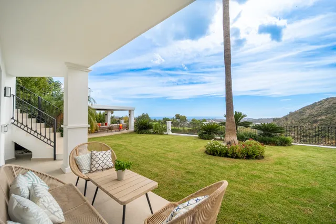
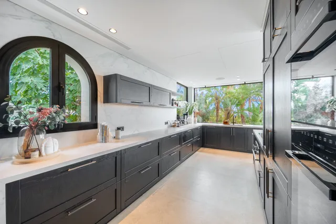
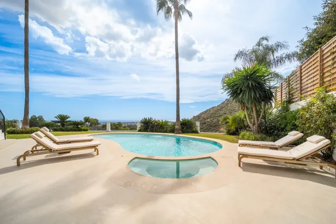
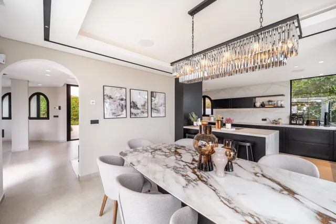
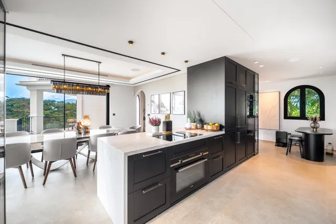
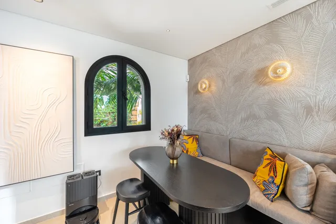
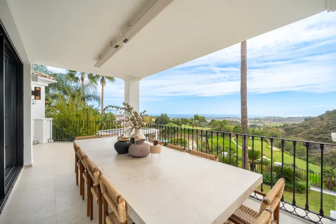
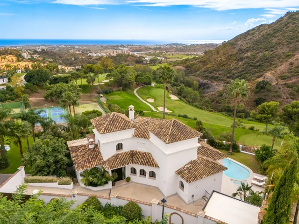
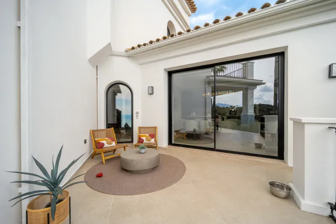
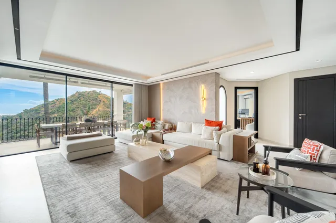
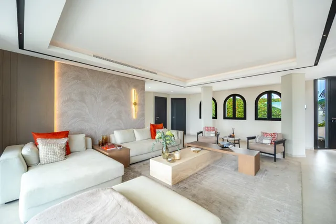
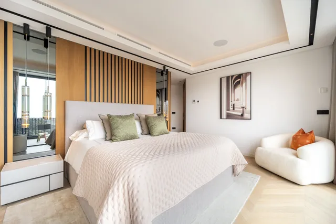
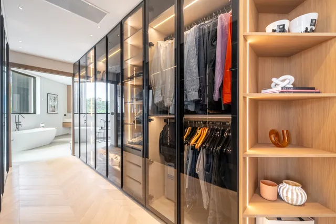
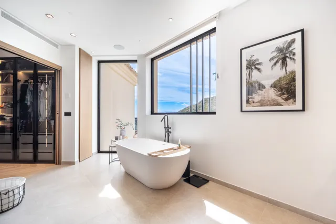
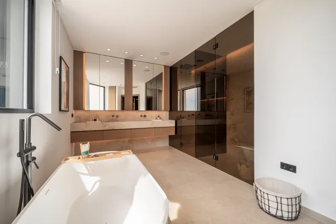
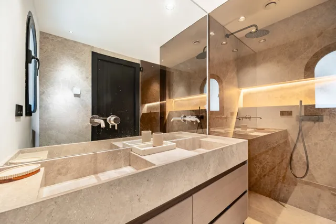
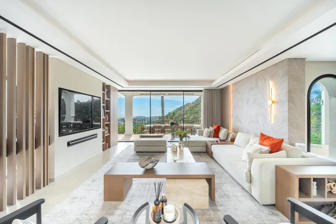
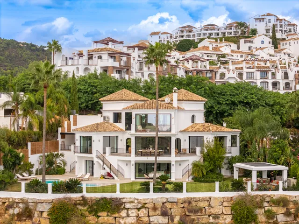
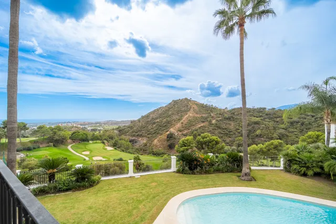
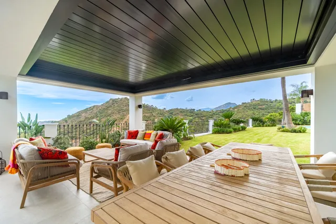
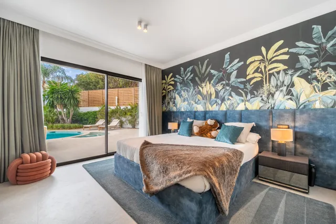
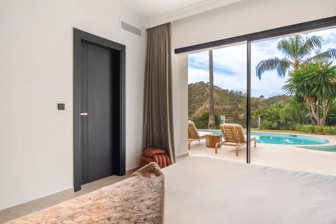
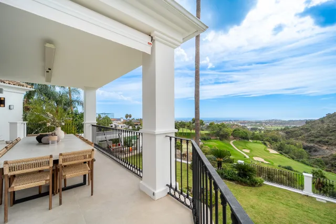
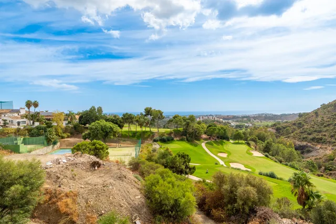
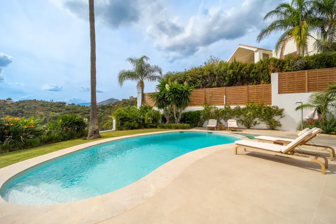
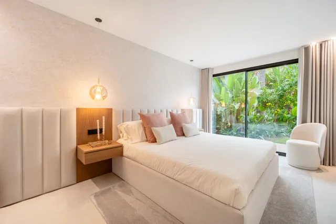
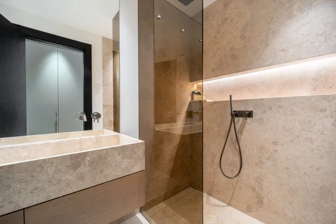
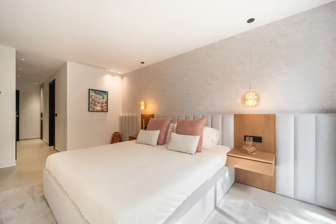
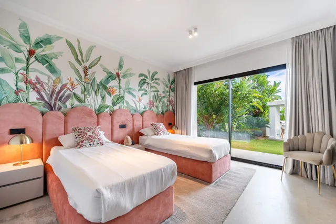
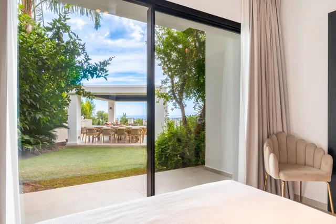
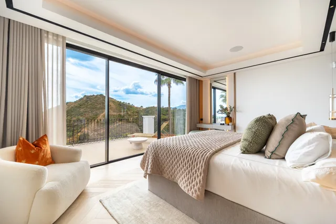
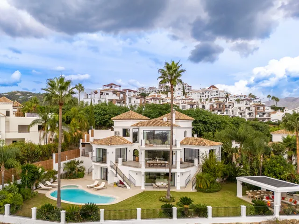
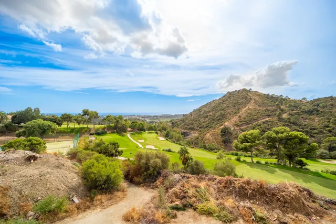
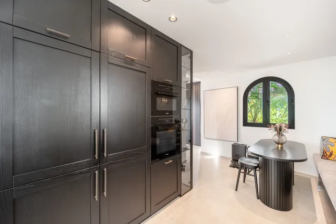
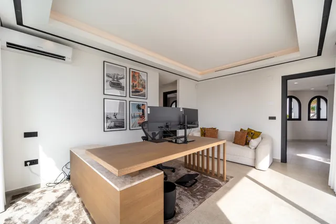
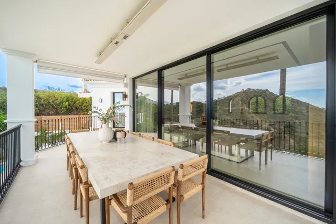
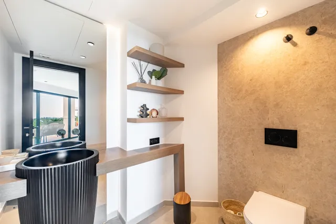
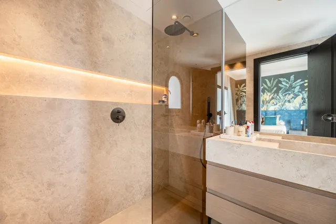
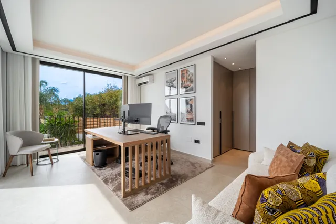
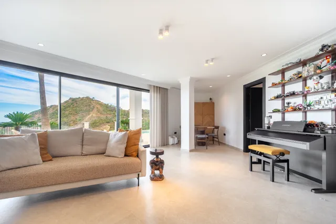
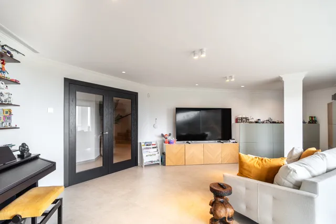
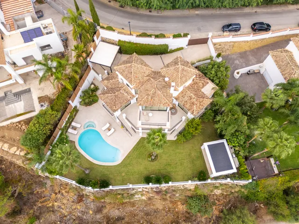
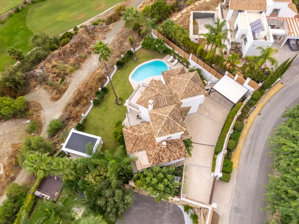
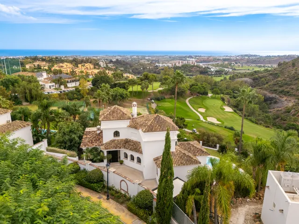
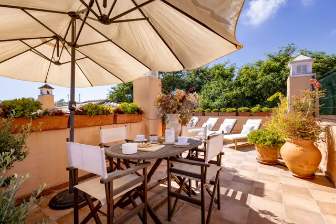
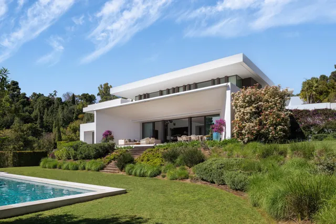
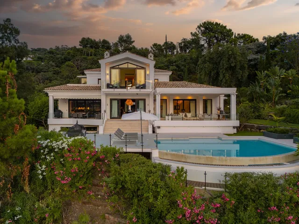
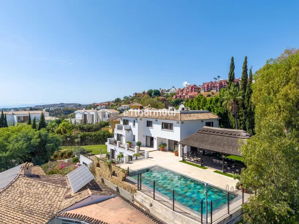
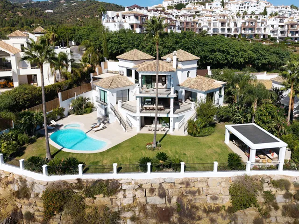
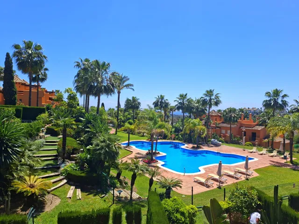
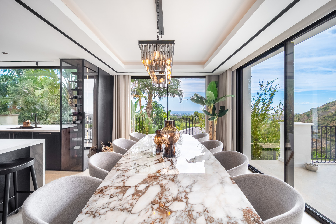
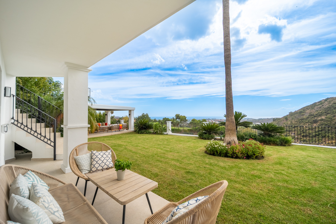
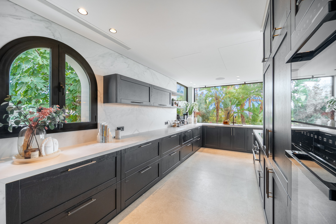
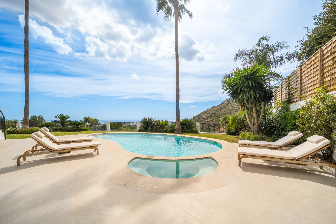
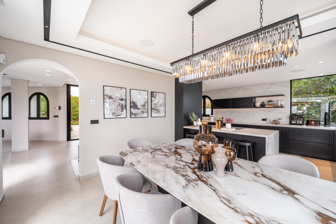
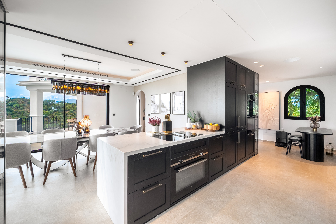
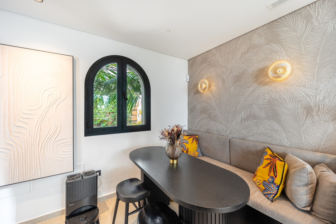
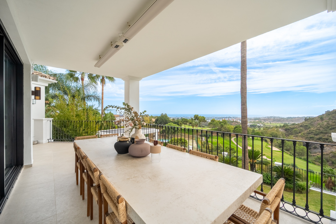
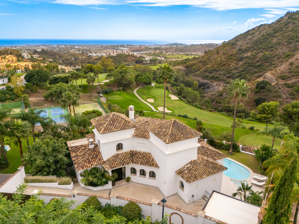
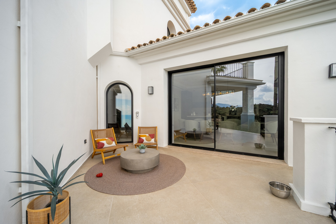
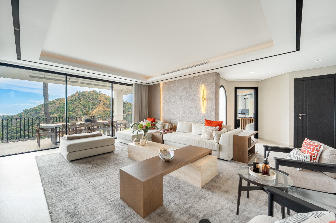
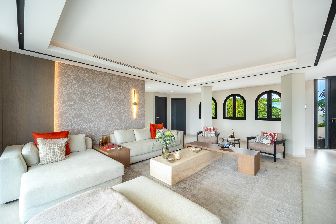
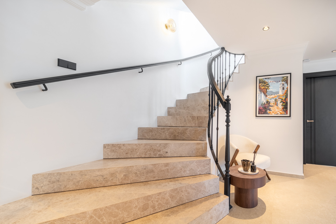
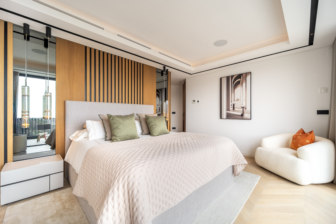
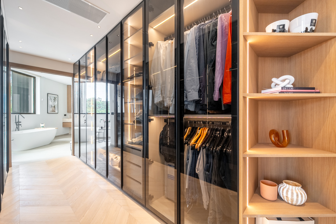
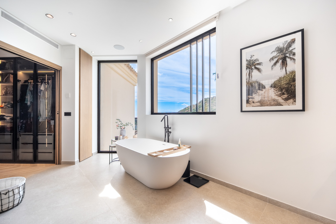
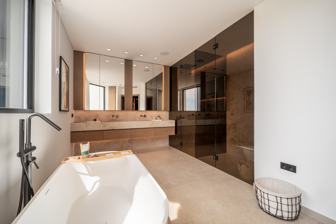
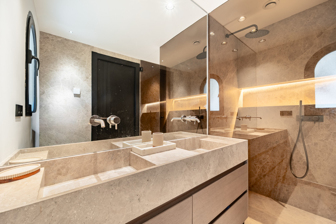
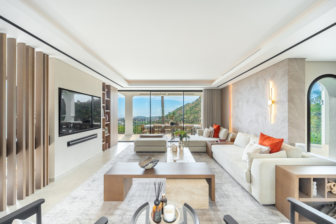
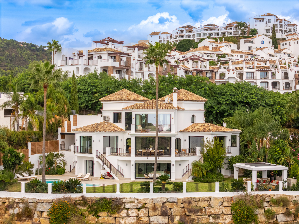
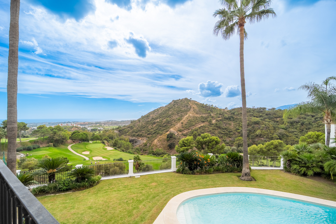
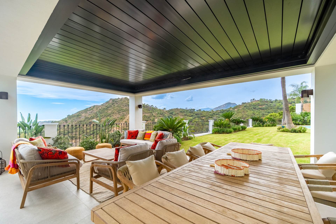
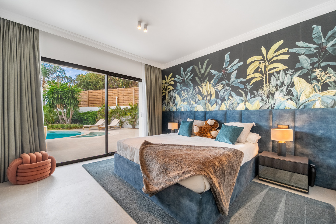
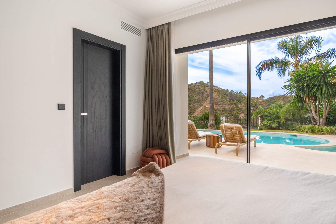
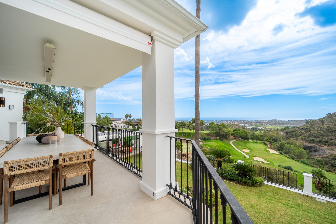
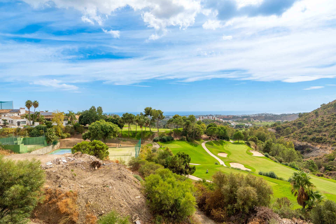
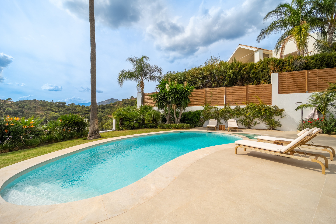
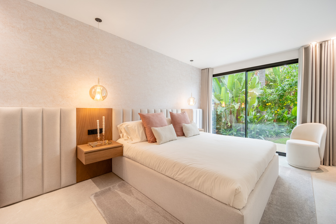
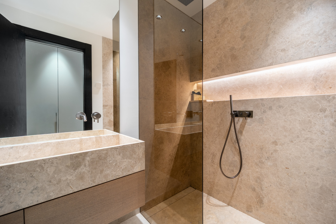
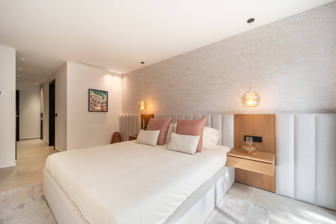
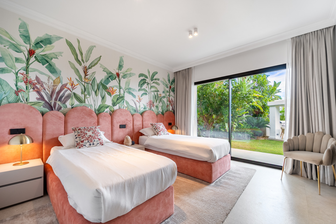
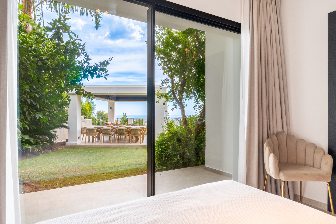
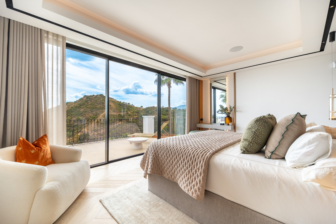
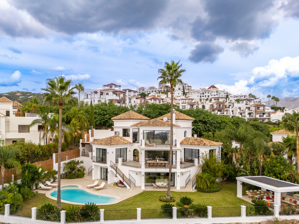
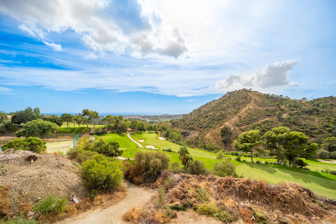
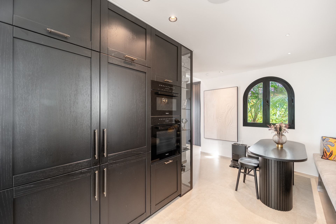
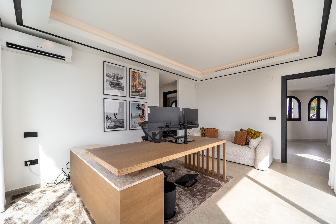
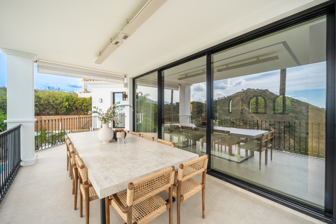
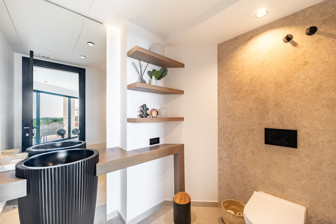
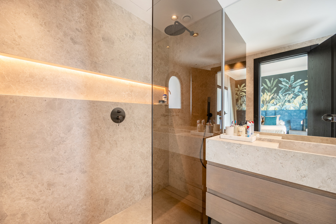
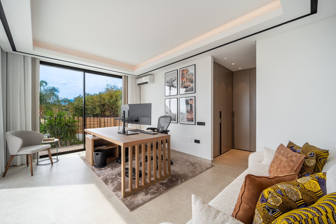
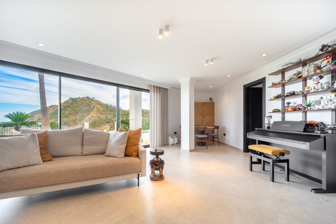
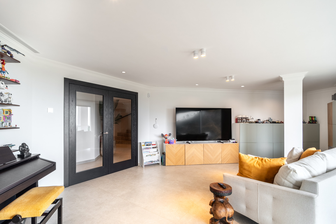
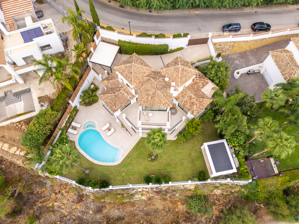
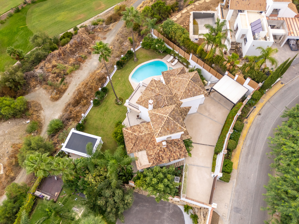
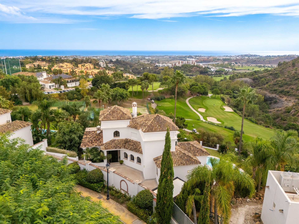
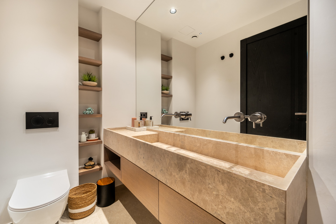
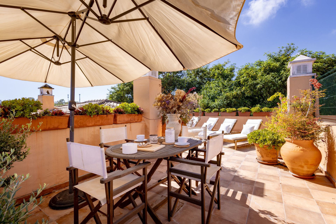
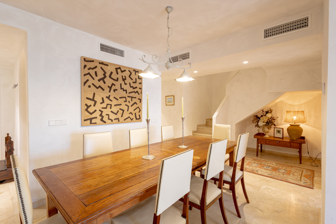
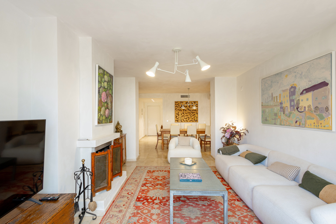
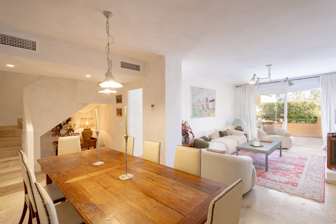
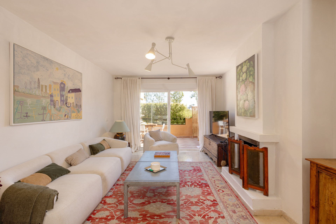
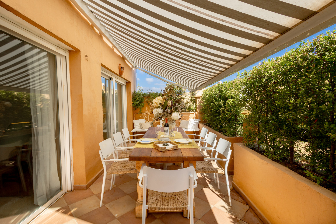
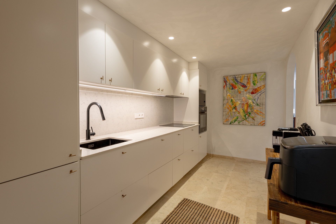
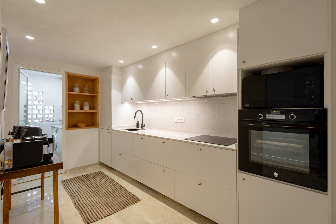
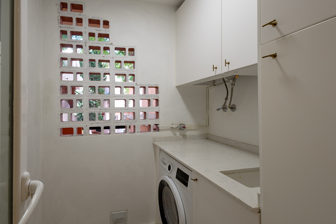
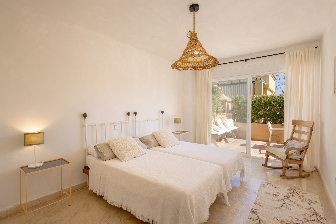
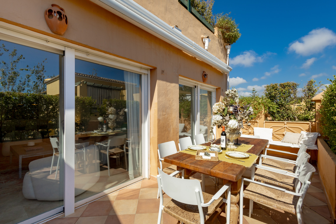
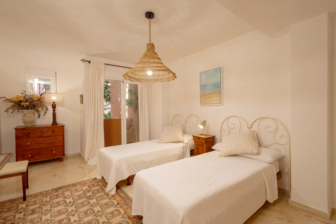
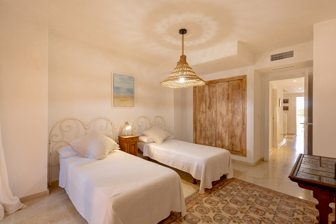
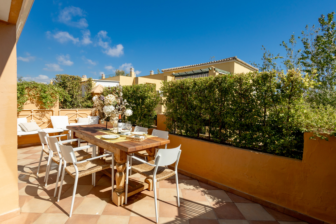
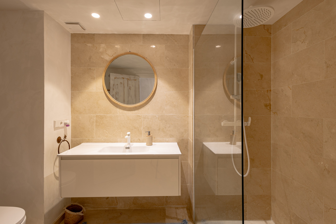
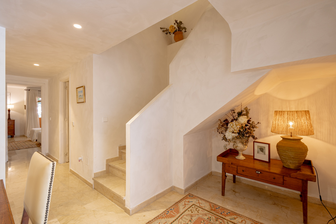
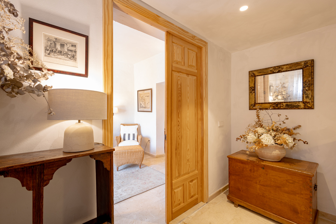
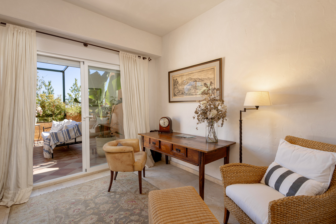
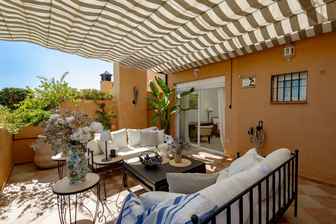
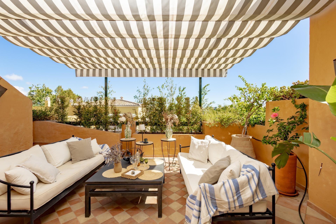
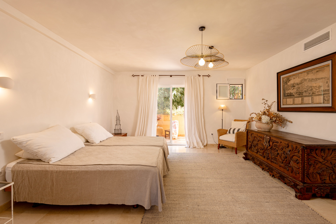
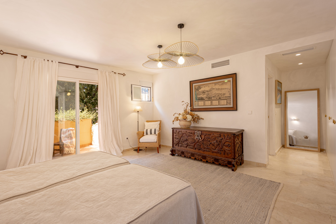
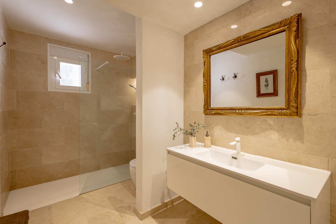
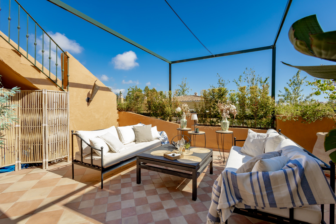
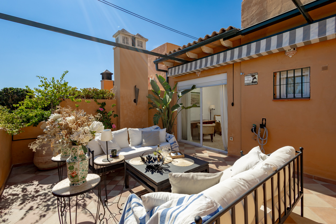
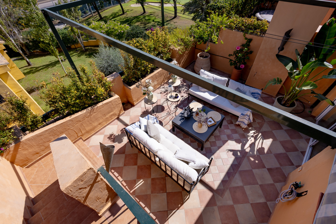
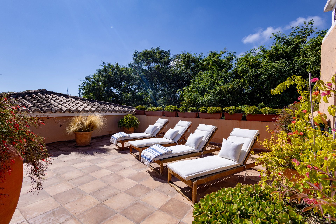
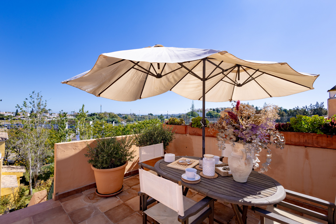
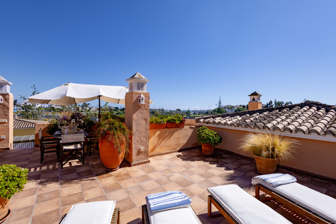
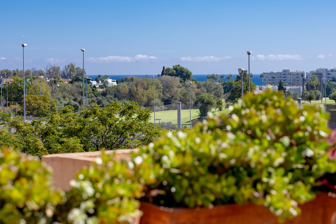
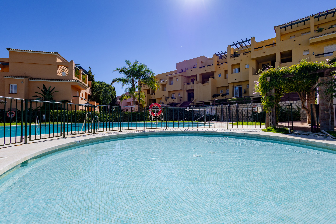
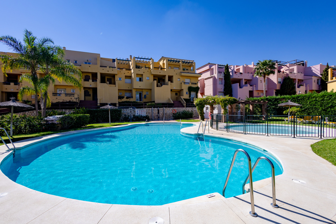
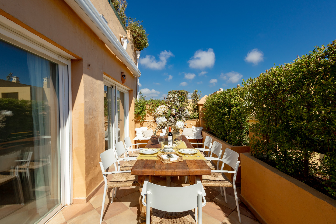
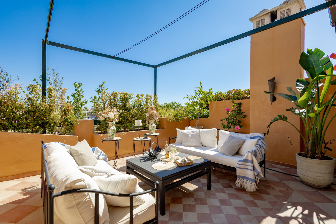
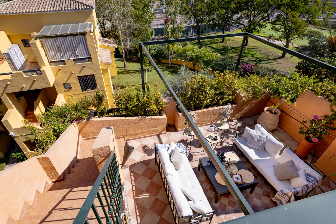
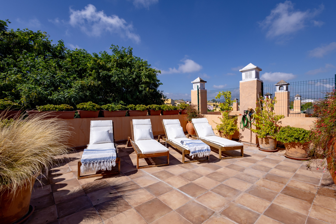
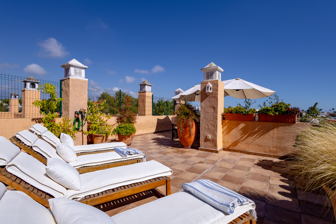
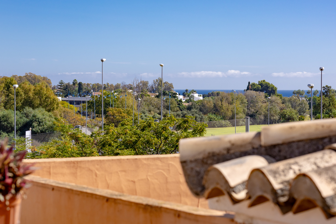
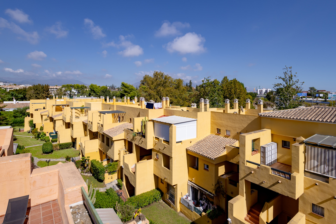
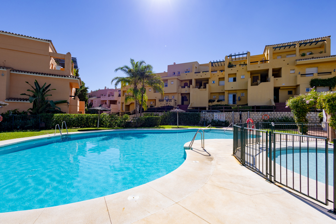
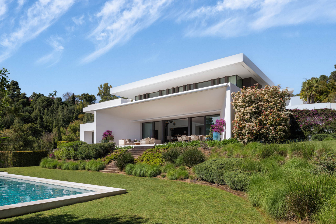
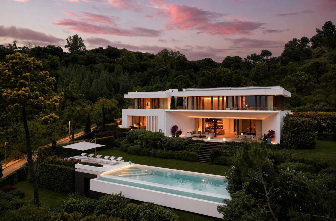
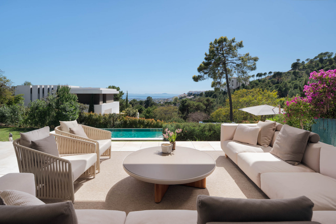
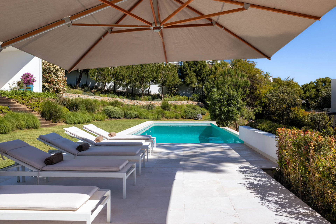
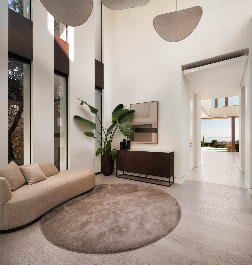
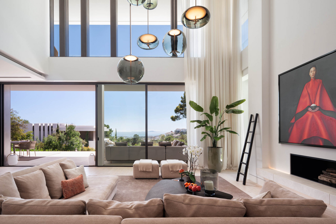
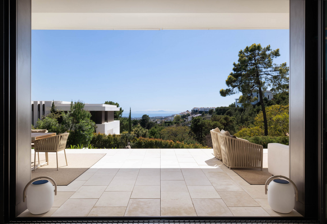
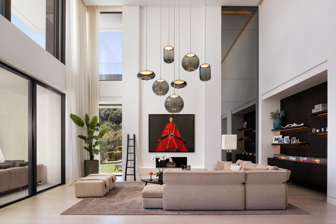
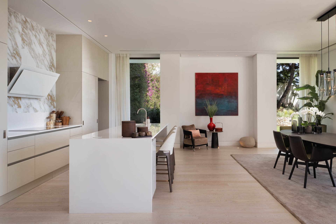
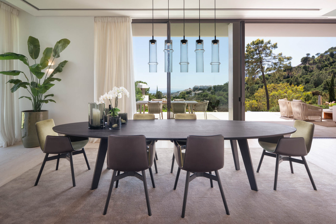
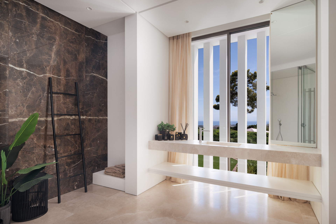
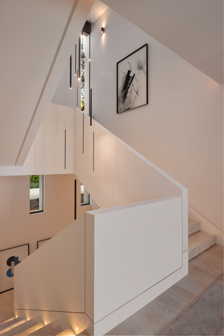
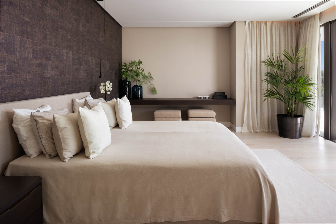
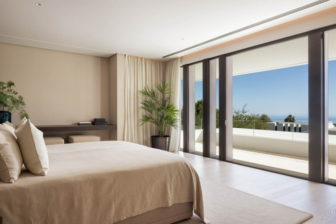
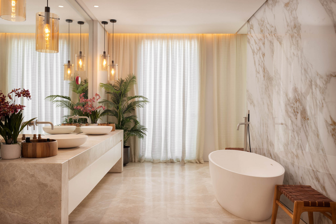
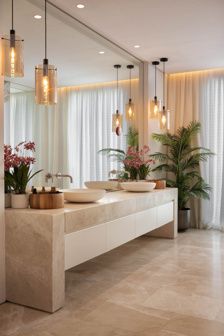
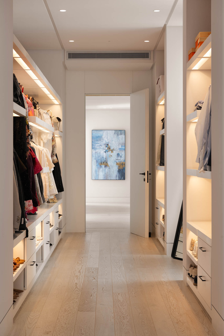
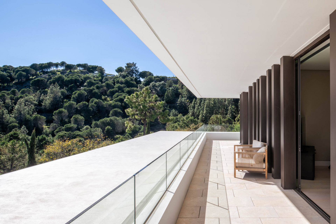
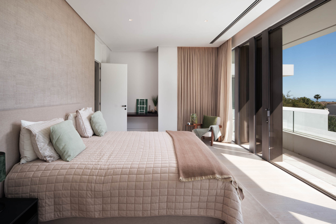
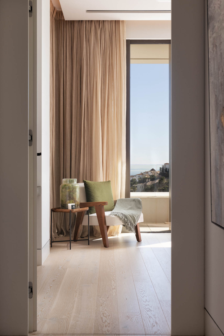
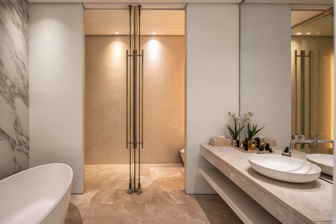
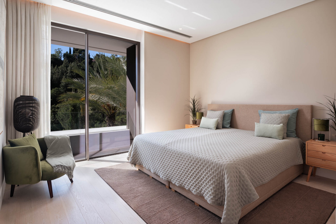
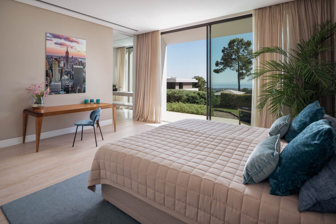
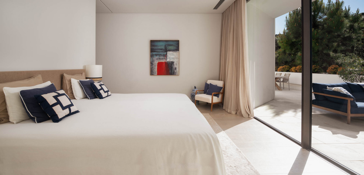
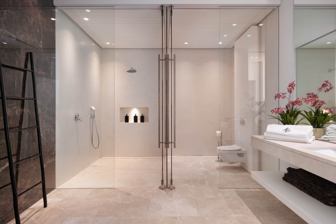
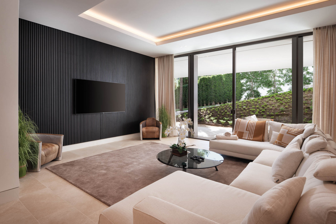
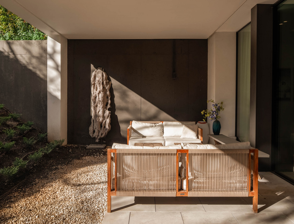
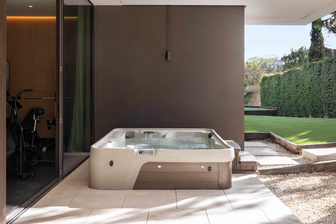
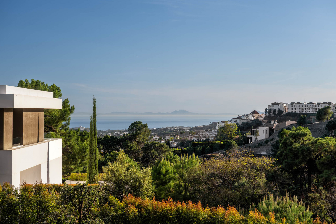
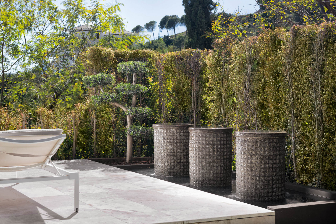
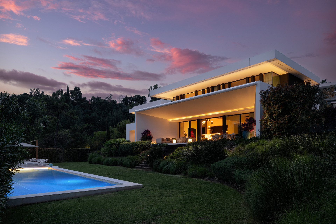
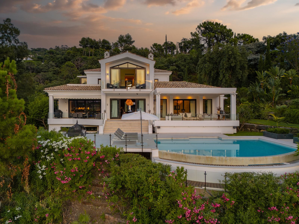
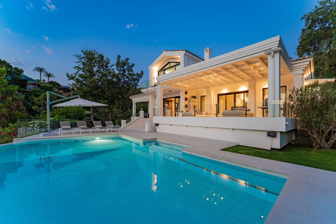
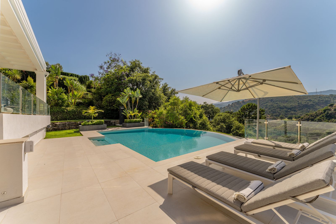
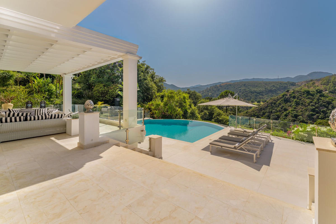
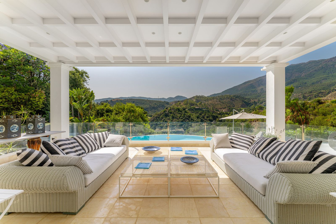
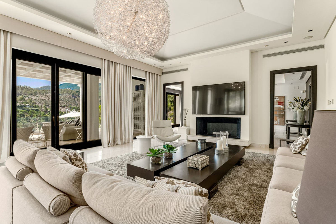
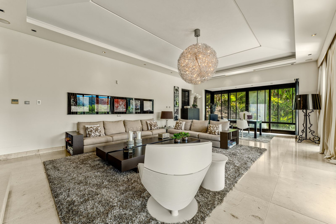
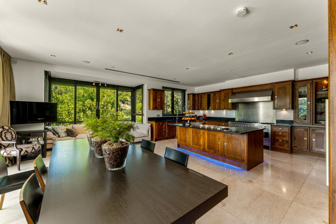
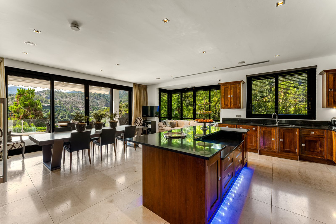
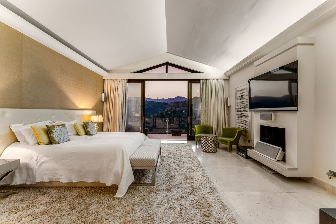
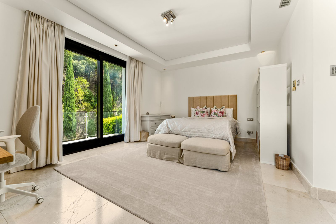
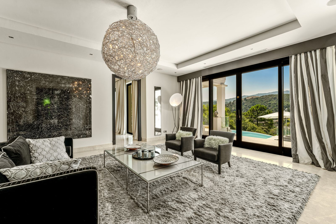
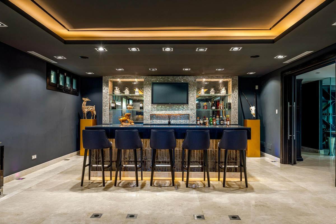
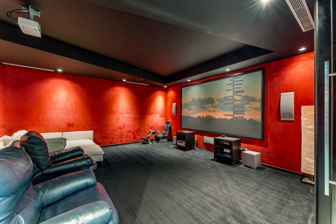
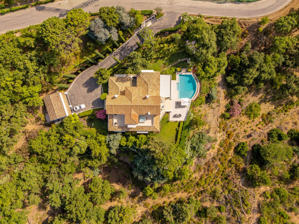
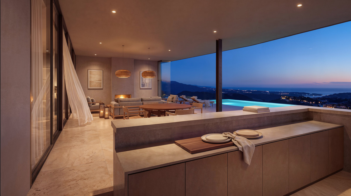
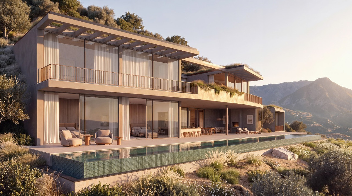
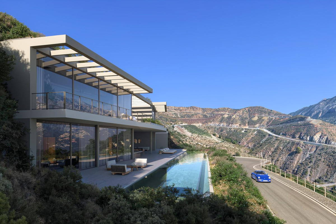
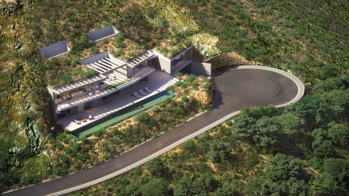
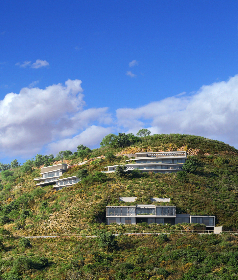
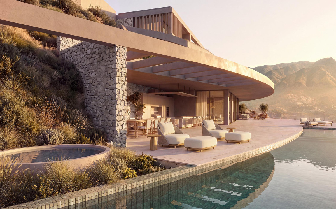
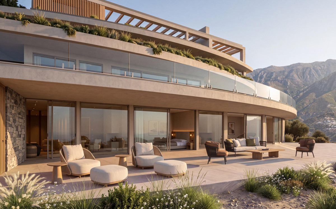
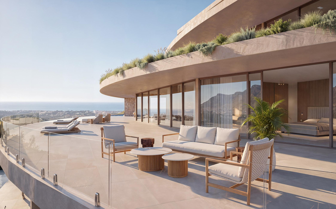
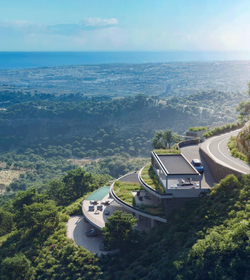
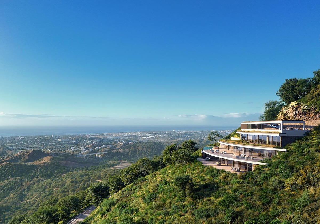
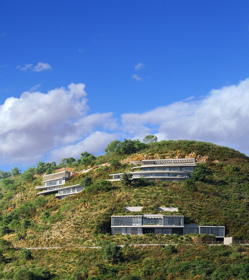
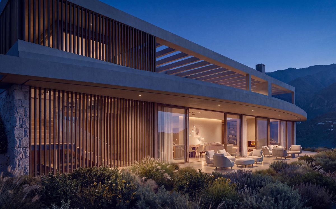
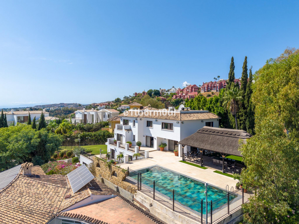
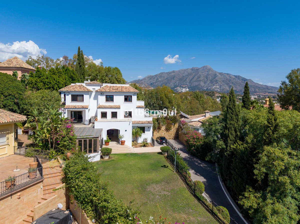
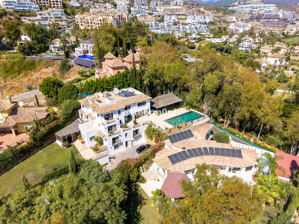
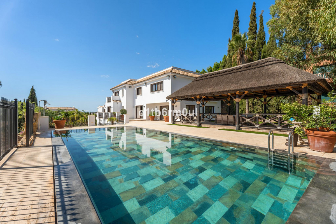
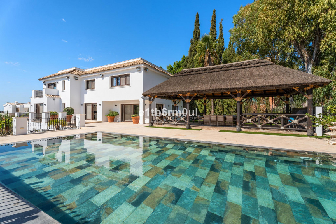
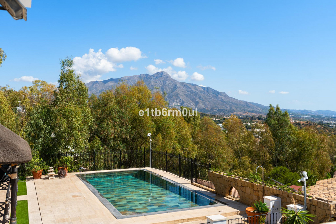
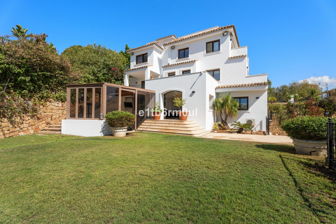
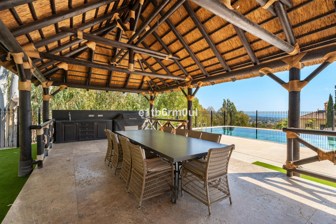
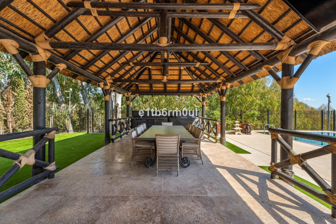
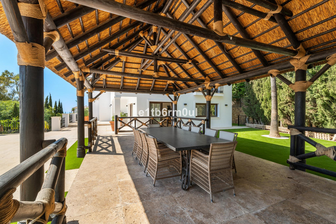
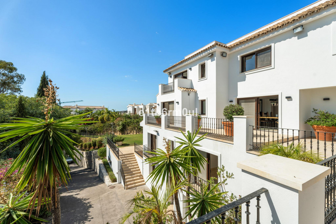
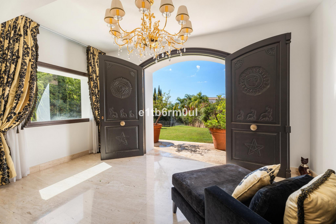
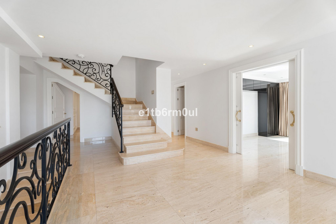
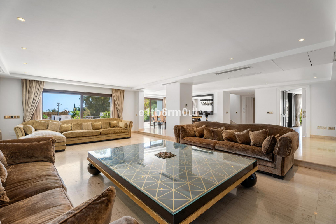
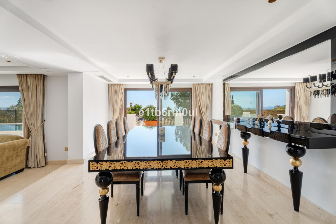
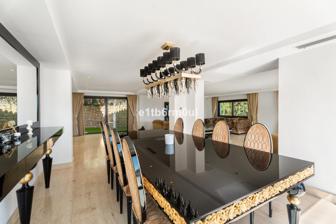
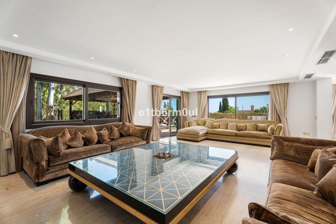
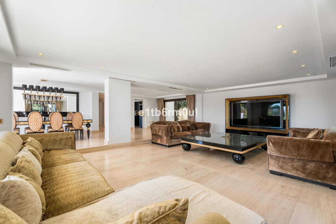
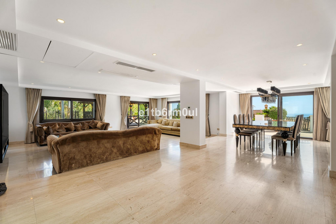
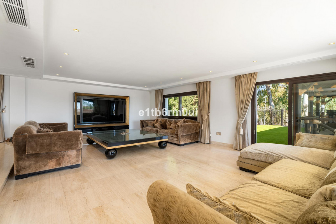
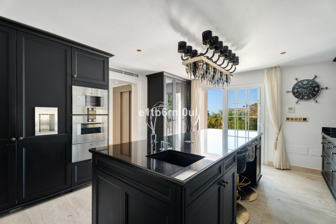
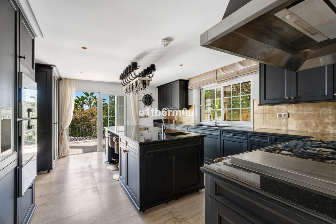
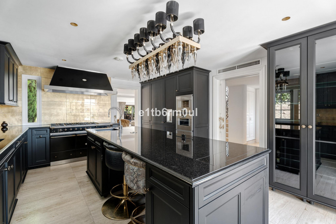
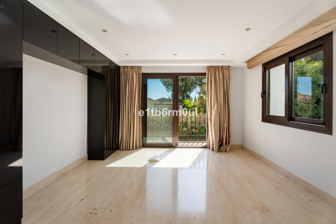
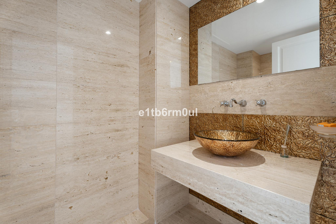
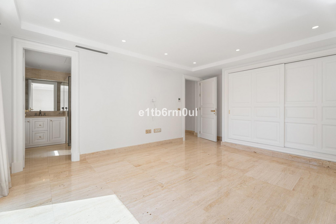
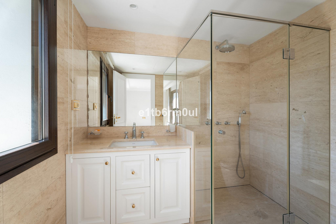
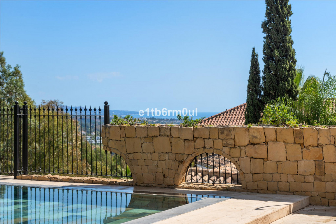
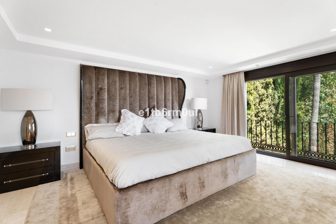
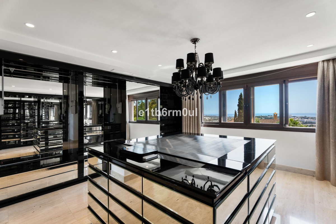
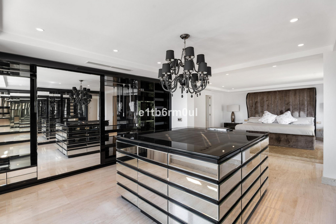
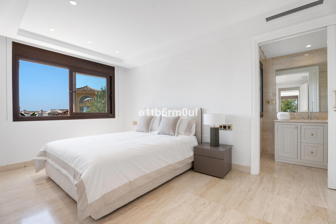
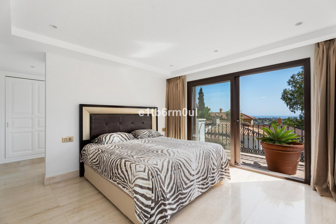
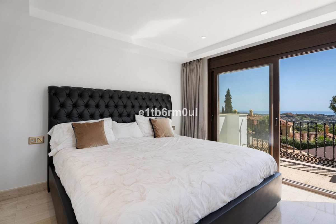
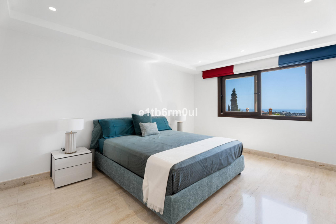
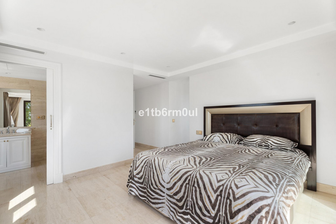
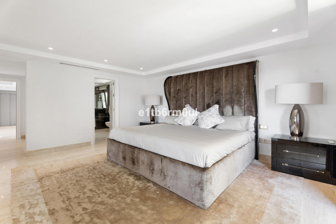
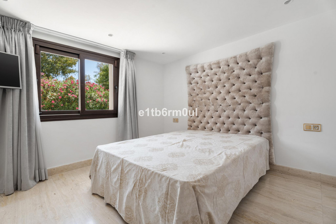
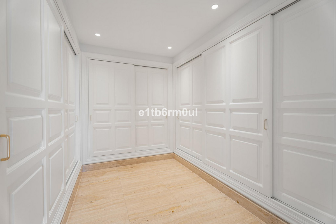
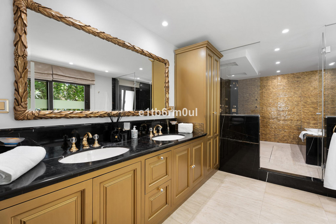
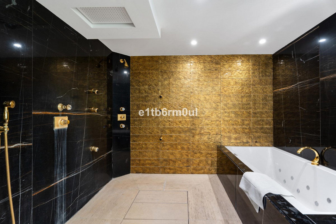
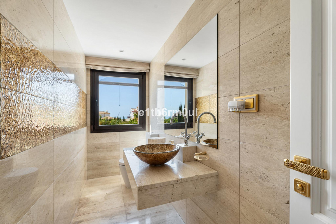
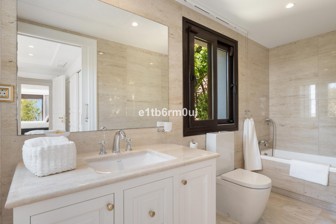
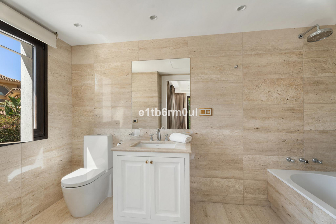
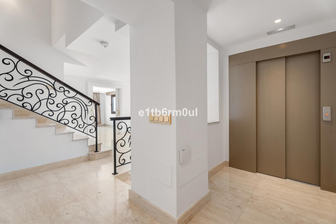
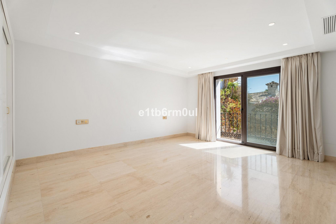
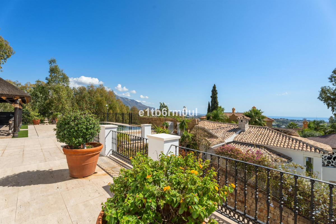
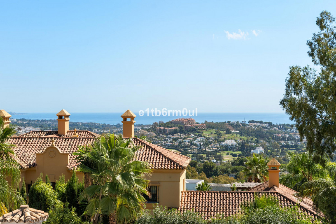
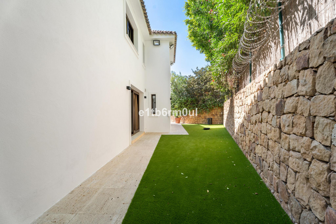
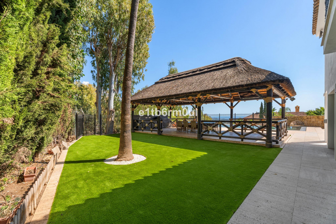
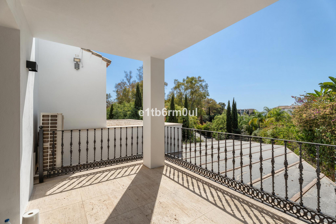
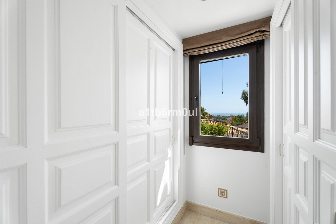
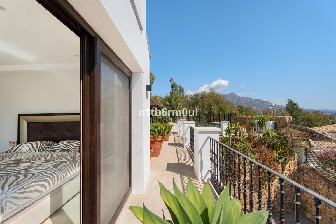
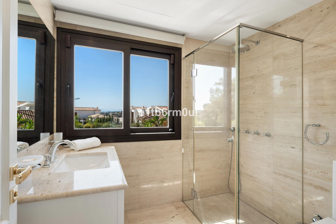
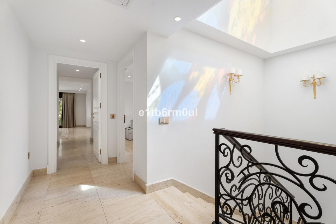
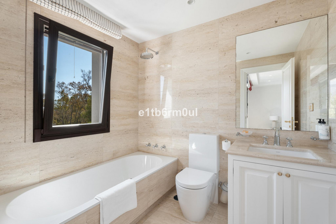
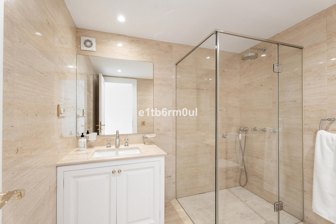
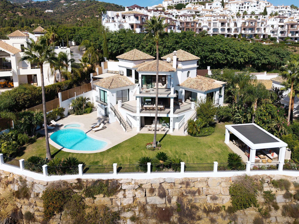
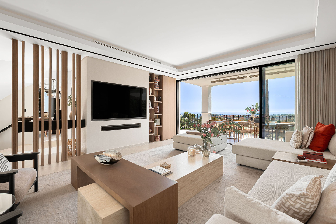
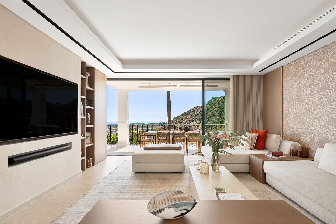
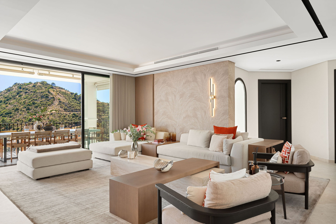
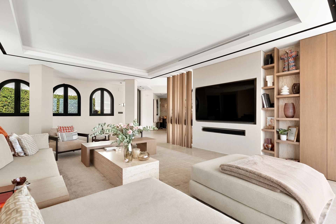
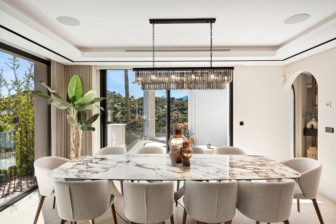
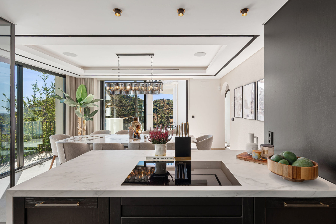
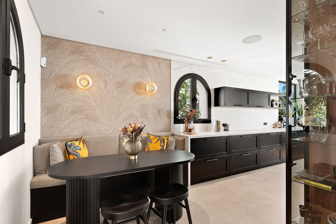
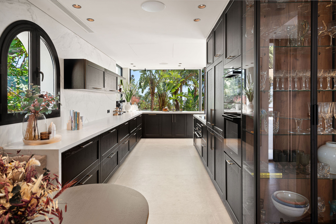
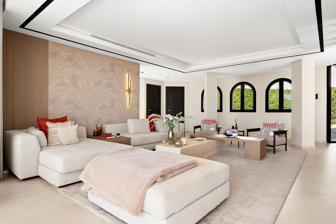
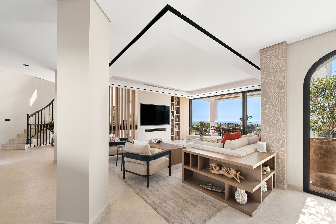
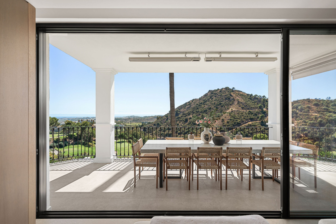
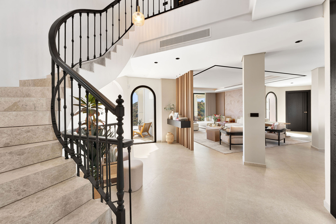
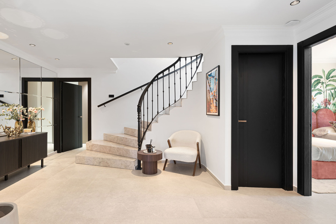
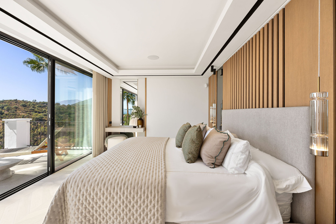
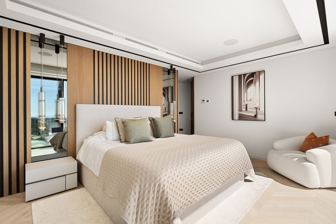
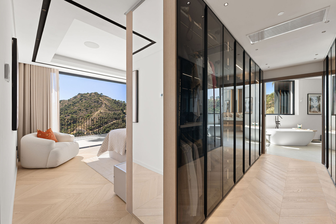
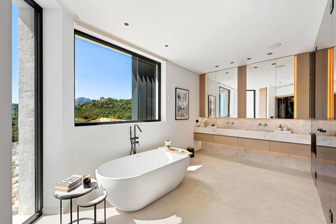
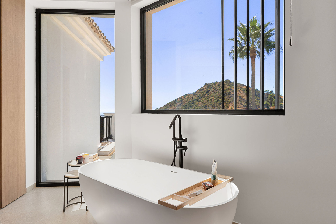
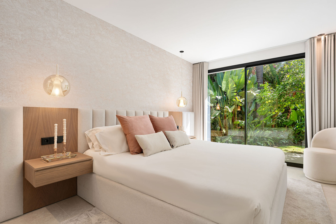
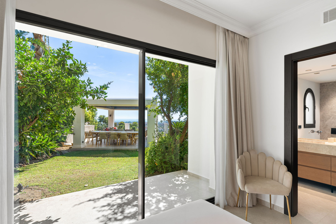
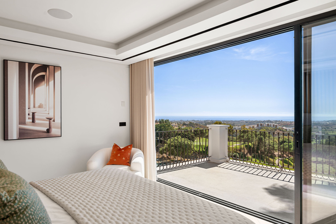
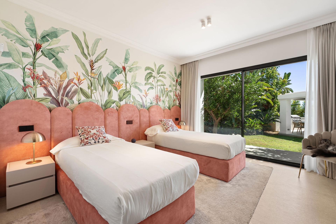
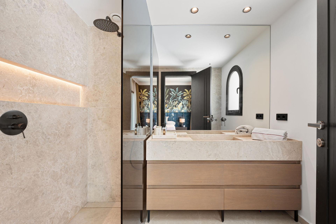
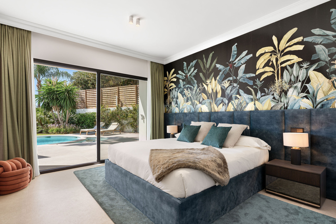
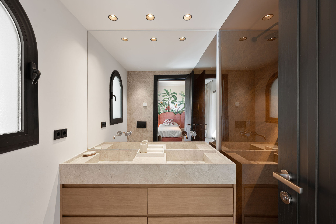
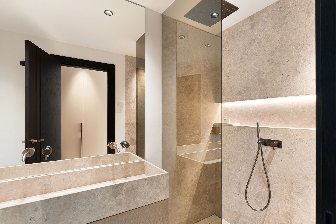
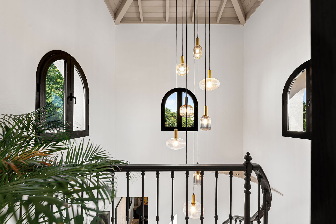
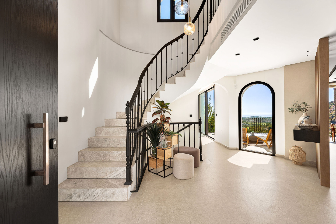
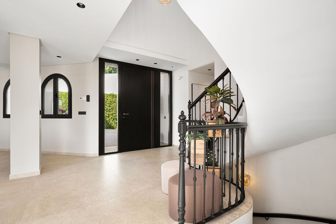
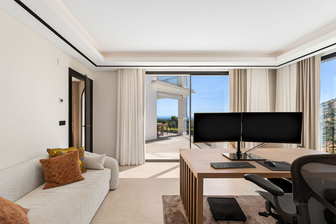
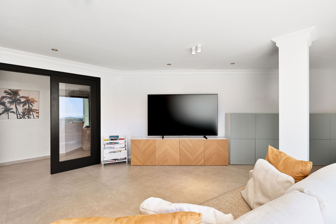
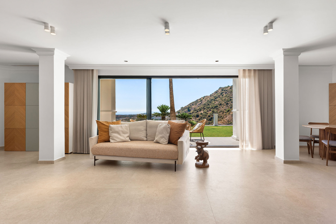
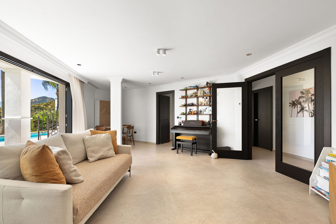
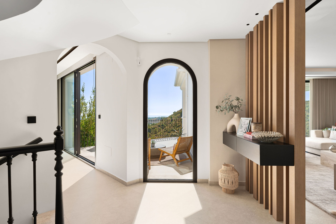
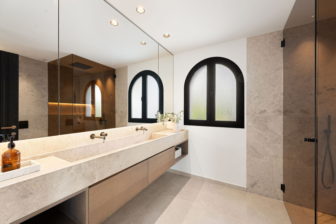
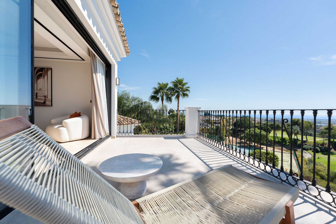
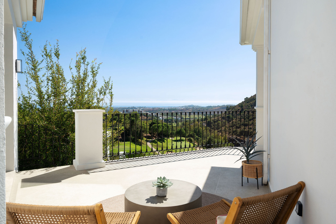
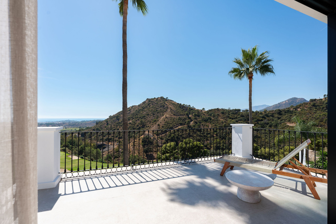
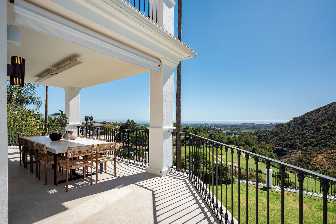
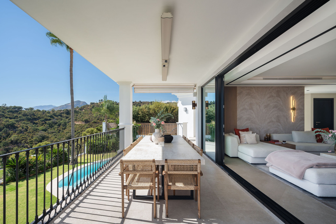
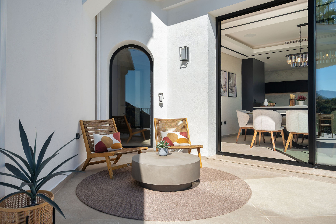
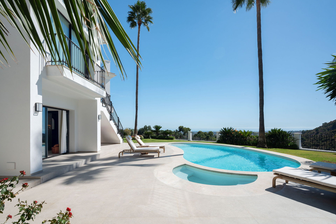
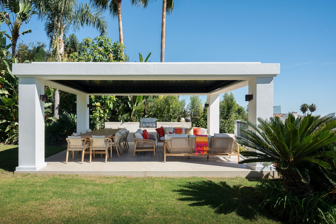
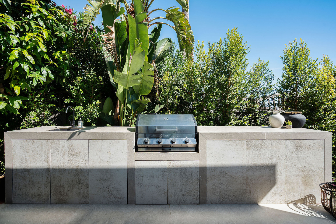
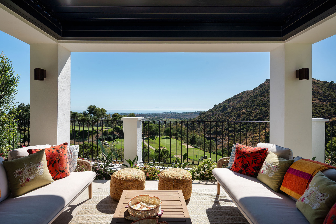
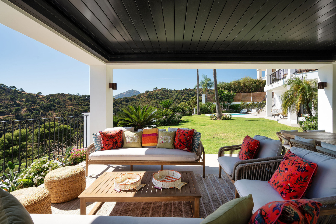
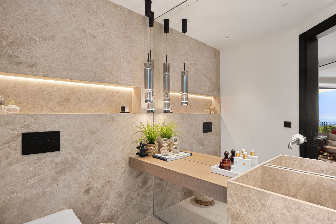
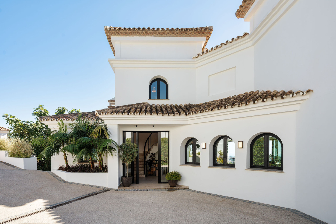
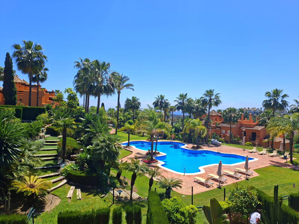
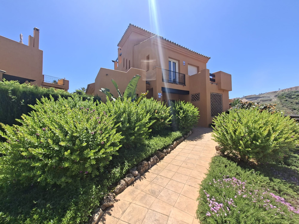
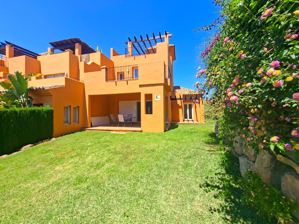
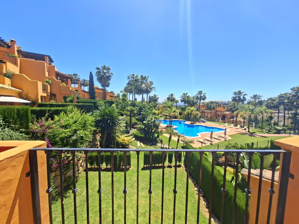
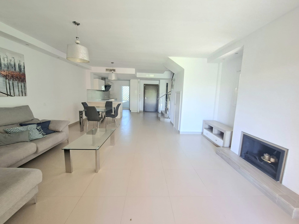
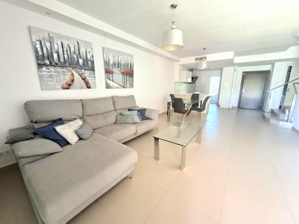
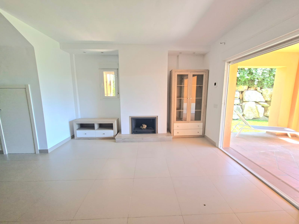
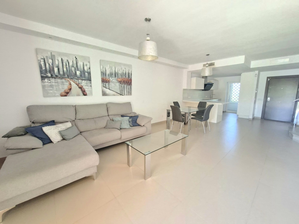
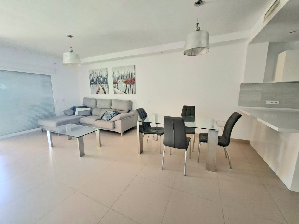
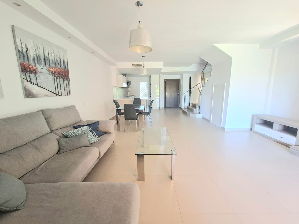
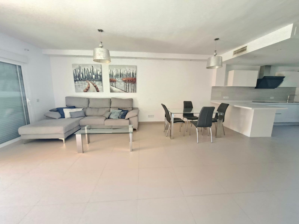
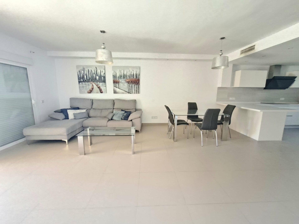
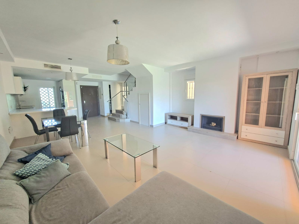
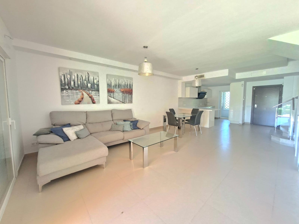
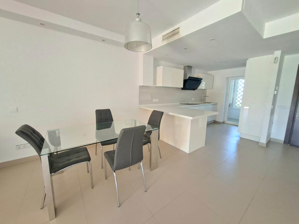
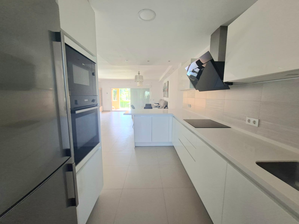
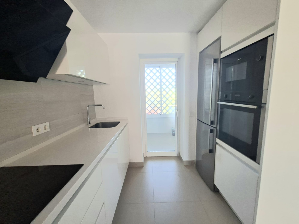
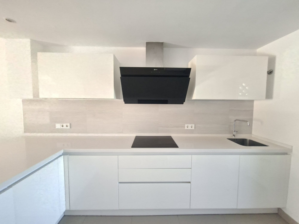
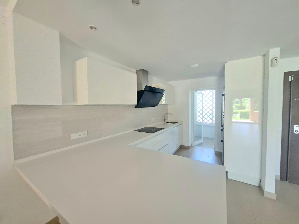
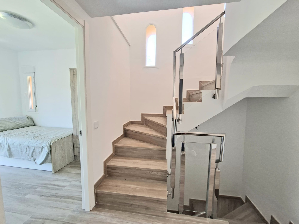
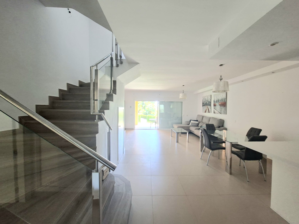
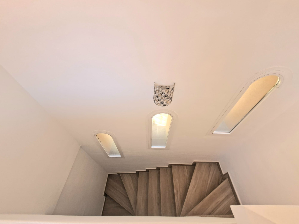
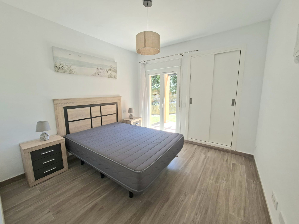
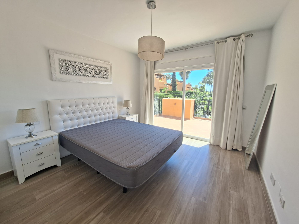
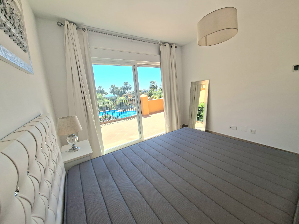
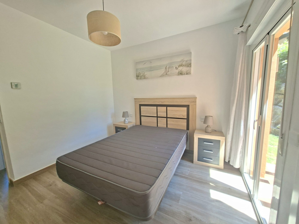
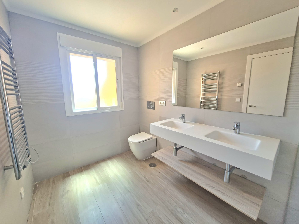
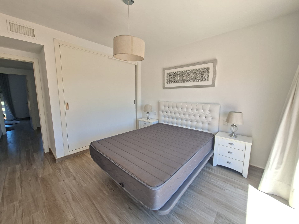
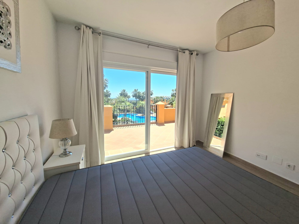
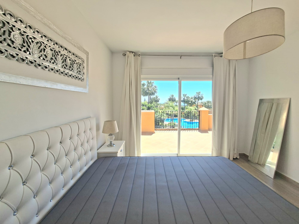
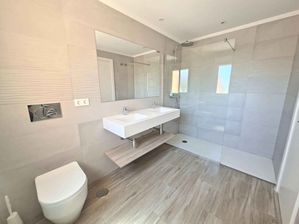
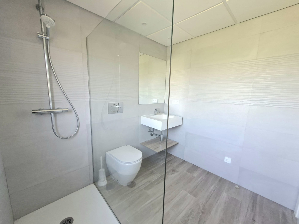
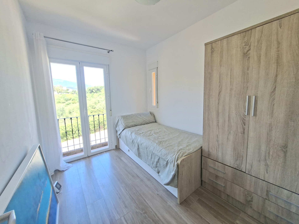
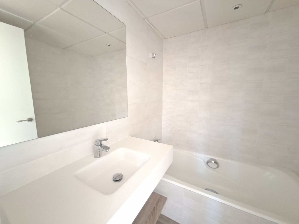
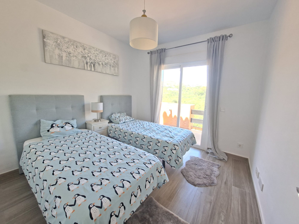
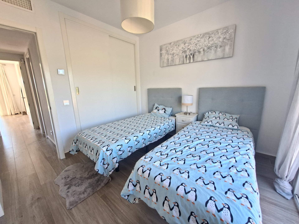
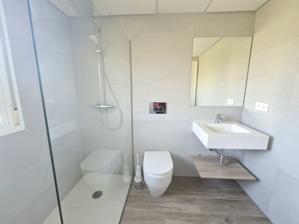
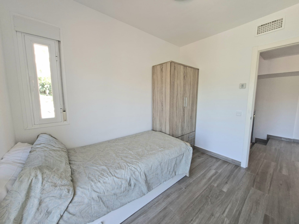
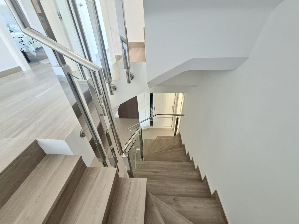
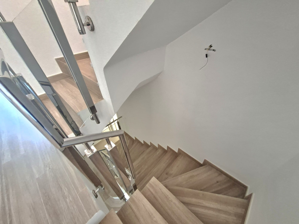
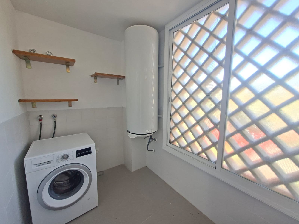
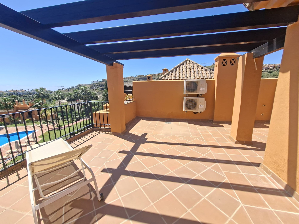
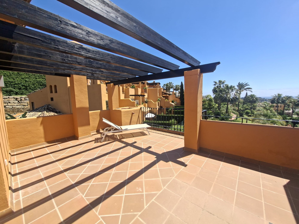
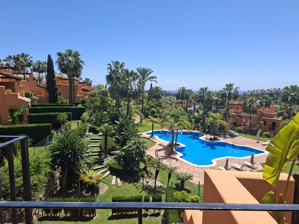
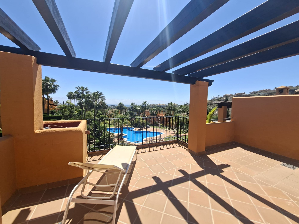
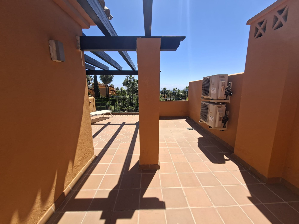
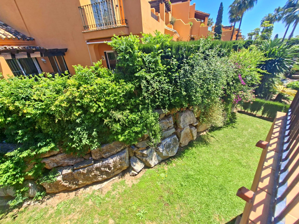
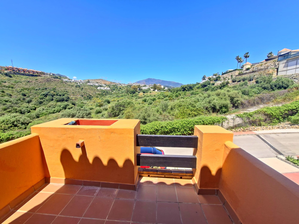
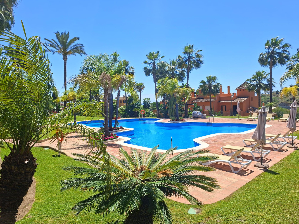
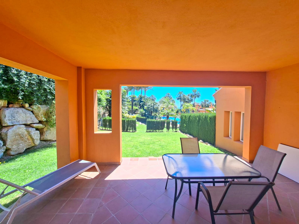
Set in the sought-after residential area of Los Arqueros, Benahavís, this beautifully presented villa enjoys sweeping views across the golf course towards the Mediterranean Sea and surrounding mountains. Arranged over three levels, the home combines bright, welcoming interiors with generous terraces and inviting outdoor spaces, creating an appealing setting for family life and entertaining. The views make an immediate impression on entering the property, drawing the eye through the main living spaces towards the landscape beyond. On the entrance level, an open-plan arrangement connects the kitchen, dining area and living room, offering a natural flow while giving each space its own character. The spacious kitchen is particularly attractive, with large windows, a generous breakfast bar and a charming breakfast corner with built-in bench seating. The adjoining dining area sits conveniently between the kitchen and living room, making the layout equally suited to everyday meals and more formal occasions. Comfortable and welcoming, the living room opens through large glass doors onto the main terrace. Here, the panoramic outlook provides a striking backdrop to a generous outdoor dining area, with heating extending its use into the cooler months. This is a space to enjoy throughout the day, from a quiet morning coffee to relaxed lunches and evening gatherings. Also on the entrance level are a guest cloakroom and an en-suite bedroom, currently arranged as a home office, providing flexibility for visiting guests or working from home. The entire upper floor is dedicated to the principal suite. A spacious bedroom, generous walk-through dressing room and large en-suite bathroom create a private retreat, complemented by impressive sea and mountain views. On the lower level, two further double bedrooms each have their own en-suite bathroom. A utility room and additional storage provide practical support for family living, while a large multipurpose living room offers scope for a fifth bedroom, guest accommodation or a family entertainment space. Direct access to the garden and swimming pool gives this level a particularly easy connection with the outdoors. The exterior spaces are designed for enjoying the Mediterranean climate. Steps descend from the main terrace to an outdoor kitchen, a covered terrace and the swimming pool area, providing a choice of settings for dining, entertaining and relaxing. Views across the golf course, mountains and sea remain a defining feature, bringing a sense of openness to the garden and terraces. Within easy driving distance of Marbella, Puerto Banús and Estepona, the villa is well placed for beaches, golf courses, restaurants and the wider amenities of the coast. Combining a versatile layout with beautifully presented living spaces and an exceptional outlook, this is an inviting home in one of Benahavís’s established residential settings.
These results are for a repayment mortgage and are only intended as a guide. Make sure you obtain accurate figures from your lender before committing to any mortgage.
We use cookies to enhance your experience, analyse site traffic, and serve personalised content. By clicking Accept All you consent to our use of cookies. Read our Privacy Policy for more information.
Cookie Preferences
Choose which cookies you allow. Strictly necessary cookies cannot be disabled as they are required for the site to function.
Strictly Necessary
Session, CSRF, authentication. Always active.
Analytics
Google Analytics, Meta, TikTok, and Clarity — help us understand how visitors use the site.
Functional
Remembers your preferences such as language and currency.


 Sign in with Google
 Sign in with Apple