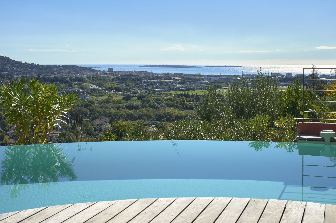
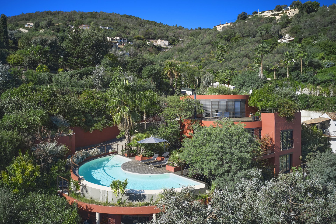
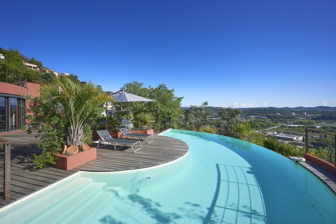
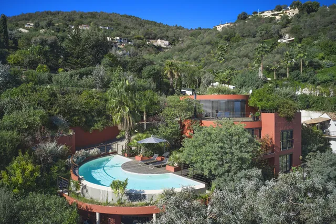
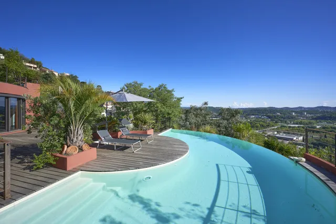
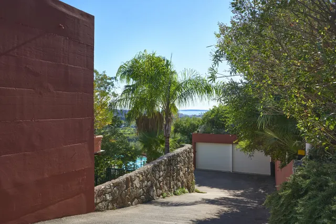
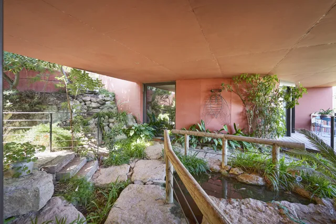
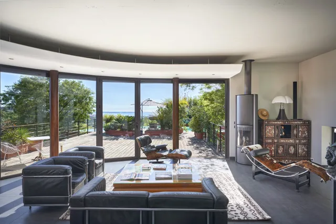
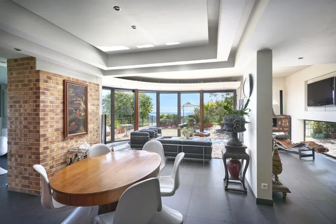
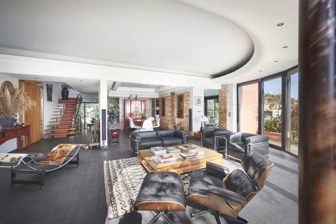
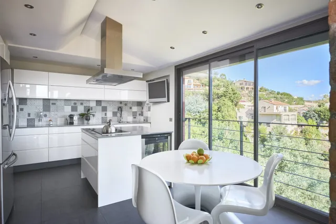
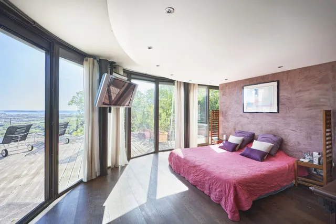
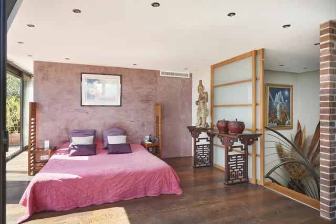
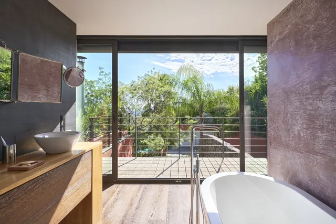
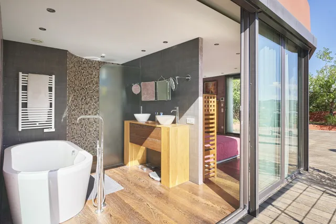
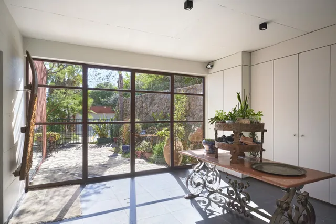
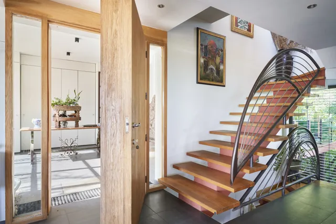
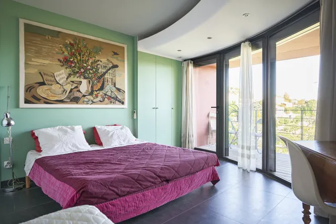
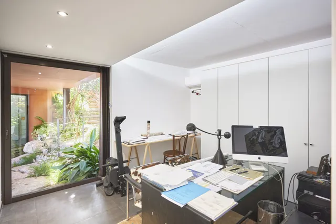
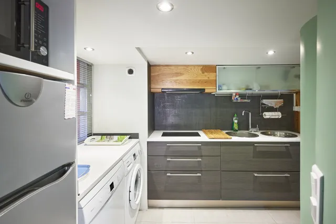
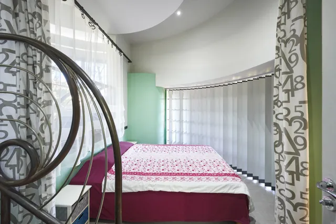
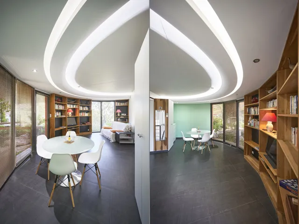
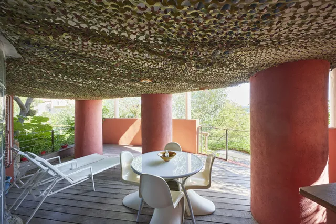
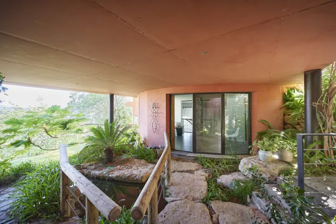
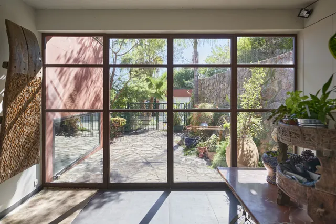
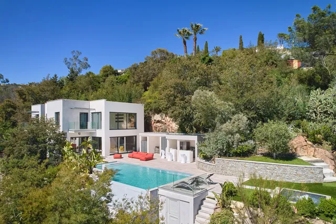
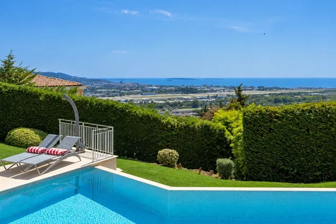
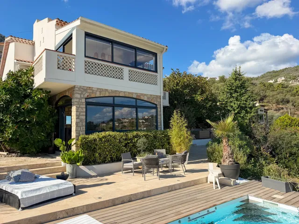
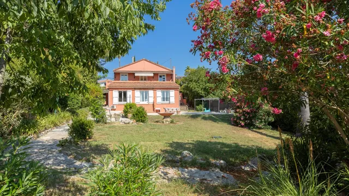
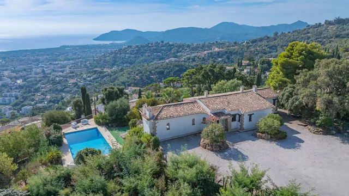
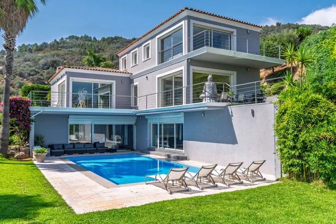
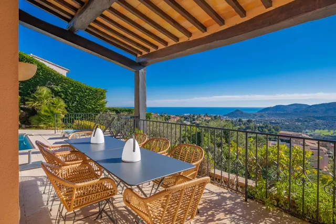
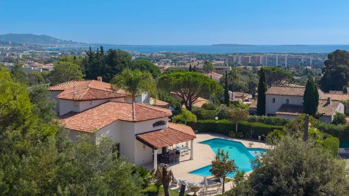
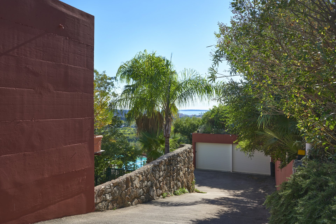
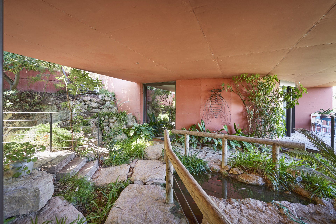
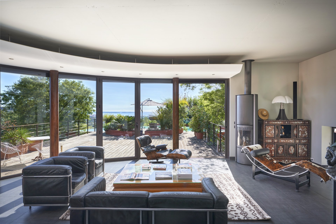
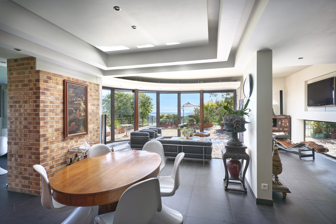
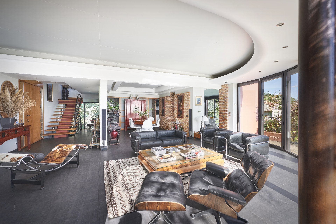
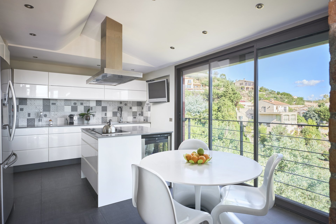
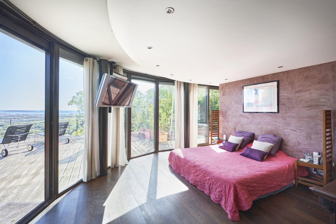
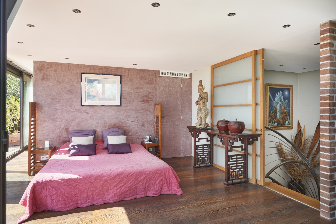
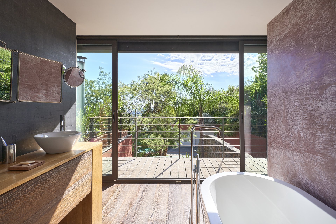
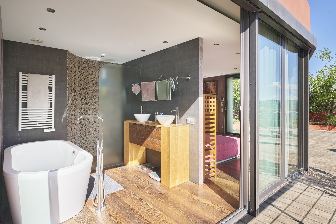
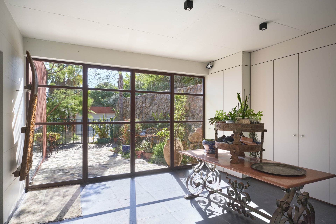
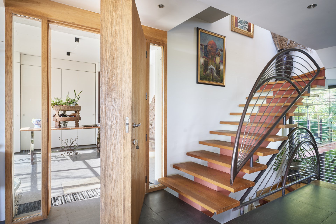
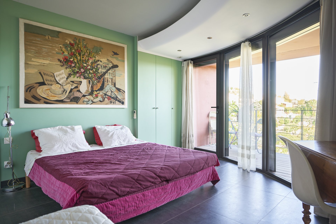
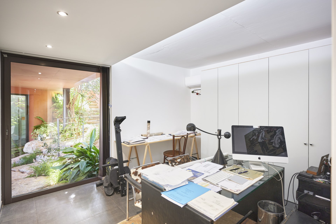
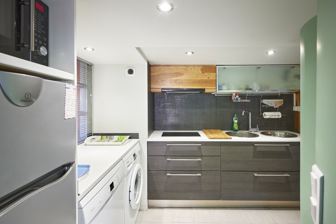
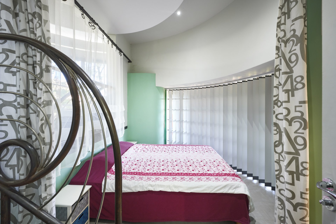
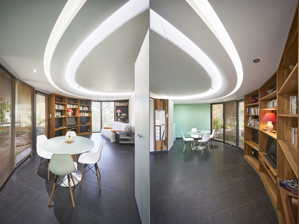
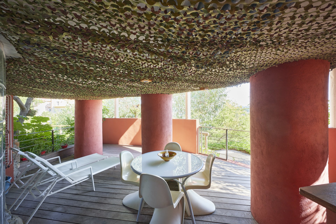
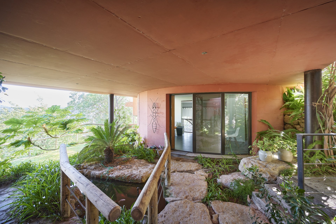
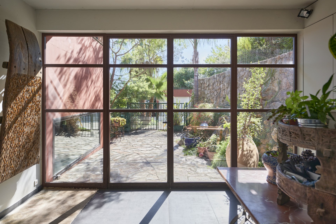
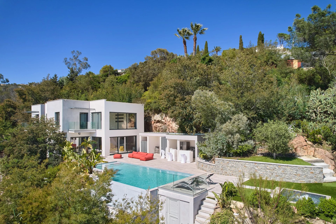
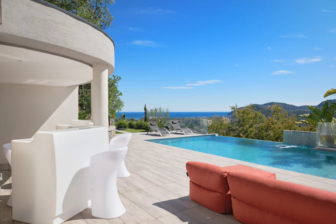
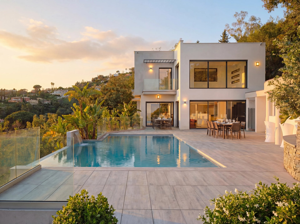
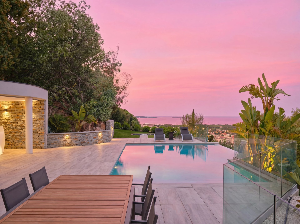
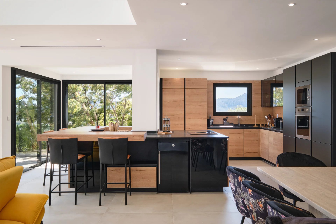
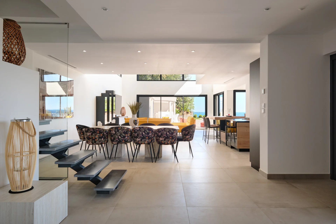
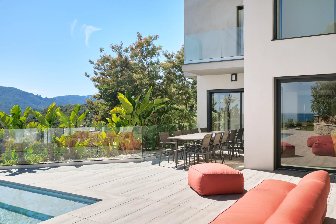
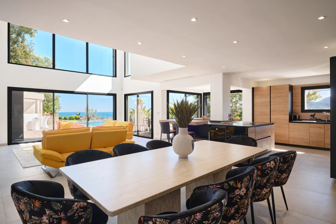
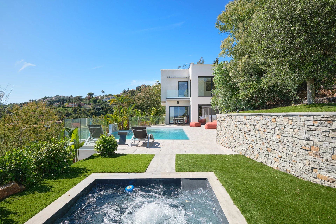
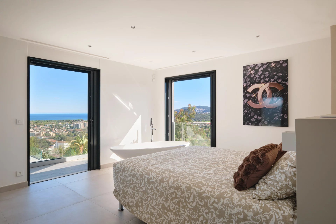
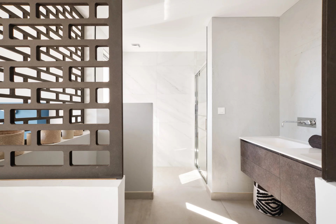
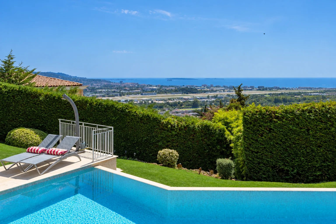
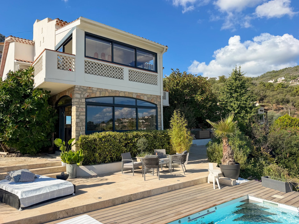
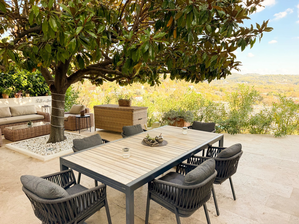
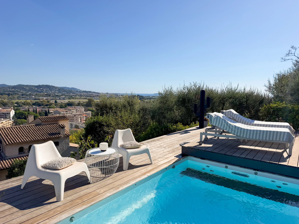
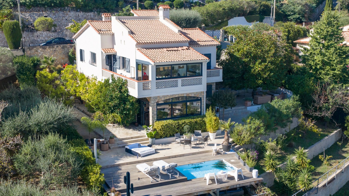
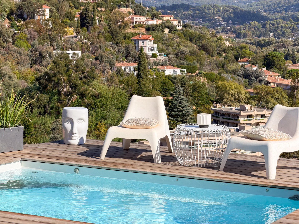
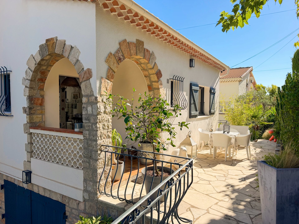
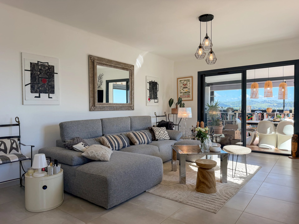
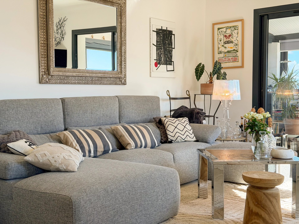
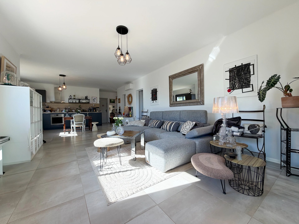
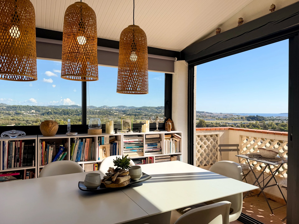
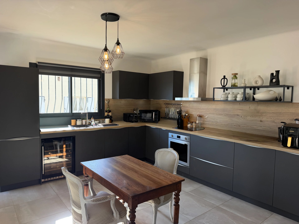
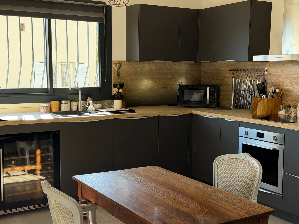
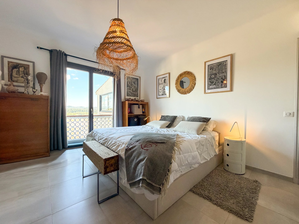
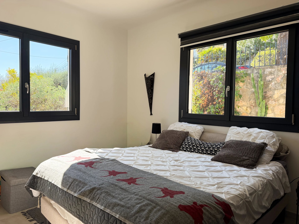
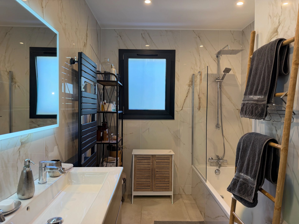
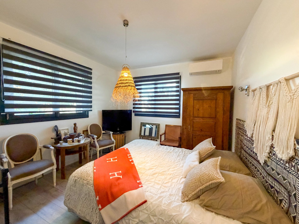
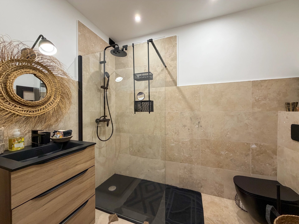
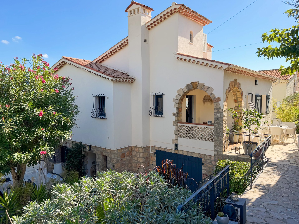
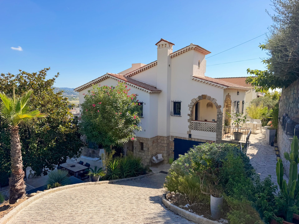
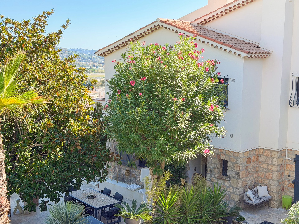
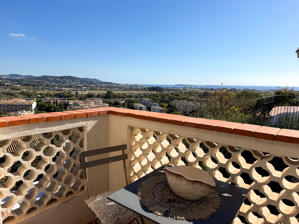
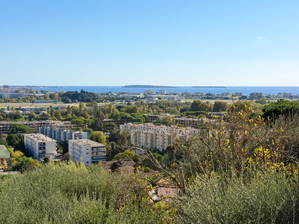
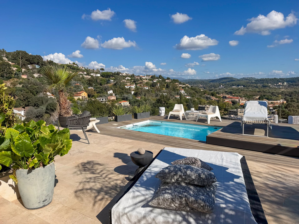
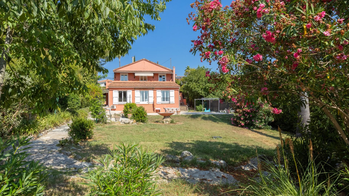
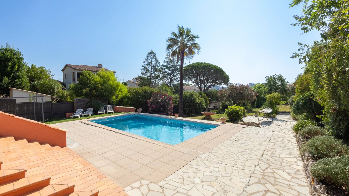
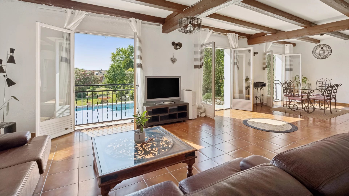
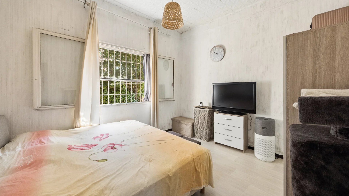
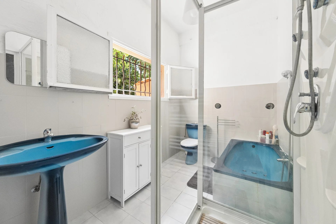
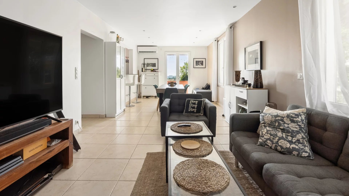
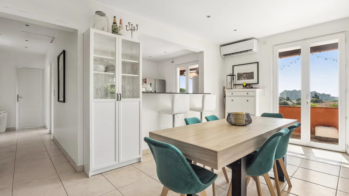
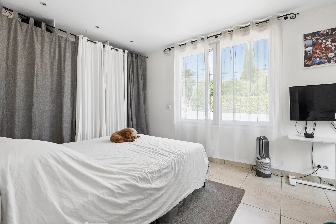
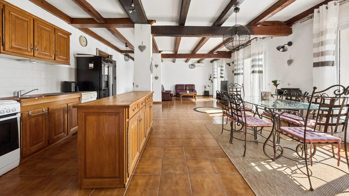
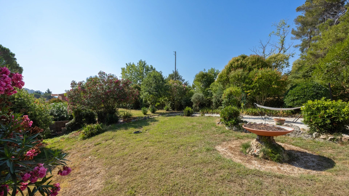
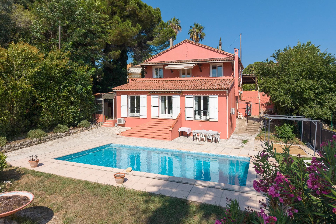
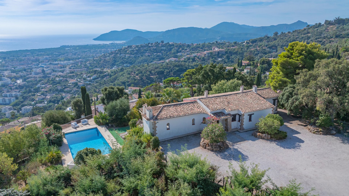
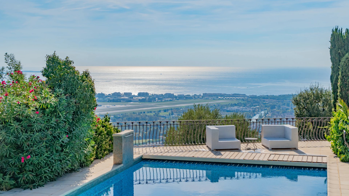
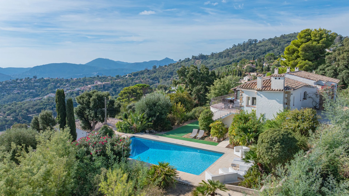
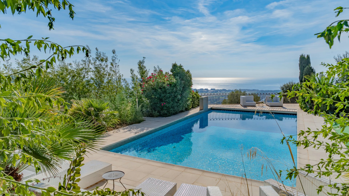
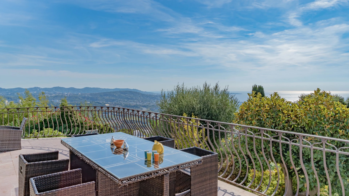
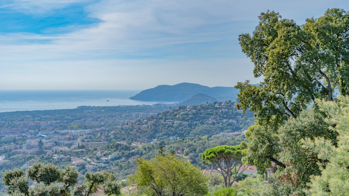
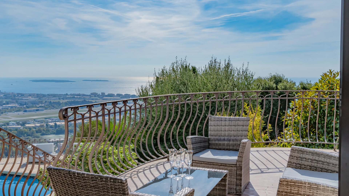
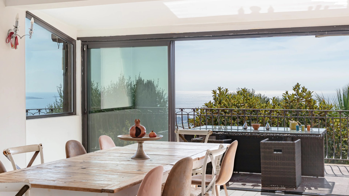
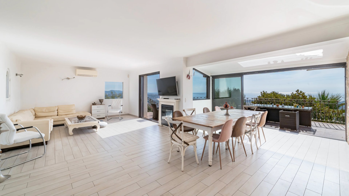
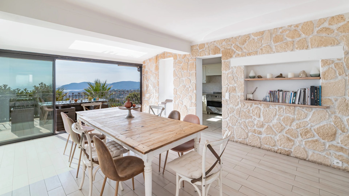
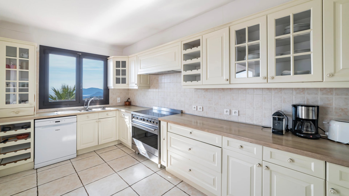
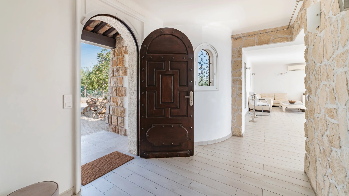
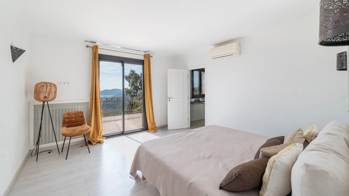
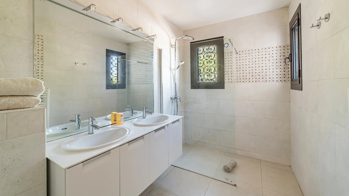
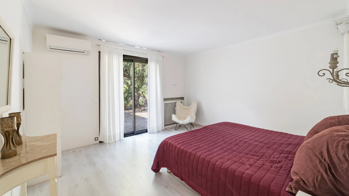
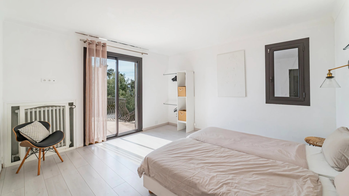
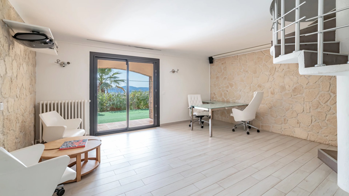
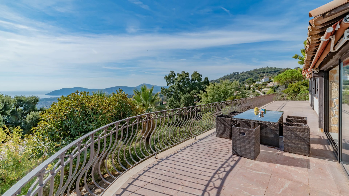
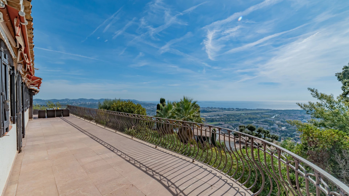
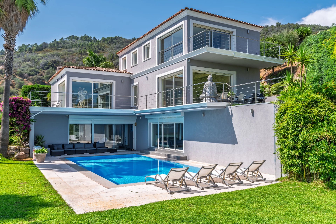
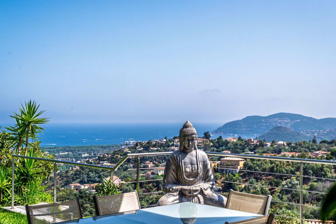
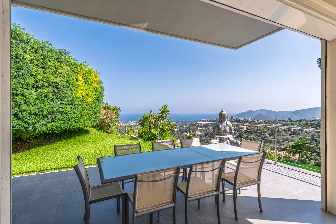
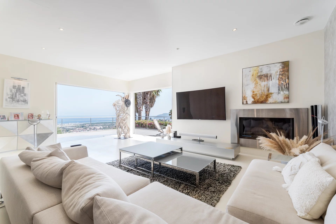
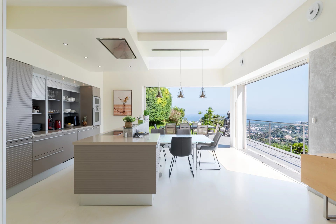
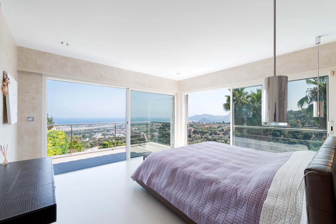
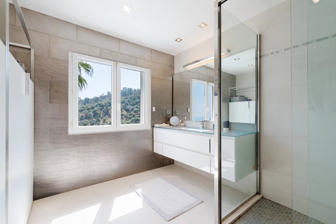
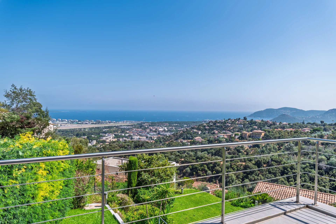
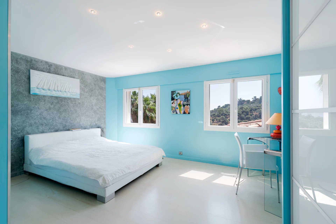
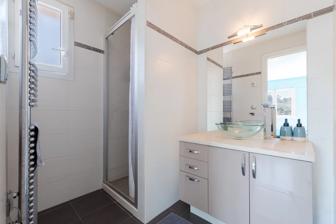
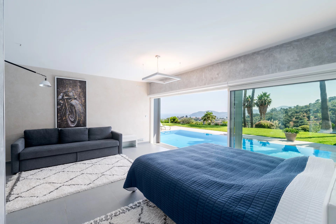
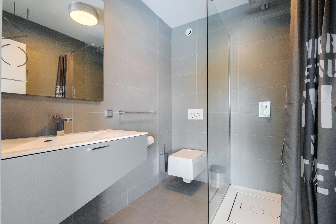
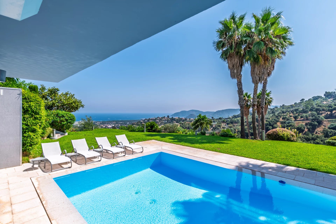
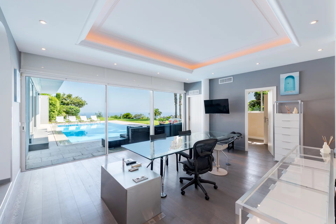
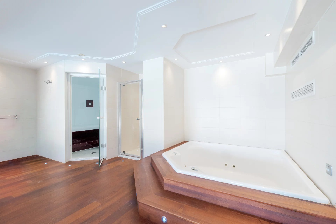
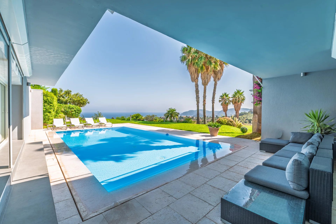
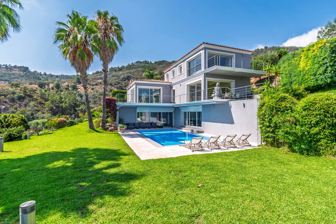
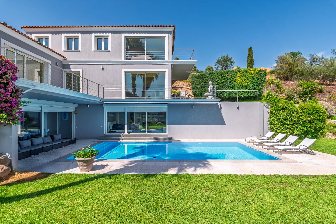
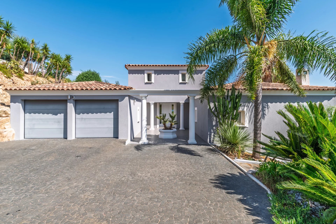
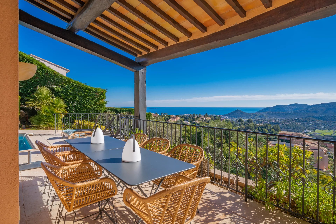
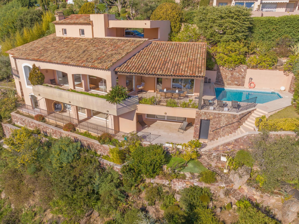
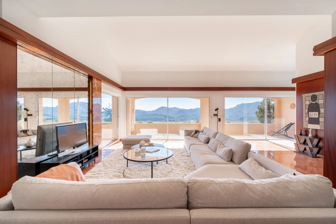
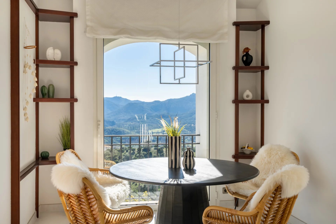
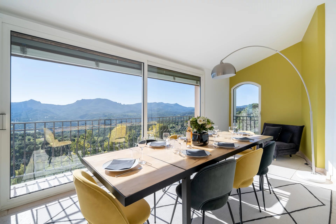
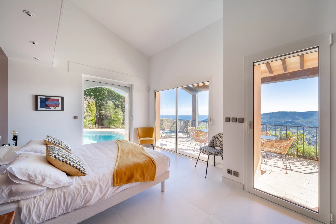
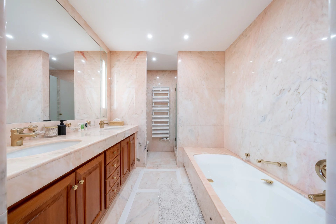
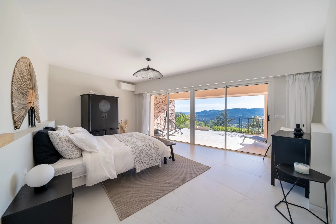
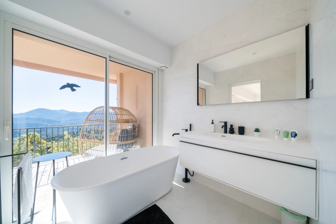
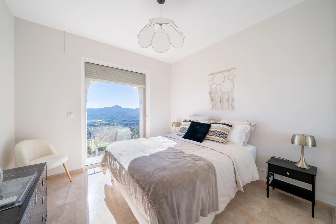
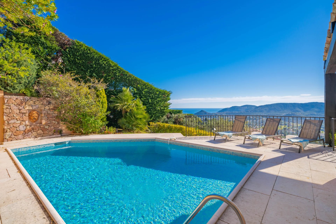
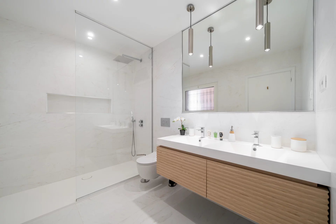
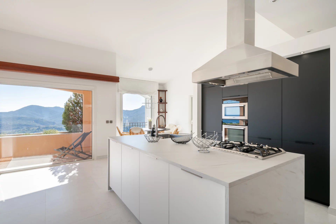
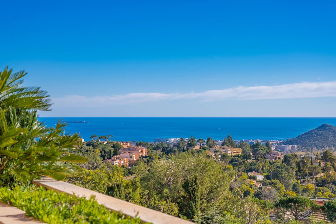
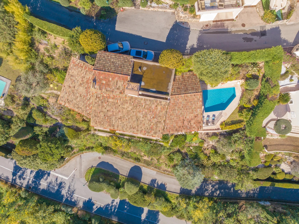
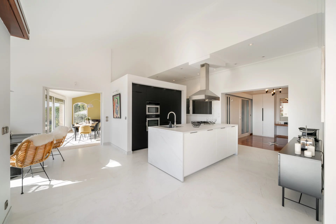
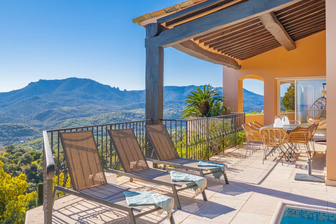
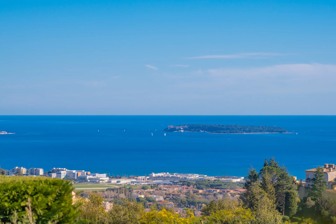
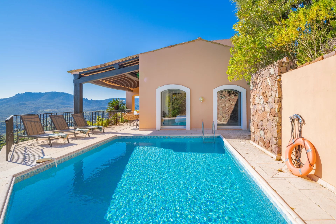
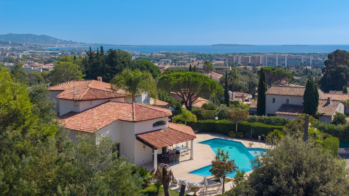
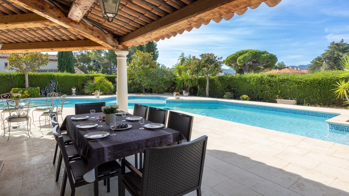
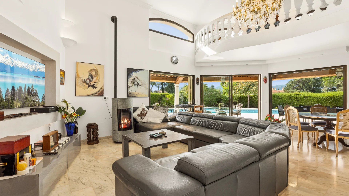
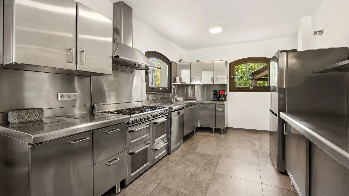
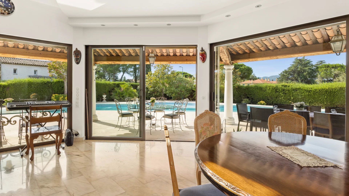
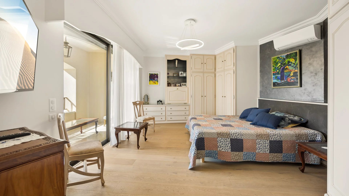
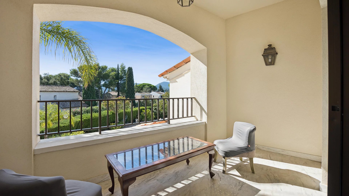
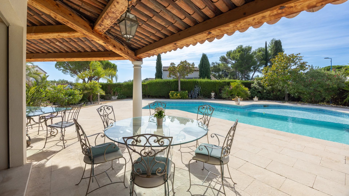
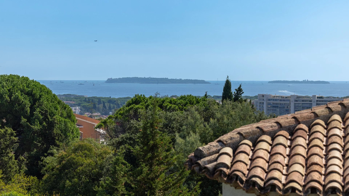
Located on the heights of Mandelieu in a green setting, 5 minutes from the shops, this architect-designed reinforced concrete property seduces with its round curves, high-end services, large surfaces and quality of construction. Covering an area of around 302 m2, the property offers a magnificent view of the sea, the Lerins Islands and the mountains. Built on a landscaped plot of 1703 m2, there are 3 levels served by a lift. On the ground floor : - A large entrance porch; - A barbecue area; - A bright living room with fireplace of approximately 90sqm; - A dining room and fully equipped open-plan kitchen; - A large terrace of 90 m2 leading to the swimming pool ; - A 50m3 swimming pool, automatic salt treatment. On the 1st floor: - A bright master bedroom with its bathroom with shower and a bathtub, a dressing room; - A private terrace of 80 m2. On the ground floor: - Two en-suite bedrooms, each with its own shower room; - One bedroom ; - An office (possibility of transforming into a 4th bedroom on this floor); - Laundry room. In addition : A totally independent loft-type apartment of approximately 45 m2 with a kitchen, a living room, a bedroom, a bathroom and toilet, its terrace and direct access to the swimming pool. A 40 m2 garage for 2 cars and 1 to 2 outdoor parking spaces.


 Sign in with Google
 Sign in with Apple