€3,850 per m²·
47% below the Benahavis median
(€7,270 per m²)
Price guide
Property type
Villa
Bedrooms
5
Bathrooms
5
Size
13433 sqf/1248 sqm
About this place
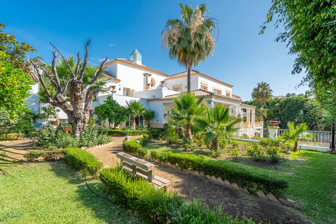
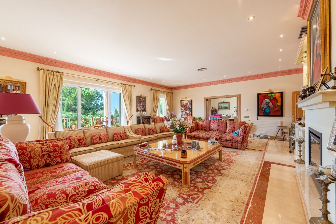
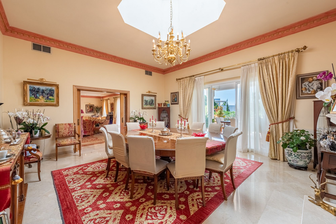
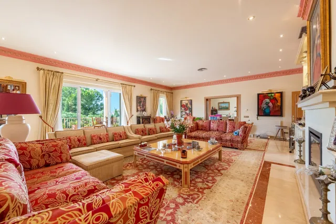
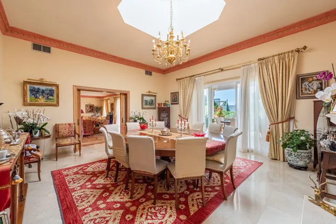
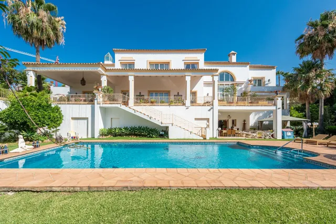
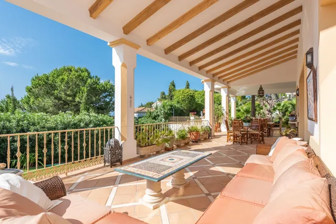
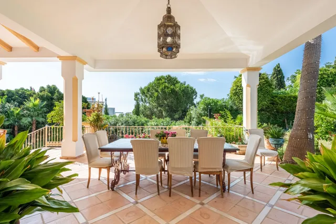
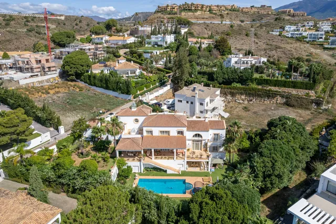
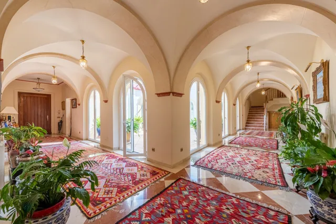
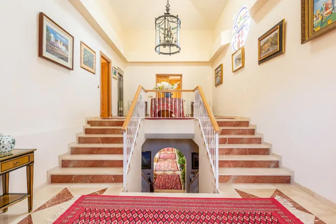
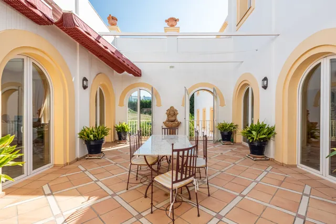
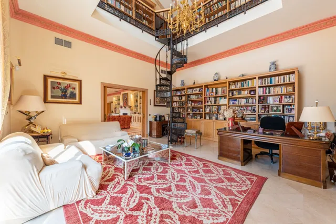
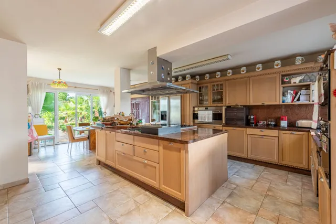
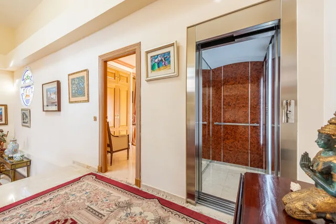
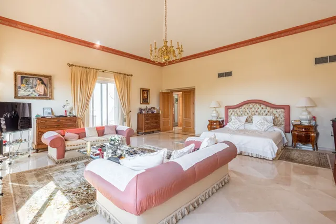
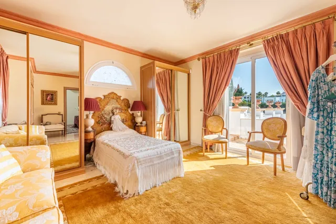
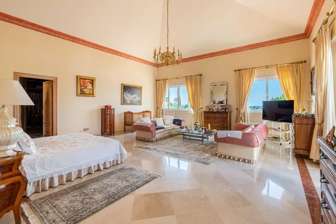
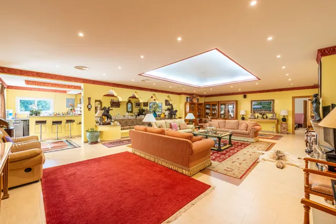
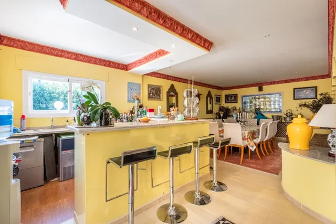
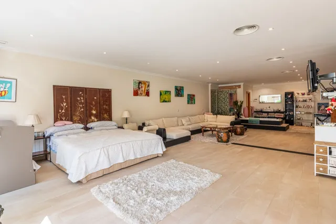
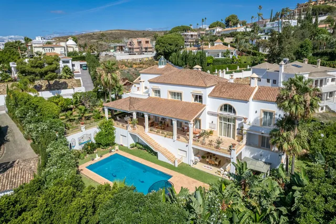
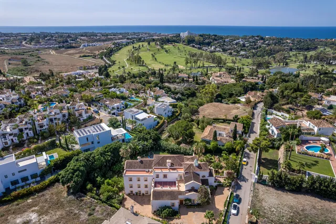
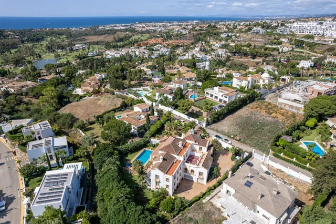
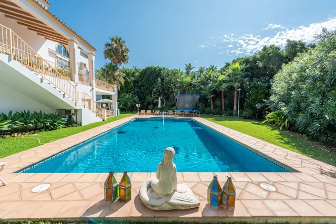
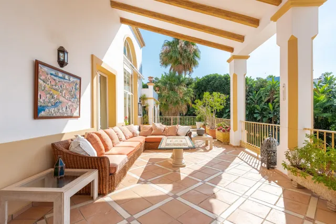
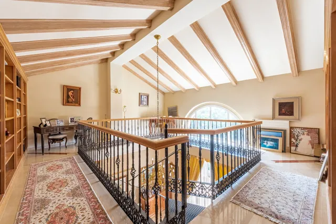
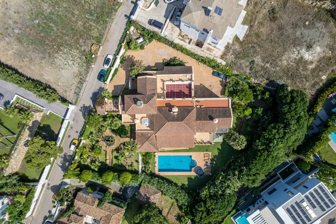
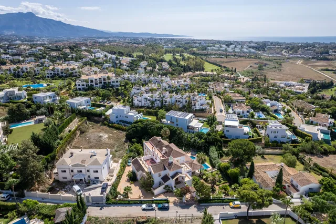
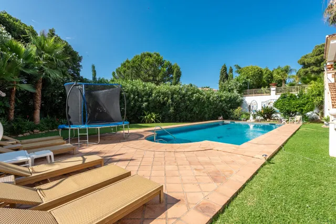
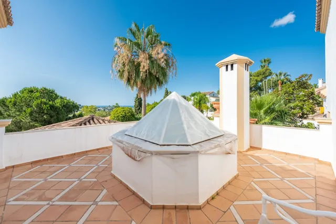
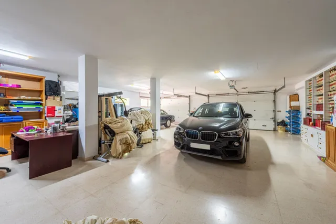
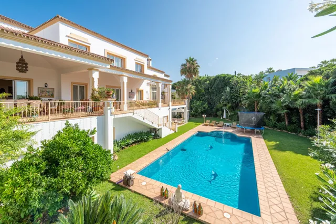
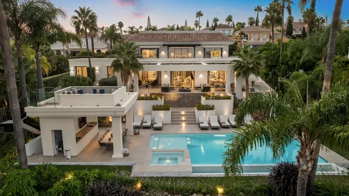
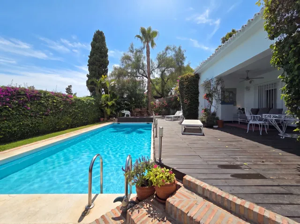
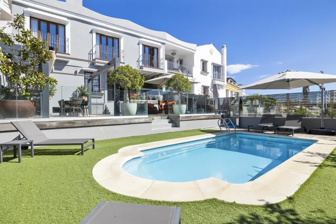
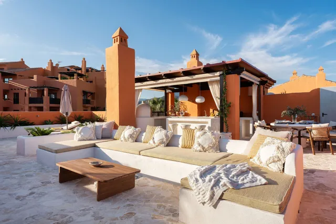
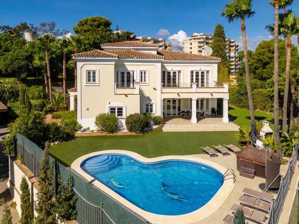
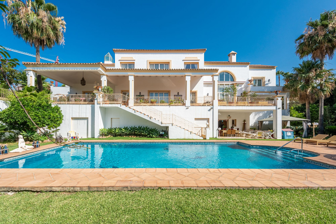
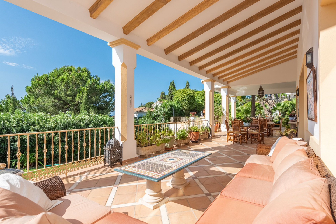
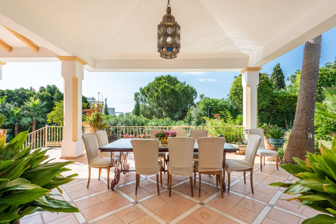
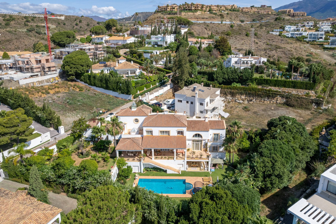
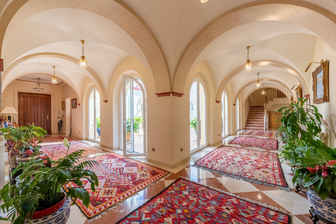
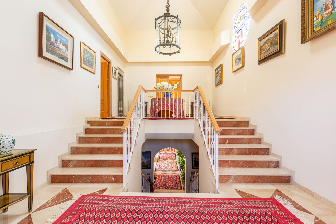
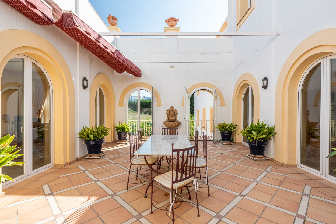
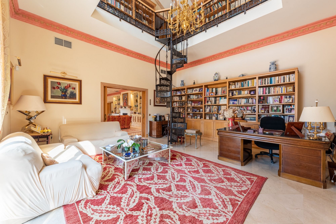
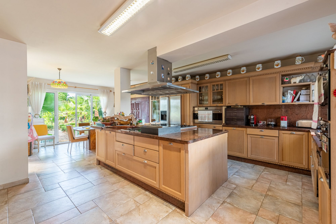
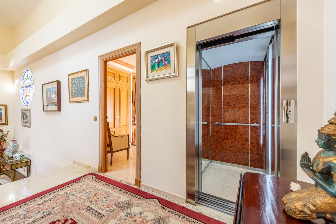
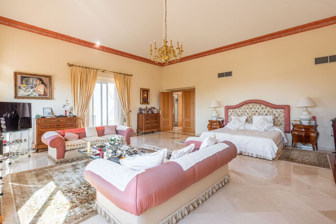
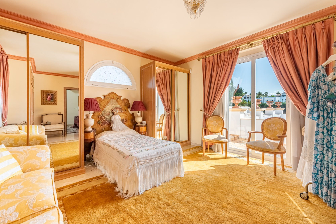
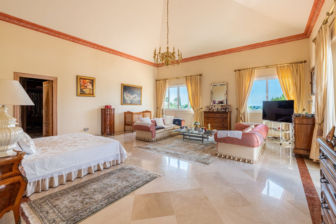
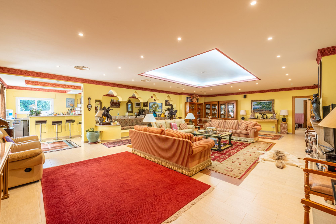
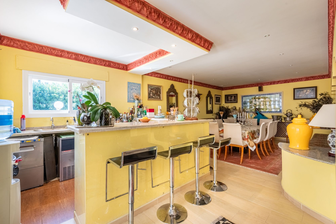
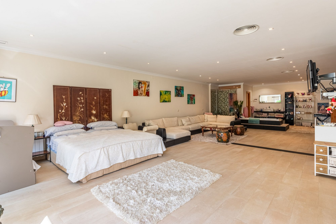
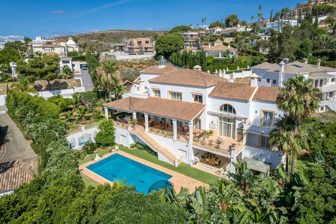
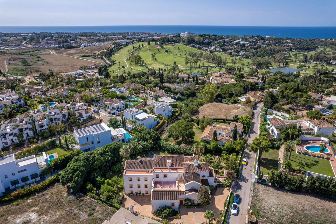
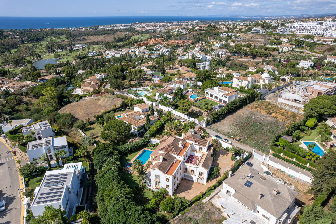
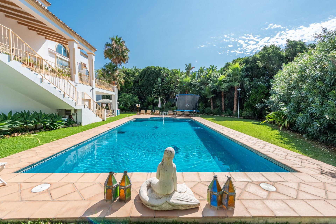
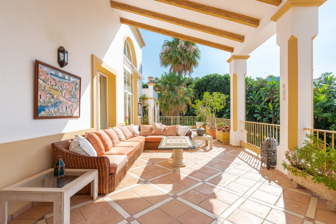
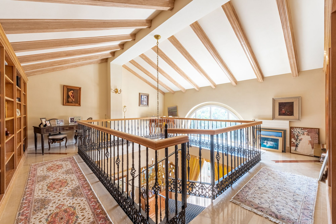
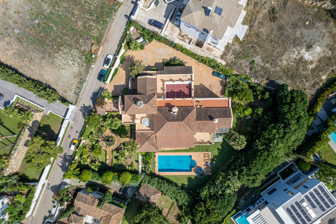
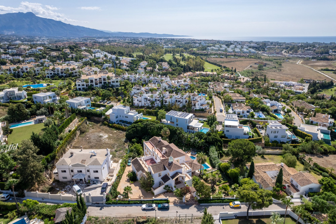
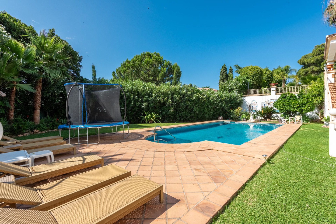
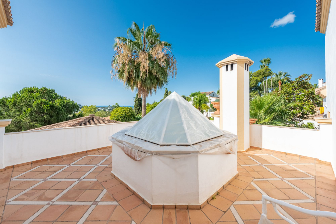
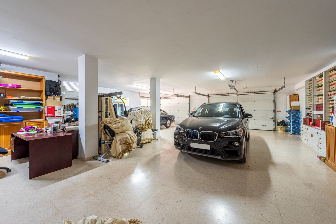
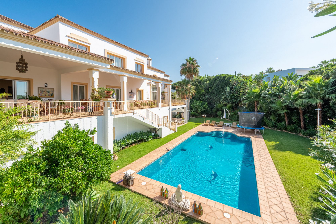
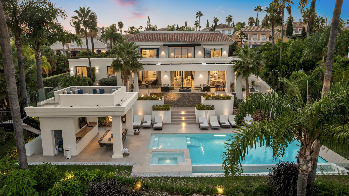
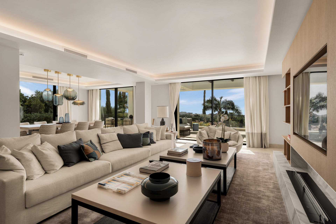
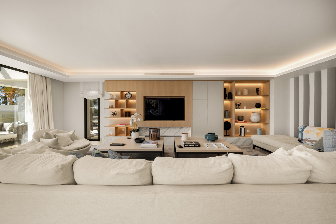
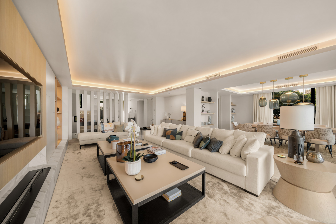
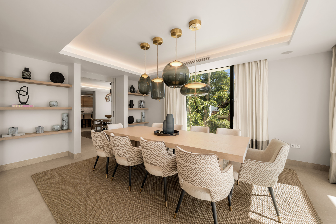
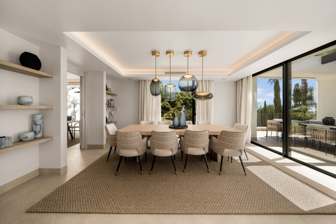
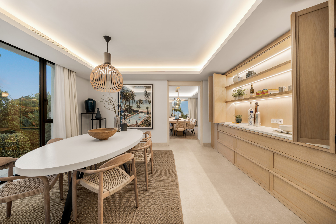
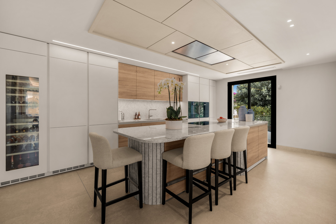
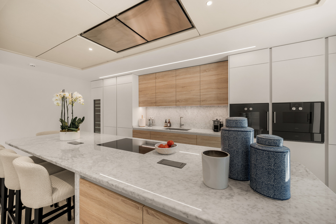
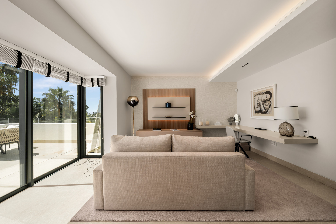
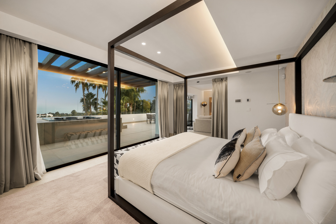
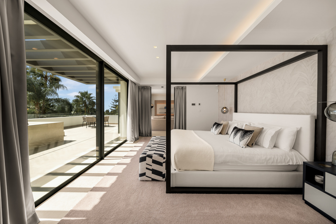
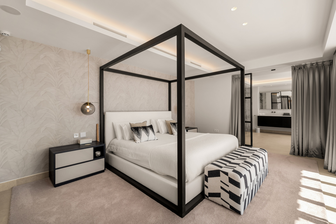
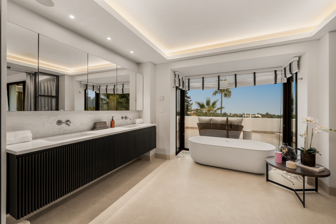
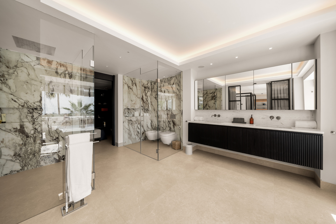
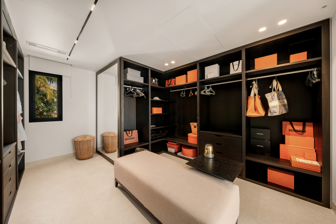
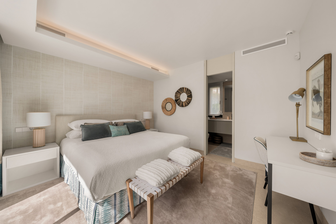
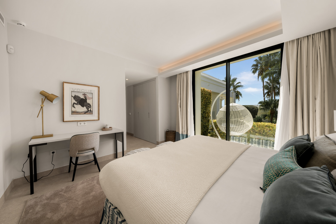
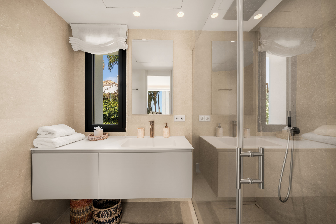
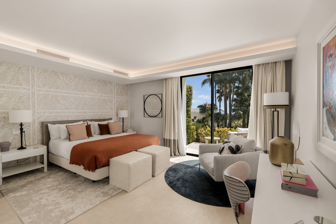
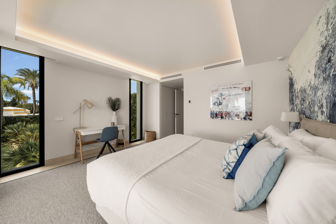
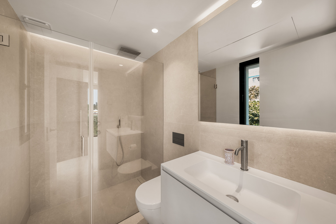
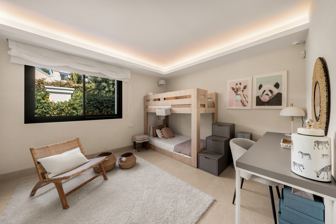
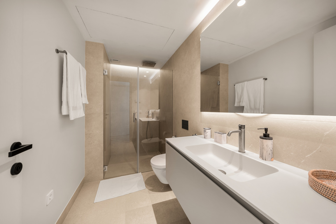
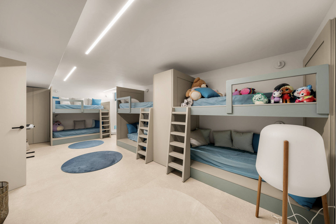
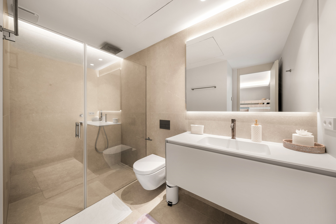
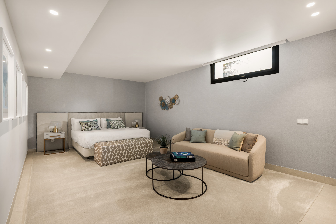
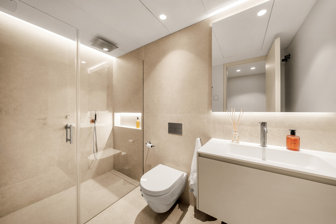
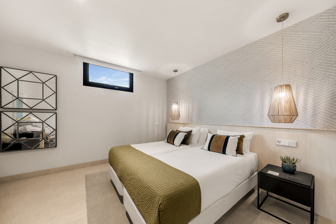
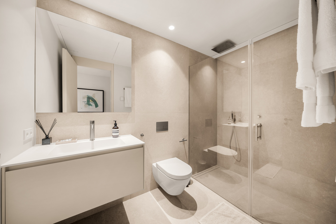
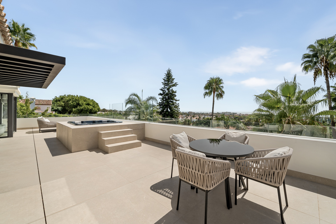
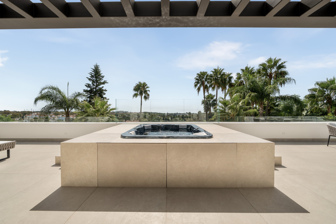
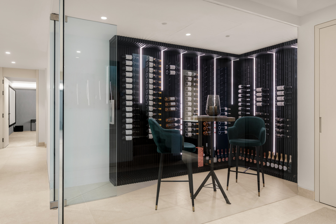
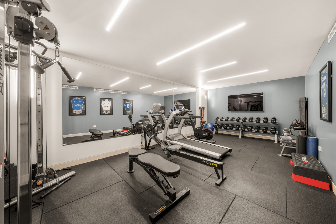
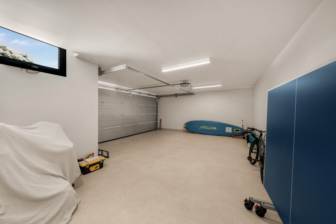
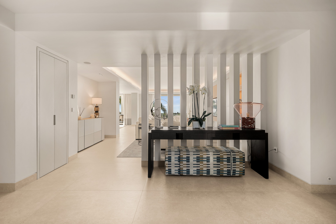
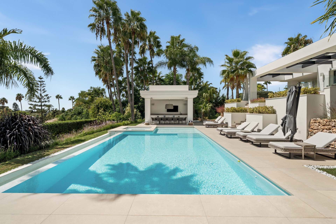
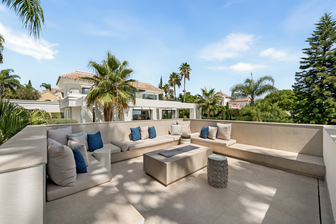
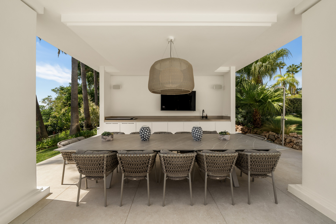
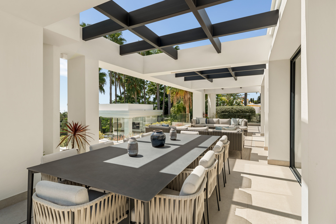
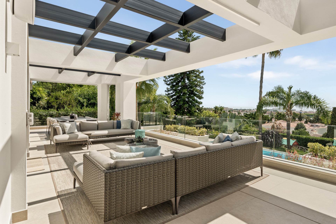
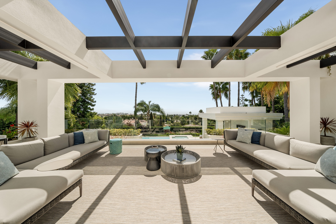
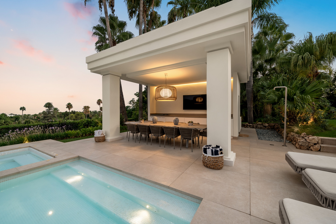
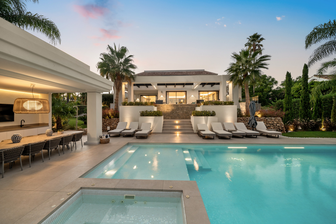
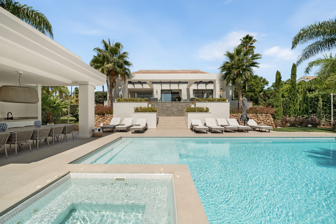
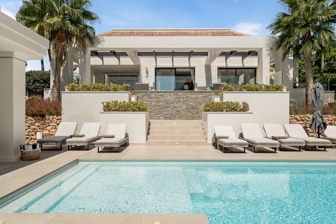
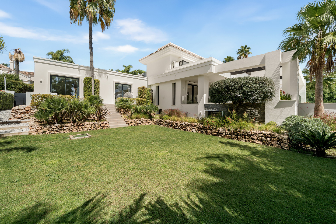
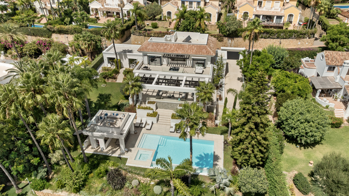
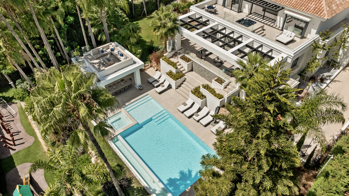
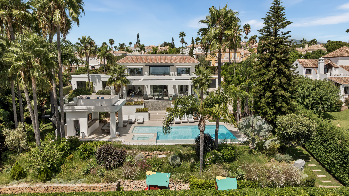
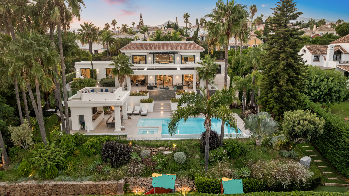
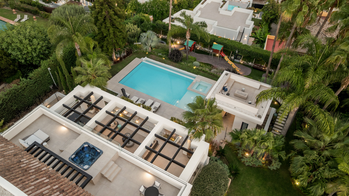
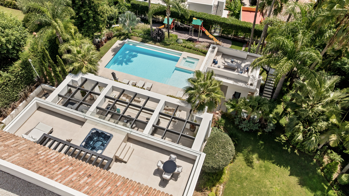
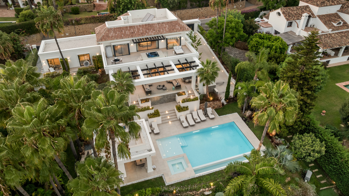
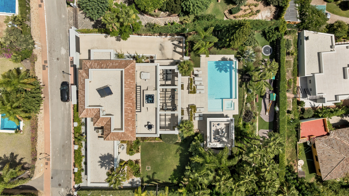
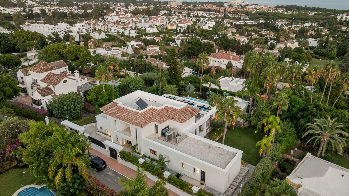
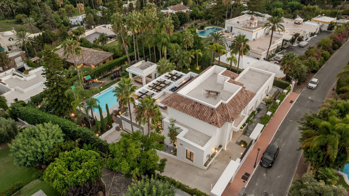
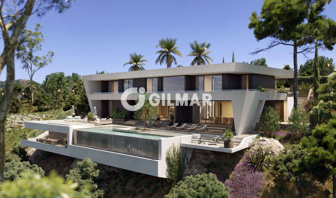
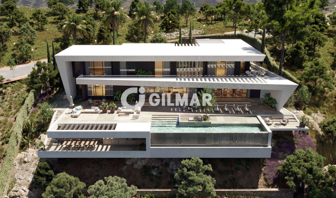
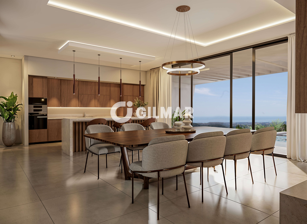
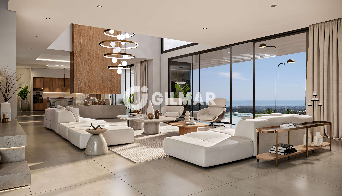
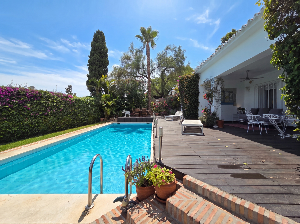
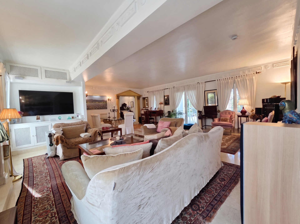
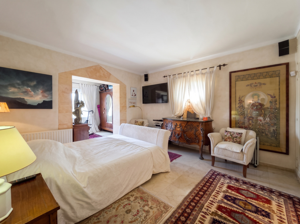
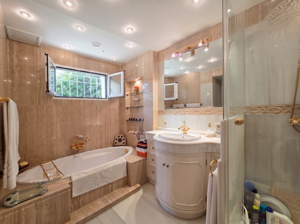
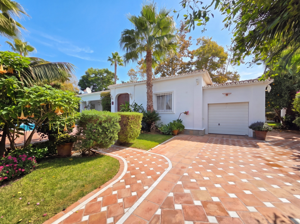
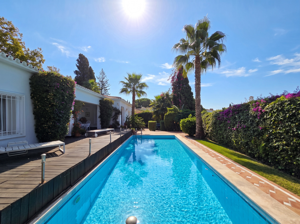
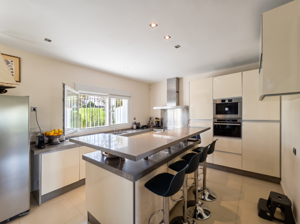
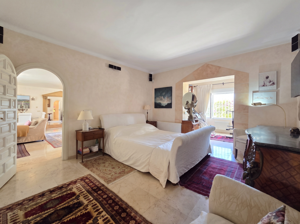
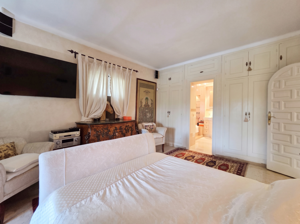
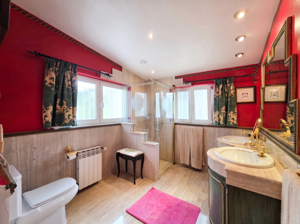
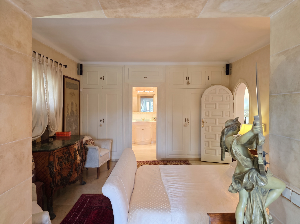
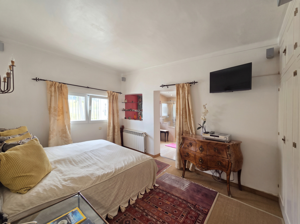
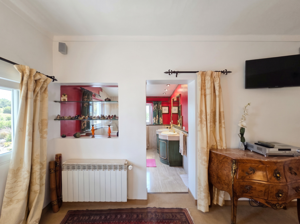
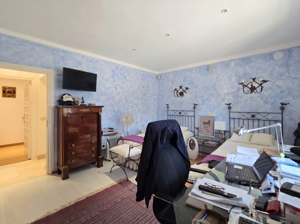
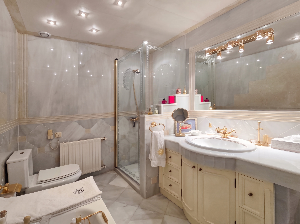
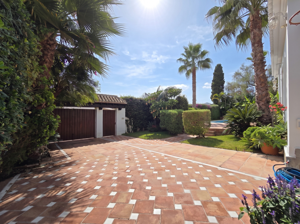
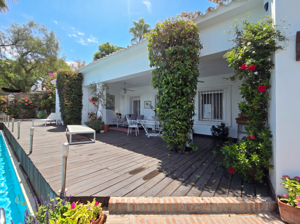
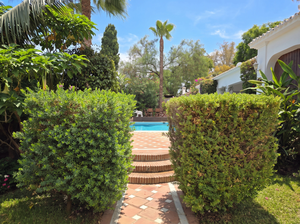
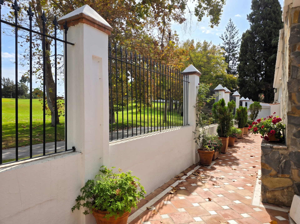
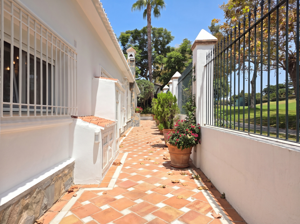
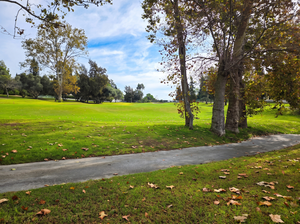
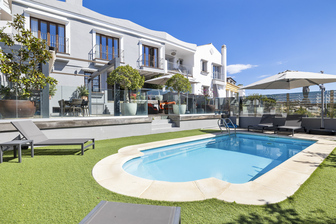
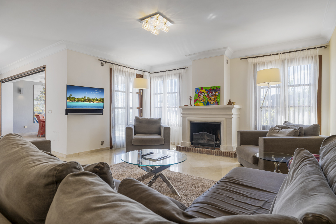
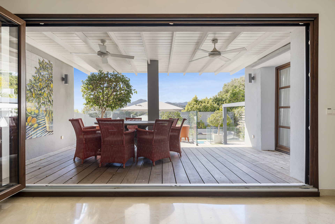
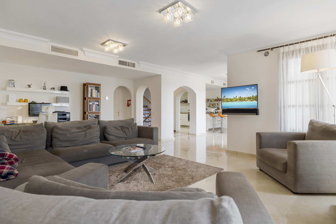
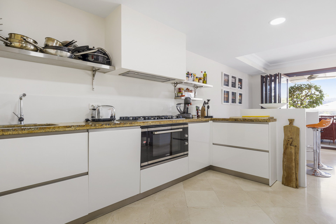
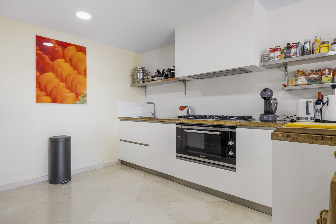
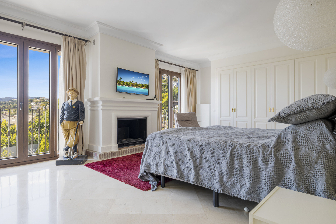
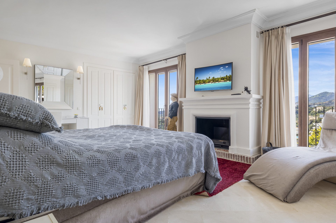
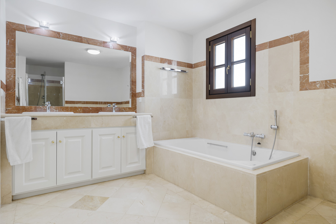
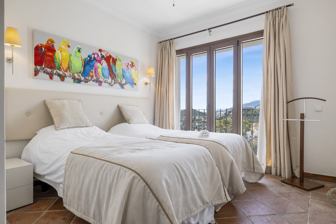
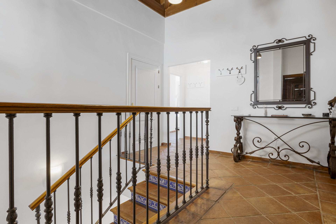
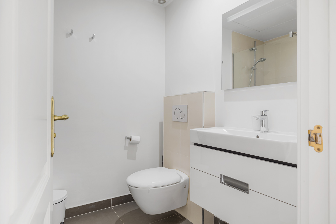
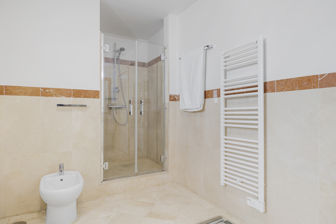
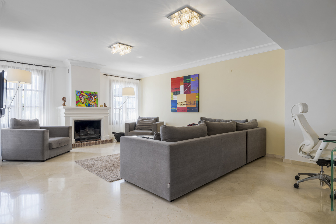
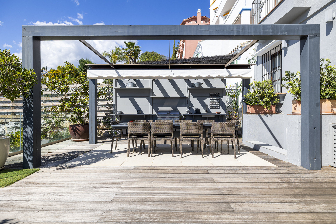
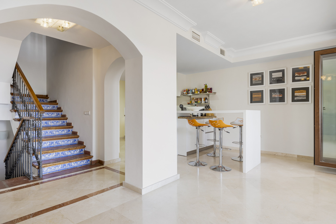
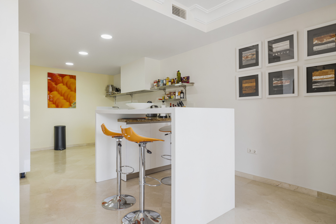
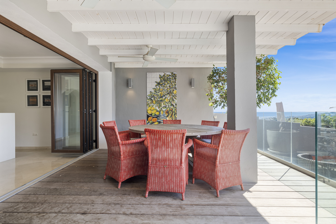
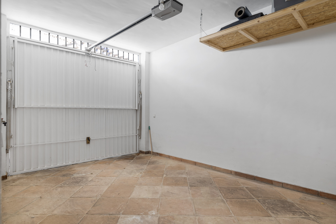
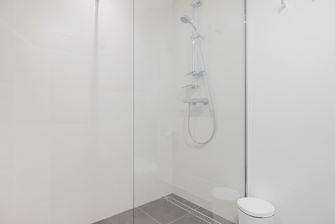
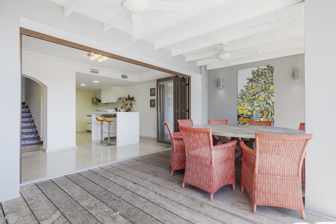
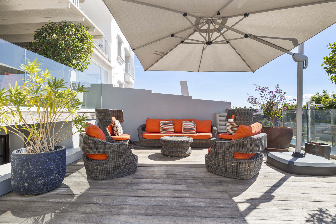
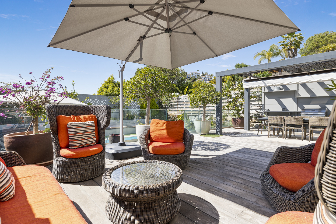
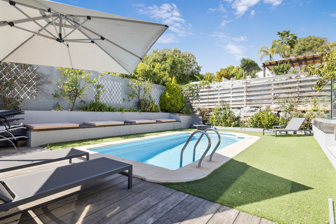
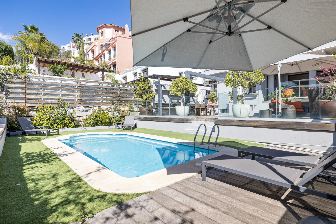
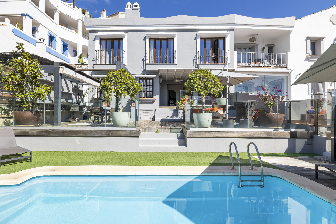
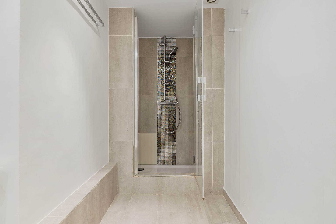
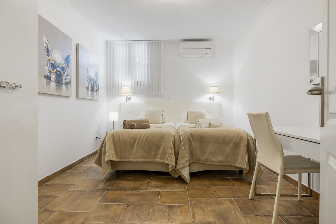
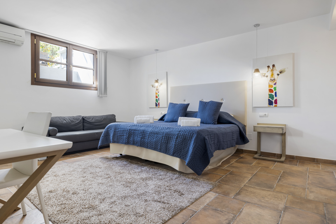
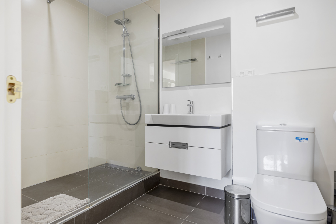
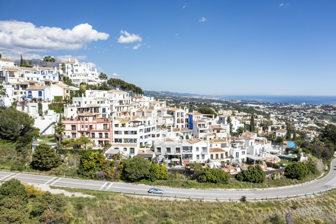
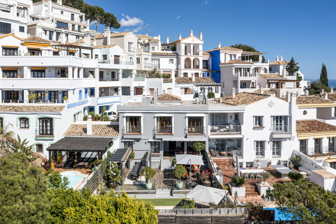
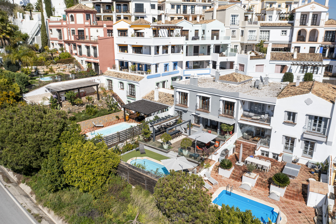
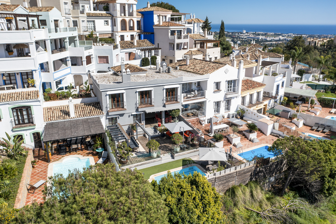
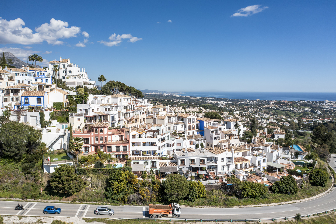
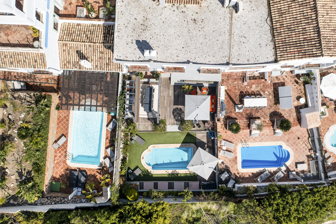
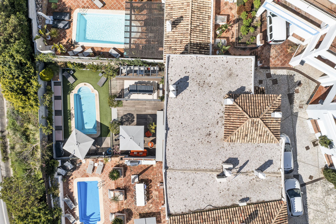
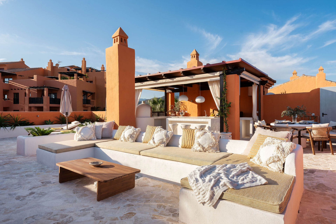
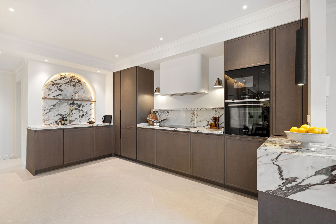
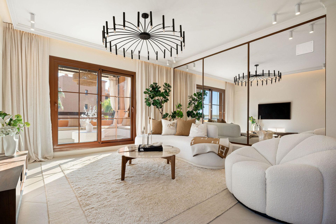
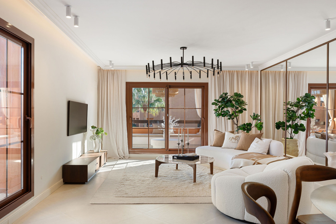
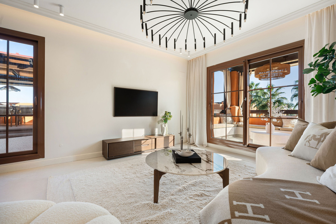
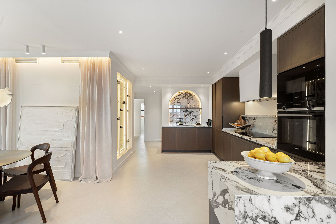
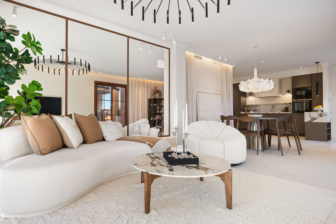
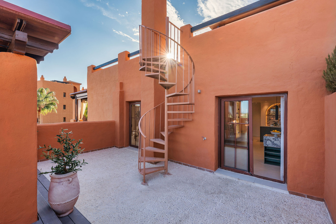
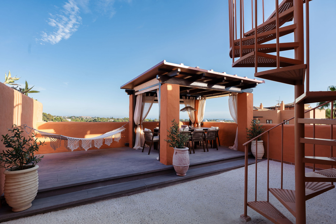
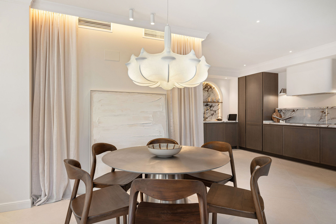
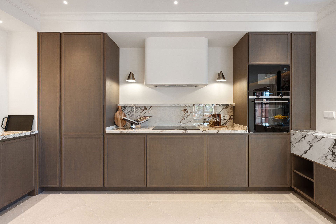
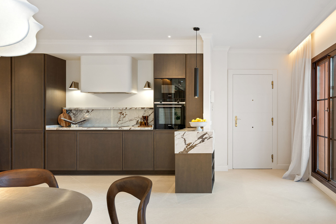
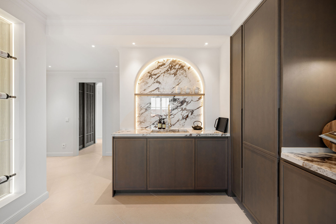
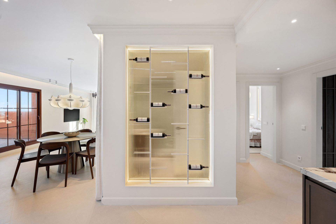
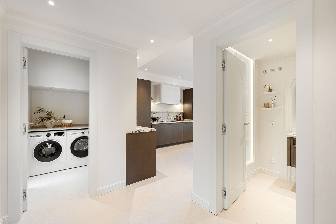
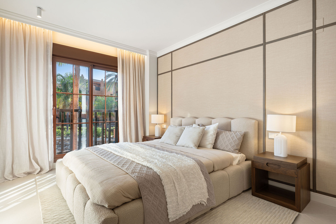
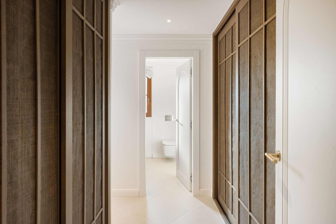
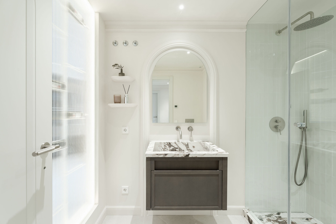
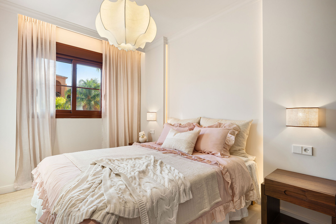
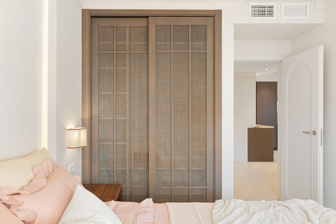
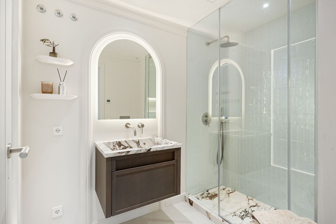
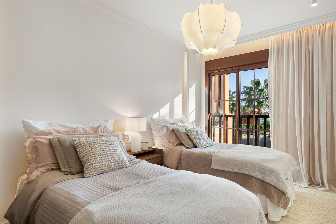
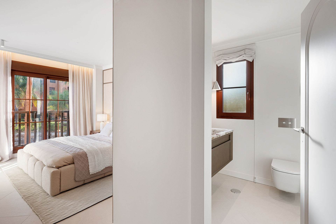
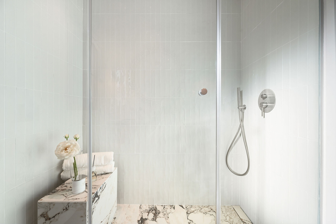
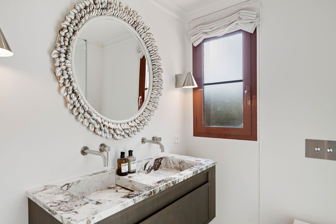
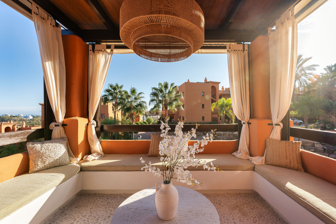
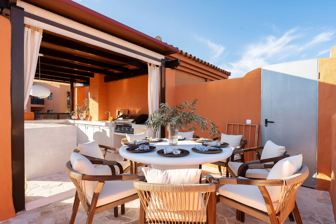
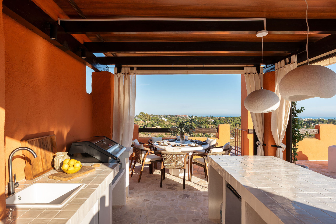
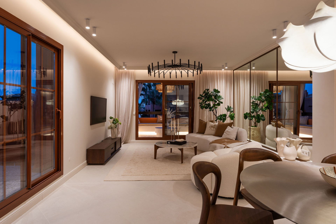
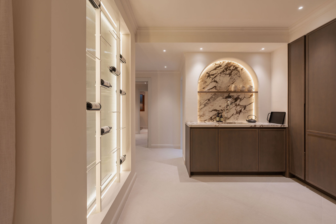
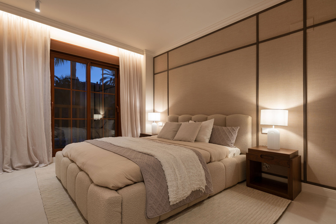
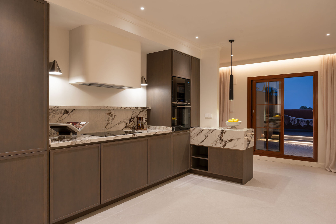
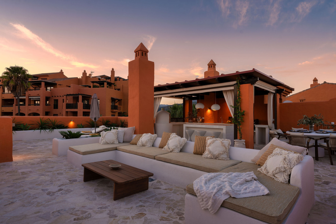
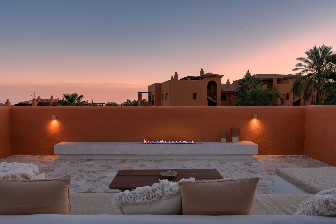
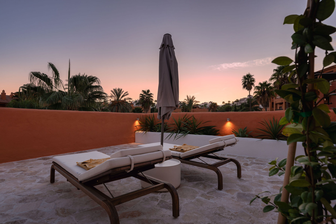
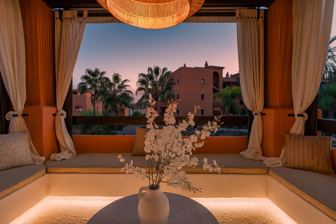
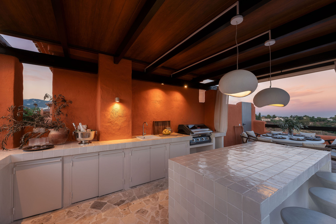
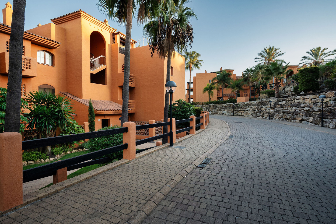
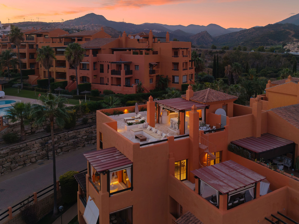
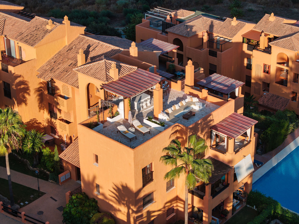
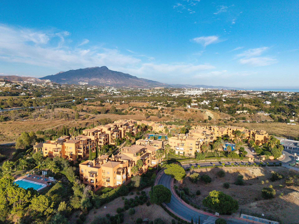
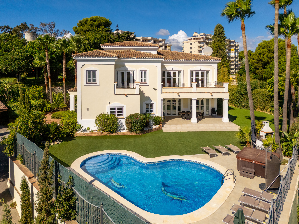
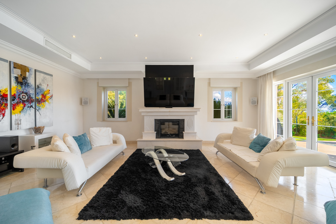
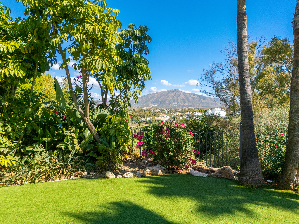
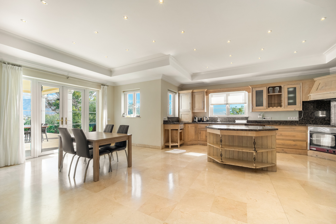
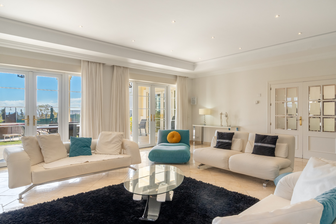
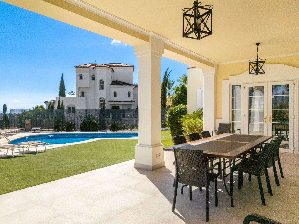
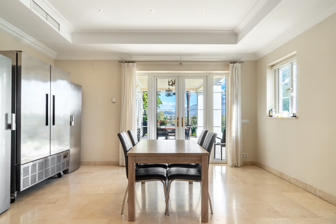
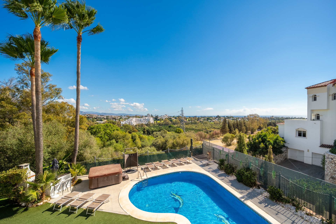
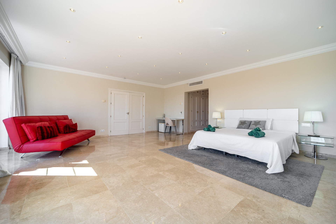
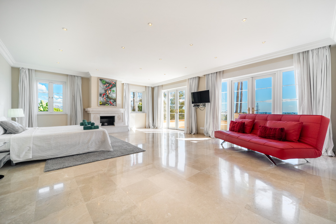
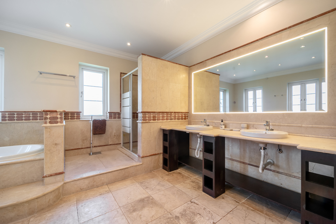
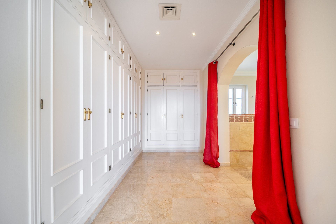
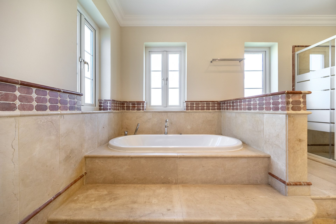
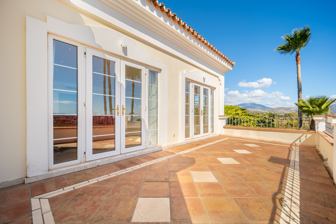
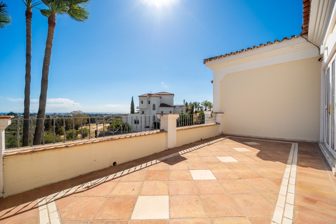
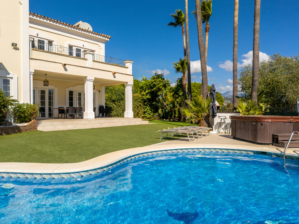
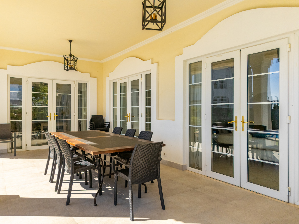
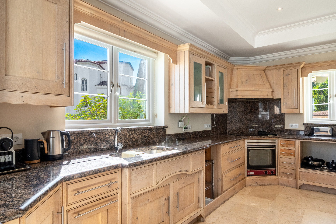
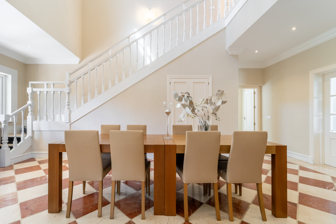
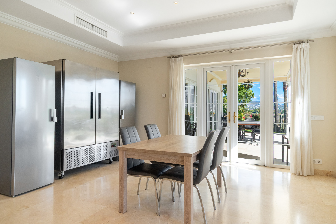
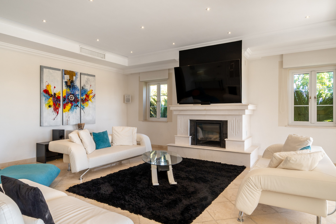
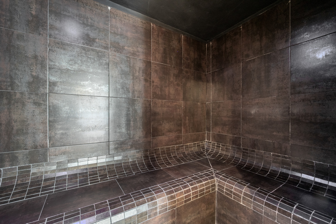
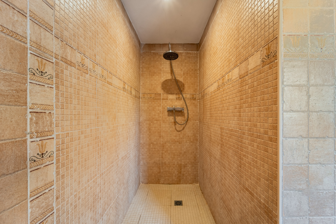
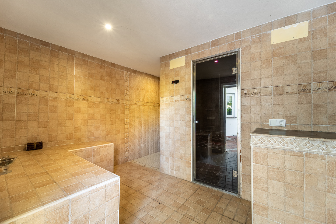
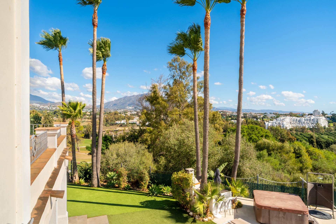
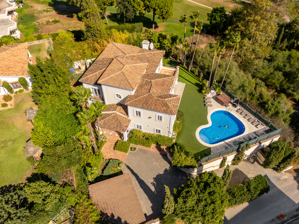
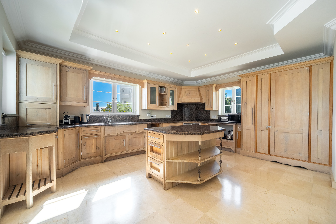
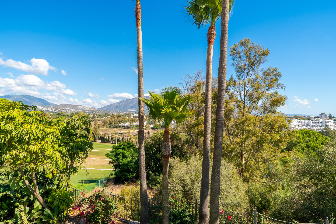
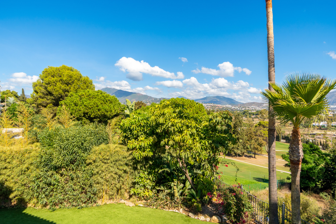
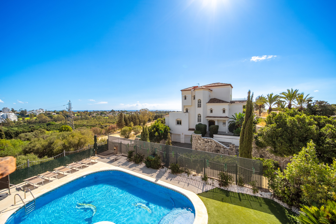
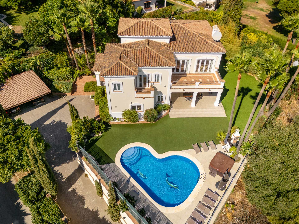
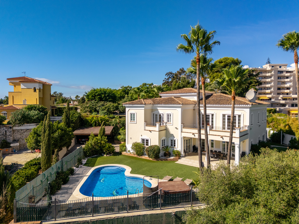
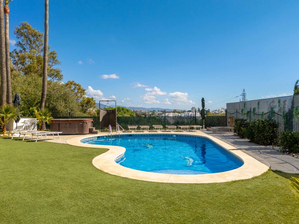
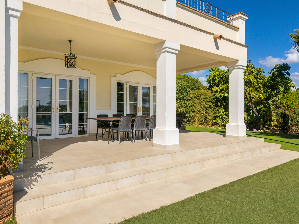
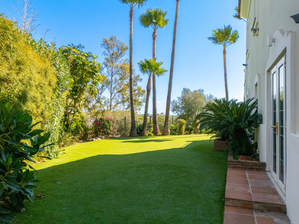
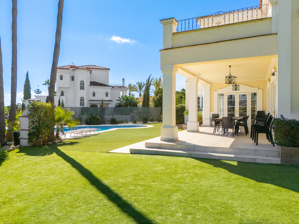
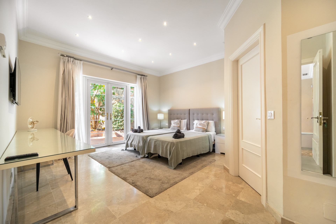
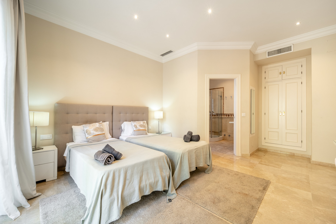
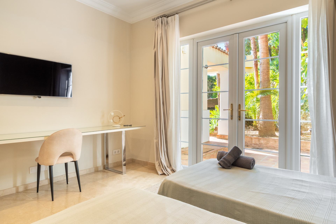
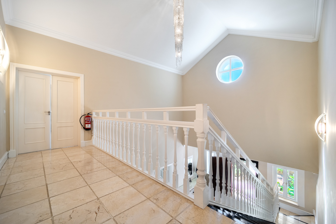
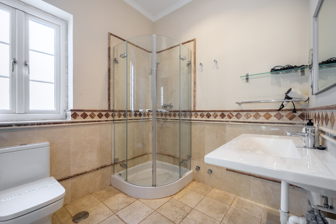
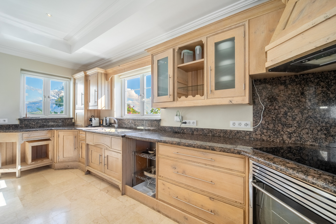
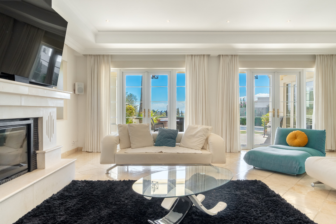
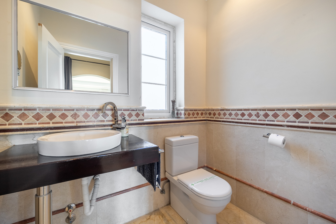
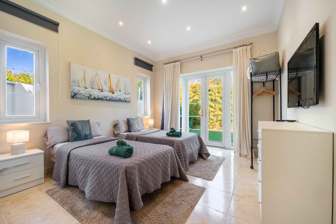
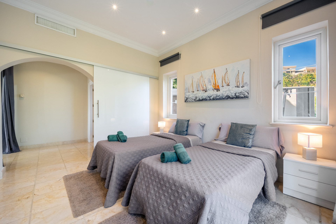
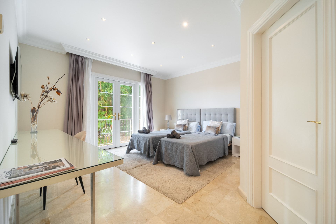
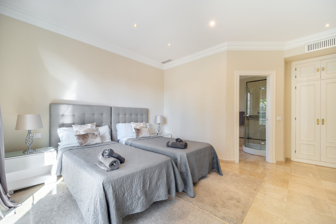
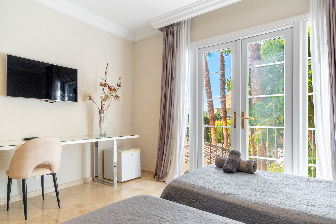
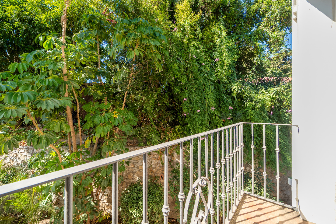
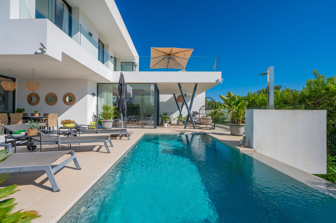
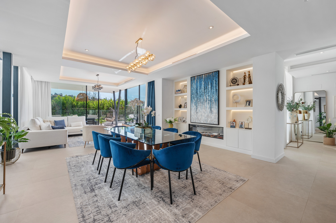
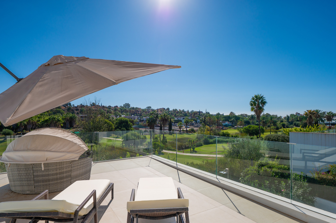
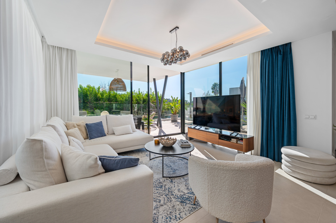
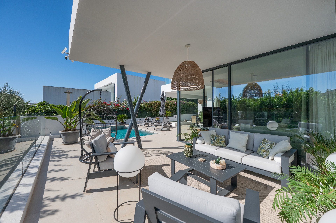
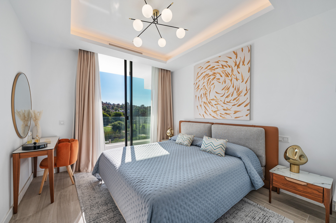
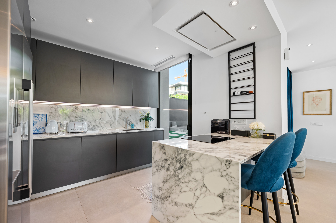
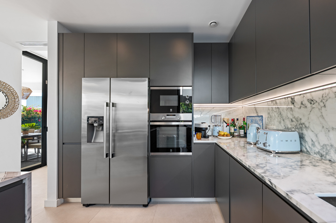
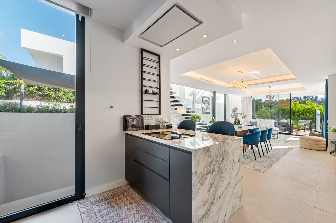
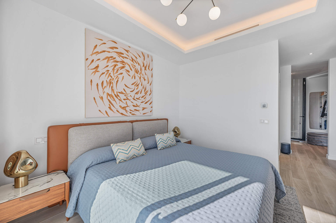
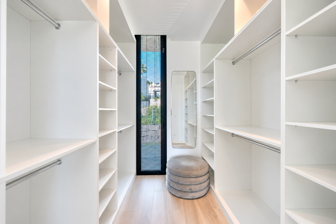
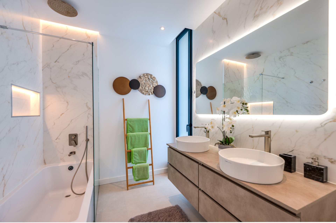
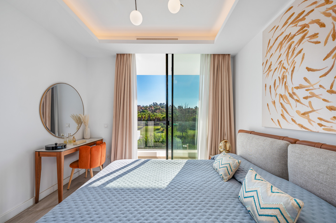
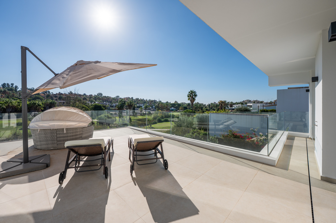
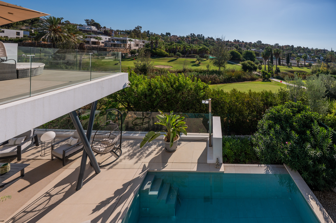
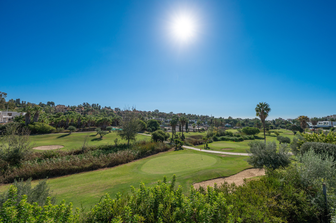
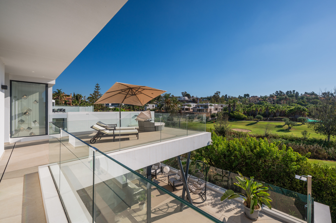
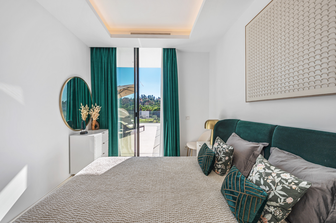
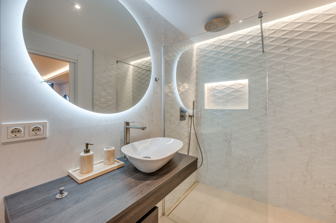
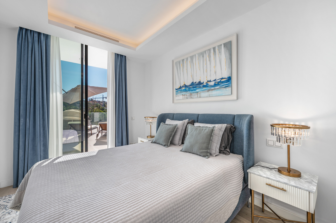
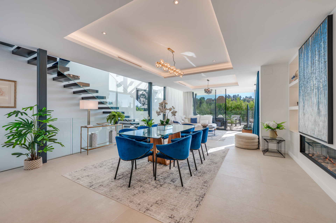
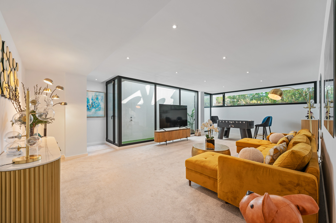
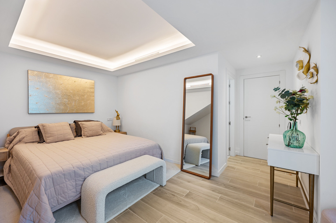
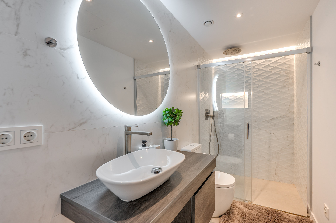
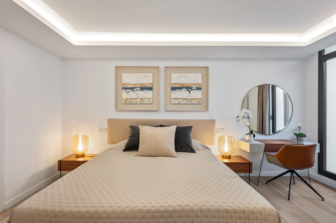
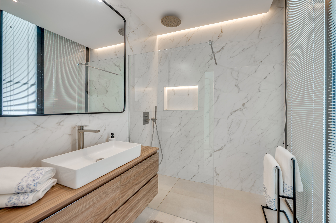
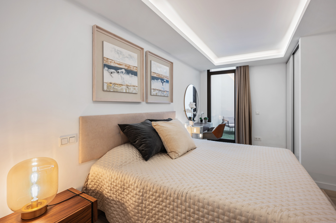
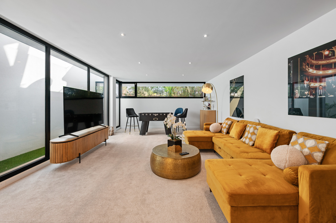
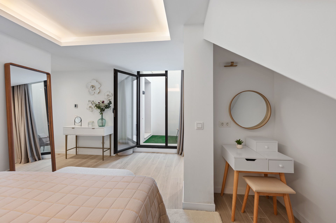
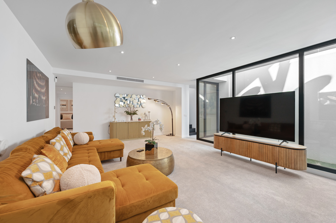
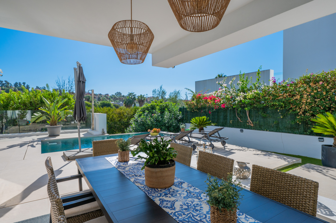
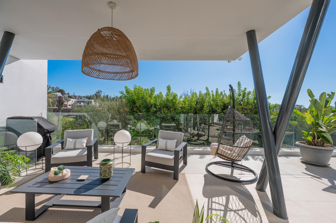
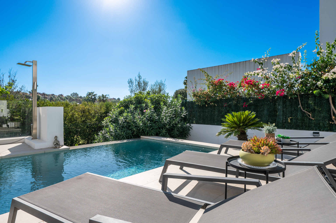
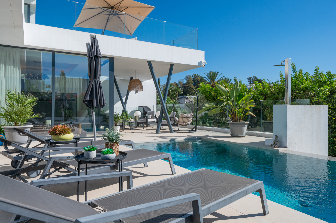
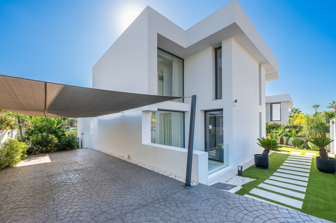
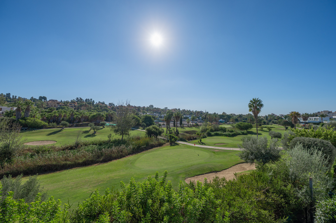
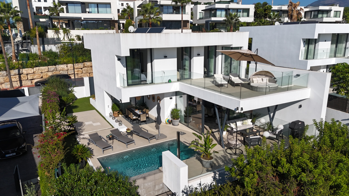
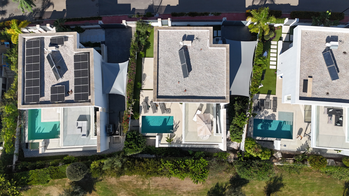
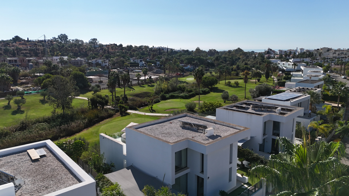
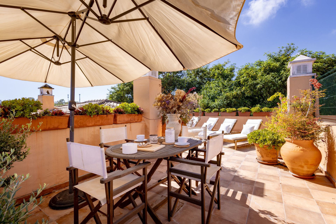
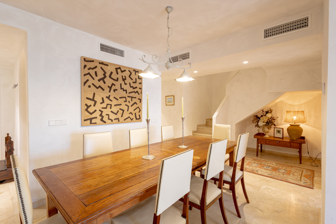
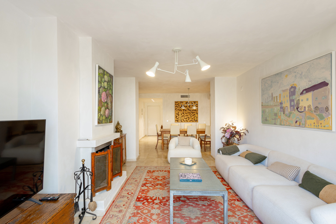
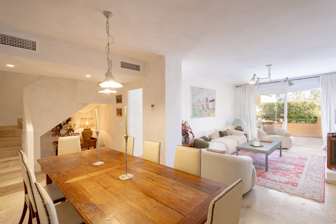
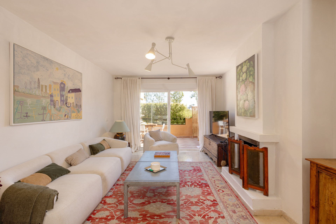
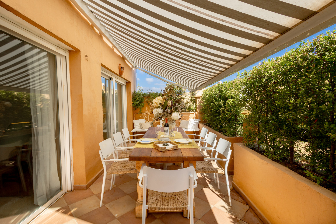
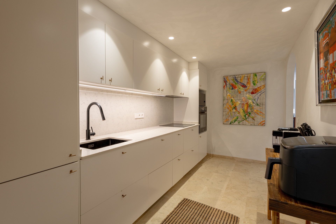
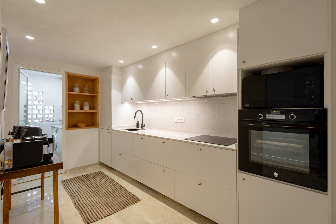
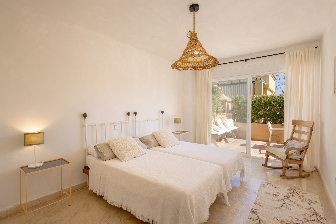
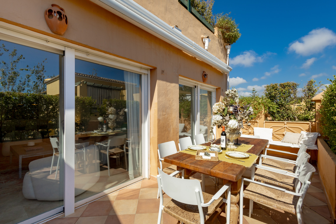
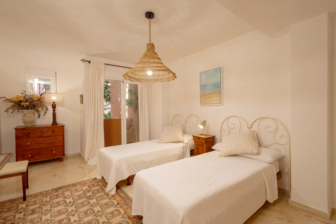
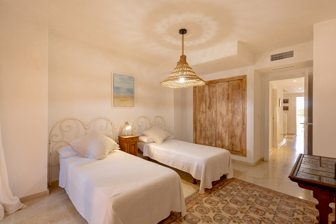
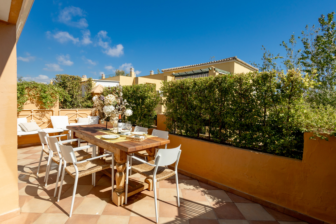
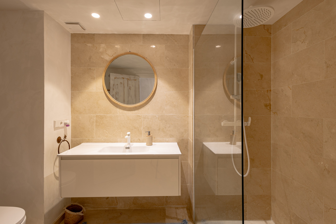
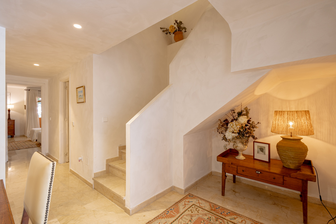
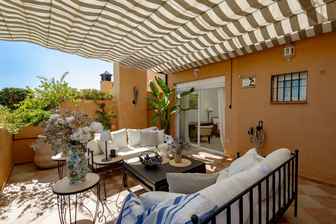
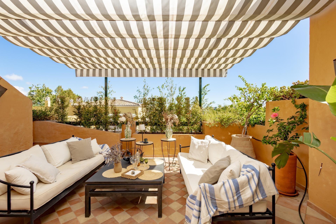
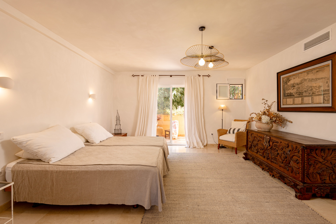
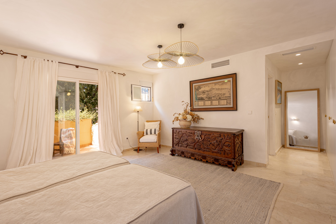
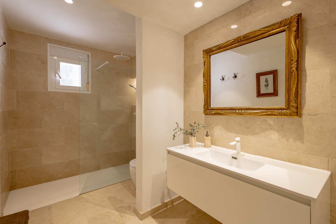
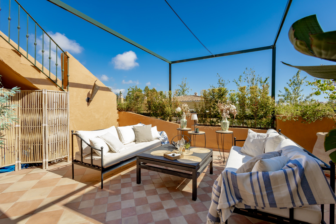
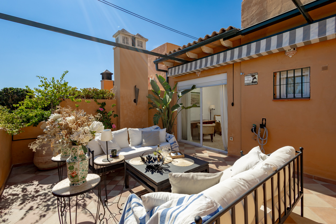
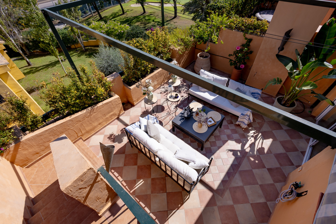
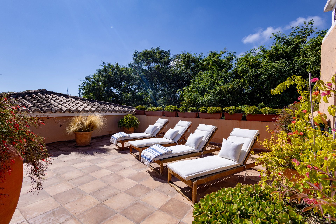
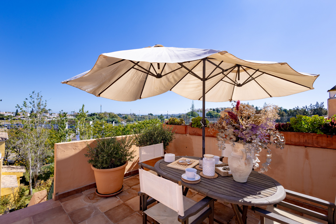
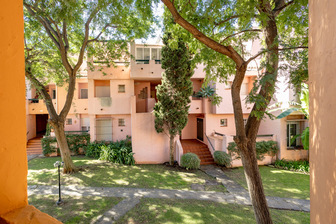
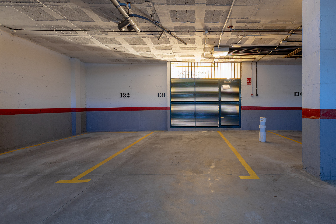
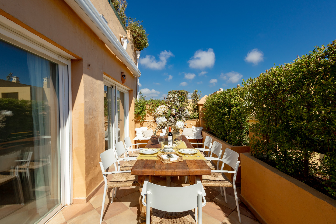
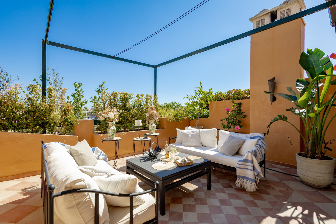
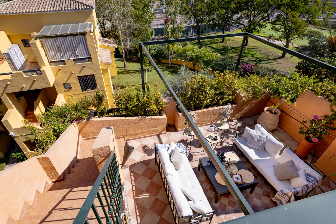
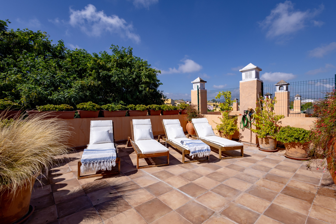
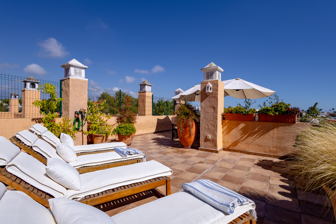
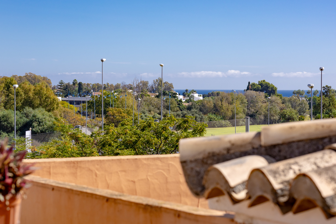
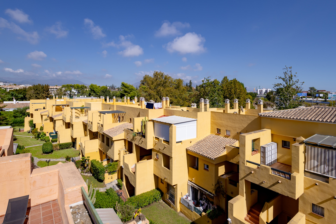
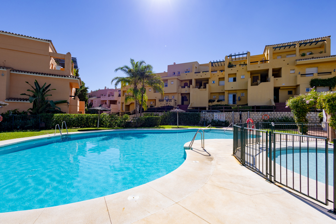
Nestled in the prestigious area of El Paraiso Alto, just west of San Pedro, this elegant family home epitomizes luxury and sophistication. This exquisite villa, surrounded by a beautifully landscaped mature garden, offers a serene oasis for its residents. The lush greenery, dotted with vibrant flowers and mature trees, provides a tranquil backdrop for the sparkling swimming pool, creating a perfect retreat for relaxation and leisure. The villa is meticulously finished to the highest standards, ensuring every detail exudes quality and style. The property is strategically positioned to enjoy open, unobstructed views, adding to its allure. Spanning three levels, with an additional expansive basement, the home is thoughtfully designed to cater to the needs of modern living while maintaining an air of timeless elegance. Upon entering the villa, you are welcomed into a grand reception hall that sets the tone for the rest of the home. The entrance level is designed around a charming interior patio, flooding the space with natural light and creating a seamless connection between indoors and outdoors. The spacious living room, adorned with a cozy fireplace, is perfect for family gatherings and casual relaxation. Adjacent to the living room is the formal dining area, which features a stunning glass dome, enhancing the sense of space and light. Both the living room and dining area have direct access to a partially covered porch, ideal for alfresco dining and enjoying the garden views. Adding to the villa's charm is a study or library, a quiet retreat featuring a unique spiral staircase that leads to a gallery with a vaulted, beamed ceiling. This space is perfect for a home office, a reading nook, or a private sanctuary for reflection. The heart of the home is undoubtedly the ultra-modern kitchen, equipped with top-of-the-line appliances and granite countertops. This gourmet kitchen is designed for both everyday cooking and entertaining on a grand scale. Also on the entrance level is a luxurious en-suite bedroom, perfect for guests or family members. The upper level of the villa is dedicated to the master suite and additional bedrooms. The master suite is a haven of luxury, offering his and hers bathrooms—one featuring a Jacuzzi for ultimate relaxation and the other a hydro spa shower. Two separate dressing areas provide ample space for wardrobes and accessories, ensuring everything is impeccably organized. Additionally, this level includes a versatile study or bedroom and another en-suite bedroom, each designed with comfort and privacy in mind. The lower level of the villa houses a guest suite, providing visitors with their own private retreat. The basement is a treasure trove of amenities, including a wine cellar for the connoisseur, a machinery room, and a separate, large apartment complete with an en-suite bedroom, ideal for extended family or staff accommodation. A garage with space for five cars ensures ample parking for residents and guests. The villa is equipped with central heating throughout and a lift, providing convenience and comfort. The grounds feature a central courtyard, extensive terraces, and additional parking, making this property an entertainer’s dream. With its superb views, ample space, and luxurious finishes, this villa offers a lifestyle of unparalleled elegance and comfort.
These results are for a repayment mortgage and are only intended as a guide. Make sure you obtain accurate figures from your lender before committing to any mortgage.
We use cookies to enhance your experience, analyse site traffic, and serve personalised content. By clicking Accept All you consent to our use of cookies. Read our Privacy Policy for more information.
Cookie Preferences
Choose which cookies you allow. Strictly necessary cookies cannot be disabled as they are required for the site to function.
Strictly Necessary
Session, CSRF, authentication. Always active.
Analytics
Google Analytics, Meta, TikTok, and Clarity — help us understand how visitors use the site.
Functional
Remembers your preferences such as language and currency.


 Sign in with Google
 Sign in with Apple