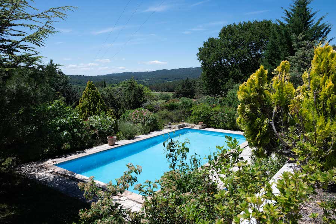
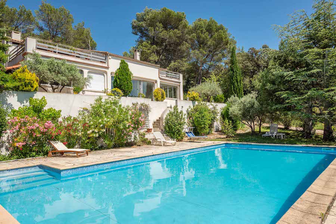
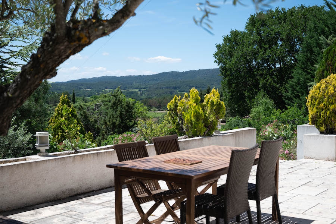
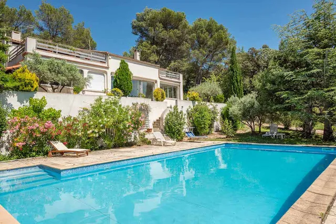
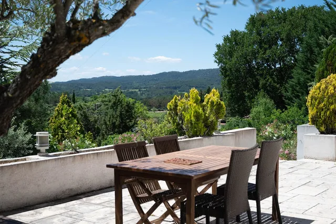
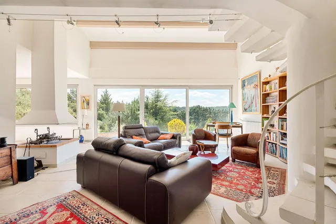
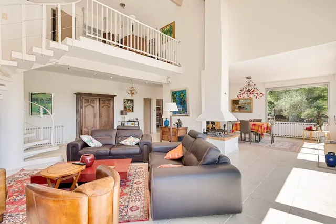
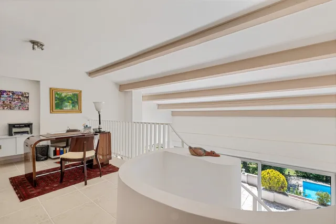
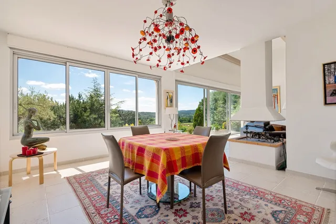
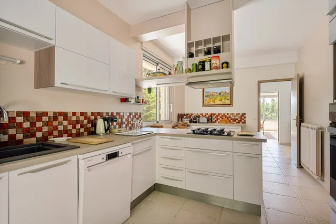
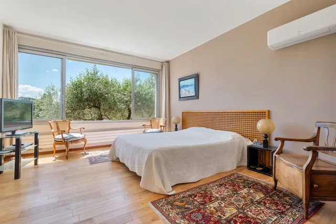
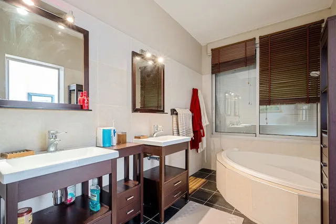
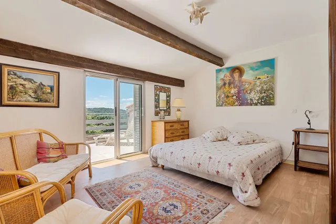
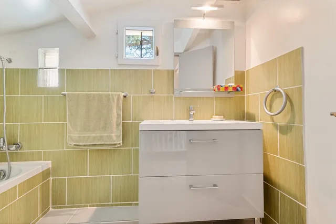
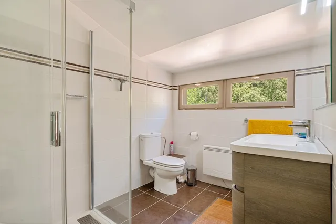
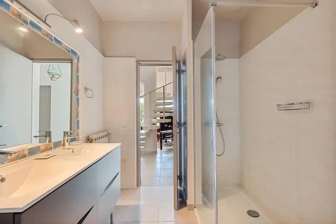
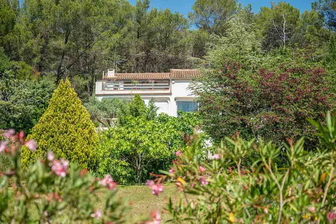
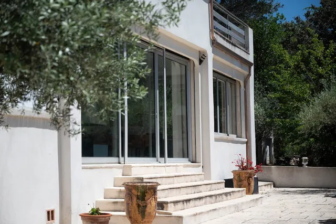
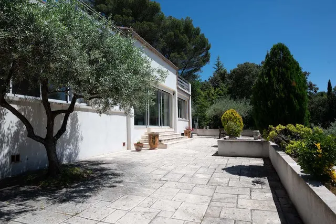
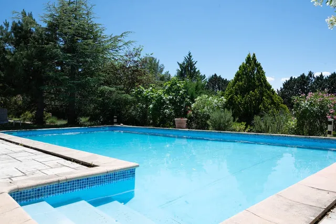
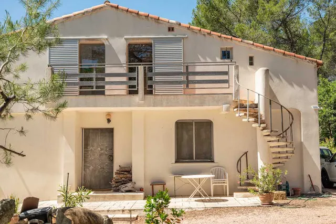
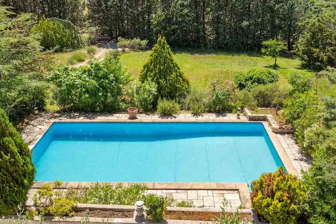
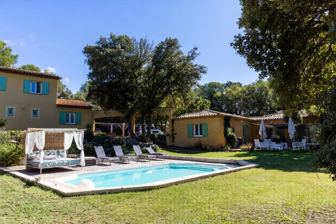
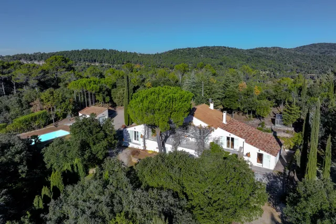
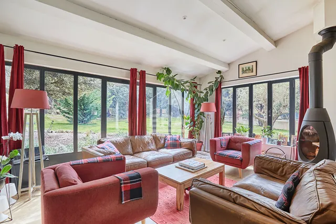
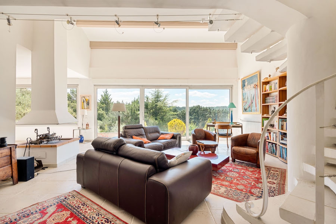
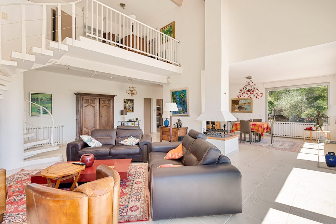
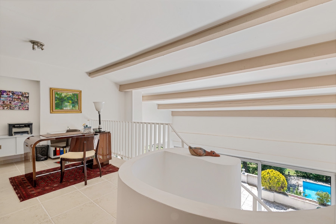
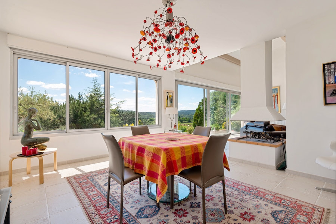
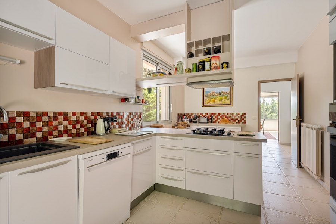
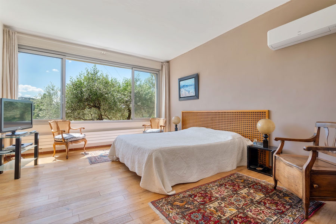
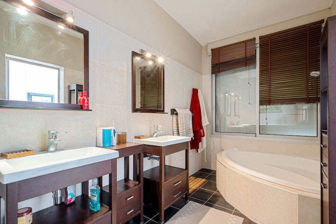
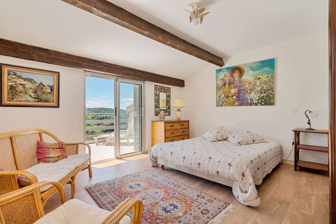
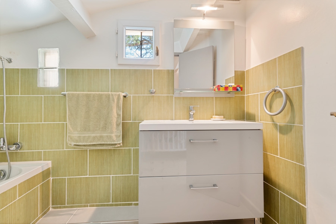
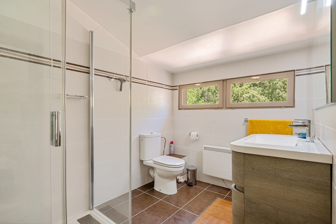
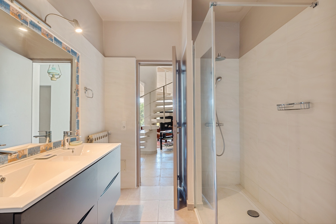
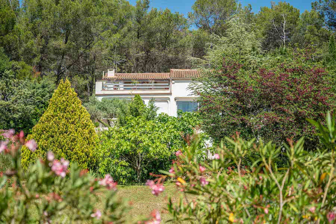
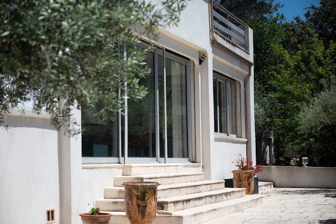
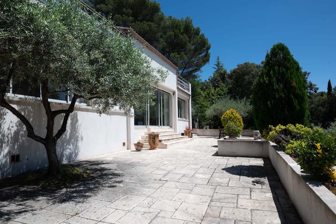
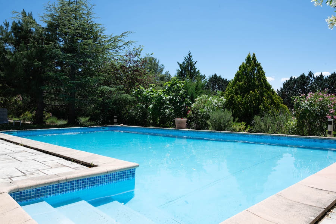
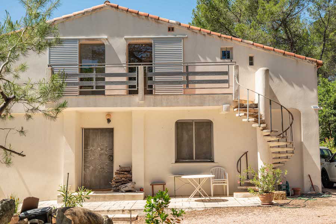
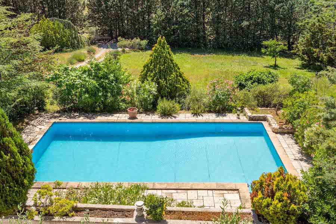
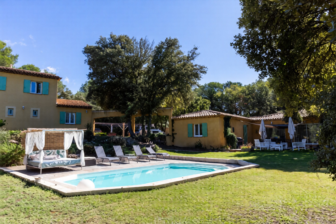
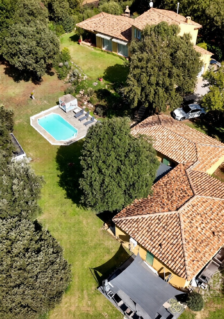
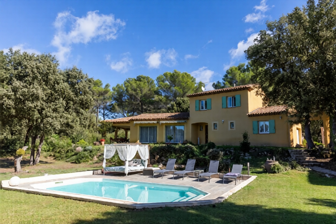
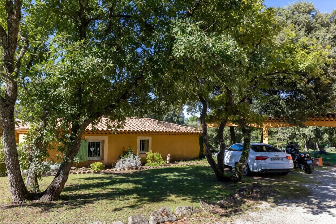
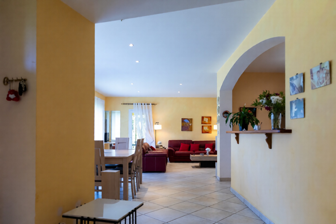
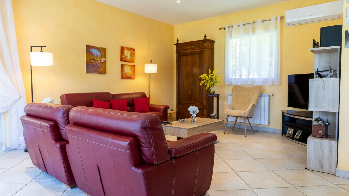
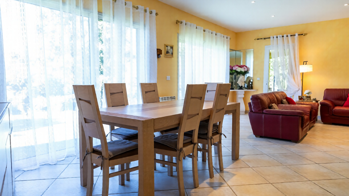
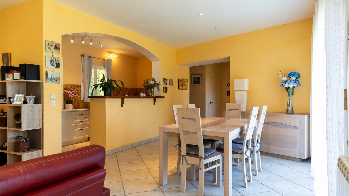
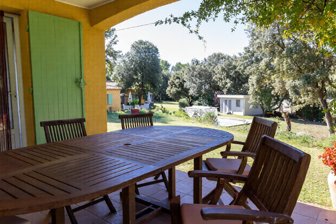
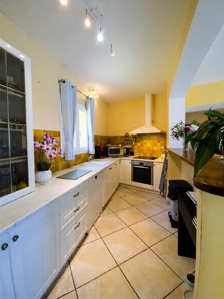
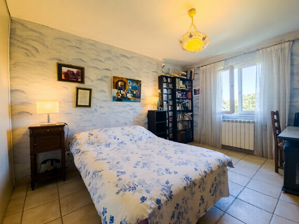
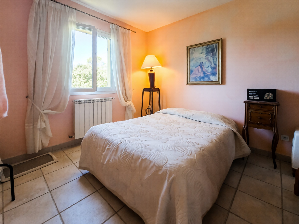
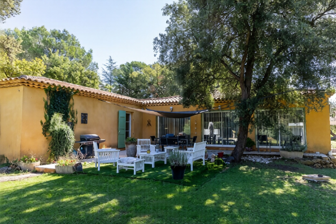
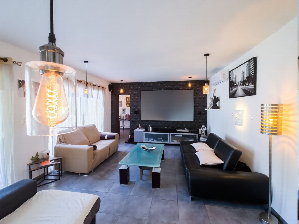
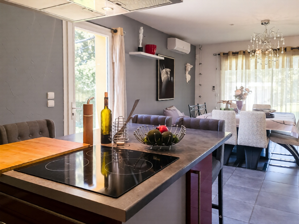
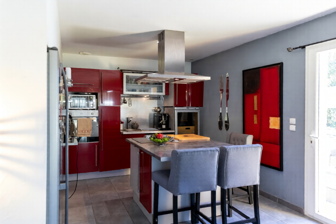
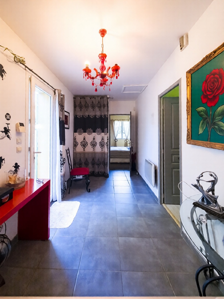
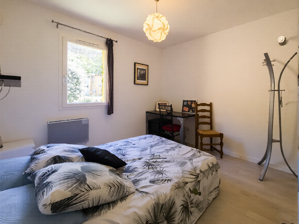
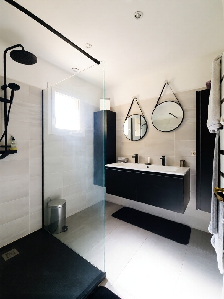
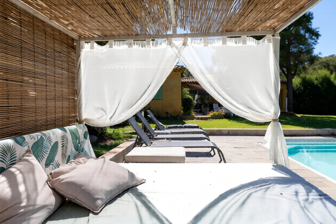
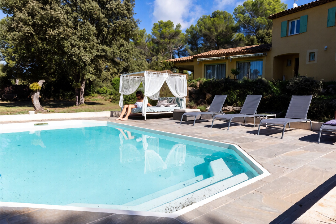
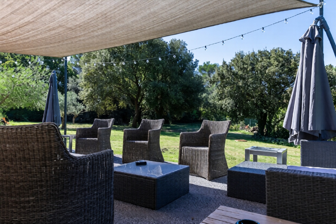
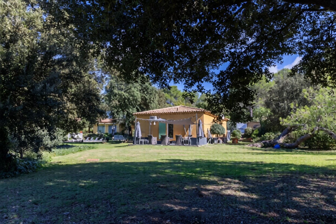
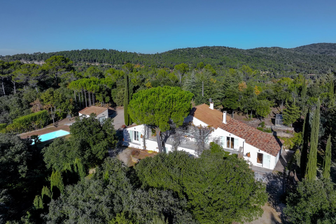
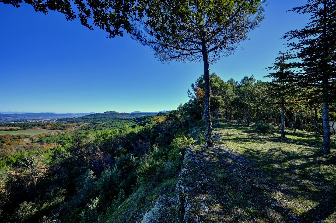
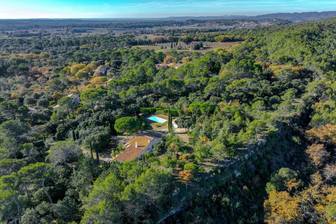
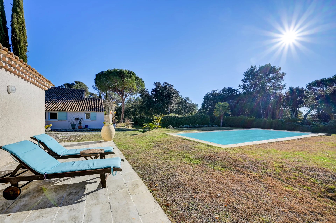
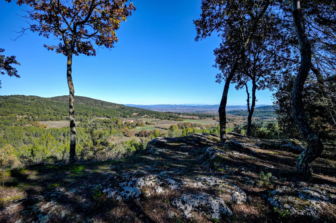
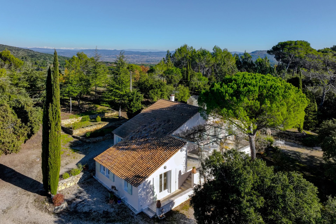
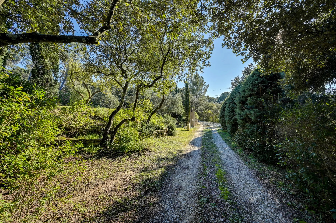
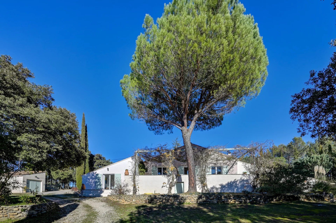
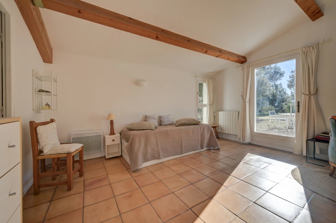
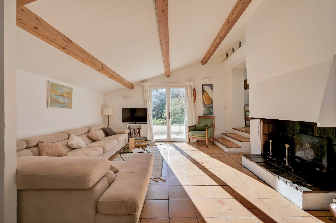
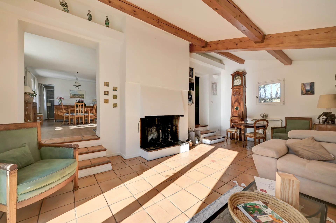
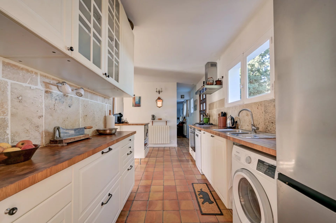
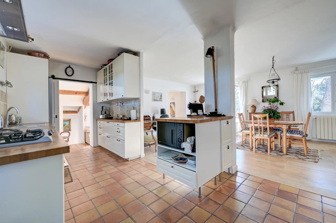
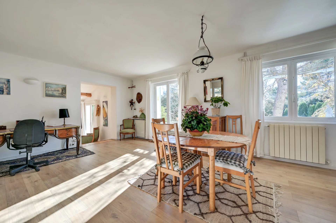
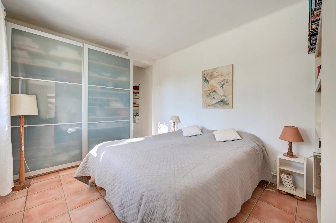
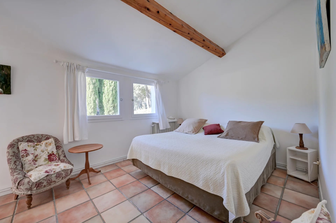
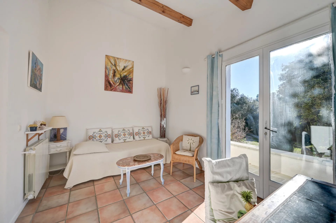
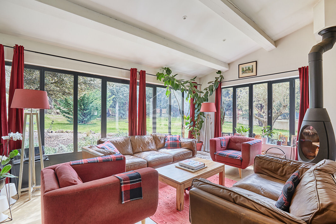
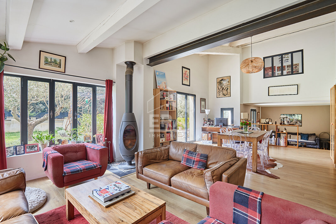
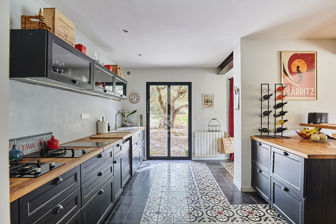
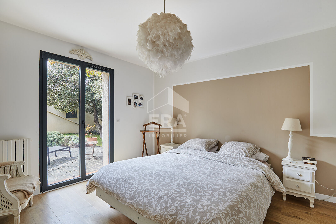
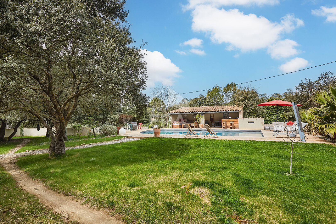
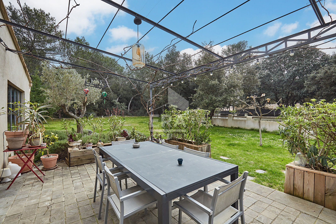
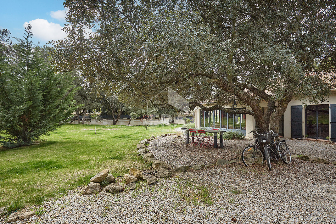
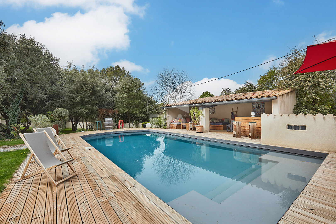
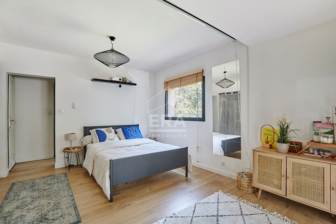
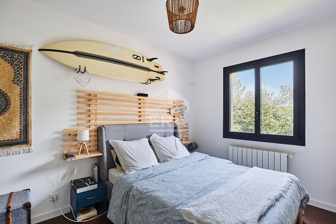
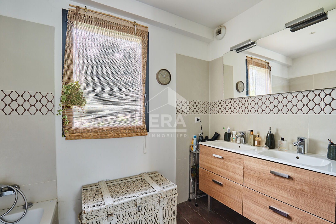
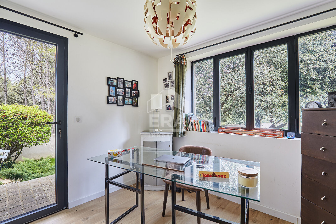
Spacious Architect’s Villa with Panoramic Views – Rognes Nestled in a verdant setting on a nearly 6,800 m2 plot, this spacious architect-designed villa of approximately 260 m2 offers generous volumes, absolute privacy, and unobstructed views in a peaceful environment. The ground floor comprises: A large entrance hall leading to a cathedral-ceilinged living room and a separate dining area, divided by a striking suspended fireplace, both bathed in natural light from large windows overlooking the park and swimming pool A spacious independent kitchen Two 11 m2 bedrooms, each with a mezzanine opening onto a solarium terrace A family bathroom with WC and a laundry room A large master suite with a comfortable en-suite bathroom Separate WC and a double garage The first floor features: A mezzanine ideal as a home office, TV area, or play space, leading to a large solarium terrace A spacious bedroom with private shower room and WC A fifth bedroom with its own private solarium terrace A bathroom, separate WC, and a small storage room With a south-west orientation, the villa offers uninterrupted views and stunning sunsets. Ideally located on the doorstep of the Luberon and just 20 minutes from Aix-en-Provence, the property benefits from proximity to the village centre, local shops, and schools (kindergarten, primary, and secondary). A rare opportunity to acquire a light-filled, elegant home combining modern architecture, generous living spaces, and a privileged location in Provence.


 Sign in with Google
 Sign in with Apple