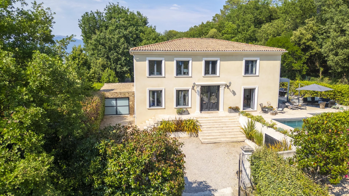
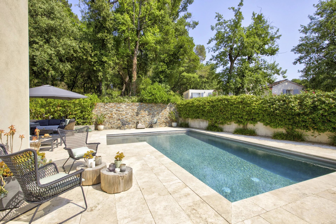
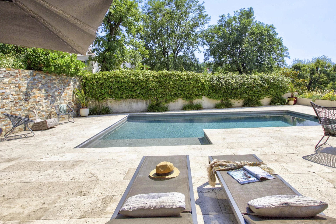
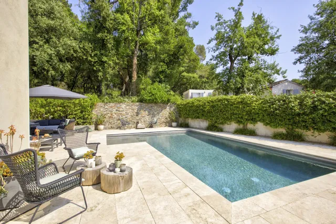
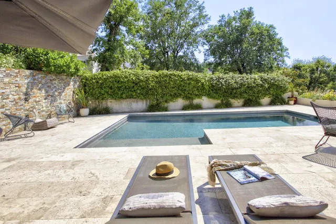
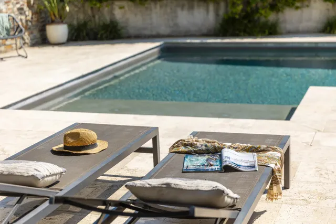
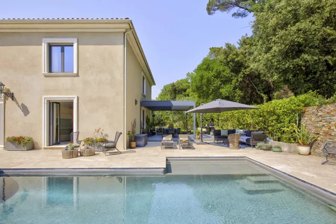
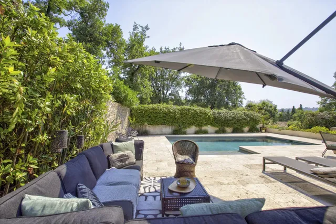
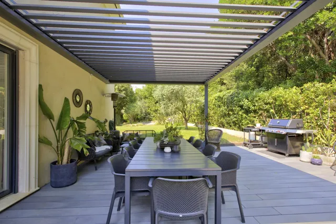
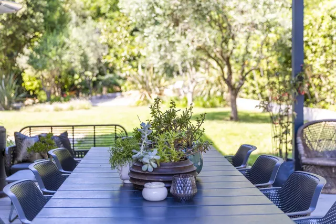
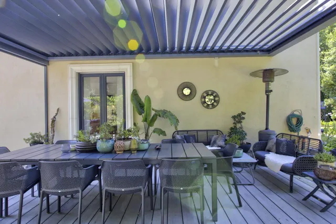
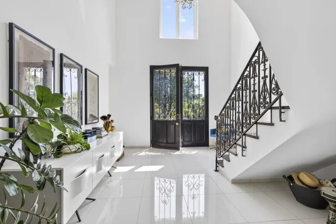
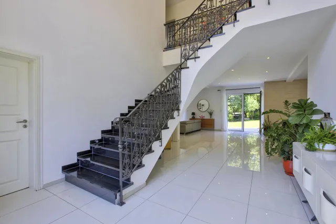
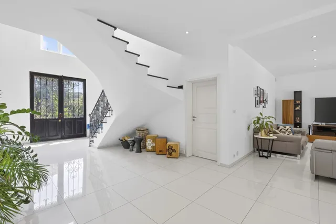
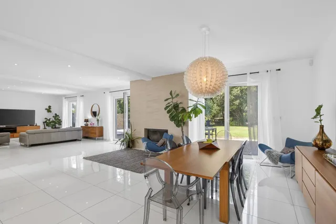
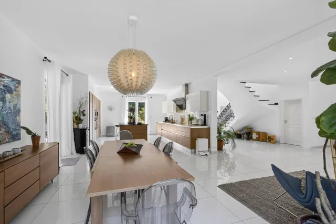
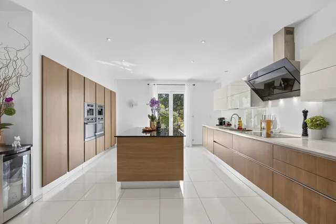
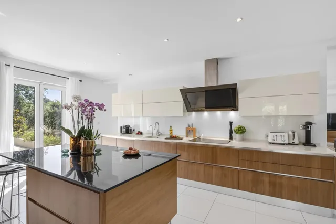
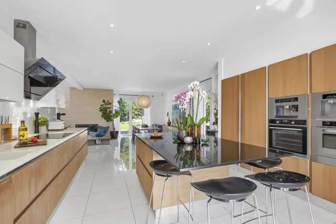
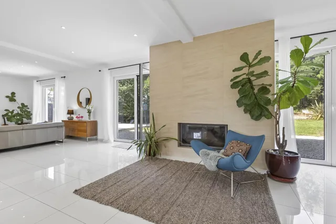
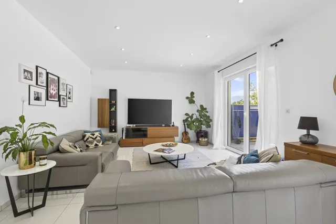
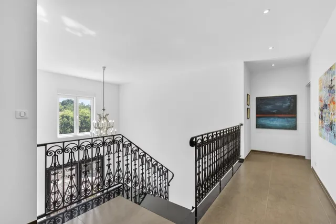
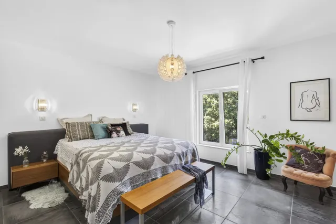
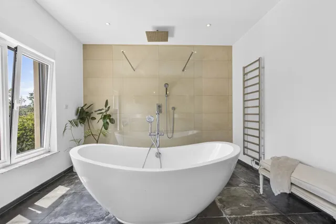
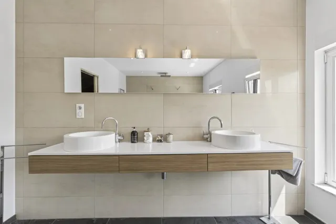
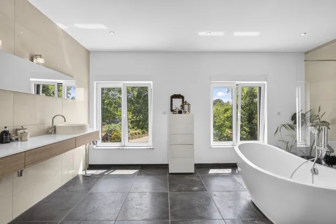
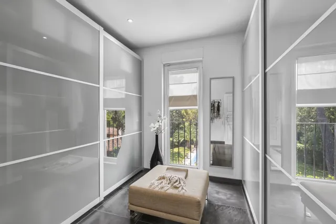
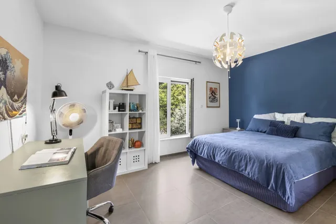
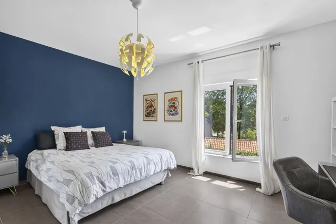
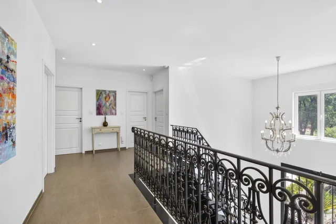
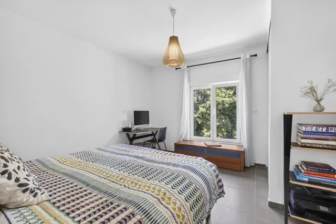
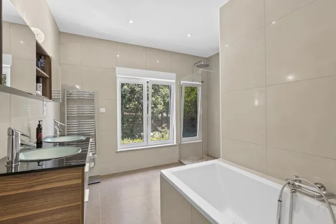
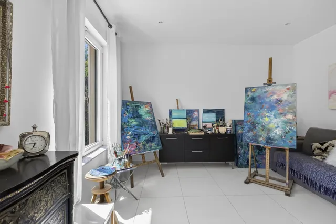
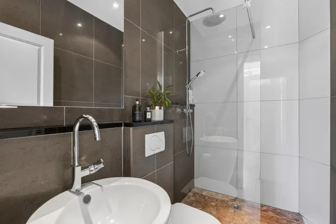
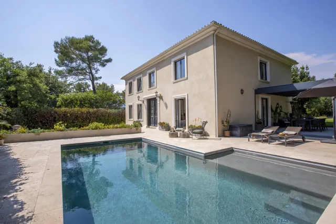
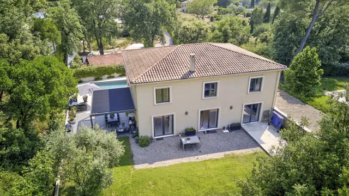
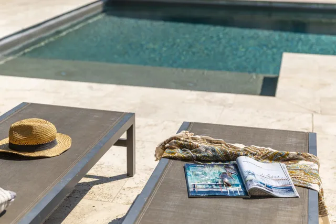
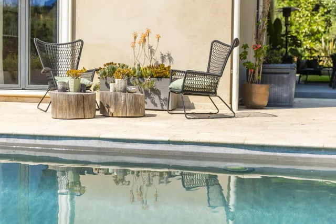
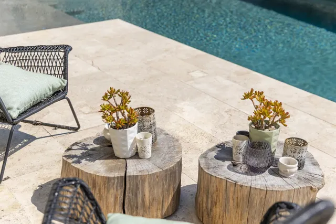
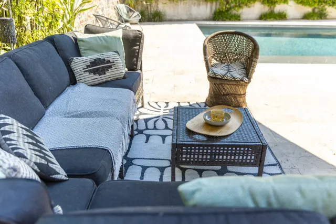
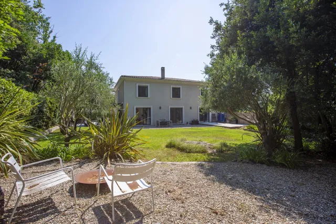
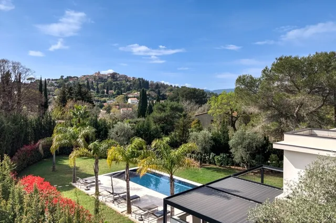
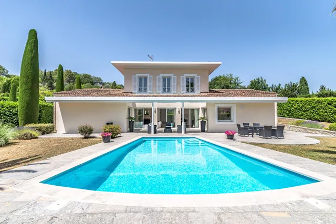
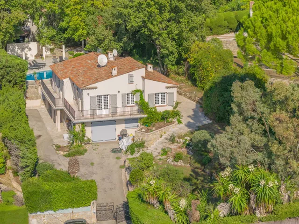
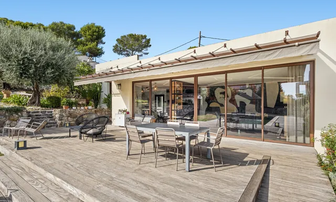
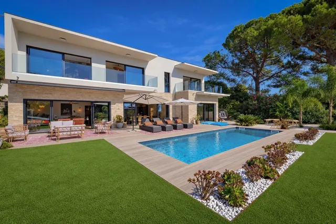
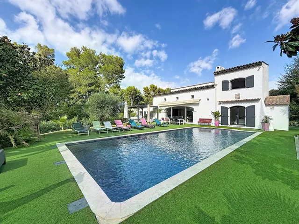
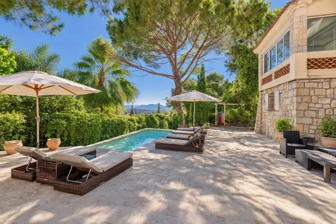
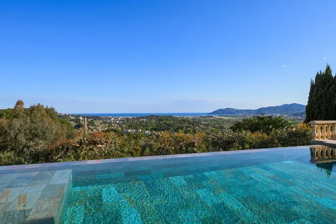
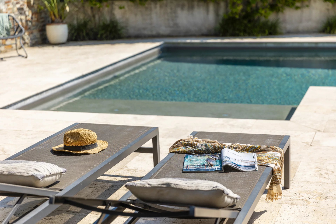
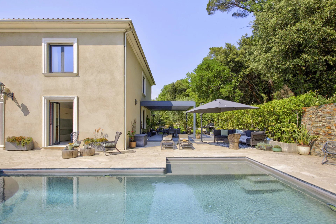
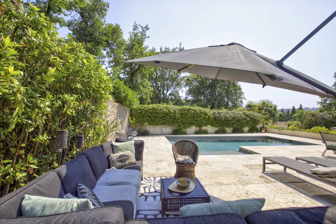
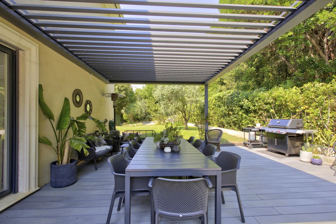
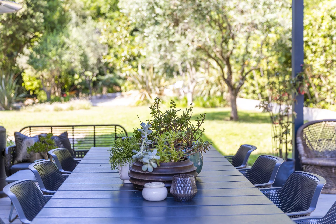
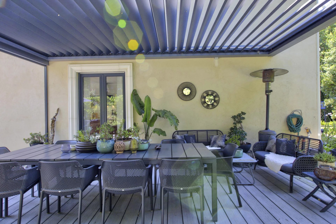
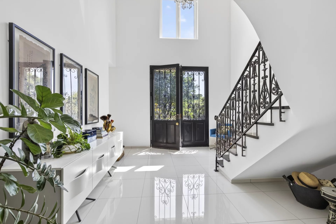
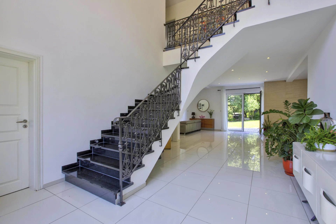
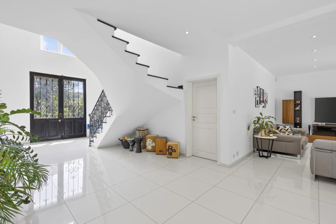
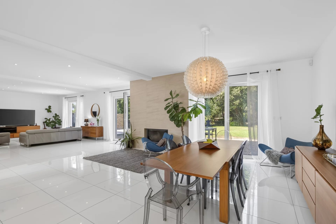
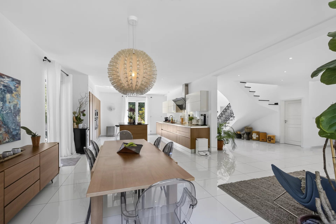
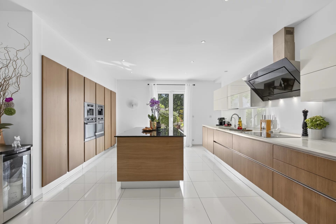
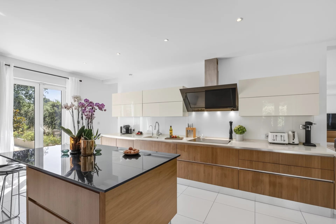
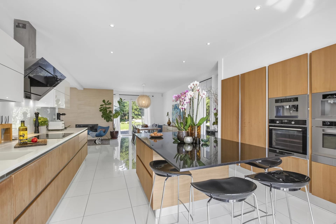
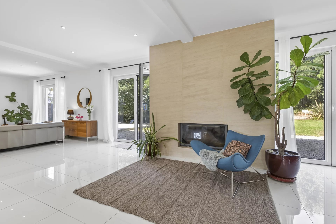
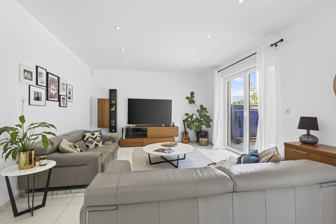
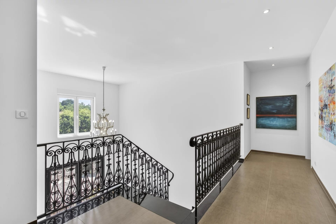
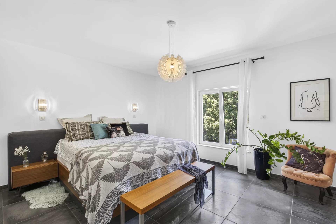
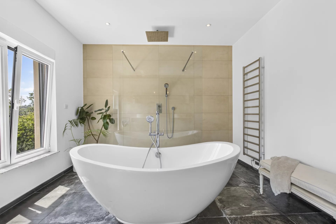
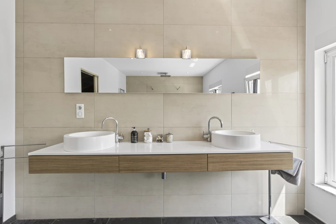
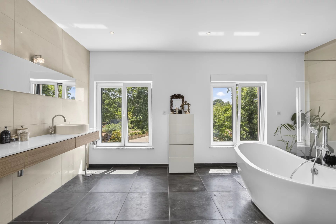
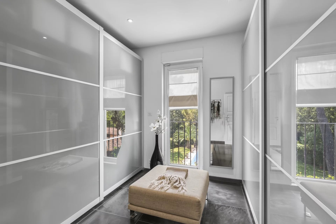
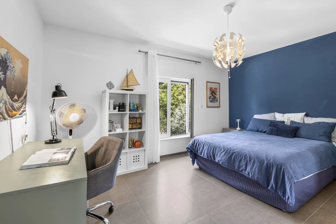
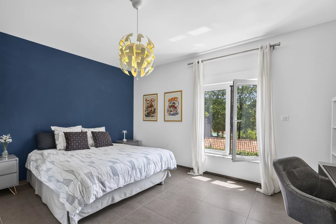
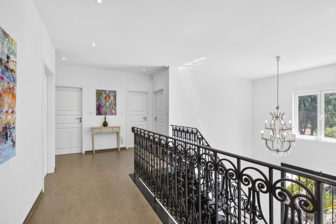
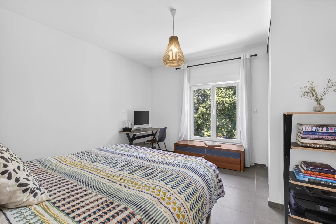
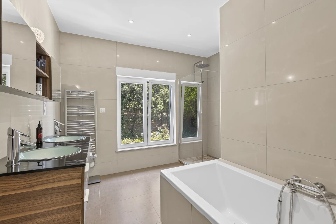
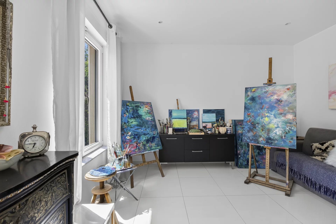
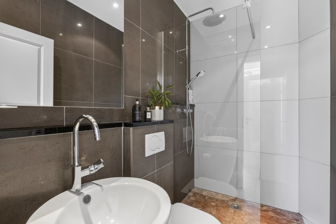
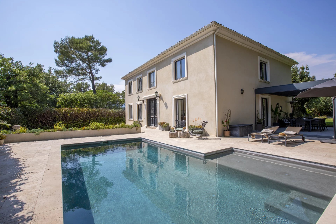
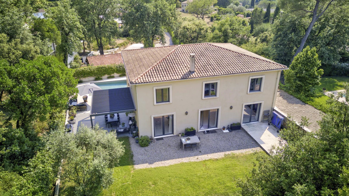
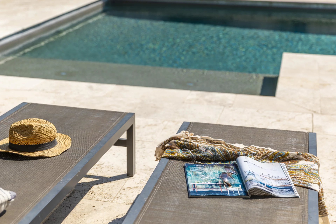
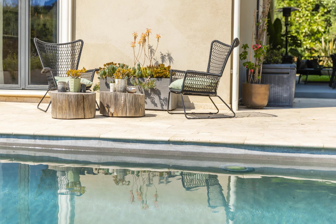
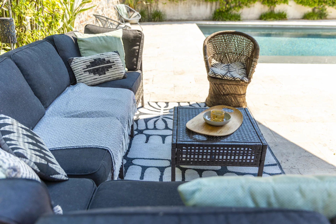
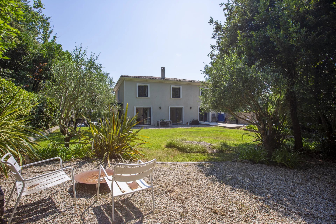
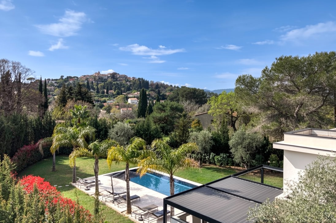
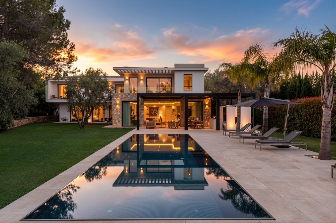
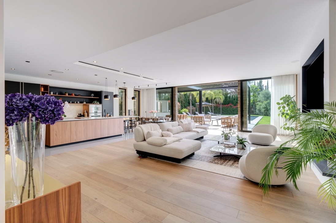
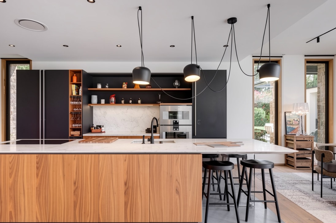
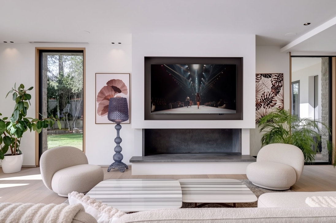
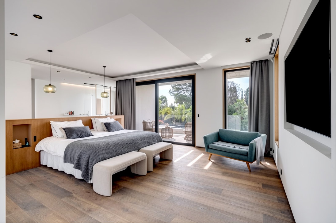
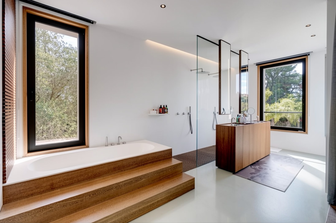
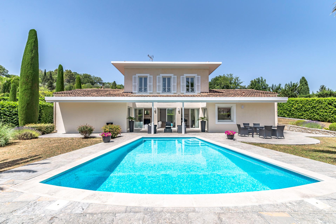
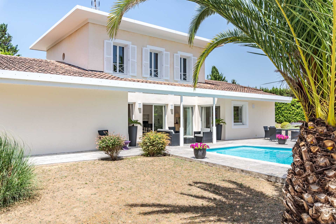
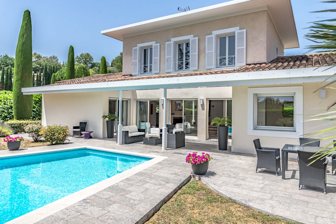
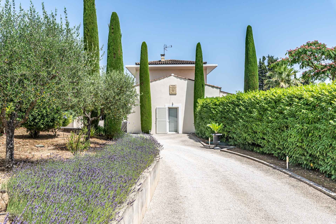
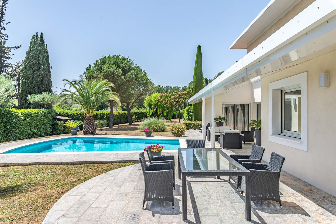
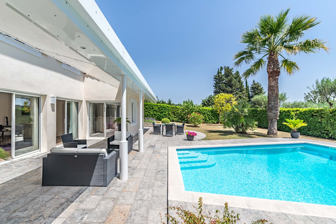
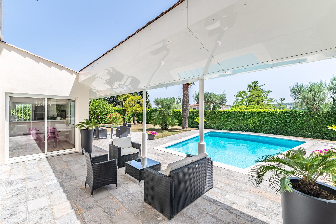
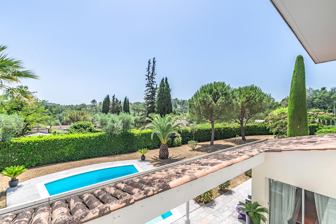
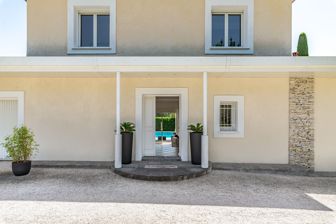
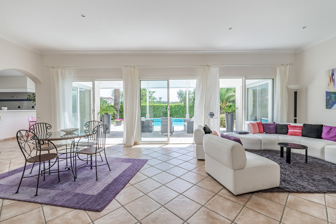
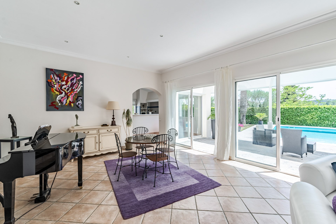
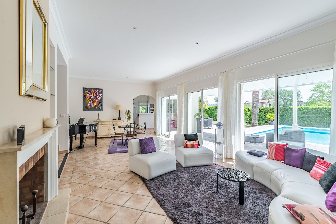
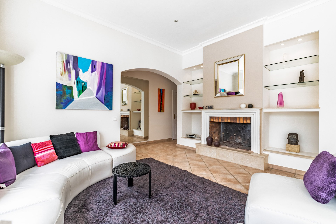
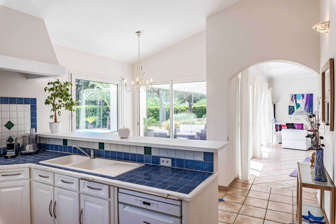
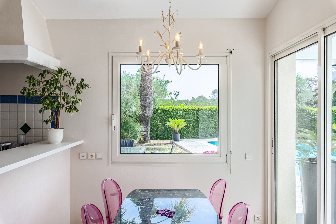
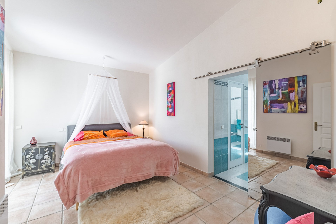
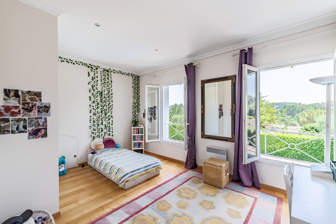
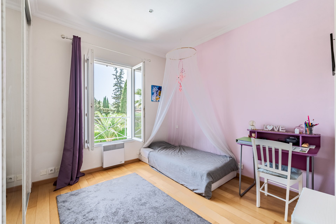
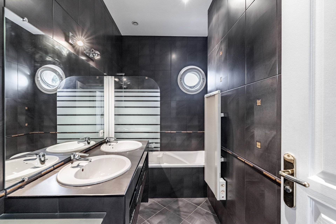
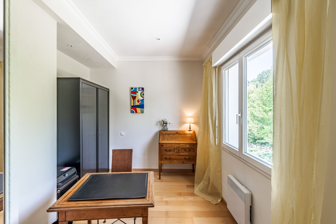
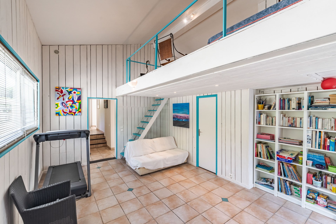
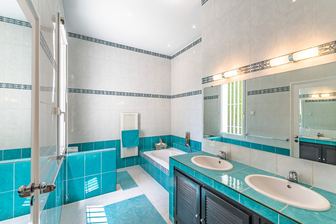
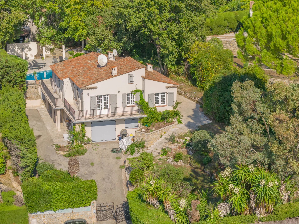
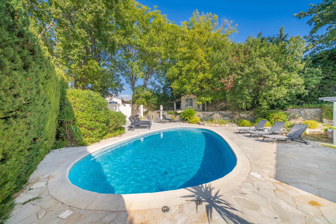
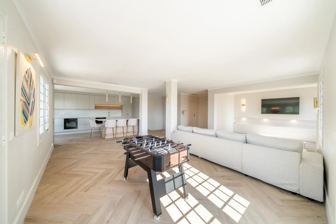
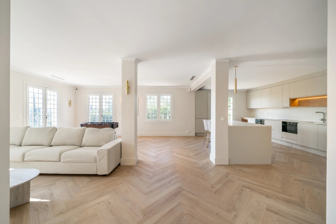
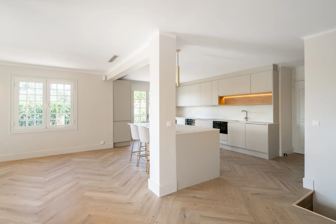
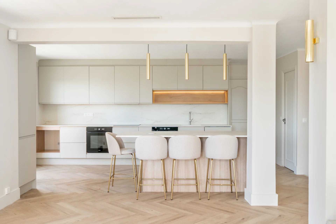
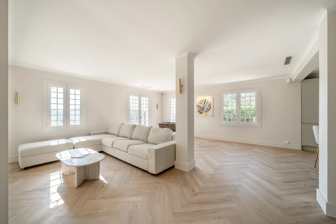
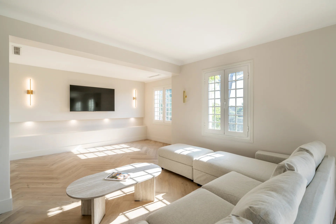
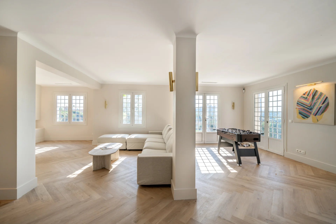
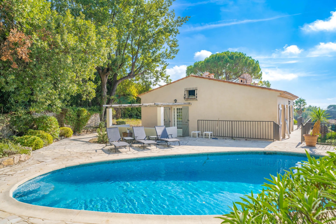
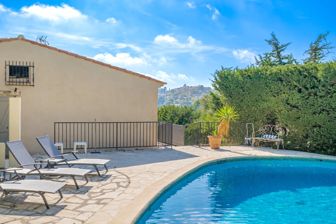
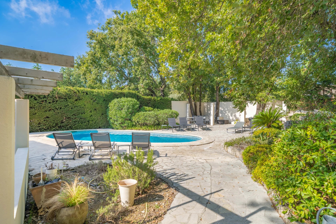
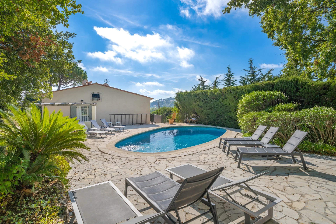
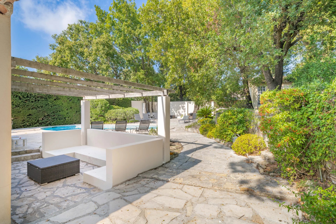
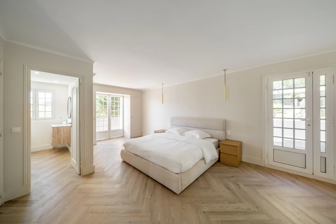
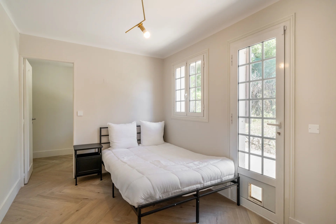
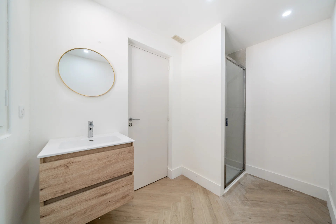
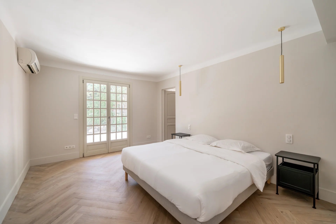
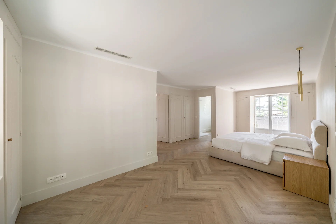
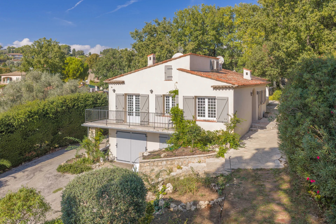
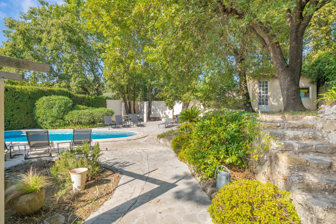
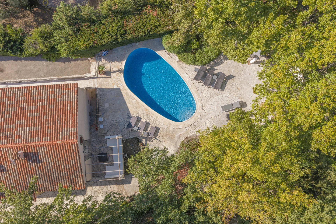
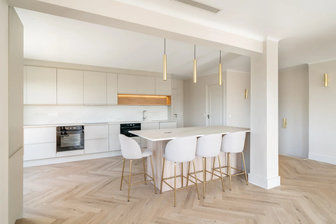
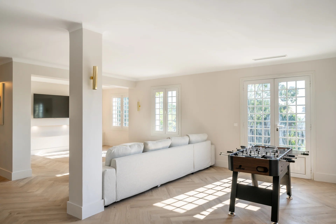
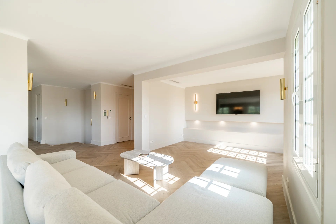
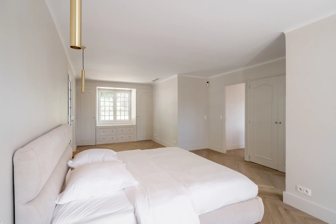
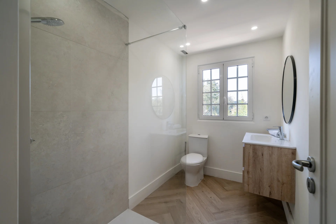
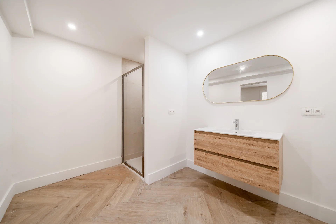
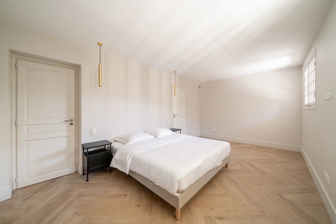
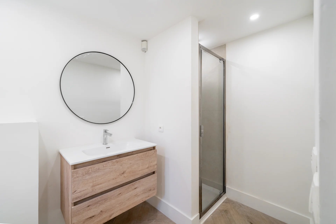
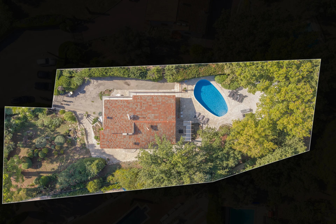
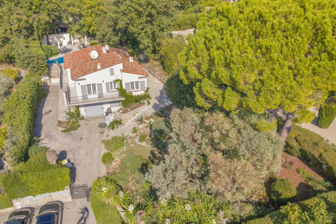
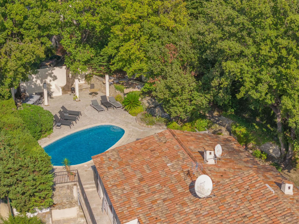
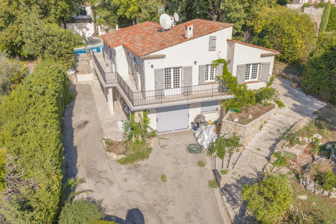
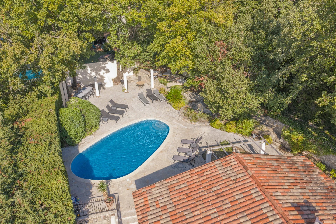
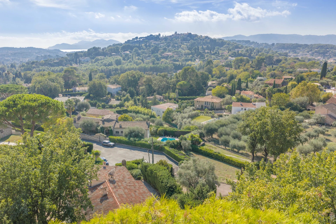
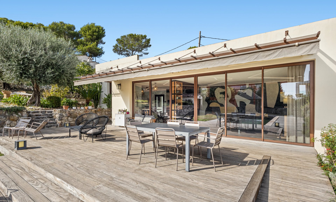
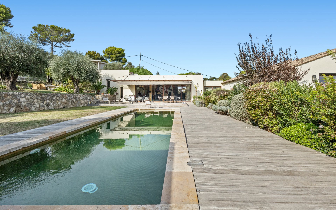
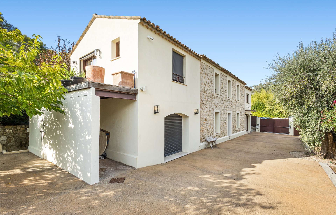
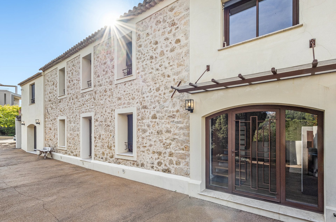
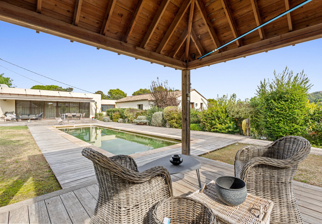
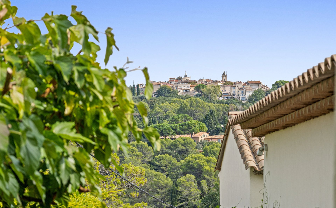
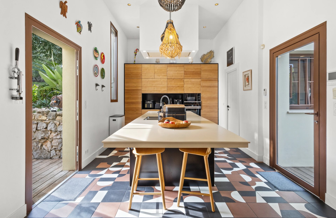
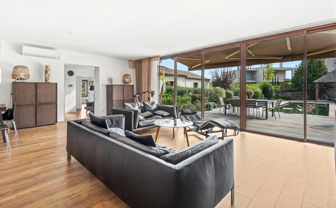
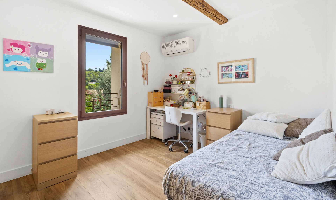
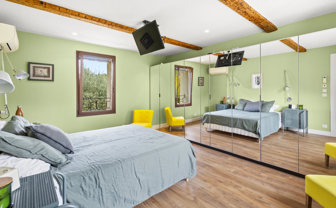
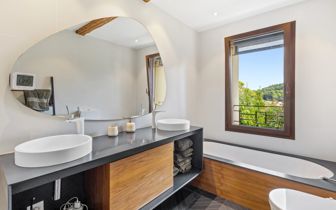
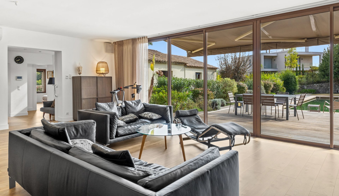
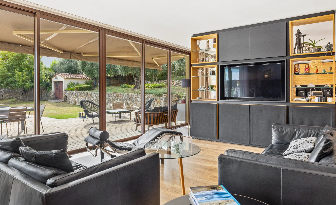
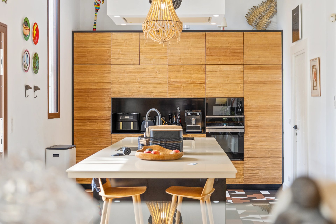
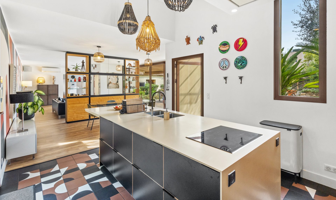
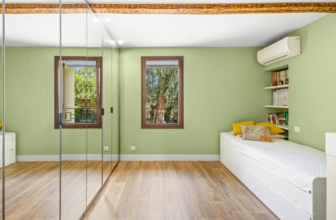
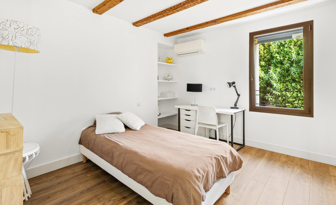
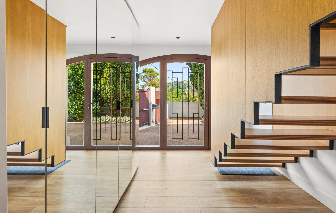
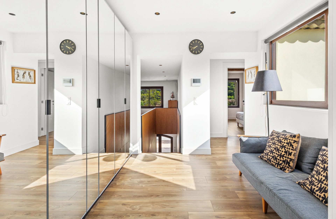
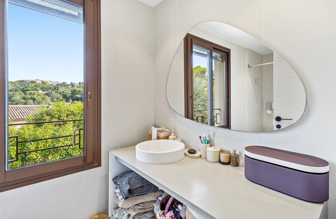
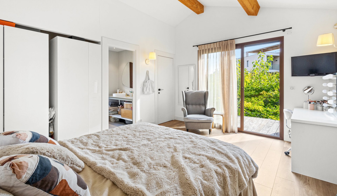
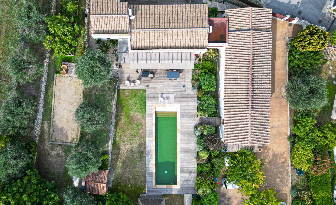
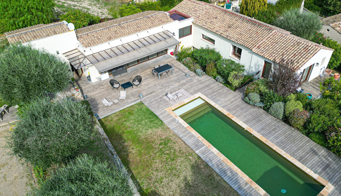
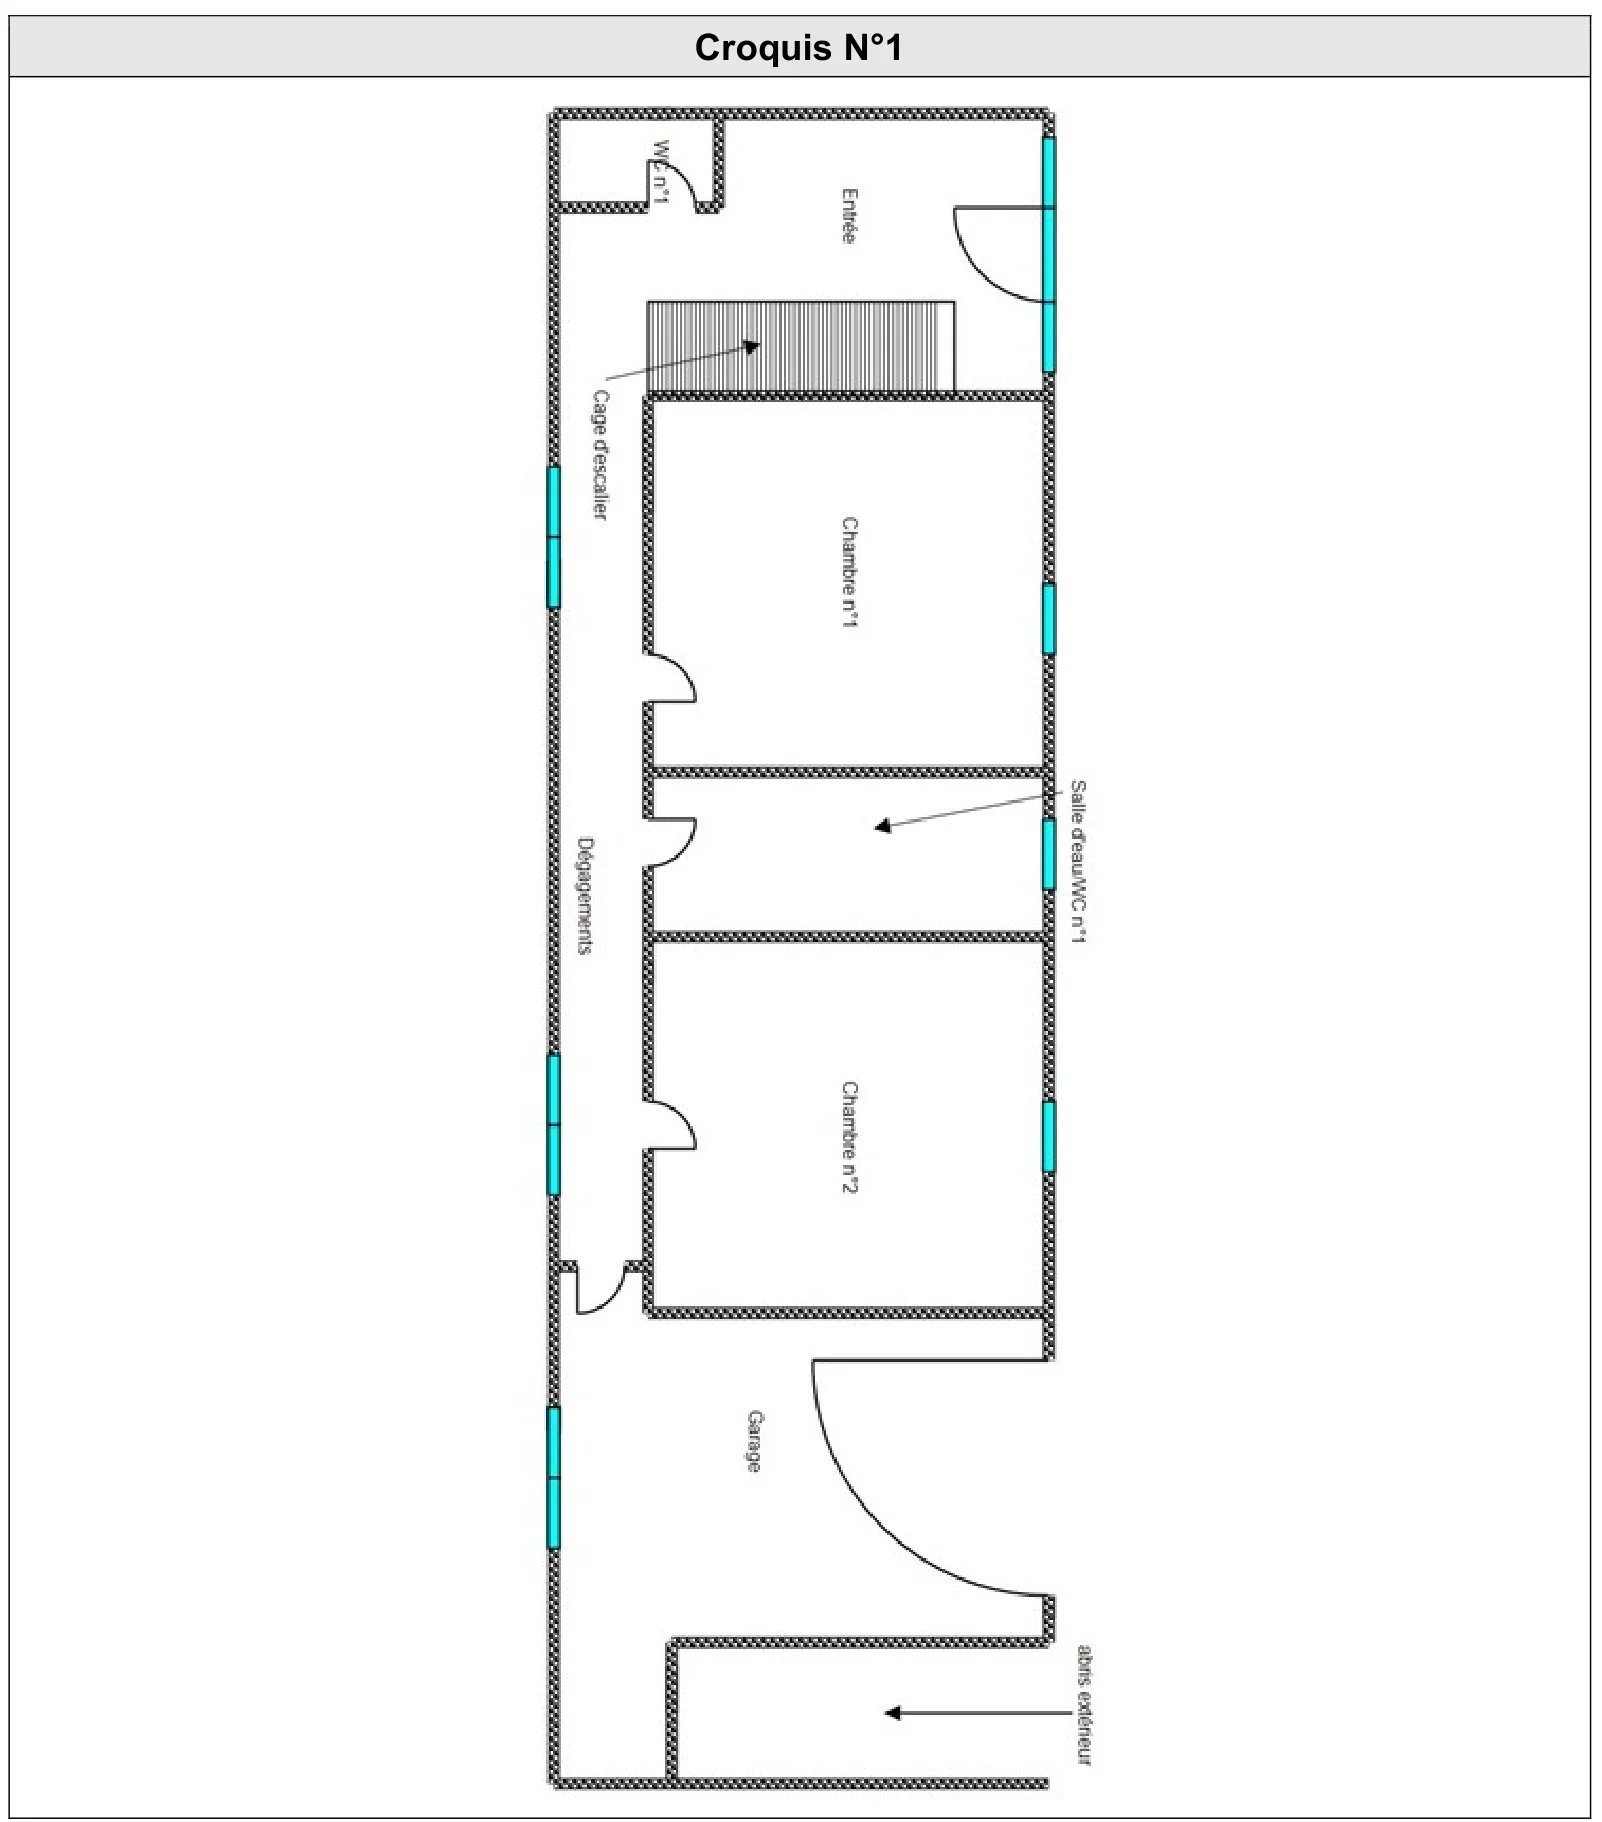
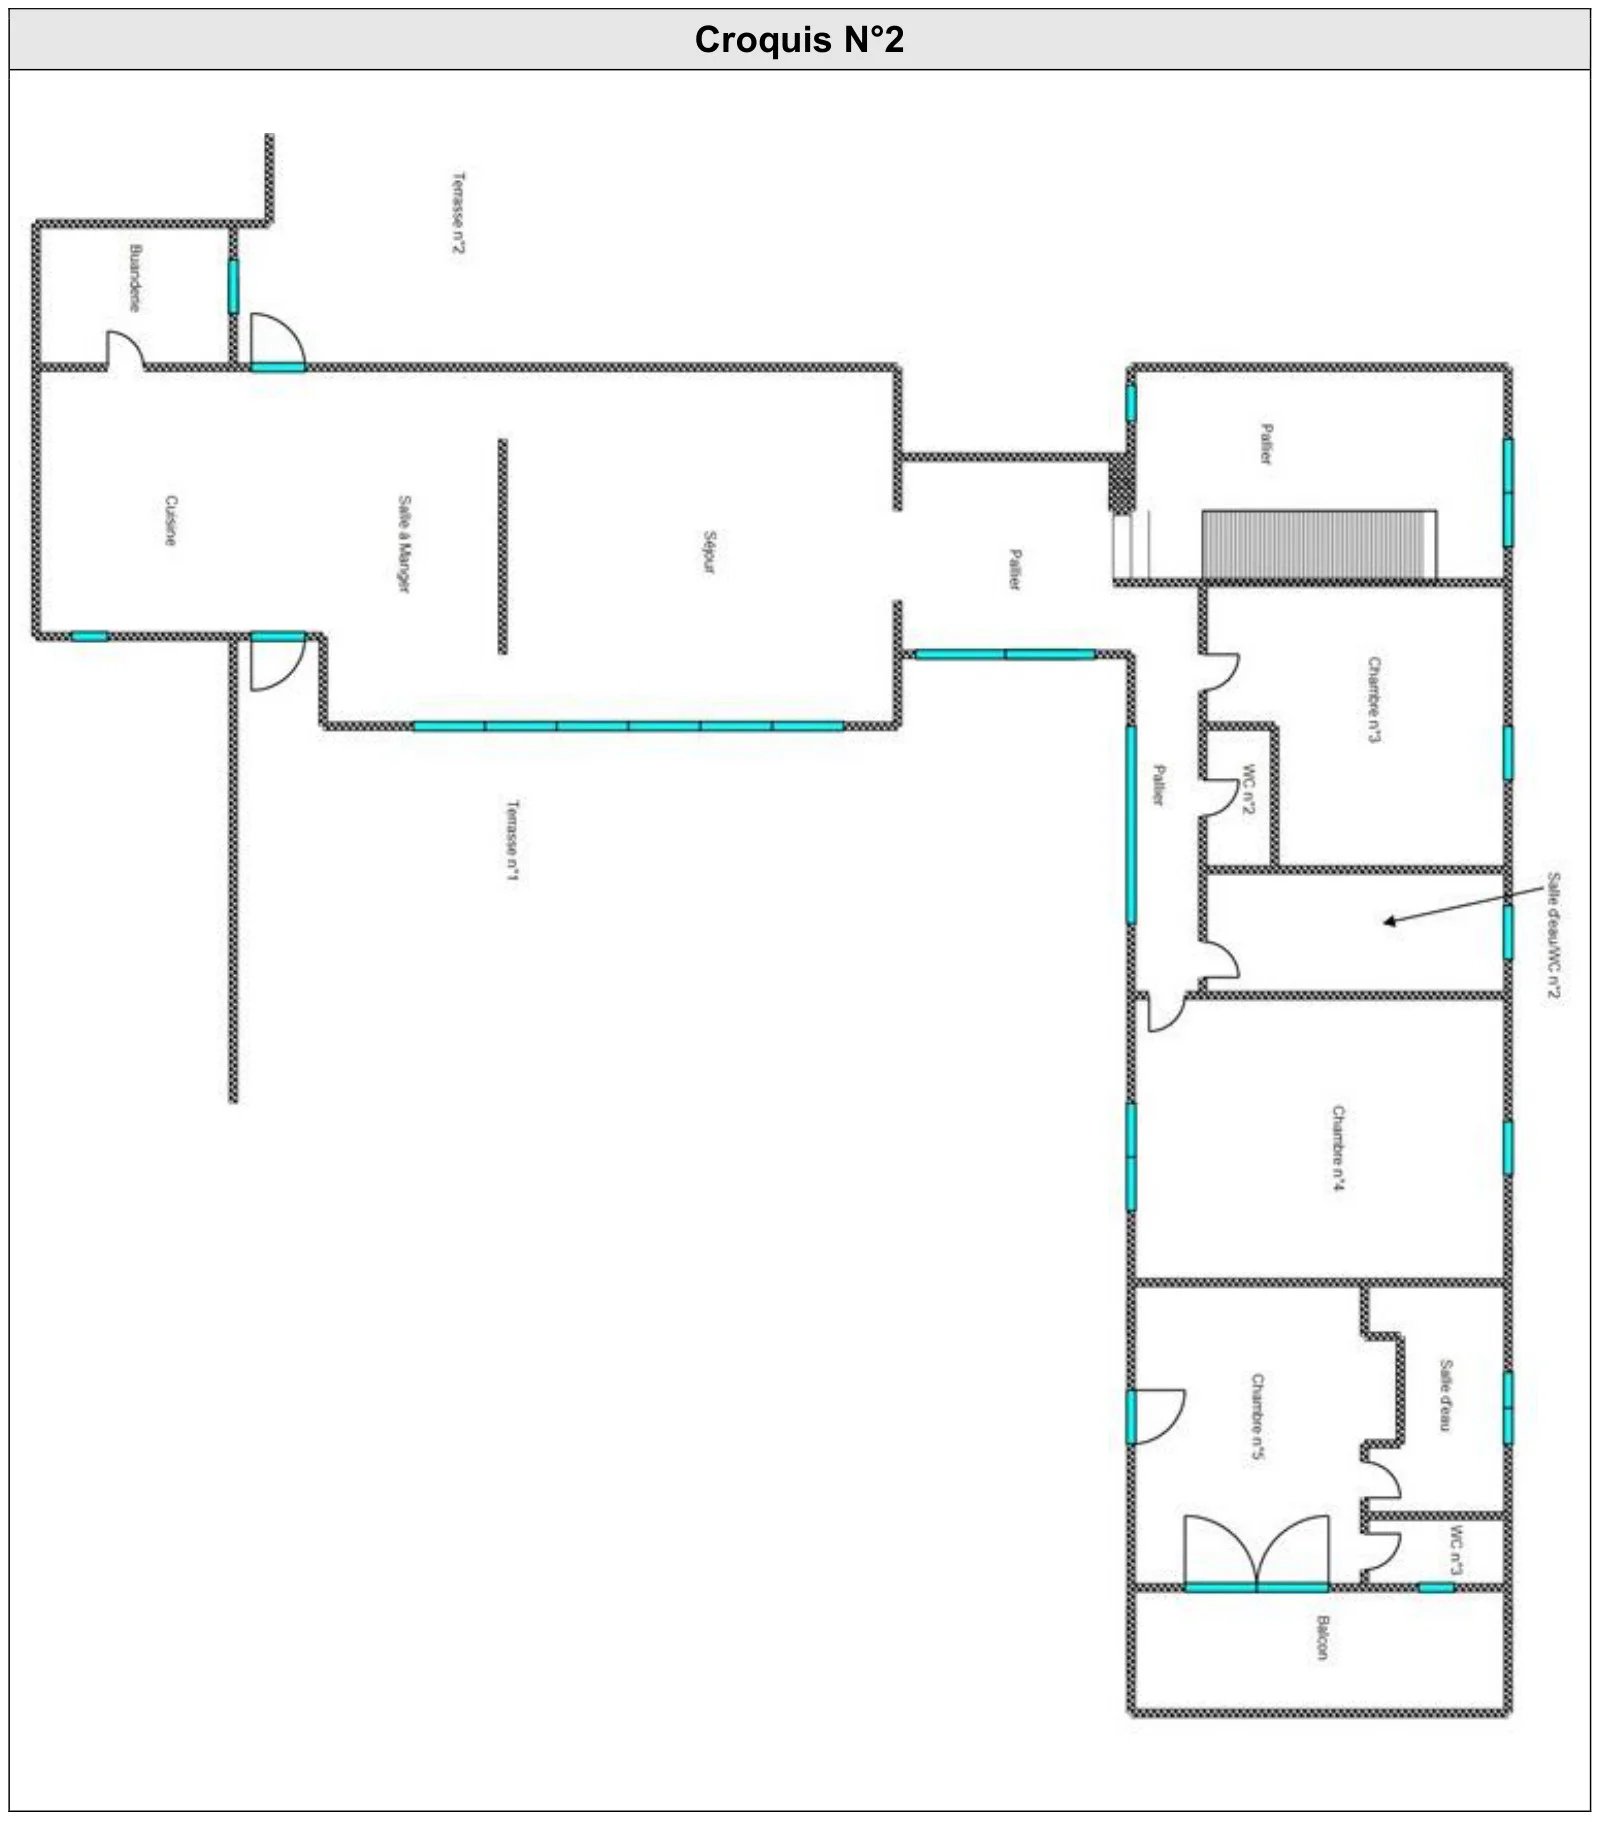
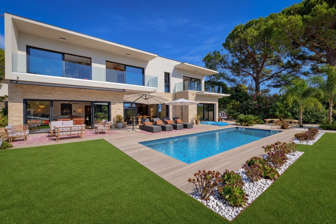
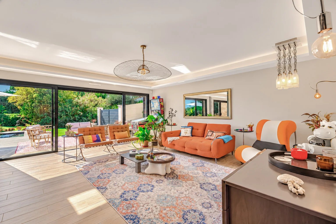
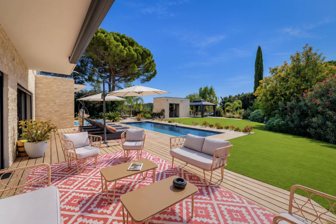
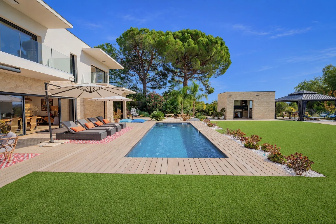
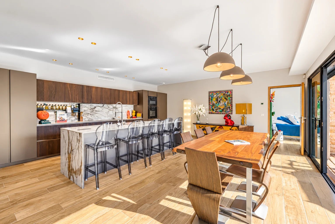
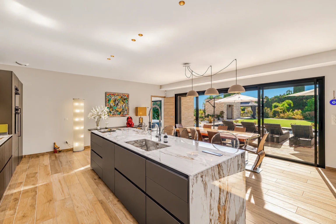
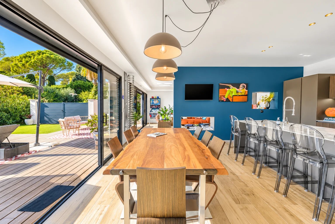
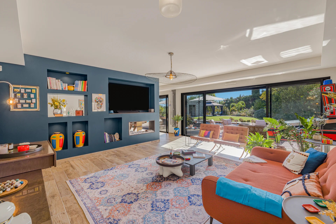
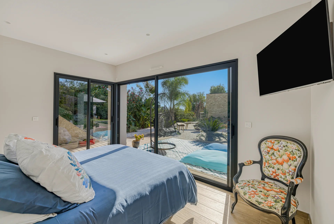
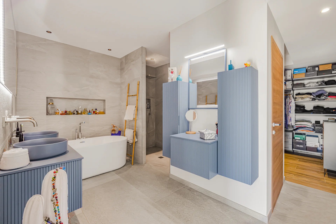
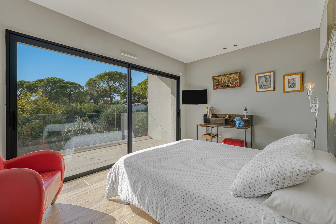
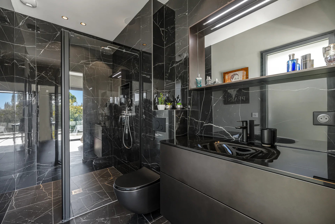
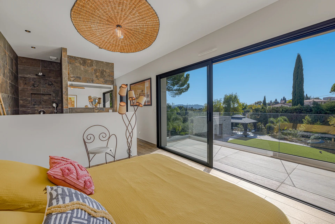
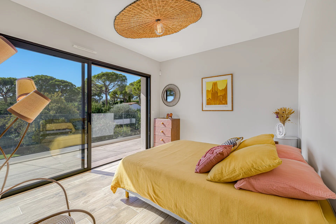
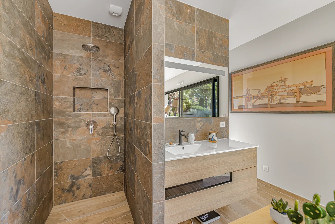
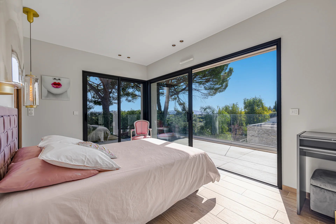
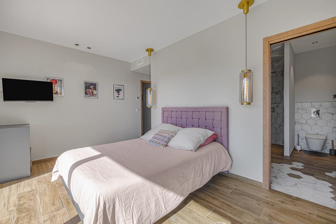
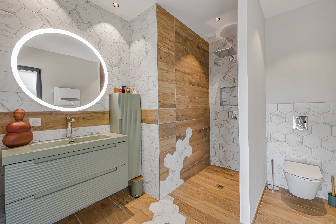
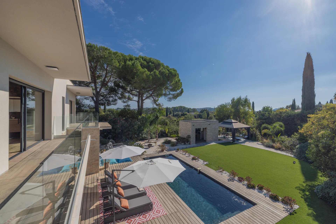
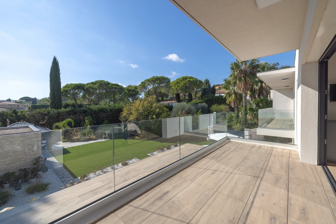
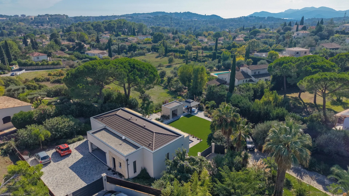
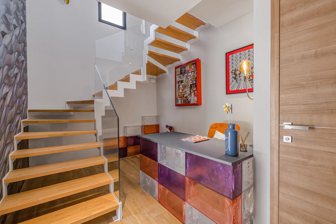
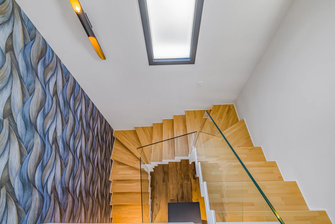
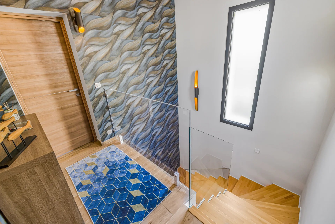
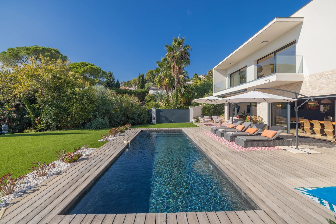
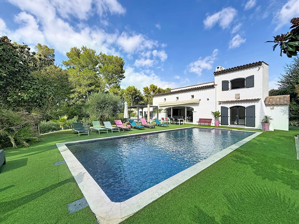
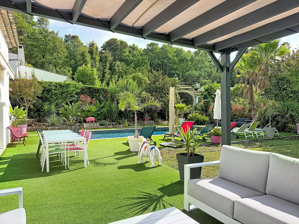
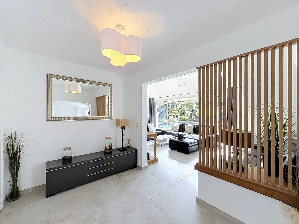
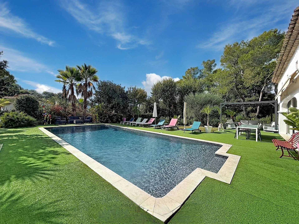
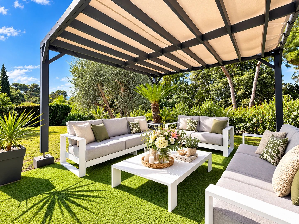
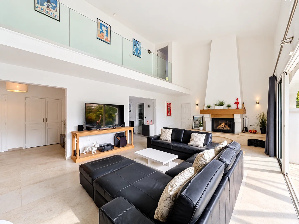
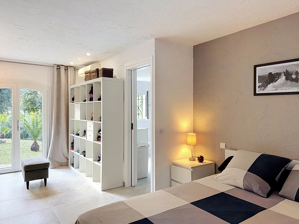
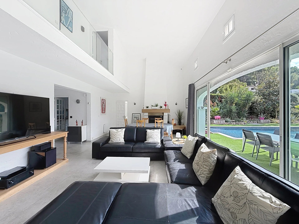
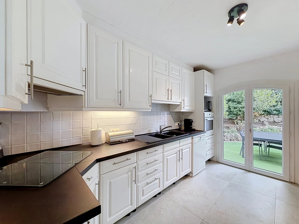
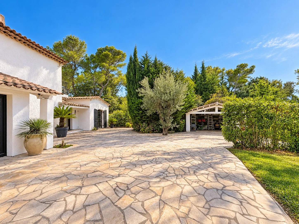
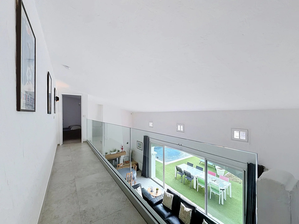
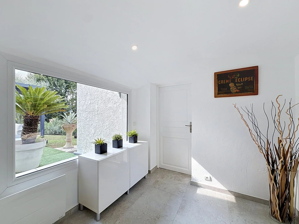
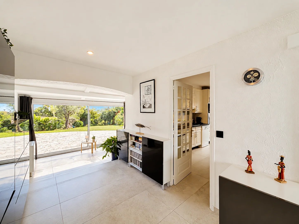
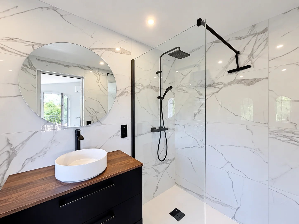
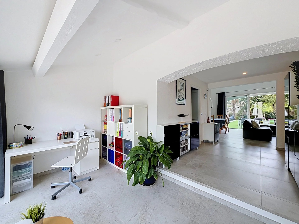
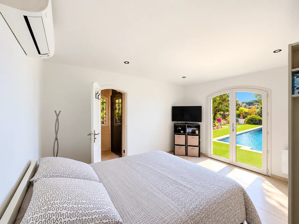
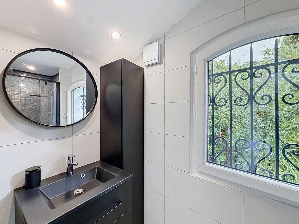
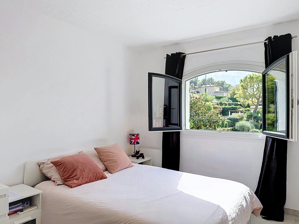
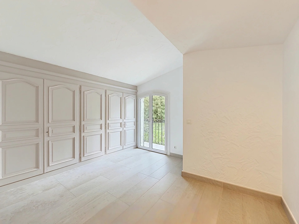
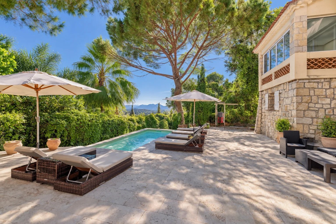
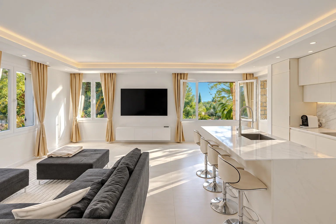
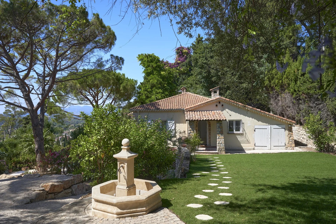
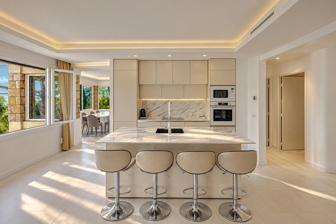
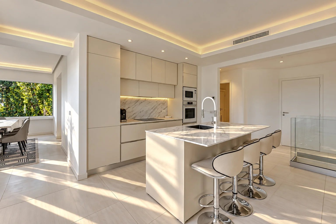
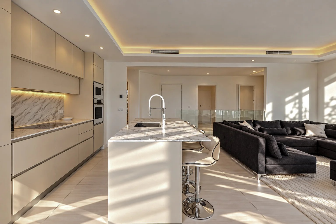
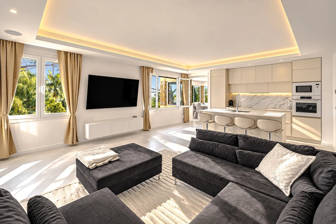
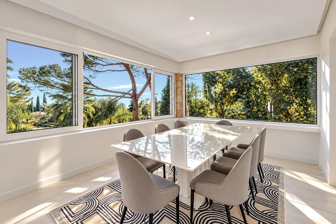
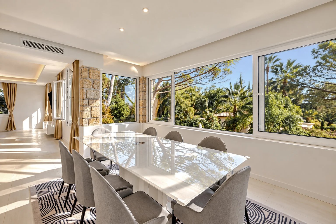
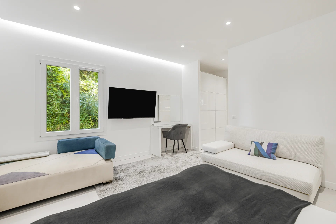
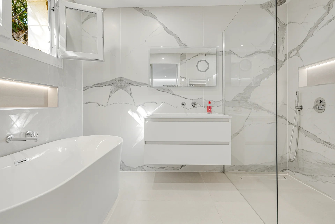
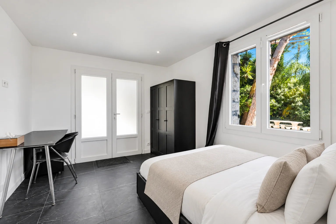
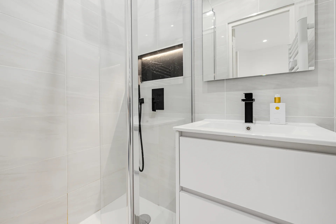
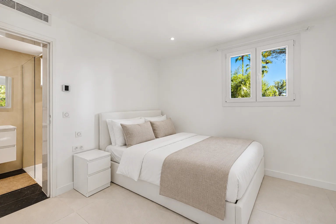
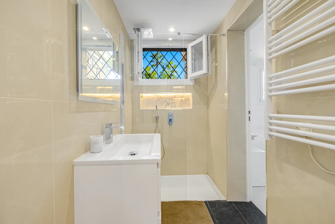
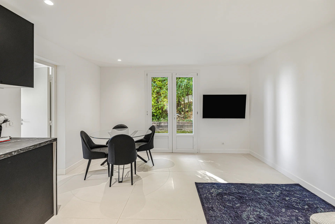
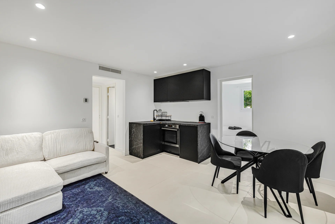
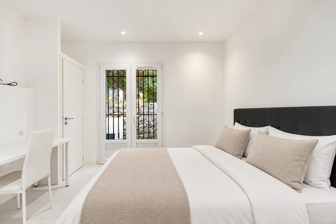
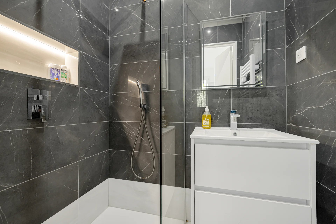
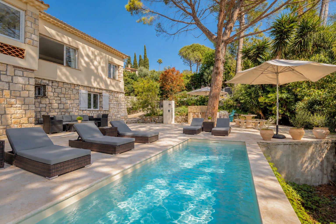
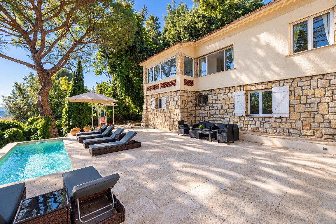
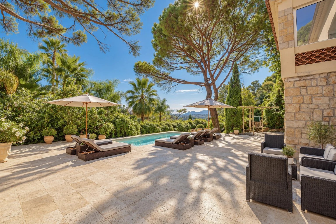
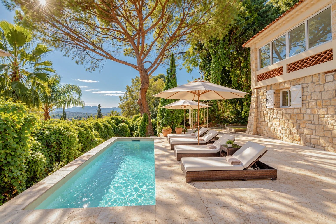
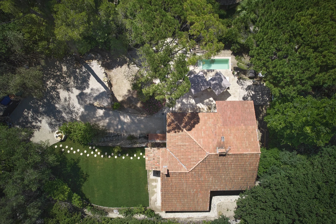
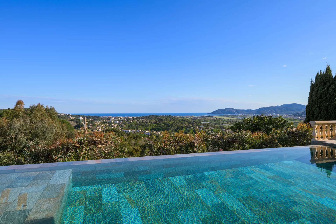
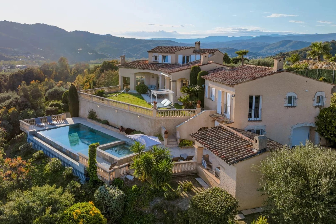
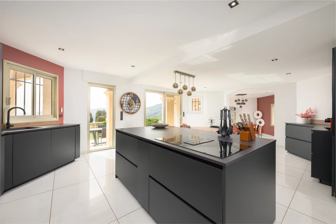
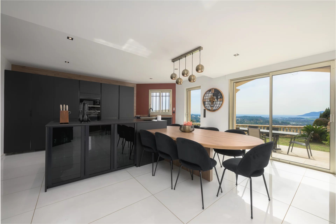
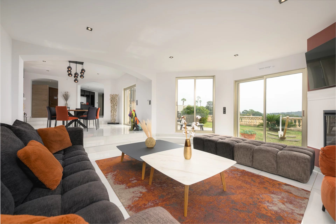
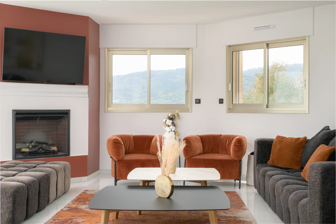
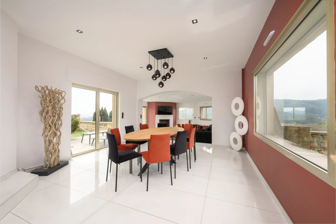
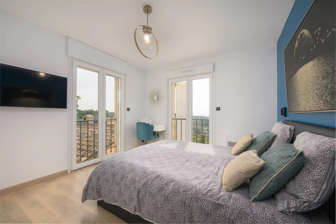
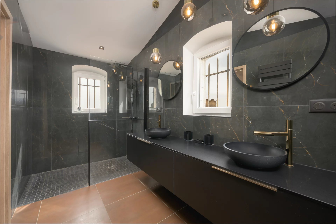
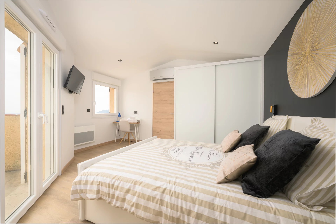
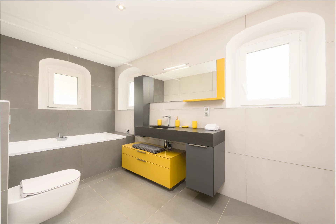
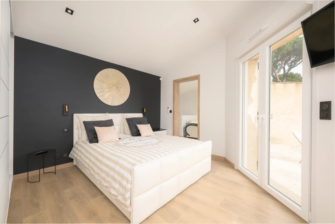
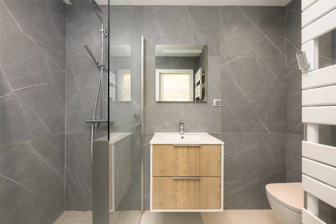
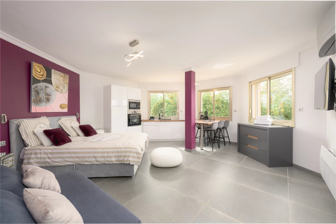
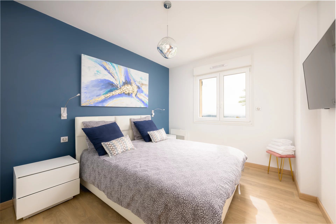
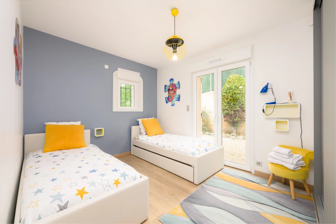
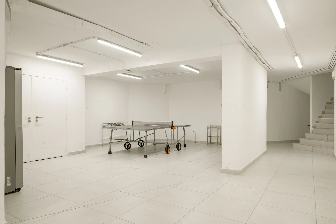
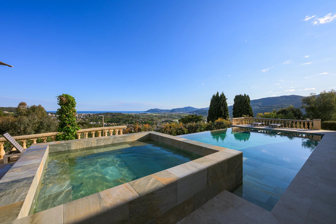
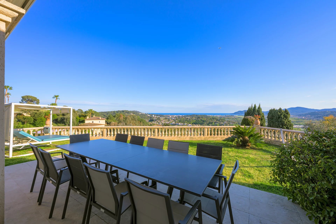
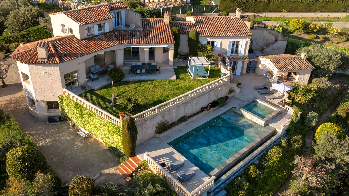
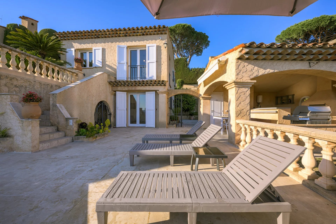
Set on a flat 1,800 m2 plot, this beautifully presented 265 m2 villa combines classic Provencal architecture with a bright, contemporary interior - all within walking distance of the shops, cafes and markets of Valbonne village. Stone steps lead to the entrance, a beautiful double height door, opening onto a double-height hall where a grand staircase makes an immediate statement. The open-plan living and dining space is flooded with light, with high ceilings and a fireplace anchoring the room. Full-height glazed doors open directly onto the covered terrace and flat garden. The adjoining kitchen is sleek and contemporary with a large central island, ideally suited to family life or entertaining. The ground floor also offers an en suite bedroom, ideal for guests or multigenerational living and a large laundry room. Upstairs, the master suite impresses with a dressing room and a striking en suite bathroom featuring a freestanding tub and dual vanity, alongside three further generous bedrooms sharing a large family bathroom. Underfloor heating and cooling plus air conditioning ensure comfort in every season. Outside, the flat garden wraps around the south facing house and swimming pool. The covered terrace is made for multi-season outdoor dining, and a 48 m2 garage provides secure parking and storage. A must see in one of the Cote D'Azur's most sought-after village!


 Sign in with Google
 Sign in with Apple