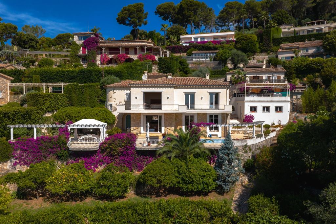
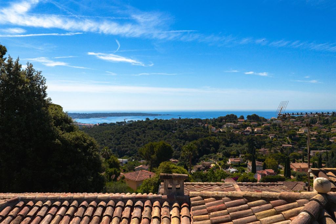
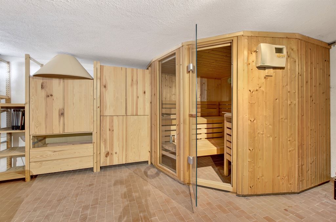
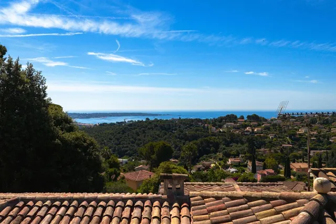
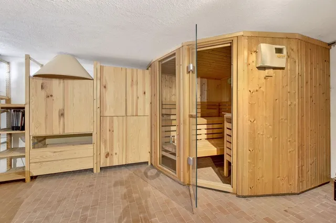
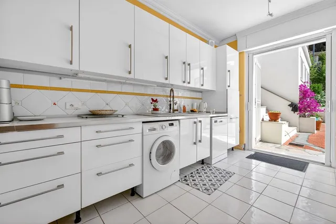
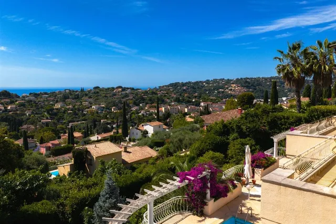
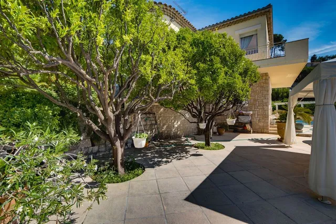
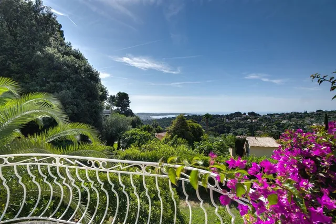
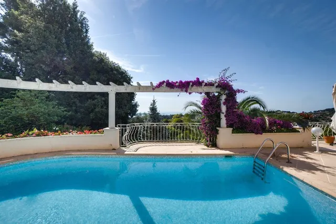
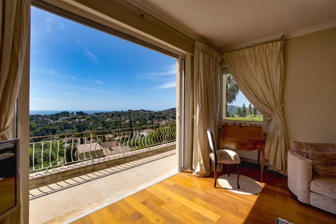
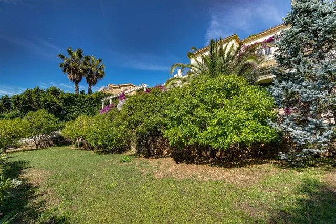
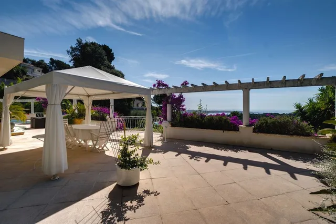
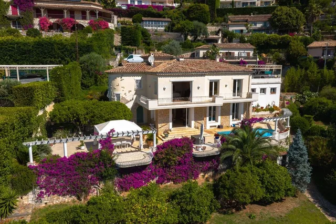
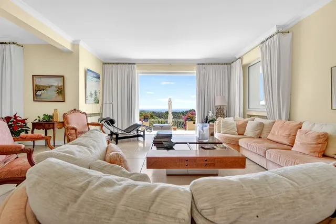
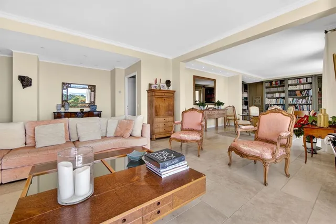
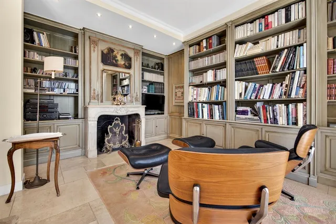
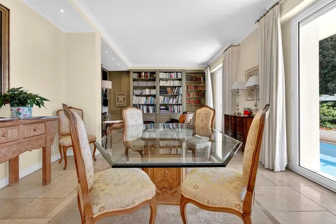
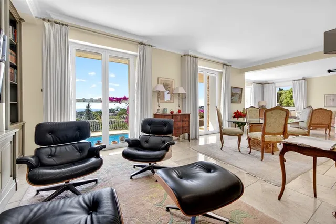
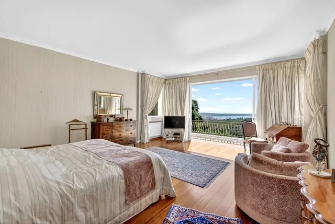
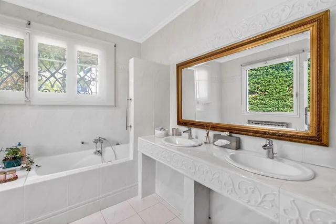
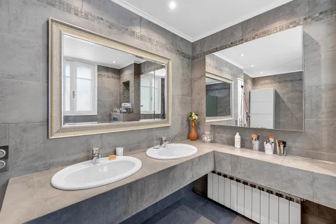
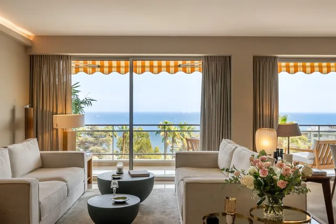
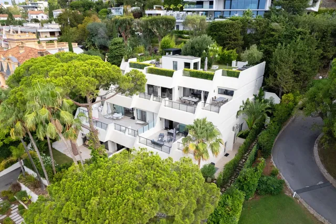
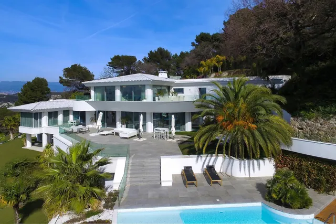
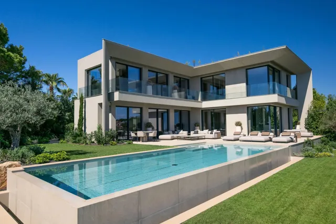
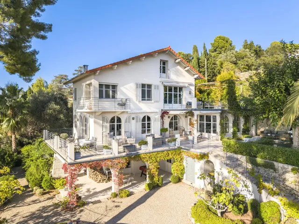
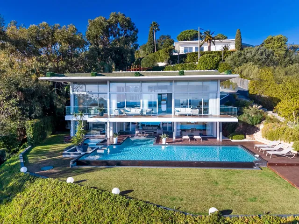
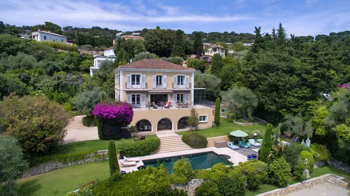
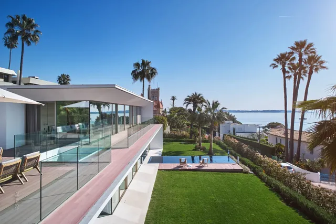
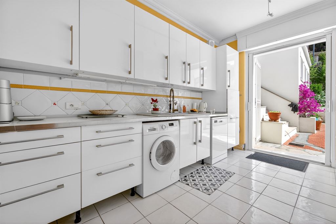
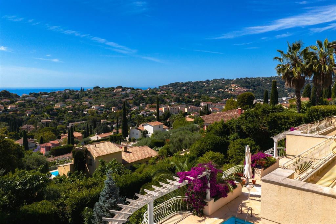
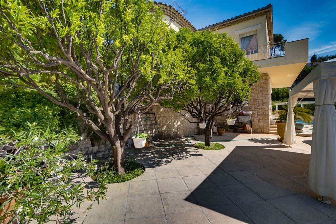
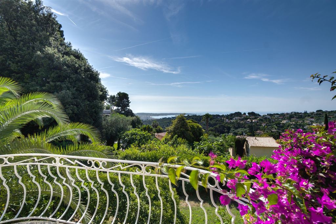
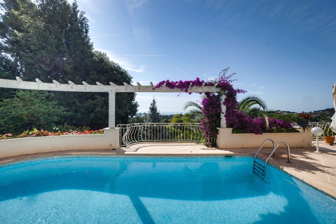
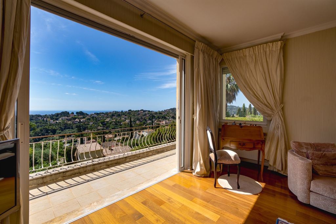
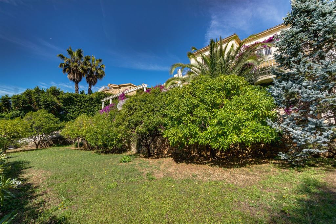
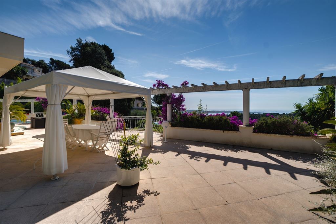
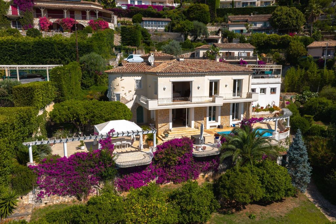
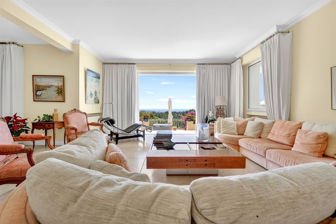
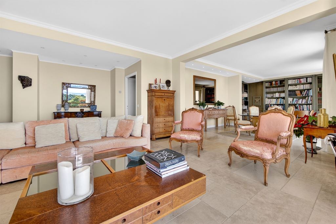
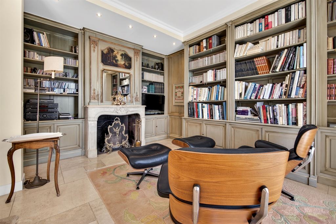
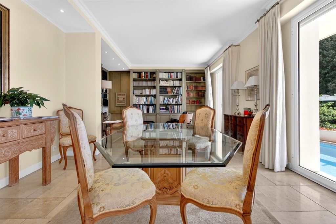
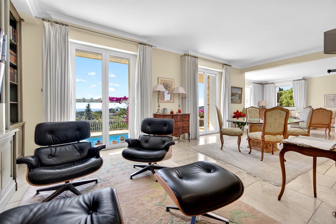
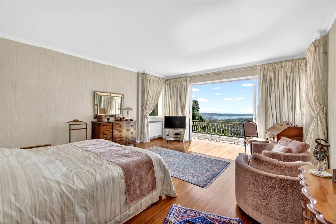
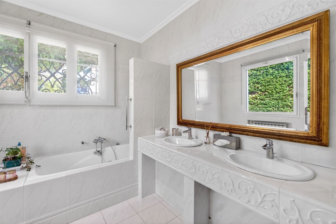
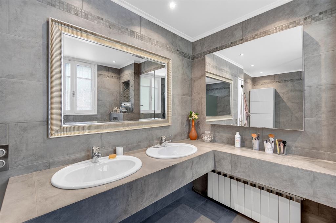
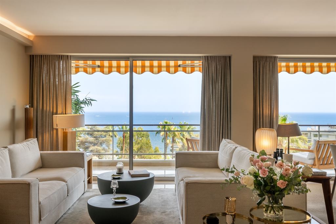
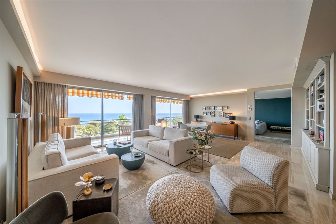
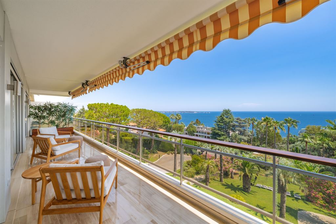
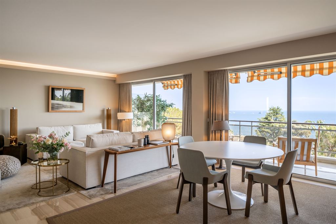
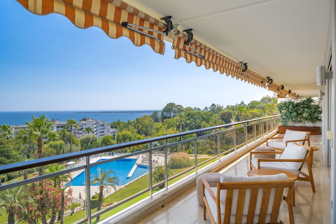
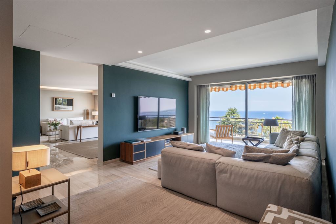
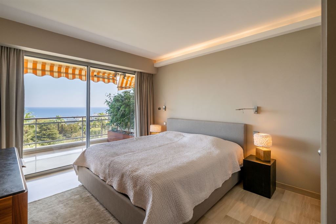
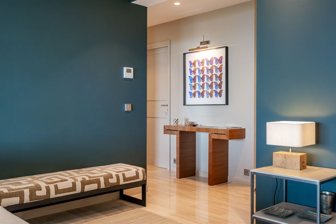
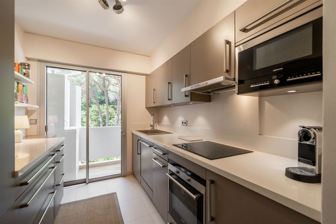
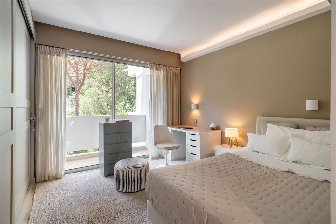
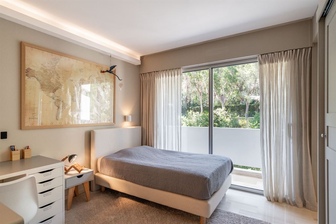
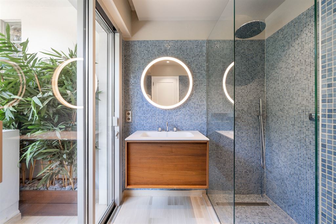
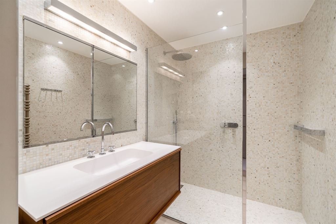
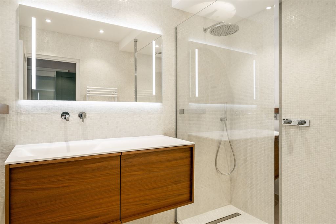
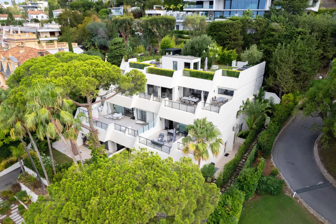
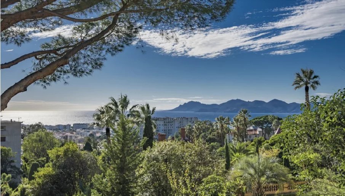
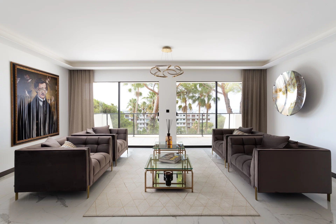
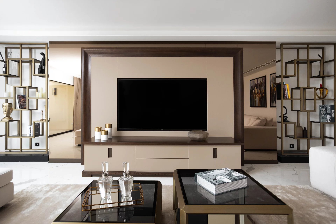
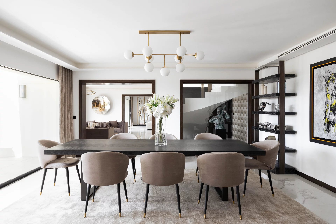
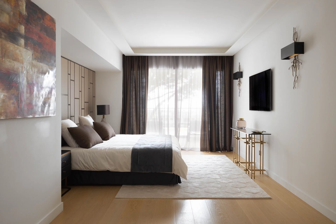
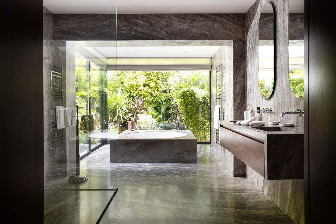
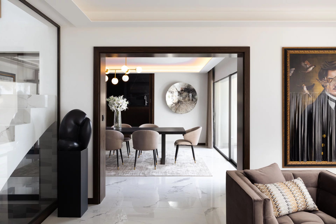
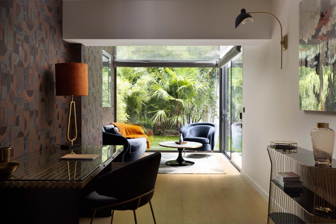
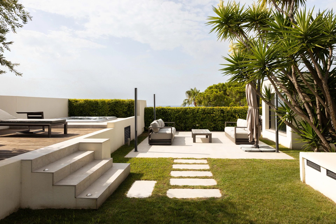
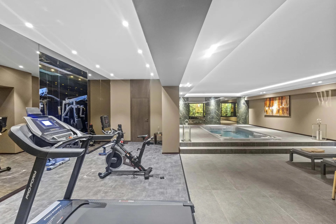
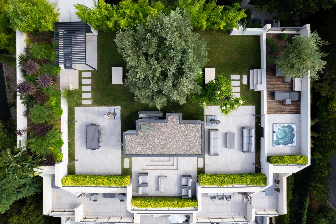
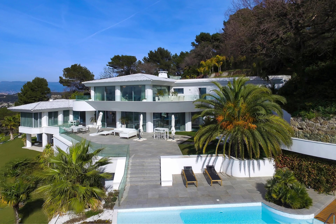
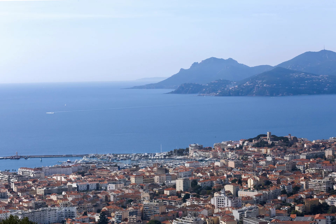
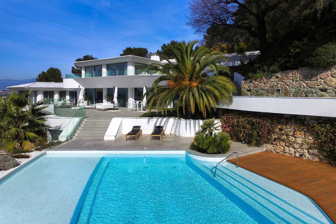
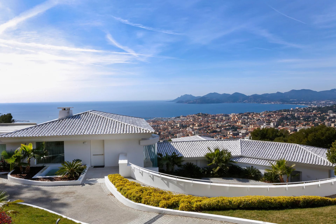
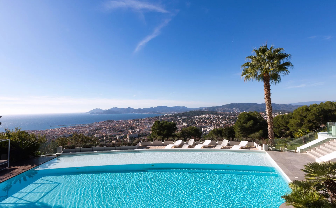
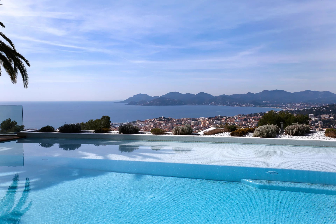
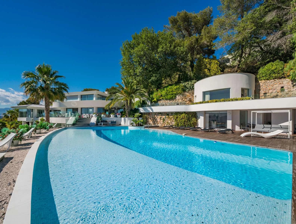
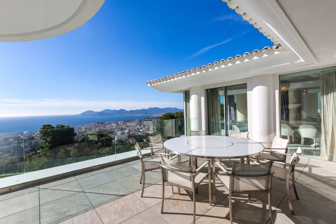
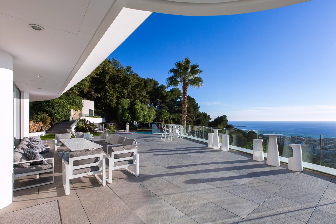
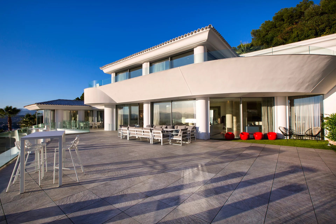
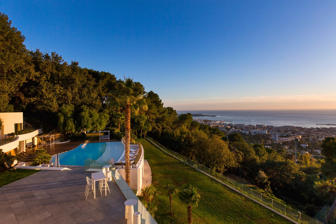
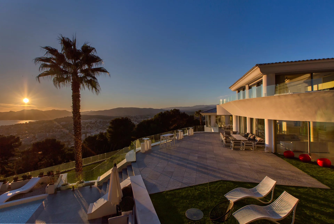
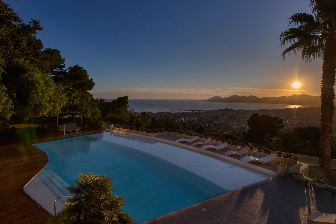
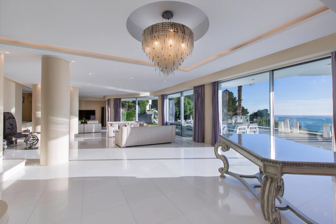
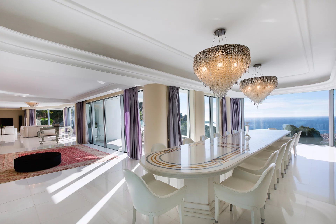
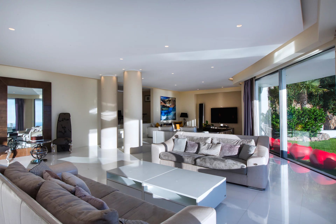
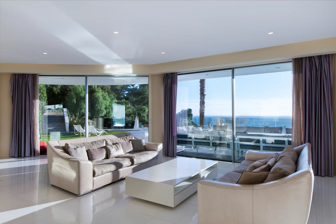
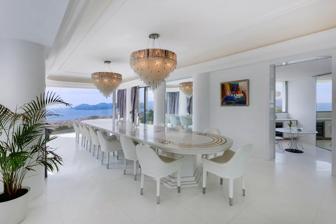
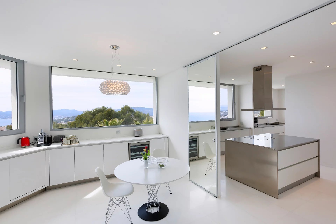
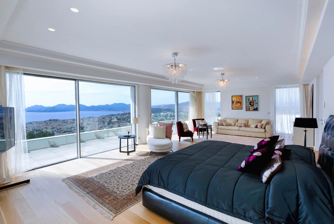
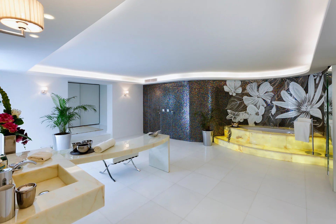
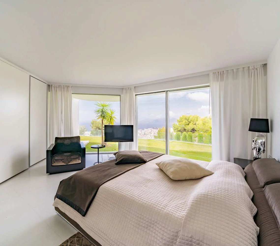
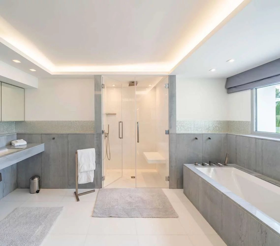
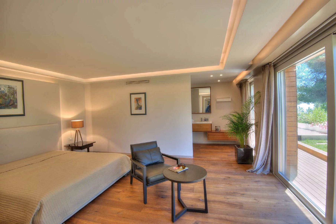
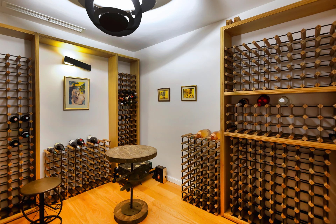
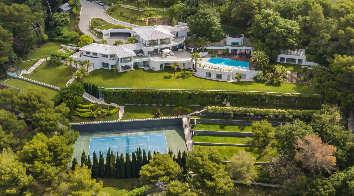
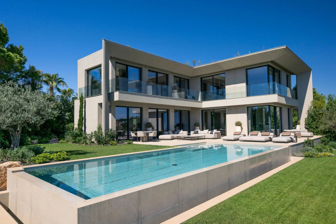
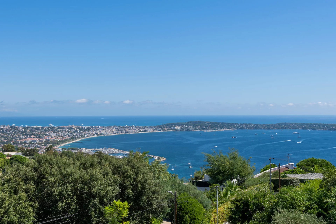
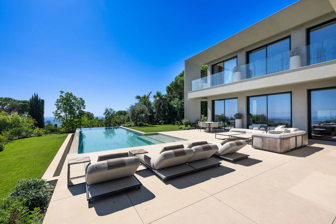
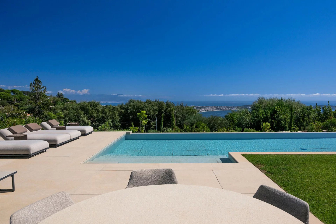
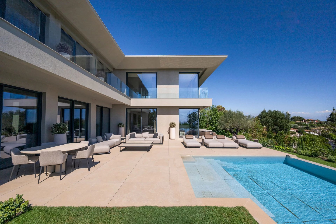
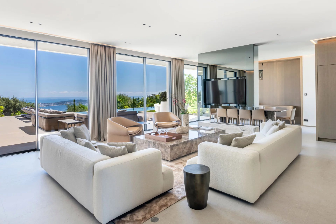
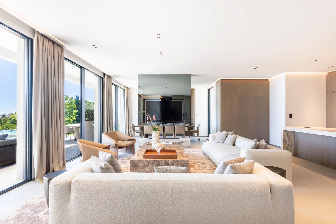
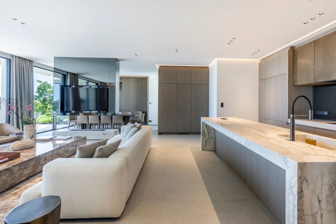
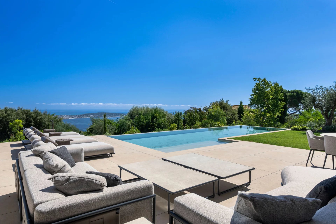
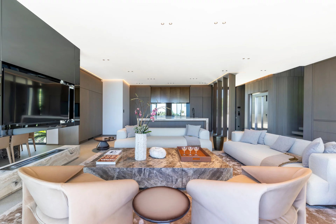
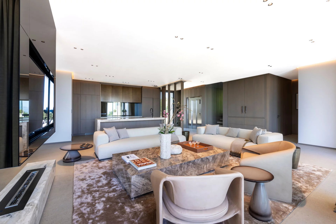
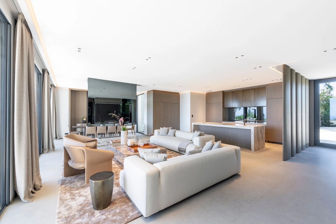
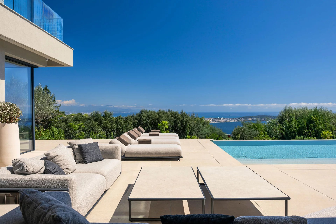
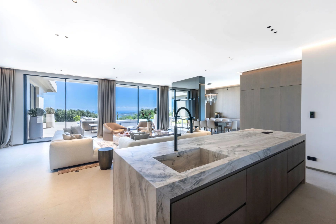
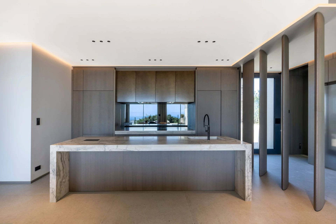
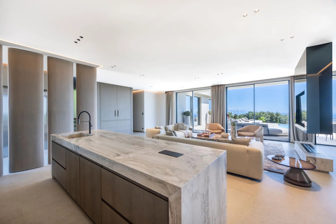
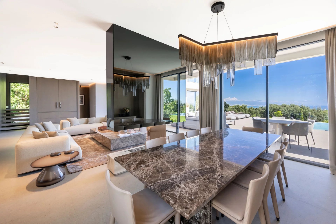
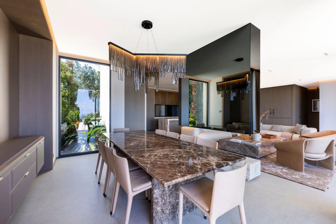
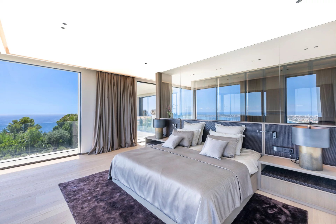
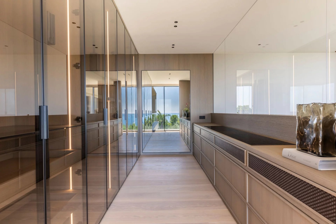
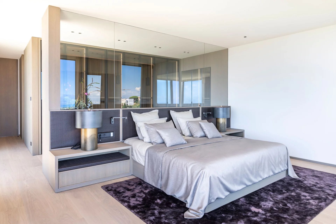
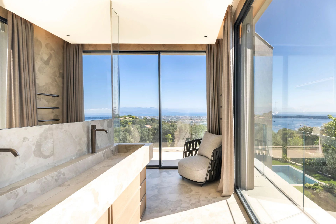
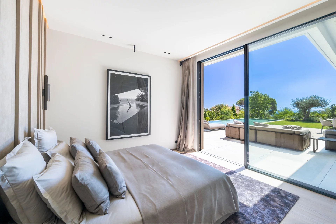
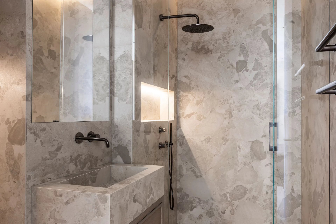
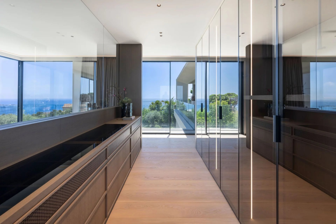
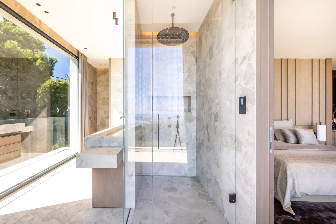
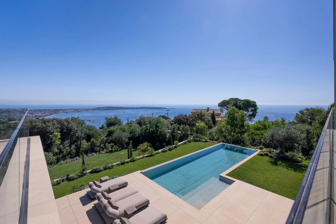
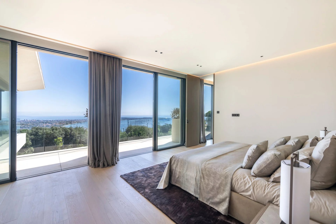
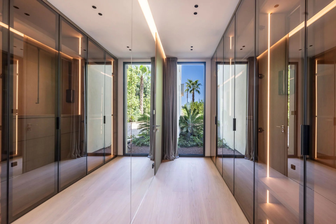
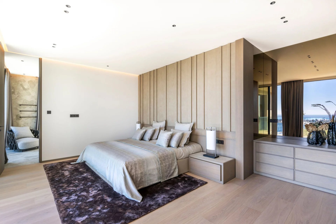
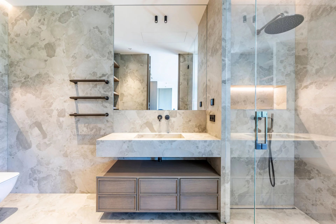
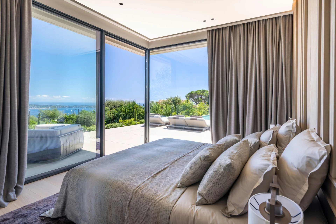
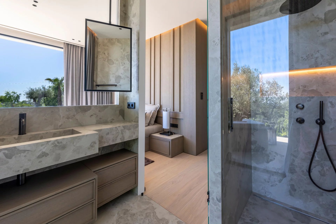
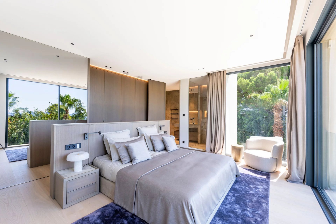
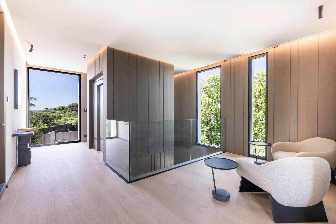
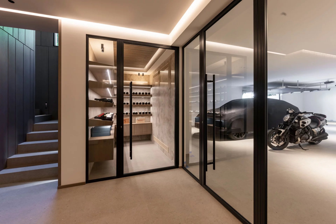
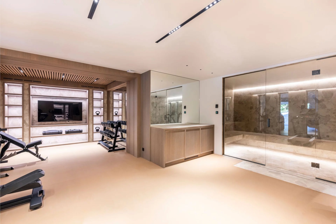
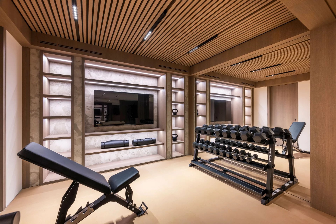
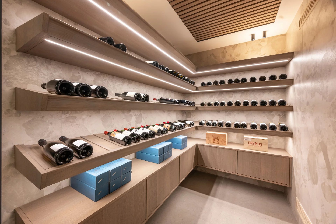
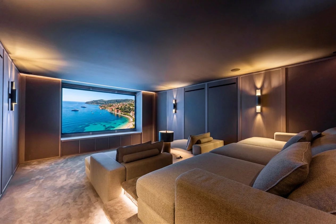
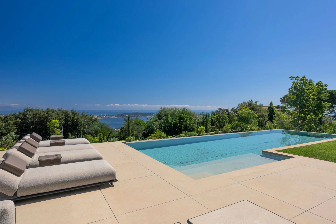
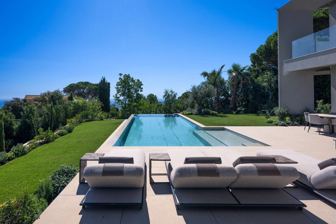
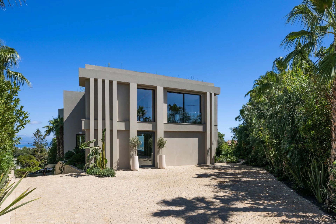
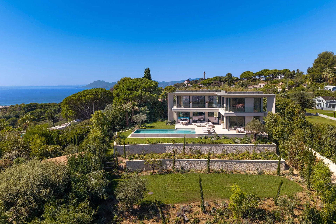
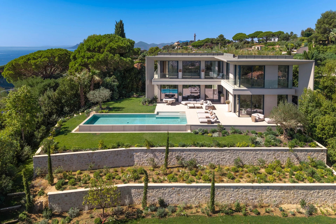
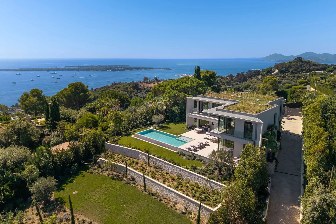
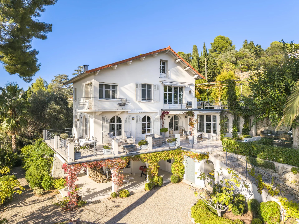
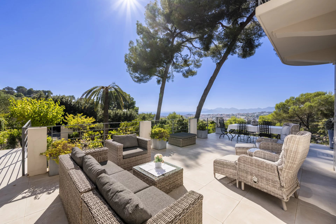
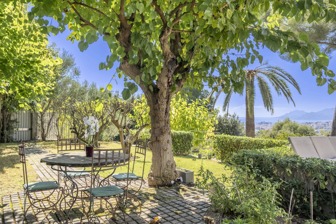
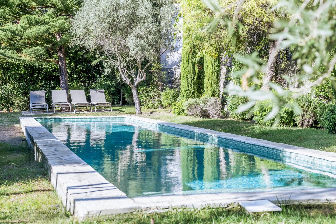
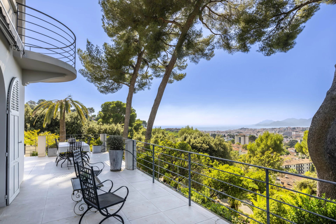
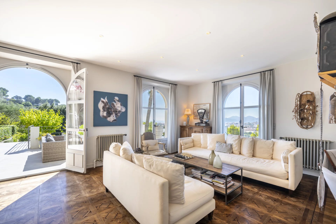
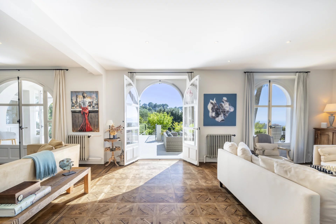
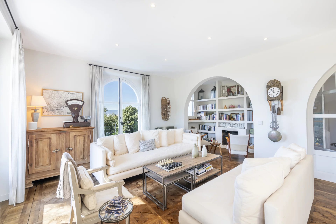
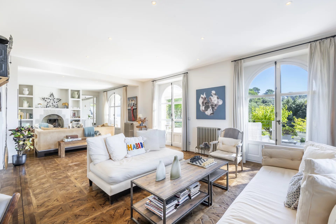
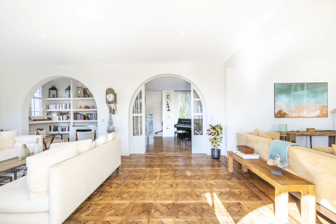
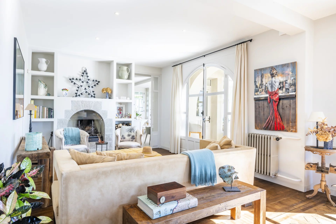
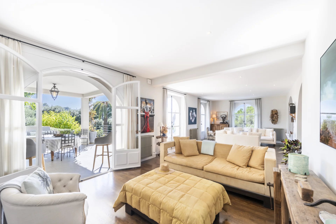
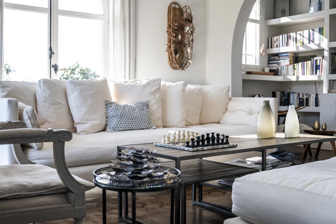
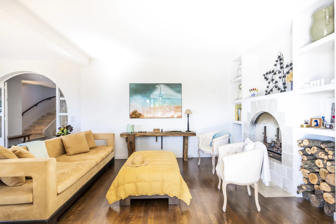
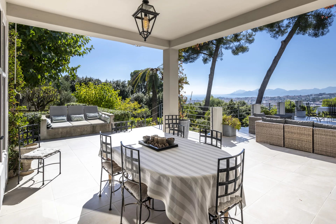
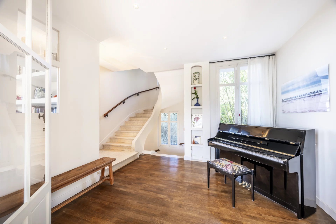
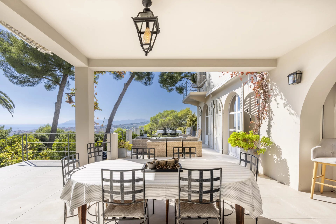
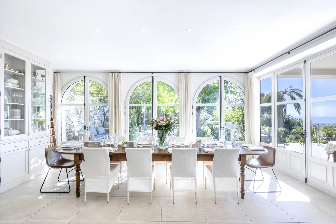
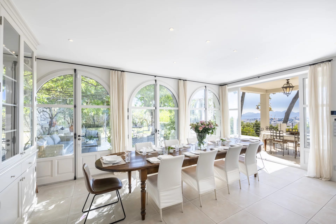
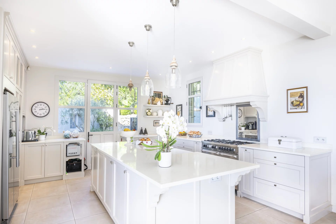
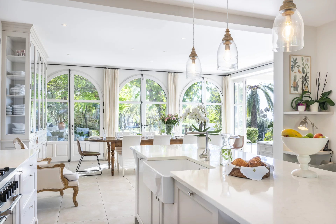
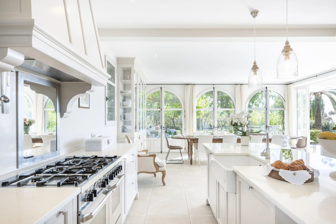
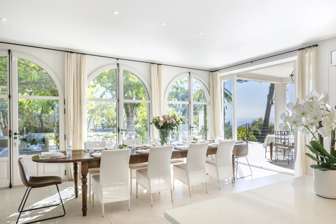
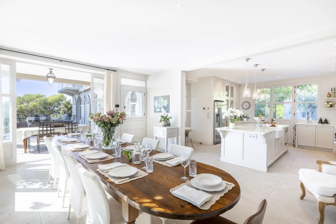
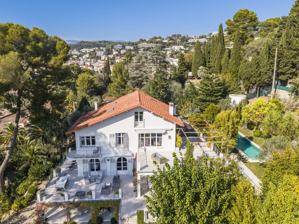
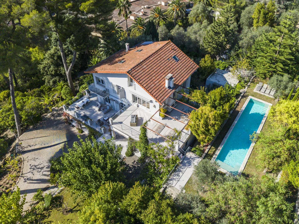
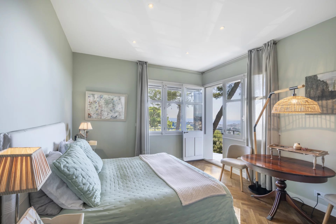
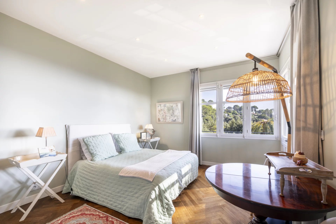
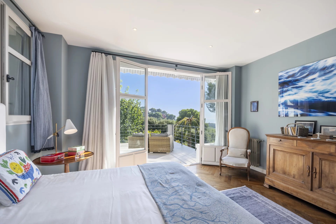
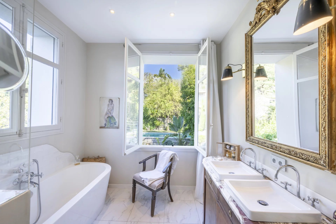
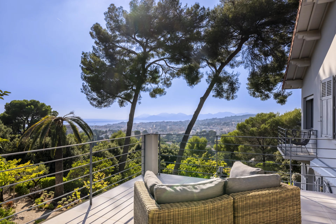
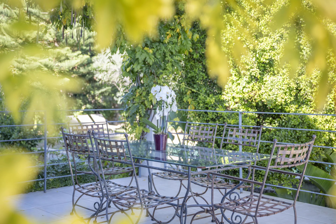
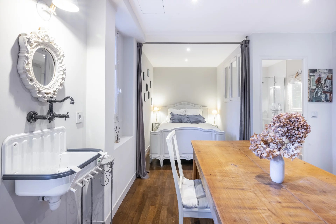
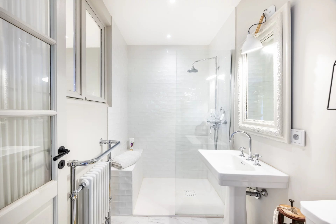
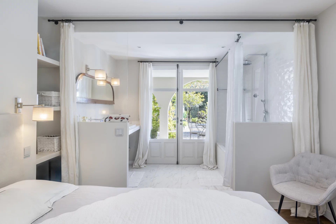
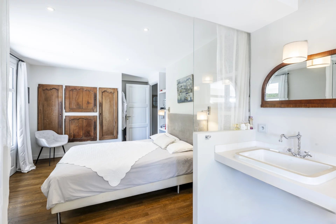
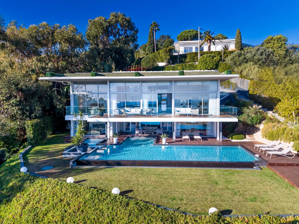
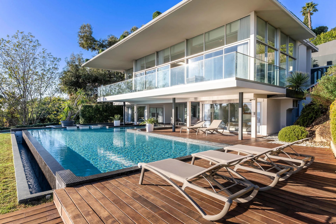
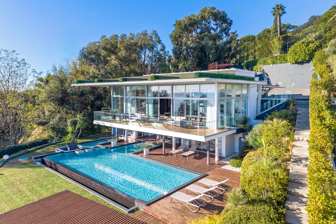
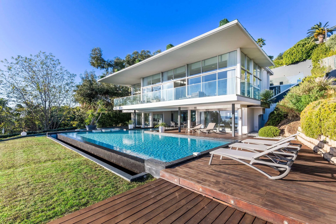
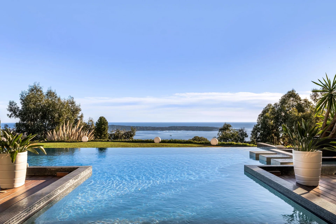
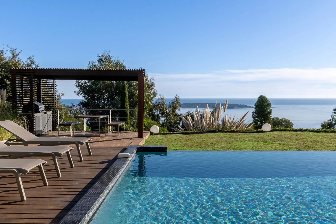
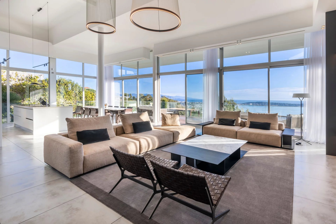
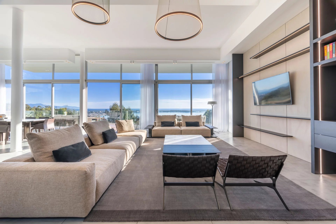
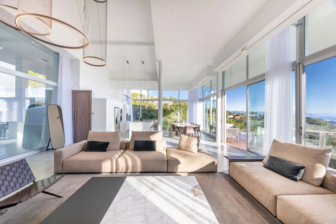
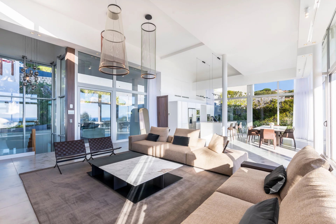
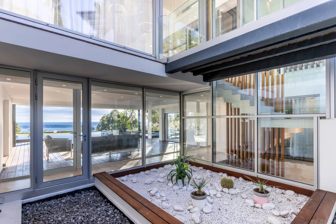
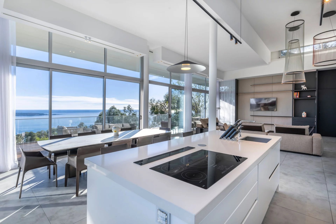
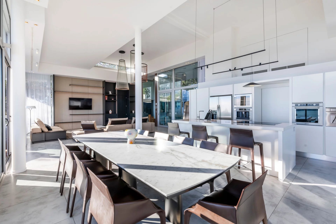
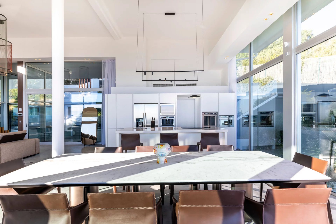
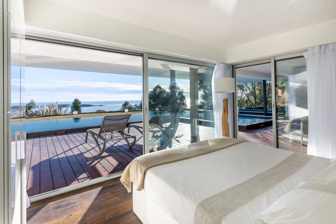
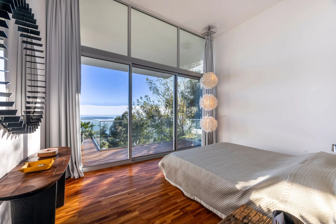
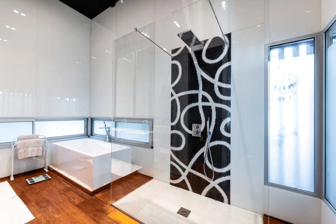
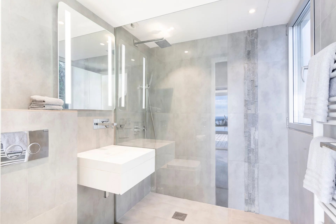
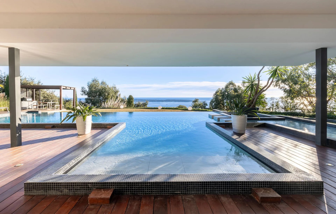
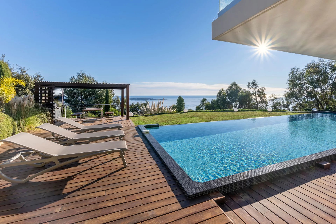
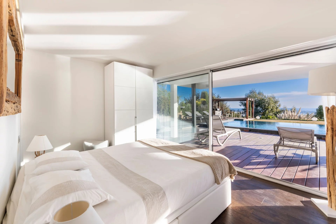
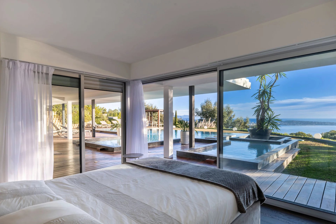
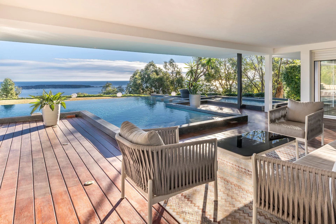
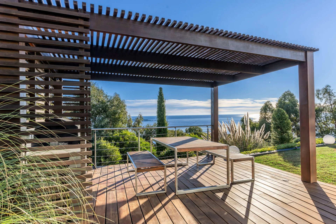
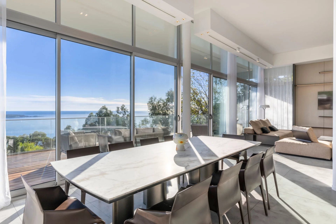
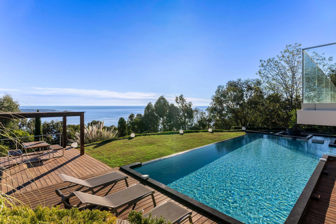
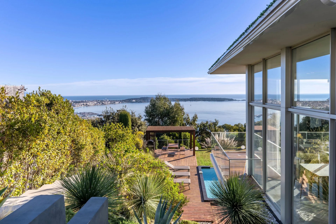
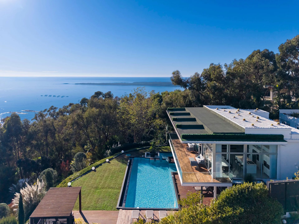
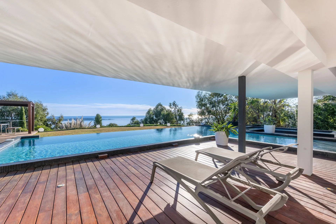
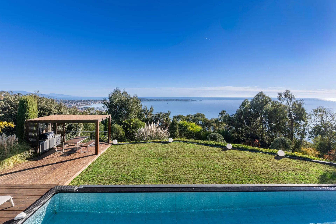
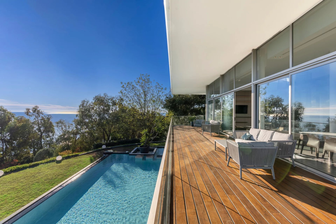
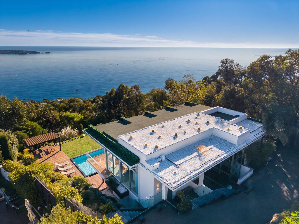
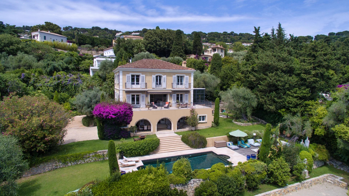
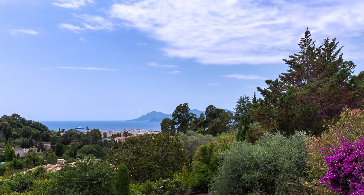
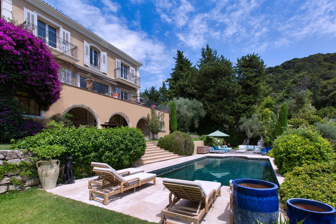
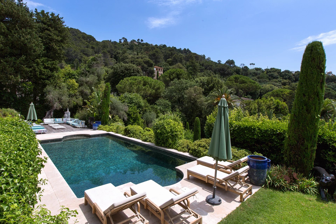
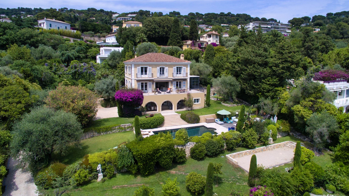
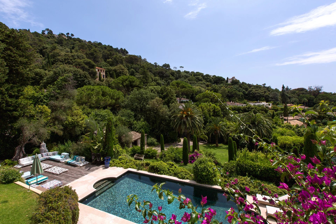
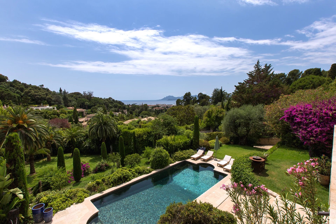
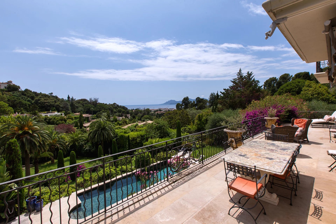
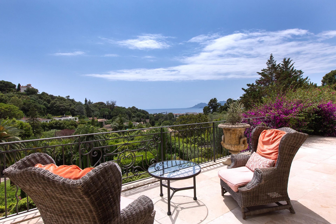
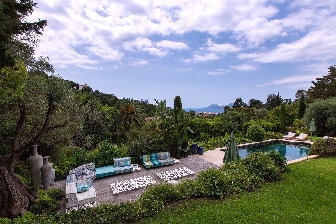
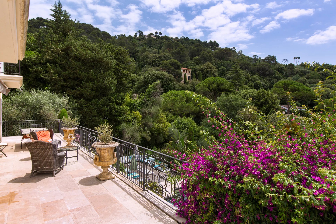
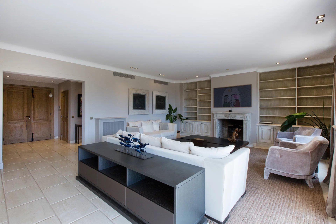
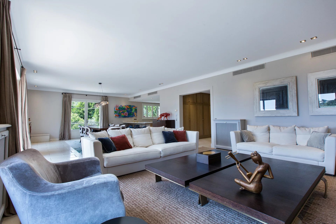
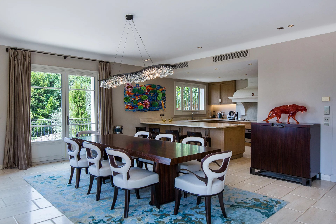
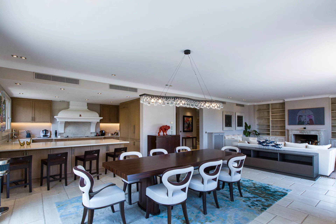
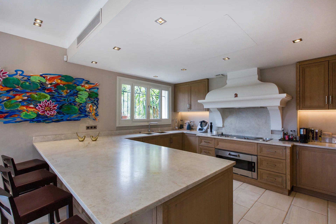
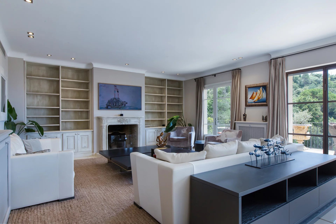
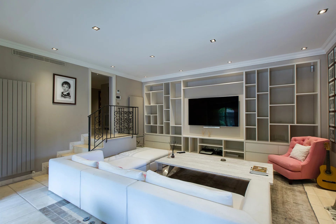
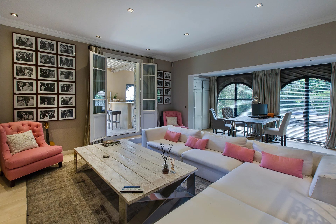
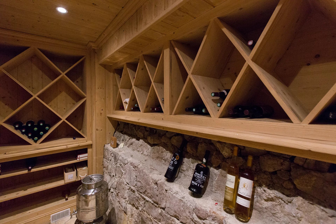
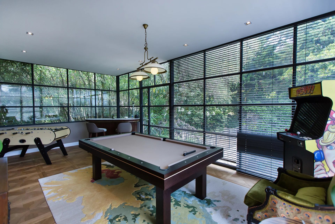
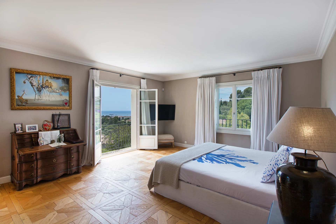
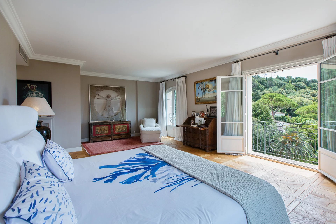
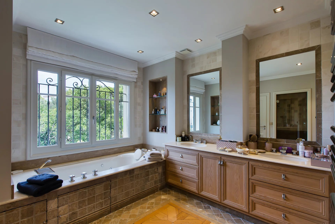
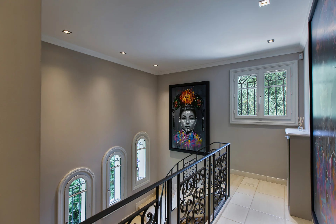
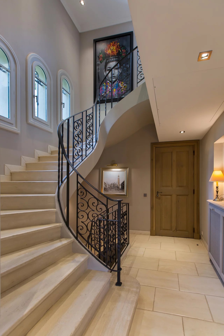
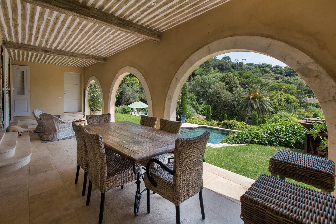
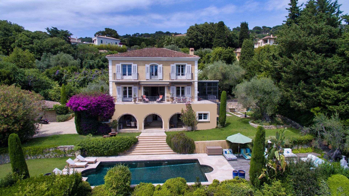
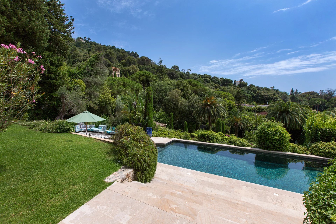
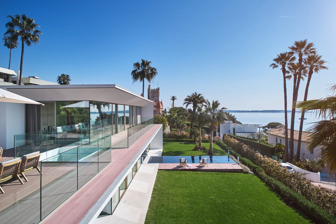
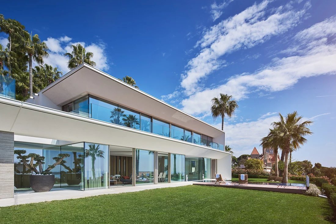
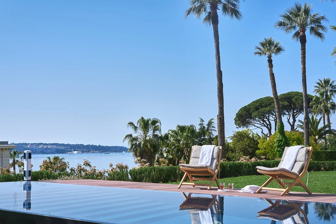
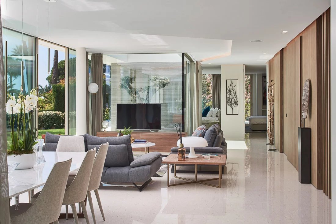
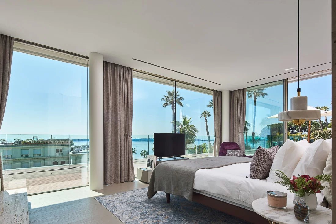
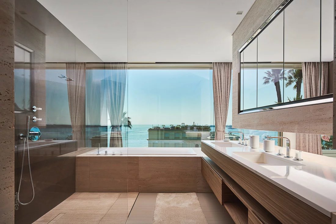
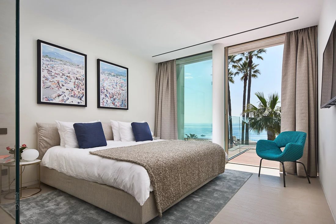
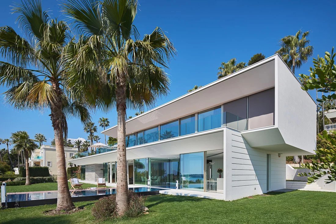
Located in a sought-after residential area of Vallauris, this character villa dating from the 1960s offers approximately 224 m2 of living space on beautifully landscaped grounds of around 1,688 m2. Benefiting from a southeast-facing position, the property enjoys exceptional panoramic views of the Mediterranean Sea, the Bay of Golfe-Juan, and Cap d'Antibes. The upper floor features four bedrooms, including a principal suite of approximately 29 m2 with sea views. Three of the bedrooms have direct access to a panoramic terrace. A bathroom, a shower room, and a guest WC complete this level. On the ground floor, a spacious living room opens onto the sea views, alongside a separate kitchen and a study/home office. The reception areas extend seamlessly to a large terrace of approximately 217 m2 and the swimming pool area. The basement includes a large wine cellar/storage room, a boiler room, and a substantial space with a sauna that could be converted into a gym, wellness area, home cinema, or workshop. An independent guest house of approximately 40 m² and a covered carport for two vehicles further enhance the property. Ideally located close to the beaches of Golfe-Juan, Cannes, Cap d'Antibes, several golf courses, Sophia Antipolis, and Nice Côte d'Azur Airport, this villa offers excellent potential as either a primary residence or a holiday home on the French Riviera.


 Sign in with Google
 Sign in with Apple