Aix En Provence, Aix en Provence Area, Aix En Provence, France
€7,300,000
Added on 10 Sep 2026
Property type
Country House
Bedrooms
6+
Bathrooms
6+
Size
18836 sqf/1750 sqm
About this place
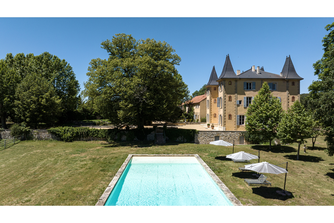
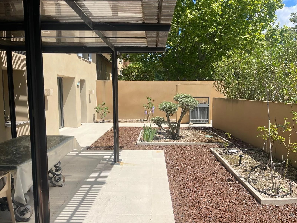
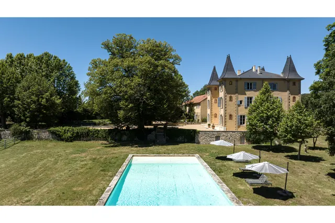
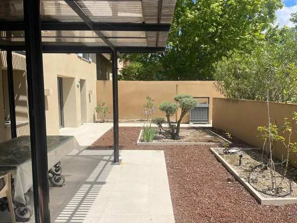
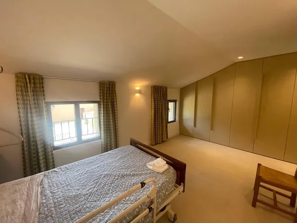
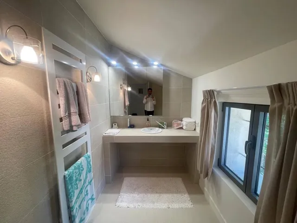
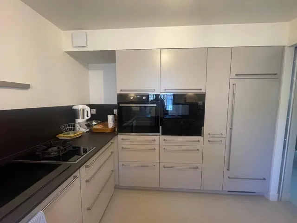
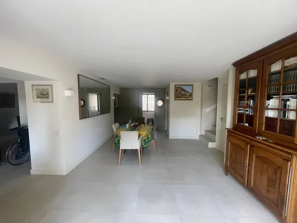
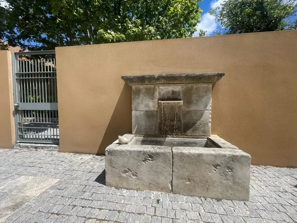
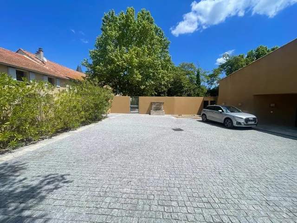
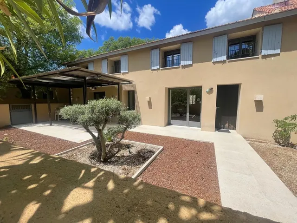
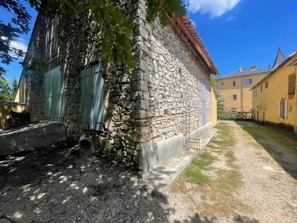
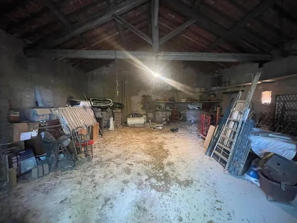
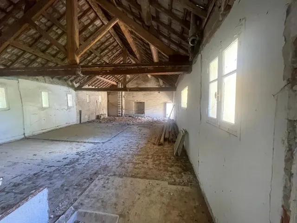
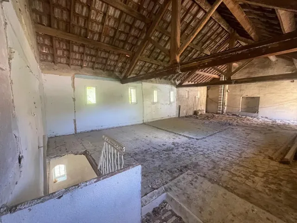
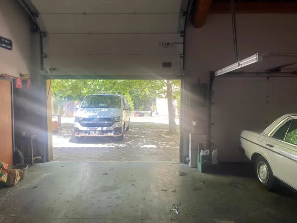
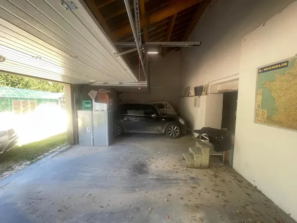
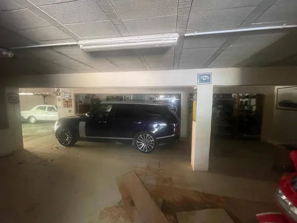
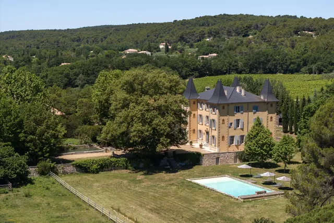
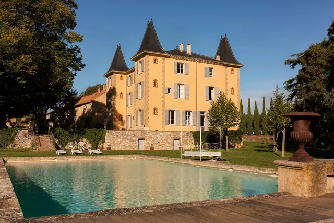
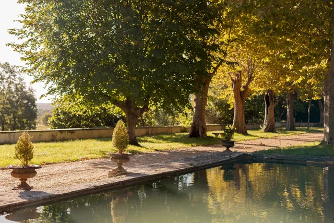
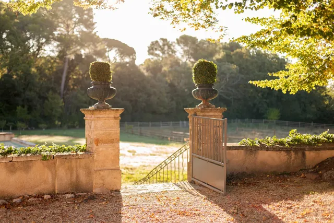
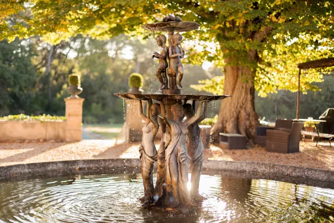
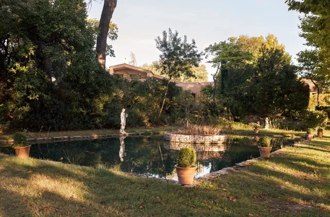
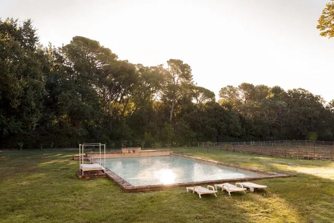
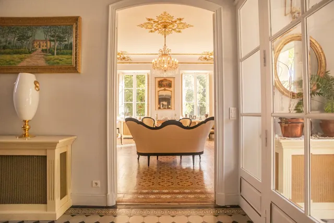
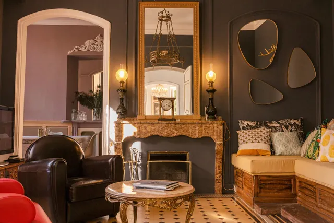
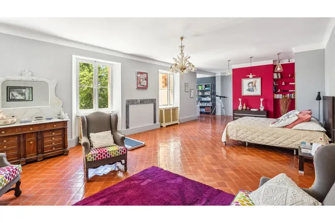
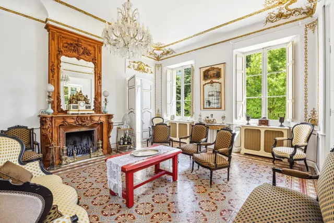
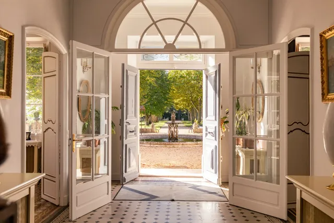
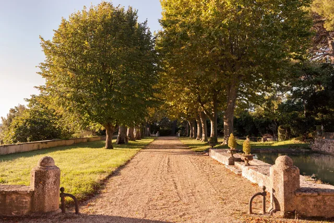
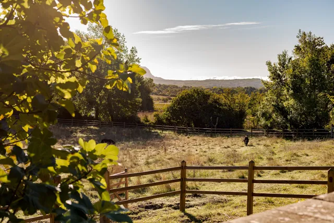
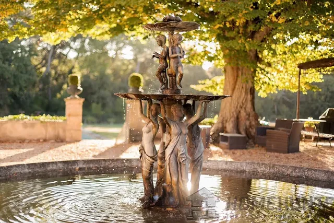
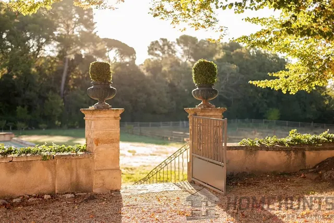
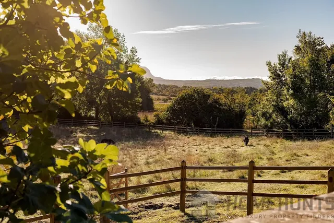
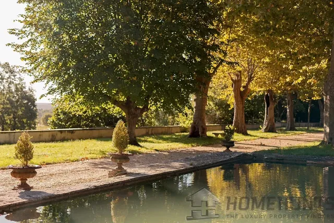
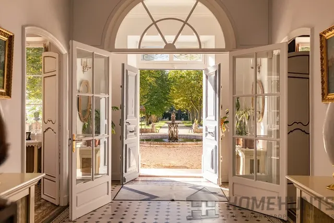
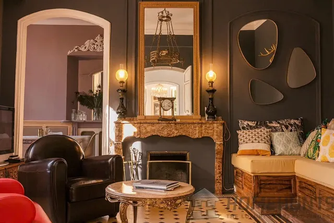
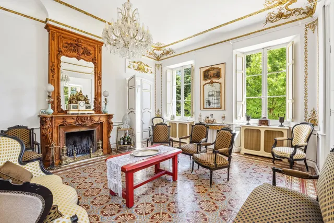
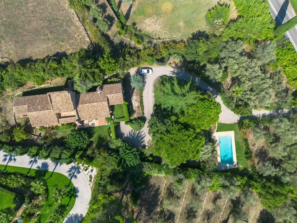
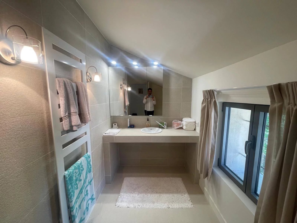
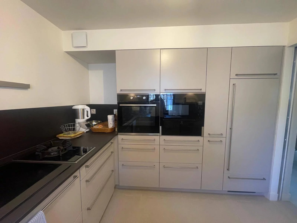
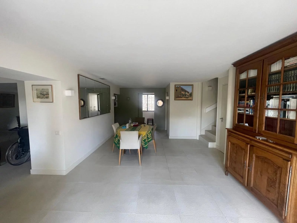
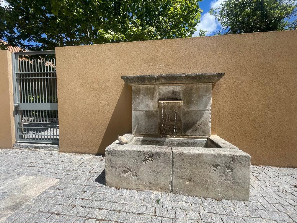
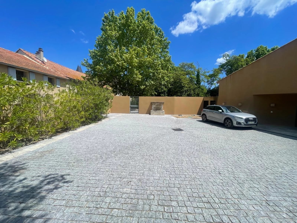
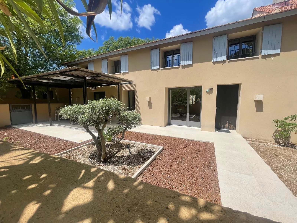
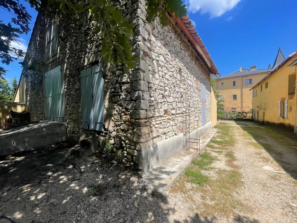
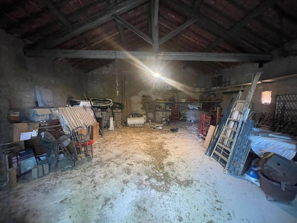
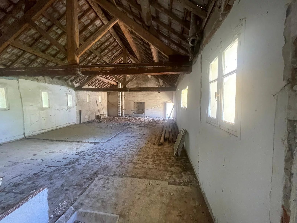
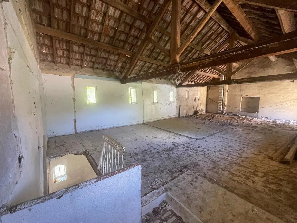
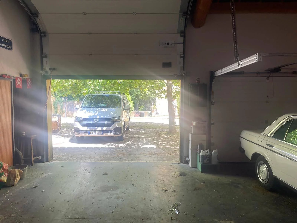
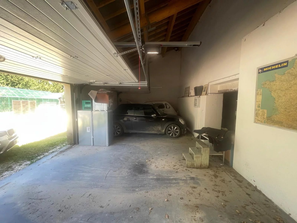
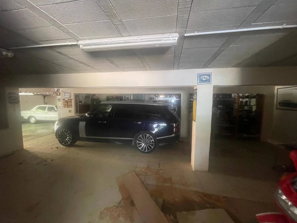
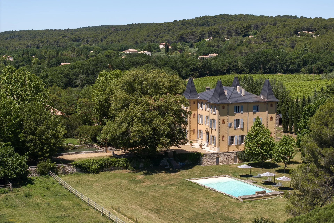
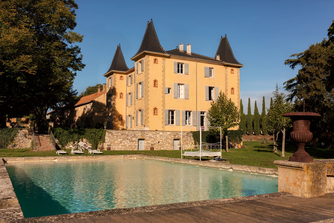
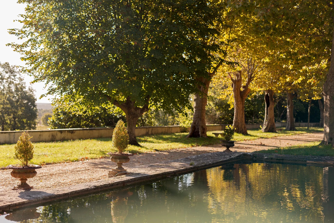
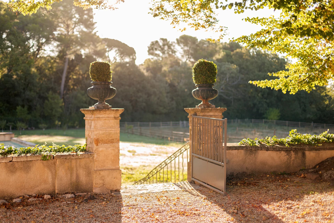
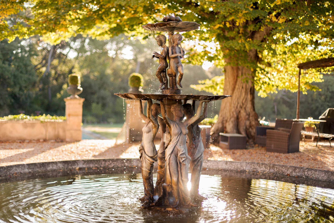
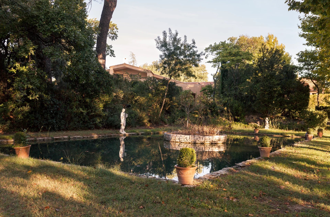
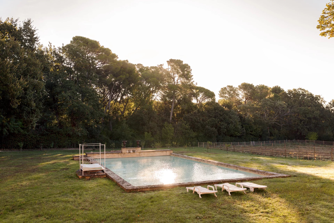
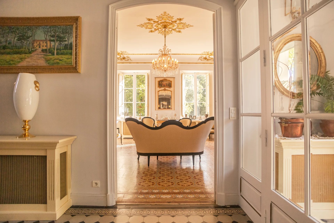
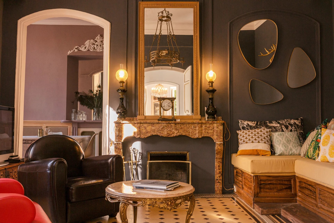
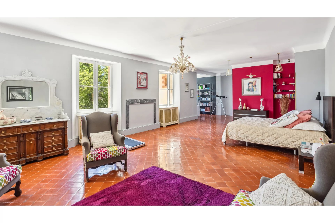
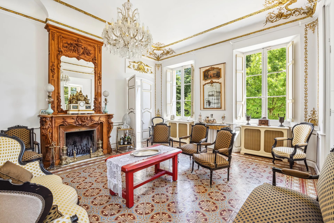
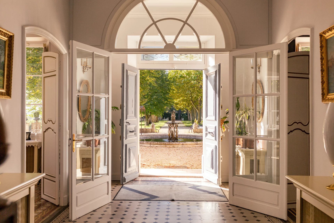
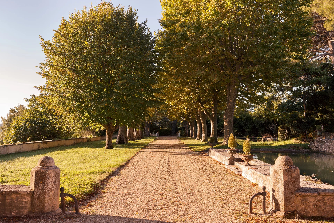
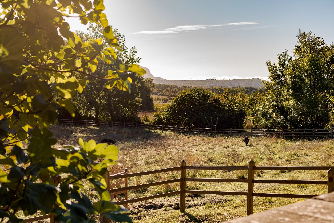
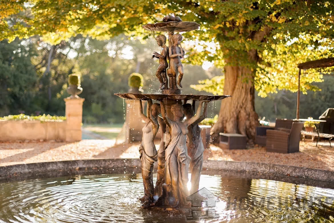
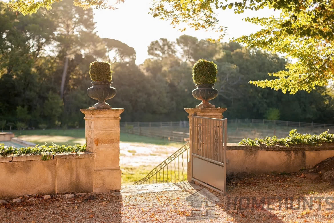
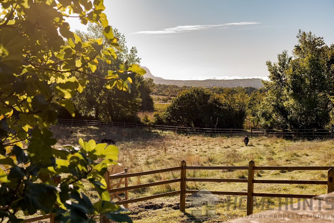
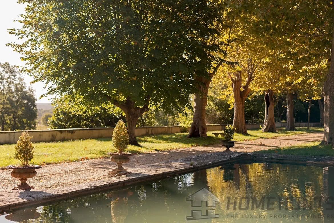
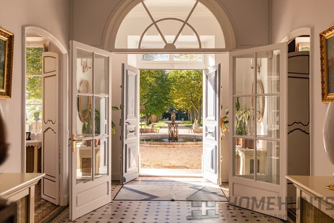
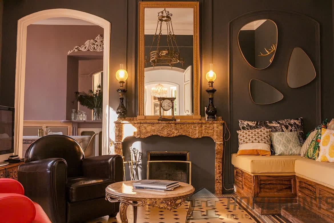
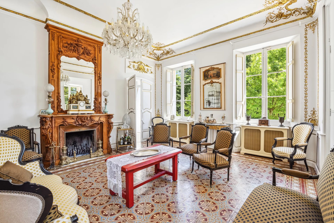
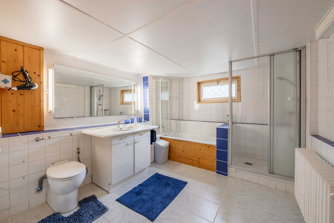
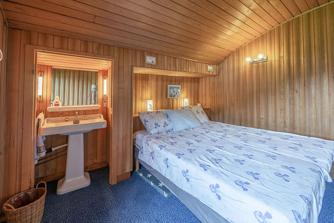
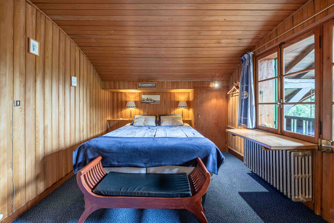
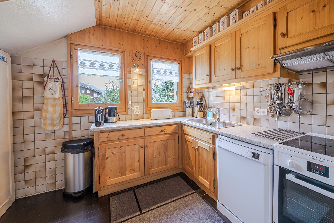
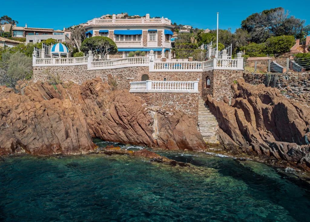
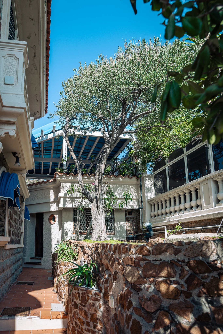
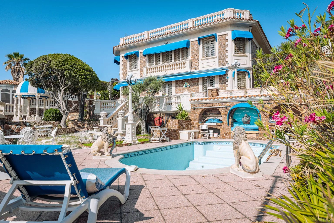
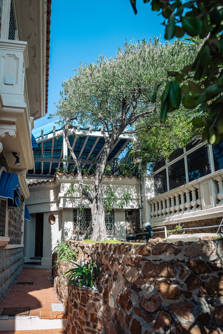
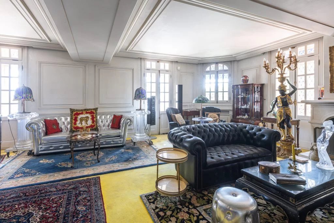
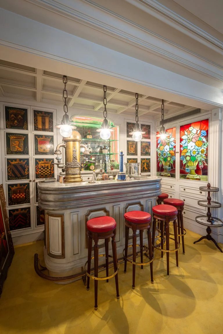
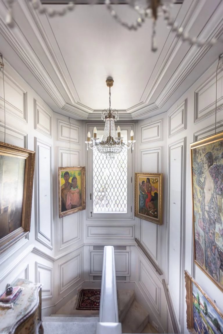
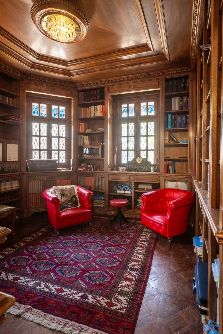
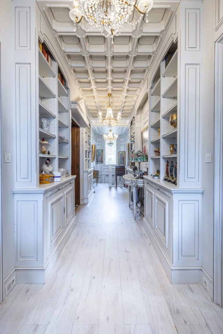
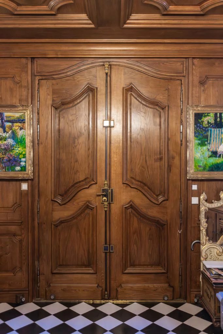
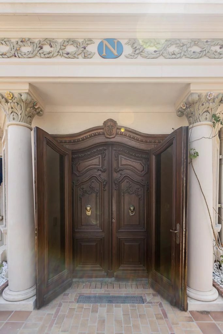
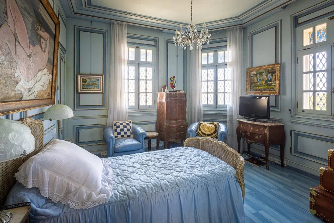
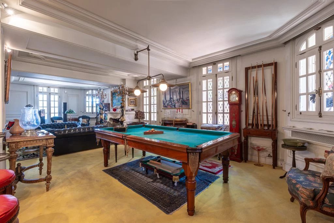
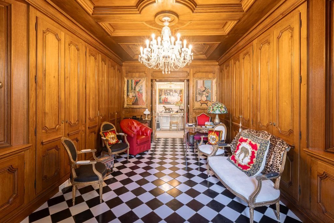
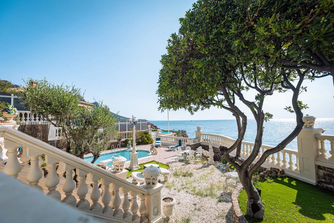
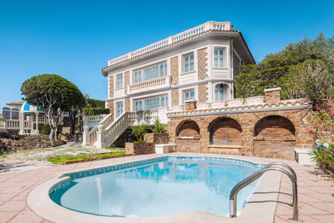
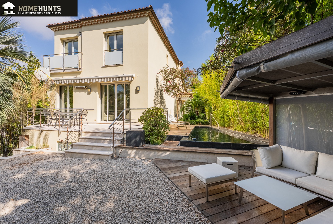
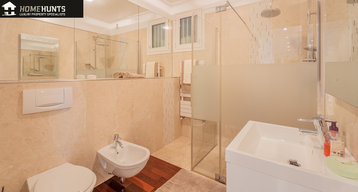
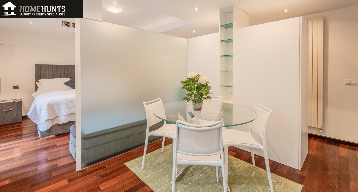
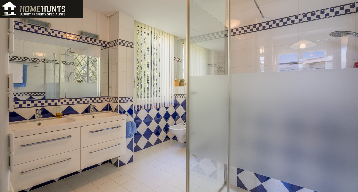
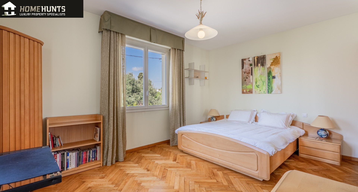
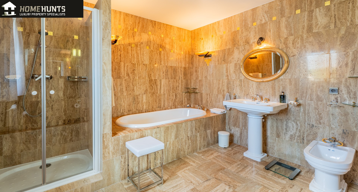
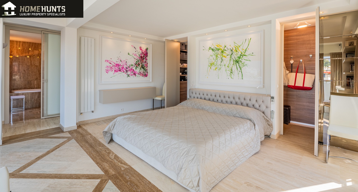
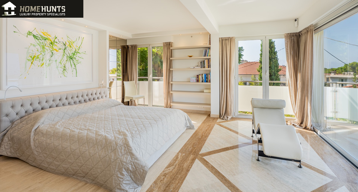
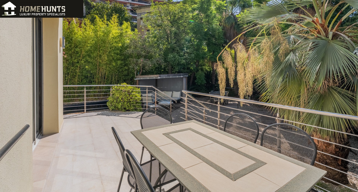
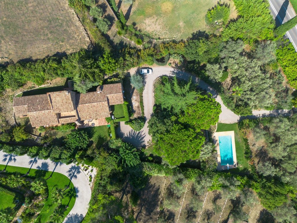
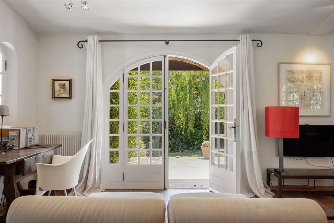
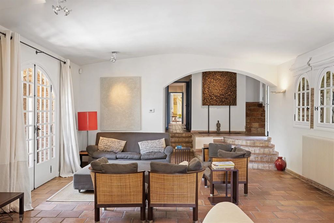
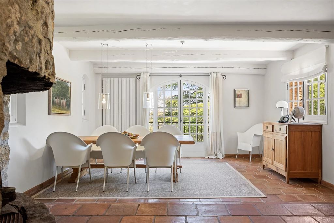
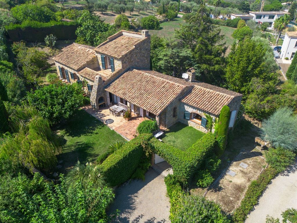
The property is located on the outskirts of Aix-En-Provence, on the gently sloping hillsides of the Puyricard plateau, well exposed to the sun and sheltered from the mistral, interspersed with small valleys which descend towards the Touloubre. Originally, La Brillanne was a construction whose traces date back to the 15th century. At the end of the 19th century, a floor and four square towers were added to the property at each corner, which gave it the name of castle, as well as a slate roof. Several successive alterations have gradually modified the original building, thus helping to give it its current architectural style, while retaining the classic exterior and interior bastide elements. Today, the property, built on a park of approximately 2.7 hectares, offers a real estate complex of nearly 1900 m2 of buildings, composed of the Provencal castle entirely restored in 2018, three new contemporary villas, an Orangery to renovate, a fen and numerous annexes, including horse boxes and a garage for 12 vehicles. On the garden side, the estate has retained all of its adjoining outbuildings, its wells, its threshing floor, its dovecote, boxwood paths, gravelled flowerbeds, and greenery but also statues, a wood to the east of the mansion, a monumental entrance with a wrought iron gate, which unambiguously indicated the power and wealth of the masters of the place, a real Provencal tese and ponds (fed by a natural spring coming down from the Trevaresse), a wash house , and fountains. The park has many century-old trees, including a vast and majestic avenue of plane trees. To complete the outdoor space, a swimming pool, with impressive dimensions and the look of a Proveníçal pool, is nestled on the south side, sheltered from all nuisances. The Provencal author Rene Borricand, in his book Château et bastides du Pays d'Aix, evokes the castle estate as follows: A typical three-story facade, generously pierced with five windows to take advantage of the garden; a roof with four slopes decorated with genoises, cornices of tiles whose number of rows indicates the quality of the owner (three are a sign of nobility, the owners had the title of marquis) and towers at each corner. A property made of rusticity and elegance, simplicity and refinement, to come and discover, contact us today to discover more.
These results are for a repayment mortgage and are only intended as a guide. Make sure you obtain accurate figures from your lender before committing to any mortgage.
We use cookies to enhance your experience, analyse site traffic, and serve personalised content. By clicking Accept All you consent to our use of cookies. Read our Privacy Policy for more information.
Cookie Preferences
Choose which cookies you allow. Strictly necessary cookies cannot be disabled as they are required for the site to function.
Strictly Necessary
Session, CSRF, authentication. Always active.
Analytics
Google Analytics, Meta, TikTok, and Clarity — help us understand how visitors use the site.
Functional
Remembers your preferences such as language and currency.


 Sign in with Google
 Sign in with Apple