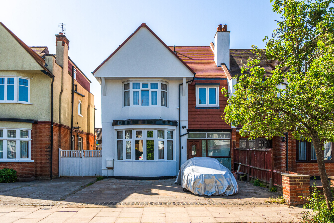
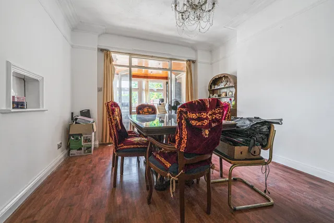
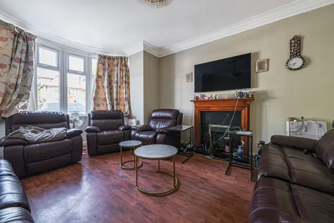
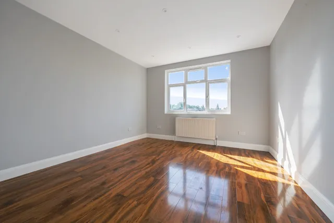
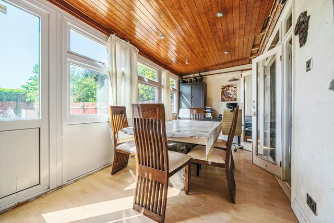
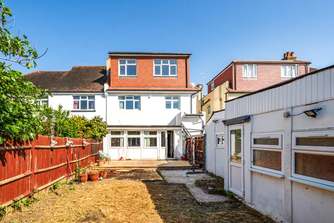
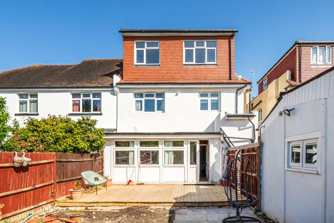
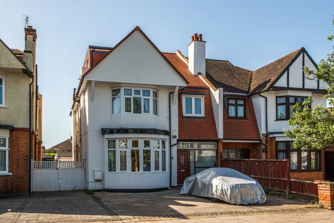
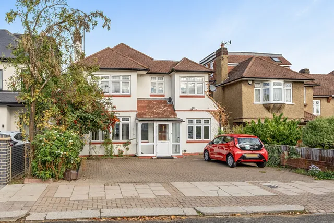
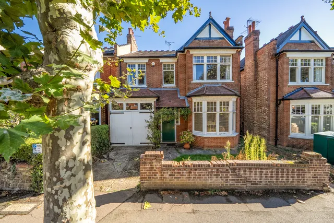
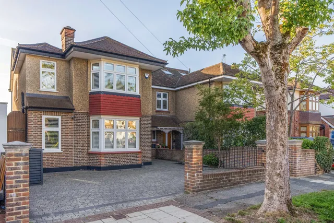
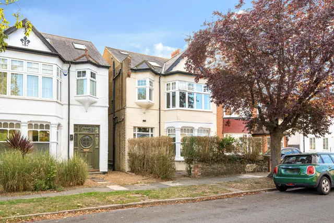
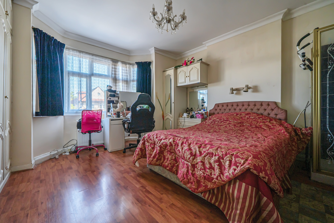
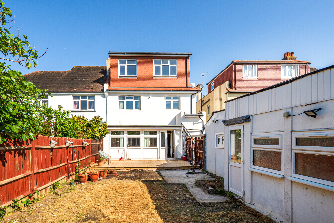
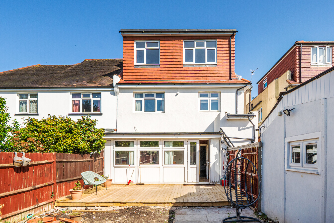
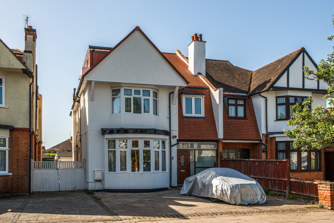
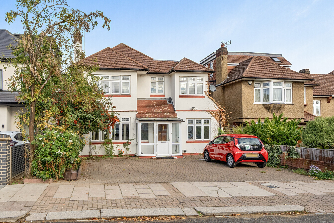
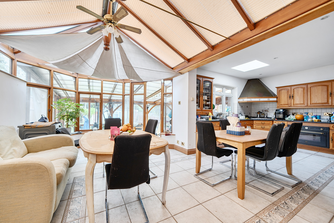
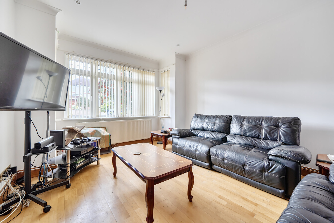
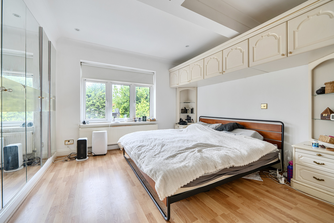
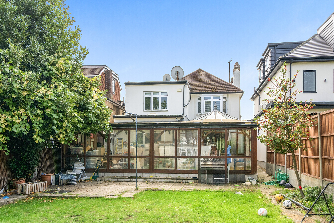
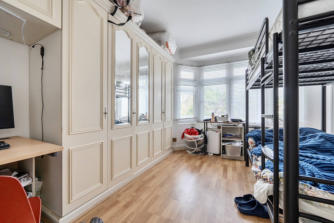
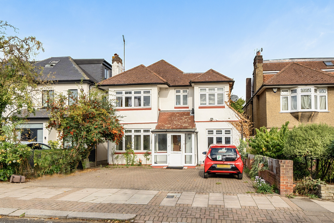
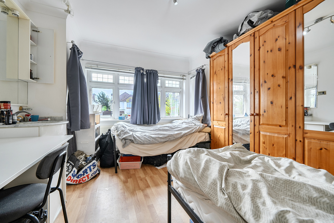
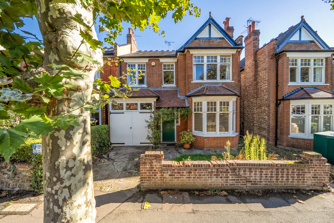
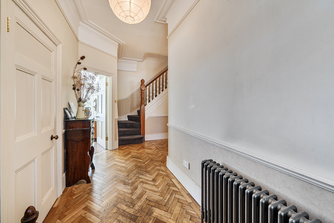
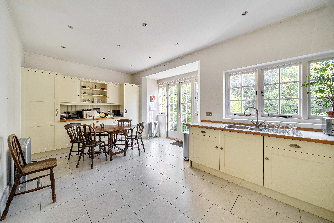
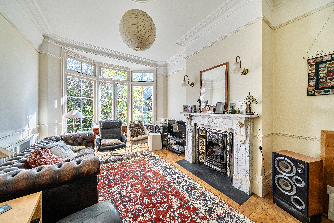
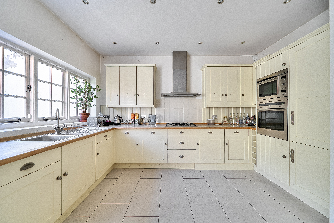
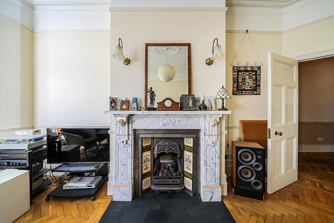
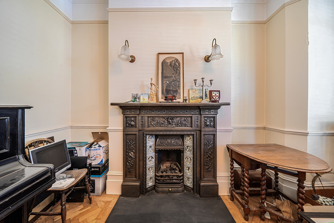
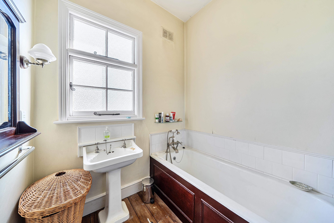
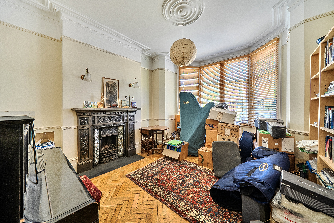
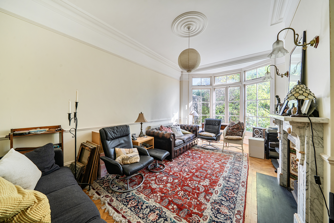
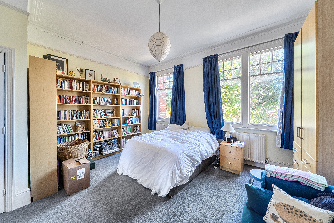
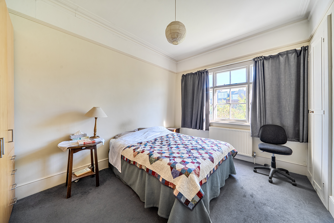
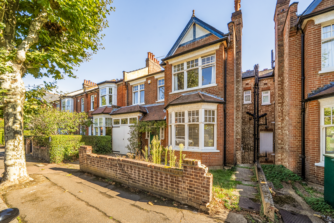
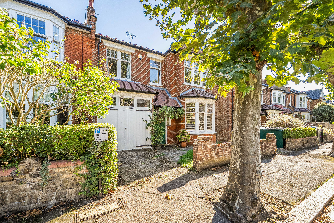
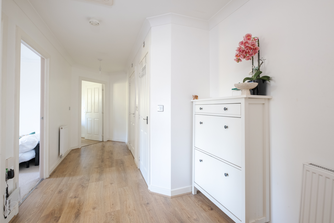
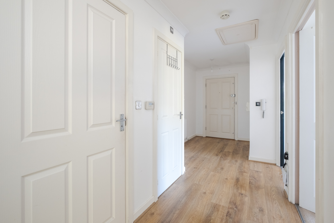
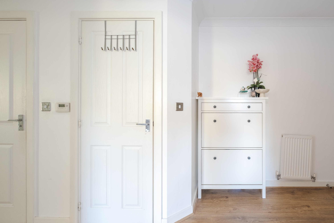
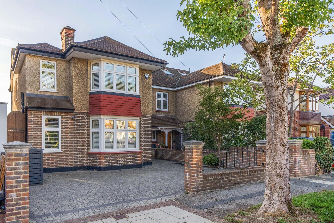
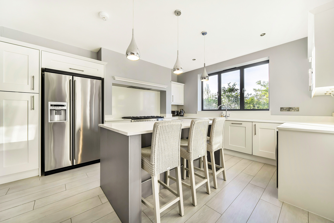
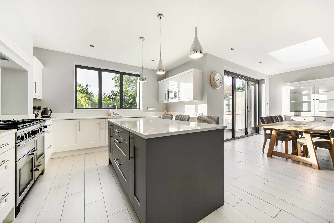
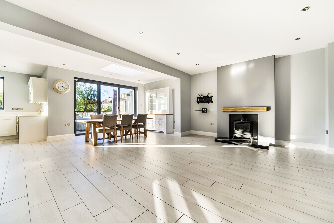
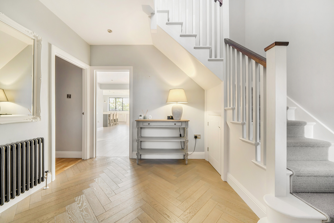
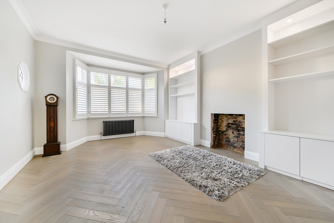
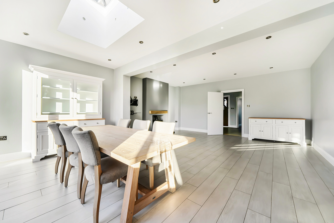
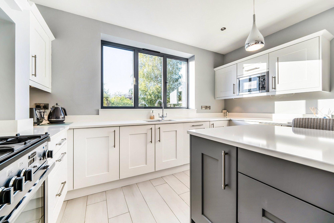
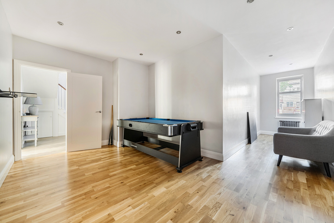
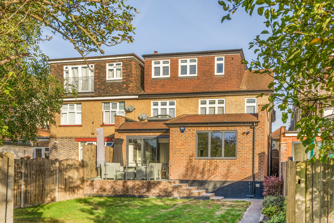
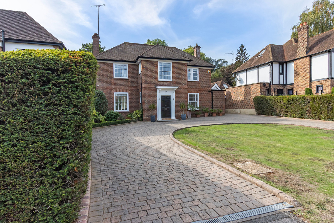
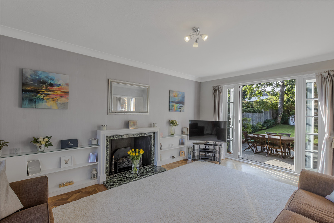
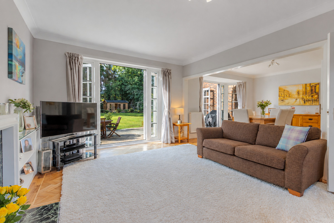
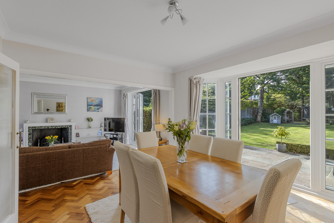
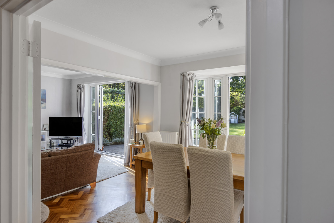
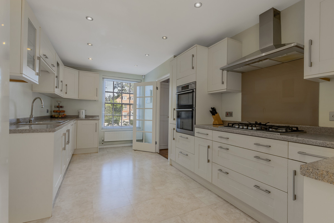
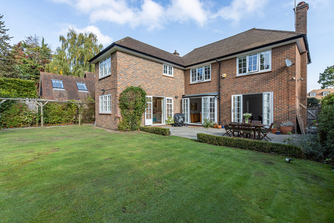
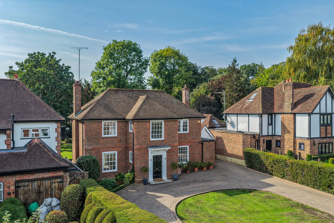
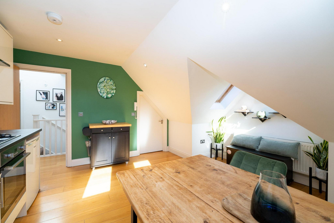
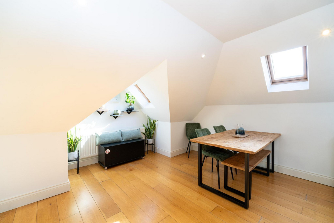
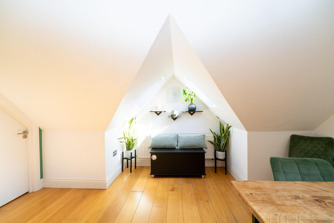
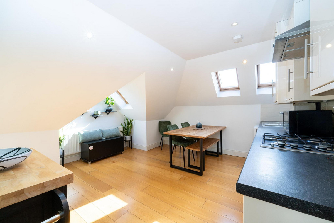
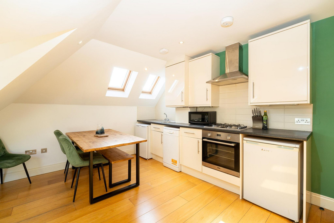
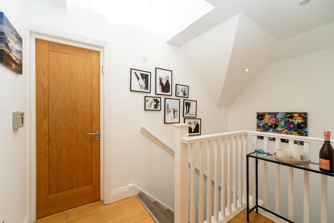
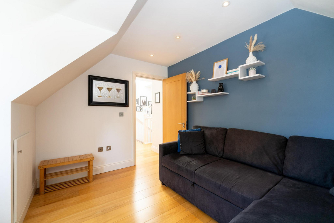
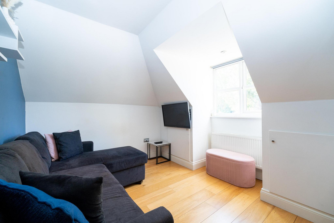
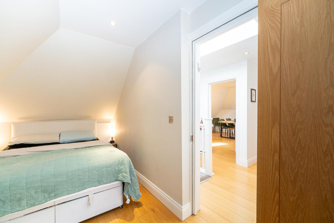
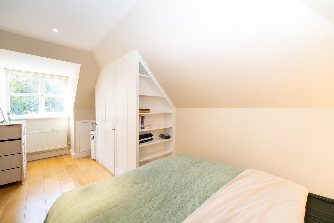
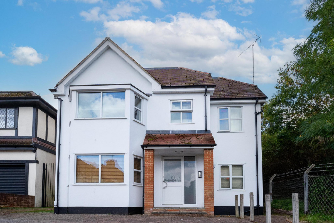
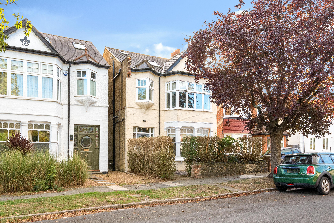
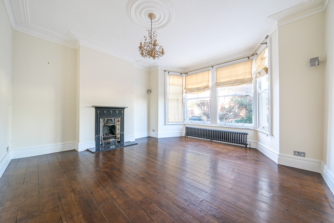
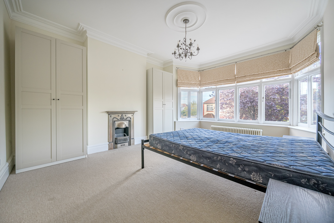
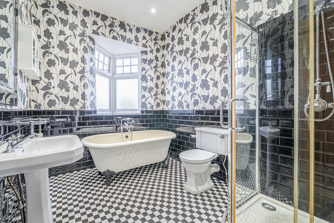
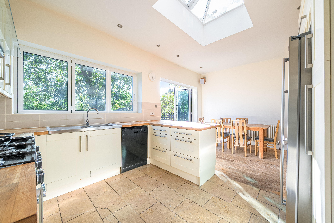
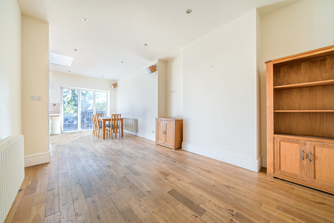
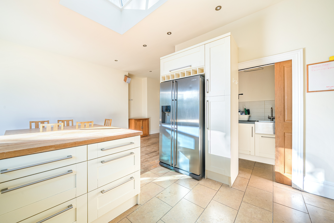
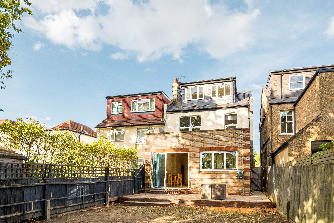
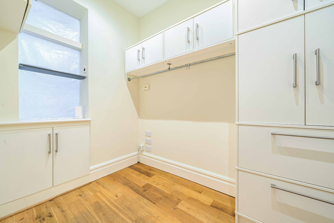
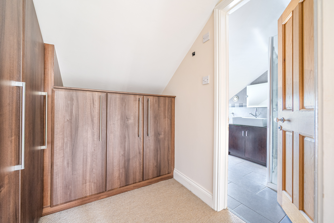
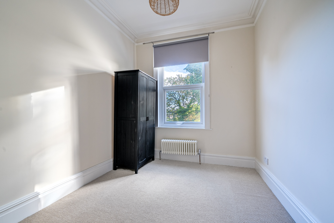
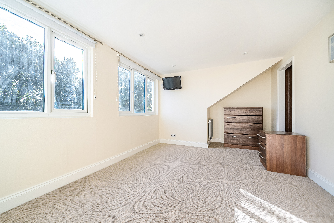
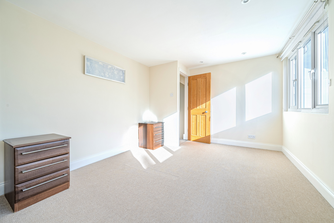
A halls-adjoining semi-detached family home, enviably positioned on one of Whetstone’s most sought-after turnings. Having remained in the same family for over 40 years, the property now offers an exciting opportunity for the next owners to renovate, reconfigure and create a superb long-term home. Already extended into the loft, the house provides generous and versatile accommodation throughout.
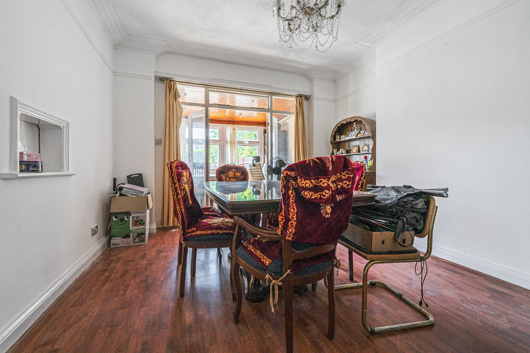
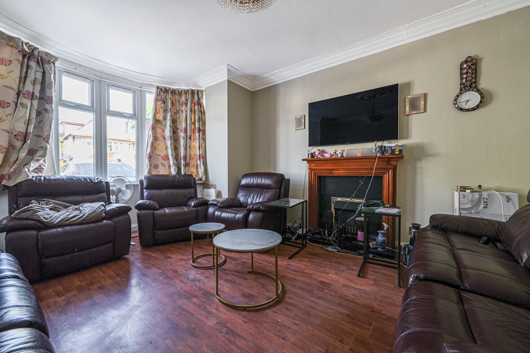
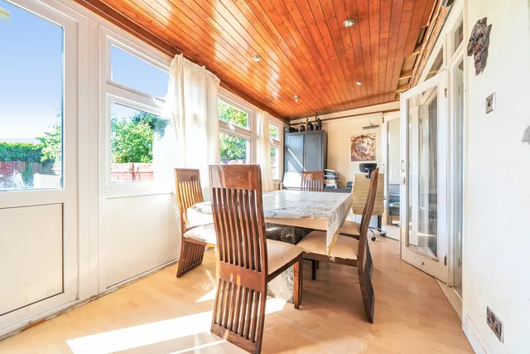
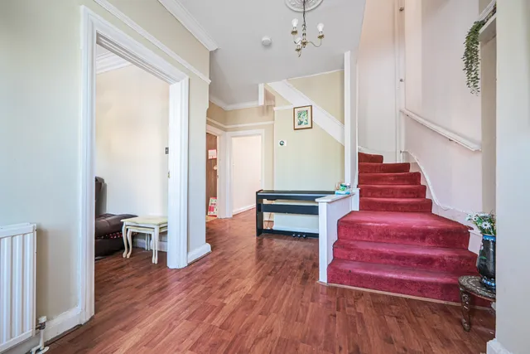
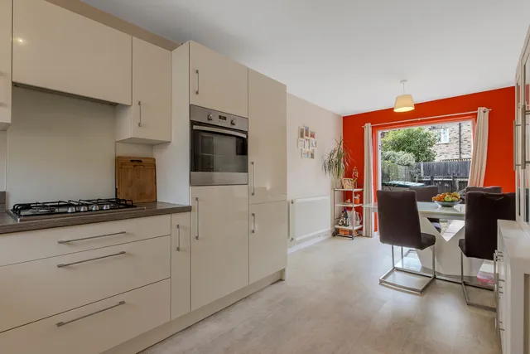
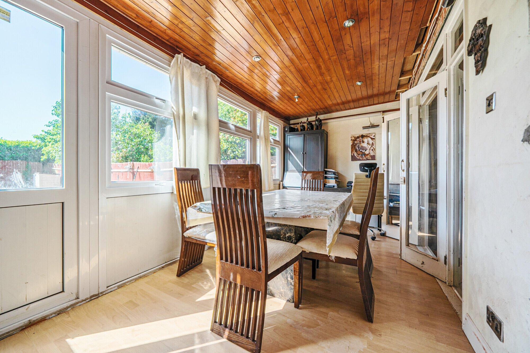
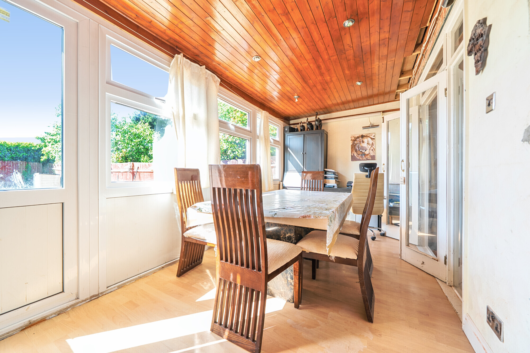
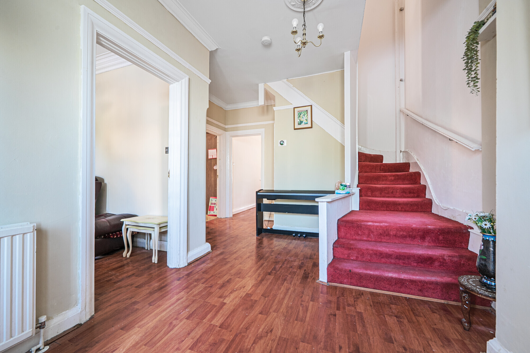
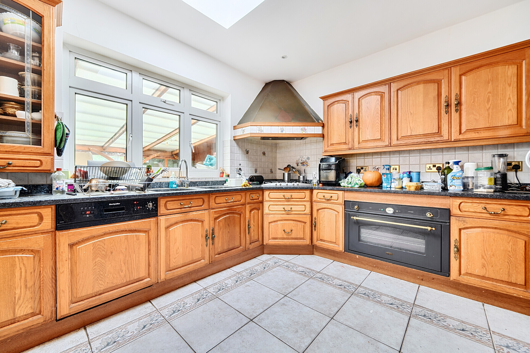
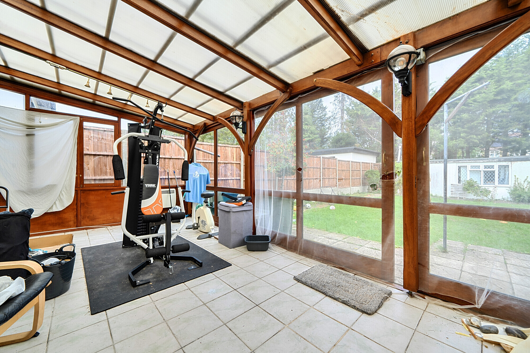
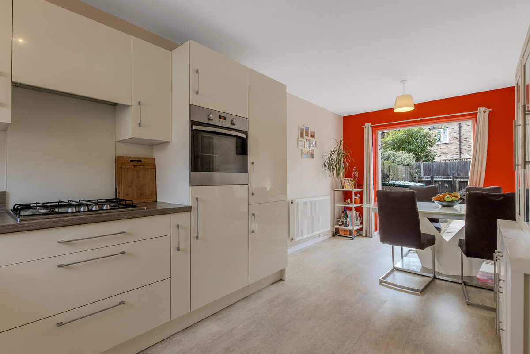
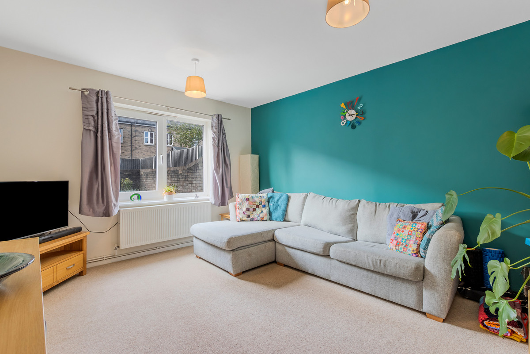
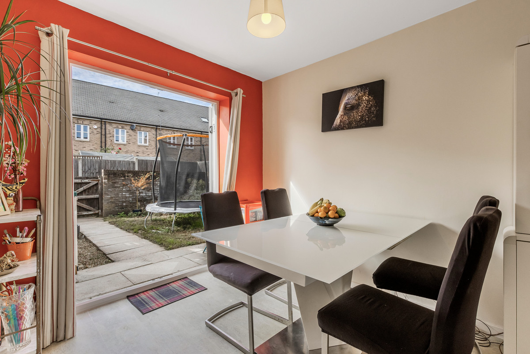
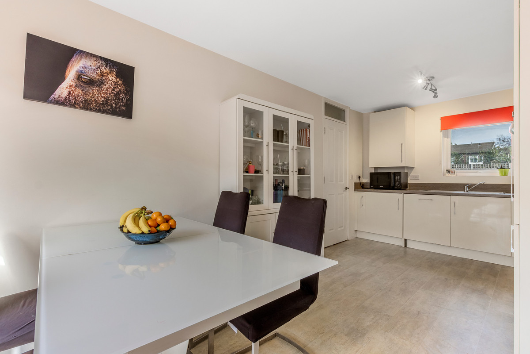
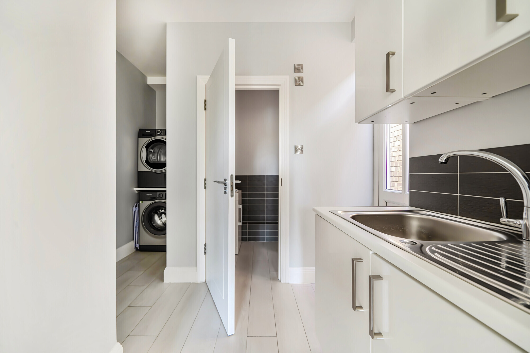
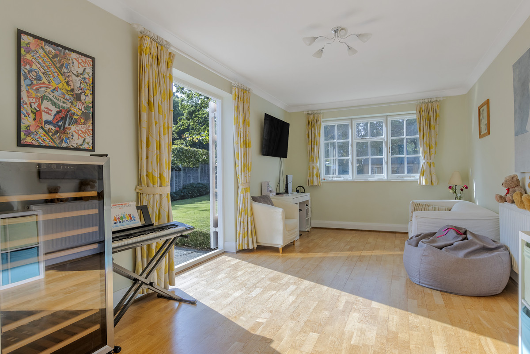
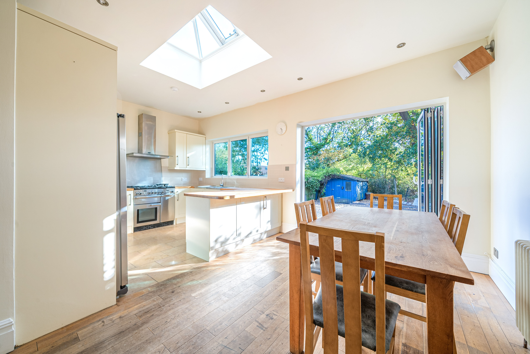
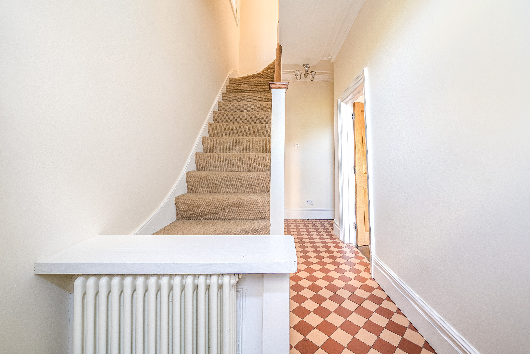
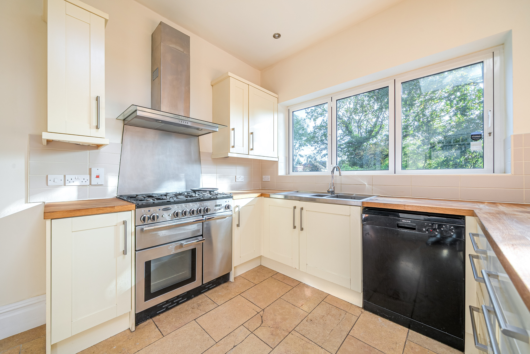
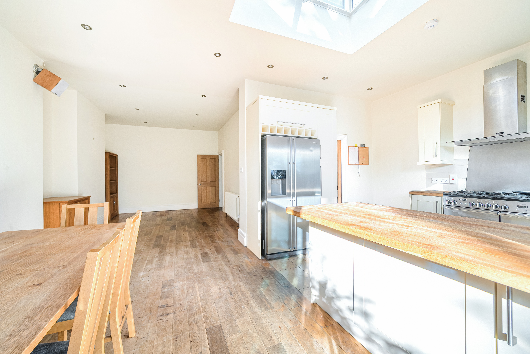
The spacious reception hallway leads to two reception rooms, the rear reception opening into both the conservatory and the garden, while the kitchen also provides direct access to the conservatory, offering excellent potential to redesign the living space to suit modern family life.
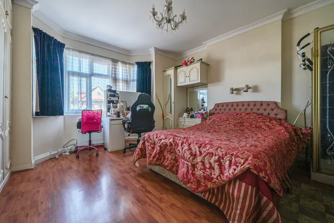
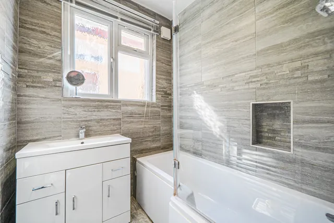
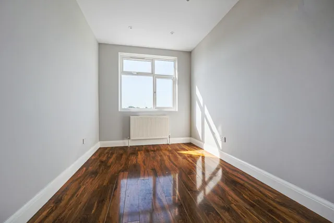
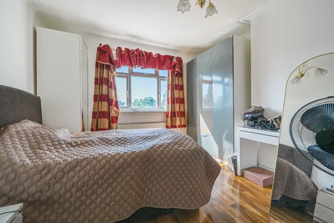
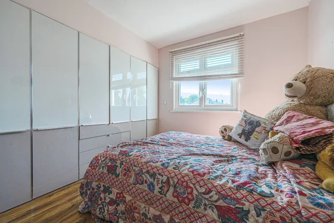
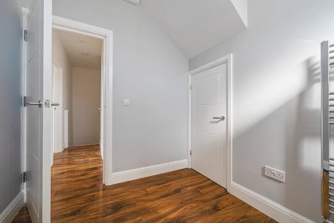
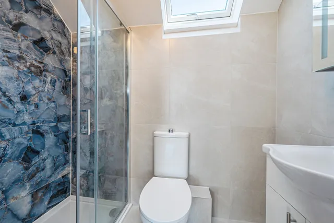
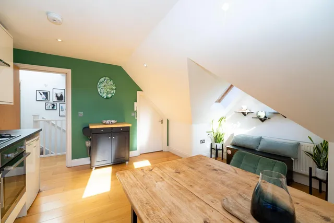
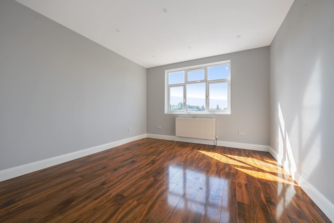
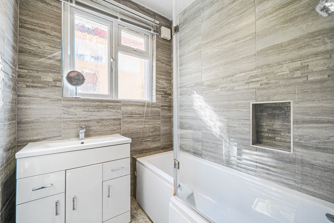
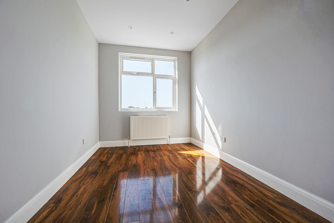
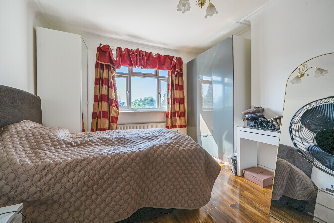
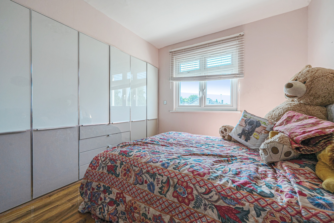
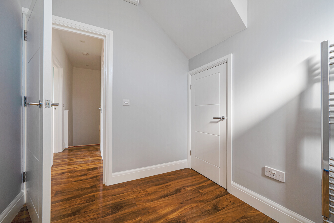
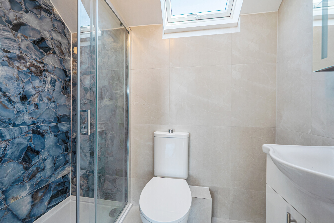
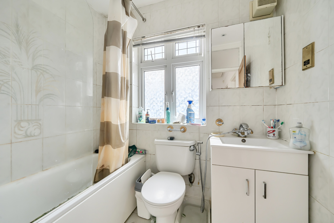
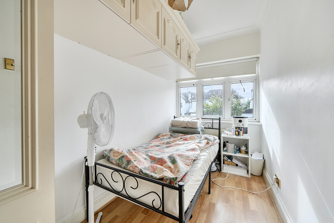
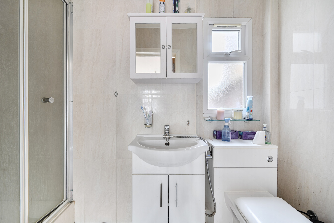
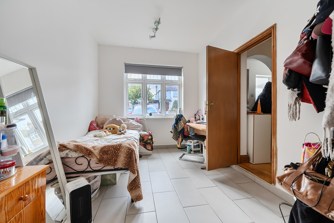
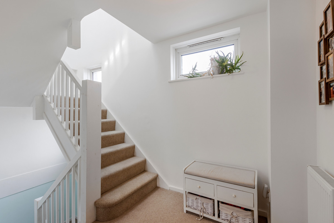
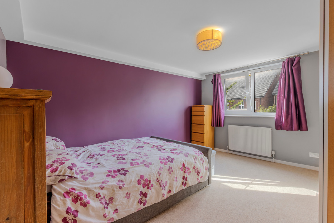
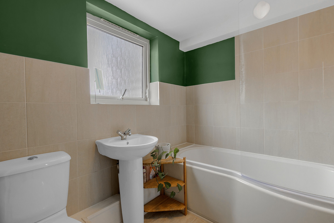
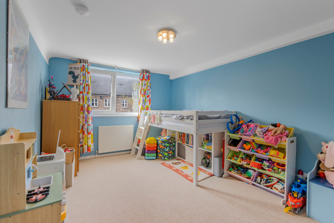
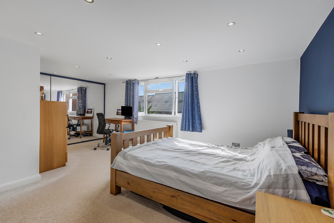
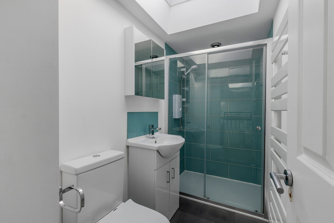
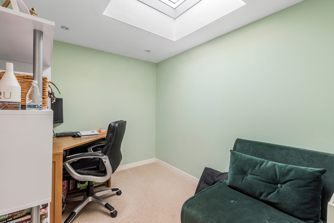
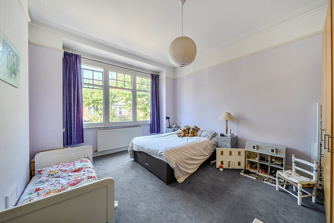
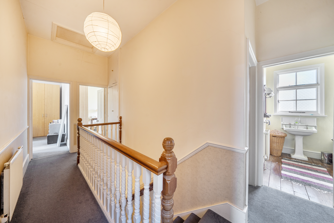
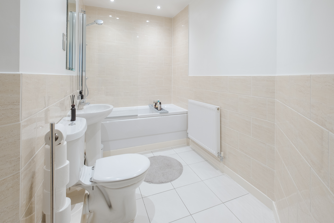
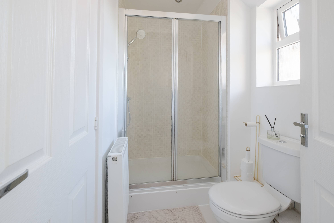
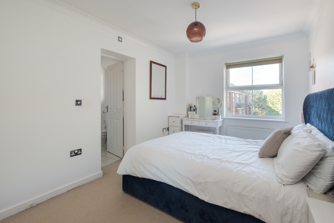
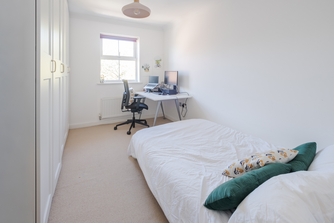
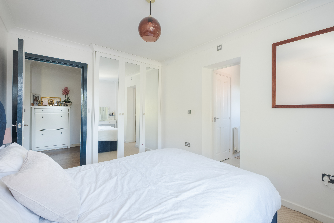
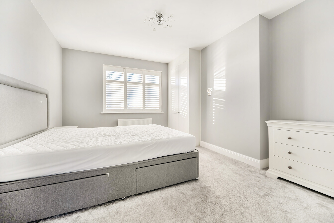
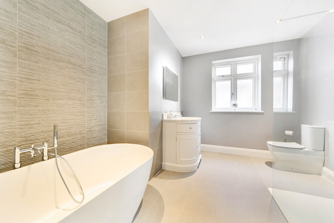
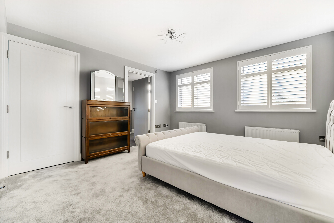
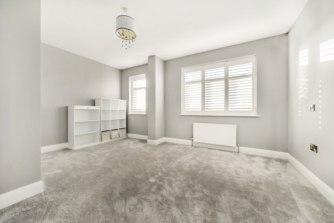
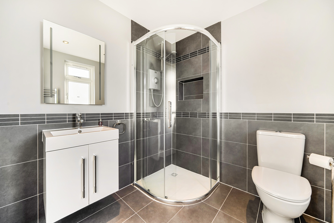
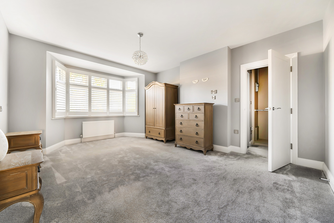
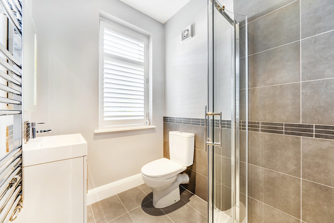
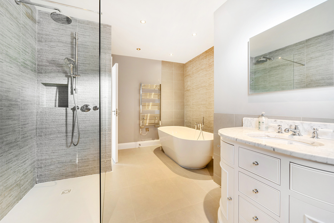
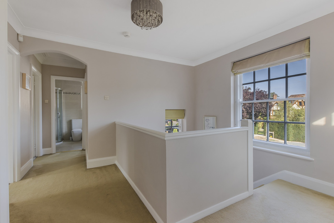
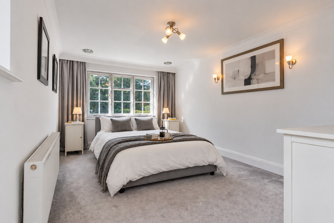
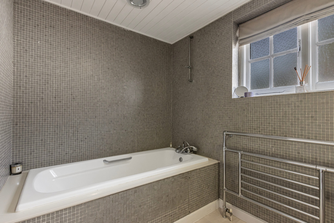
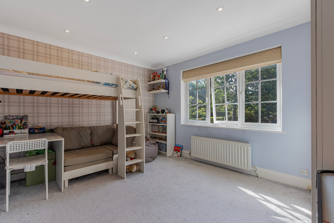
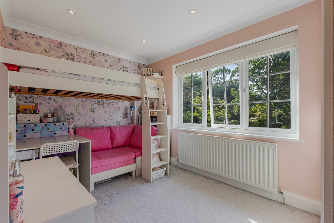
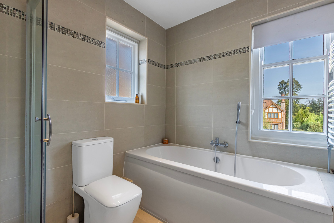
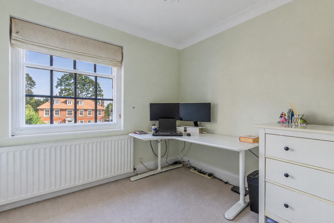
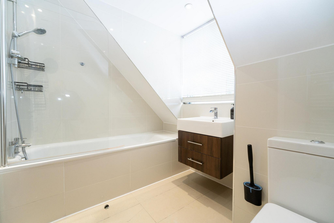
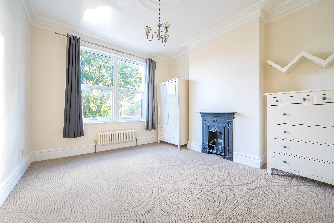
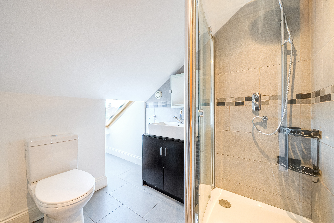
The first floor offers four bedrooms together with a family bathroom and separate WC. The converted loft provides two additional bedrooms, a shower room/WC and a further versatile room ideal as a home office, study or hobby room.
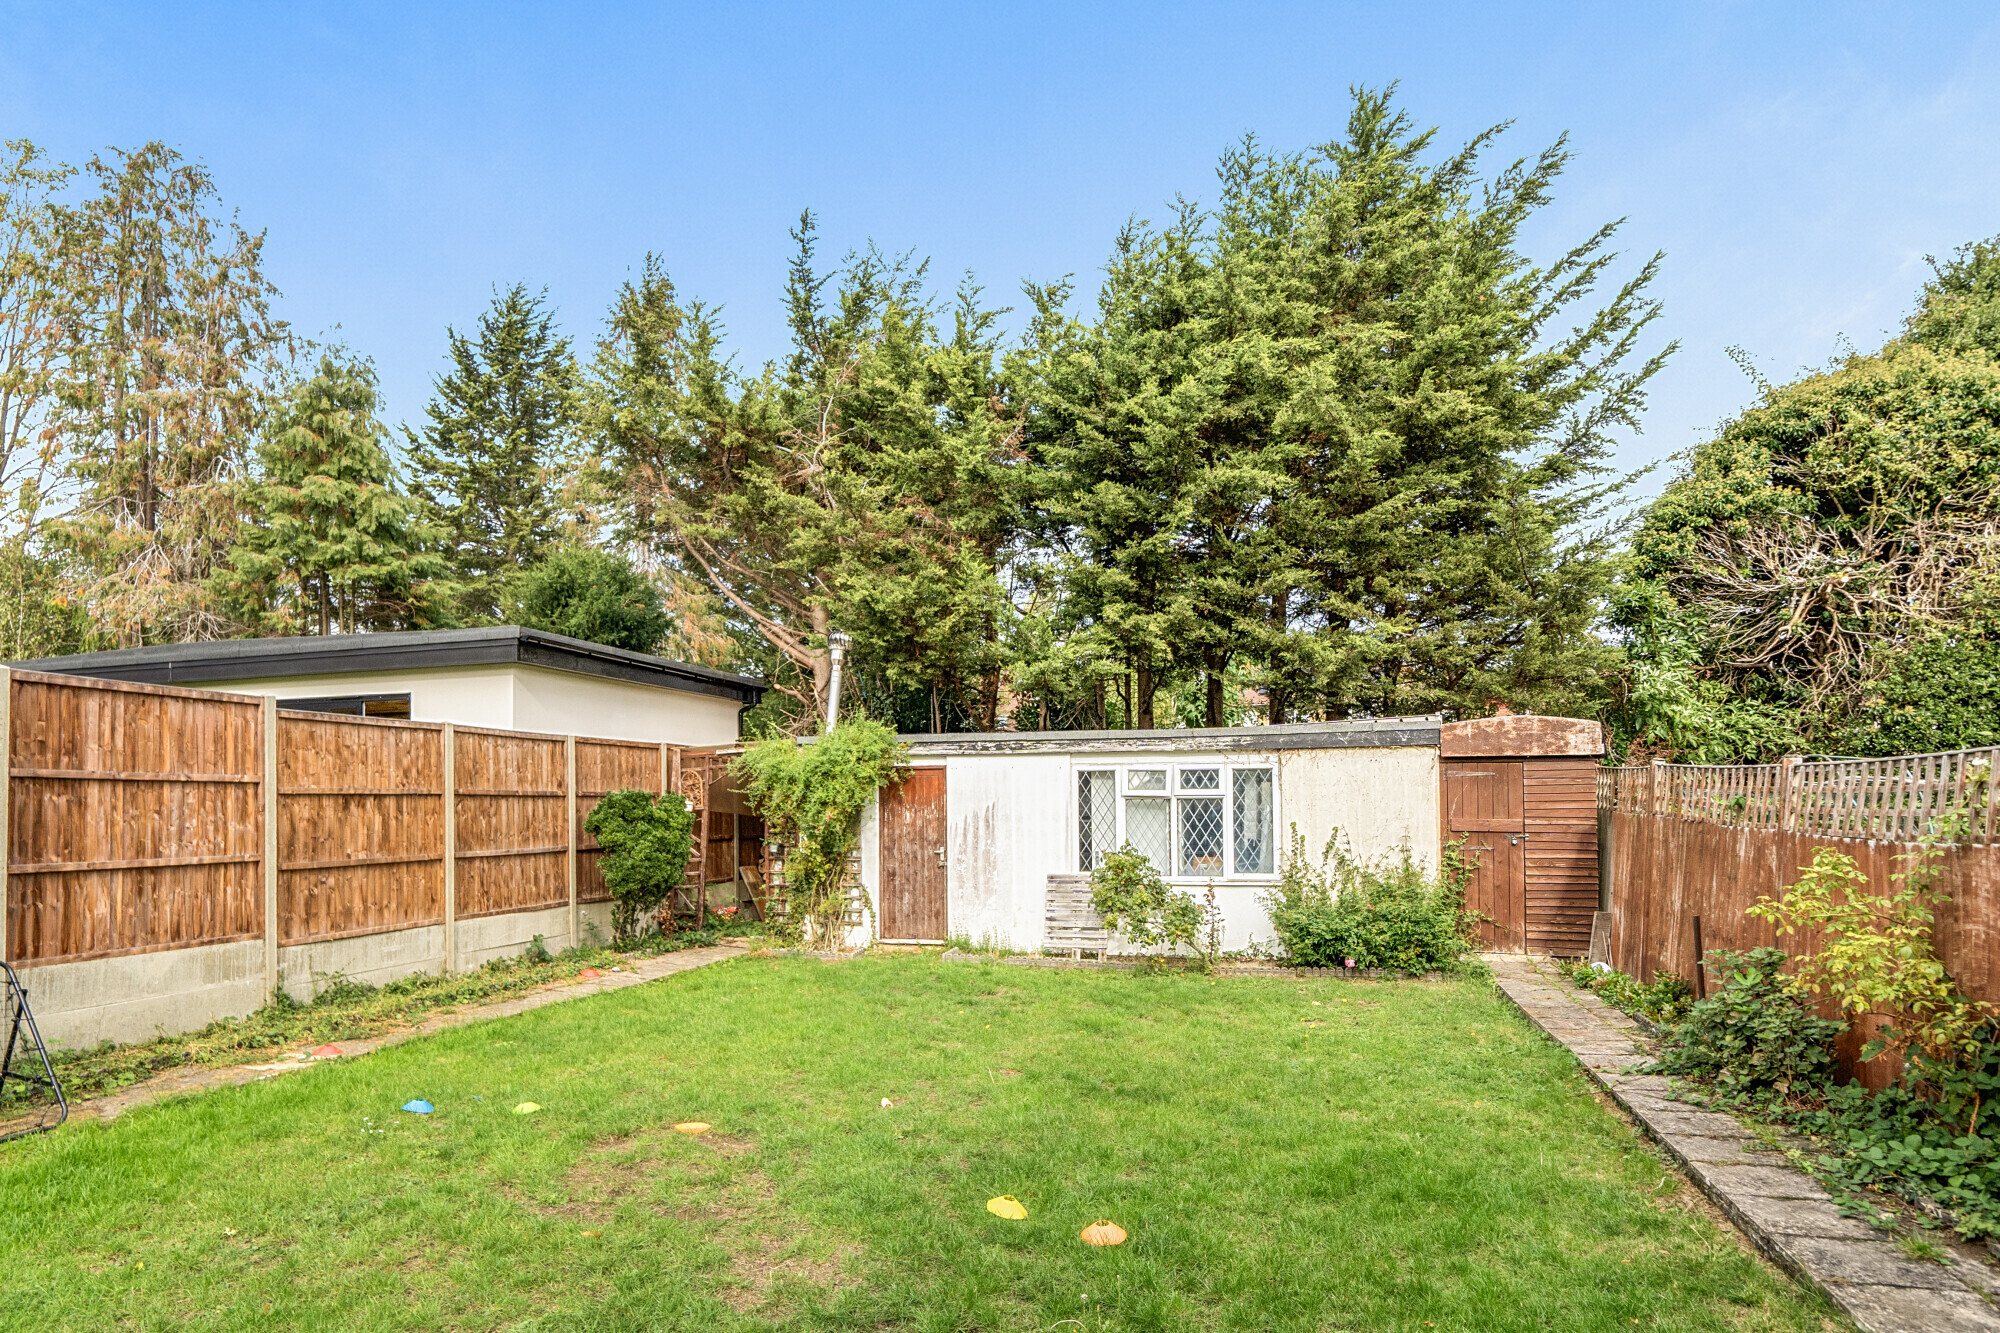
Outside
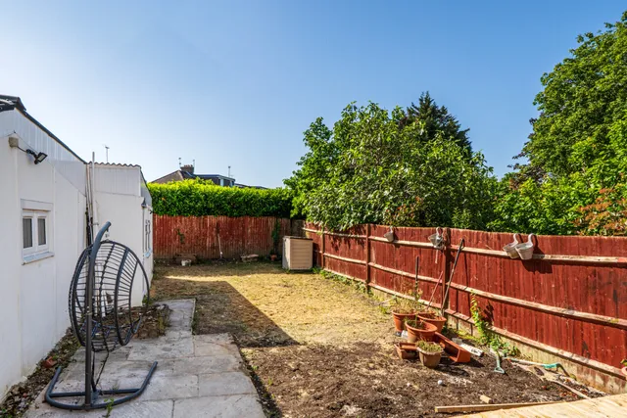
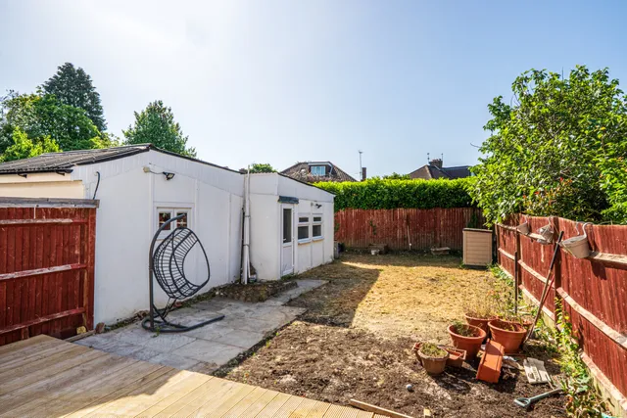
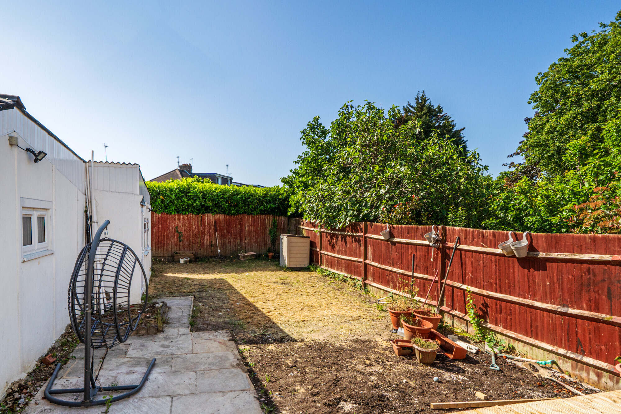
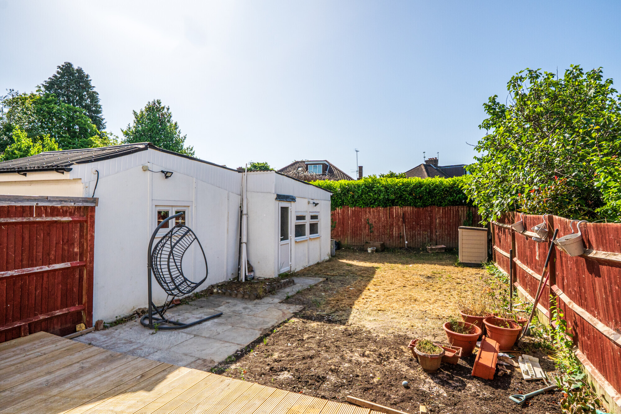
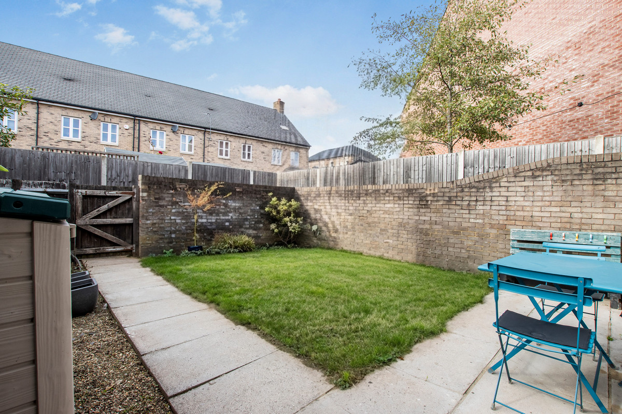
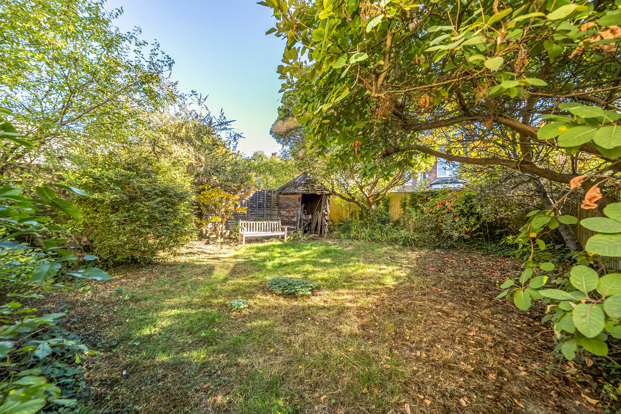
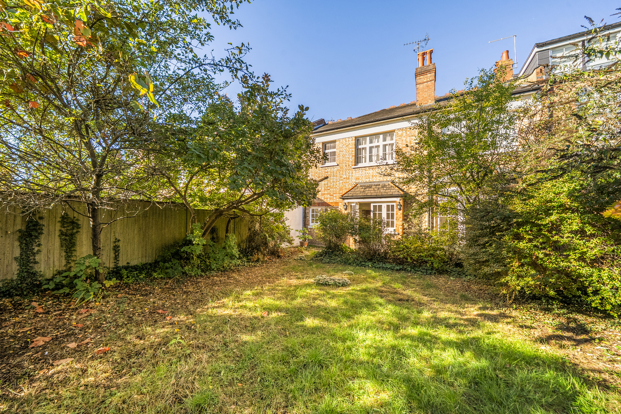
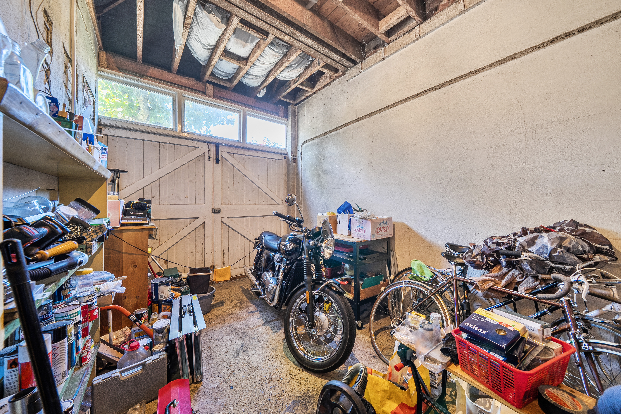
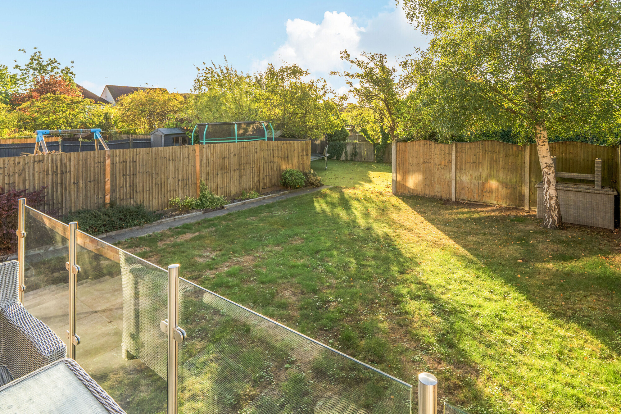
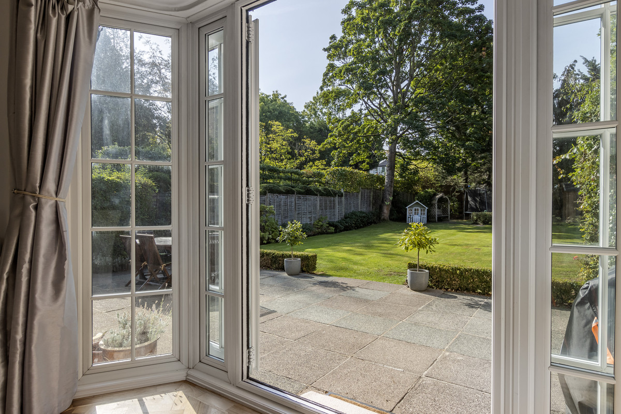
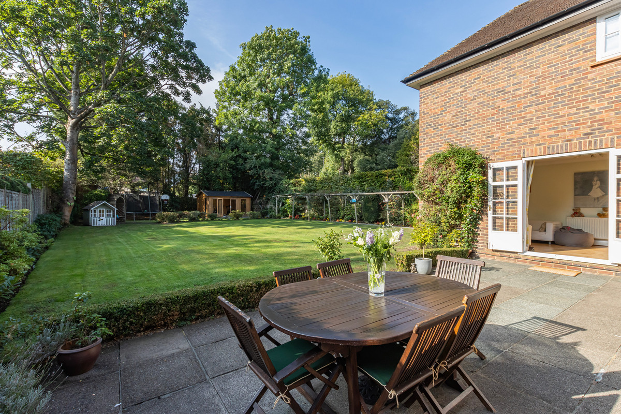
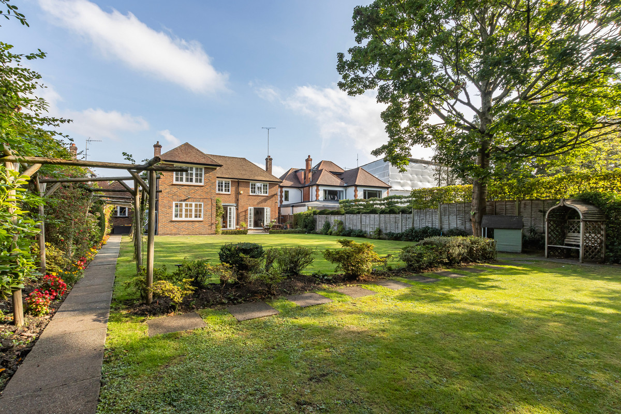
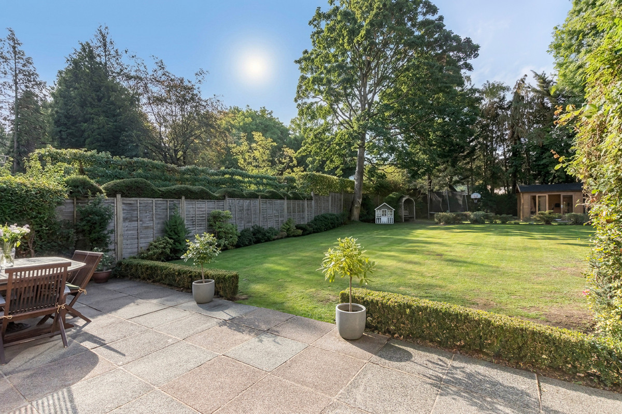
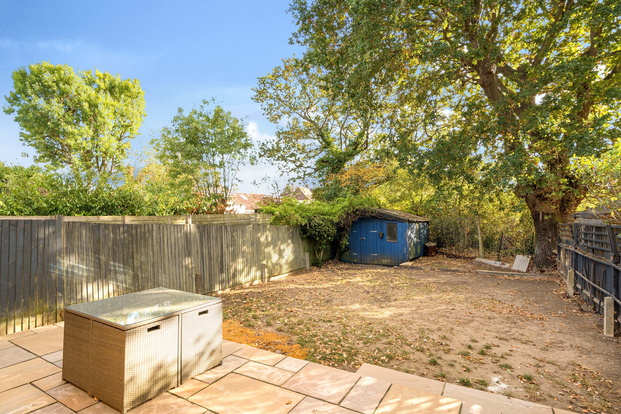
Outside, the rear garden enjoys a sunny aspect and is mainly laid to lawn, with a garage leading through to a useful workshop/store area. To the front, there is off-street driveway parking.
Situation
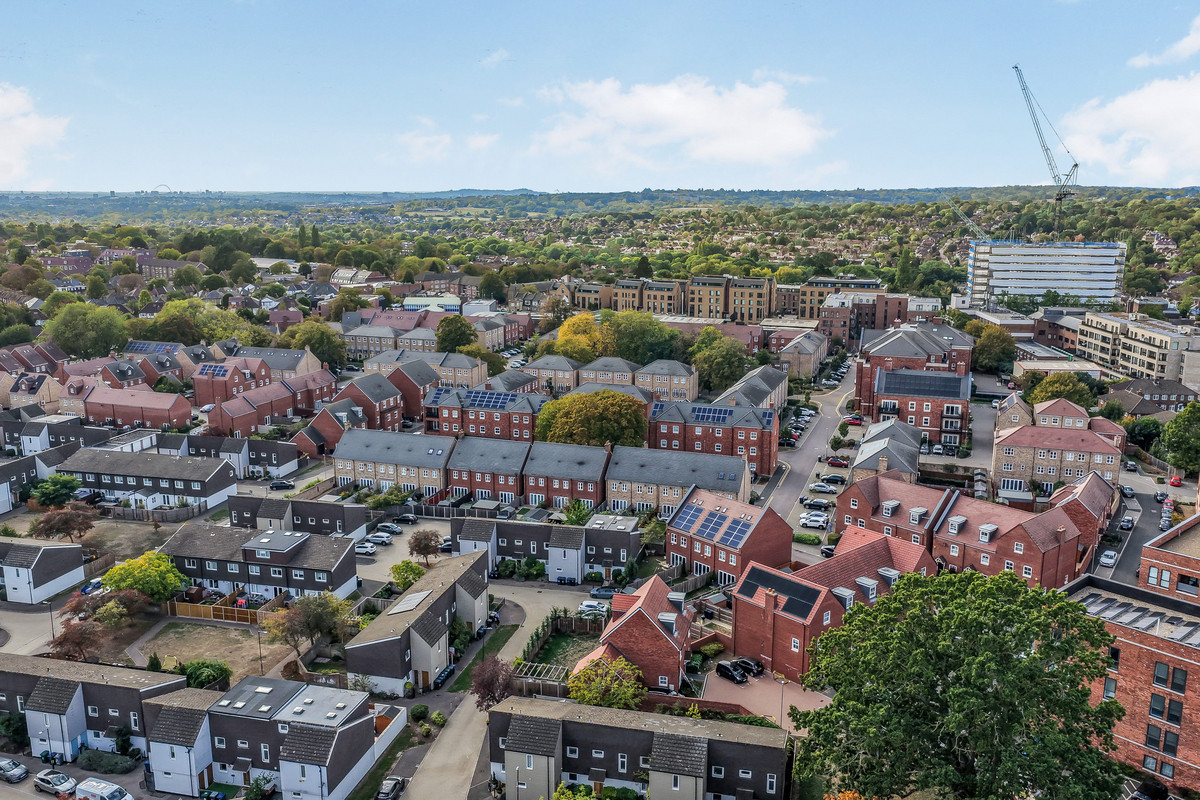
Situated on one of the area’s premier roads, the property is conveniently located for both Oakleigh Park mainline station and Totteridge & Whetstone tube station, while Whetstone High Road is within easy walking distance, offering an excellent selection of cafés, restaurants, boutiques and shopping facilities including Marks & Spencer, Waitrose and Boots.
Property Ref Number:
HAM-65458


 Sign in with Google
 Sign in with Apple