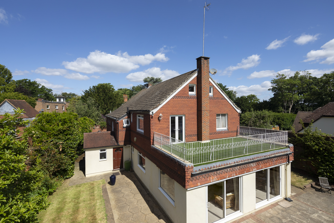
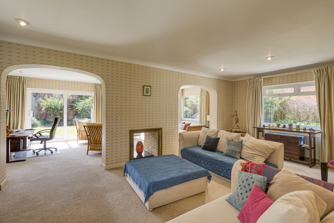
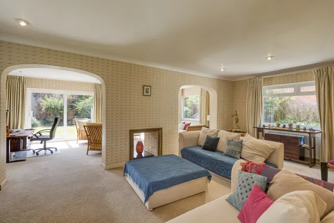
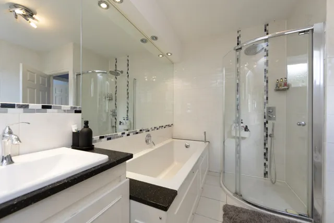
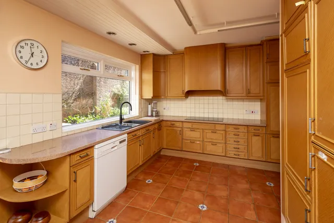
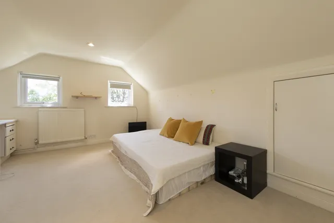
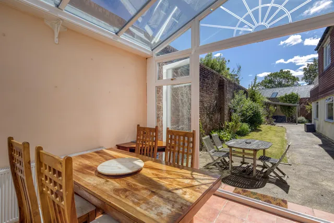
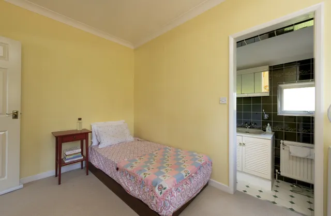
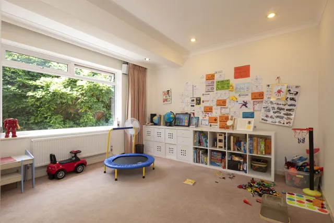
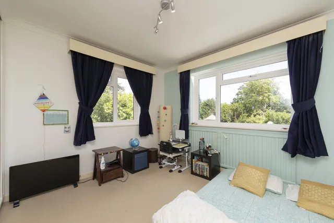
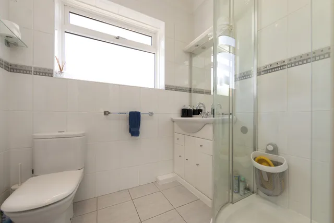
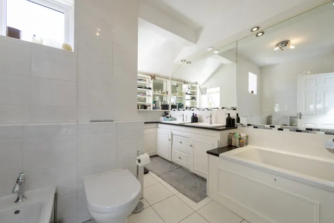
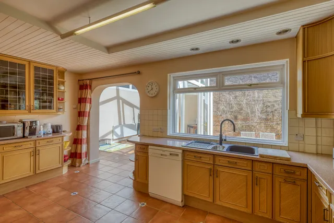
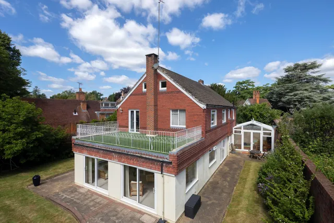
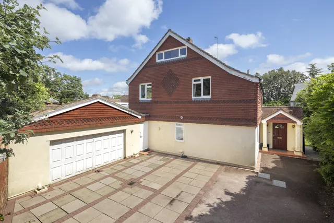
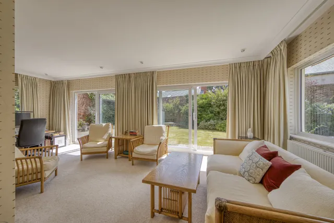
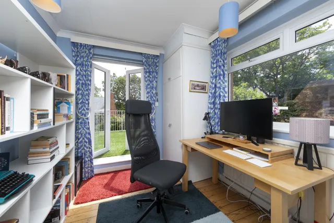
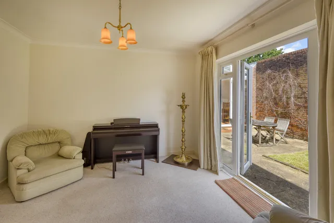
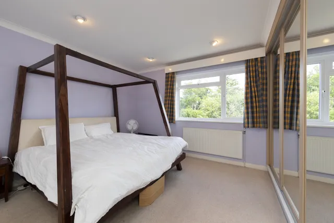
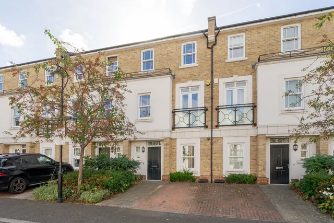
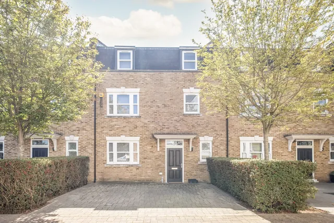
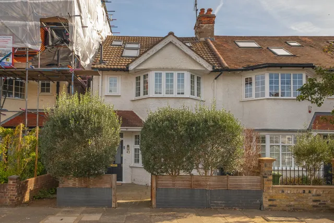
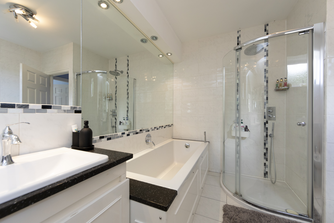
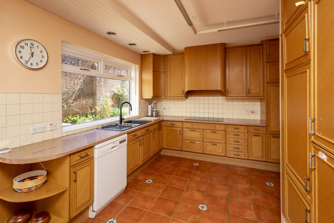
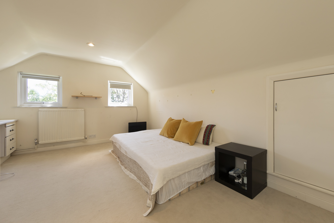
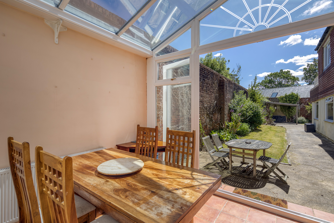
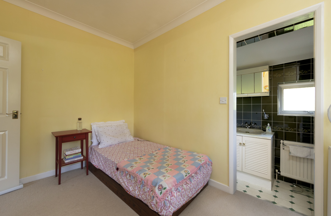
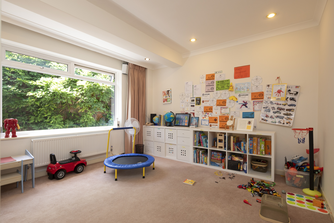
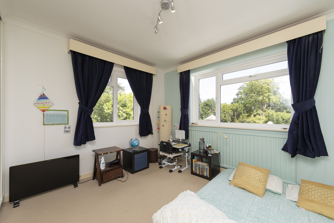
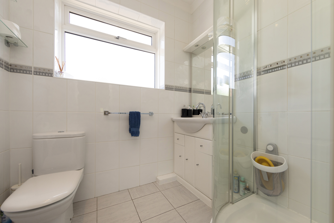
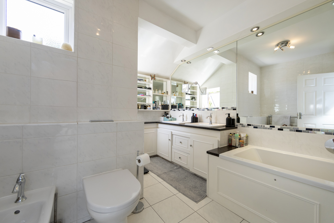
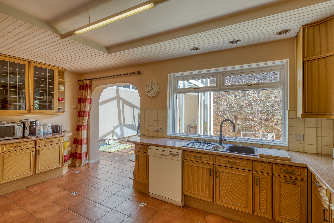
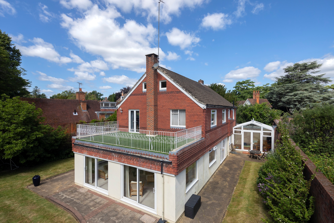
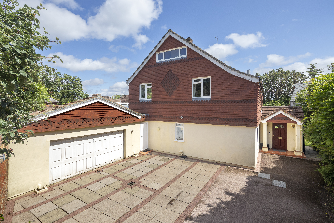
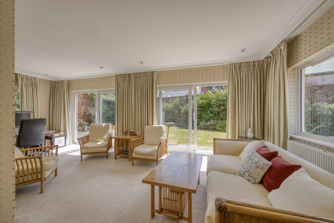
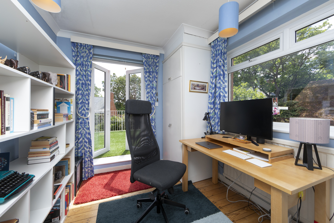
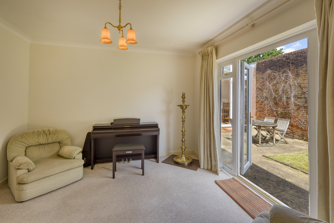
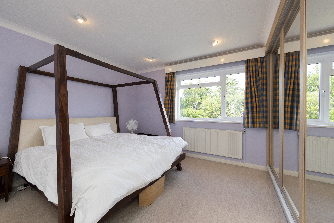
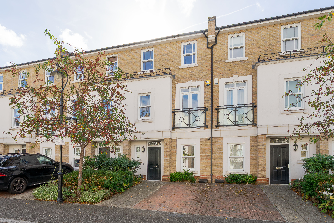
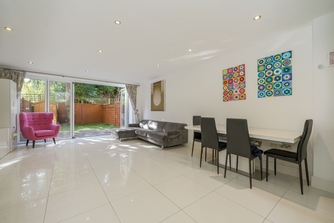
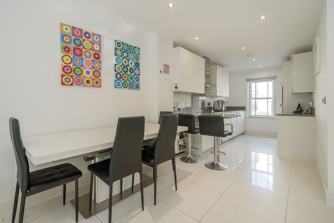
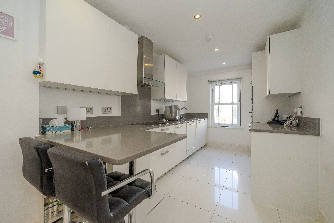
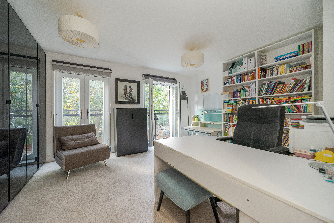
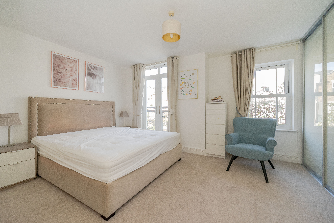
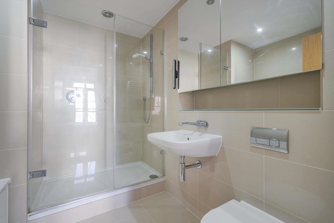
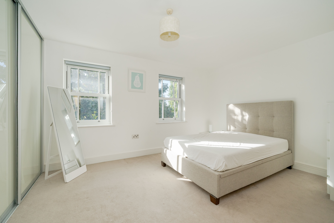
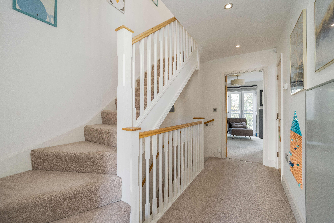
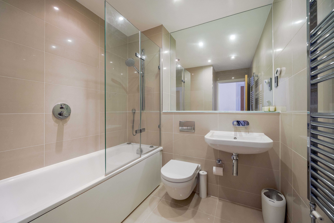
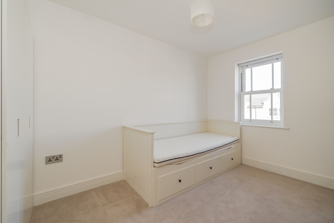
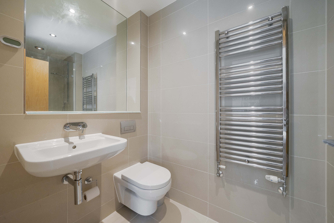
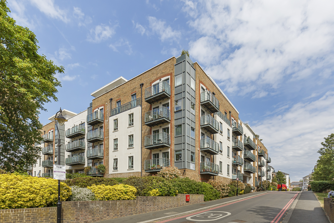
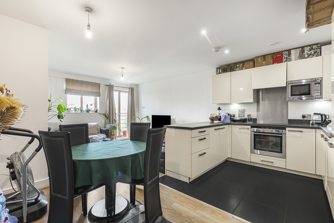
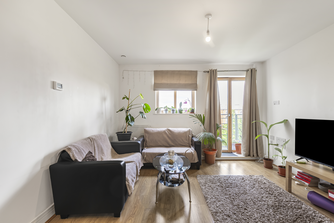
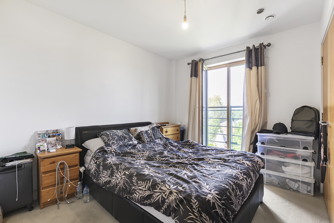
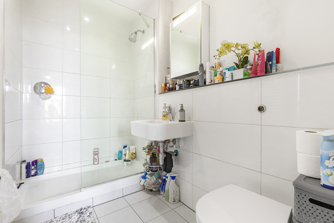
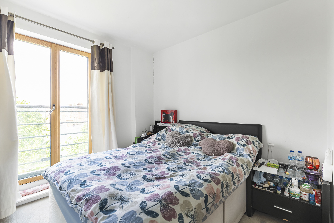
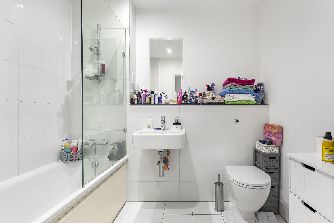
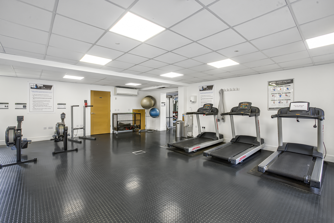
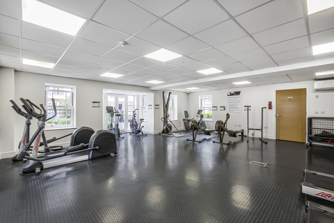
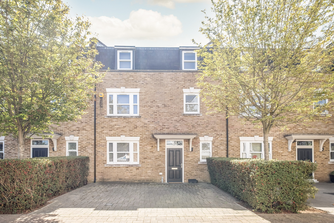
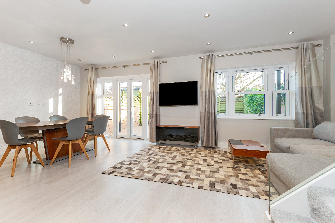
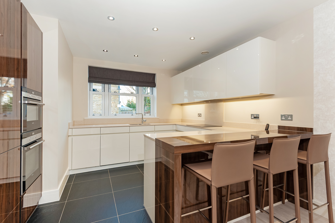
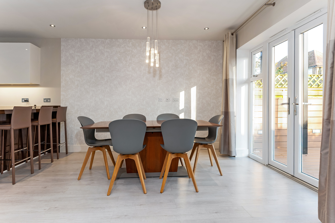
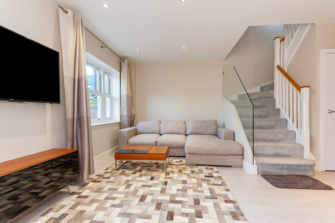
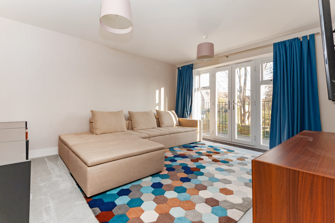
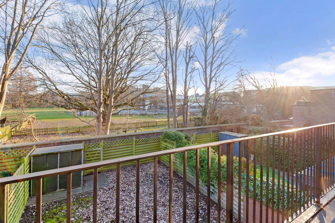
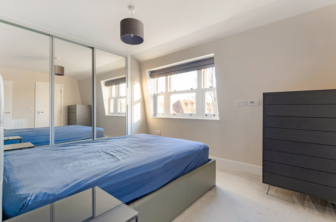
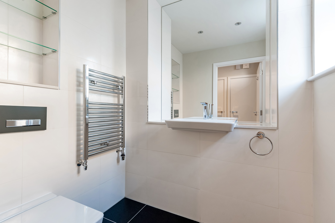
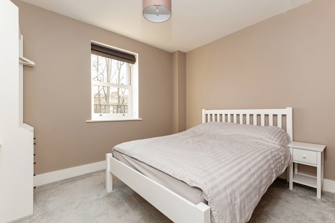
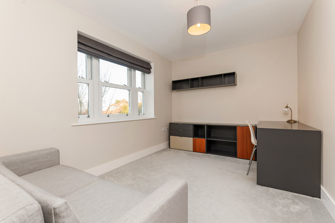
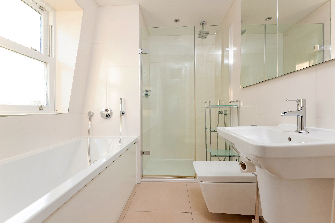
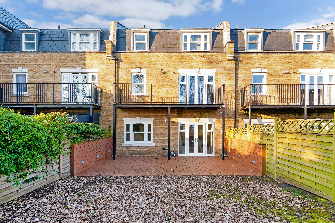
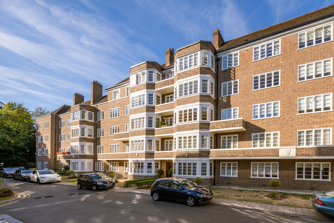
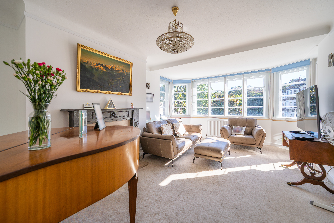
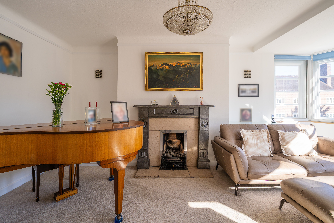
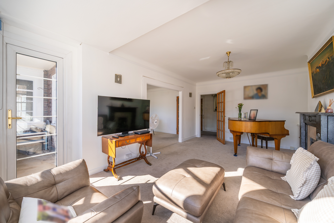
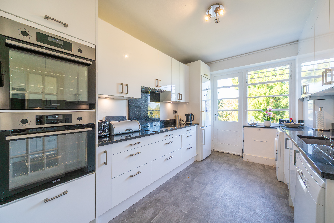
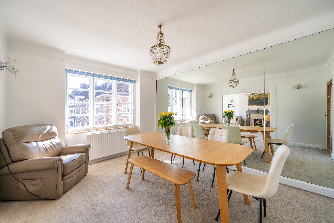
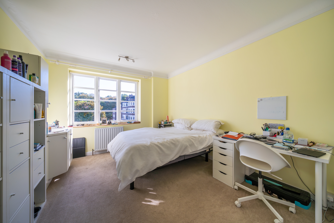
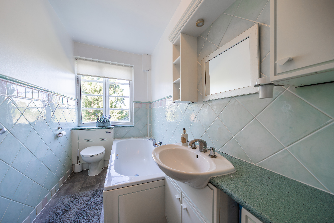
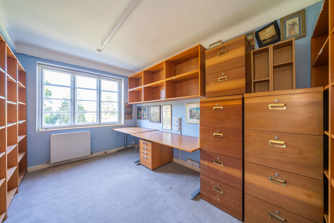
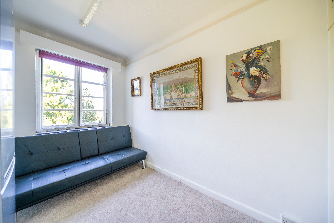
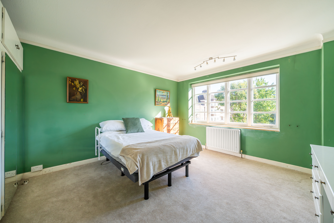
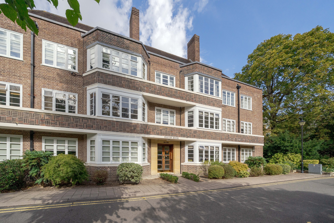
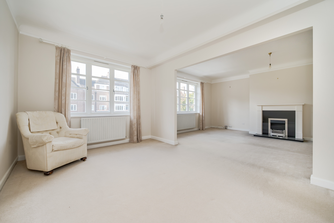
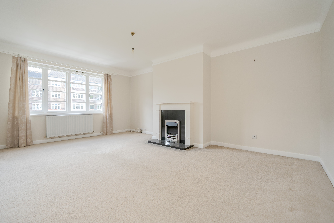
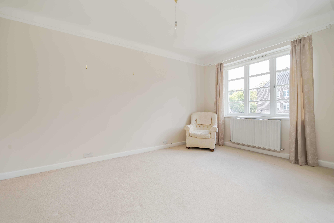
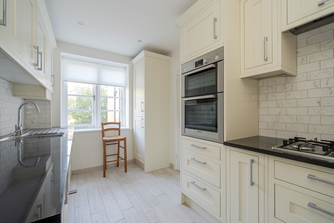
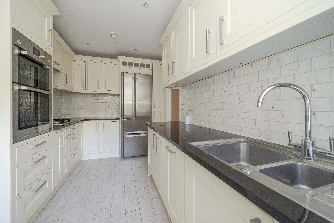
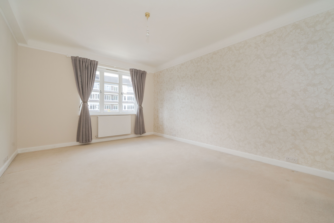
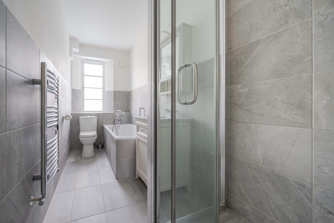
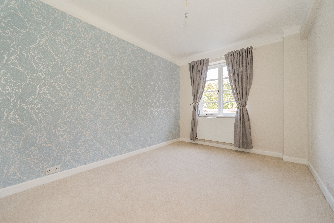
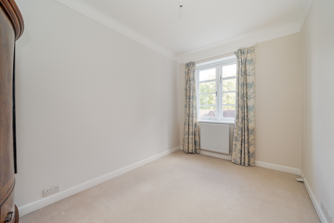
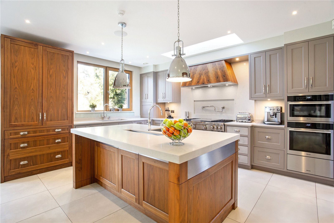
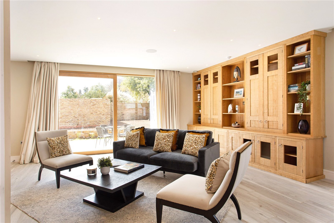
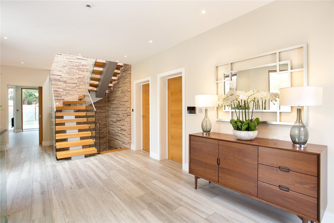
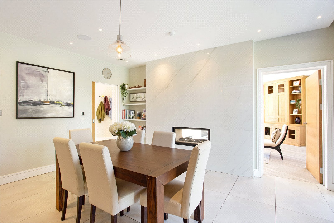
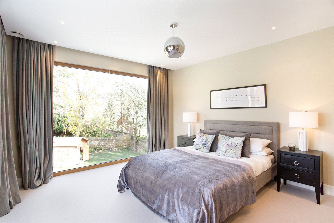
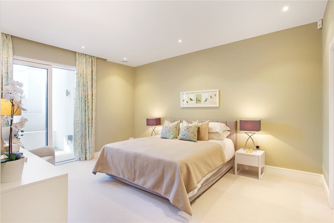
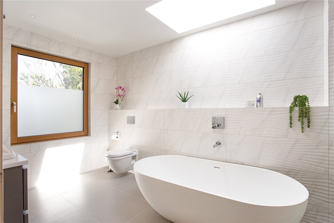
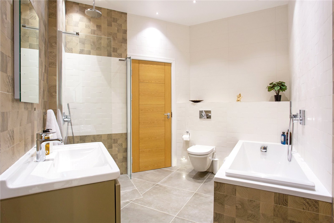
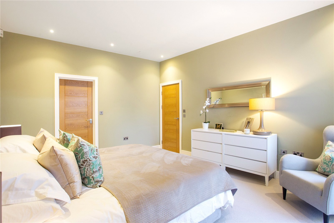
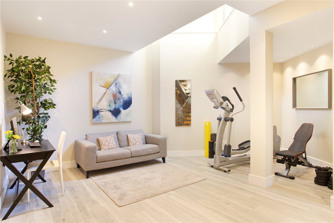
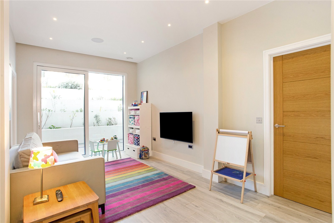
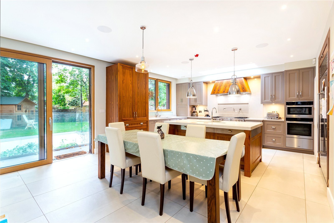
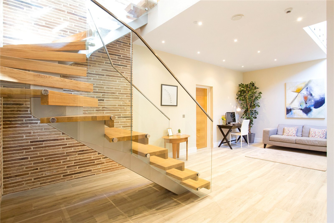
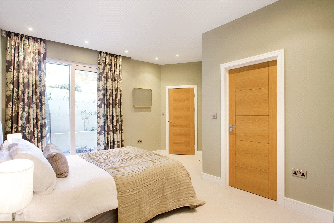
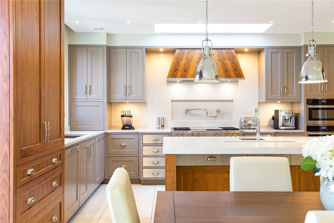
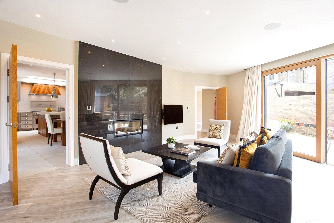
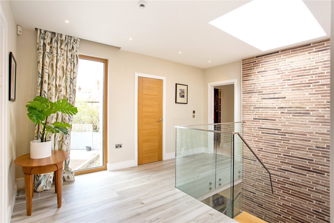
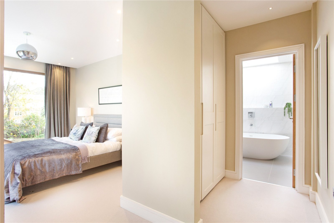
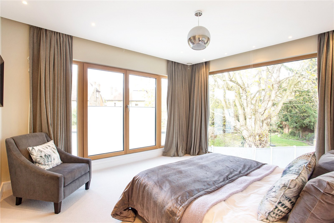
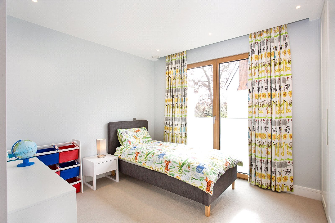
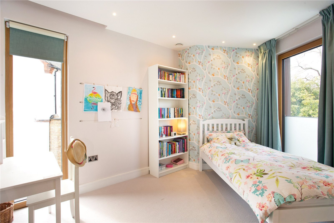
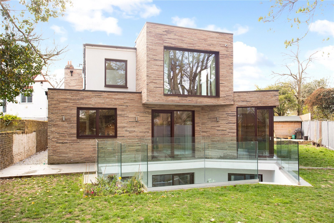
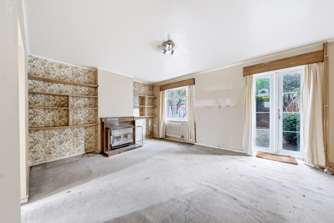
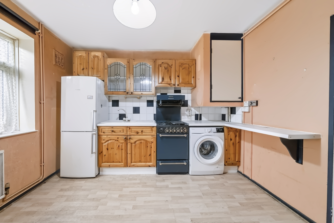
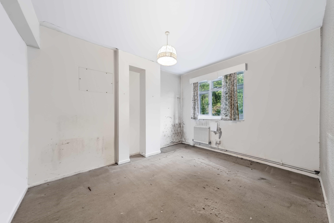
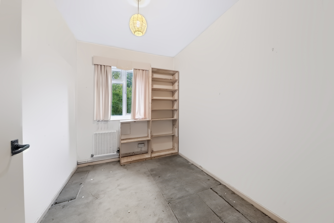
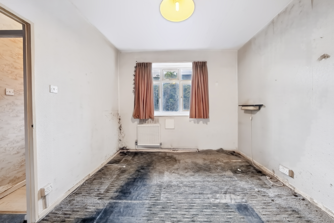
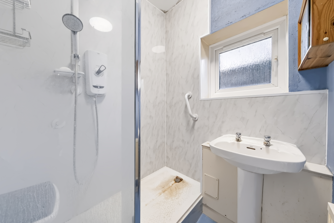
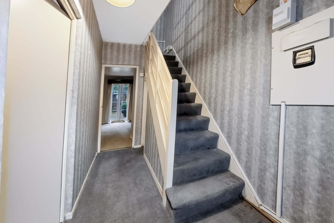
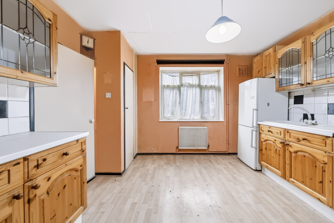
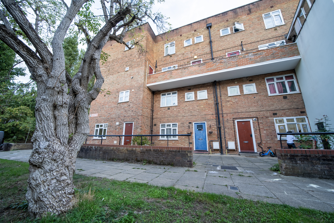
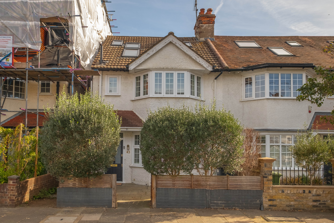
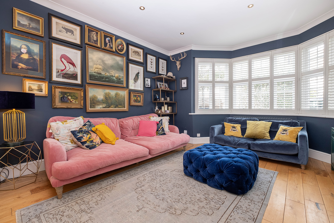
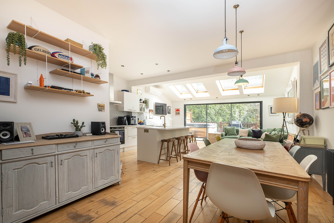
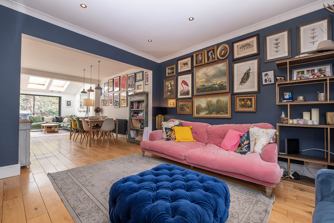
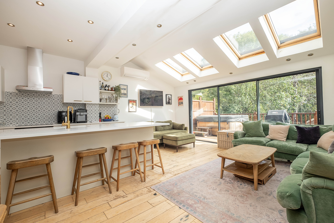
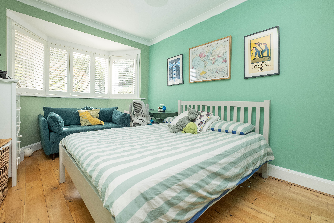
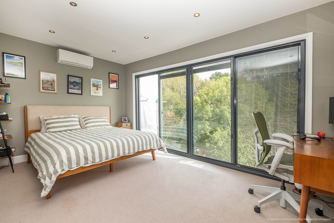
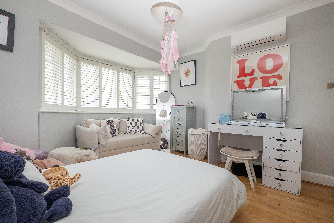
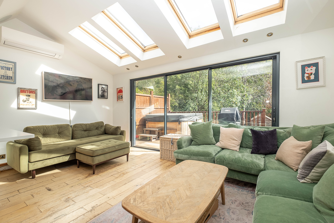
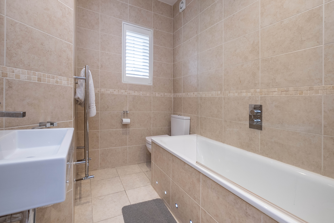
This detached tile hung property is accessed by an entrance porch to an inner hall. The drawing room is spacious with a central fireplace, which has doors that open to the garden as well as double doors into the dining room. The dining room has a return door to the hall. A study/ playroom and kitchen are found off the hall. The kitchen which leads to the conservatory can also be used as a dining area and has double doors that lead to the side access to the garden. A lobby gives access to the garage, which also has a utility area. The first floor provides five bedrooms, one that can also be used as a dressing room/study, two shower rooms and a family bathroom. The second floor has a further bedroom and en-suite shower room and several storage areas.
Outside
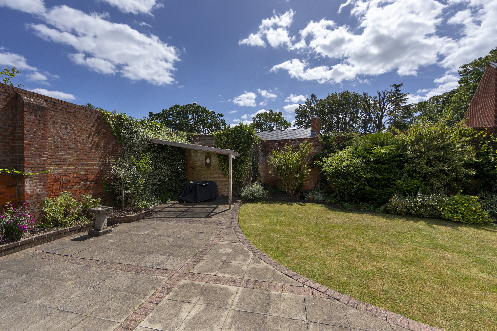
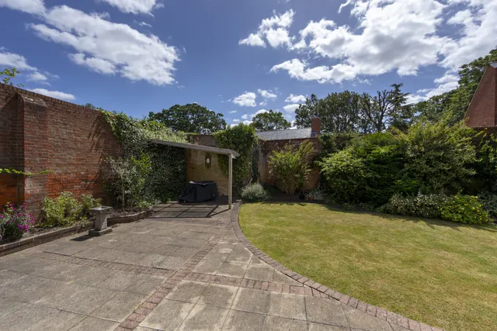
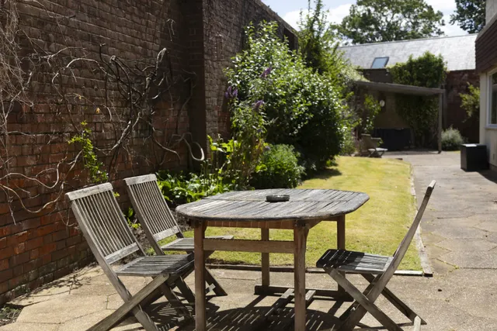
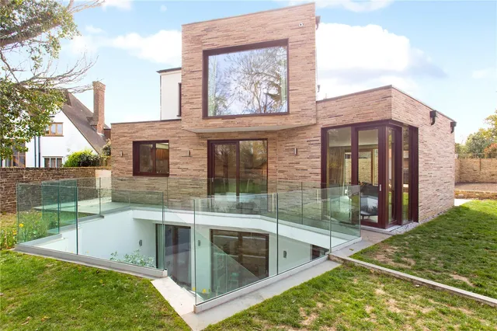
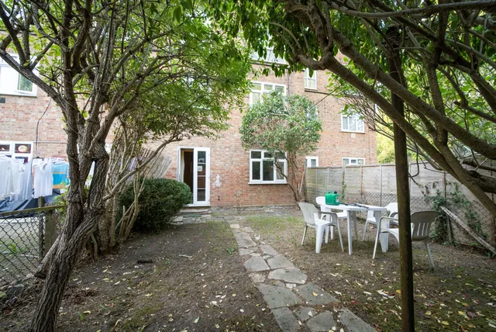
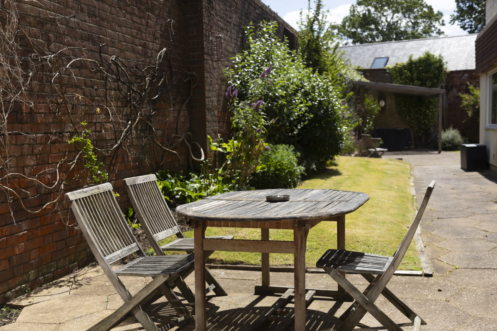
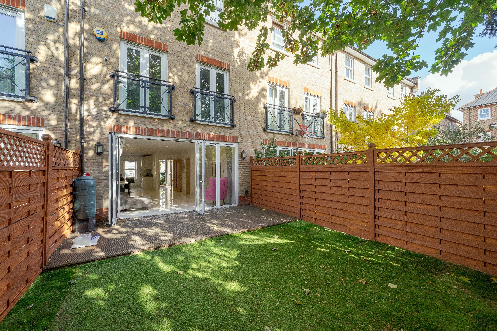
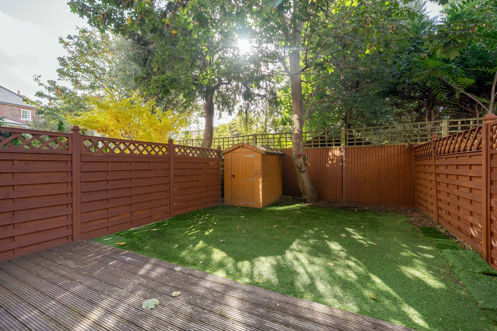
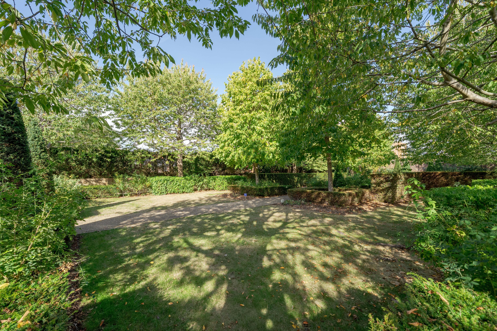
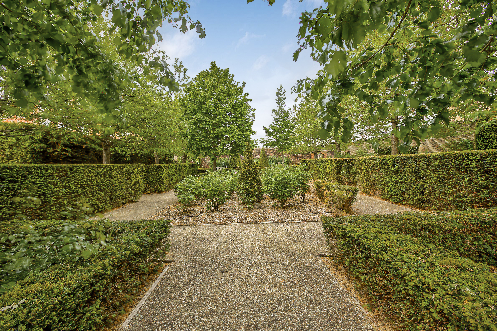
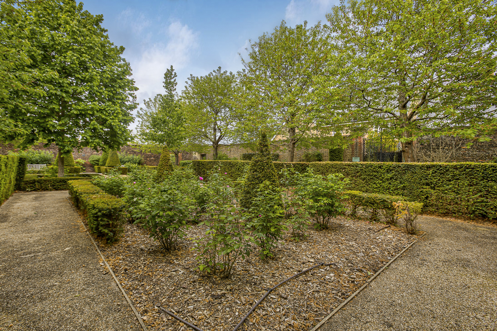
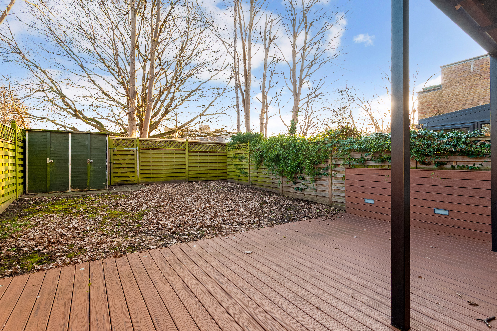
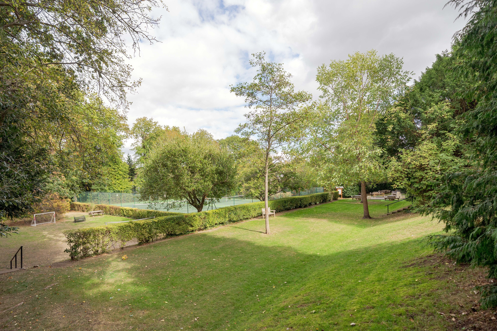
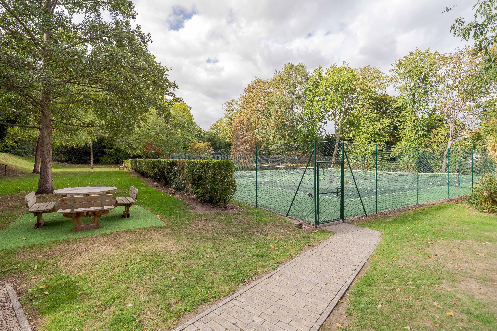
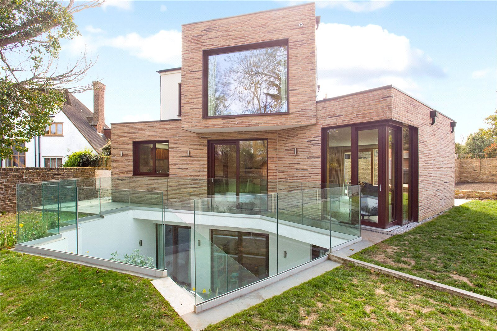
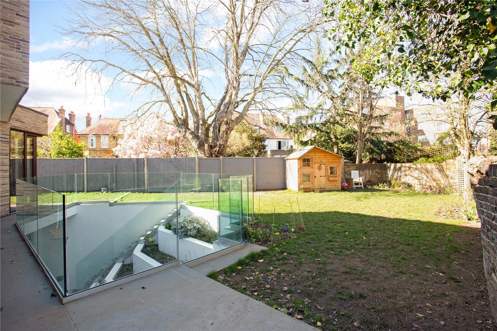
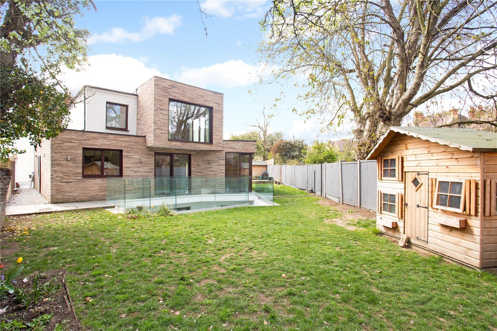
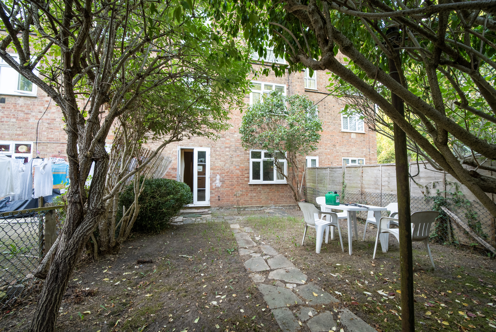
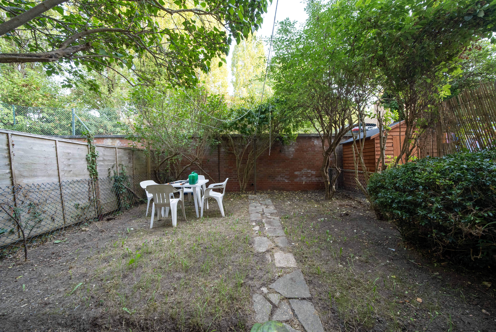
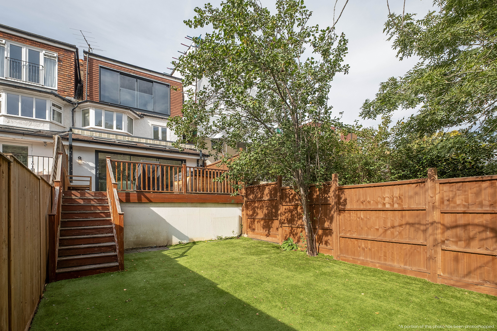
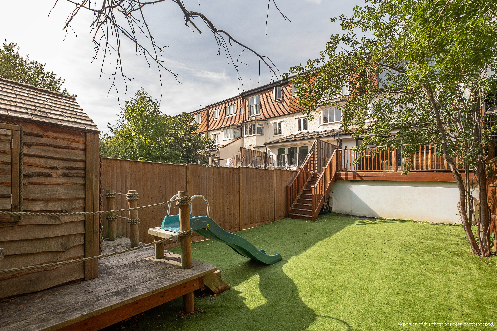
The property benefits from a walled garden with patio.
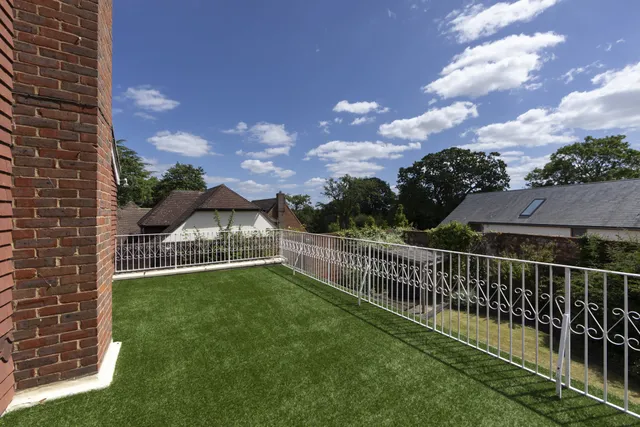
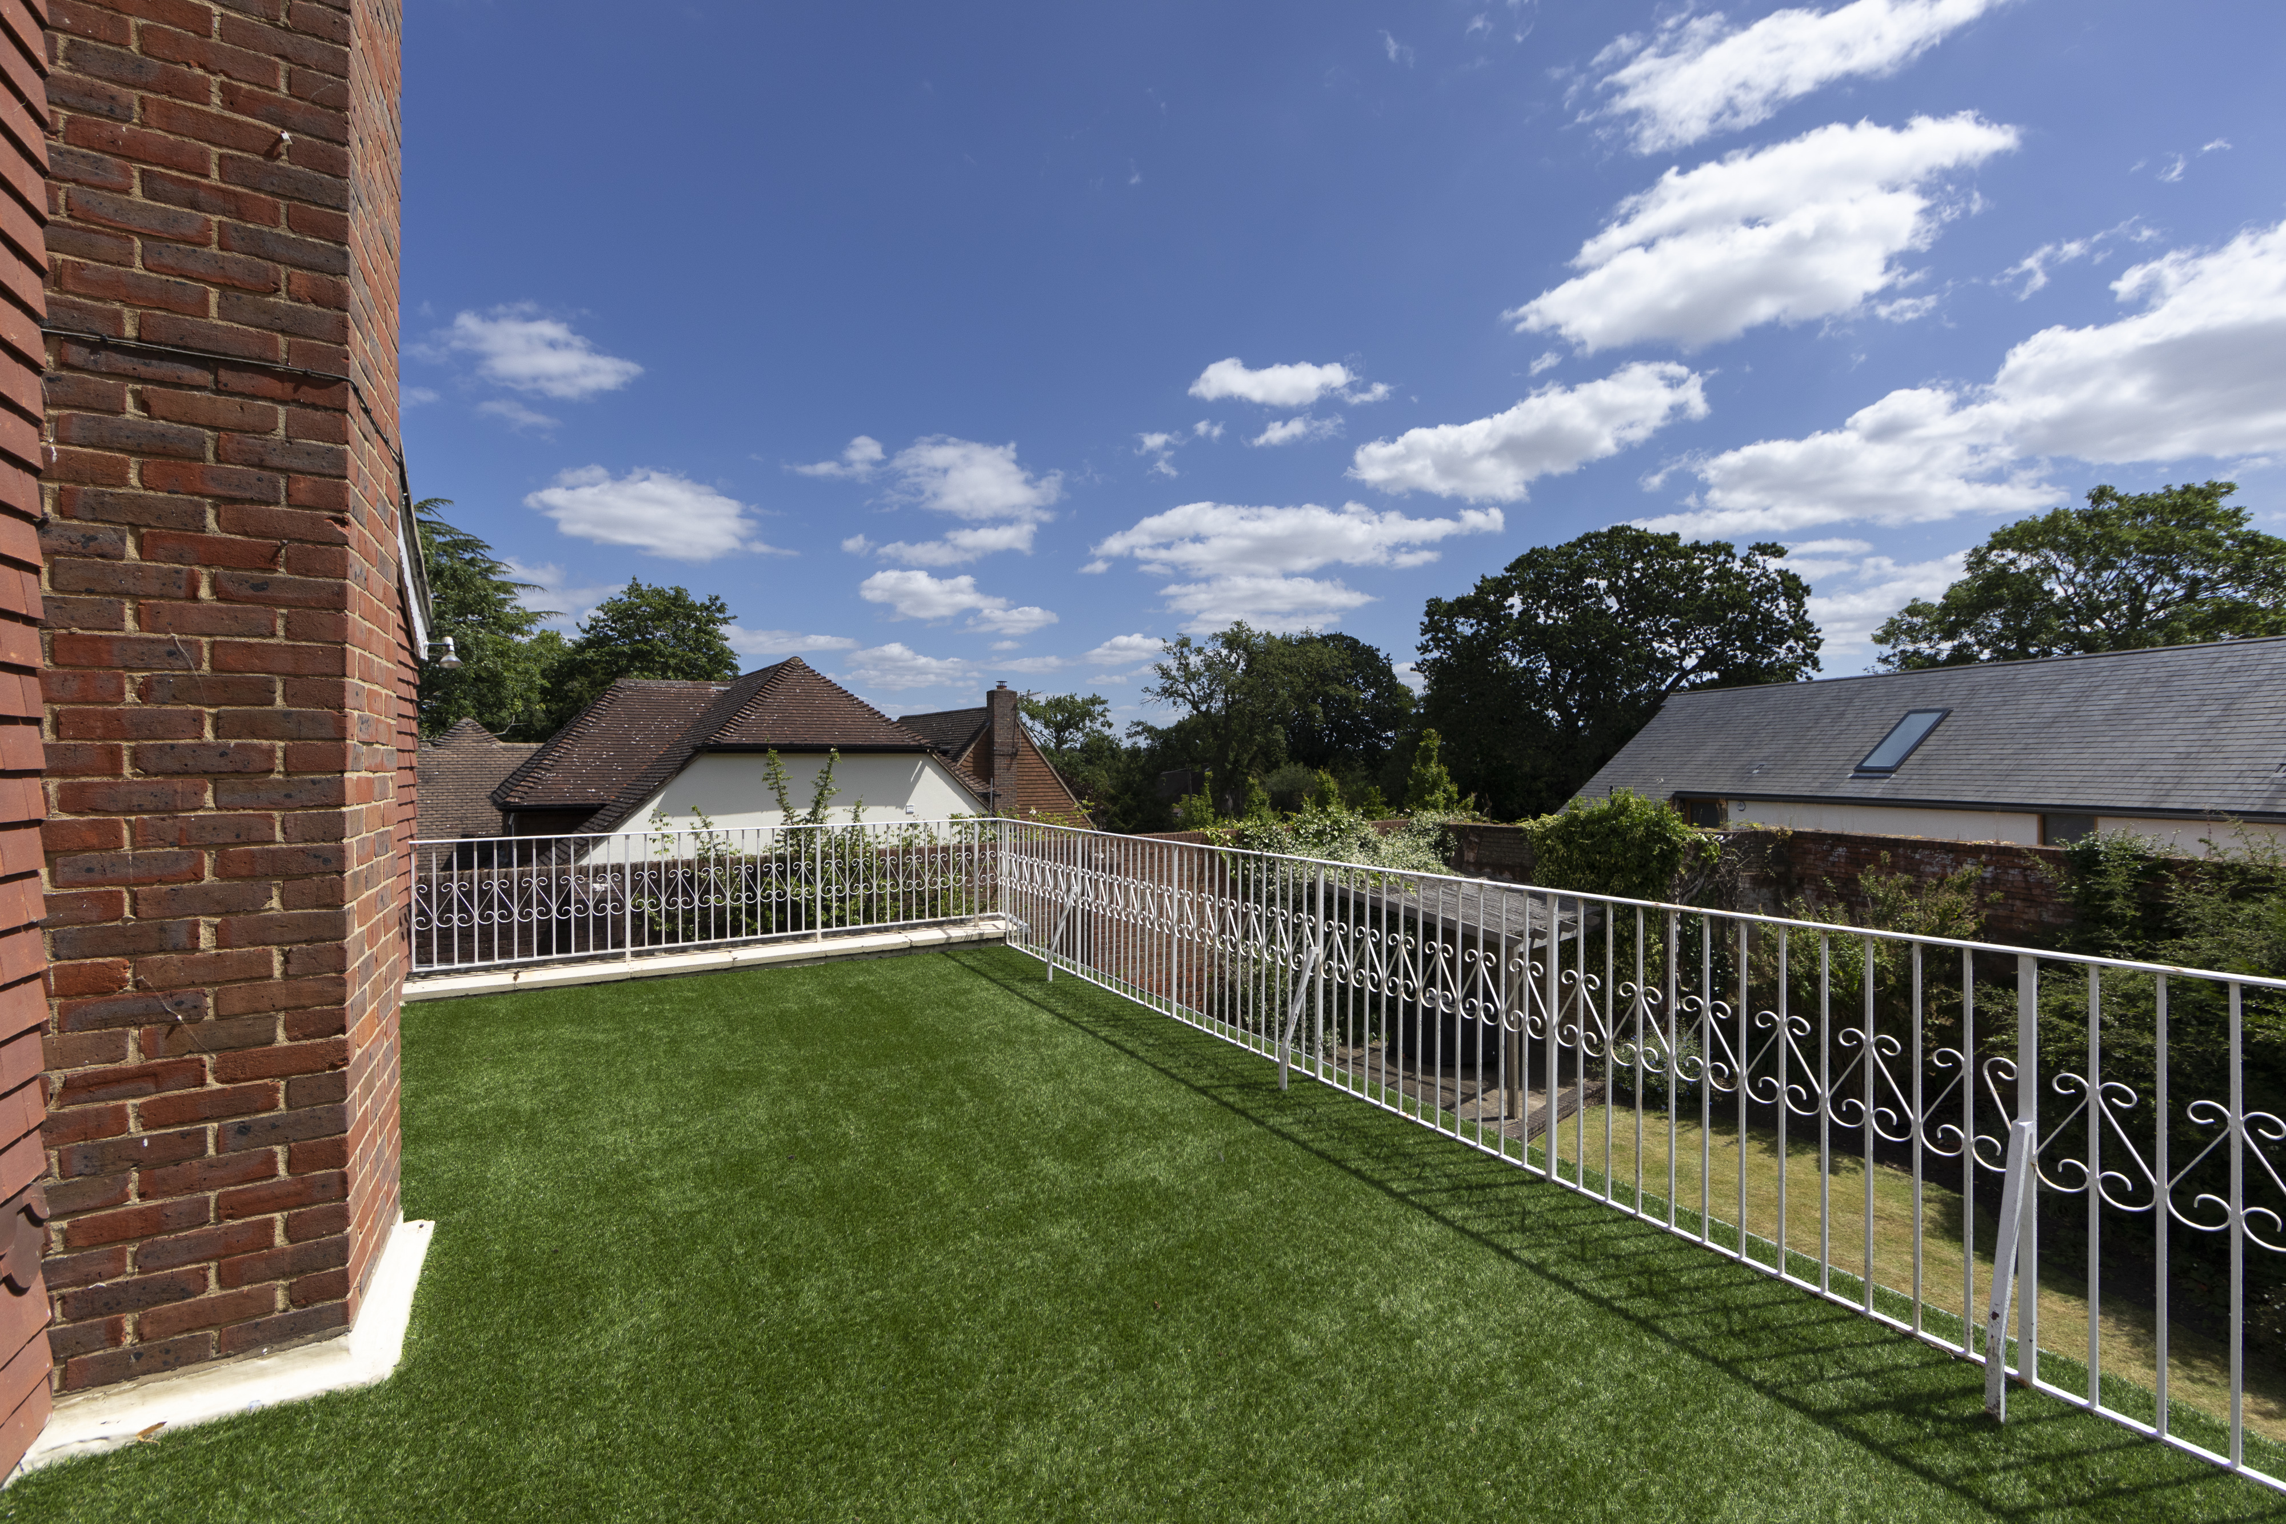
There is lawn on three sides of the house. To the front is a good parking area.
Situation
Coombe Hill Road is one of the most sought after addresses within the Coombe Estate with manned security barriers at peak times of the day. The Estate is a private residential area situated between Wimbledon Village and Kingston Upon Thames. The Estate has two private golf clubs and excellent local schools including Marymount International School, Rokeby and Holy Cross Prep with other highly regarded state schools nearby. There are good transport links at New Malden, Raynes Park and Norbiton stations and the 57 bus route is a minutes walk away.
Property Ref Number:
HAM-65177


 Sign in with Google
 Sign in with Apple