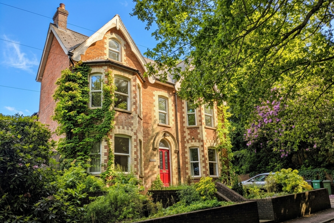
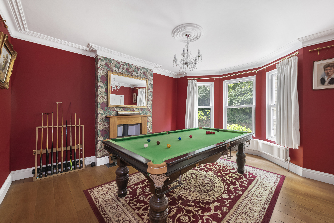
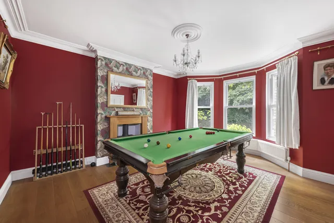
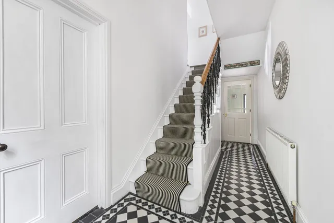
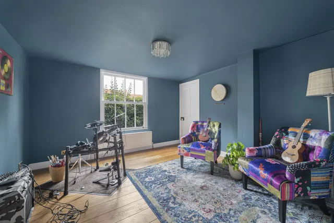
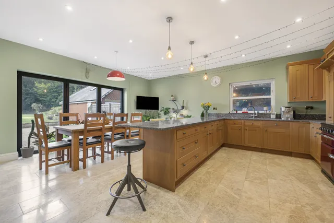
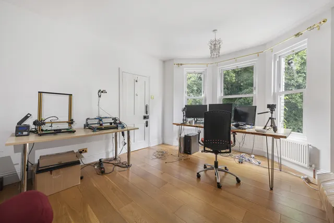
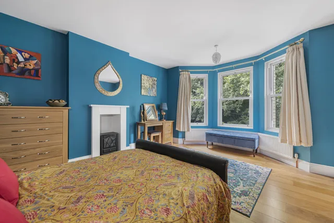
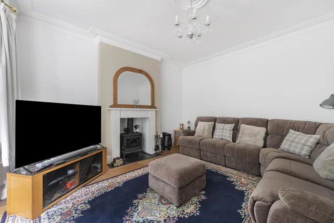
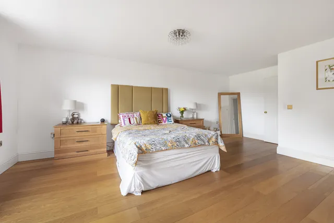
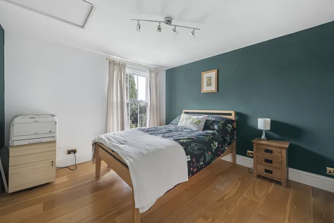
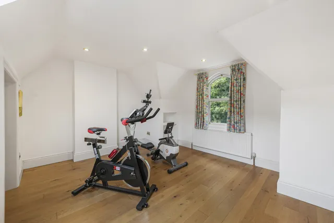
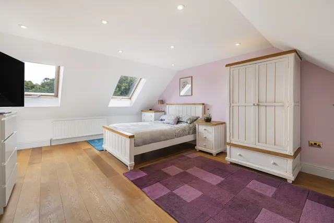
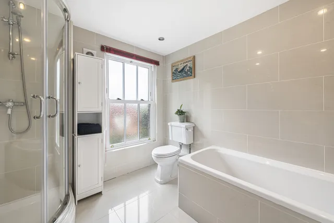
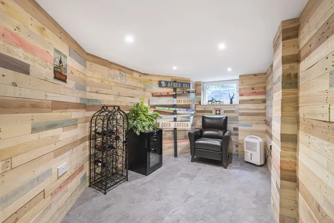
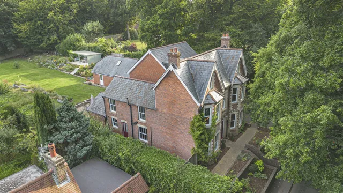
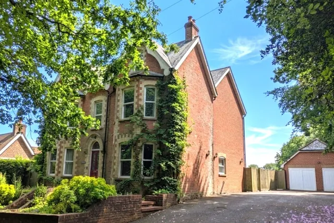
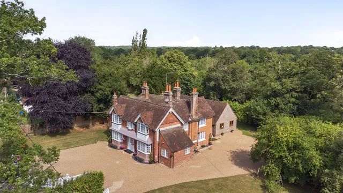
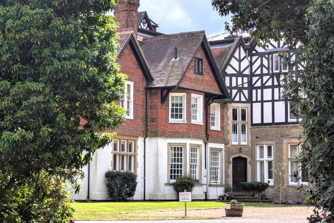
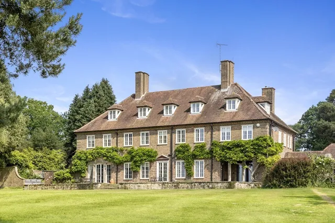
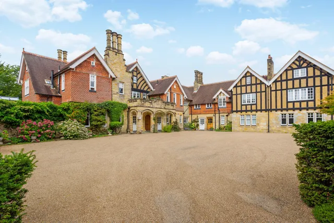
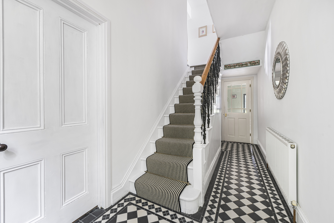
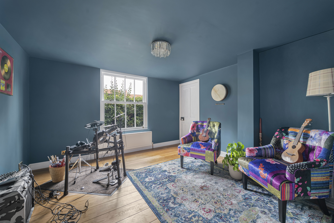
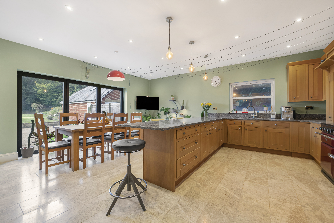
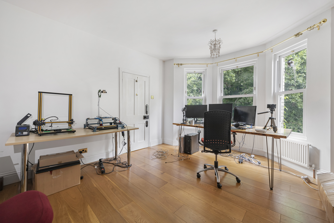
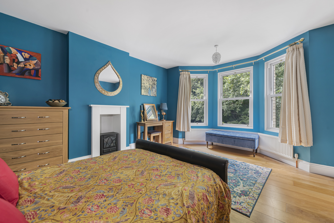
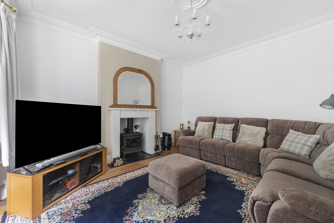
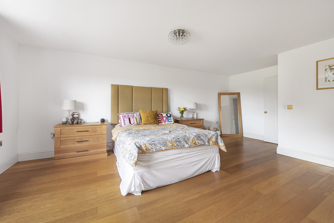
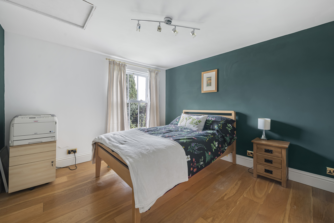
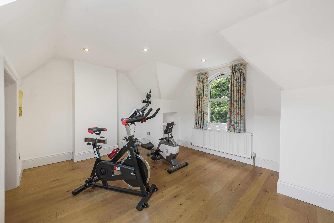
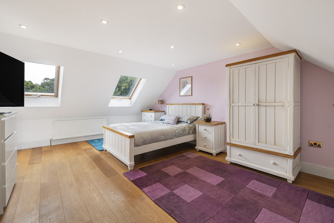
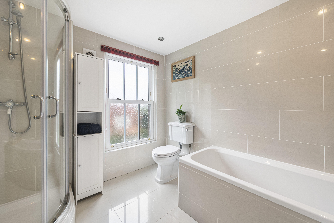
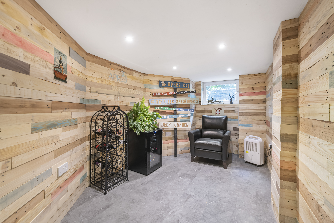
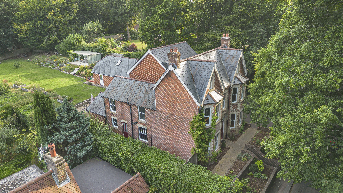
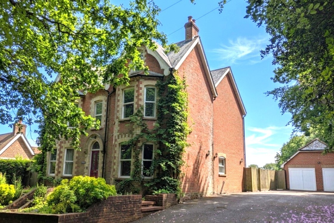
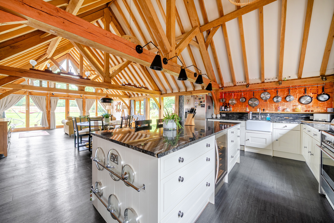
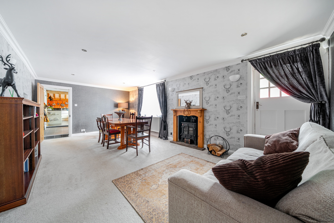
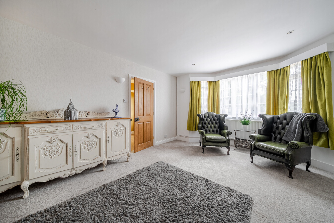
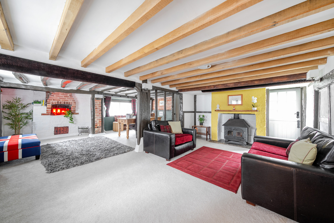
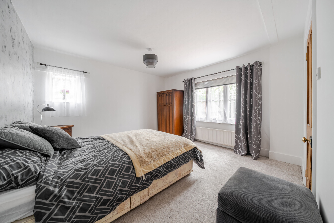
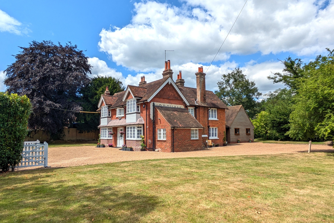
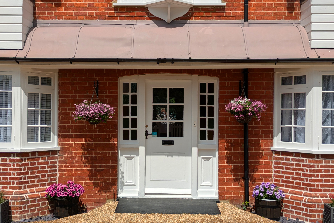
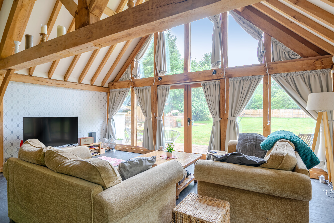
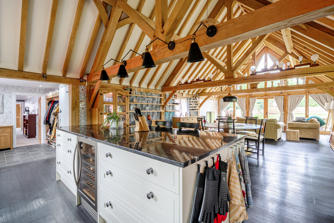
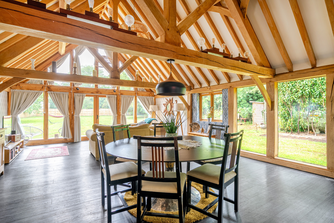
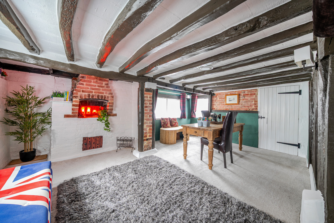
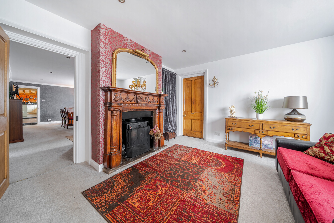
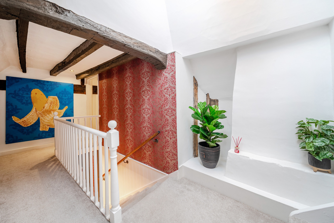
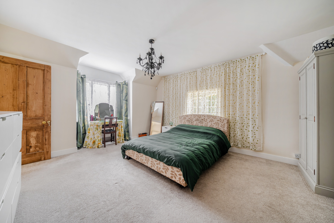
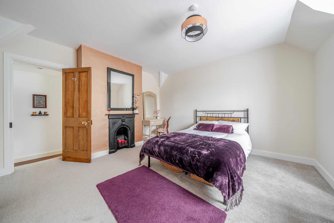
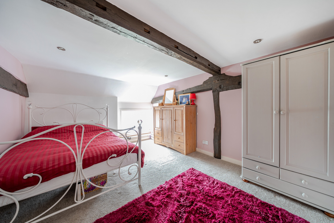
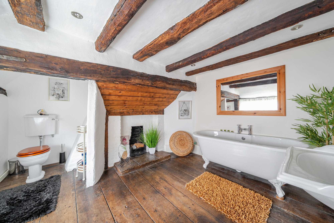
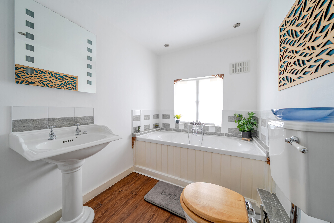
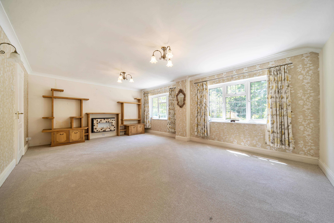
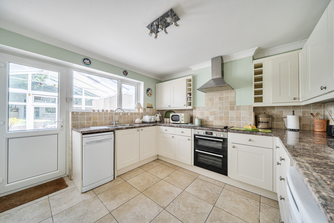
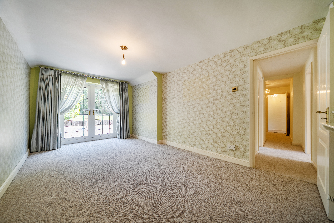
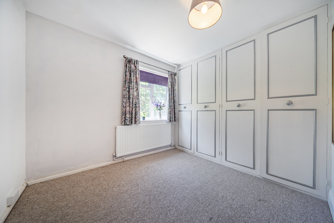
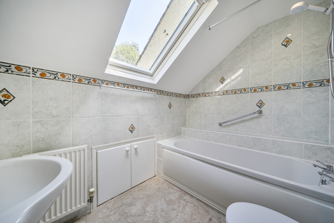
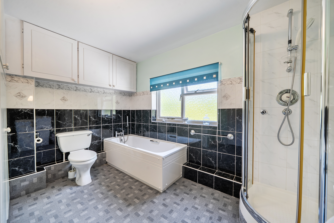
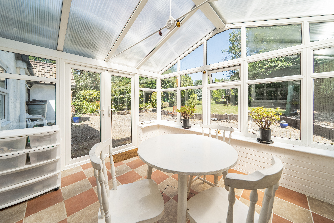
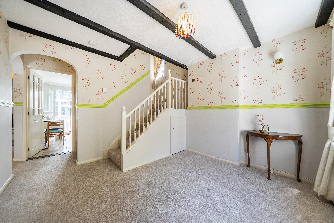
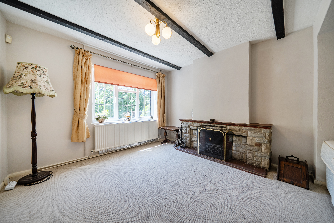
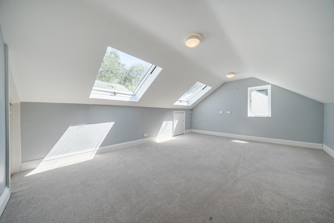
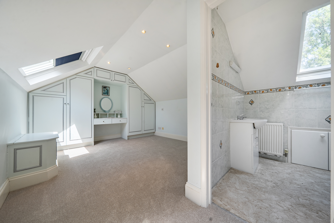
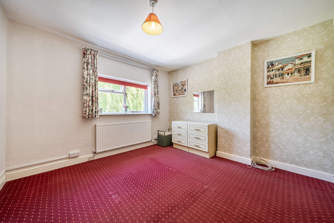
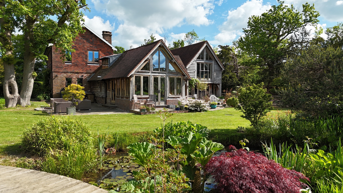
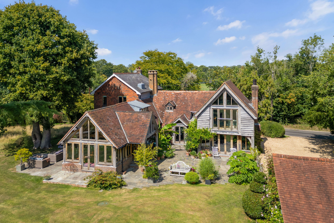
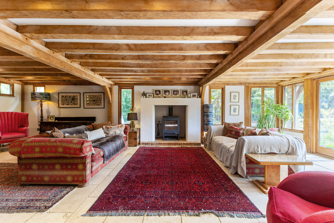
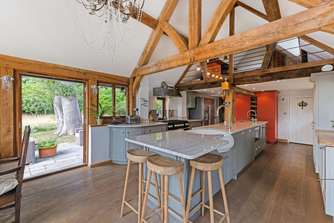
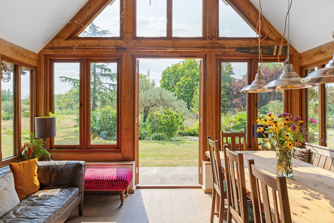
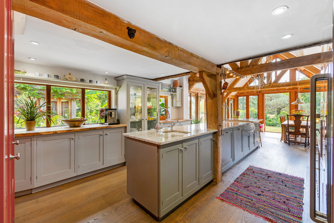
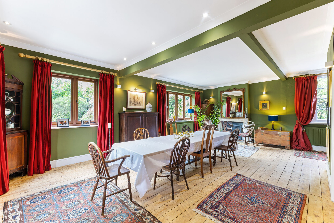
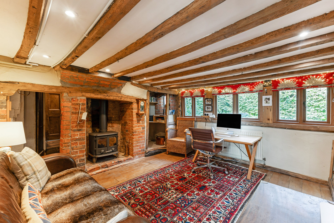
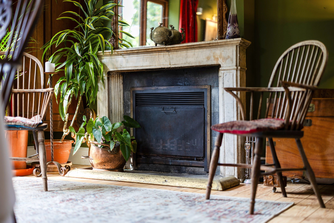
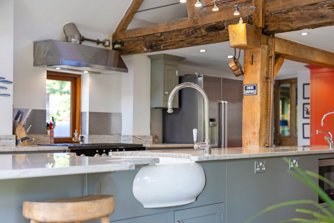
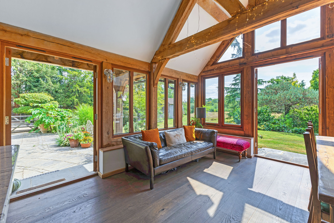
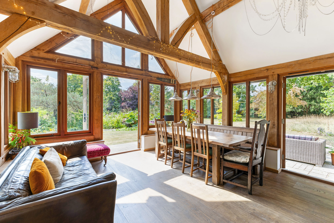
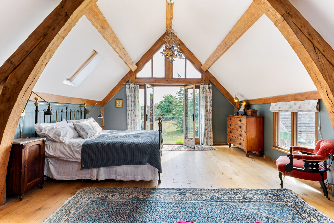
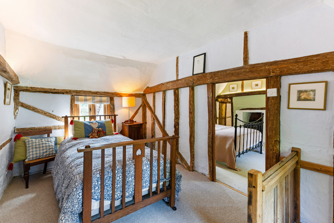
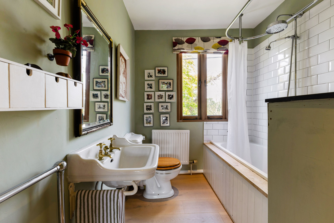
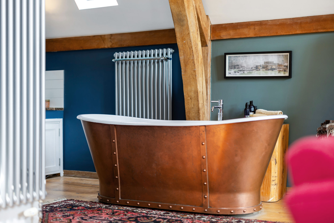
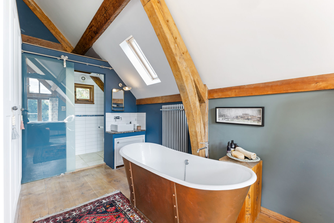
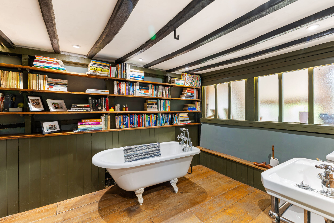
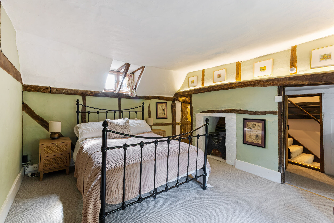
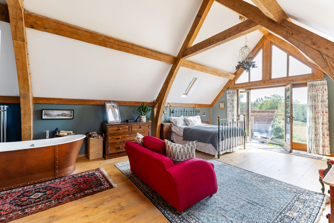
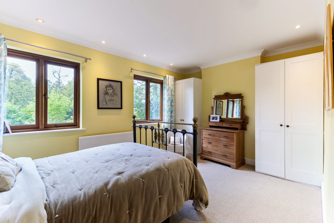
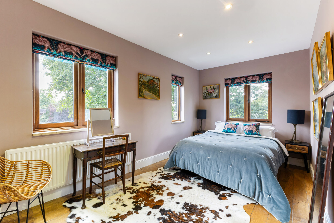
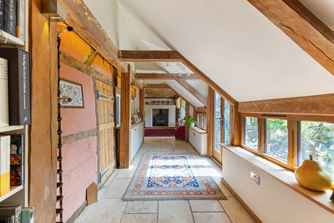
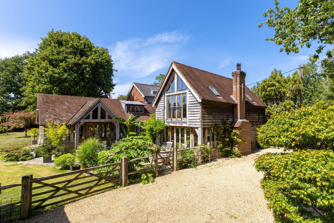
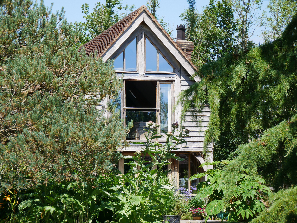
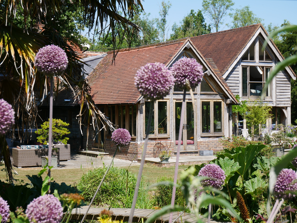
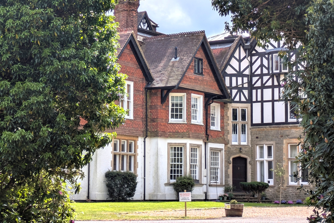
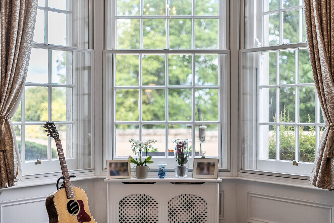
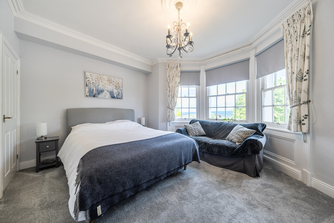
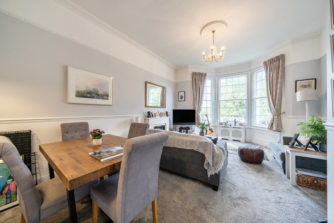
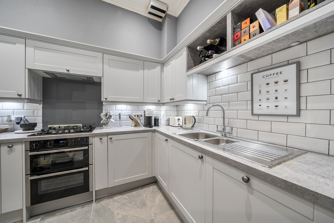
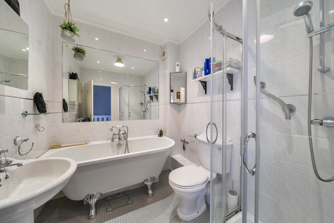
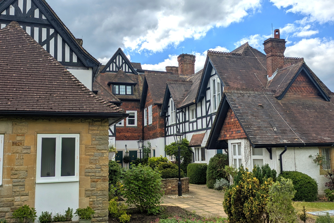
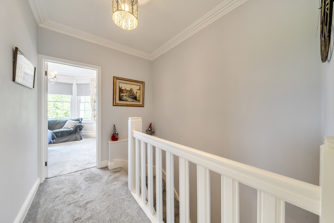
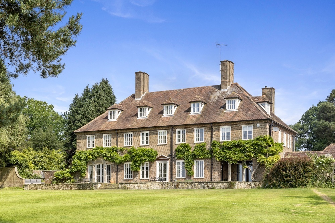
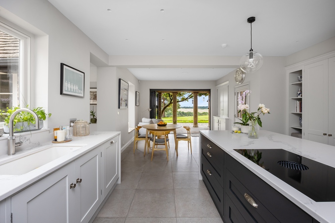
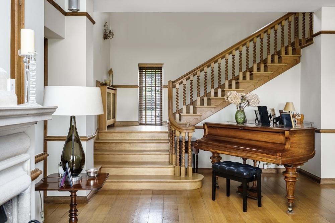
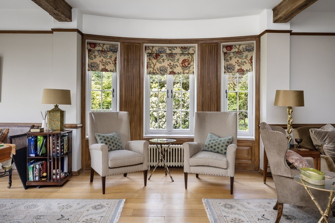
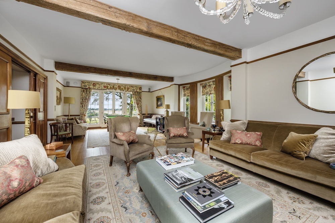
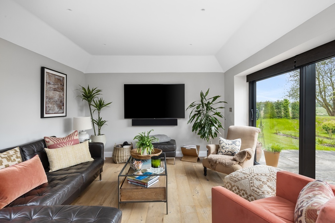
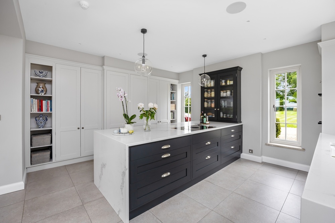
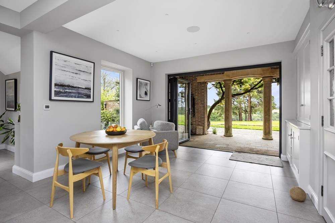
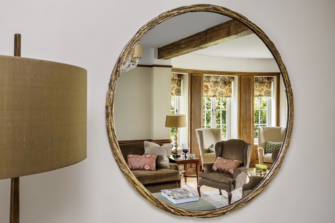
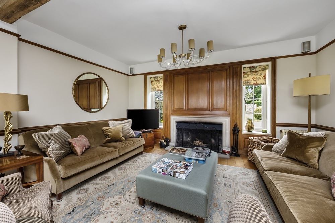
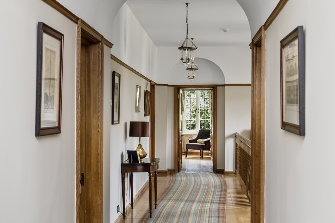
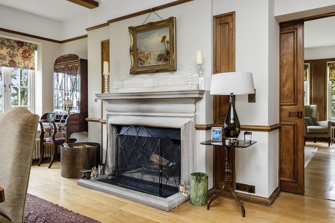
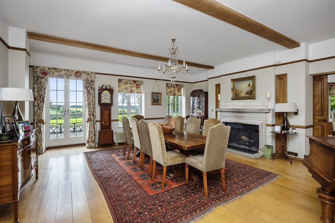
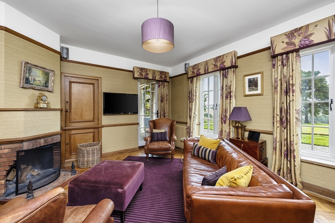
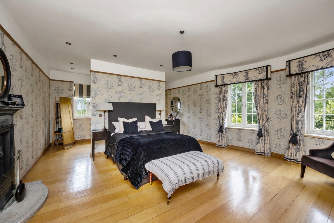
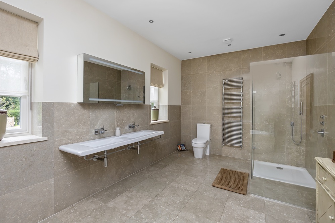
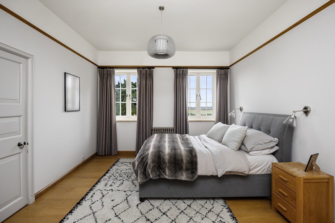
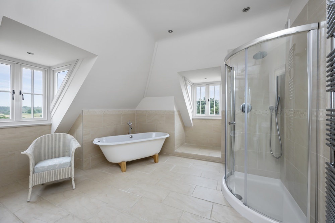
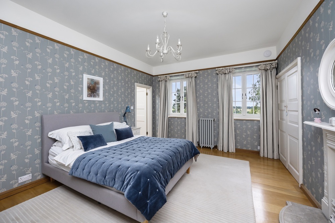
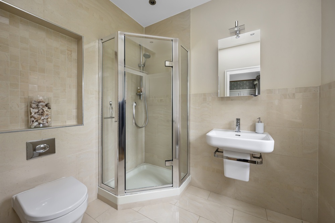
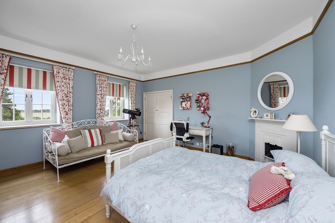
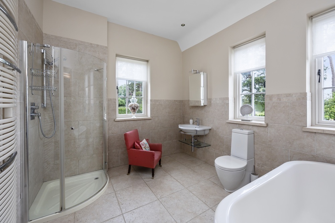
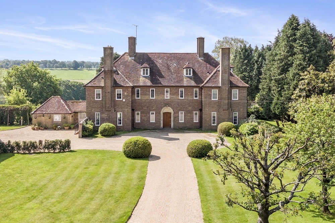
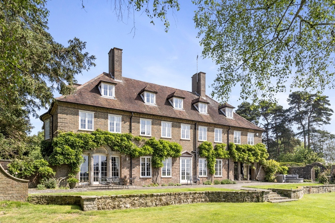
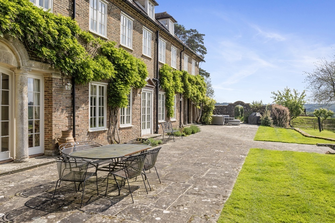
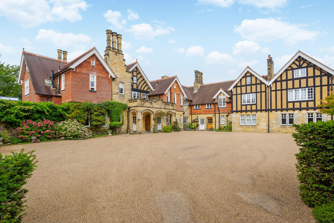
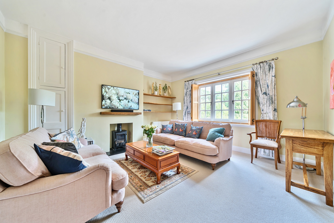
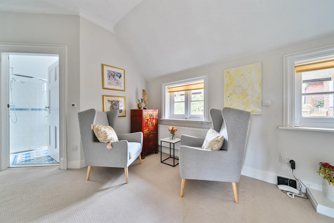
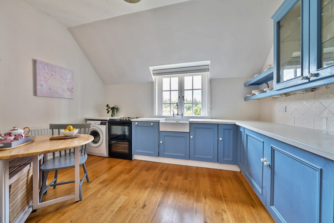
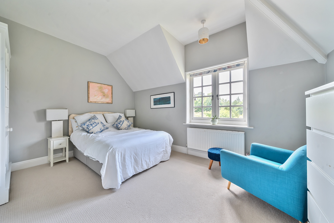
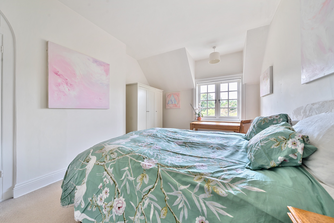
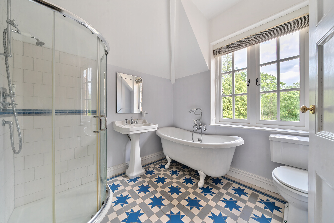
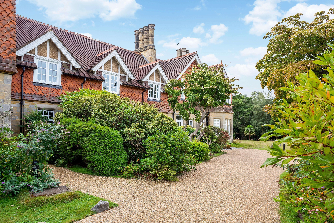
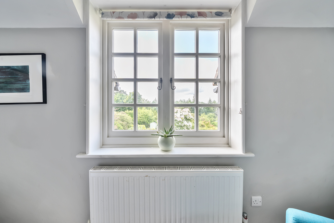
An impressive Victorian double-fronted detached house built in the 1880s featuring red brick elevations with yellow brick quoining, twin gables with decorative bargeboards, and sash windows with over 3,240 sq ft of well-appointed accommodation across three floors plus a converted cellar den. The accommodation commences with a welcoming hallway with traditional tessellated flooring and a staircase rising to the upper levels. Two spacious reception rooms sit to either side, both with bay windows, stripped timber floors and fireplaces with wood-burning stoves. A further reception room beyond is used as a music room. The open-plan kitchen, dining and family room forms the hub of the home with Bi-fold doors open onto the rear terrace, while the layout easily accommodates a large dining table. The kitchen is fitted with oak units, granite worktops, a breakfast bar, modern electric Aga, integrated dishwasher, and space for a freestanding fridge freezer. Adjacent is a spacious utility and boot room with tiled flooring, a butler sink, and cloakroom. The first floor offers four bedrooms, including a large principal suite with garden views, fitted dressing room, and en suite shower room. One of the bedrooms also benefits from an en suite. There is also a family bathroom with both bath and separate shower. Three additional bedrooms occupy the second floor. These are complemented by a modern shower room finished in a contemporary style.
Outside
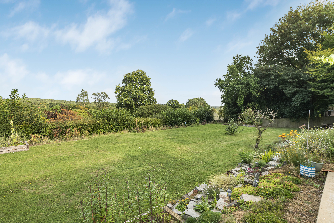
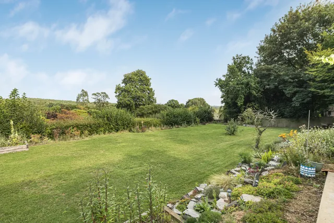
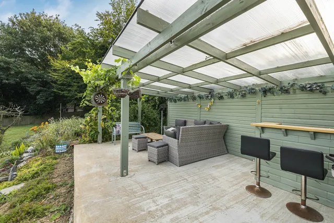
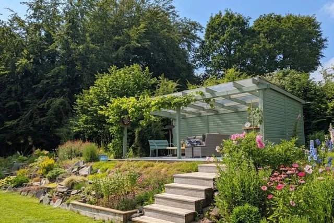
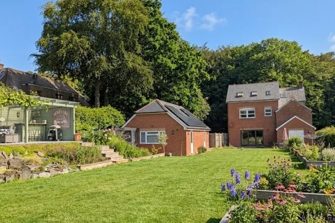
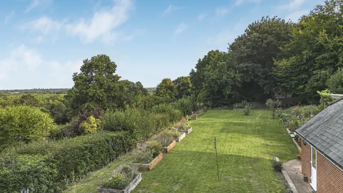
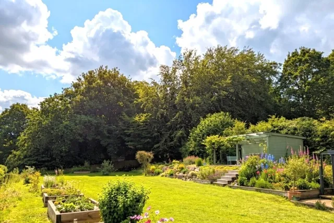
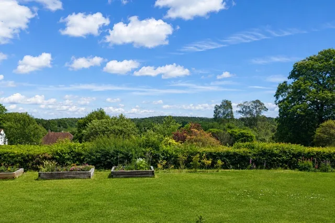
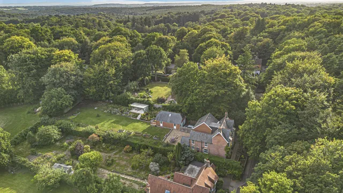
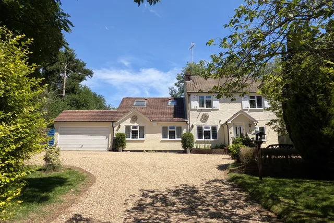
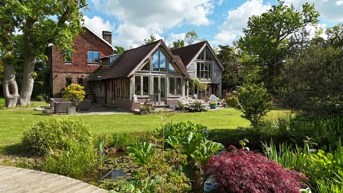
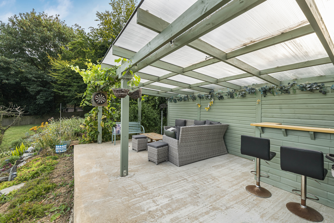
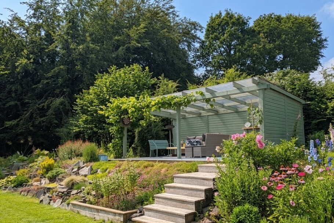
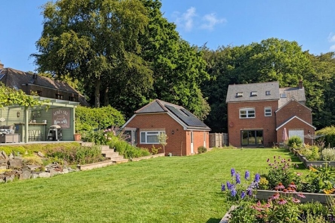
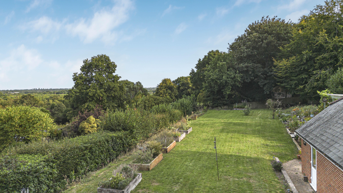
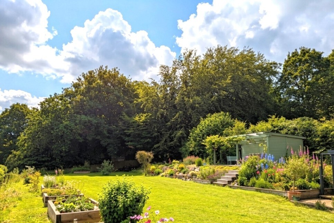
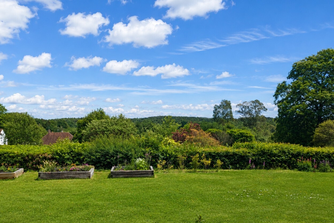
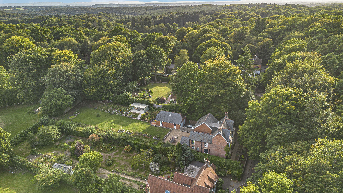
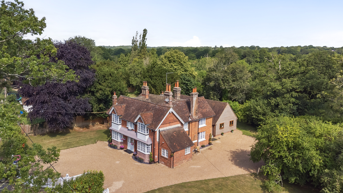
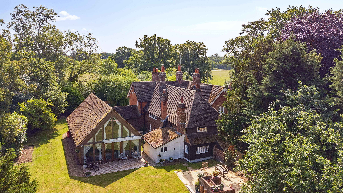
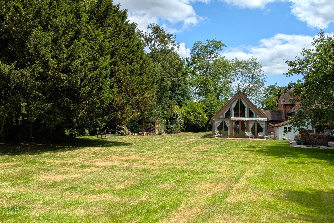
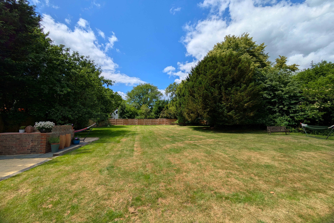
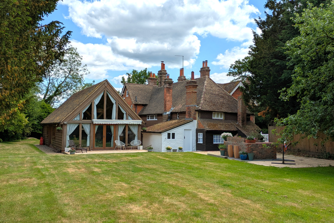
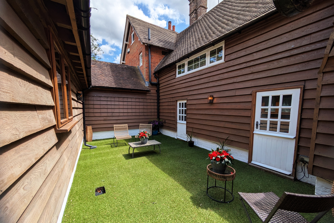
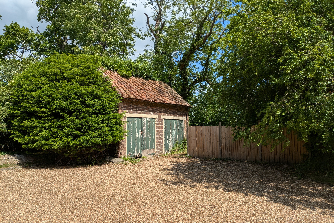
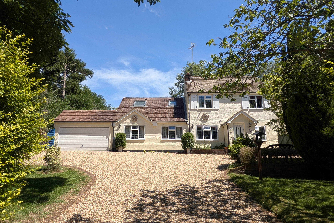
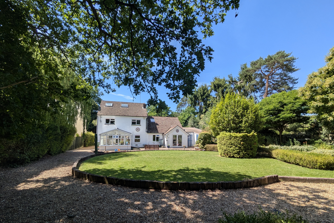
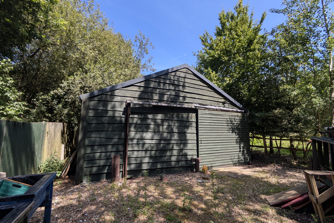
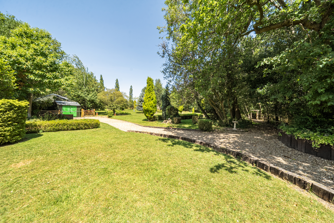
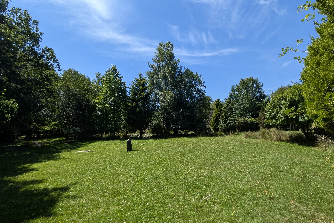
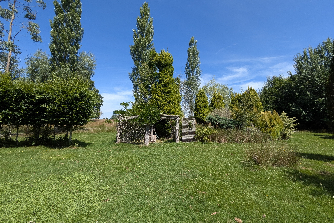
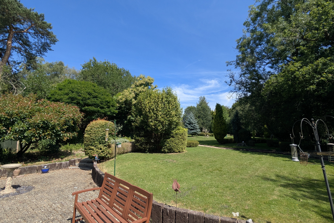
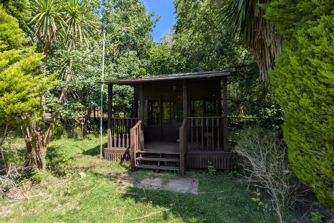
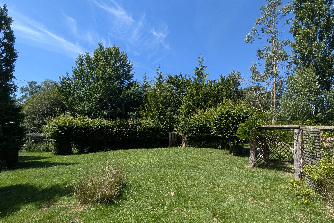
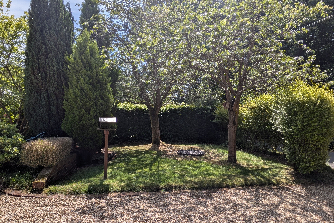
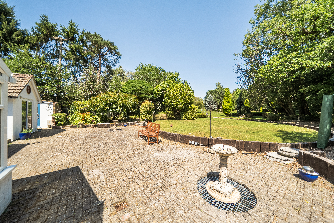
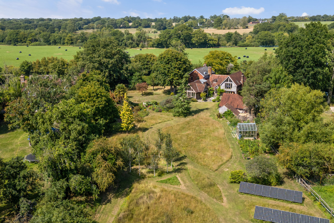
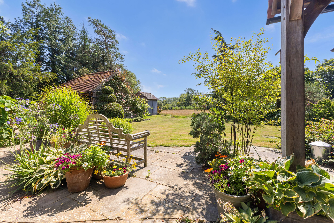
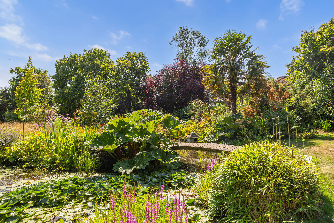
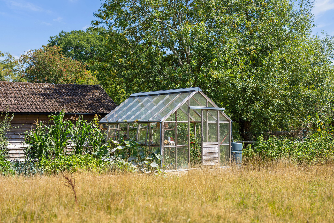
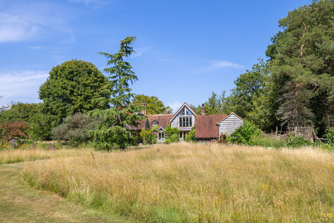
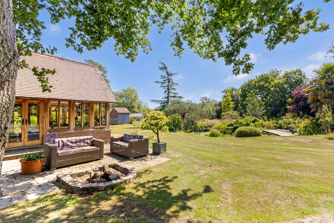
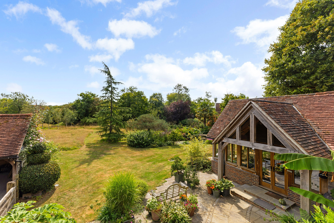
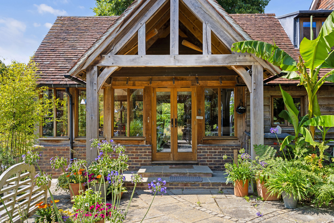
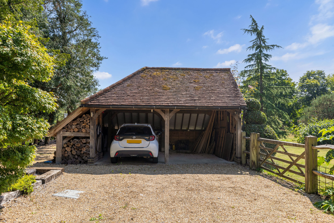
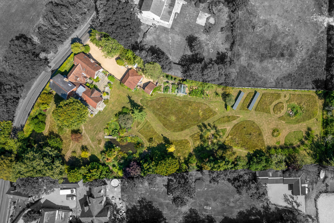
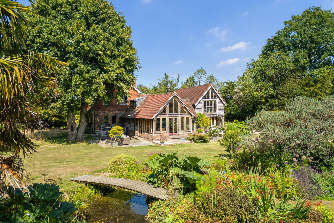
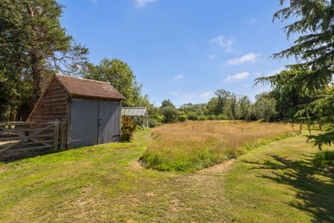
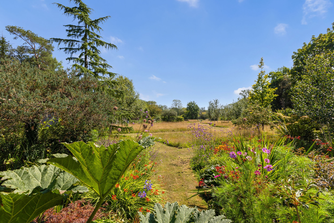
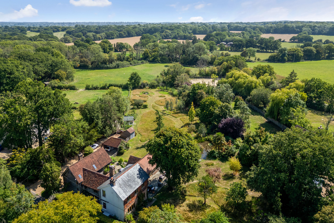
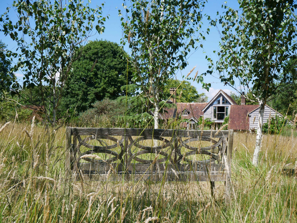
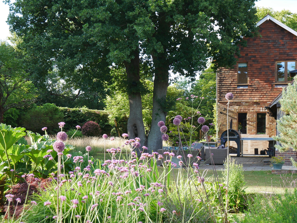
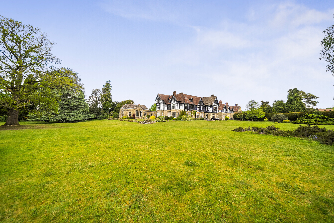
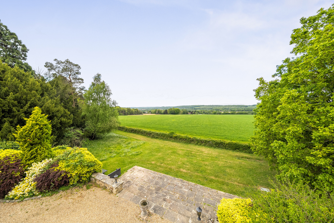
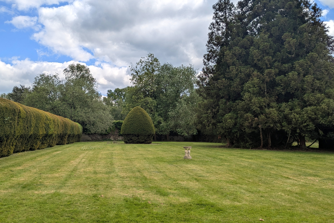
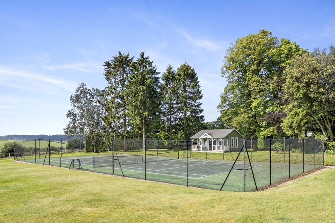
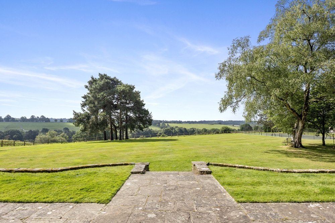
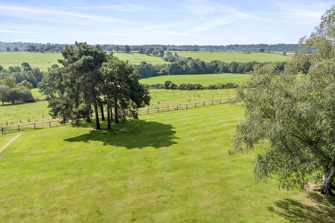
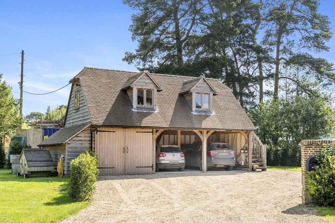
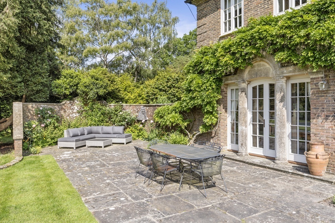
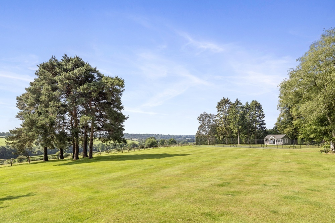
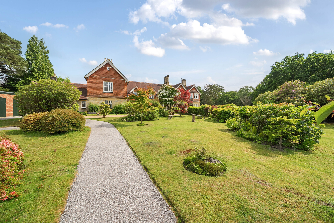
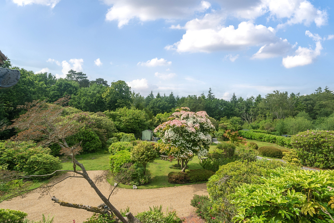
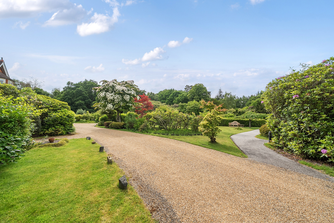
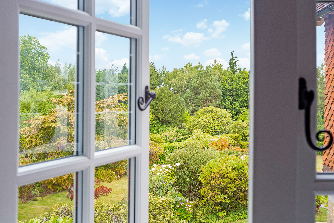
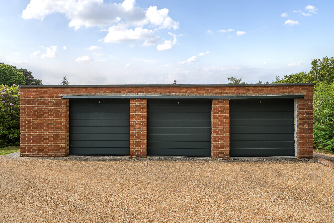
The property is accessed via driveway offering ample parking leading to a detached double garage. A gated access leads to the south-facing rear garden, commencing with a block-paved terrace. An external store adjoins the rear elevation. Attached to the double garage is an annexe, ideal for guest accommodation or home working. It features a shower room with WC, and an open-plan living space with a fitted kitchen. The rear garden is predominantly laid to lawn, bordered by mature trees and established hedging. Raised vegetable beds lie to the eastern boundary, while an attractive rockery on the western side leads to a second stone terrace beneath a timber pergola. Covered by a mature grapevine and complete with a built-in bar and power supply, this elevated seating area enjoys open easterly views. In all the grounds extend to approximately half an acre in total.
Situation
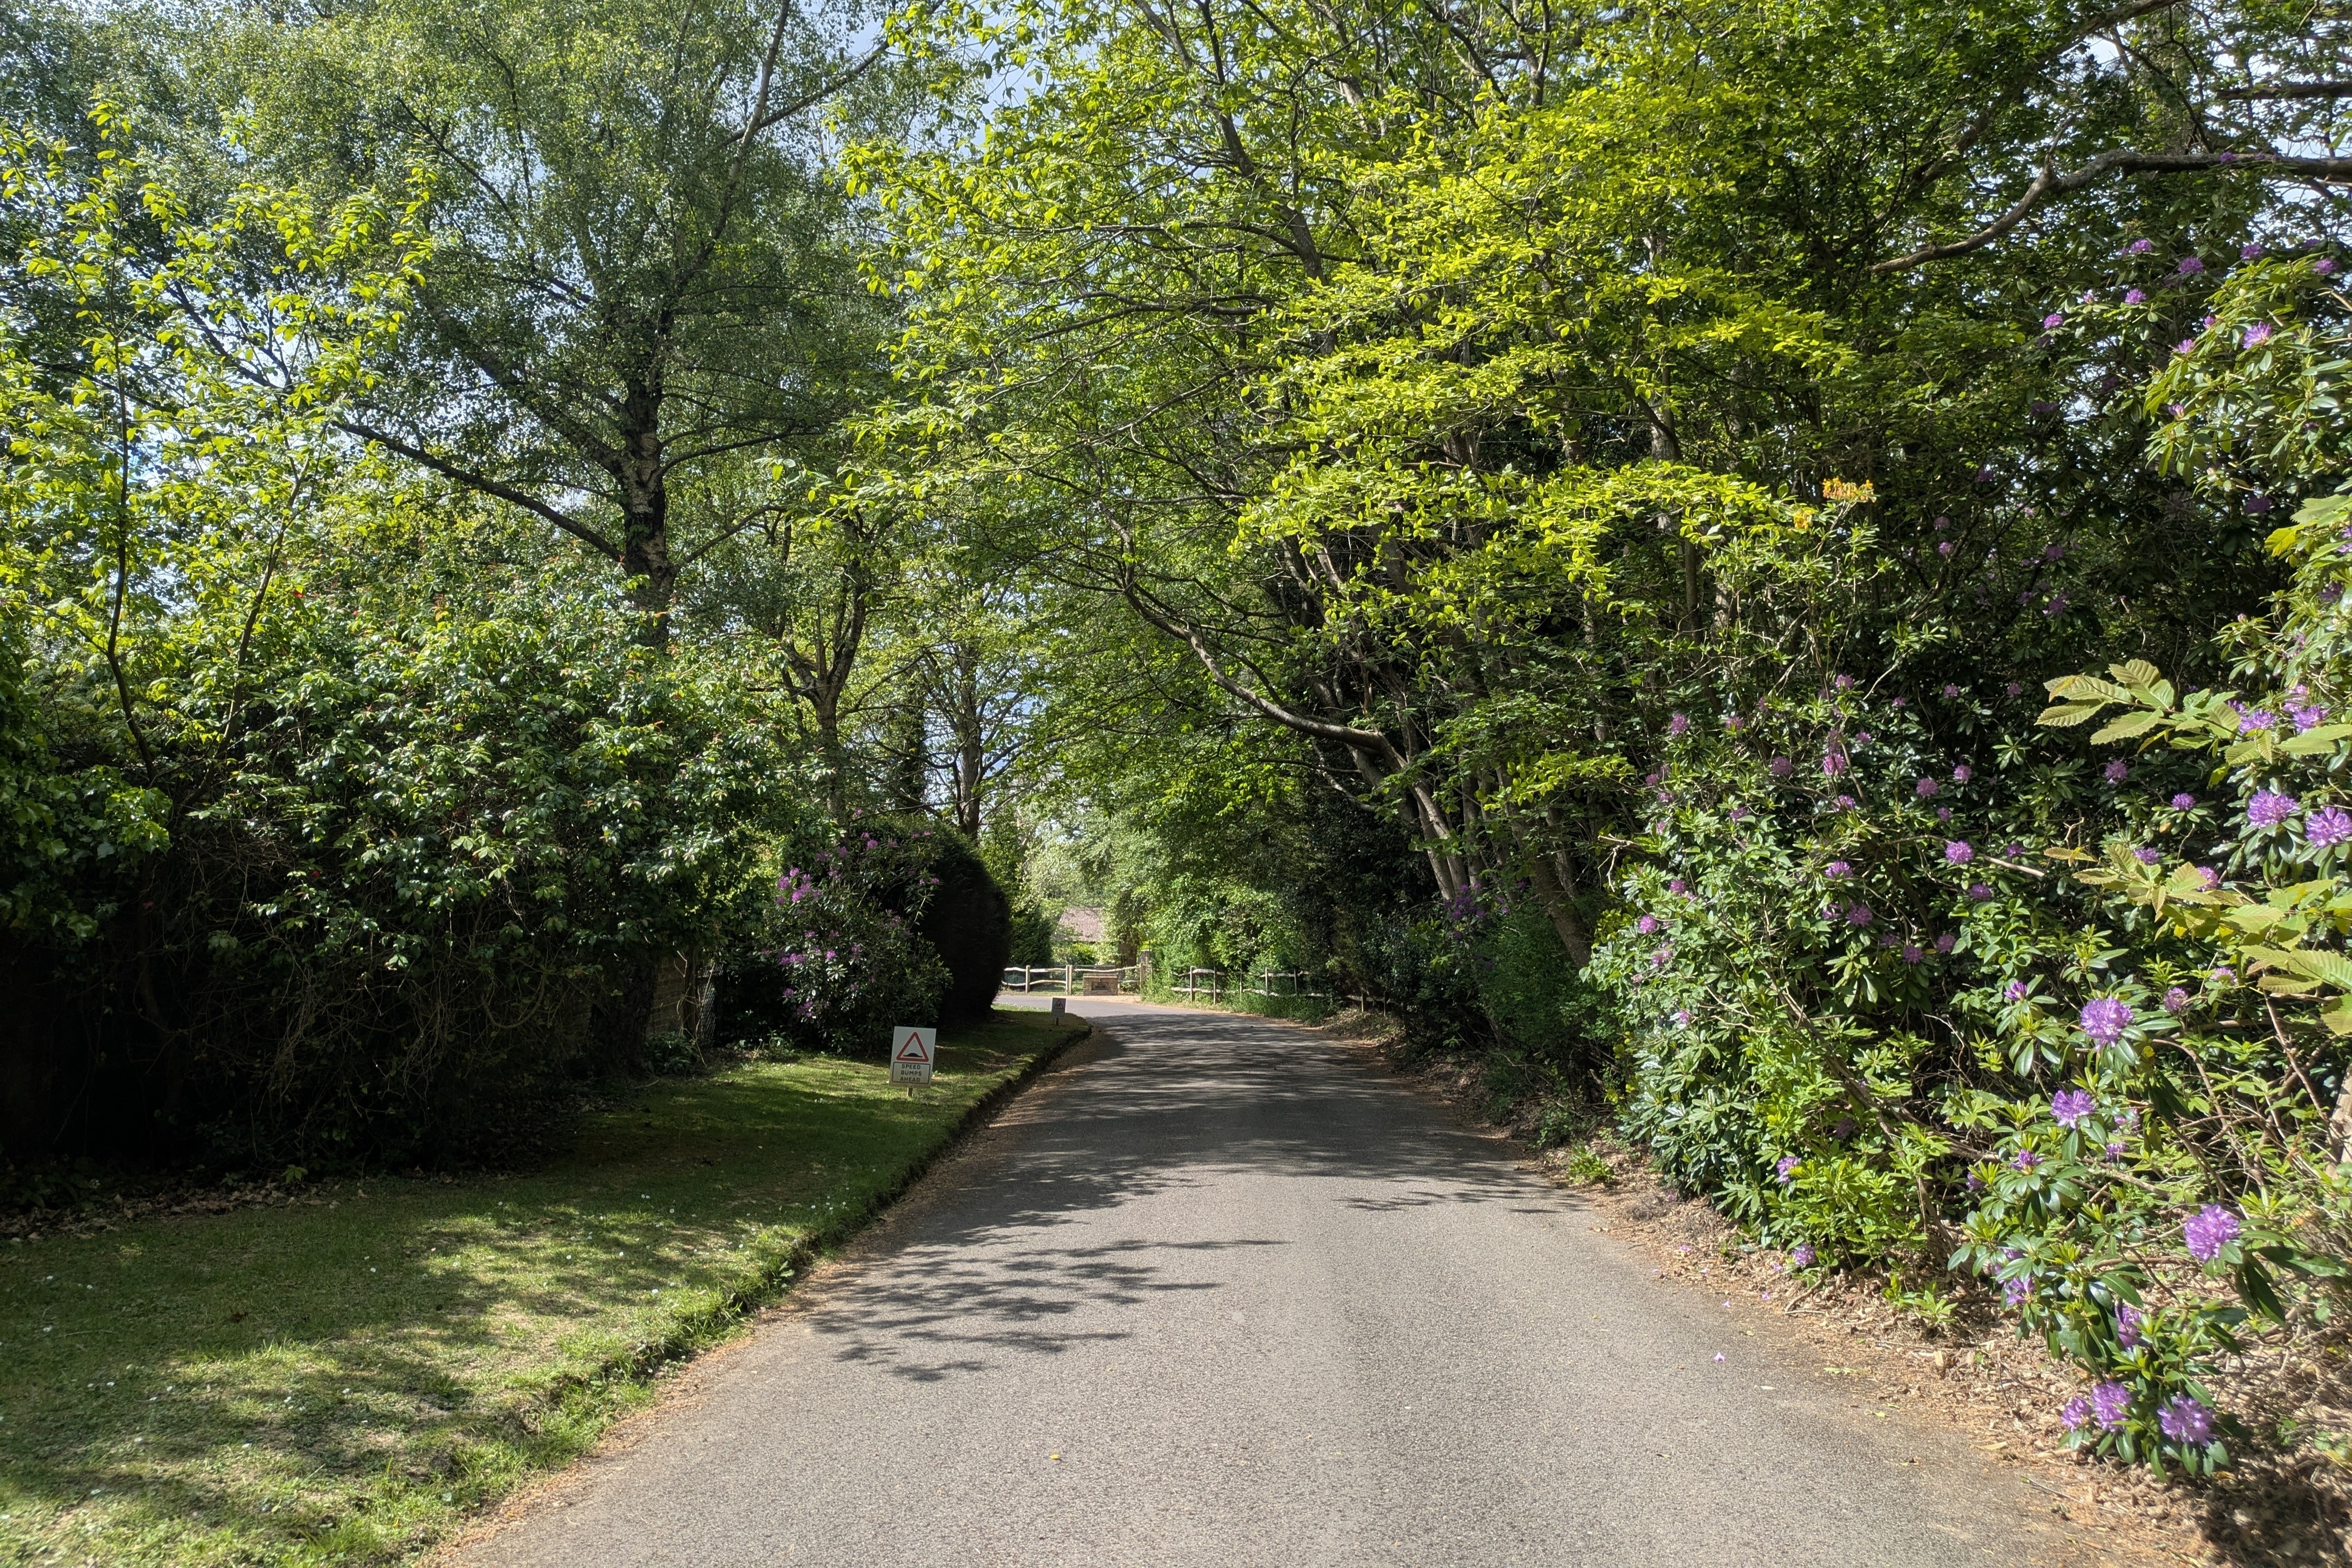
Colgate is a village set to the east of Horsham in the High Weald AONB with a gastro pub, church, nursery and primary school and community village hall. Horsham and Crawley (each five miles) offer a good range of shops and restaurants, theatres, cinemas and leisure centres with Mannings Heath Golf and Wine Estate and Cottesmore Golf Club. There are many footpaths and bridle paths across the surrounding countryside. The area has excellent transport links with Faygate station (about 1.5 miles), Three Bridges offering regular fast trains to central London. To the east, the A23/M23 gives access to Gatwick airport, central London and the south coast. There are many highly regarded state and private schools in the local area including Colgate primary school, Cottesmore Prep School, Hand cross Park Brighton College (which provides a bus from Pease Pottage), Millais School, Christs Hospital, Farlington and Worth.
Property Ref Number:
HAM-65645


 Sign in with Google
 Sign in with Apple