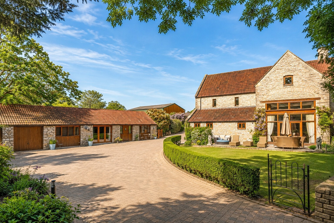
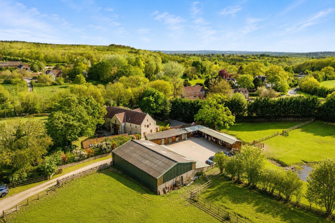
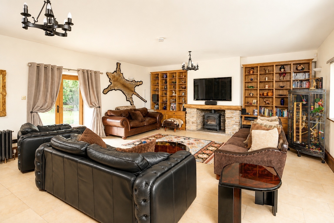
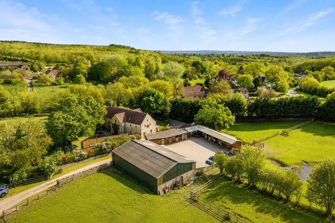
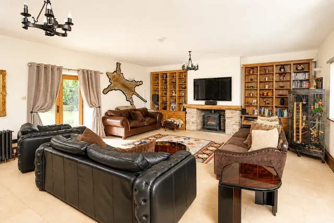
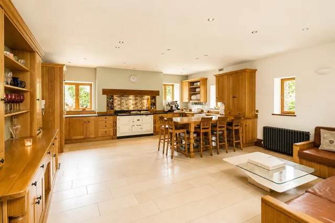
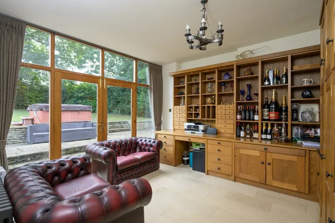
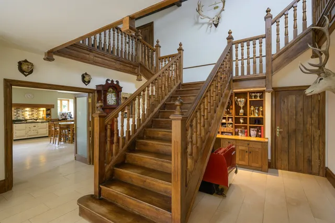
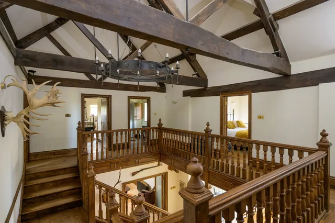
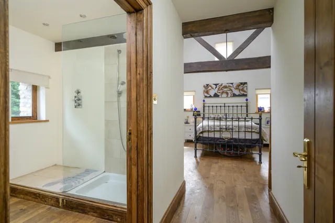
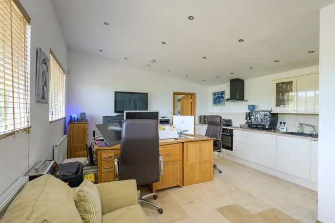
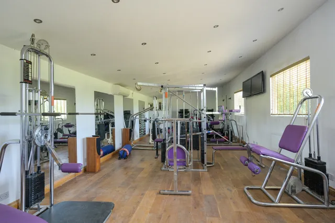
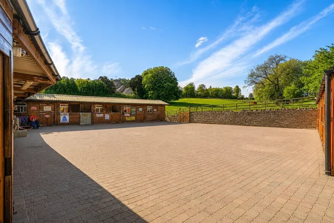
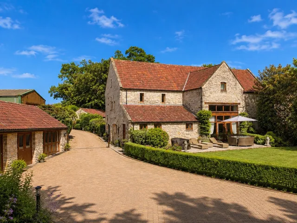
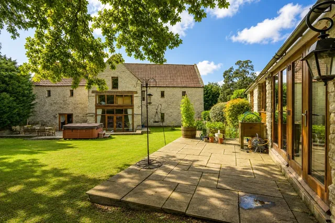
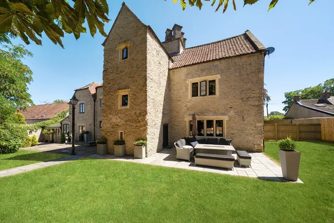
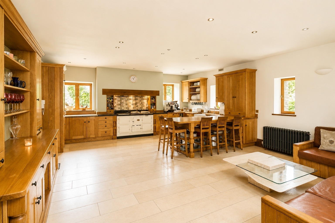
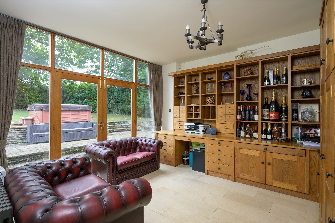
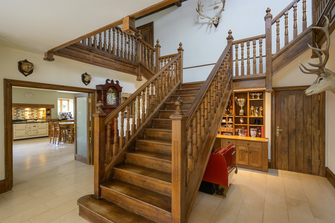
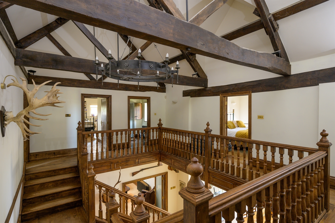
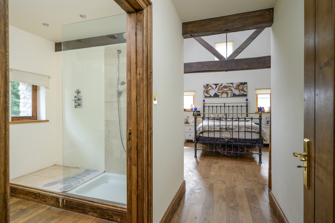
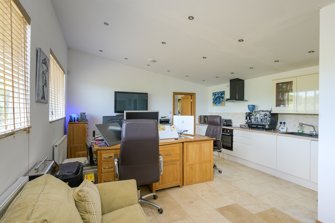
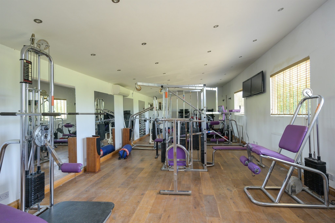
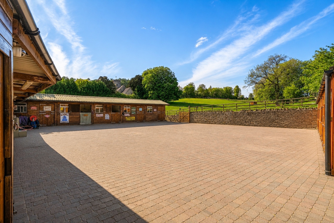
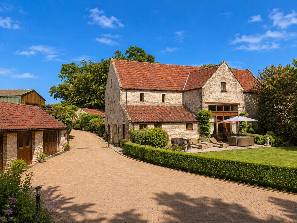
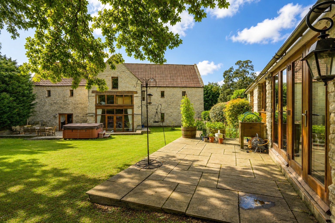
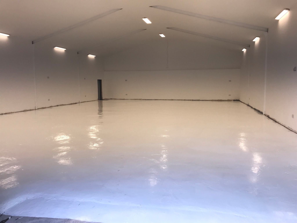
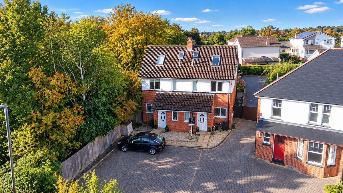
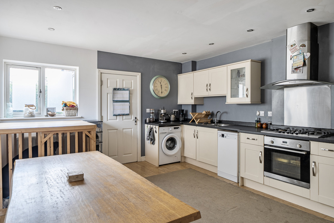
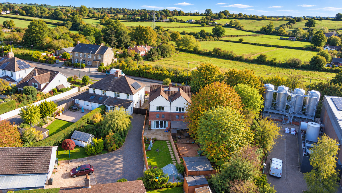
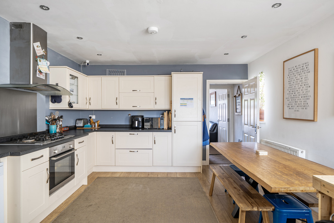
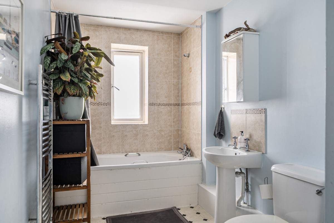
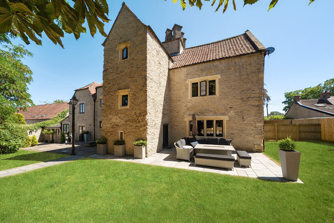
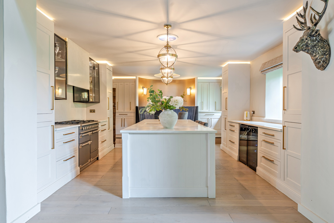
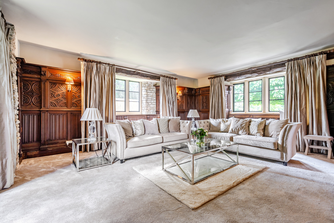
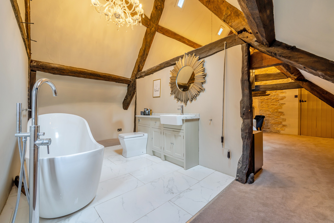
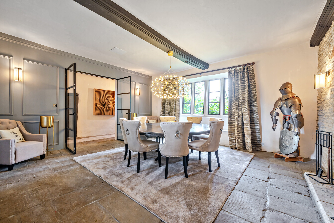
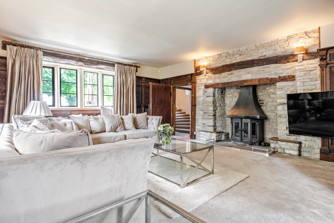
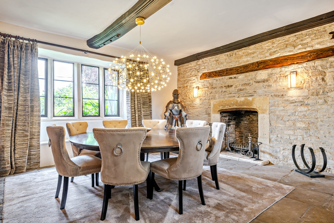
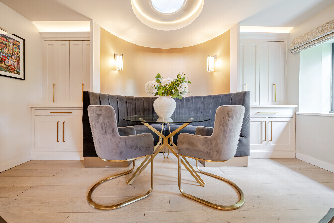
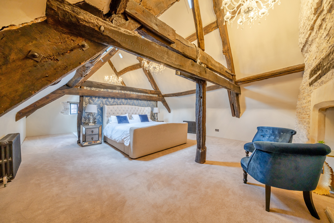
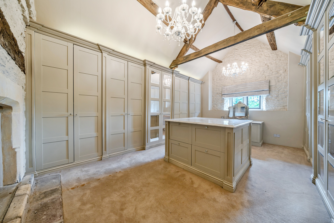
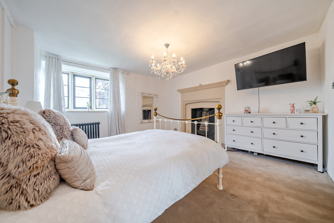
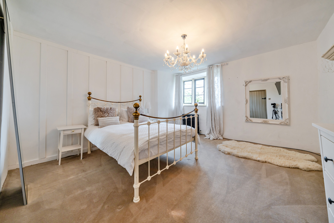
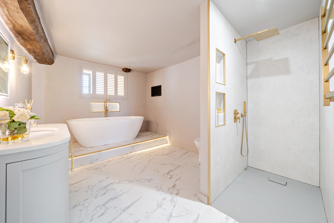
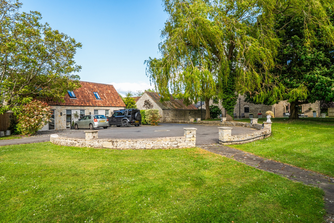
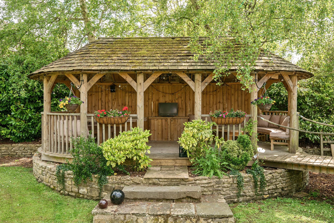
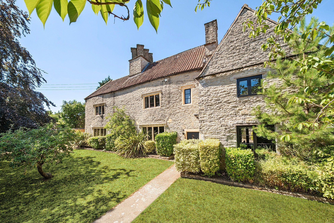
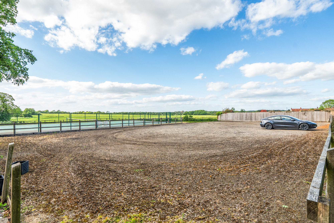
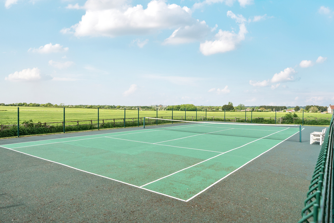
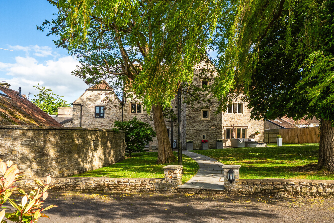
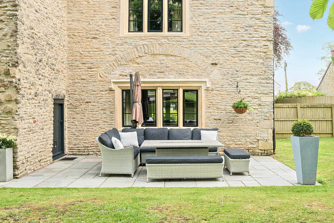
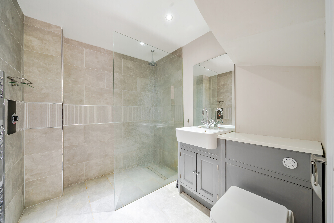
The estate lends itself equally to family living, equestrian pursuits, multi-generational occupation, home working and vehicle collecting, with almost 10,000 sq ft of accommodation across the principal house, cottages and outbuildings. The main residence is approached via a sweeping block-paved driveway, creating an impressive sense of arrival, framed by mature gardens and attractive stone elevations. Beyond the entrance, a dramatic double-height reception hall immediately establishes the scale and character of the house. A handcrafted oak staircase rises to a galleried landing beneath exposed timber trusses, while the glazed rear elevation draws natural light deep into the interior and frames views across the gardens. The reception rooms provide elegant yet welcoming spaces for entertaining and everyday living. The drawing room centres around a substantial stone fireplace with a contemporary gas stove, complemented by bespoke oak cabinetry and fitted shelving. French doors open directly onto the terrace, while the formal dining room provides an elegant setting for family occasions and entertaining. The bespoke oak kitchen has been designed around a traditional Aga and provides an inviting space for everyday family life as well as larger gatherings. Extensive cabinetry, generous preparation areas, a central island and adjoining utility room ensure the kitchen is as practical as it is welcoming. A dedicated study with bespoke oak furniture provides an ideal home office overlooking the grounds. The first floor is arranged around the impressive galleried landing. The principal suite includes a walk-in wardrobe and luxurious en-suite bathroom, while a guest bedroom benefits from an ensuite shower room. Two further double bedrooms are served by a family bathroom. Exposed beams, vaulted ceilings and handcrafted joinery continue throughout the first floor.
Outside
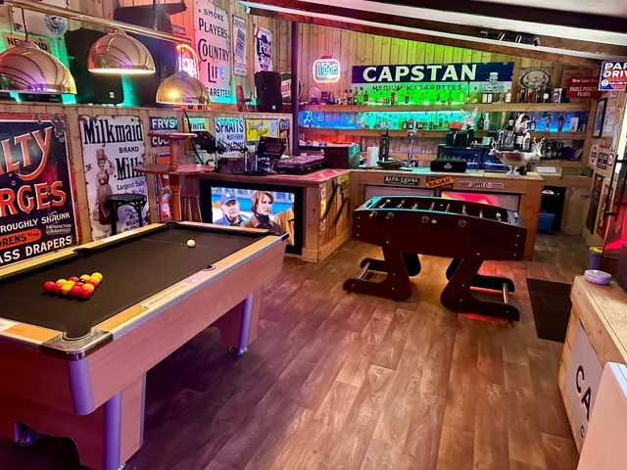
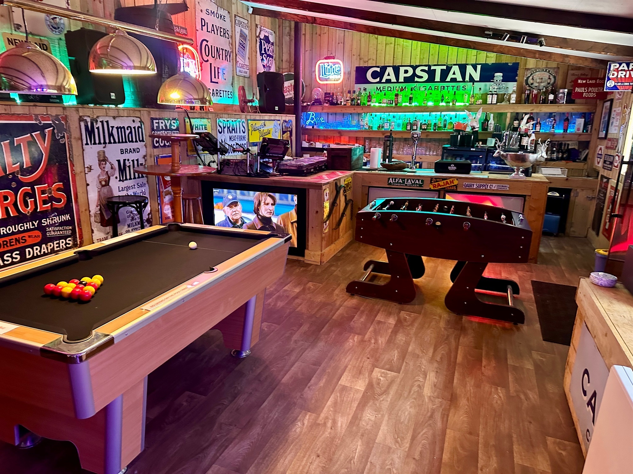
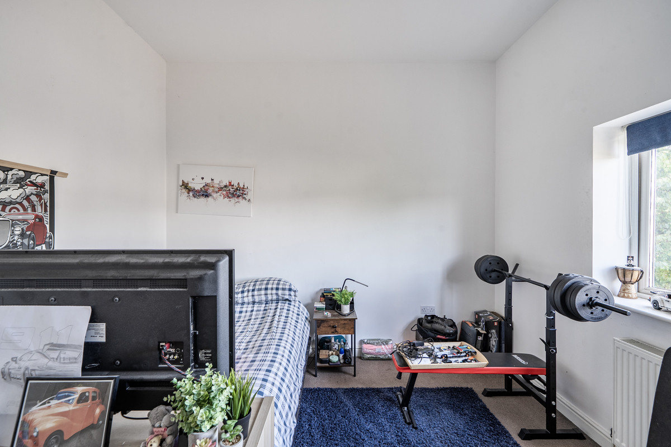
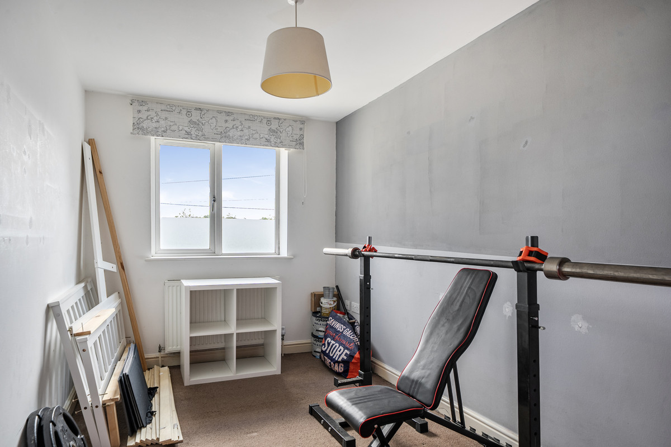
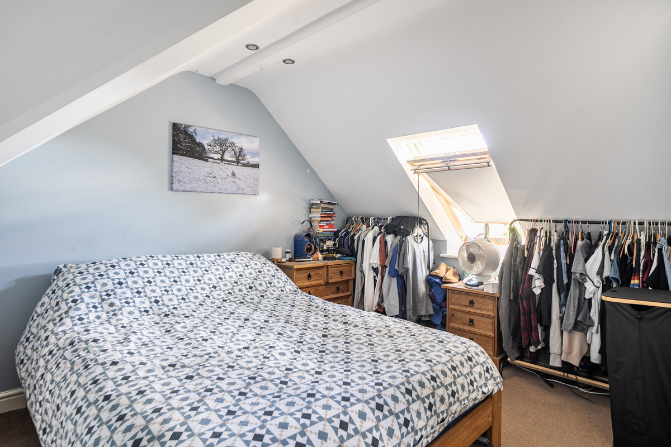
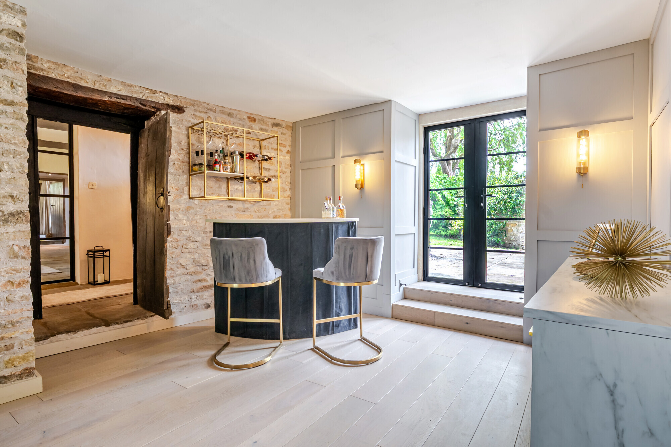
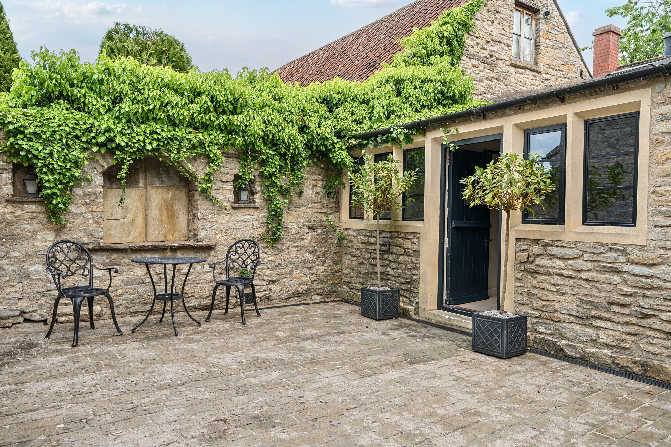
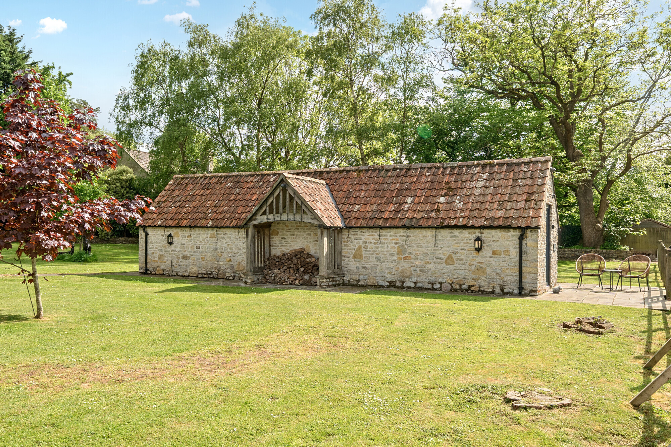
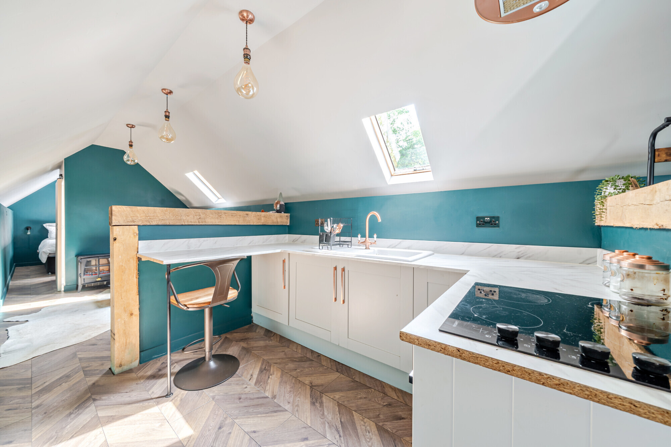
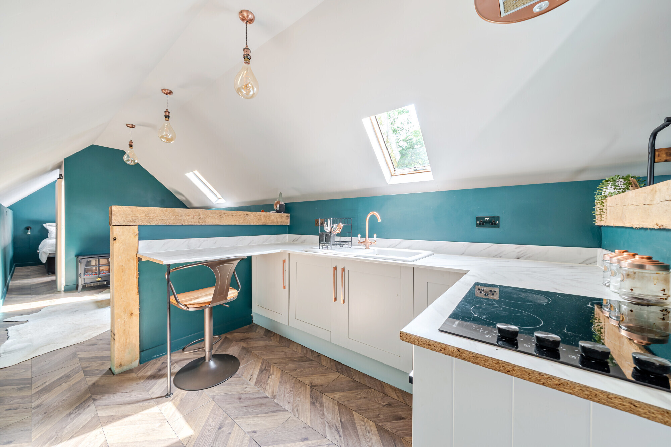
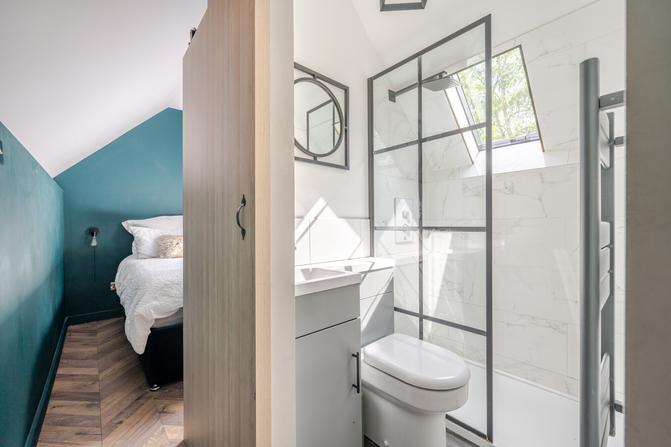
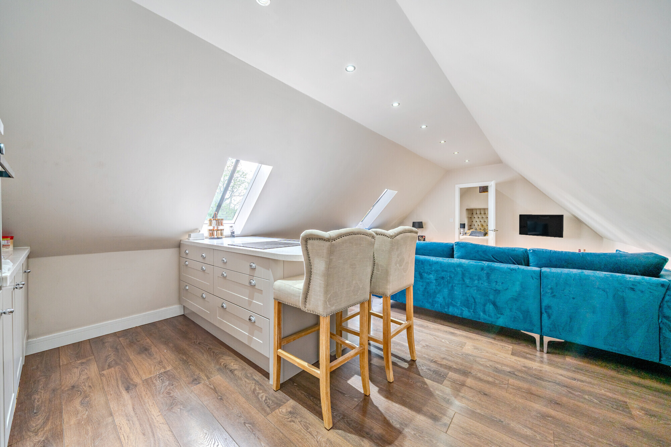
Within the grounds; the two cottages provide exceptional flexibility, whether accommodating extended family, guests, independent teenagers or staff. One offers two bedrooms together with a private garden and greenhouse, while the second provides one bedroom with an additional loft bedroom. Subject to any necessary consents, they also offer excellent potential for holiday letting or supplementary income. A beautifully converted barn now serves as a private pub and games room, creating a memorable entertaining space that complements the lifestyle offered by the estate.
Situation
Siston is one of South Gloucestershire's most attractive conservation villages, renowned for its historic architecture and rural surroundings whilst remaining exceptionally convenient for Bath, Bristol and the M4 motorway. Bristol Parkway provides regular high-speed rail services to London Paddington, while Bristol Airport offers an extensive range of domestic and international destinations. The surrounding countryside is ideal for riding, walking and country pursuits, with an excellent selection of schools, sporting facilities and amenities nearby.
Property Ref Number:
HAM-67029
Additional Information
Services: Mains connected gas, electricity and water. Septic tank drainage.
Local Authority: South Gloucestershire Council. Council Tax Band G.


 Sign in with Google
 Sign in with Apple