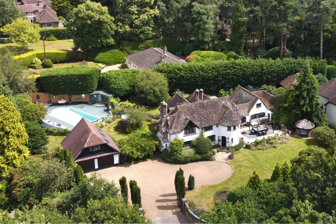
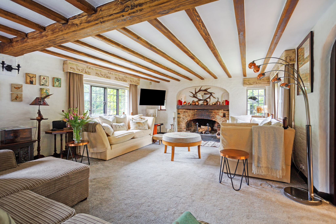
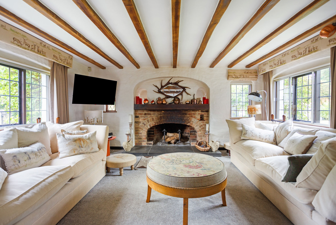
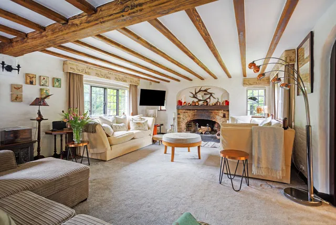
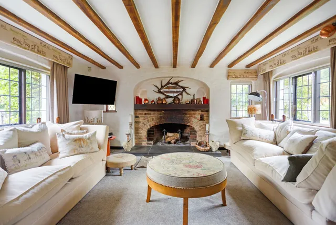
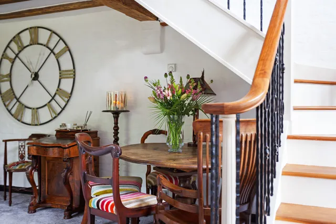
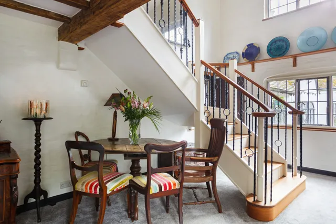
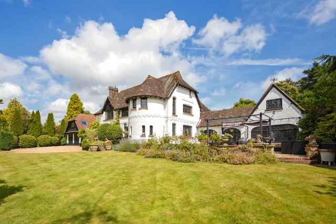
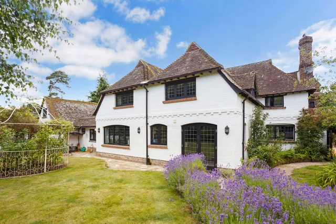
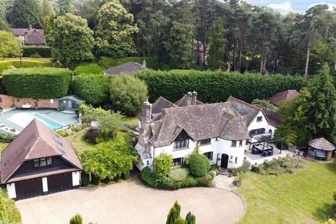
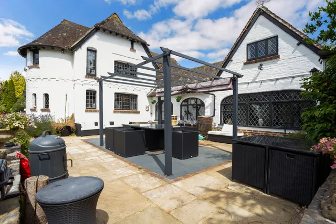
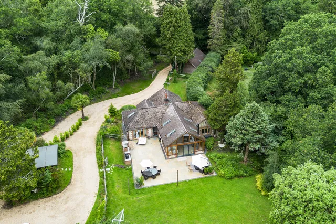
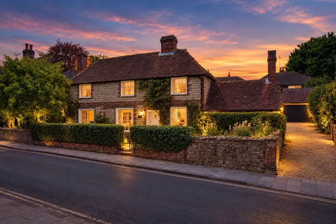
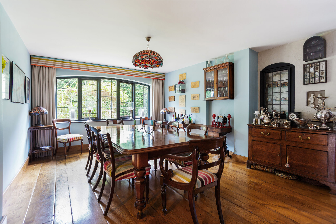
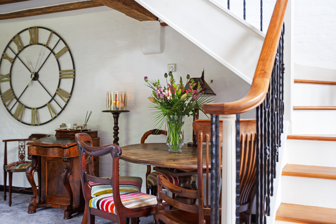
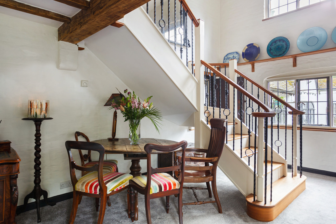
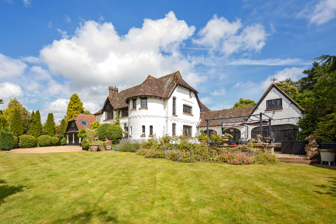
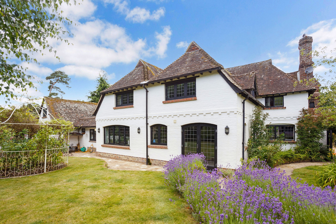
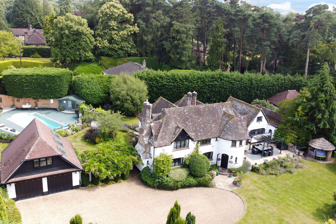
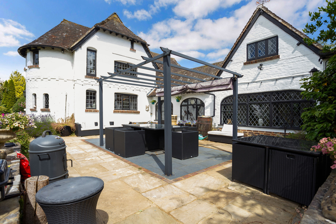
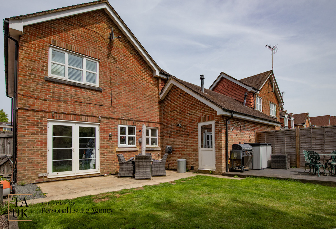
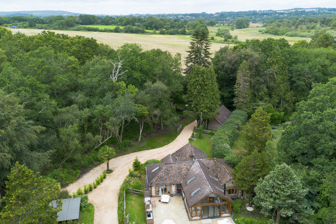
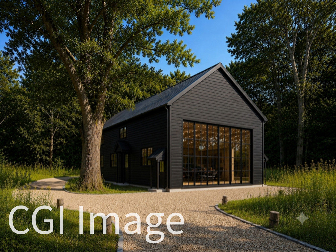
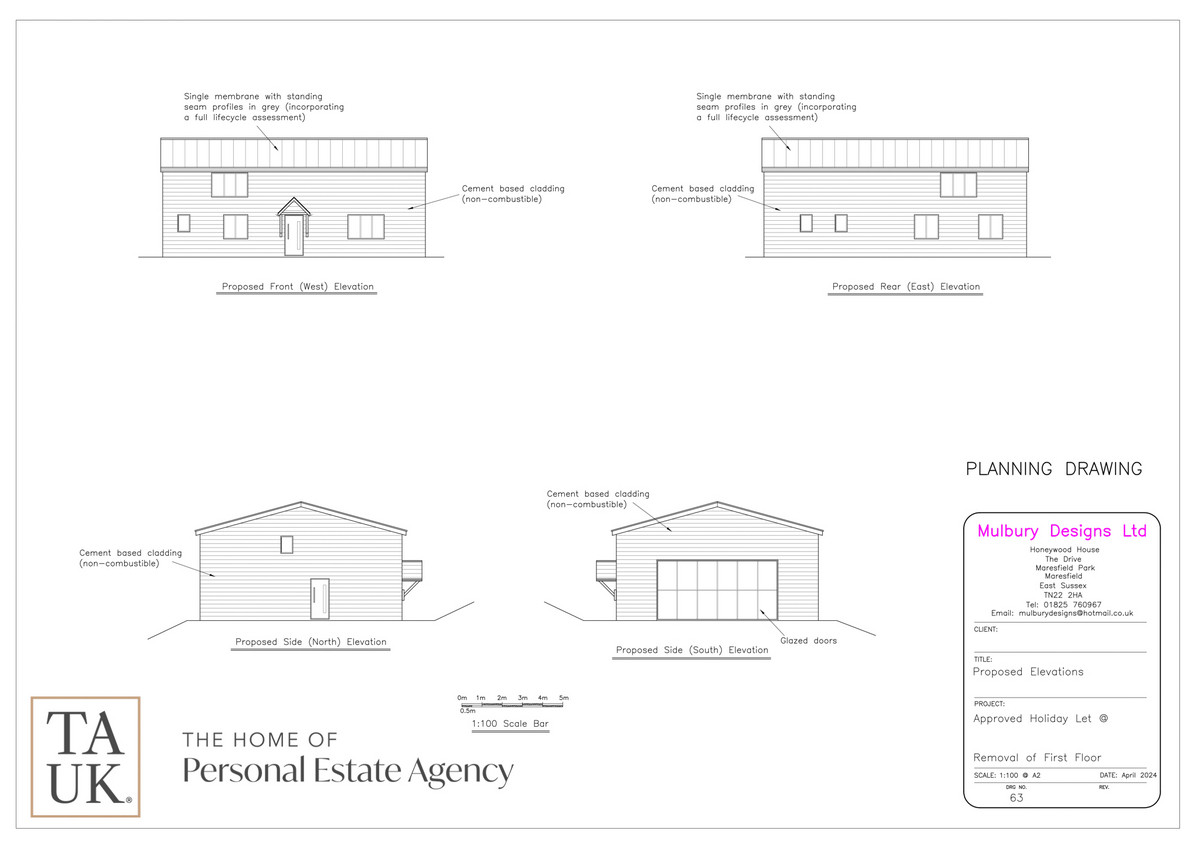
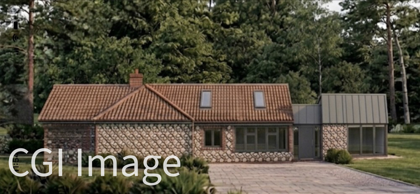
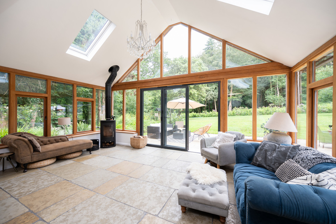
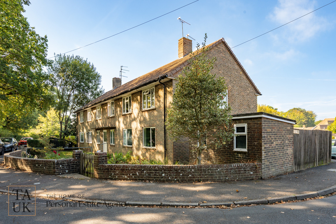
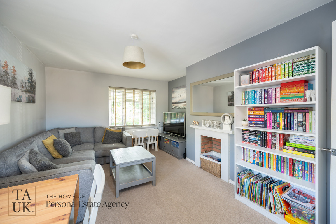
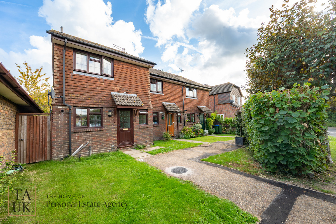
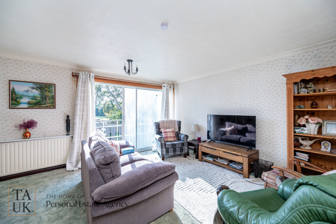
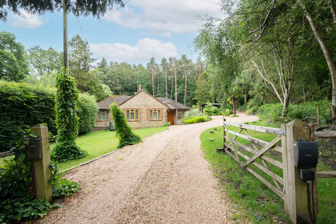
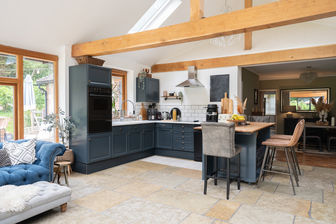
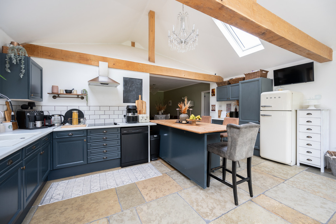
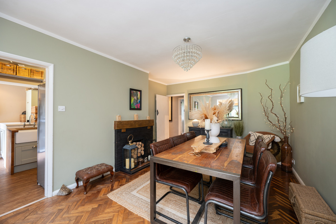
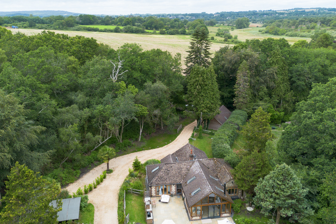
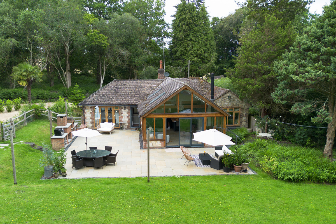
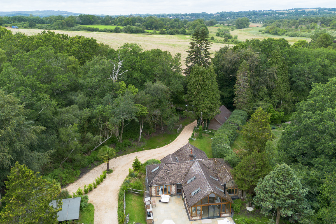
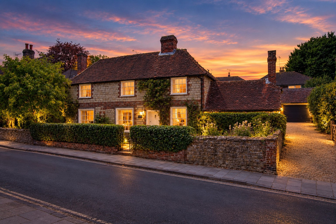
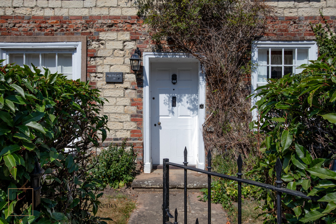
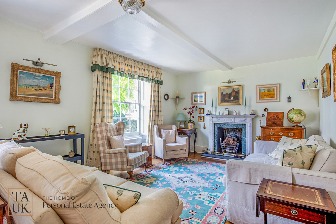
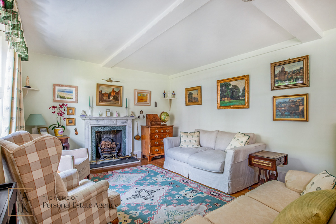
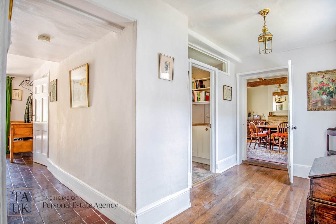
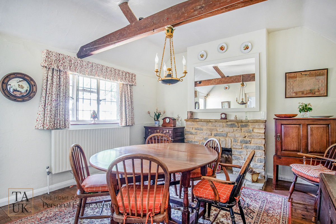
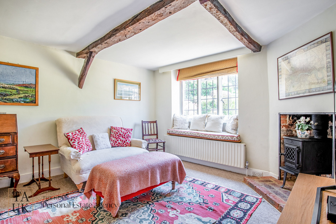
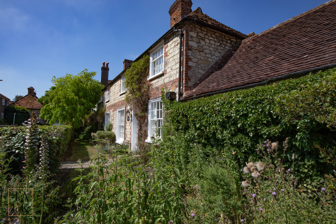
A superb detached Wells house set in a well-established private garden. The house has spacious and adaptable accommodation with plenty of character including exposed beams, rough plaster walls, delightful leaded light feature windows and a working fireplace.
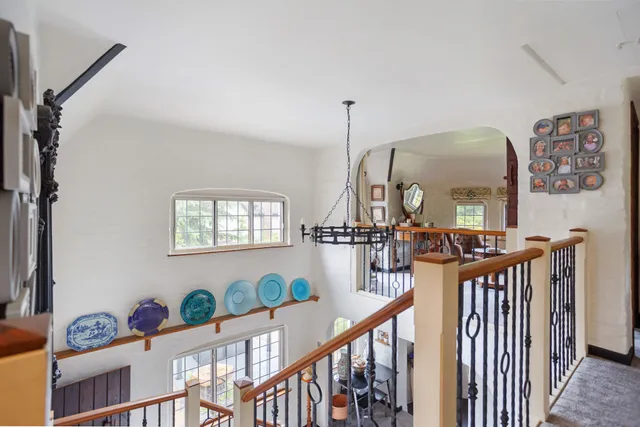
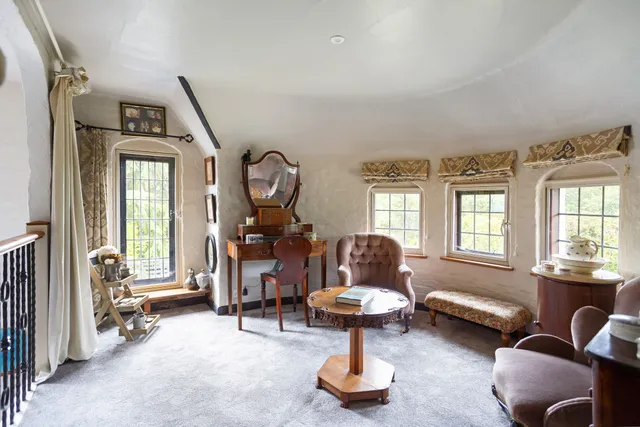
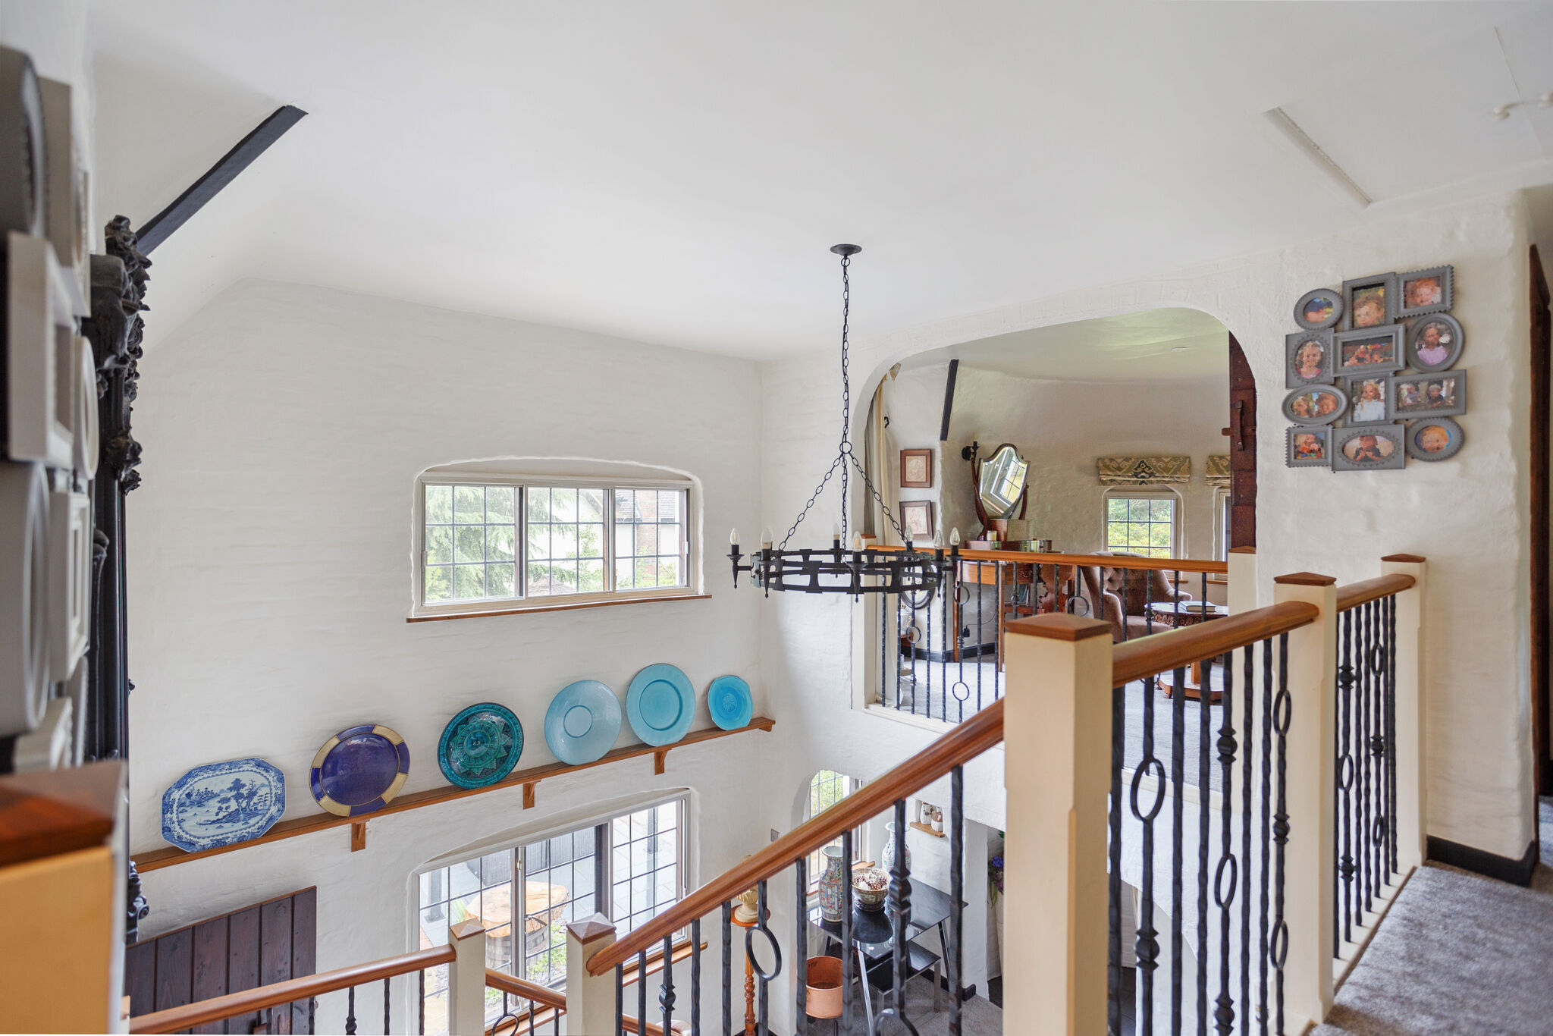
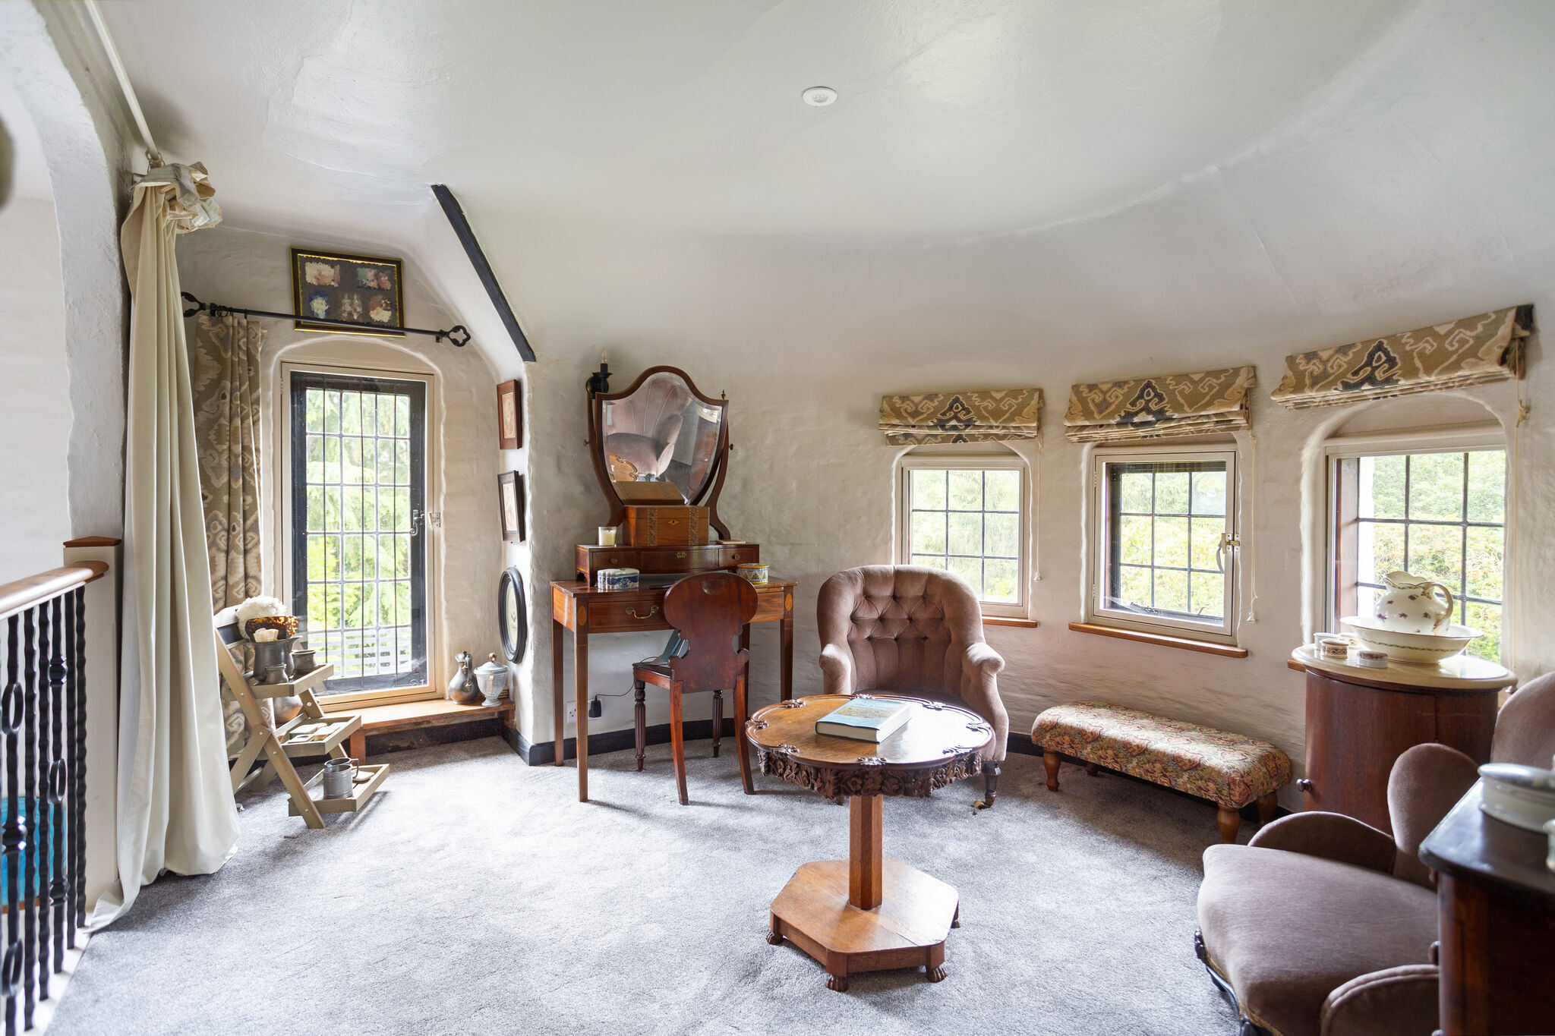
The ornate turreted porch leads into a double-height reception hall with a sweeping staircase, a galleried landing and turret room with views over the front garden.
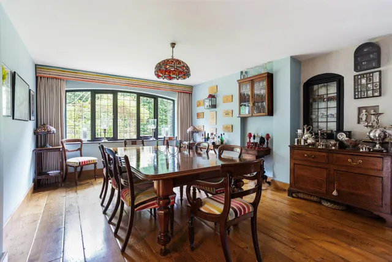
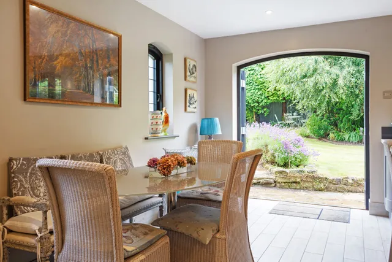
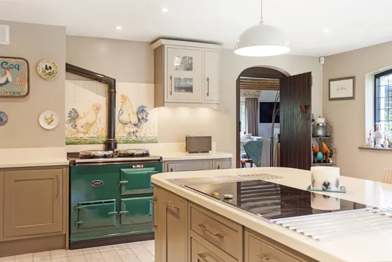
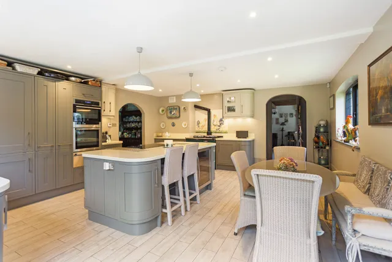
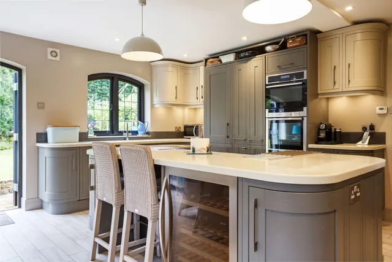
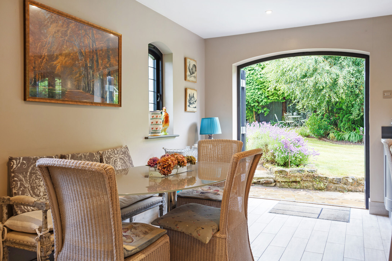
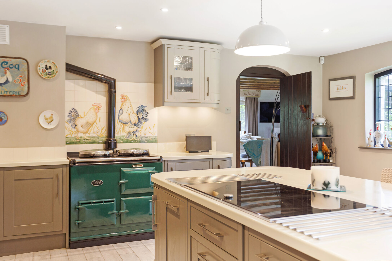
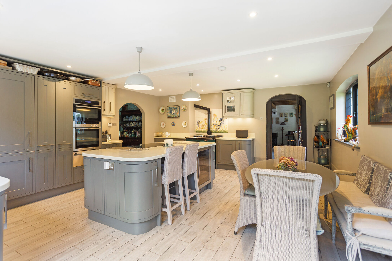
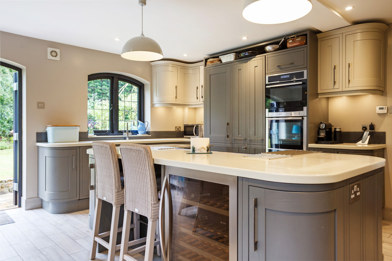
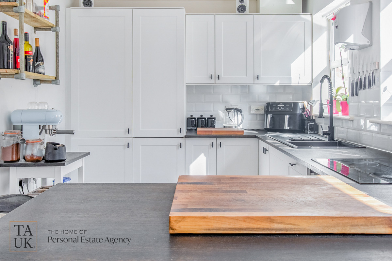
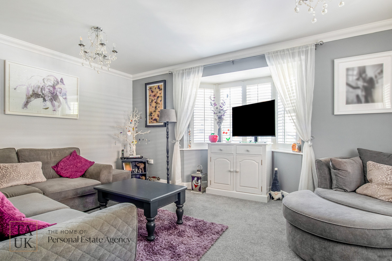
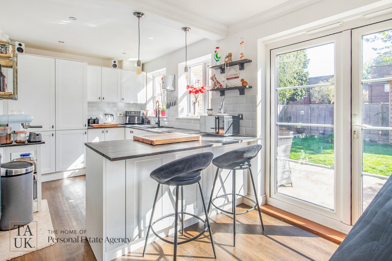
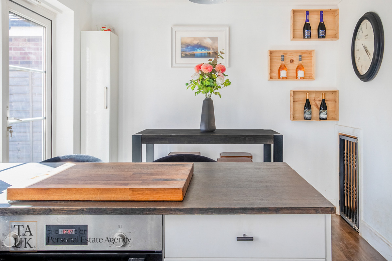
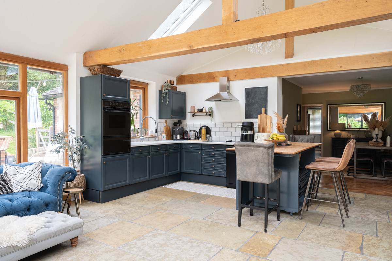
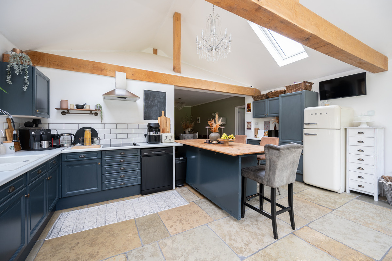
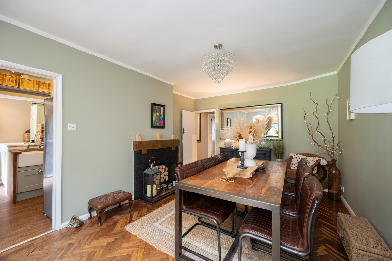
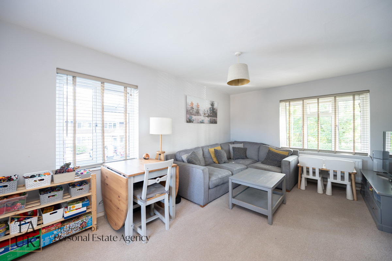
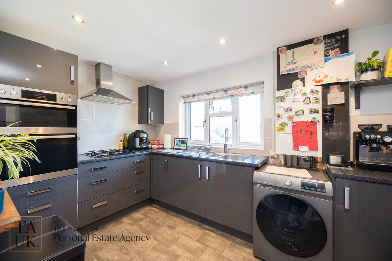
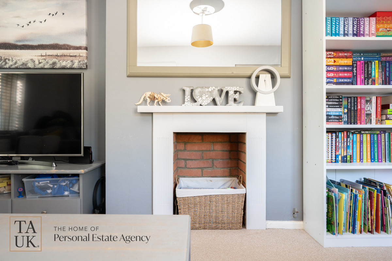
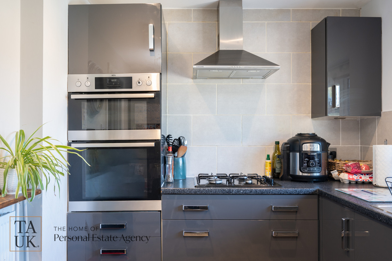
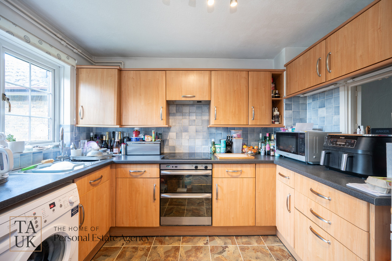
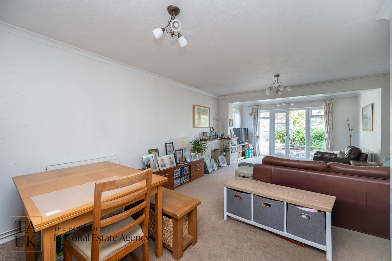
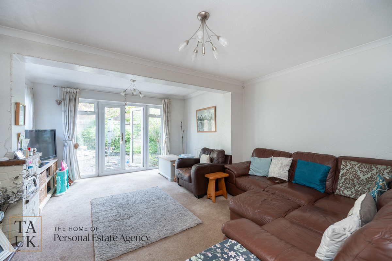
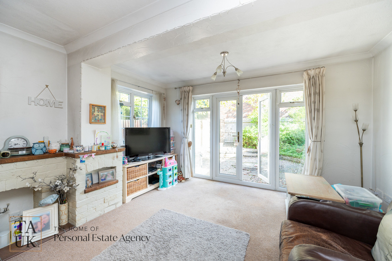
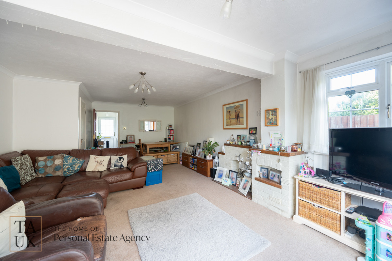
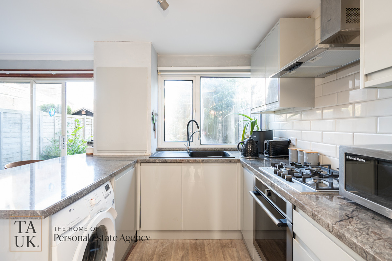
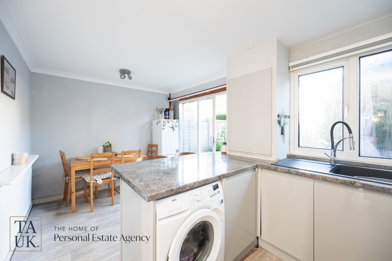
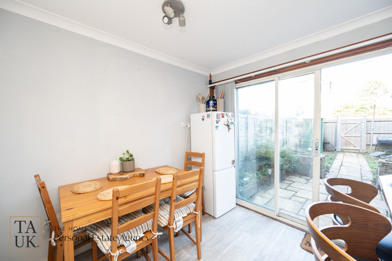
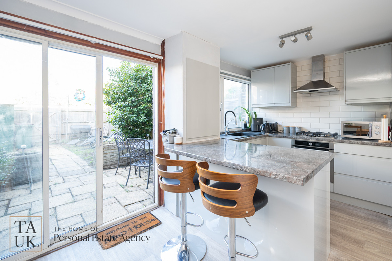
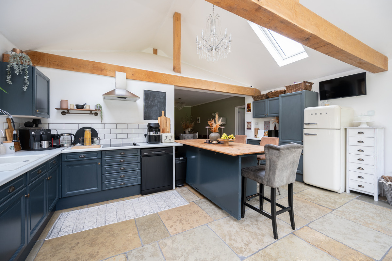
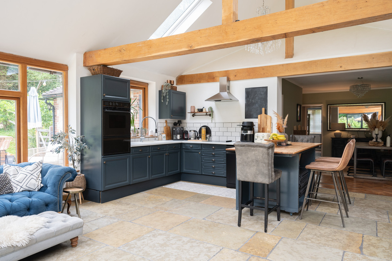
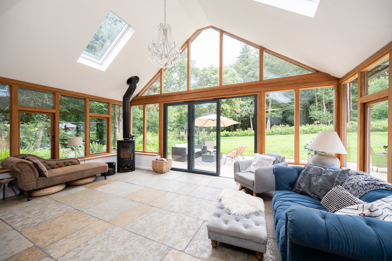
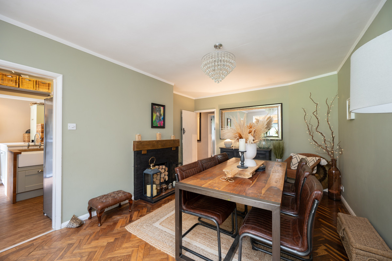
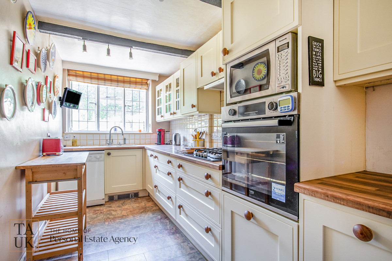
There is a delightful triple-aspect sitting room with exposed beams and a working fireplace. This leads to a bespoke kitchen/breakfast room with built-in appliances, Aga, cooking island with breakfast bar and doors leading to the garden. This is complemented by a separate formal dining room.
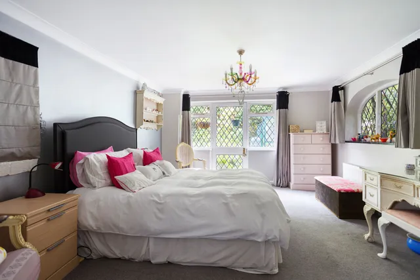
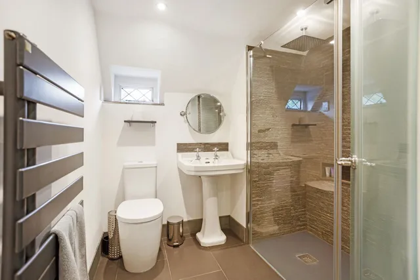
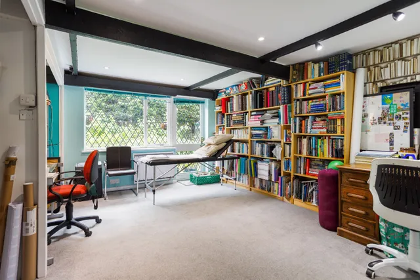
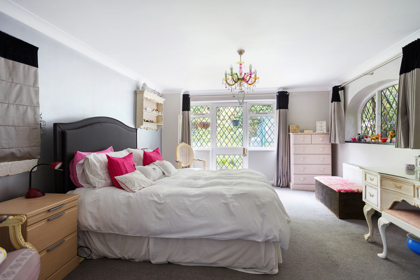
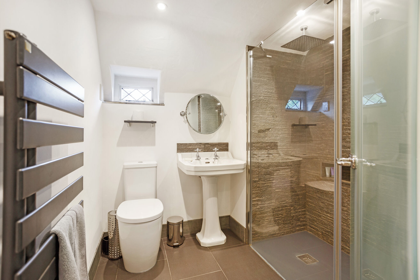
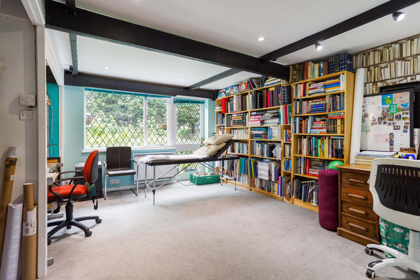
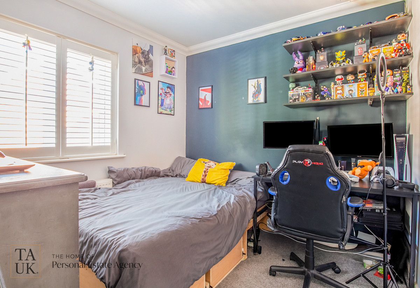
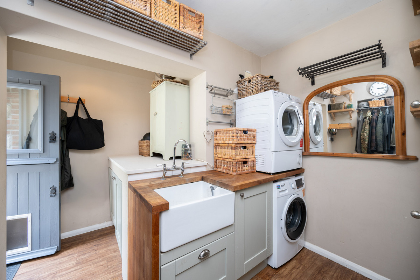
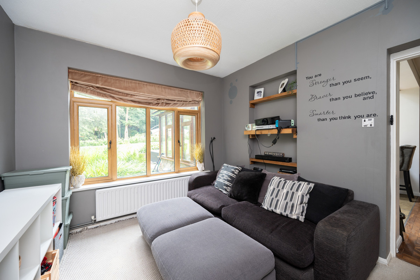
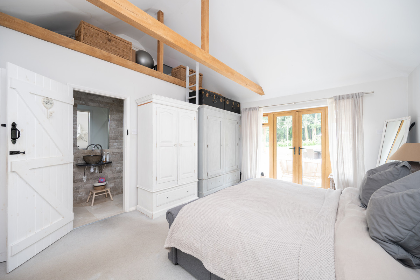
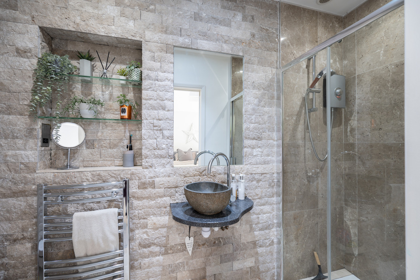
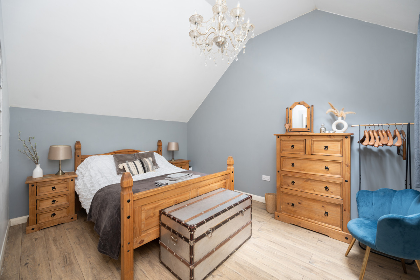
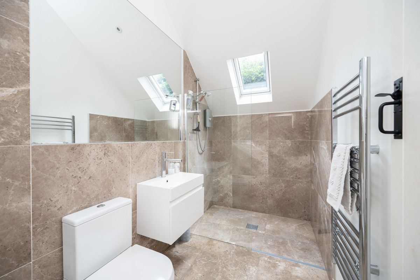
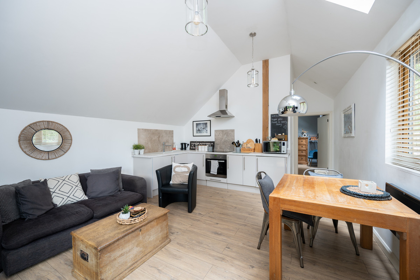
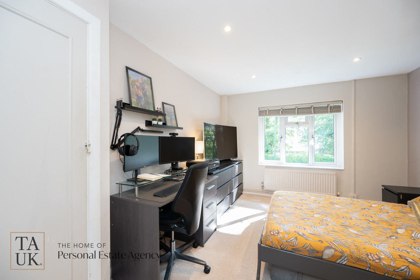
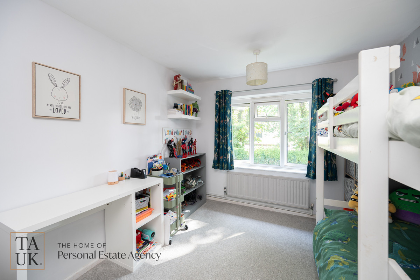
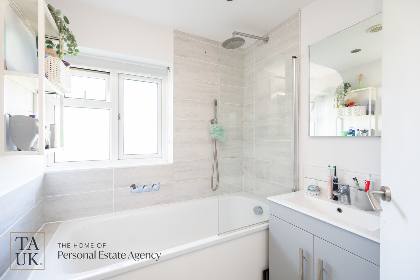
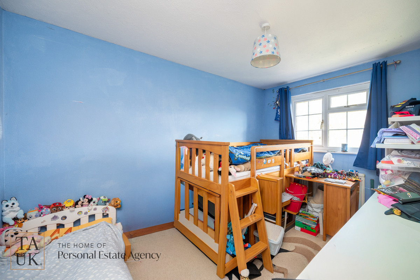
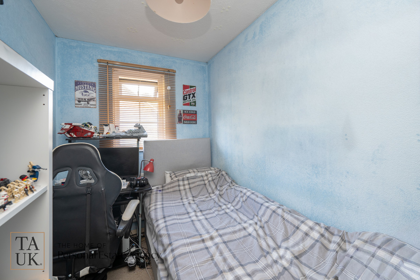
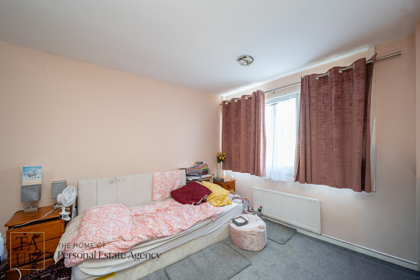
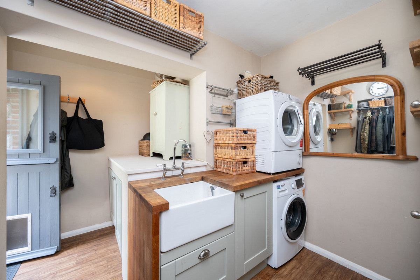
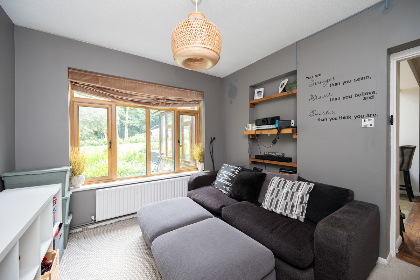
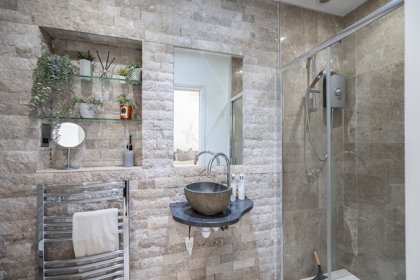
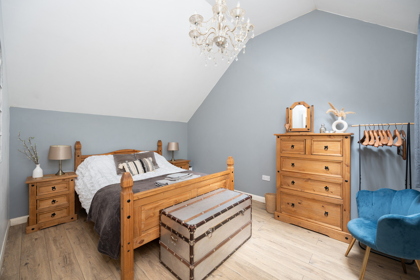
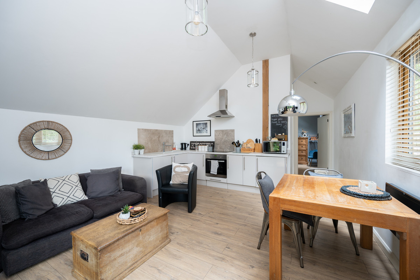
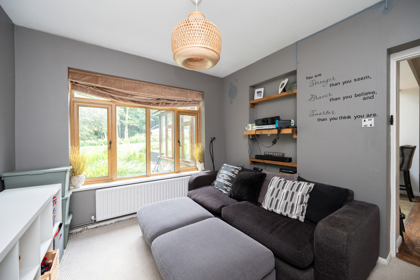
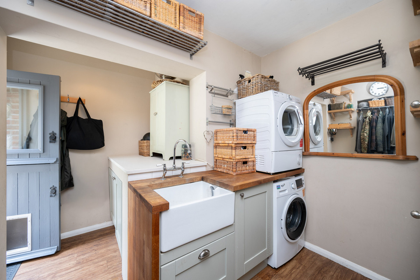
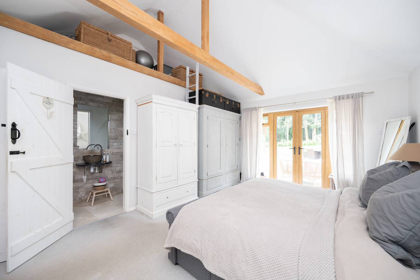
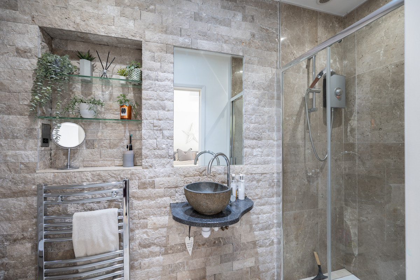
The south wing offers a versatile layout, suitable as part of the main house or as independent living accommodation. It includes a utility room, ground floor shower room, bedroom/study, games area and a ground floor bedroom. A feature spiral metal staircase leads to another bedroom/playroom above the study.
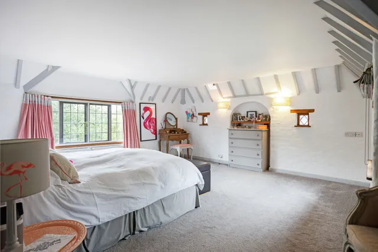
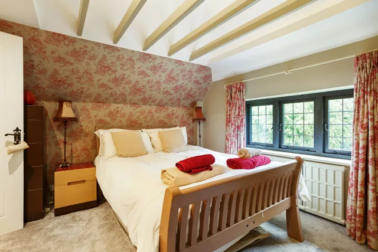
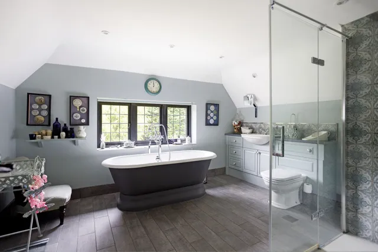
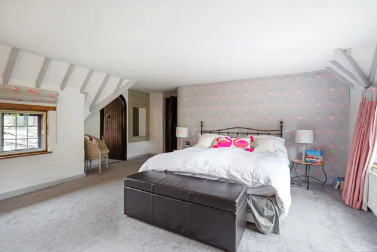
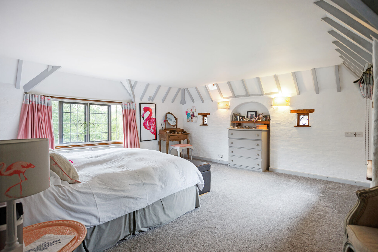
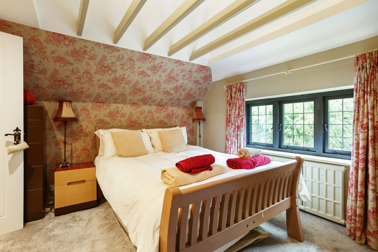
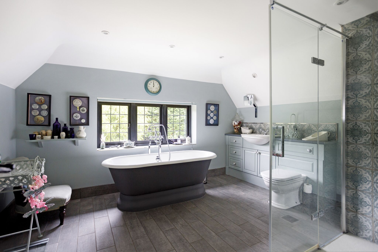
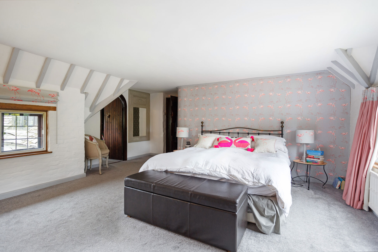
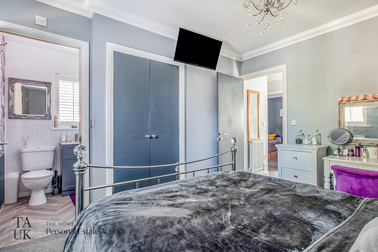
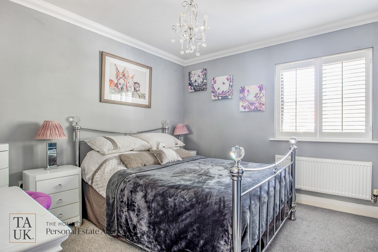
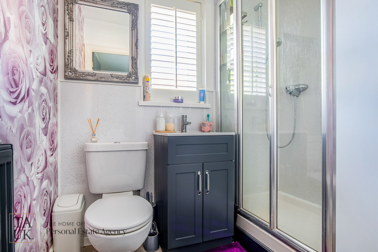
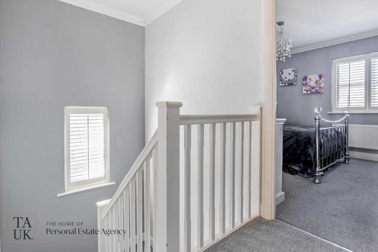
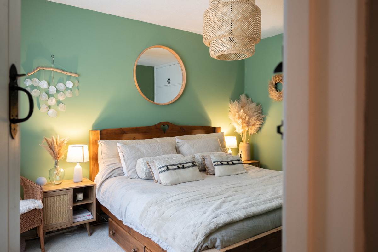
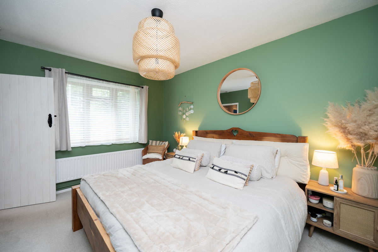
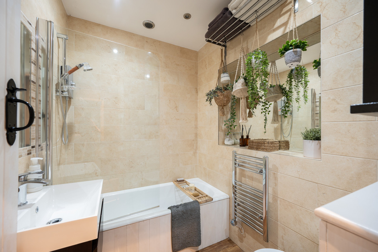
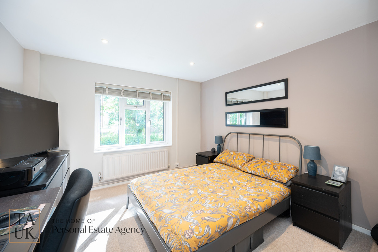
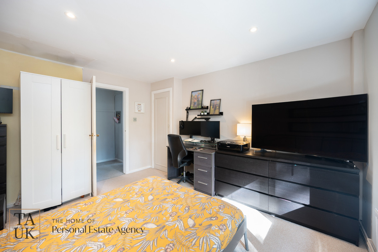
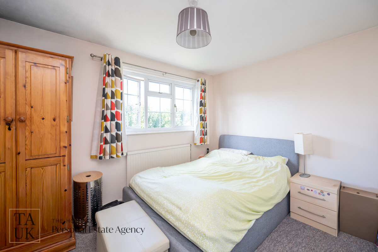
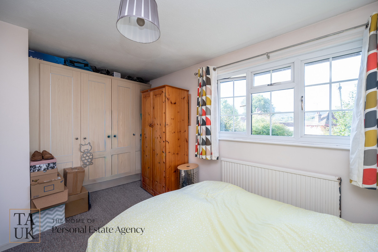
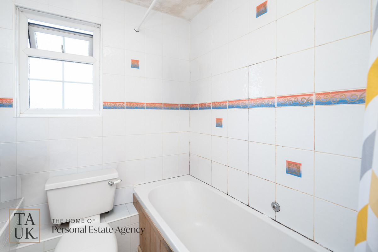
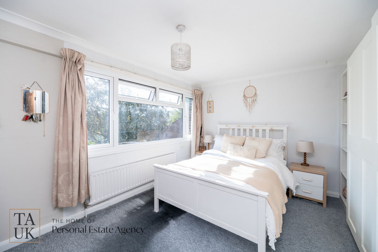
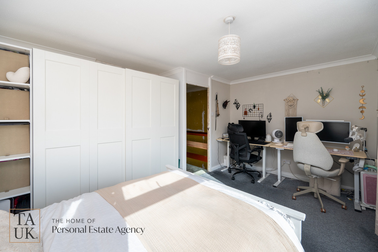
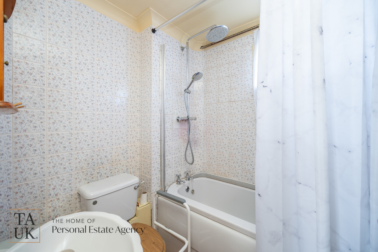
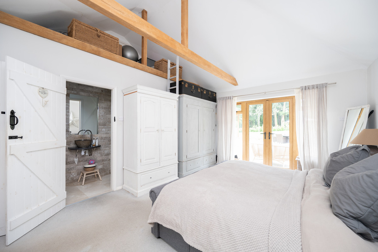
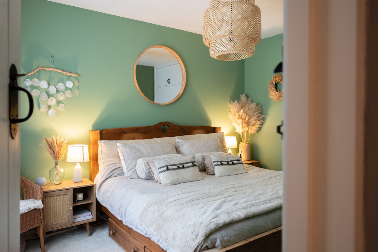
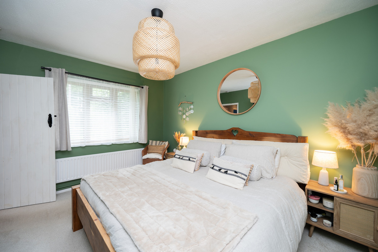
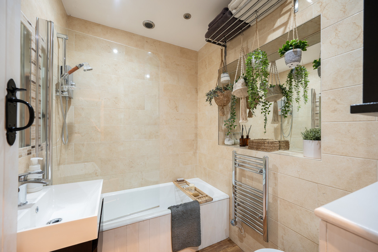
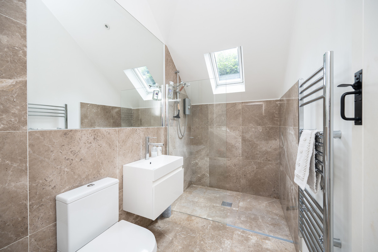
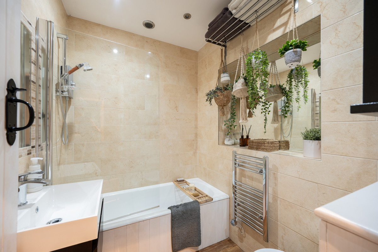
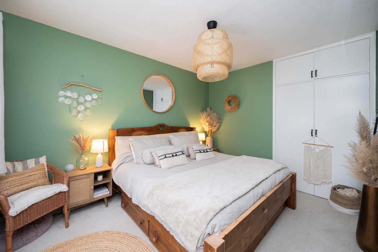
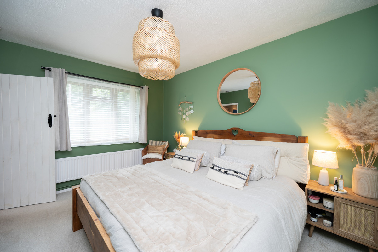
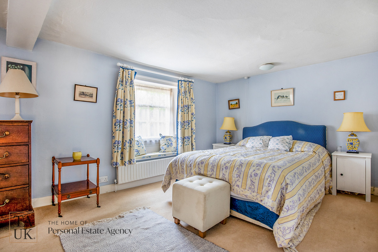
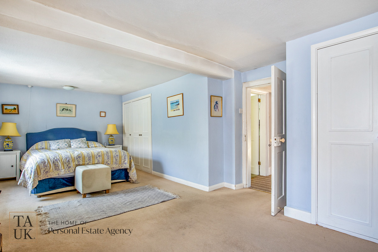
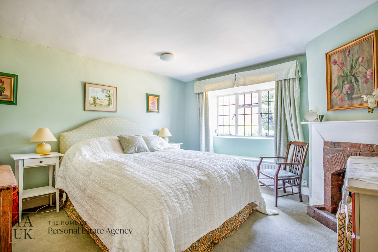
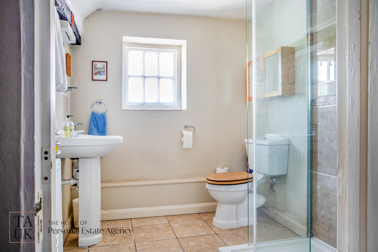
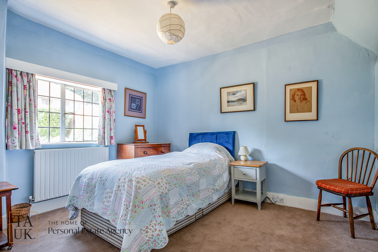
On the first floor there is a galleried landing with turret room, spacious principal bedroom suite with an en-suite bathroom and dressing room with two more bedrooms one with an en-suite shower room.
Outside
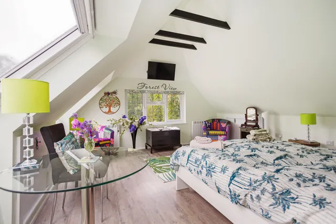
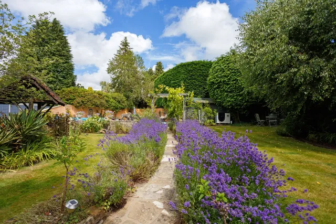
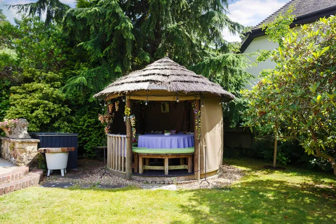
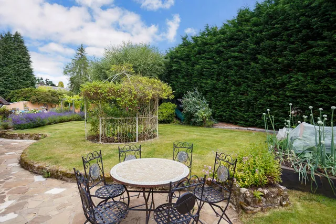
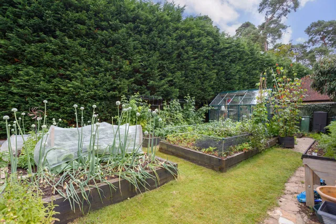
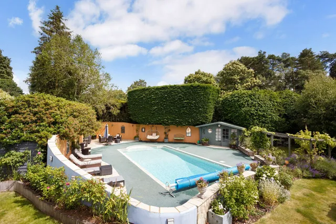
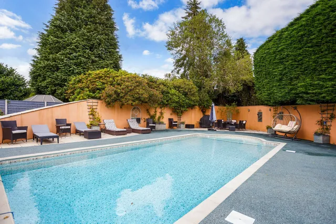
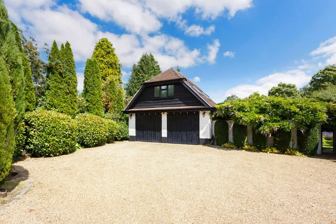
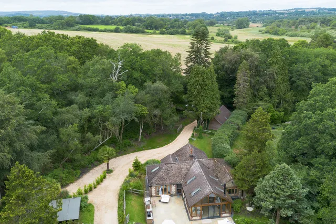
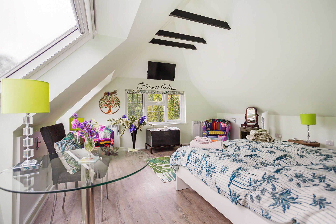
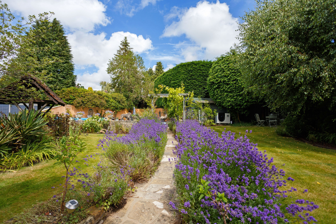
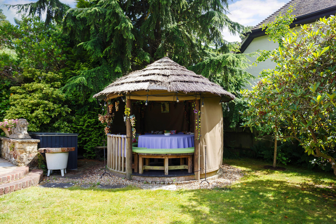
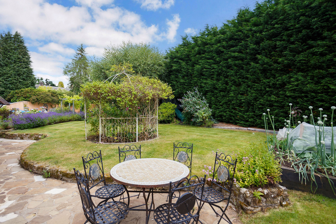
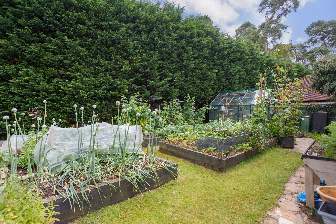
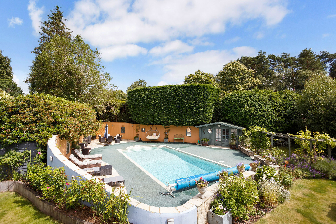
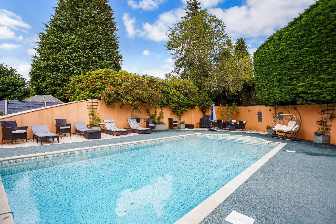
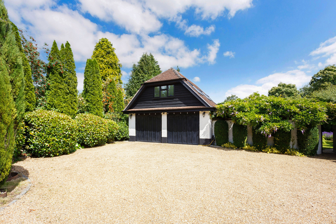
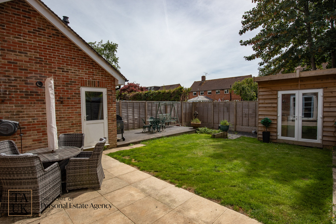
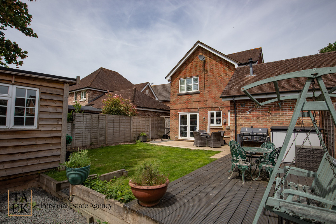
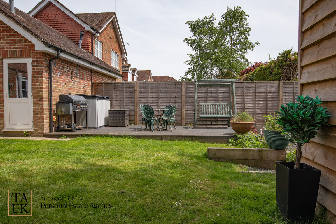
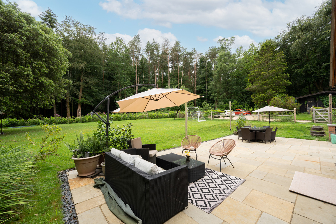
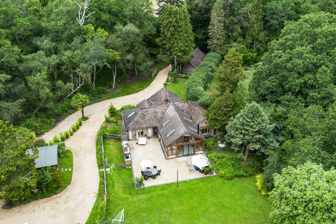
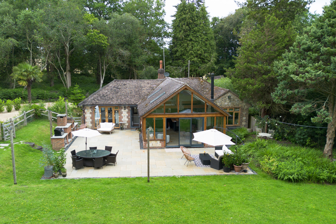
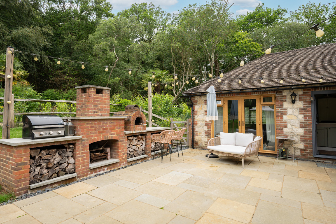
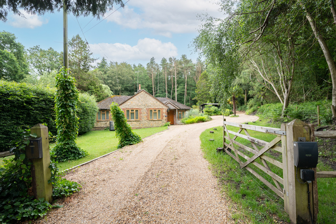
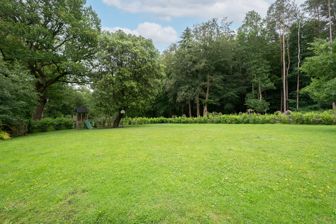
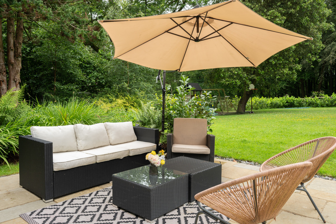
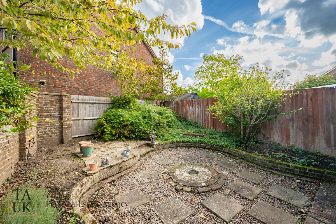
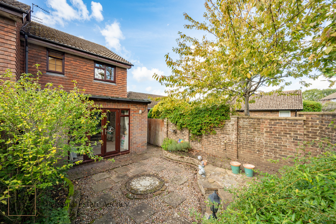
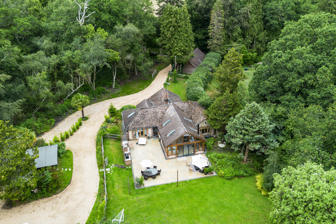
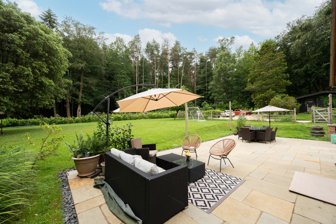
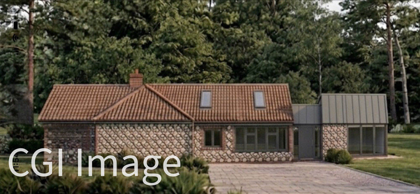
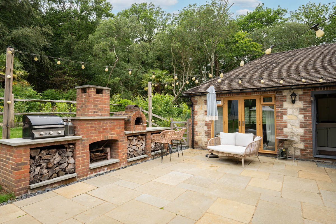
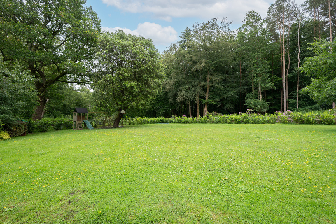
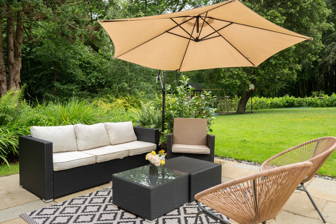
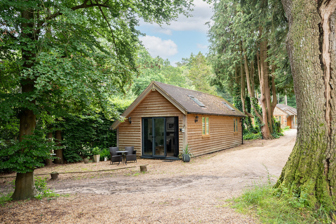
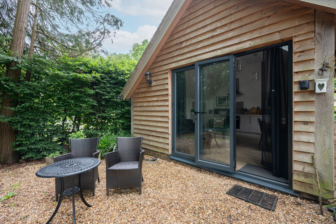
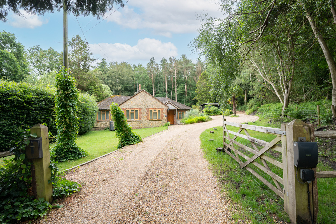
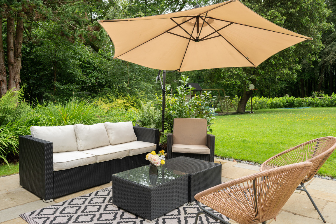
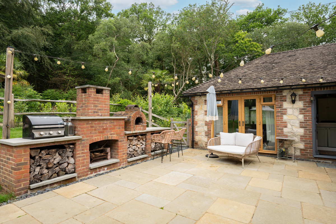
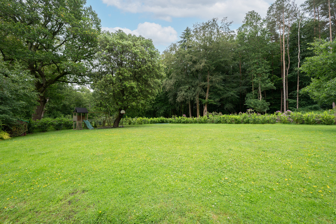
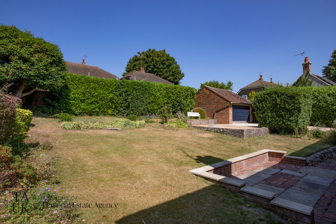
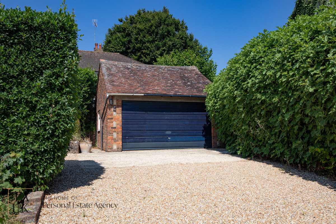
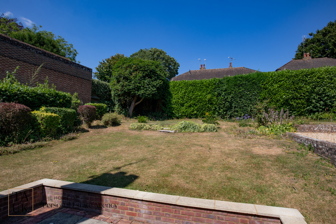
The house, which sits centrally on its plot is approached through electric gates across a sweeping gravel driveway providing ample parking for several vehicles, as well as a double garage, above which is a charming one bedroom suite. The front of the property boasts a well-screened lawn, an ornamental pond with a water feature, a flagstone terrace with a south facing seating and dining area. A Breeze House offers covered dining, perfect for evening relaxation and barbeques. An arched entrance through a wisteria-covered wall leads to the private rear garden, which includes level lawns and a vegetable/herb garden and further landscaped gardens with a lavender-bordered pathway leading to the pool area which has a changing chalet and a poolside dining area. There is an outdoor pool complex, pool house and sunbathing area.
Situation
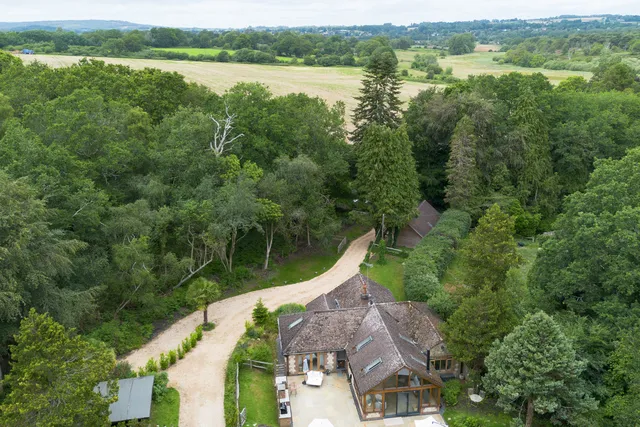
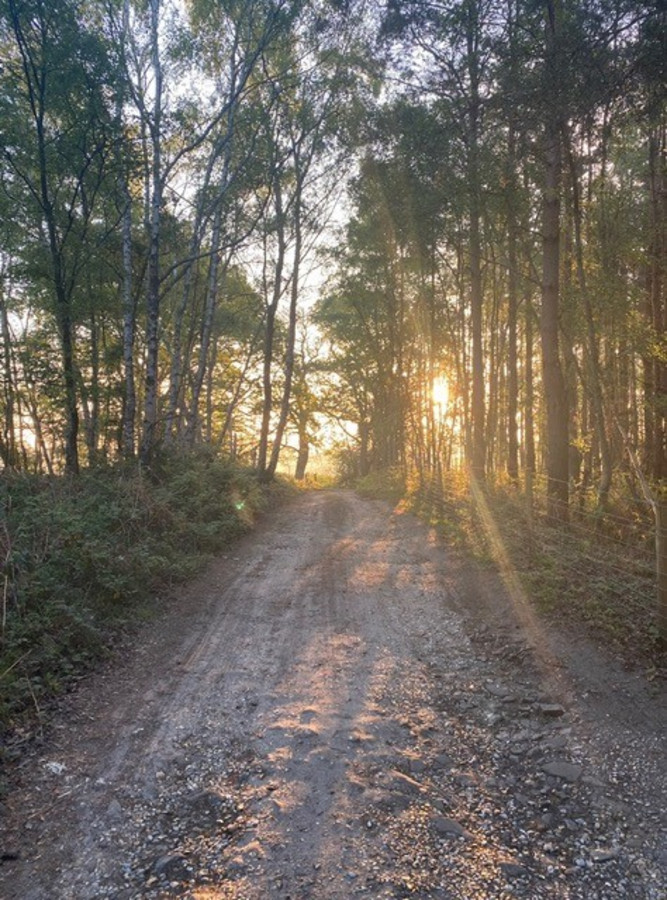
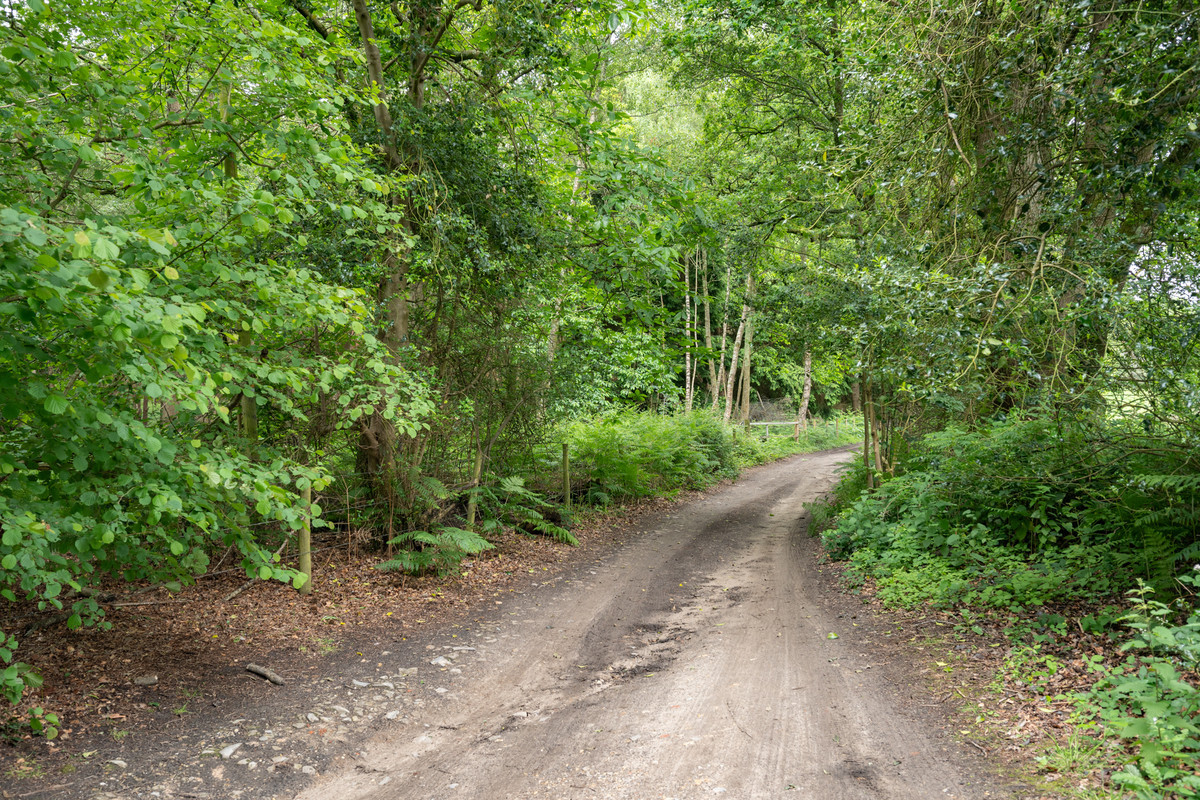
This desirable property is situated in the sought after Heather Lane overlooking protected woodland and adjacent to the West Sussex Golf Club and set on the outskirts of the village of West Chiltington with its two pubs, post offices, a vibrant village hall, a thriving cricket and tennis club and a primary school. The nearby village of Storrington offers a good range of shops and sports facilities with the major commercial centre of Horsham being to the north. There are main line railway stations at Pulborough and Billingshurst, all of which provide services to London. The South Coast is approximately 12 miles away.
Property Ref Number:
HAM-4364
Additional Information
Local Authority - Horsham District Council.
Council Tax Band H


 Sign in with Google
 Sign in with Apple