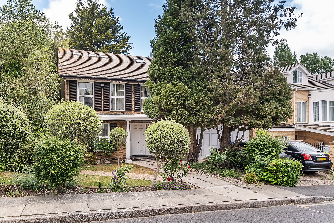
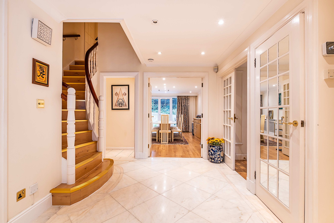
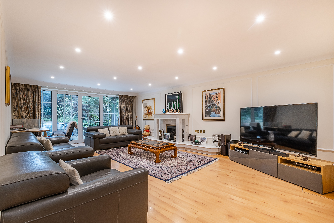
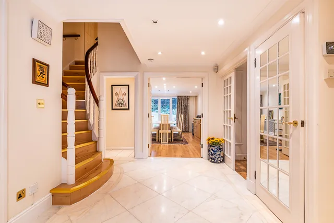
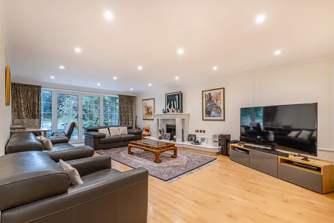
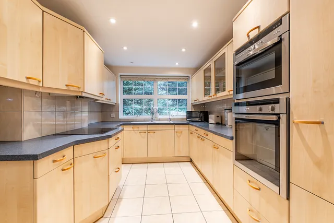
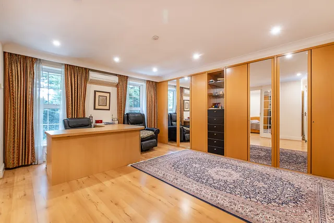
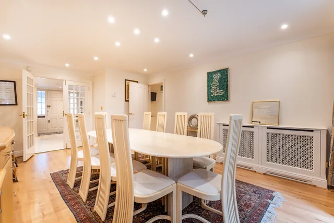
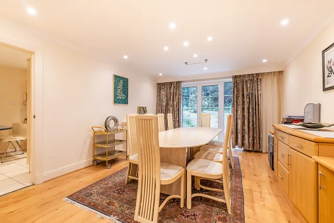
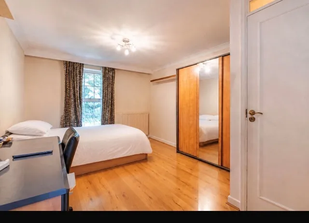
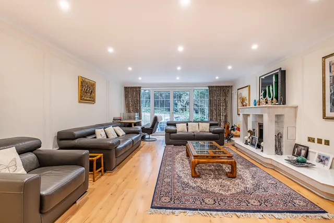
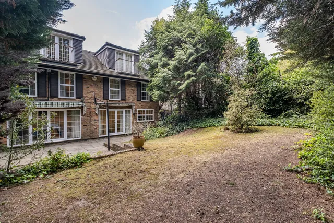
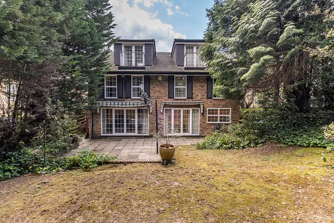
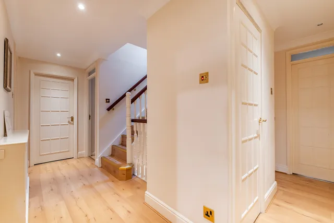
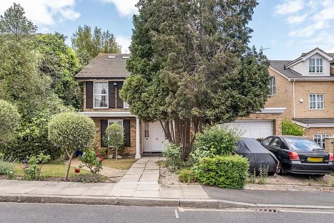
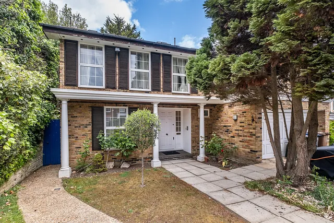
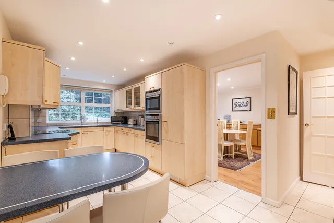
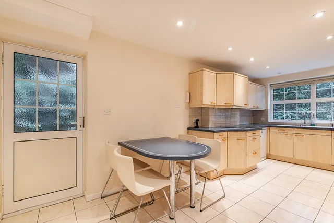
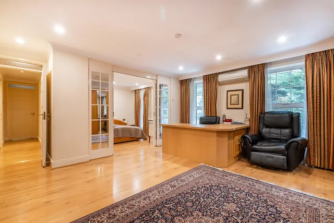
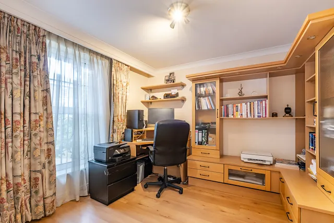
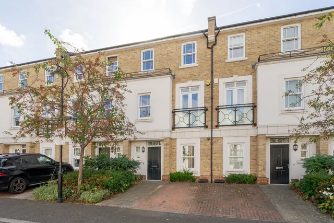
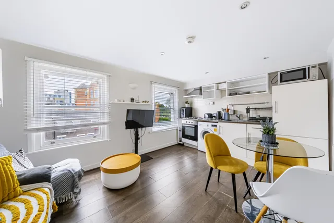
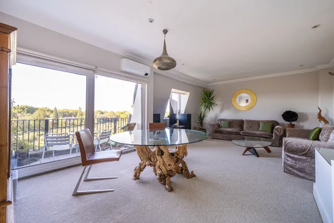
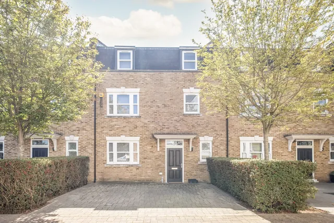
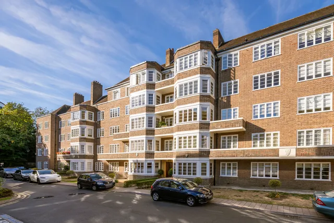
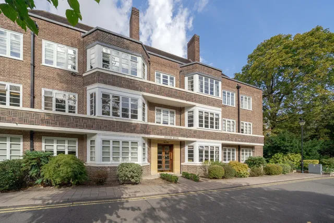
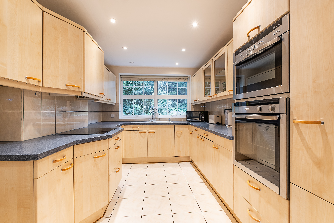
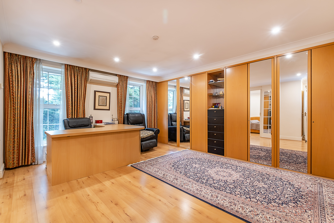
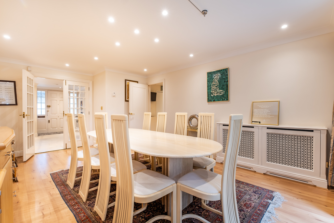
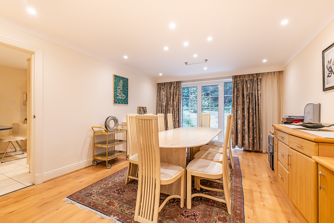
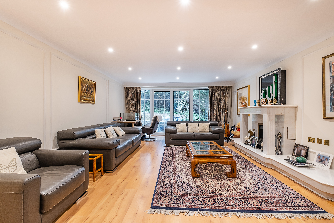
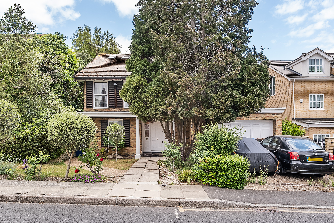
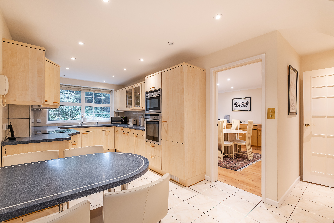
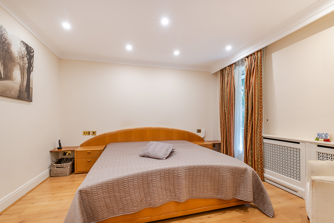
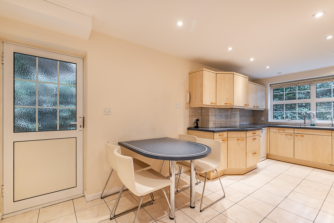
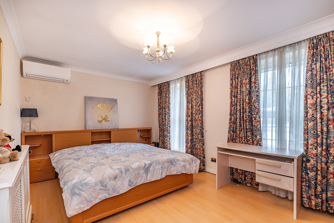
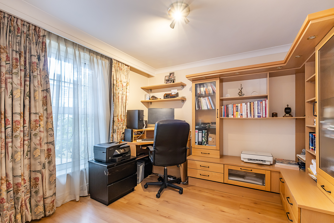
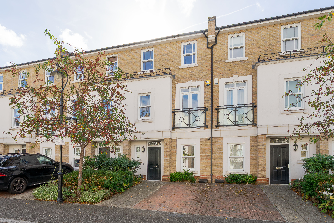
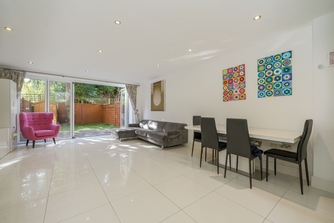
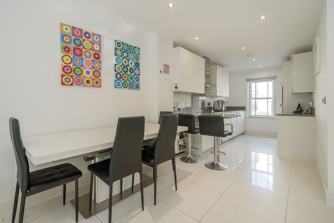
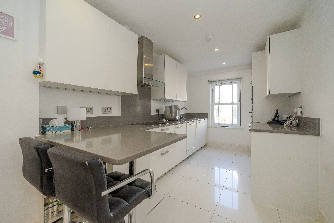
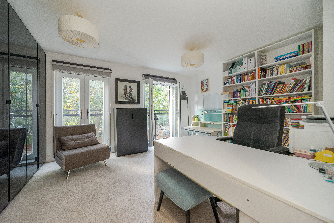
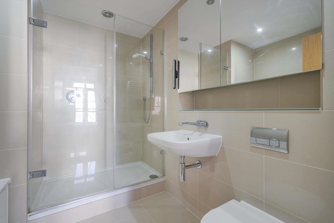
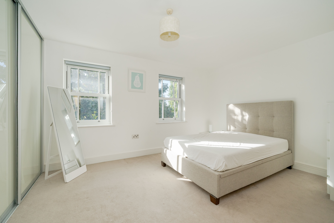
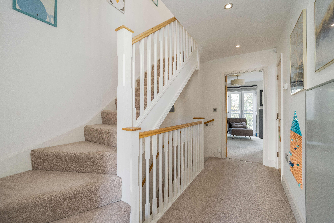
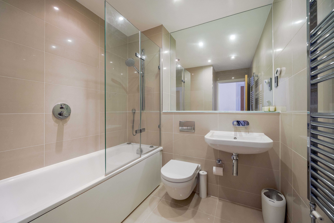
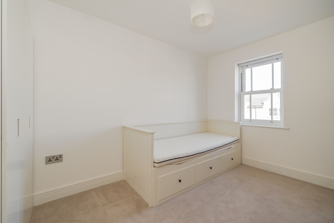
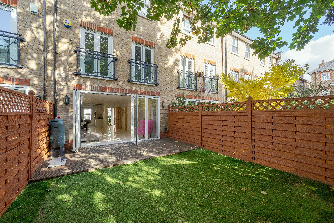
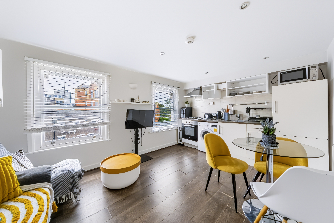
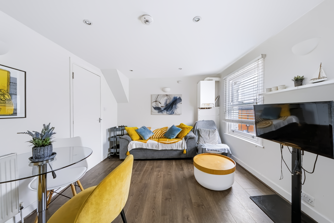
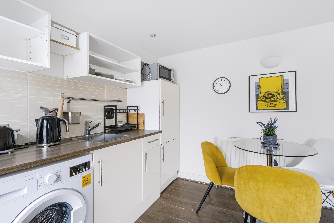
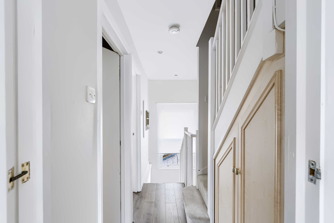
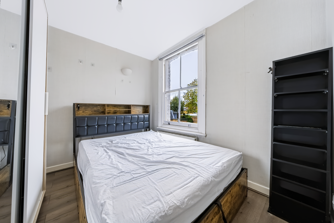
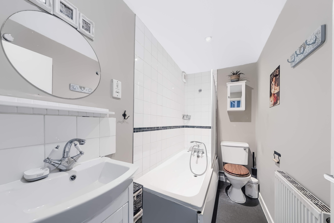
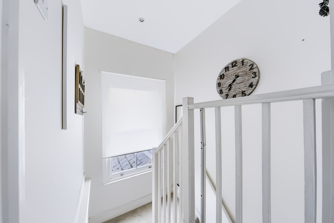
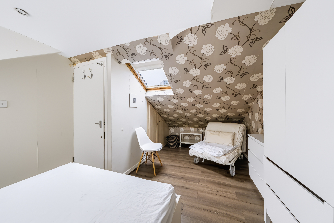
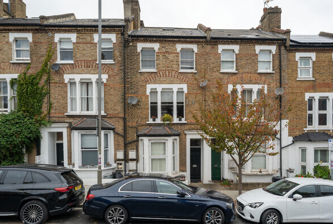
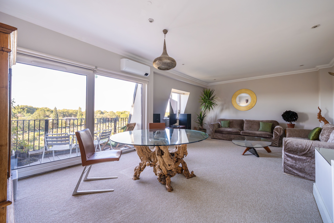
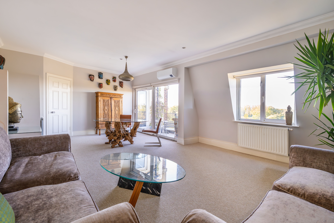
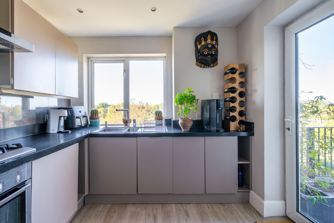
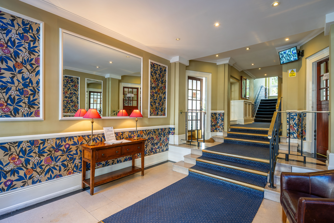
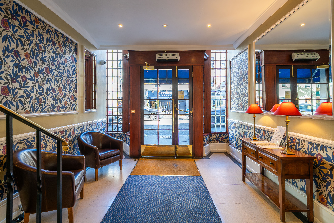
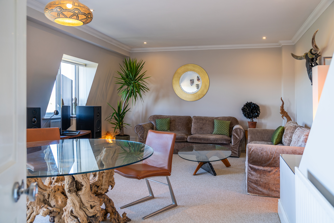
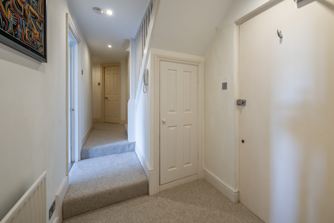
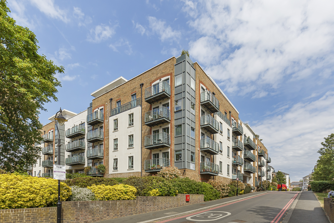
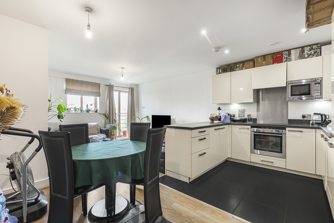
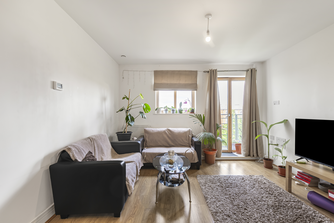
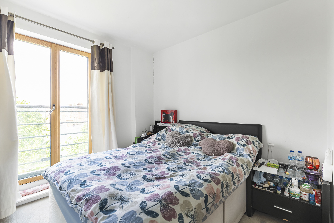
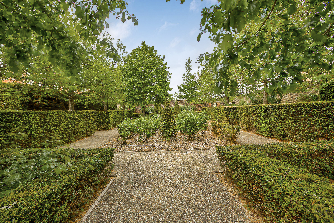
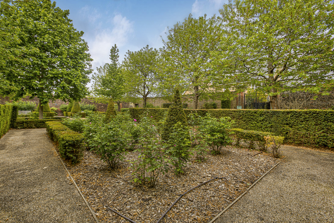
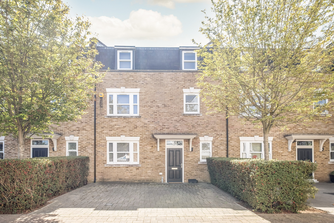
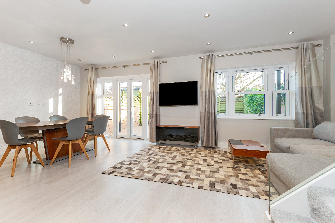
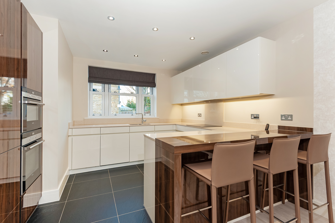
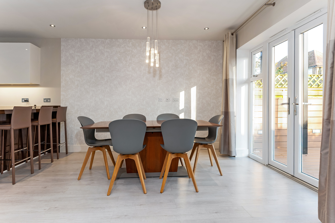
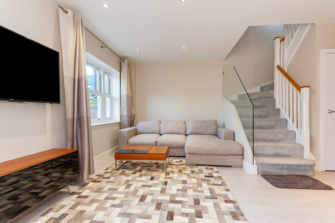
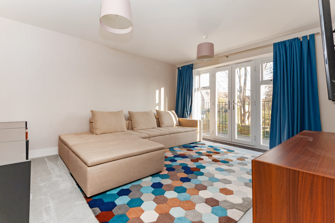
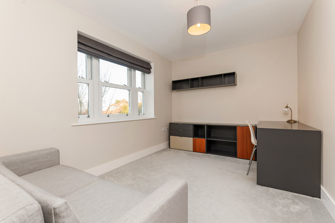
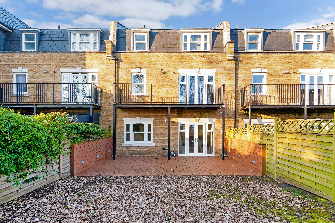
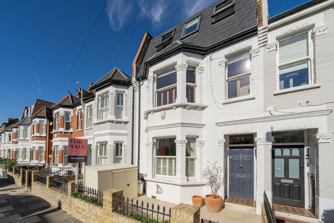
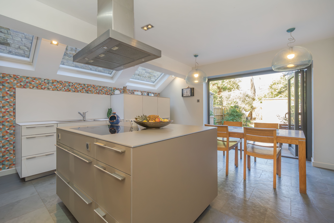
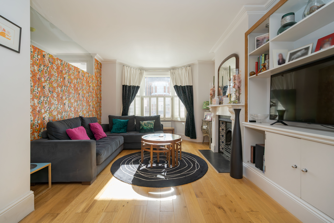
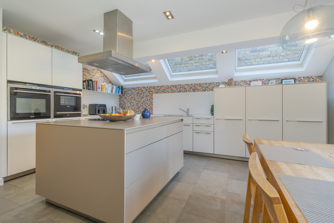
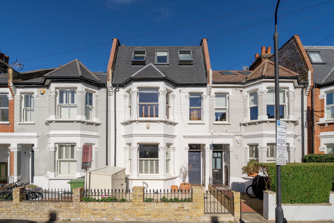
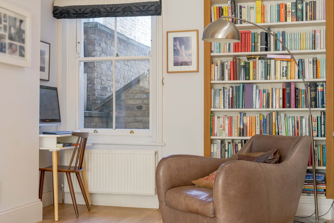
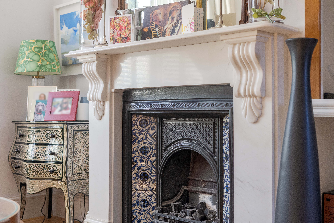
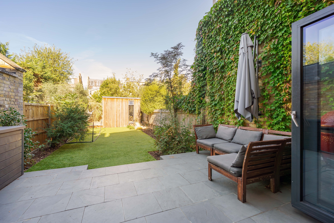
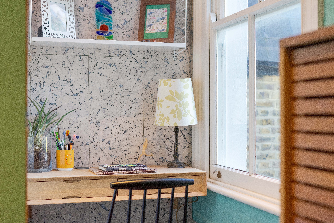
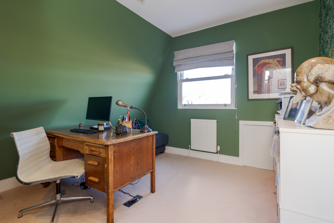
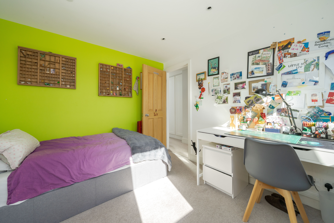
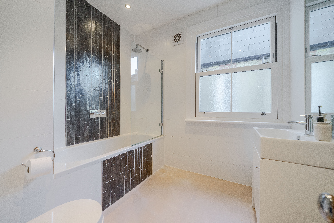
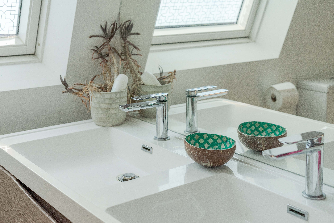
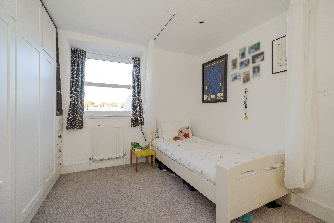
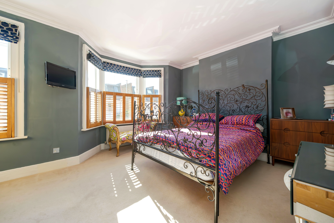
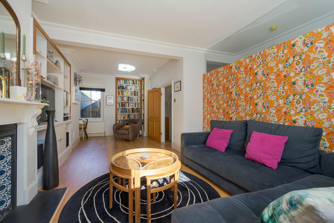
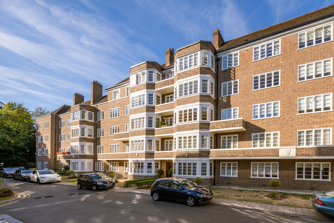
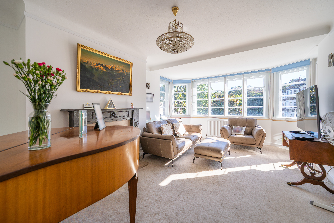
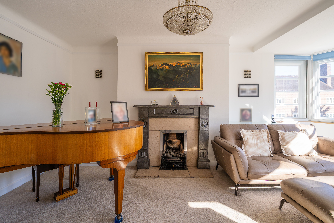
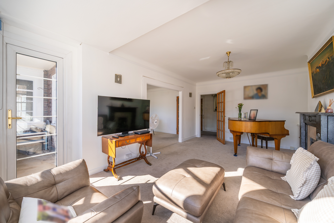
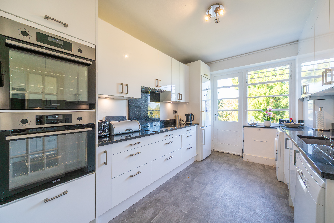
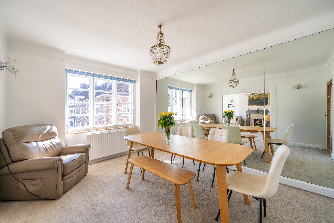
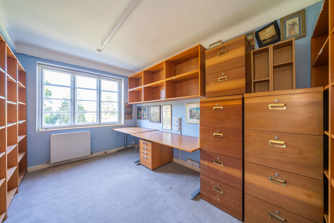
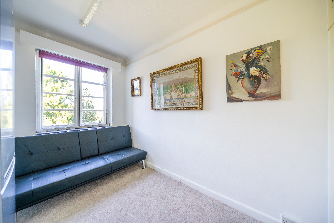
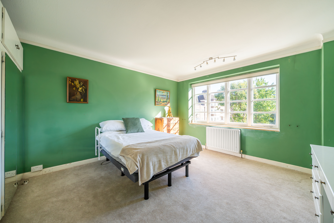
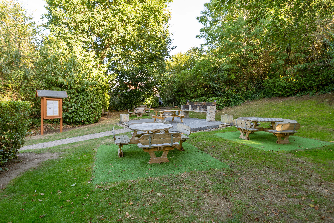
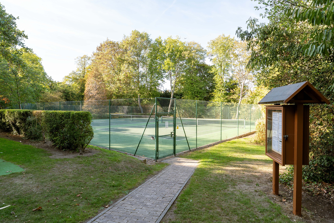
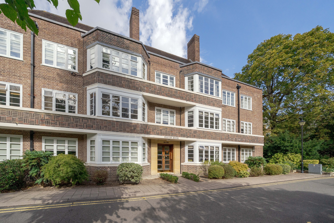
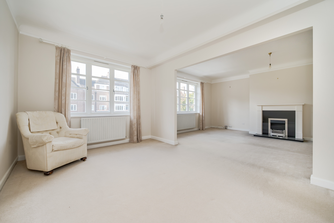
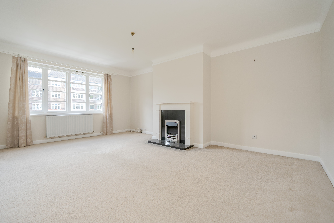
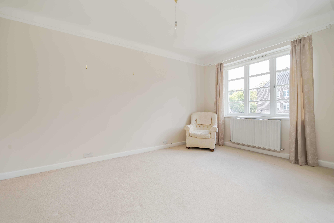
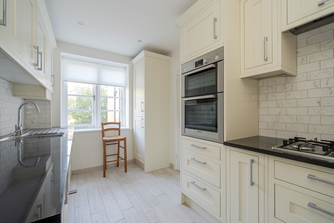
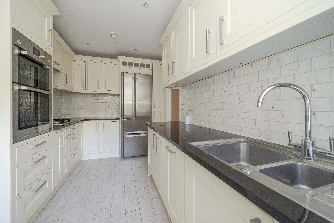
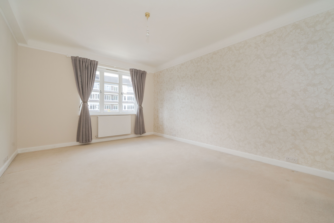
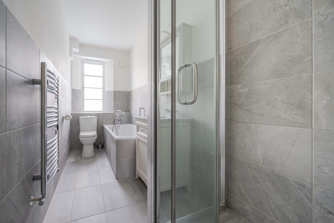
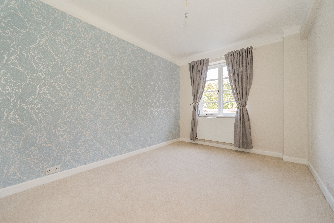
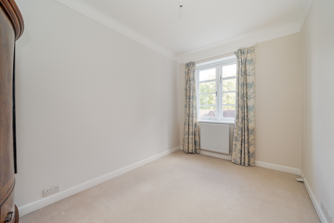
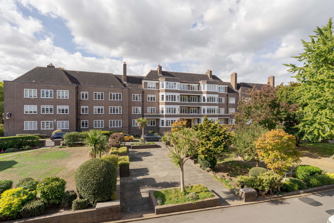
This very well located family home has spacious accommodation on three floors. The house is situated in a very sought after part of Wimbledon close to the Common. The property has a lovely entrance hall with tiles leading to the spacious main reception room, with fireplace, with doors to the garden. The hall also leads to a dining room with double doors to the garden. This room has a side door to the kitchen, which is modern with access to a second kitchen. A study, cloakroom, garage and utility room are also at this level.
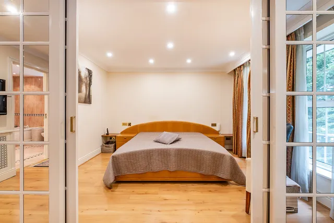
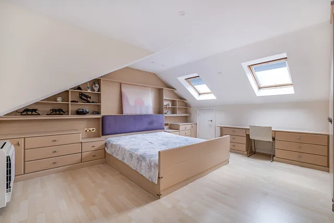
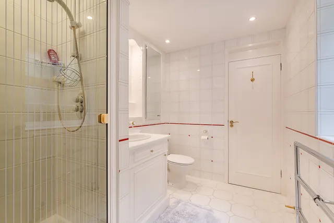
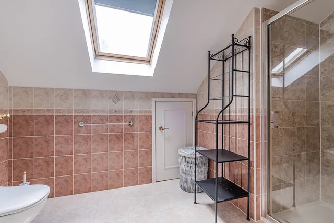
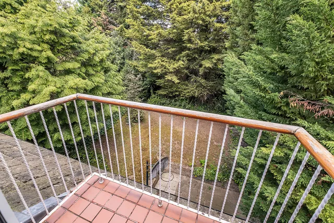
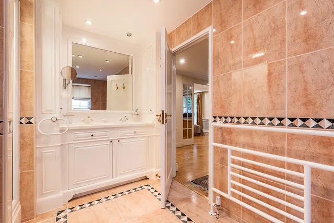
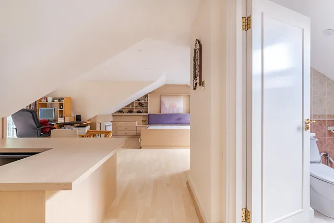
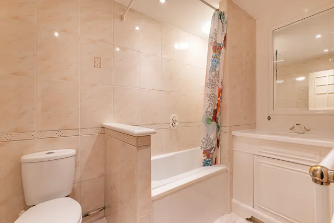
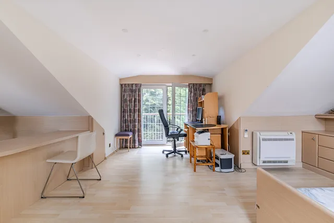
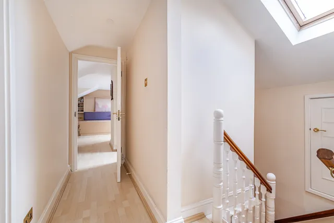
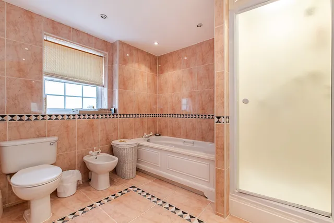
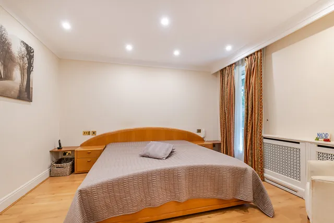
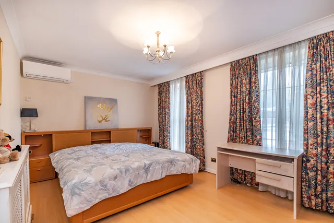
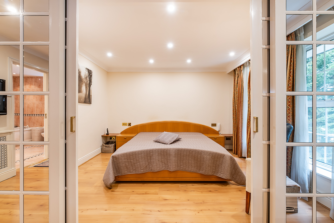
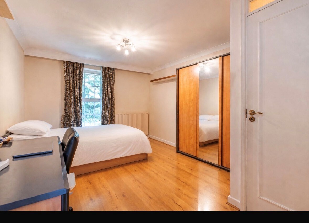
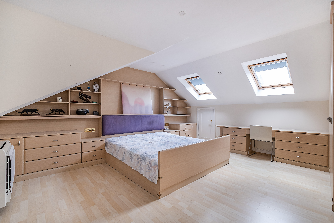
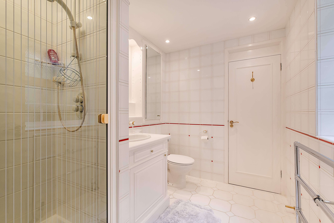
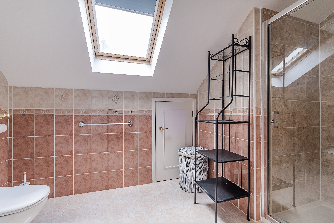
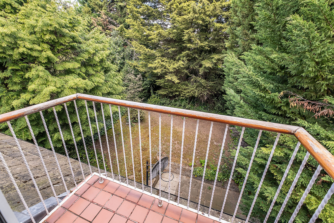
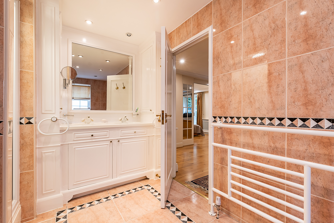
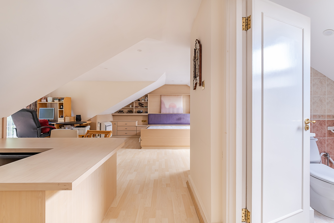
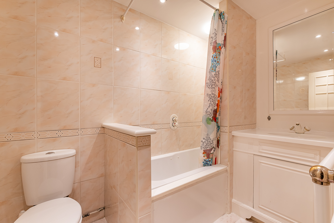
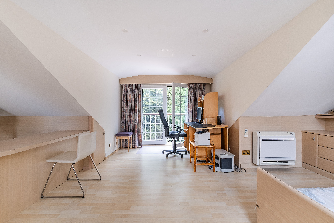
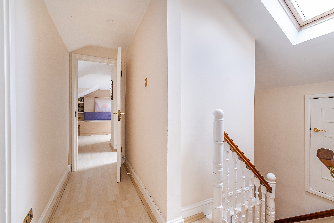
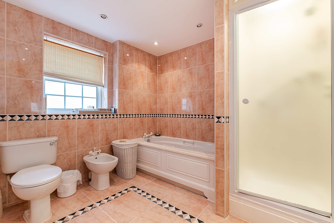
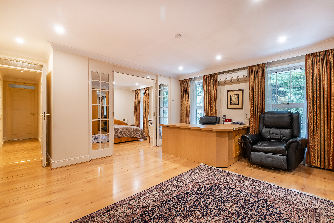
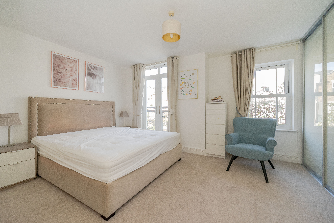
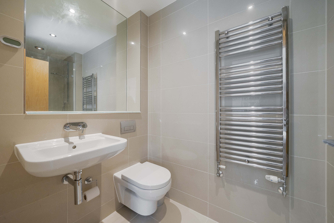
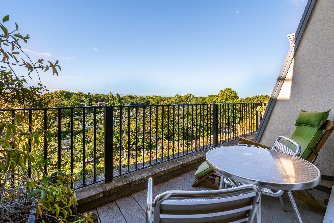
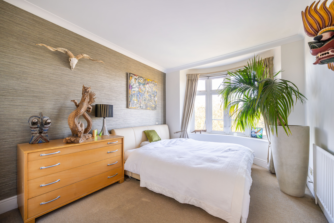
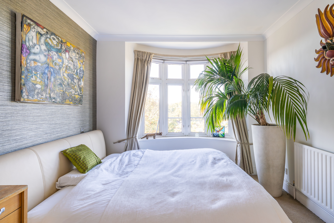
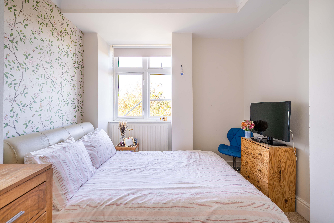
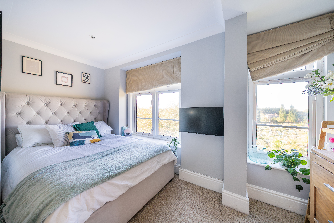
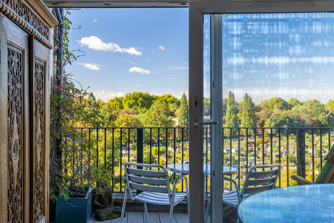
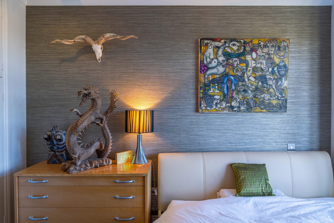
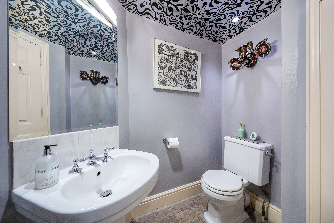
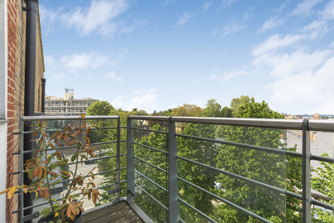
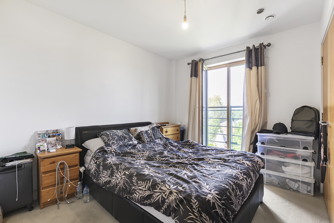
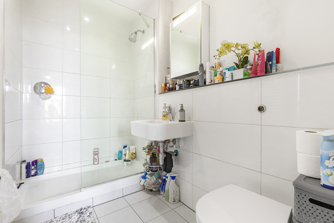
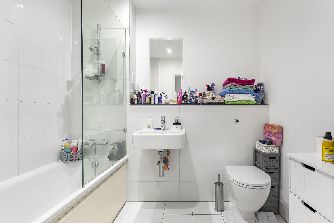
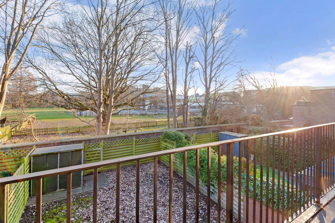
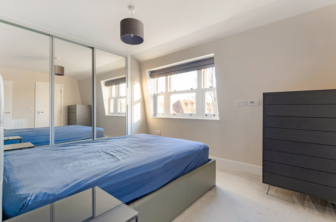
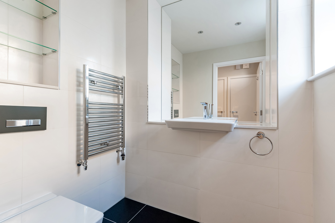
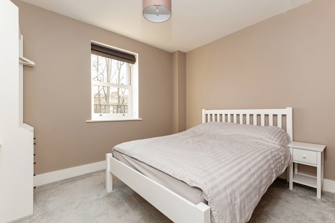
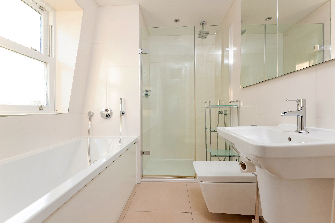
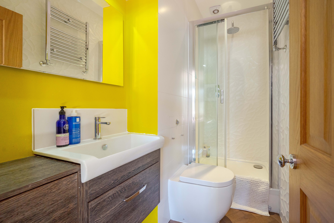
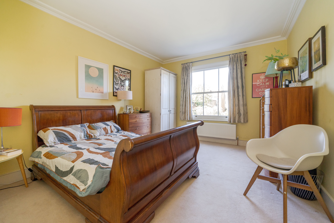
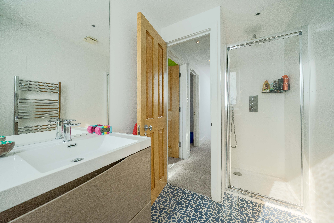
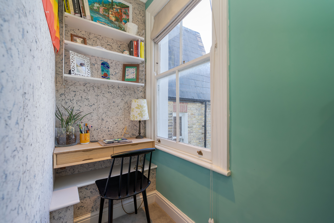
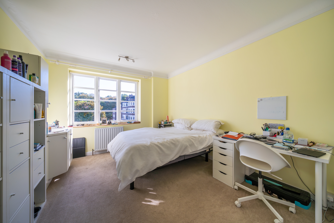
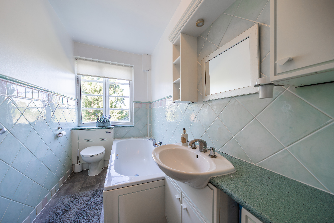
The second floor has a superb main bedroom suite with dressing room and en-suite bathroom. This area could be changed to provide a seventh bedroom if required. This floor has four further bedrooms and two shower rooms. The top floor provides a very spacious bedroom suite with plenty of cupboards, access to a balcony and en-suite shower room. There is also a further bedroom with balcony and shower room on this level, as well as extensive eves storage.
Outside
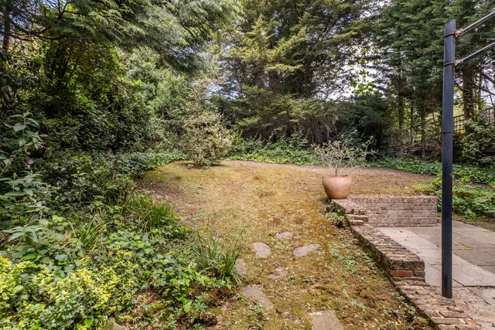
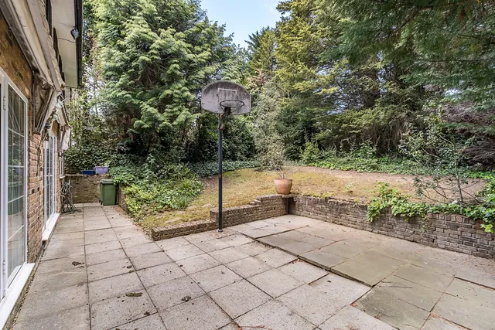
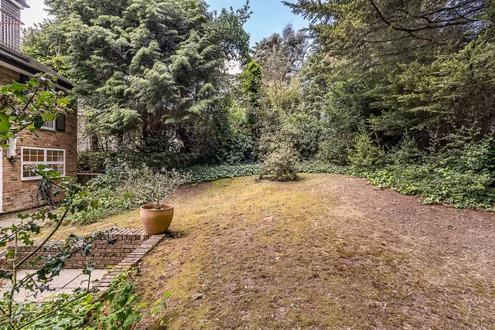
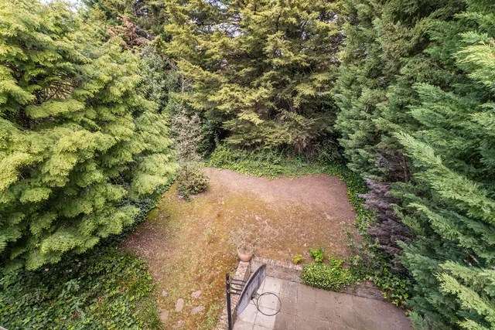
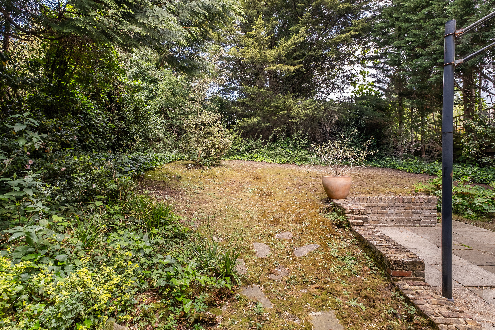
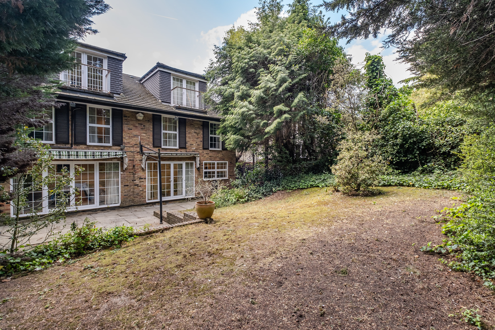
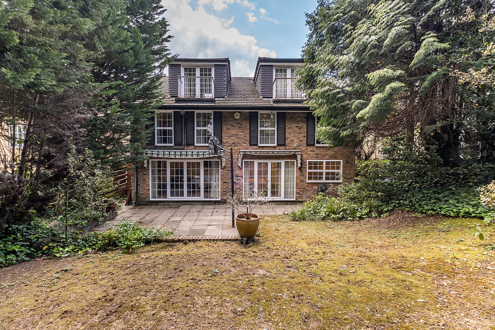
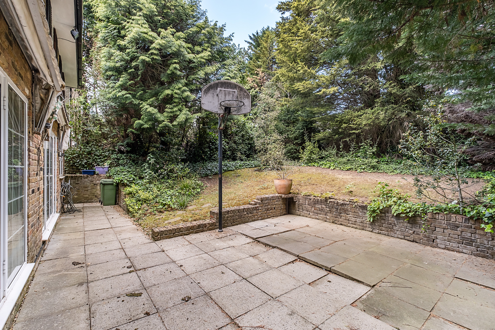
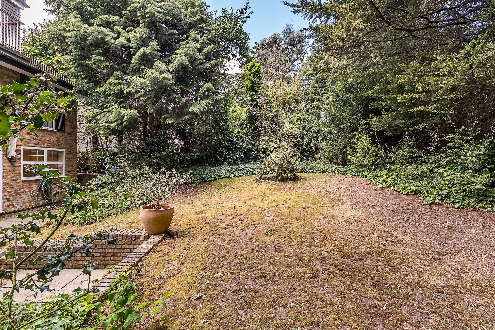
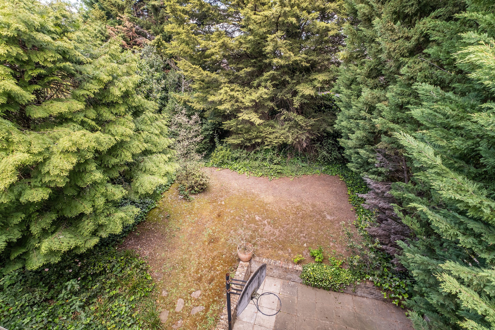
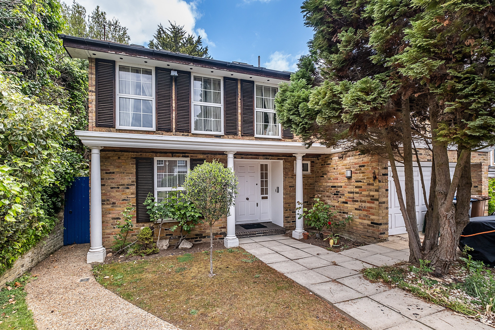
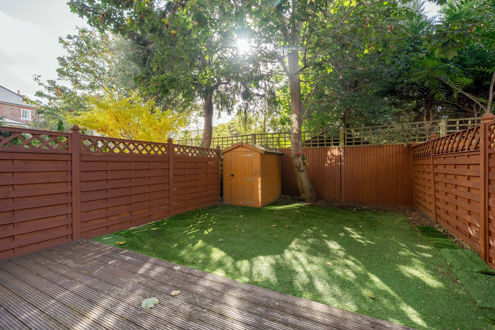
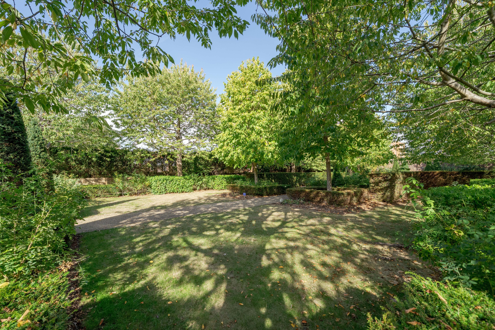
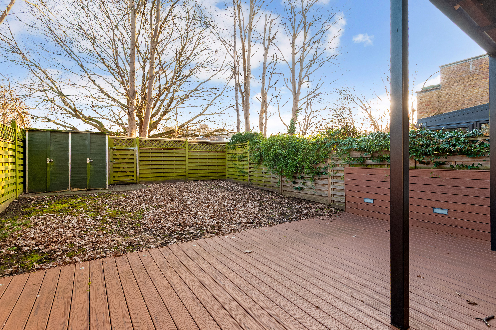
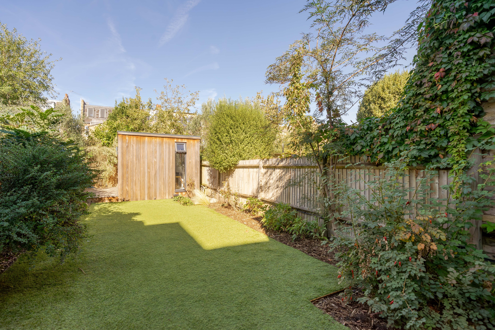
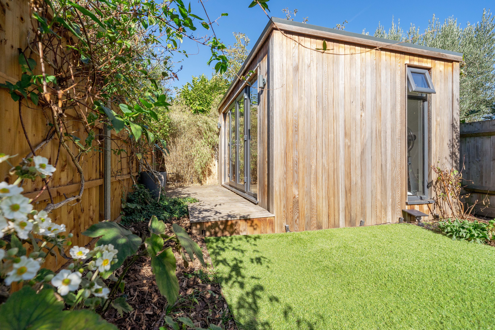
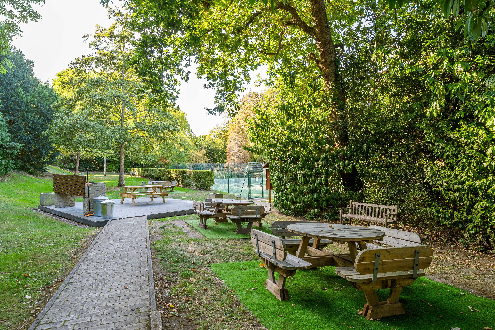
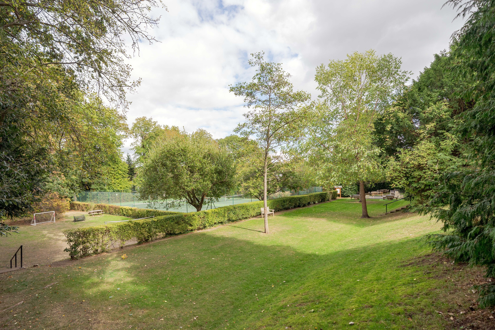
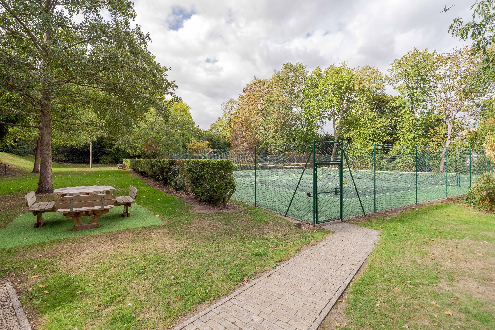
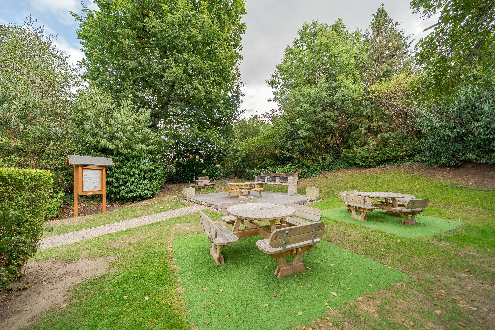
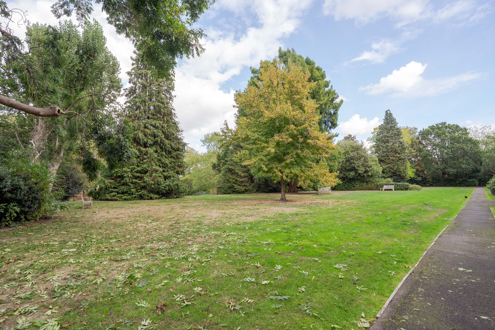
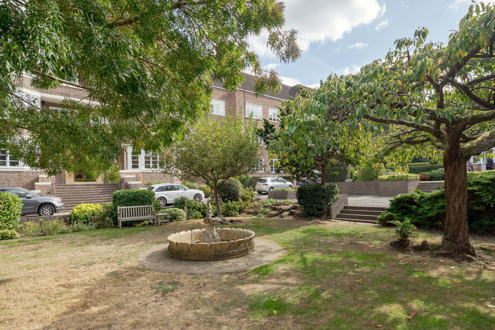
At the rear of the property is a lawned garden which is screened from neighbouring properties by mature evergreen trees. To the front of the house is a parking area and a front garden.
Situation
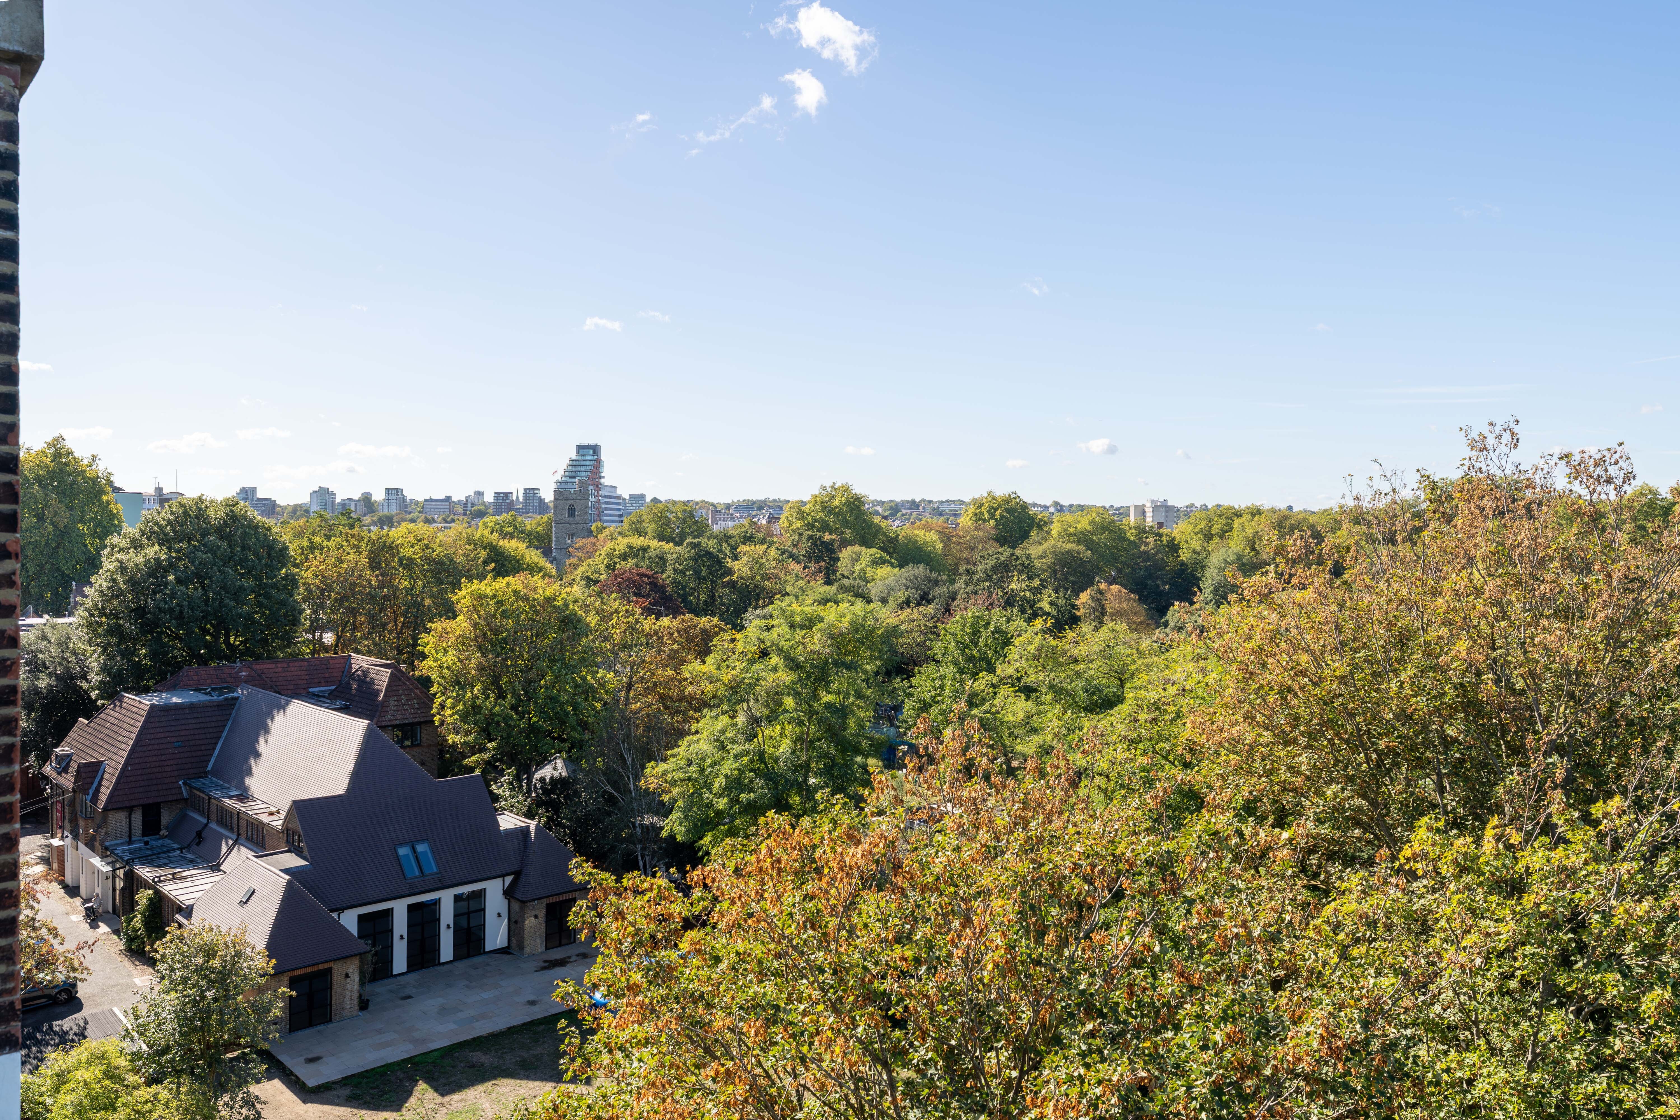
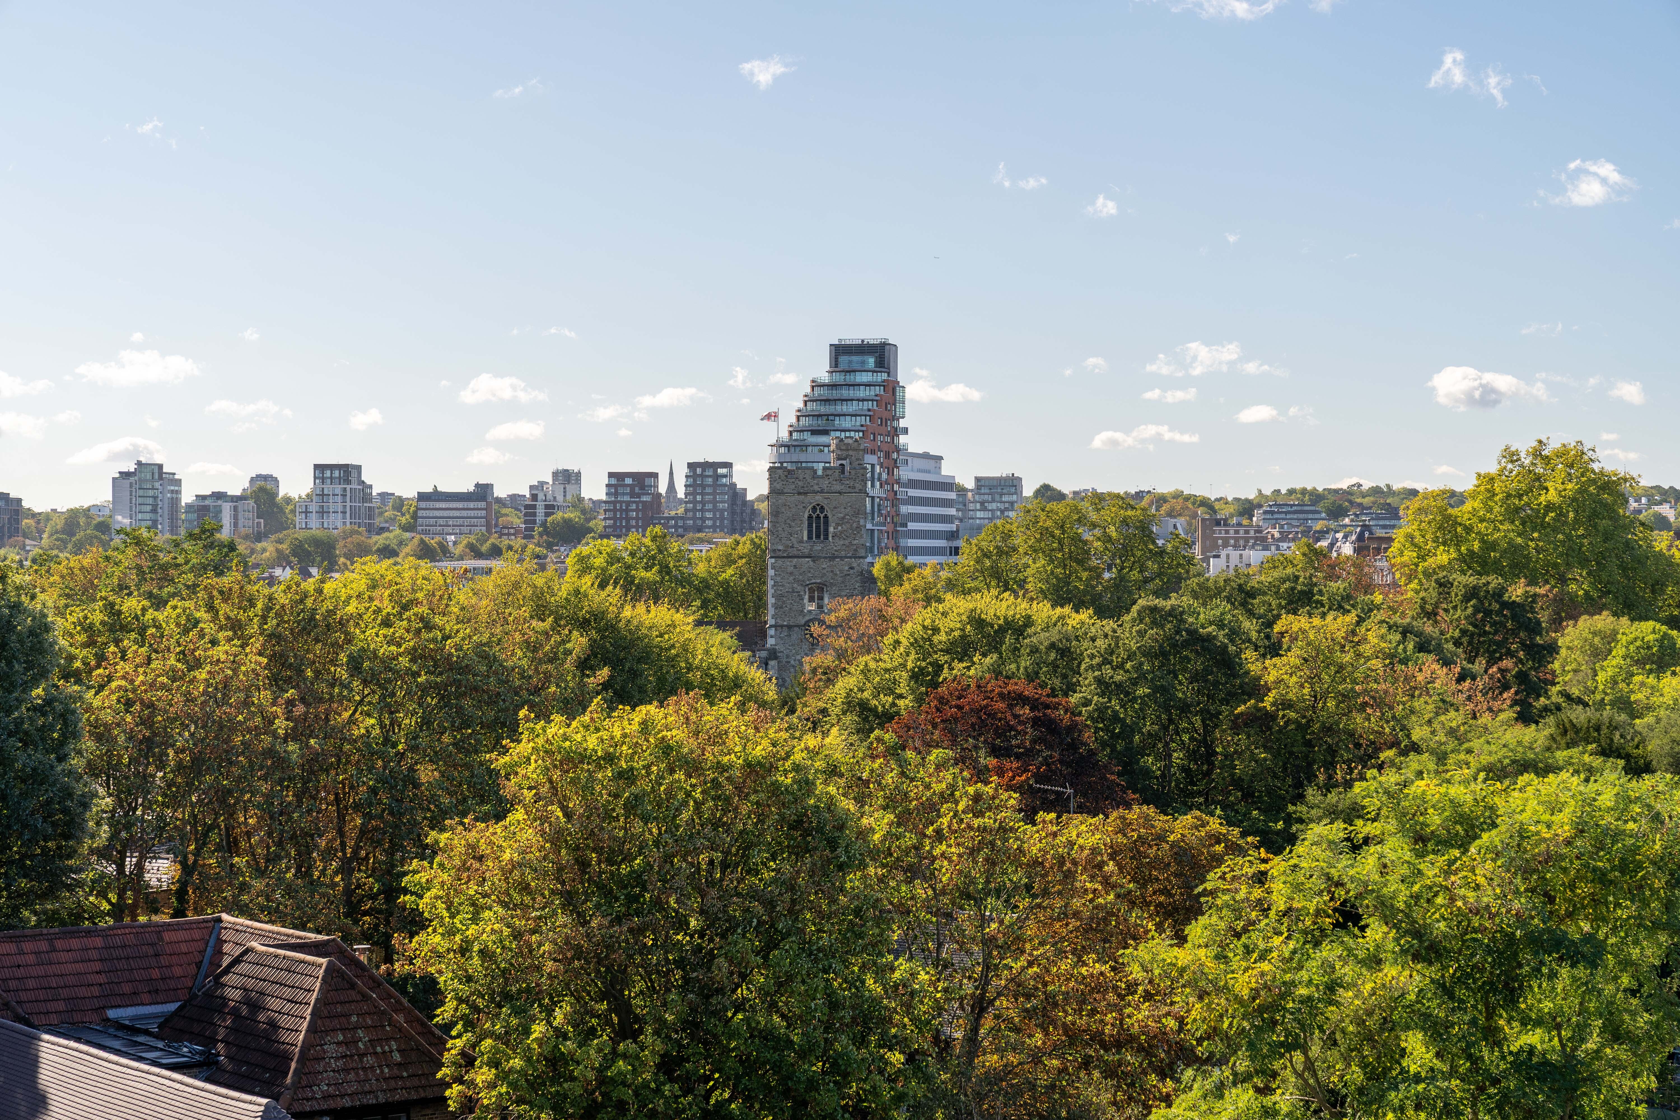
Lincoln Avenue is a residential street within 750 metres of Wimbledon Common. Wimbledon Village, with its range of pretty boutiques and restaurants, can be reached around 1000 metres away with the 93 bus route offering a regular service to Wimbledon mainline (London Waterloo 17 minutes or West End via Underground District Line 25 minutes). Locally are a number of popular schools including King's College School and Wimbledon High School. Wimbledon Town has a good selection of supermarkets, cinemas, restaurants and a theatre.
Property Ref Number:
HAM-64909


 Sign in with Google
 Sign in with Apple