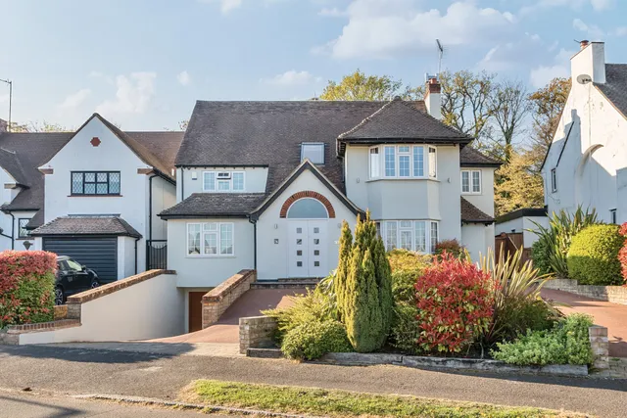
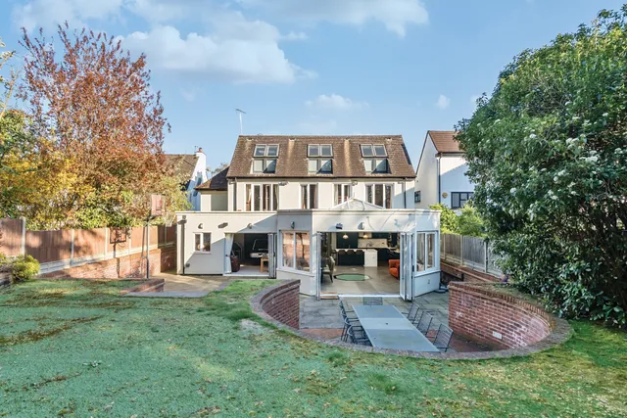
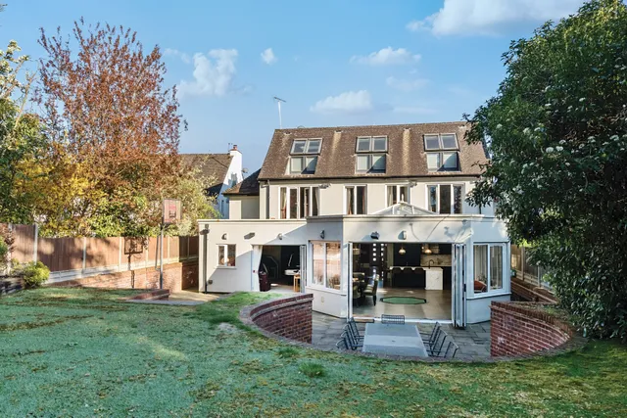
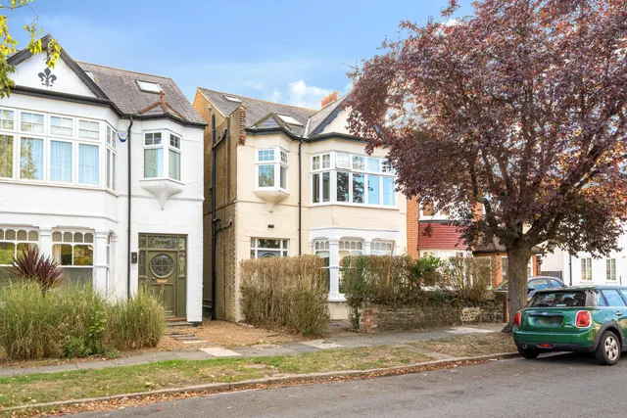
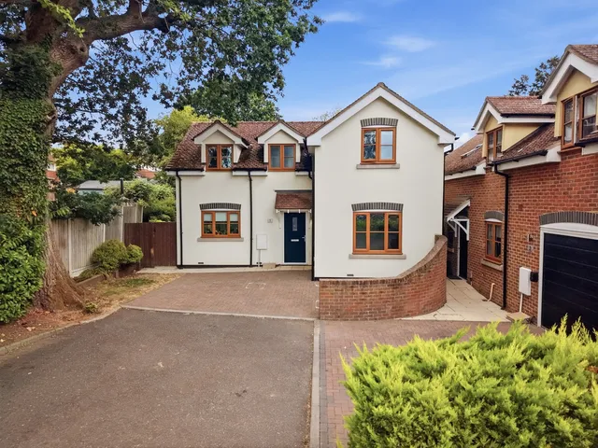
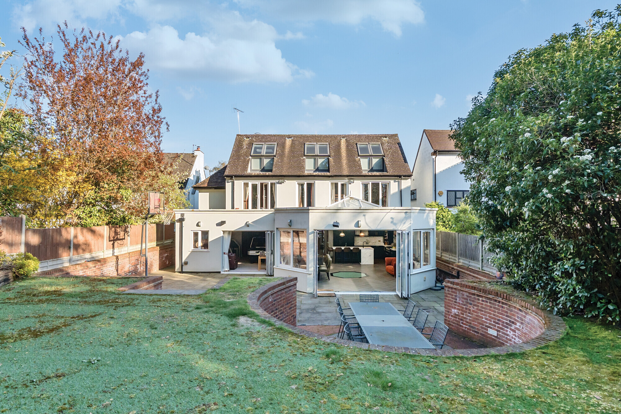
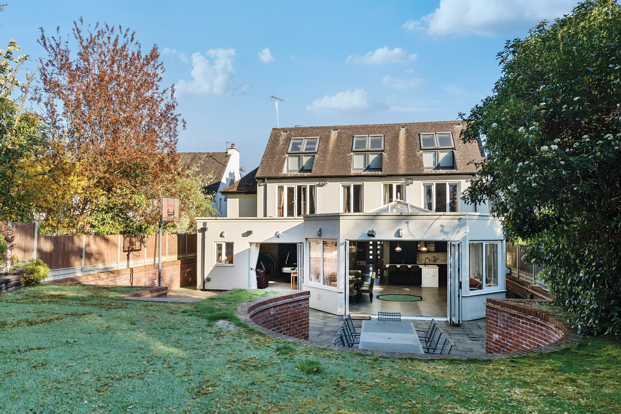
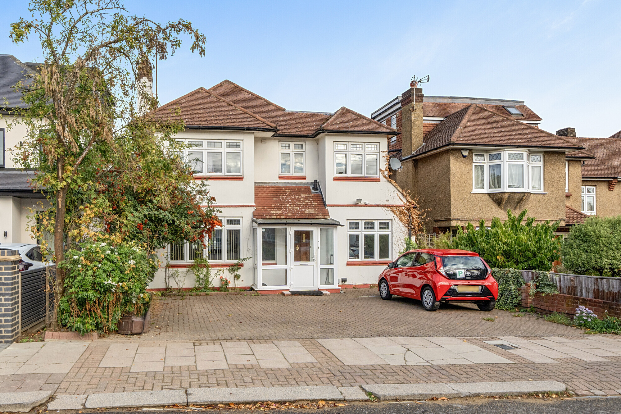
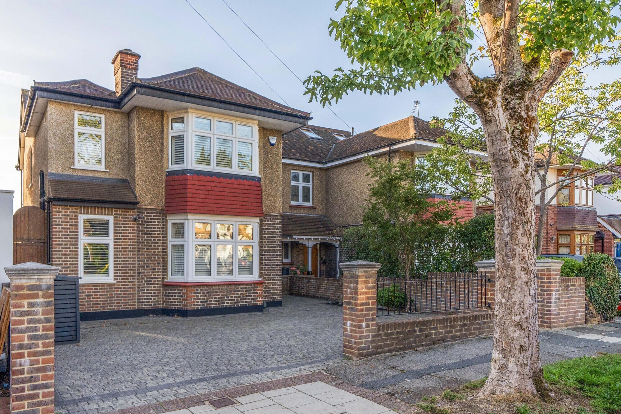
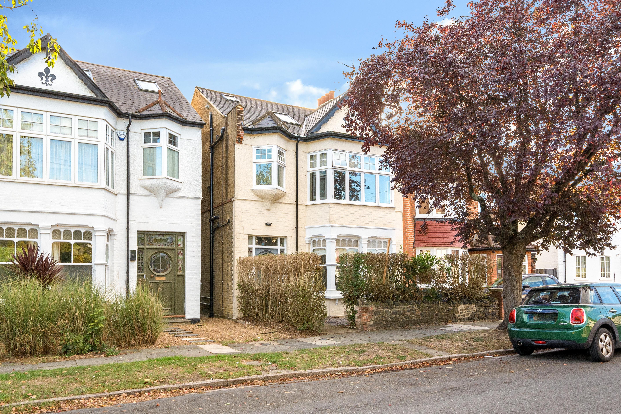
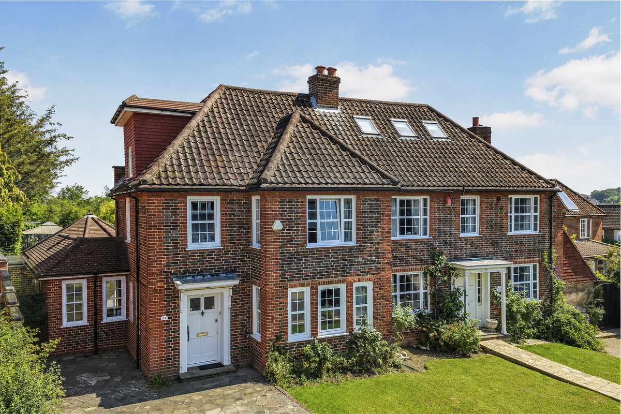
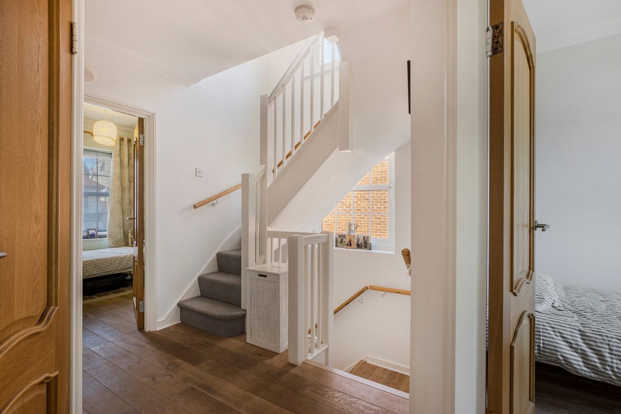
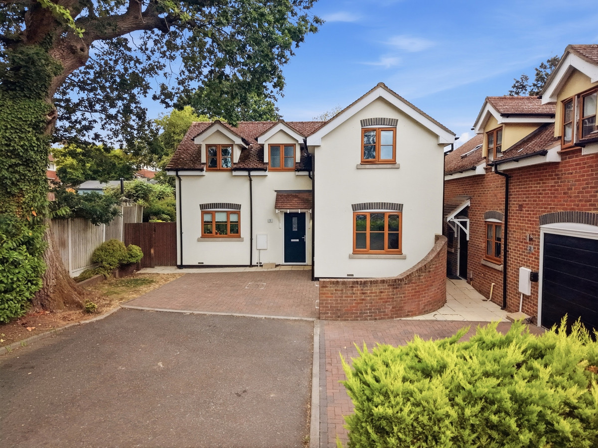
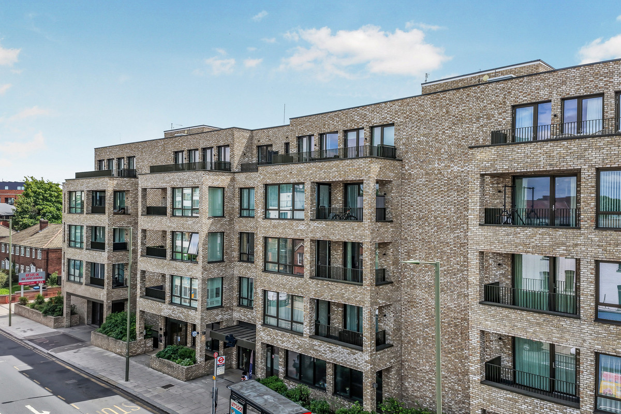
Arranged over four levels, the property boasts a wonderful sense of space, enhanced by an indoor pool and a low-maintenance garden.
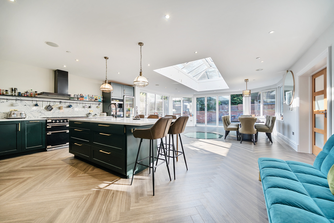
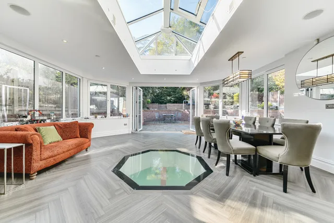
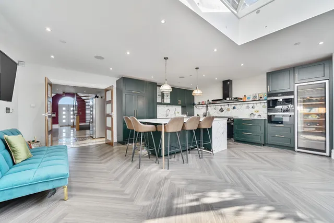
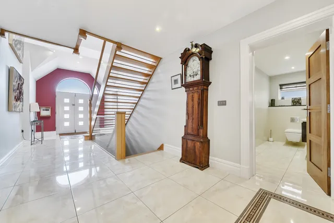
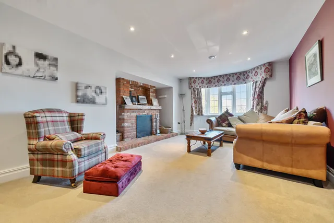
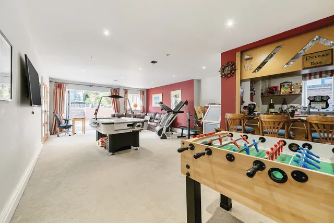
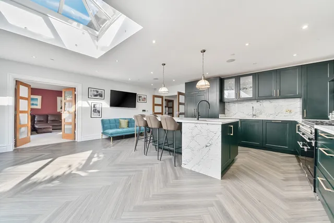
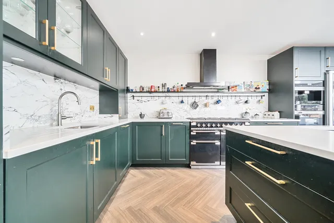
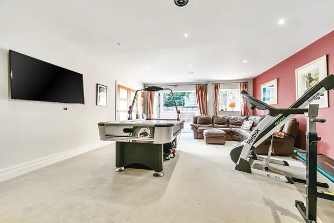
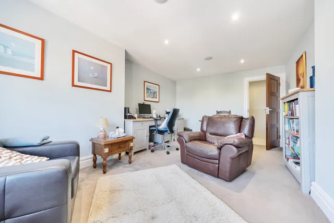
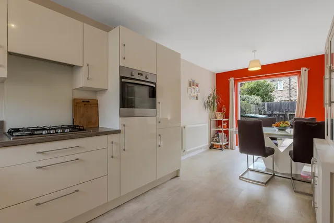
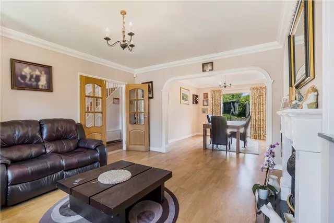
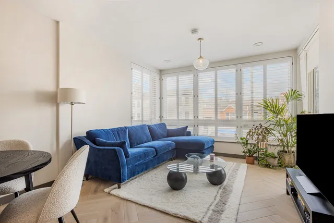
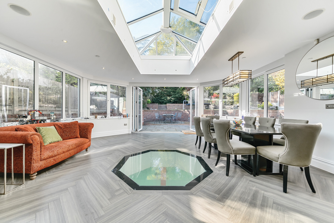
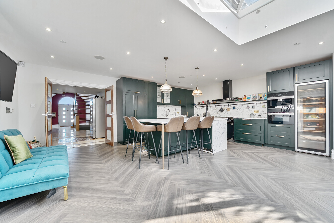
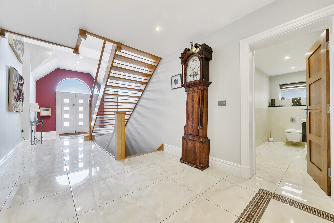
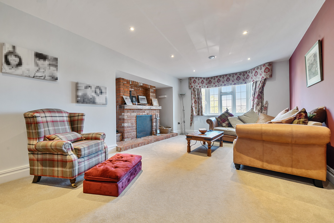
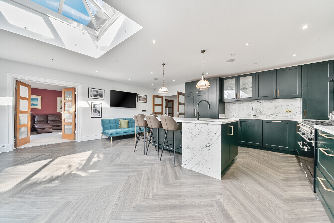
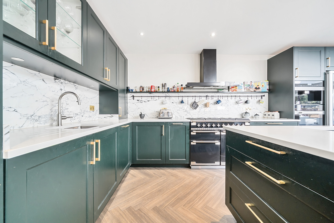
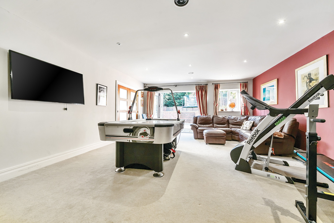
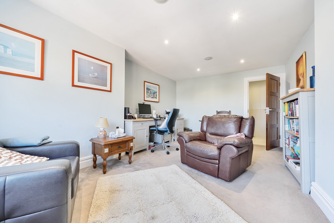
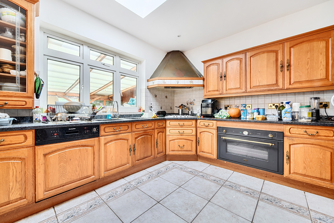
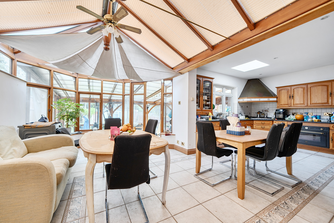
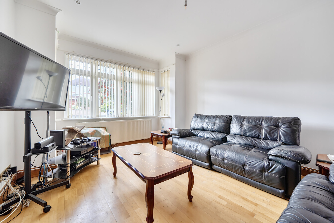
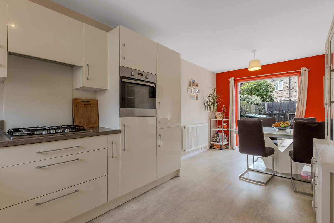
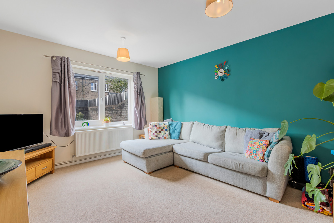
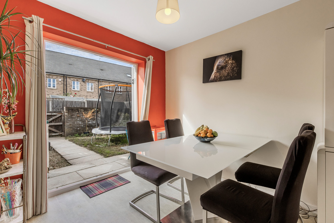
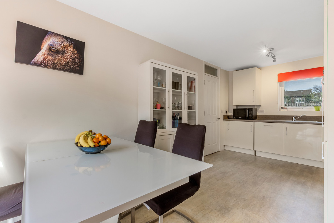
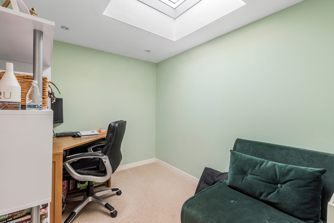
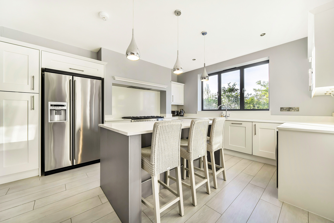
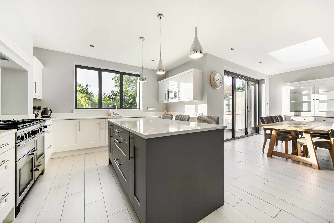
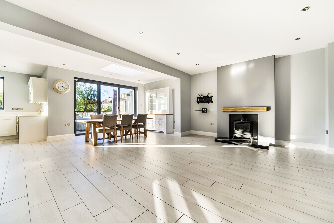
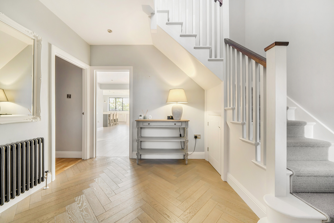
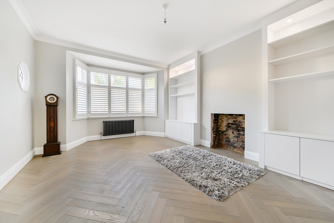
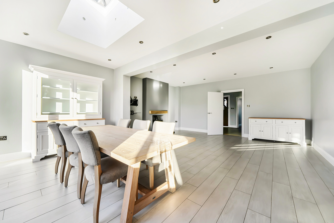
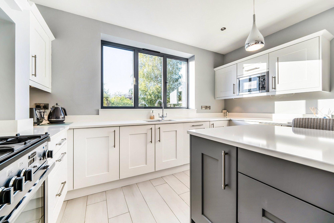
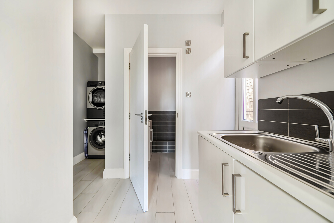
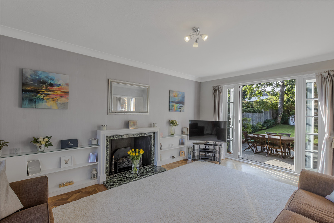
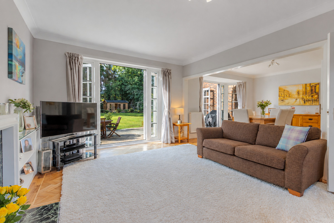
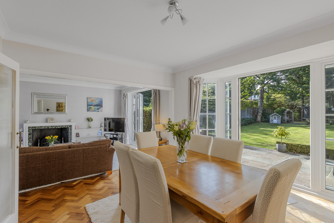
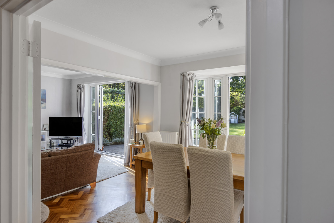
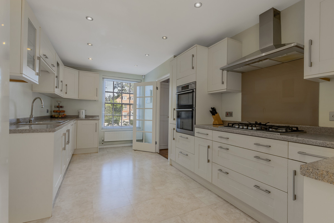
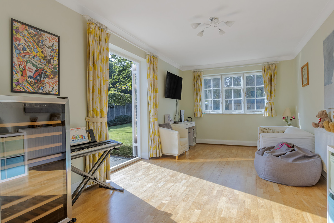
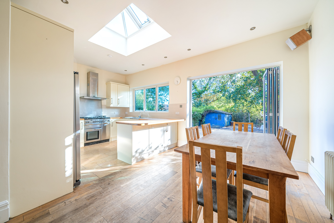
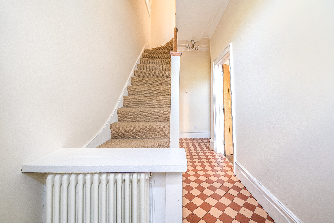
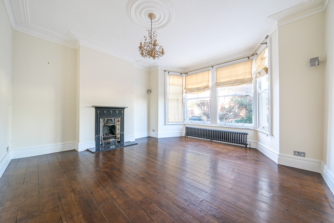
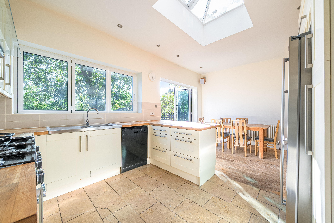
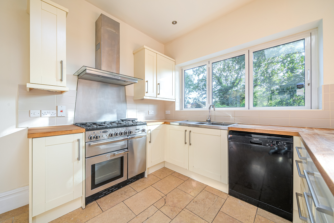
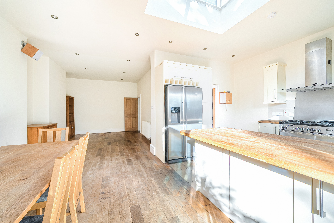
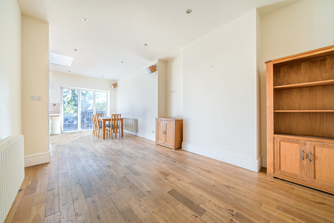
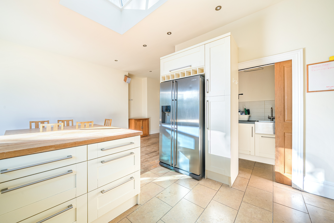
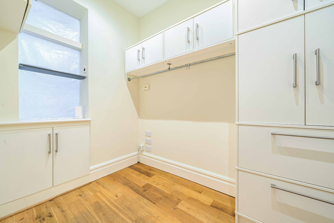
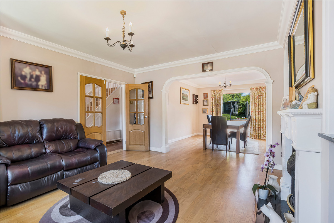
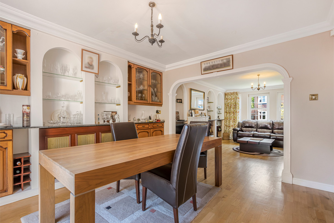
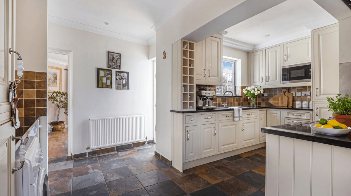
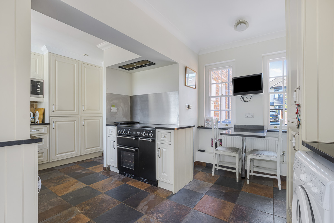
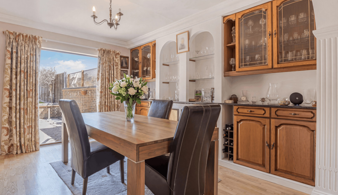
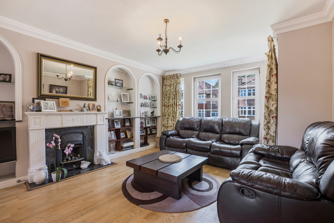
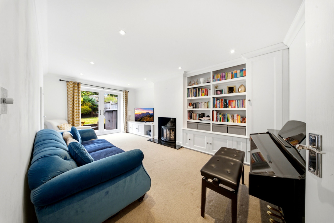
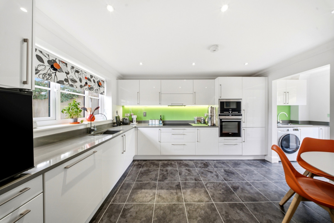
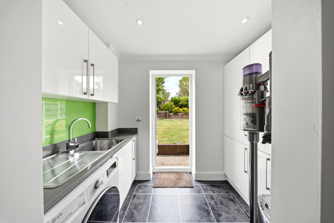
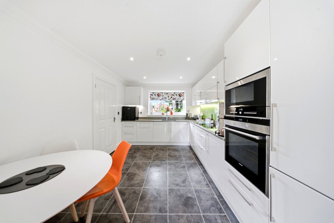
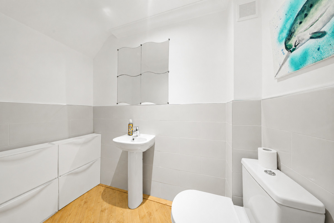
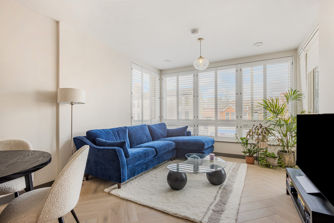
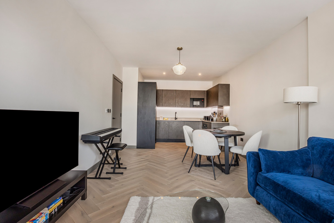
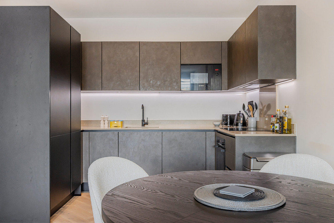
The ground floor welcomes you with a spacious reception hallway, complete with a guest cloakroom and laundry/utility room. From here, you’ll find a generously proportioned living room, family room, and a home office. The heart of the home is the impressive open-plan kitchen and dining area, featuring a central island with breakfast bar, large skylight window, and doors leading out to the garden—creating a bright, airy space ideal for both everyday living and entertaining.
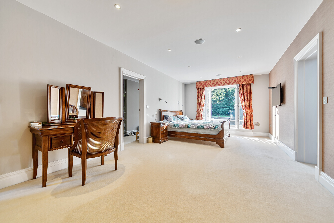
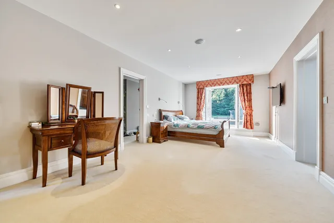
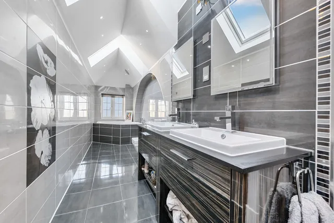
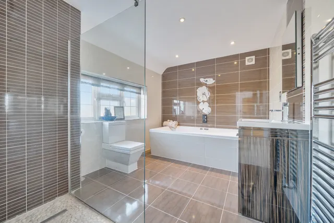
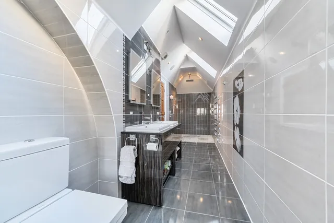
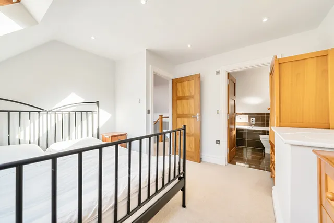
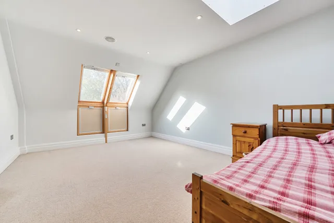
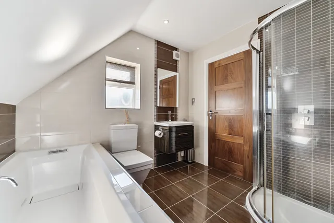
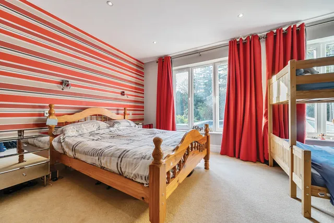
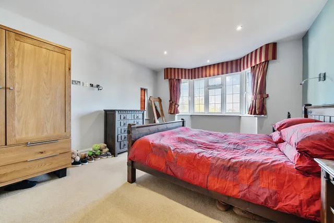
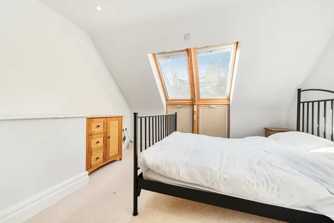
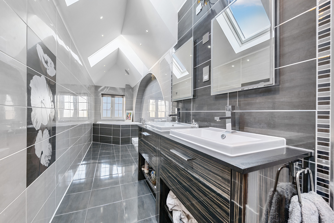
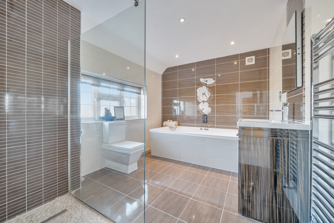
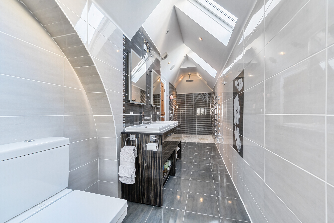
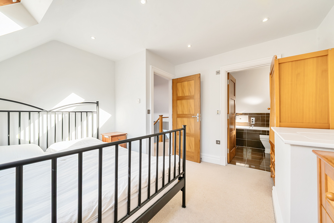
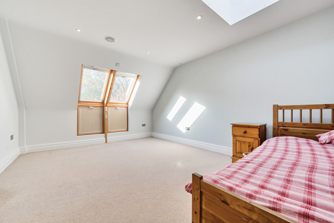
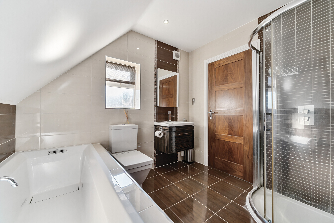
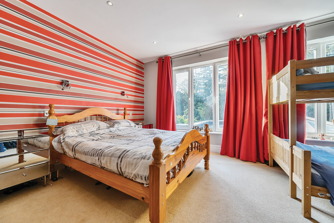
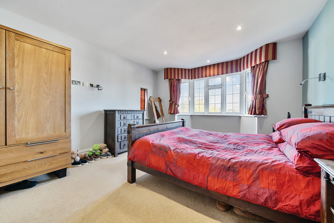
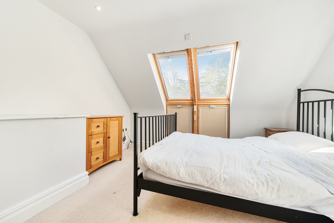
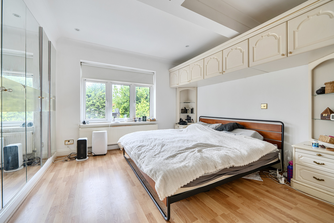
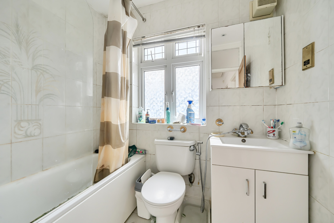
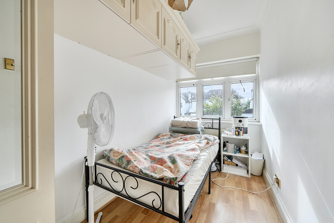
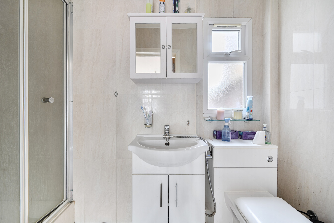
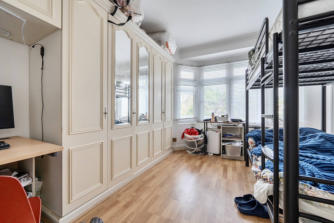
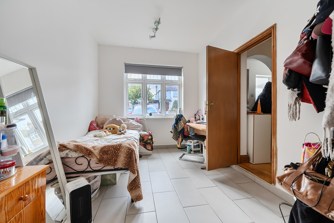
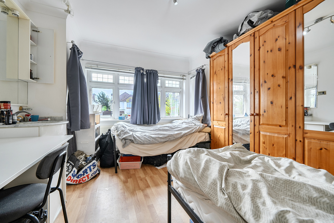
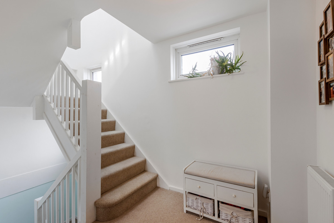
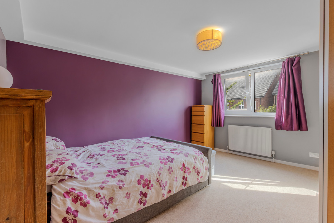
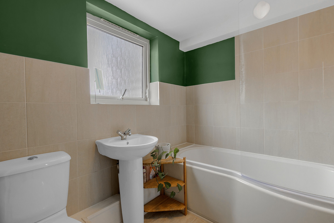
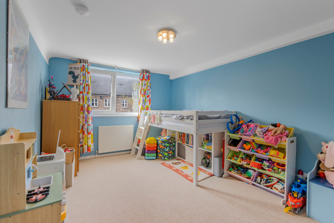
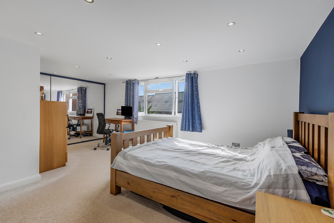
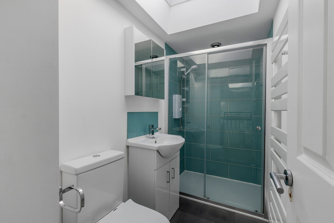
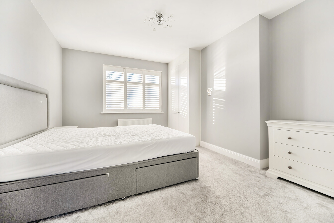
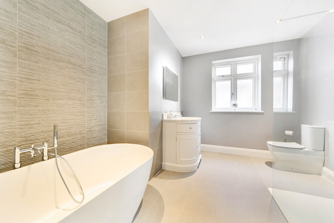
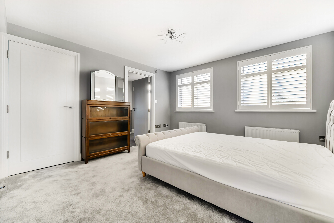
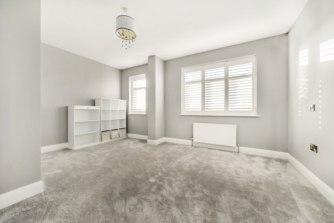
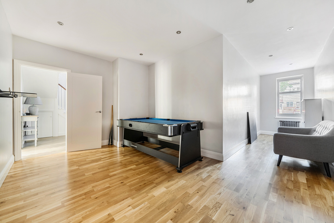
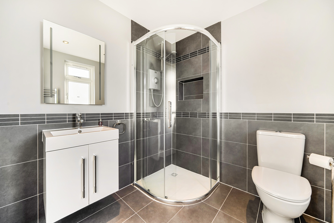
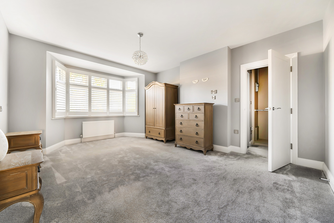
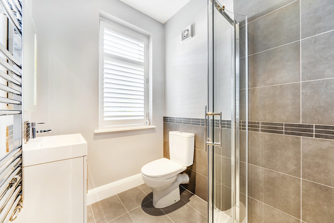
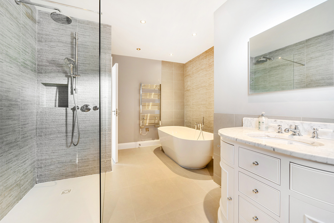
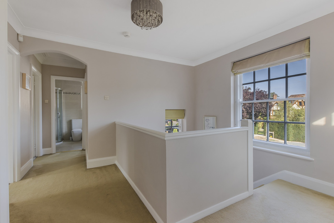
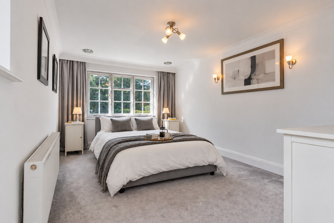
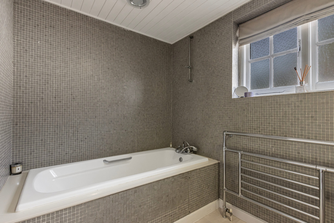
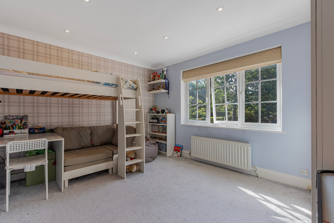
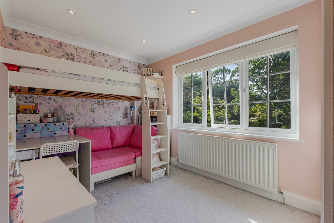
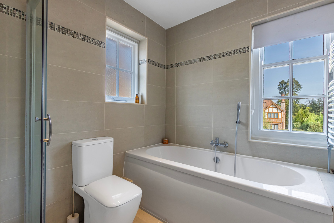
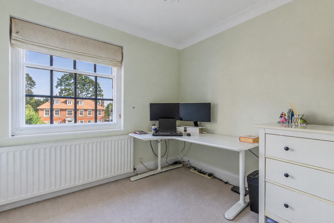
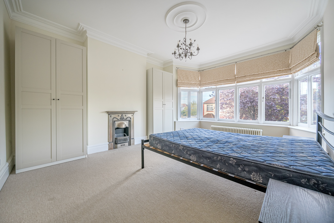
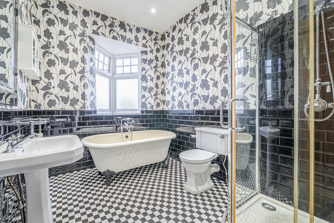
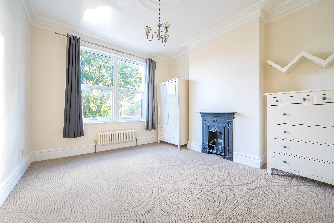
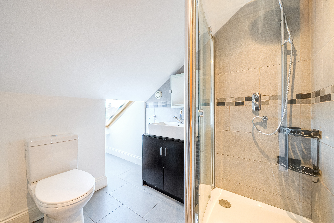
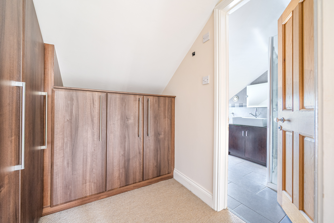
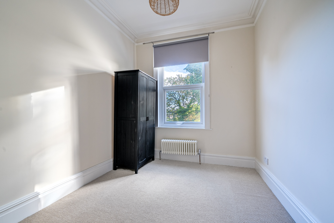
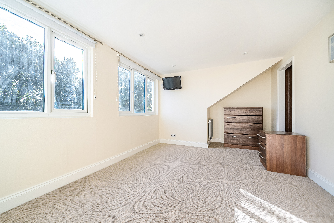
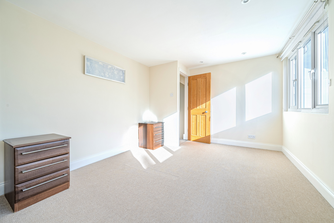
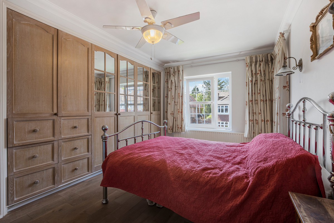
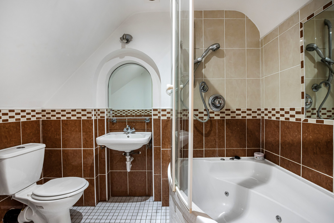
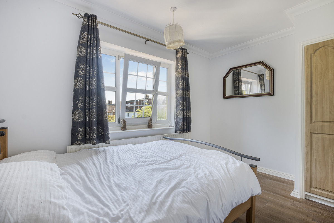
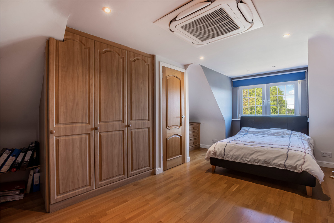
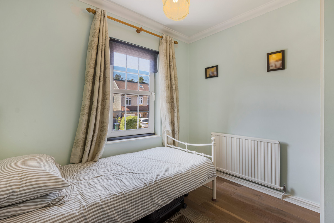
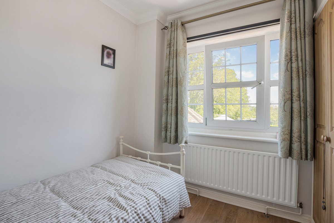
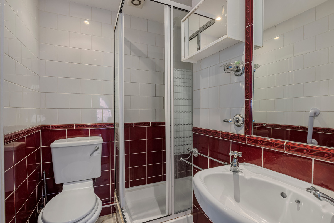
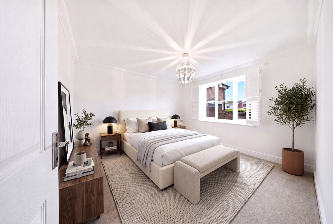
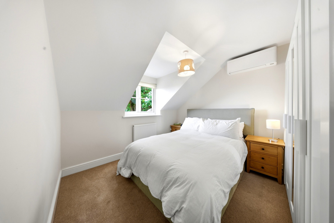
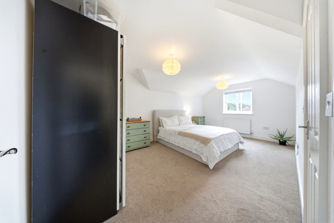
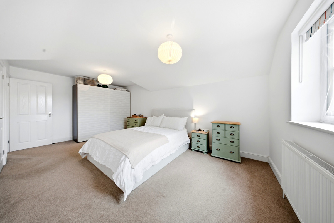
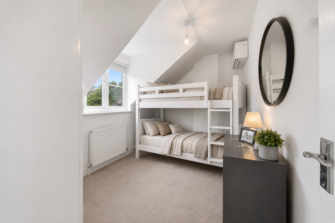
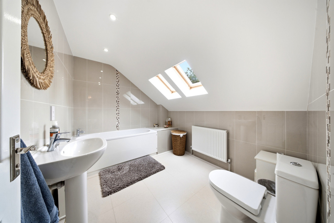
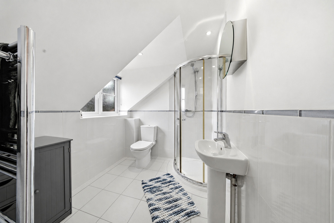
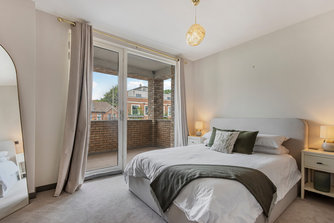
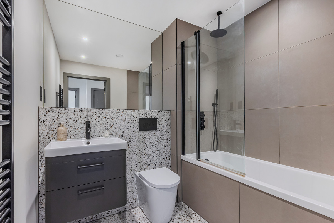
The upper floors comprise six well-appointed bedrooms, including two with en-suite facilities. The principal suite enjoys the added luxury of a dressing room and en-suite bathroom with both bath and shower. A family bathroom and an additional bathroom on second floor.
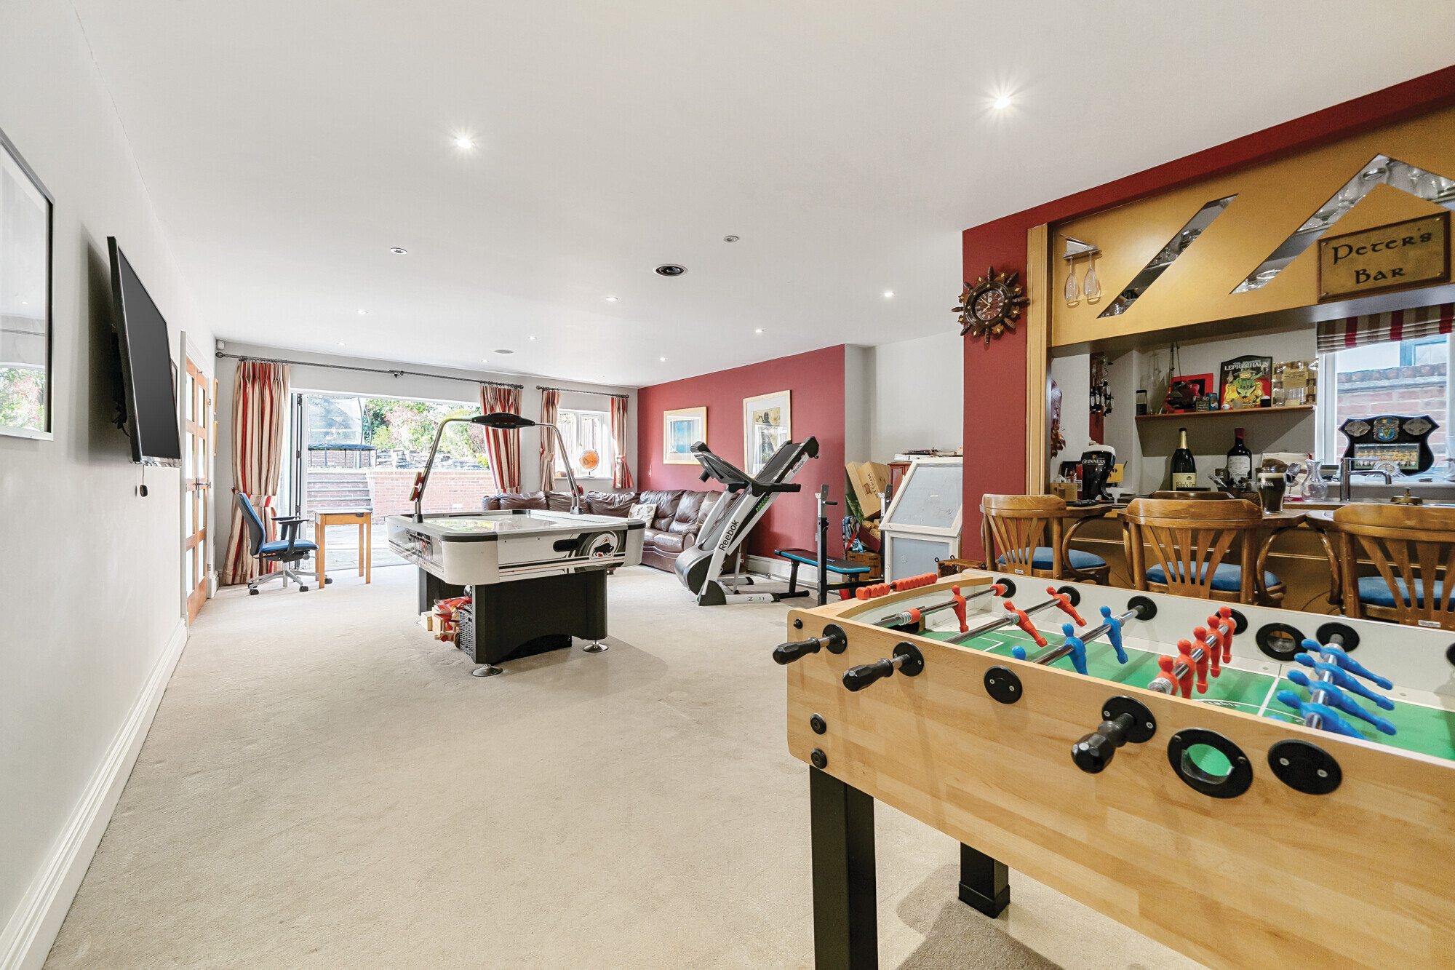
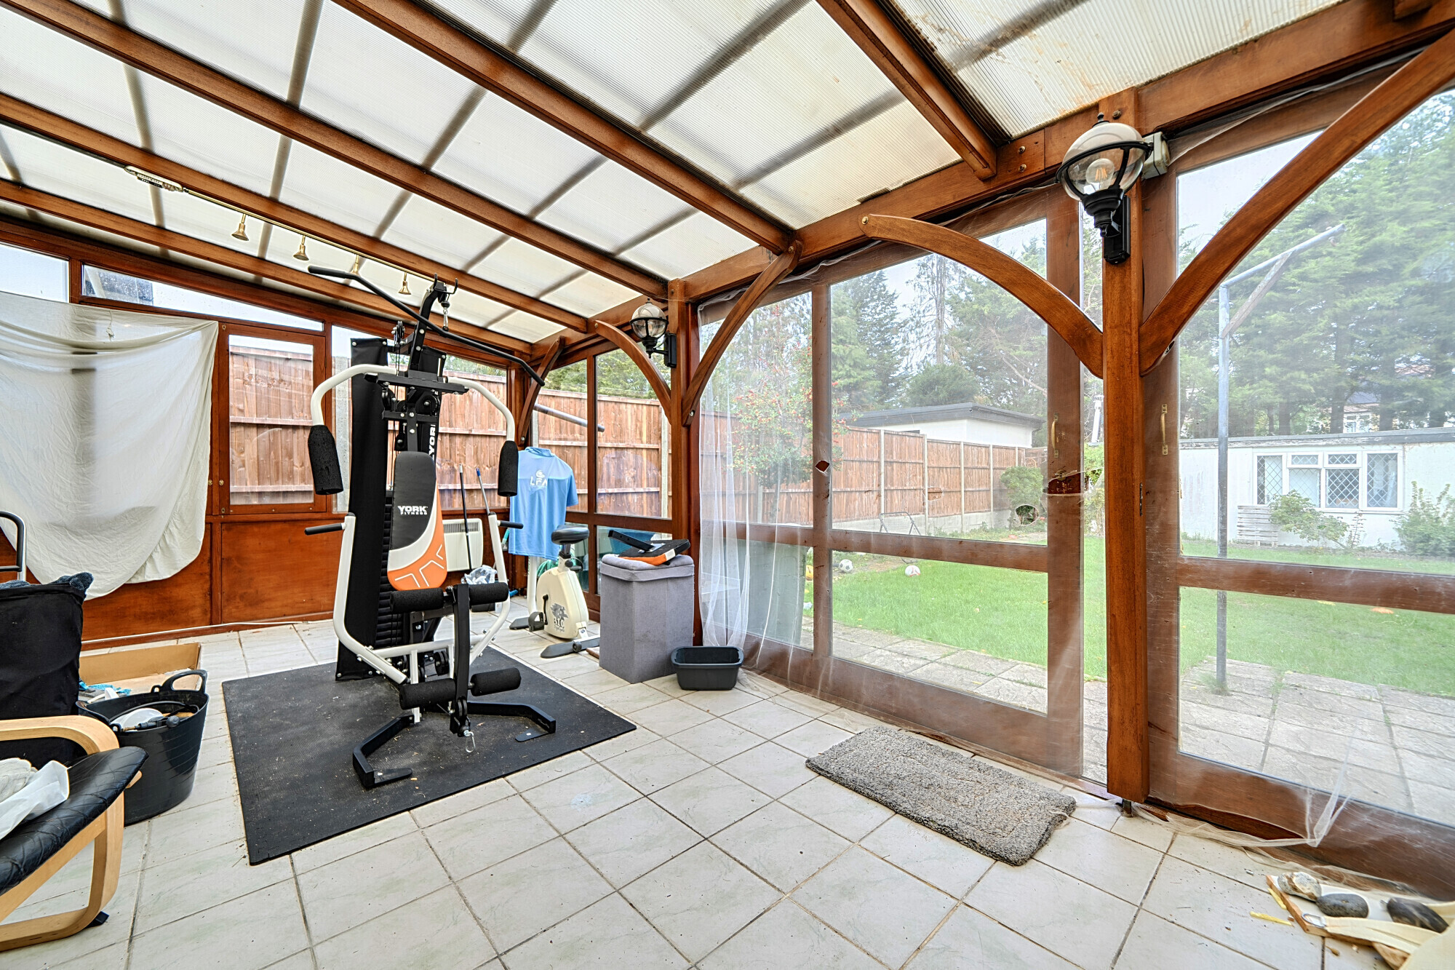
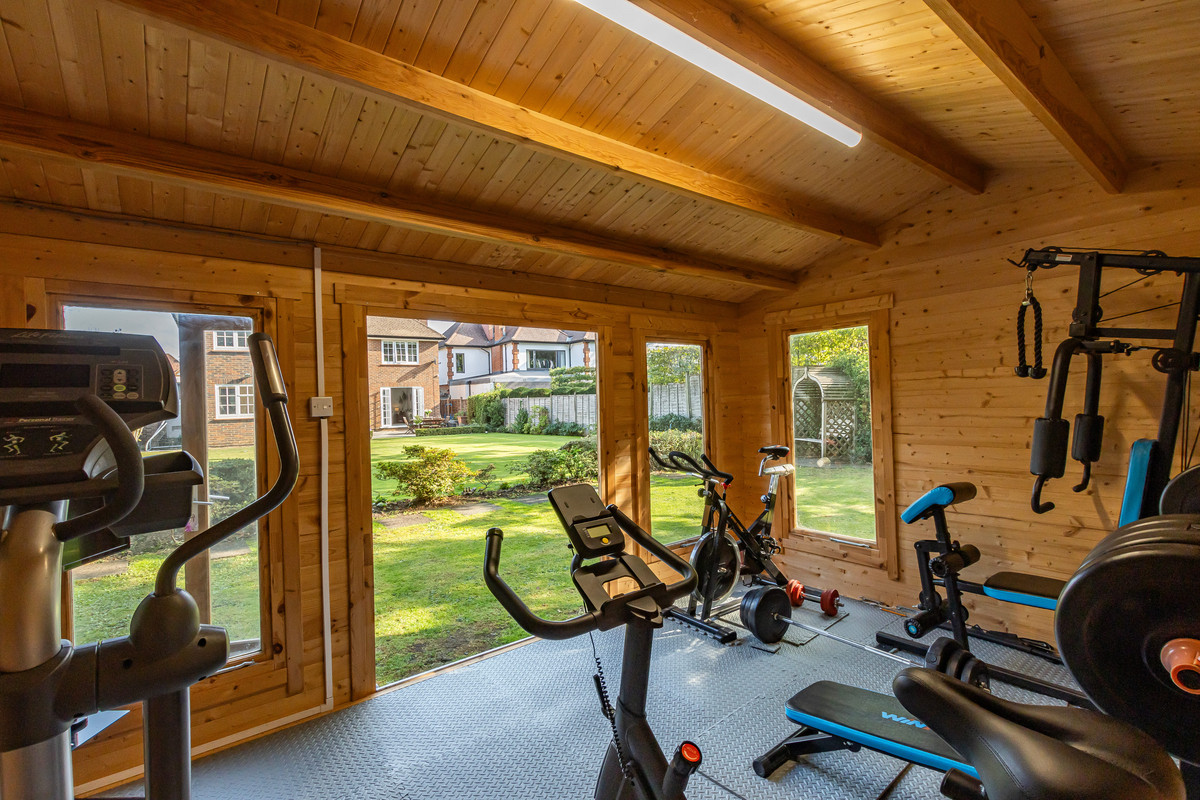
A true highlight of this property is the lower ground floor, which features an indoor pool and gym area, complete with shower/ cloakroom.
Outside
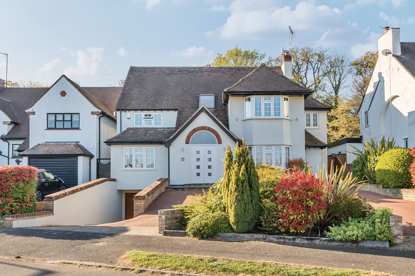
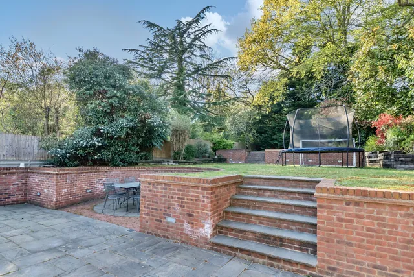
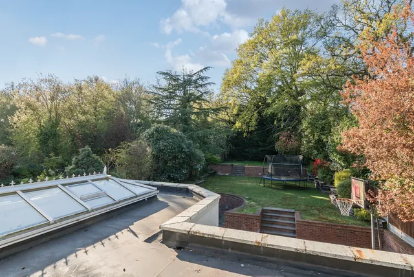
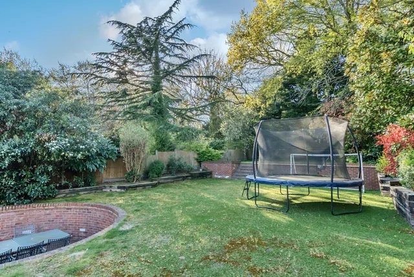
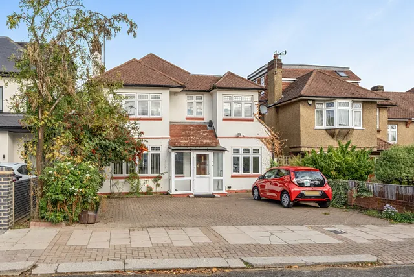
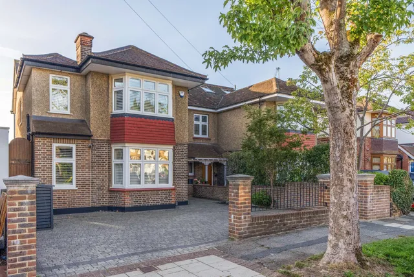
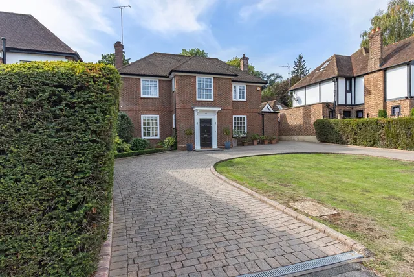
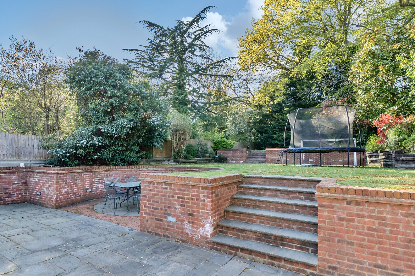
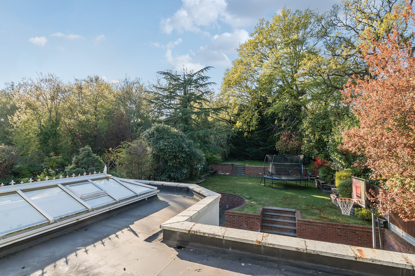
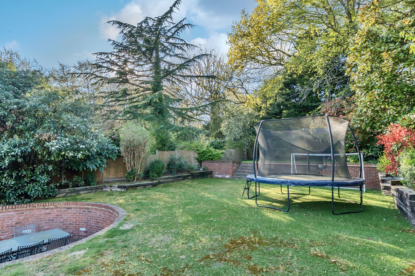
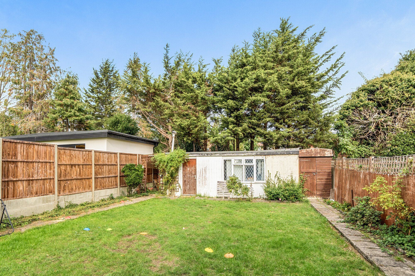
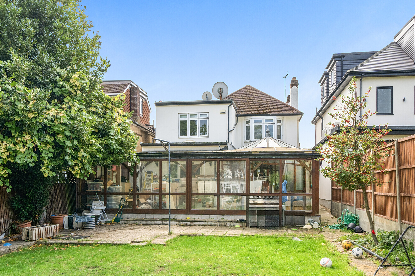
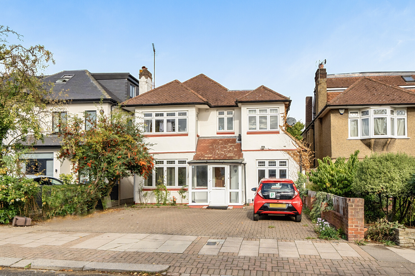
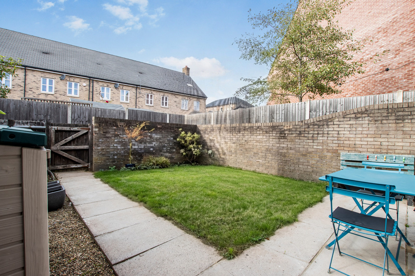
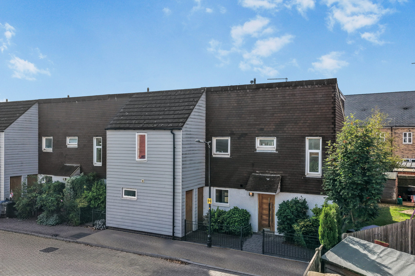
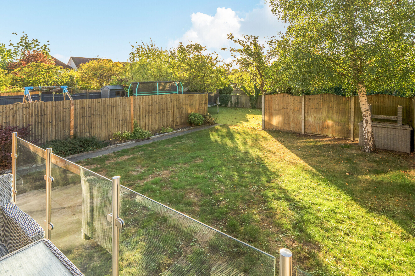
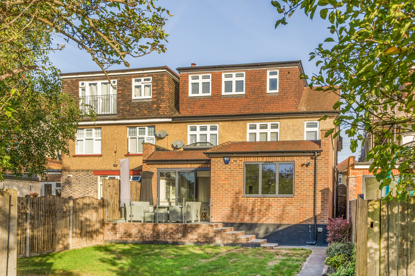
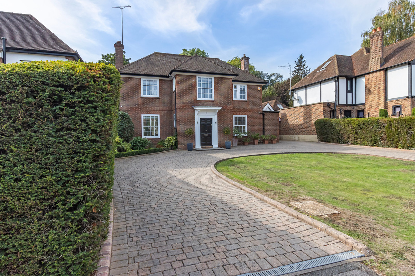
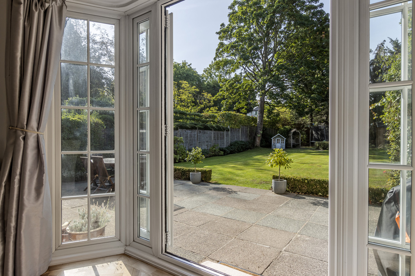
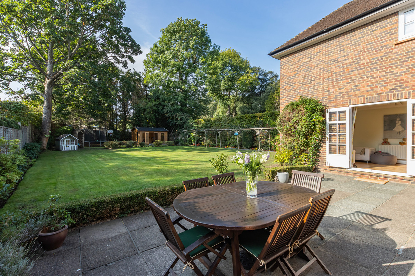
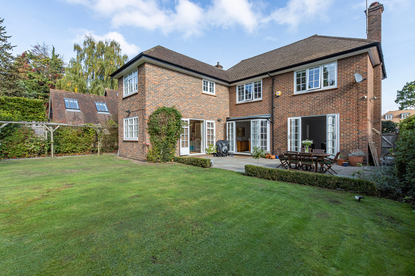
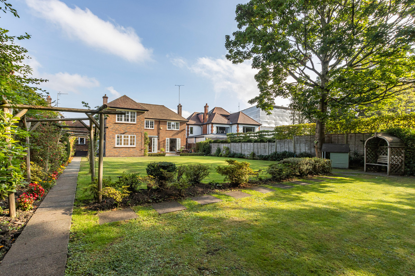
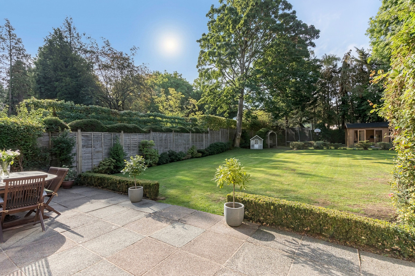
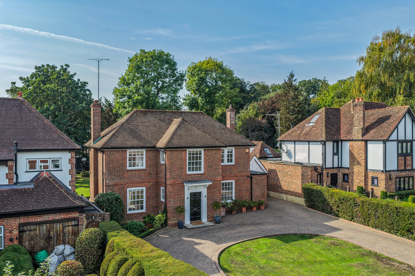
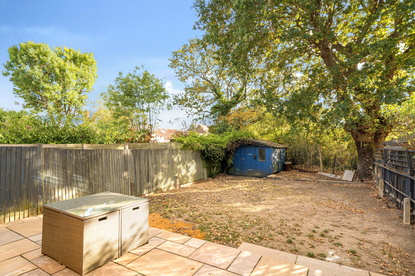
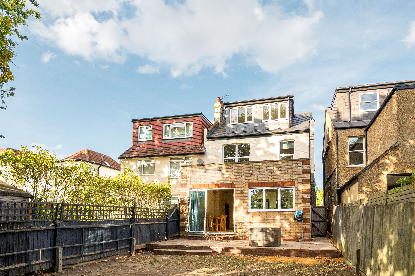
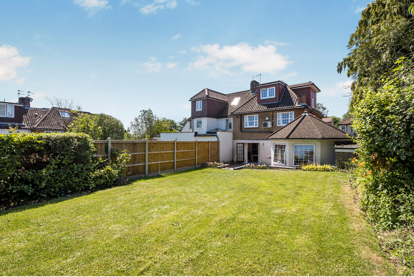
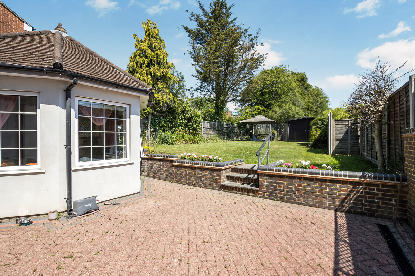
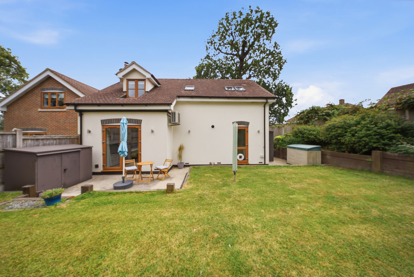
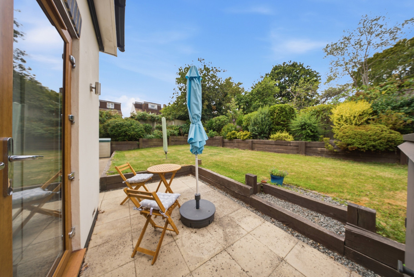
Externally, the rear garden is designed for easy maintenance, with a spacious patio and lawned area, ideal for outdoor dining and family enjoyment. The front of the property offers ample off-road parking and access to a garage.
Situation
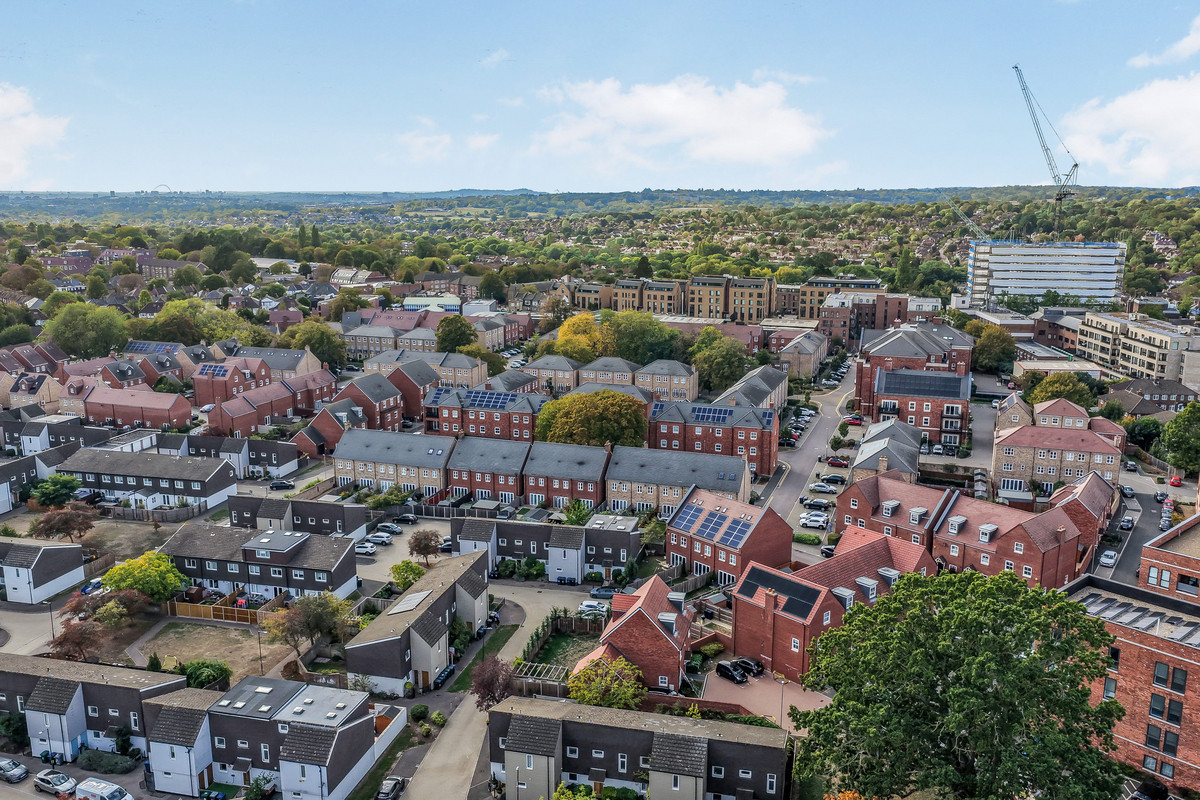
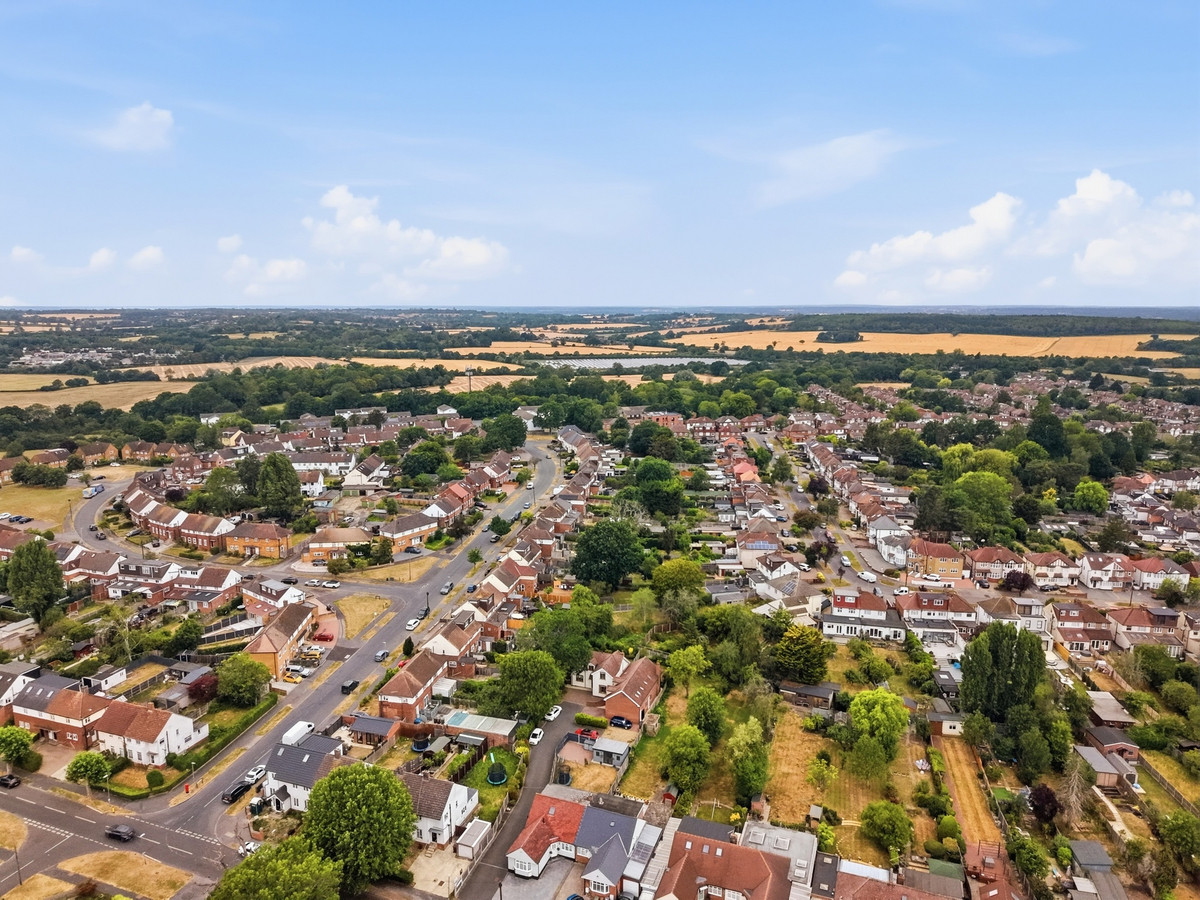
Located in a peaceful and highly sought-after residential area, this home is within easy reach of Hadley Wood Main Line Station and a range of local amenities. Outdoor enthusiasts will appreciate the proximity to Hadley Wood Golf and Tennis Club, as well as the scenic Trent Country Park. Nearby Cockfosters Road offers a variety of shops, restaurants, and access to the Piccadilly Line Underground Station, providing excellent connectivity and convenience.
Property Ref Number:
HAM-57541


 Sign in with Google
 Sign in with Apple