€5,430 per m²·
10% above the Cadiz median
(€4,950 per m²)
Price guide
Property type
Villa
Bedrooms
6+
Bathrooms
6+
Size
24756 sqf/2300 sqm
About this place
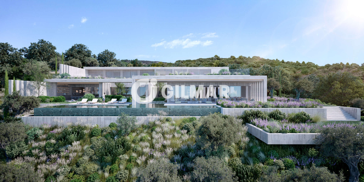
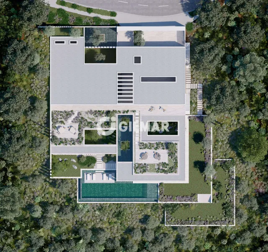
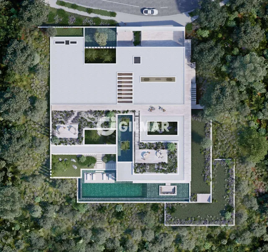
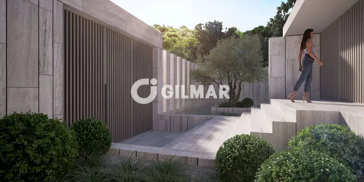
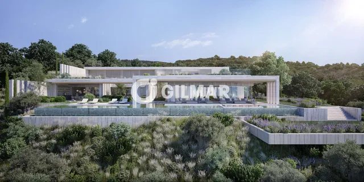
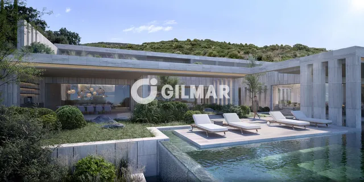
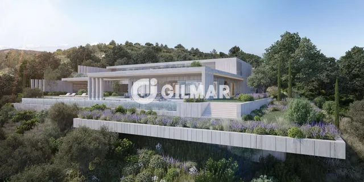
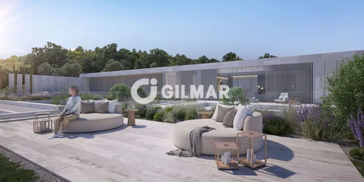
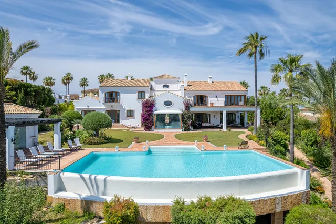
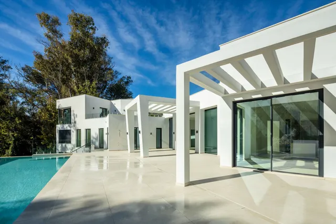
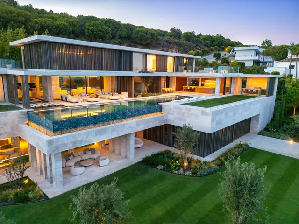
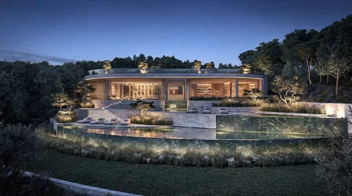
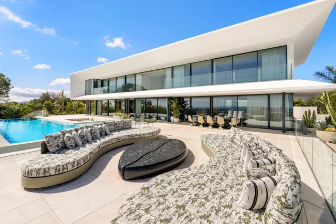
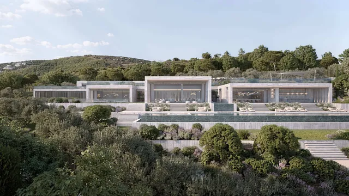
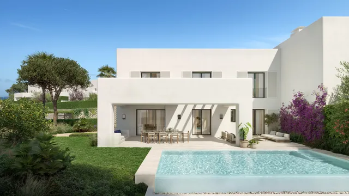
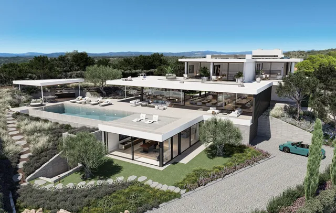
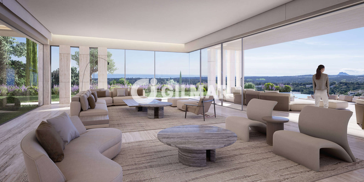
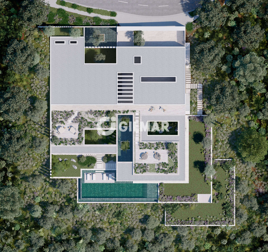
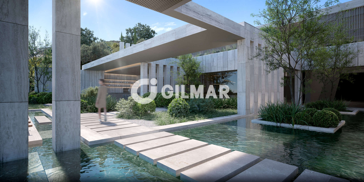
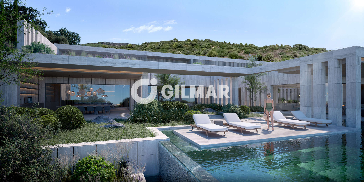
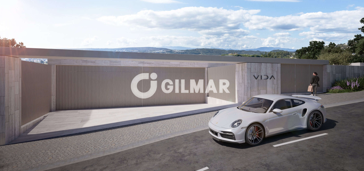
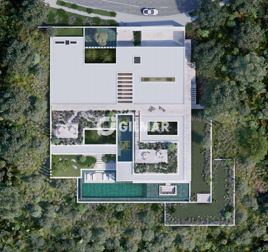
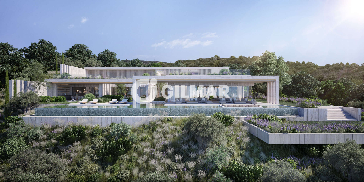
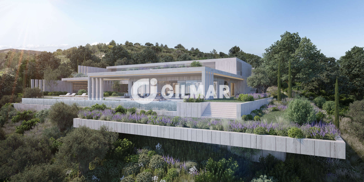
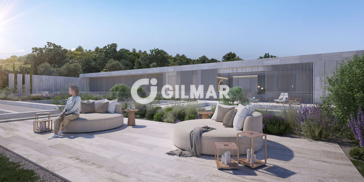
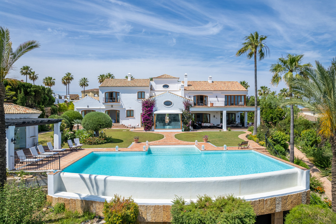
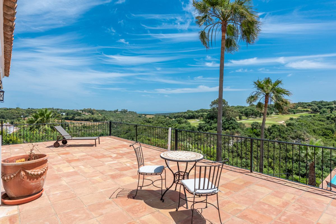
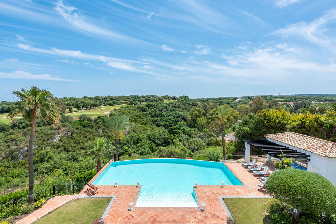
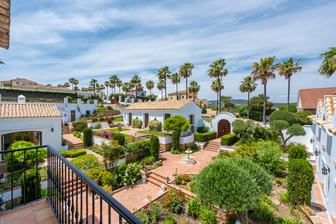
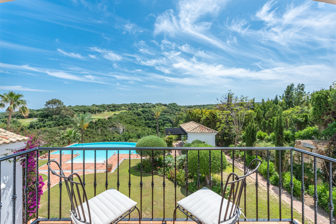
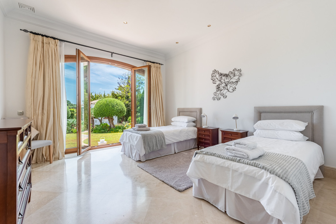
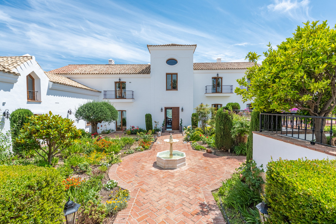
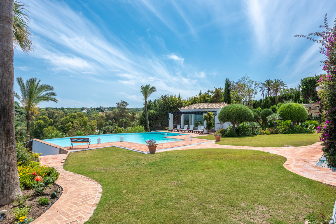
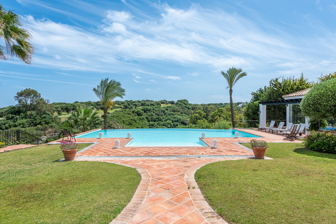
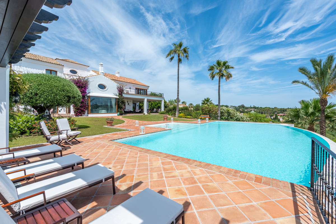
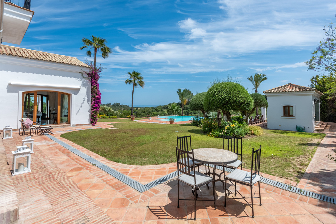
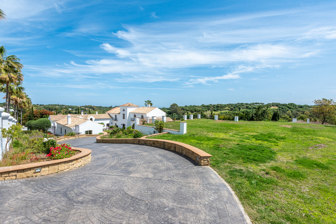
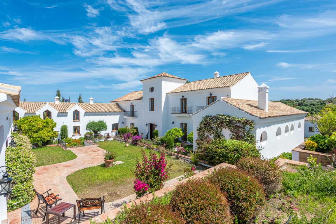
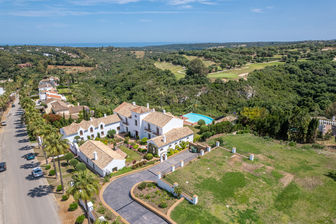
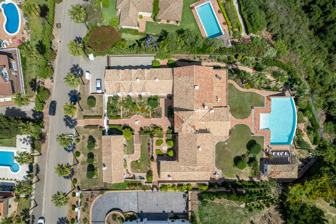
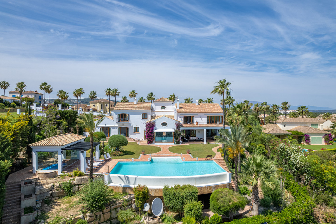
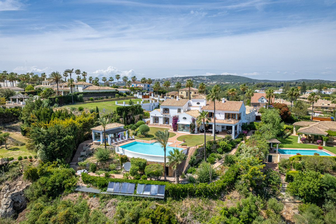
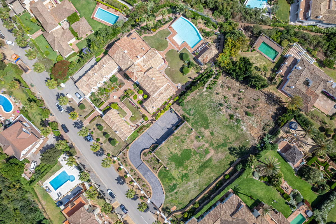
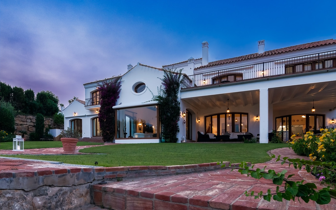
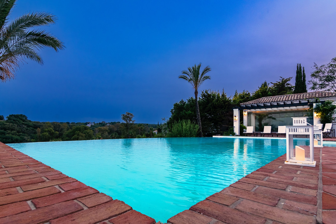
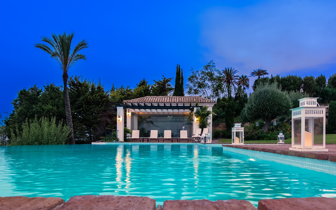
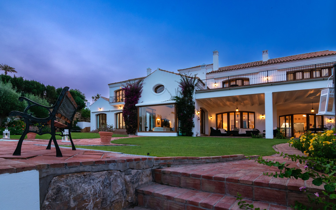
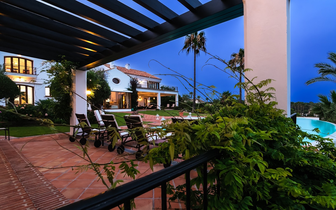
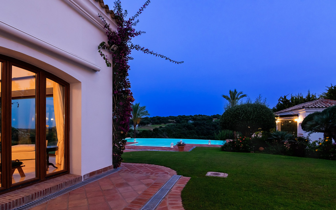
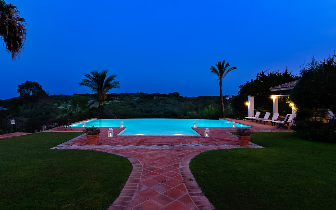
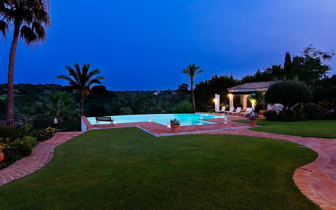
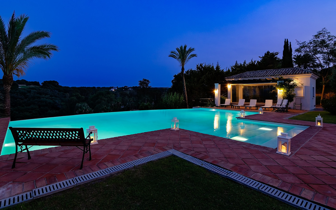
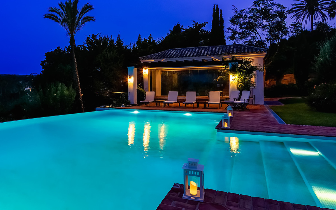
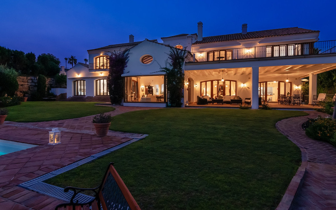
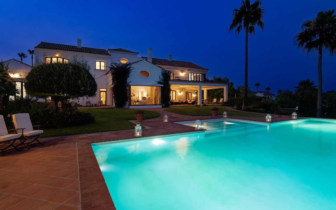
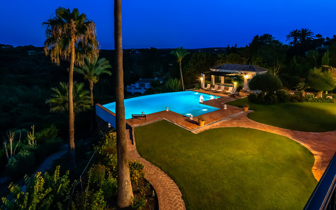
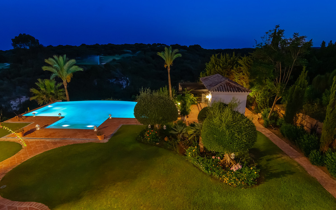
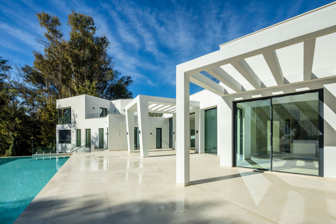
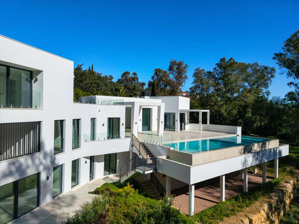
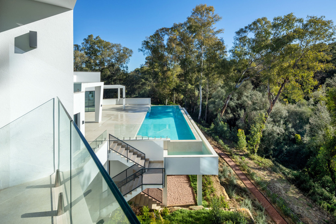
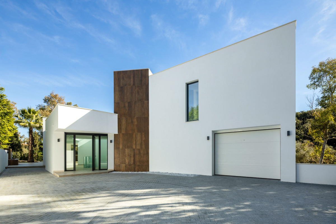
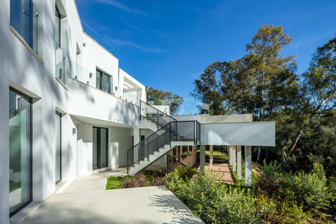
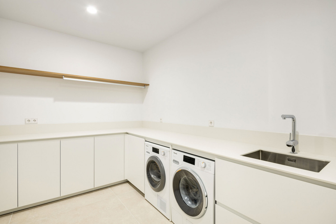
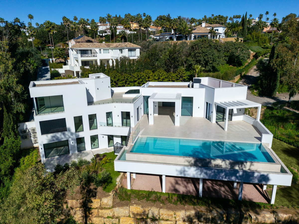
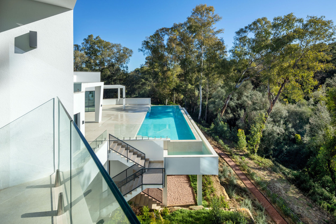
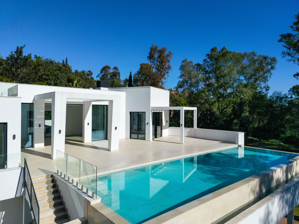
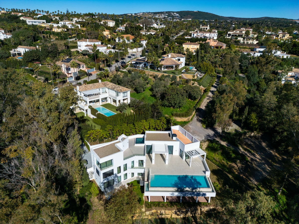
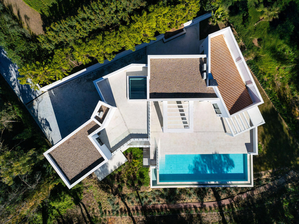
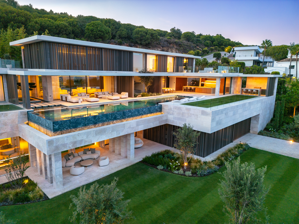
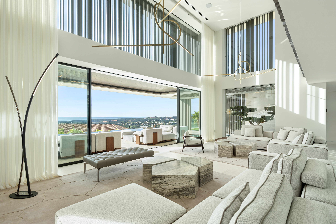
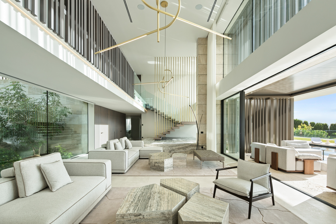
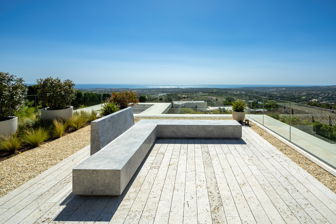
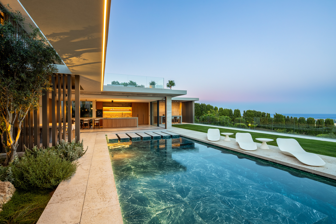
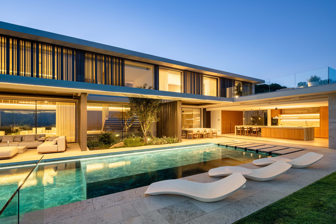
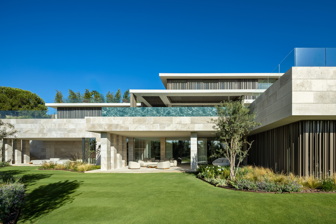
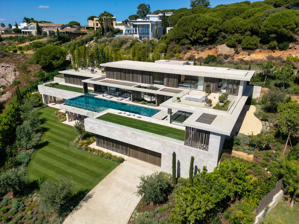
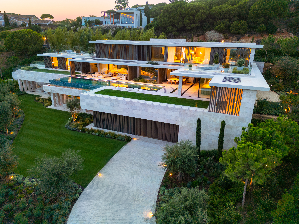
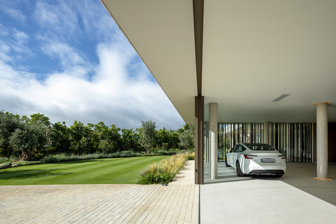
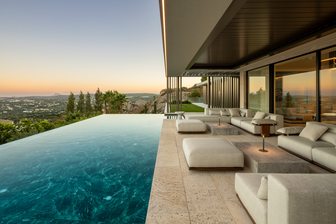
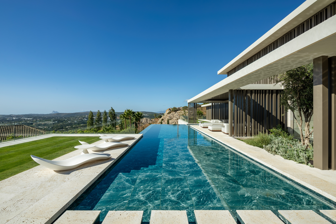
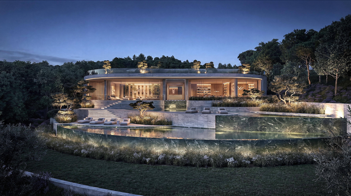
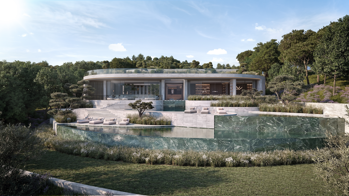
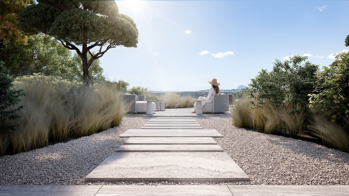
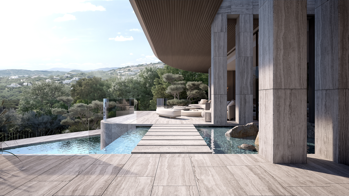
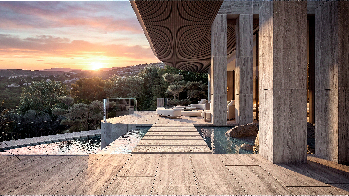
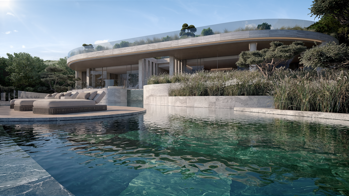
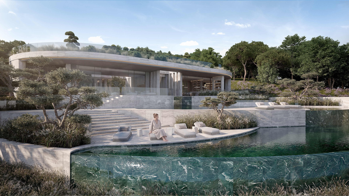
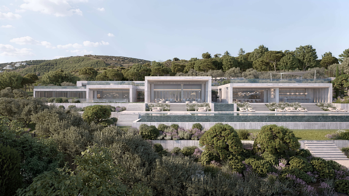
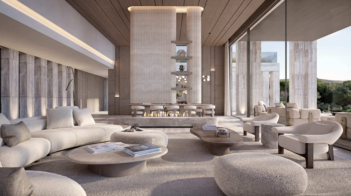
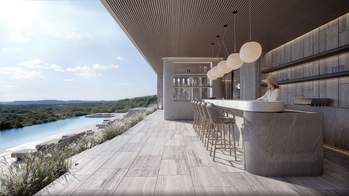
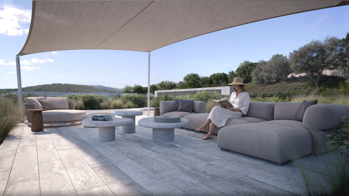
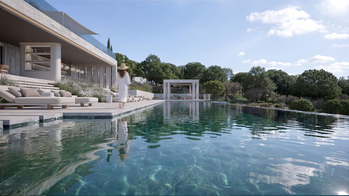
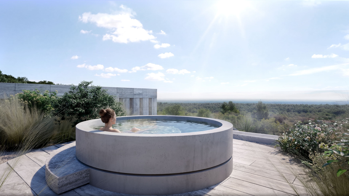
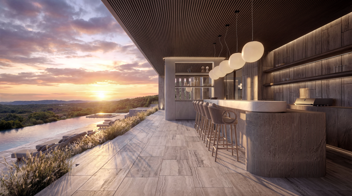
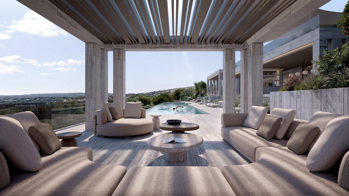
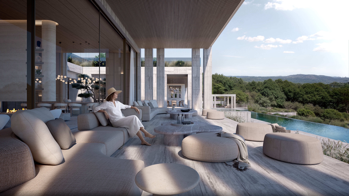
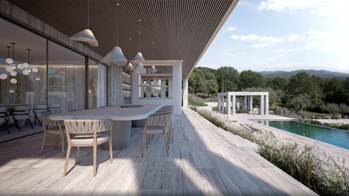
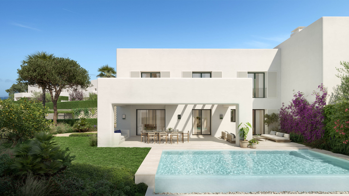
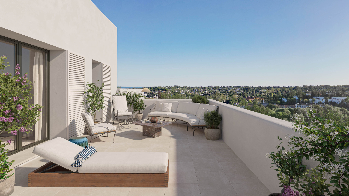
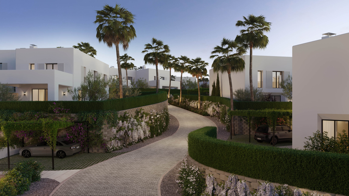
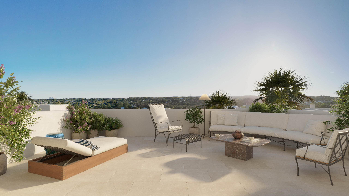
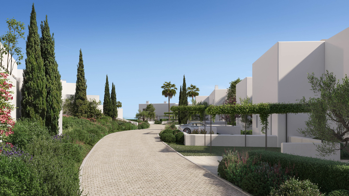
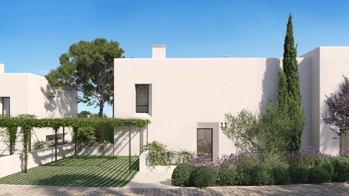
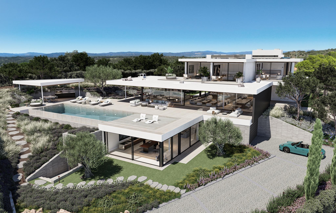
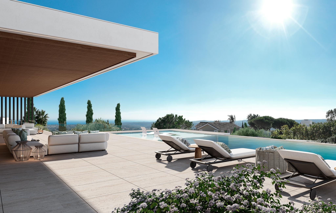
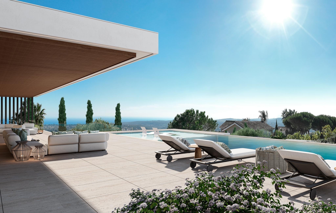
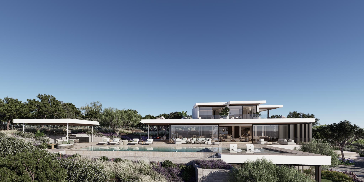
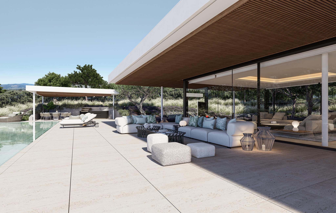
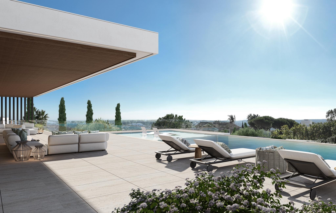
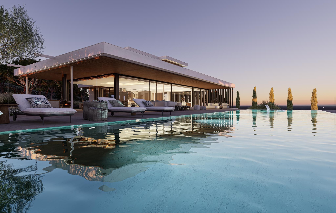
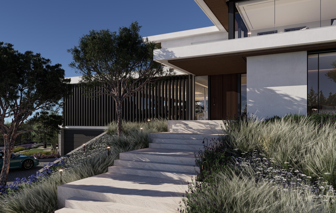
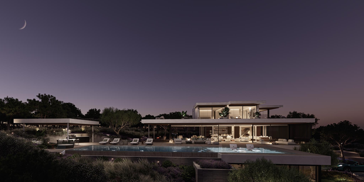
With more than 2,300.50 m² of built space on a 4,447.65 m² plot, this pioneering development is the result of over 25 years of experience by one of the world’s leading architectural studios, renowned for creating iconic residences in destinations such as Marbella, Abu Dhabi, New York, and Milan. This villa is much more than a home: it is a statement of intent, where architecture comes to life through light, noble materials, and a constant dialogue with the Mediterranean landscape.
This project is born from the foundations of my architectural philosophy—humanistic in nature and rooted in a love for natural materials and their relationship with light. This passion for creating homes, always placing the people who will inhabit them at the heart of the process, requires a deep understanding of the location, orientation, lifestyle, spatial relationships, and the powerful light of our region.
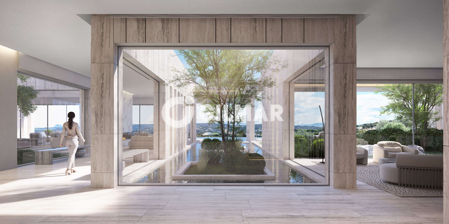
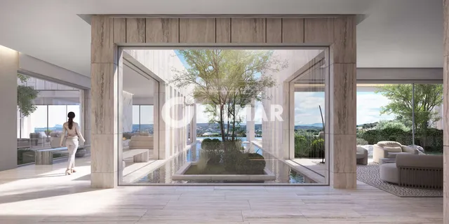
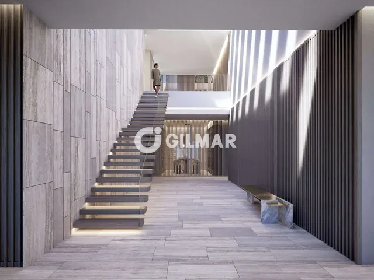
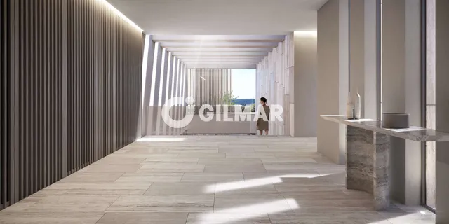
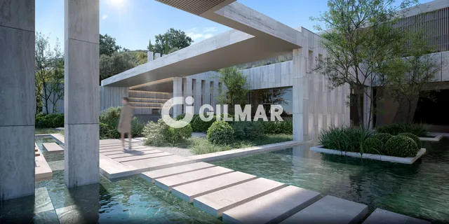
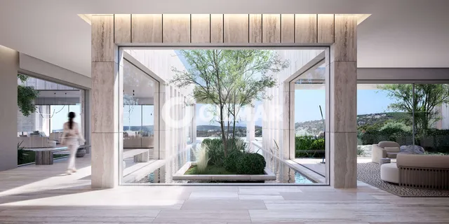
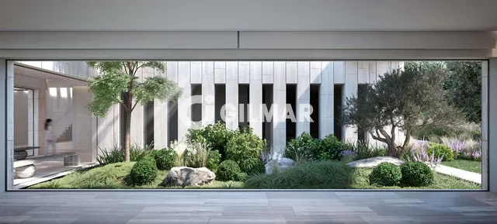
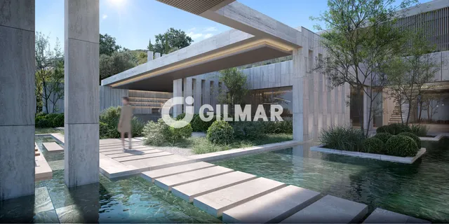
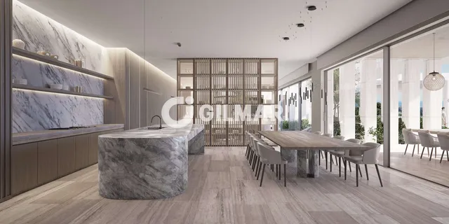
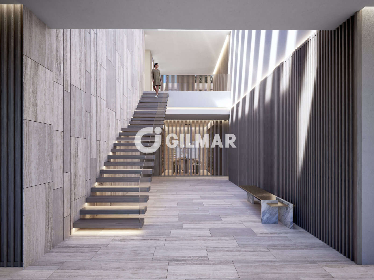
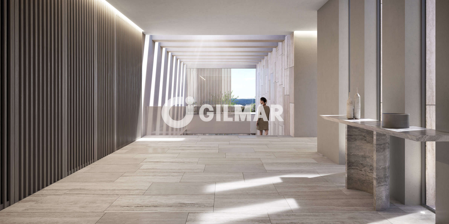
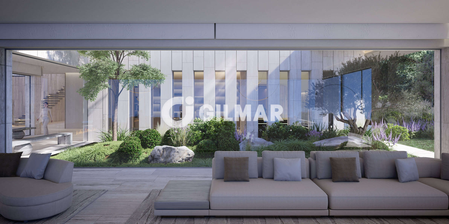
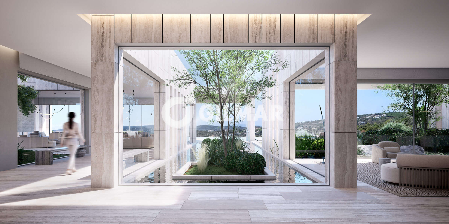
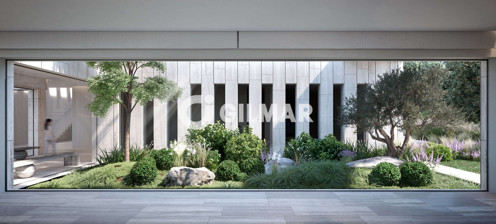
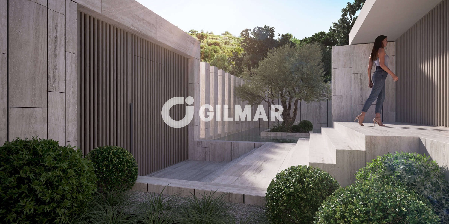
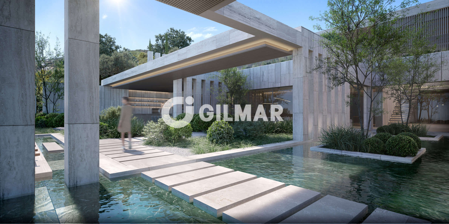
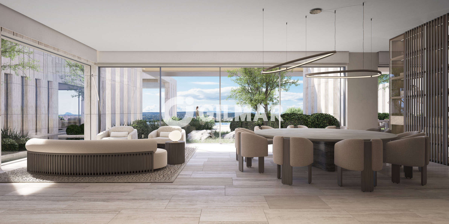
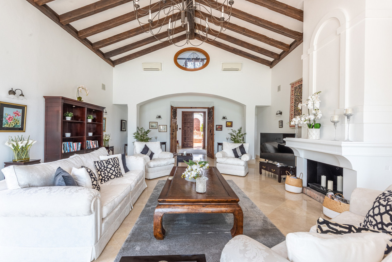
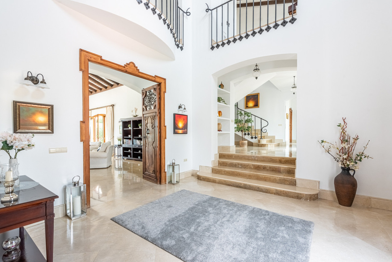
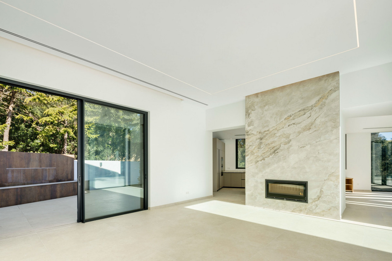
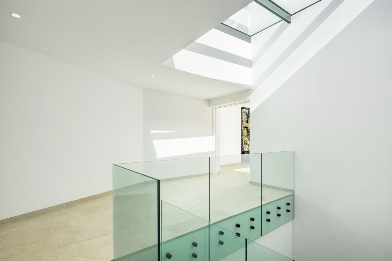
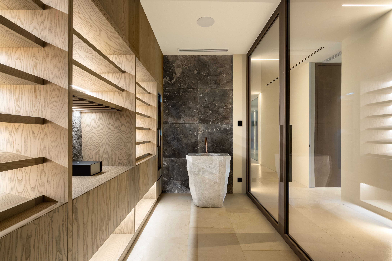
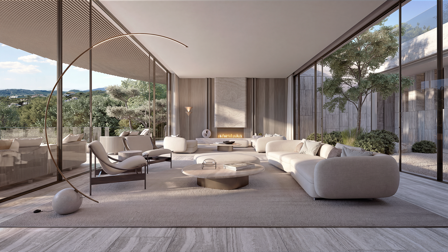
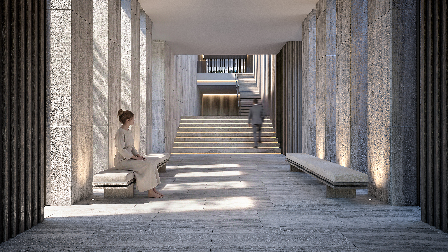
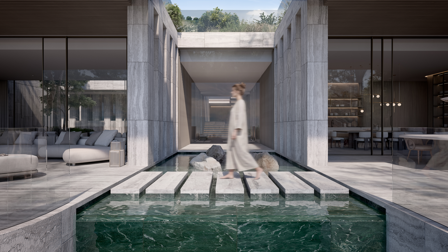
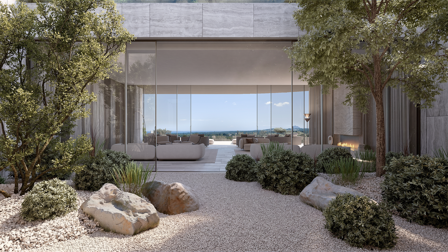
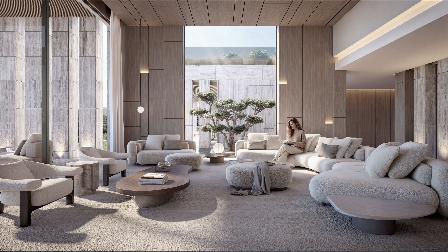
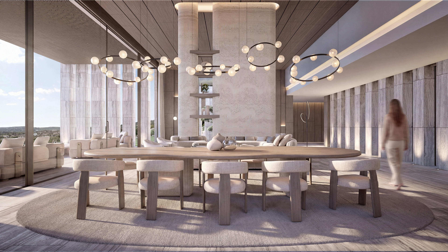
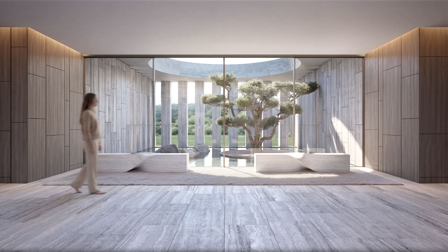
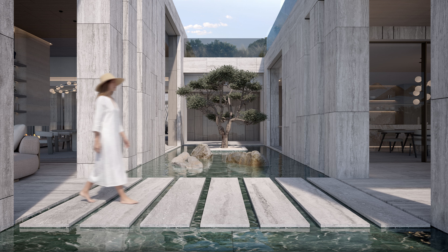
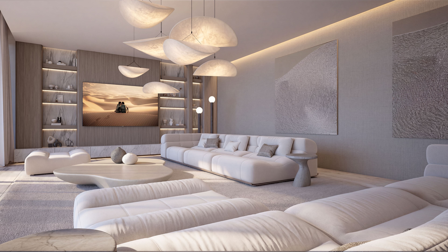
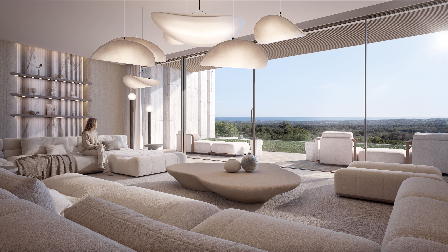
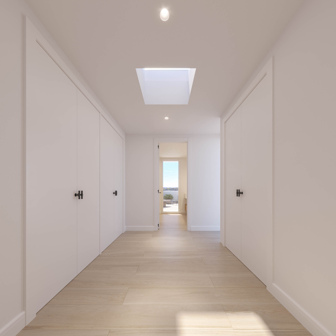
In this villa, architecture is conceived as an experience in which the inhabitants are always the focus. Upon crossing the threshold, a spacious entrance hall unfolds like an interior courtyard, where natural light casts shifting patterns over stone, wood, and glass. Natural stones such as travertine and granite are combined with limestones, marbles, cobblestones, and gravels to create a timeless atmosphere that conveys strength and character. Wood paneling and natural plasters enhance the guiding lines of the project, adding texture and visual coherence.
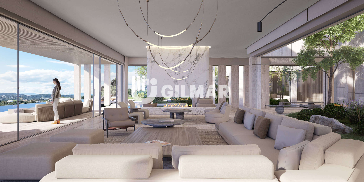
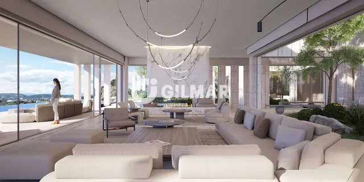
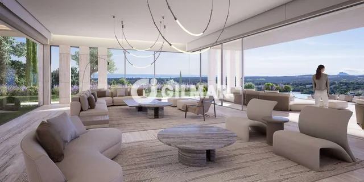
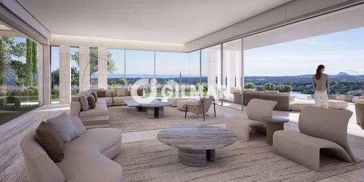
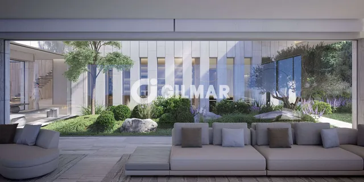
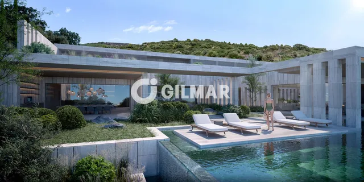
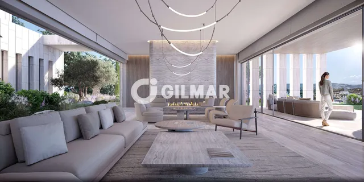
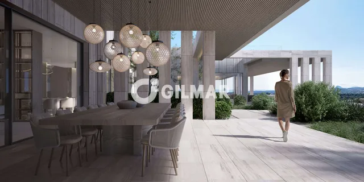
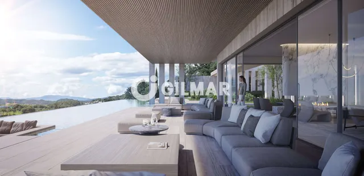
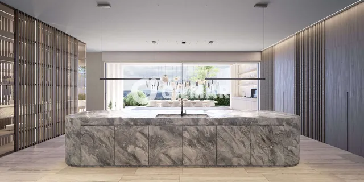
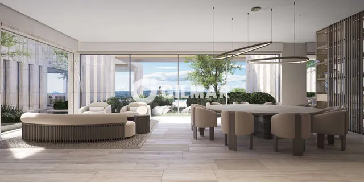
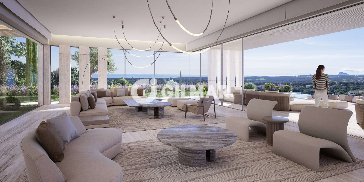
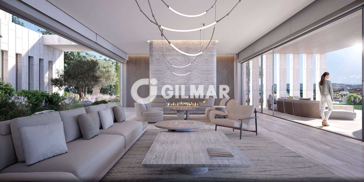
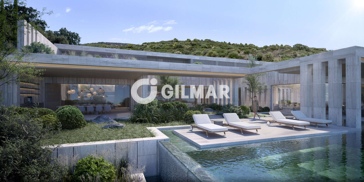
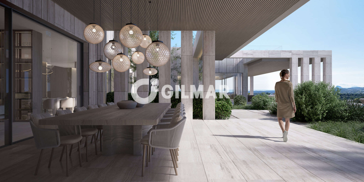
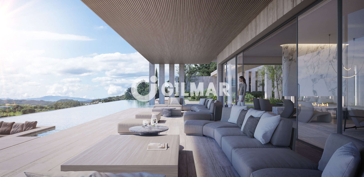
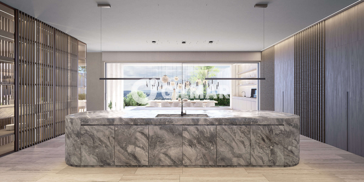
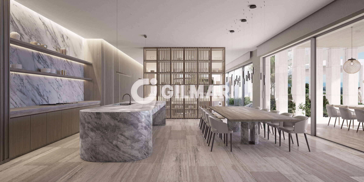
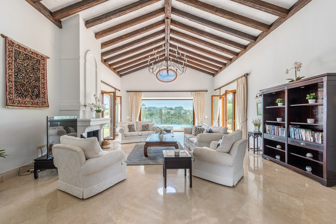
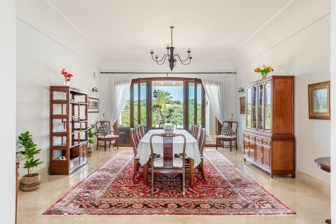
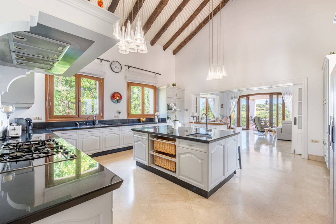
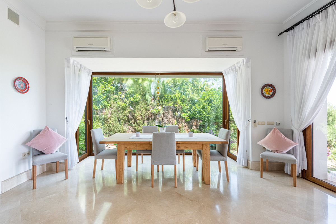
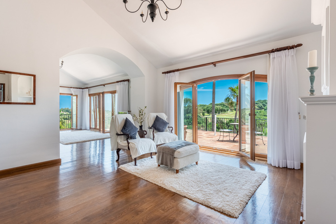
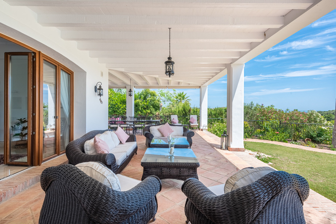
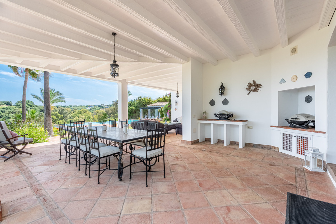
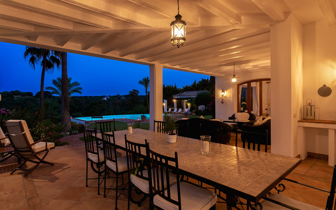
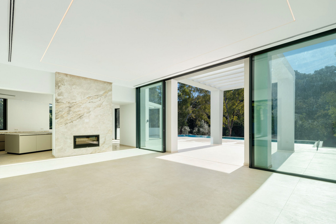
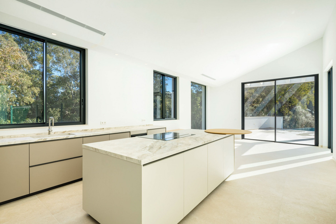
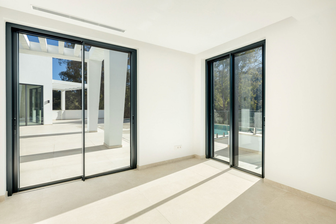
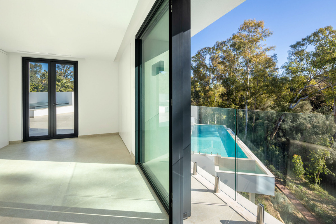
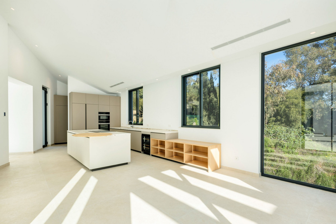
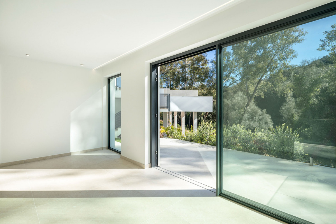
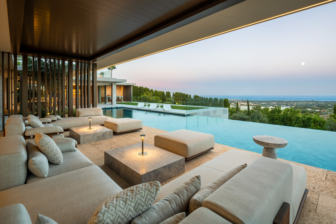
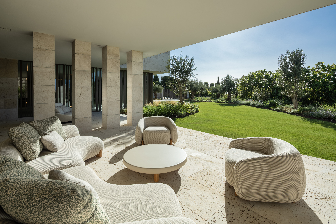
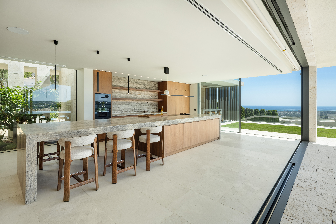
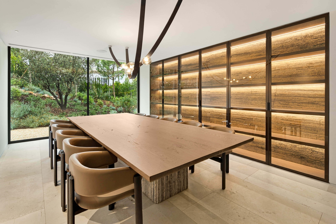
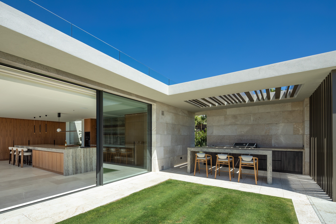
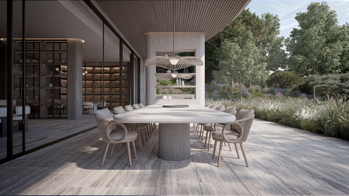
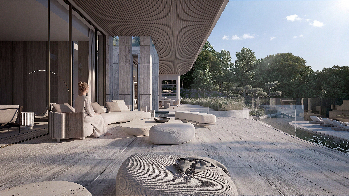
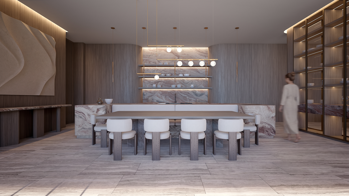
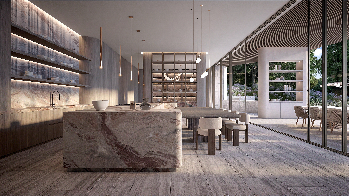
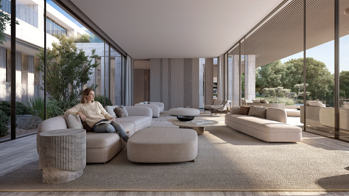
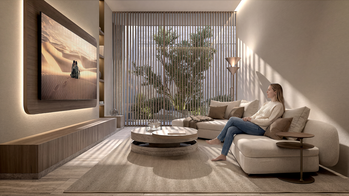
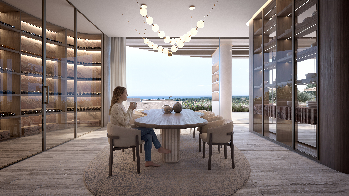
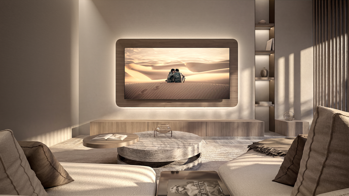
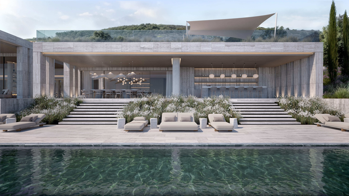
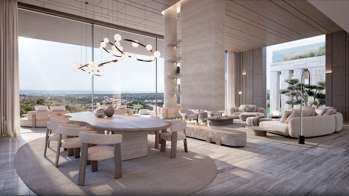
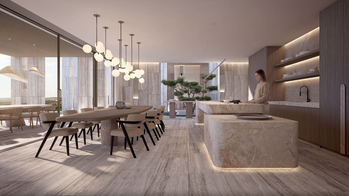
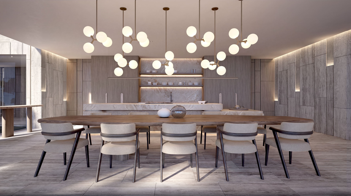
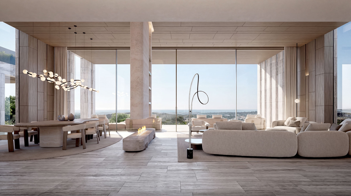
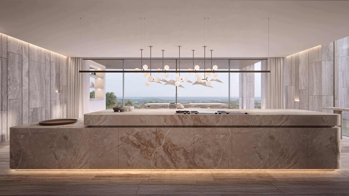
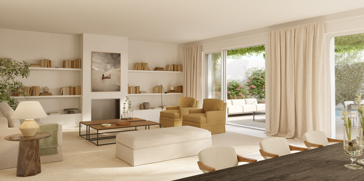
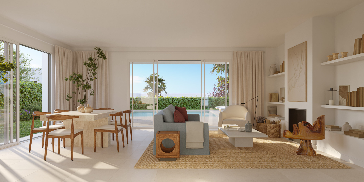
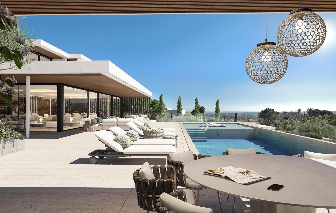
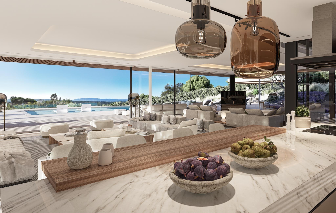
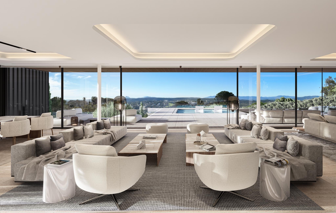
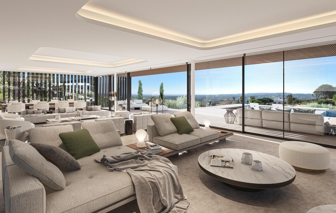
Moving into the living area, the boundaries between indoors and outdoors dissolve in a seamless blend of light, landscape, and architecture. The main kitchen, envisioned as the heart of the home, combines noble materials with cutting-edge technology to deliver a unique sensory experience. The dining area continues this aesthetic flow, inviting one to savor each moment in a serene environment.
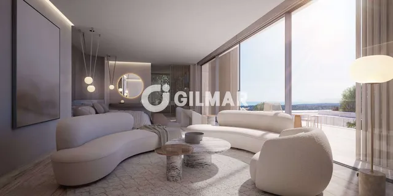
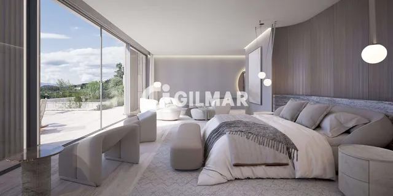
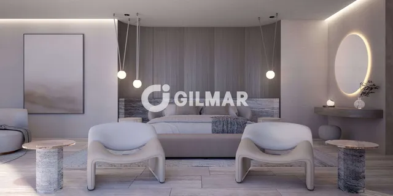
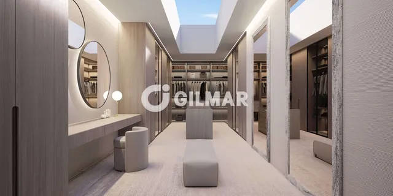
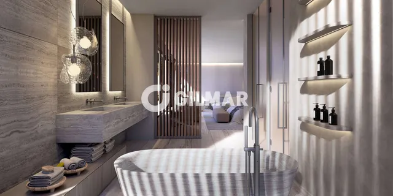
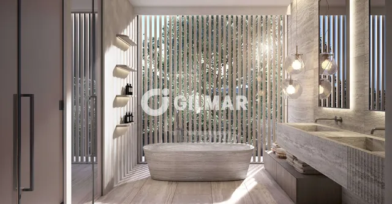
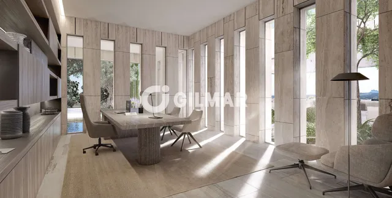
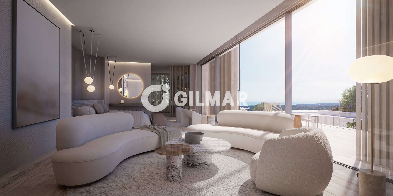
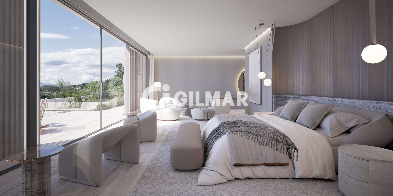
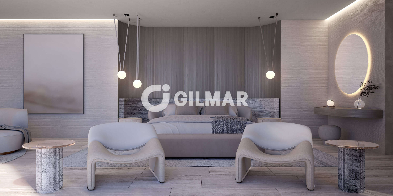
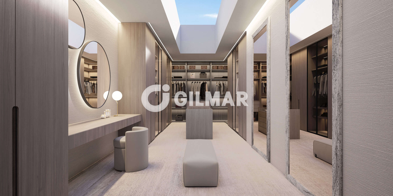
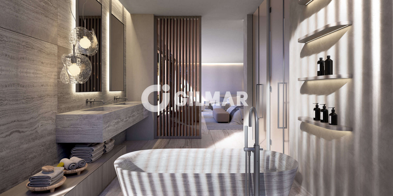
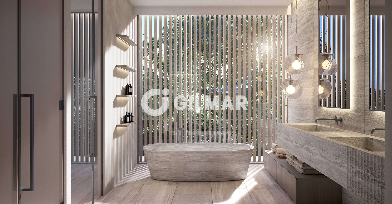
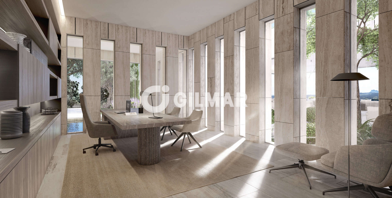
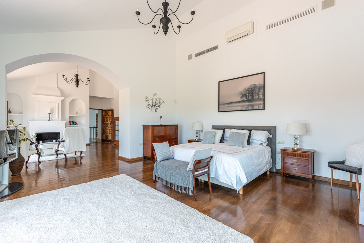
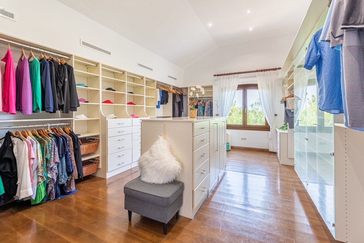
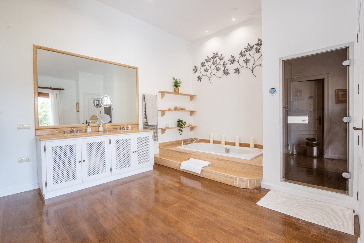
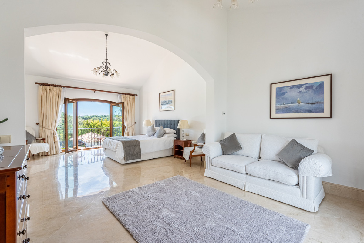
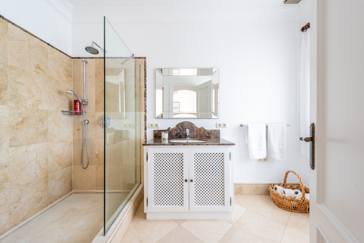
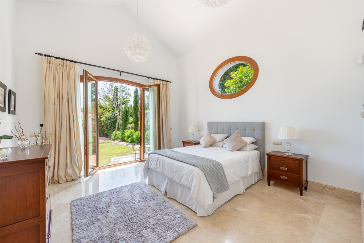
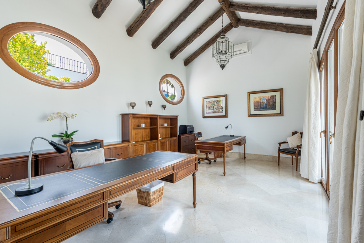
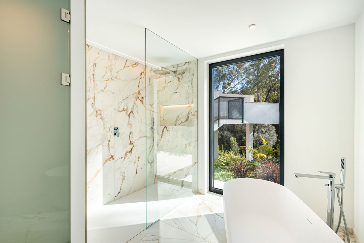
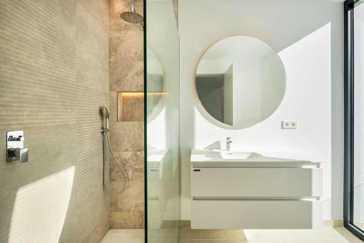
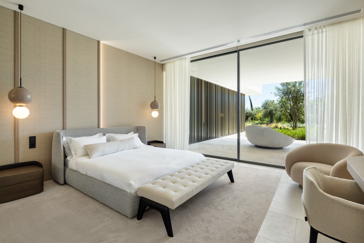
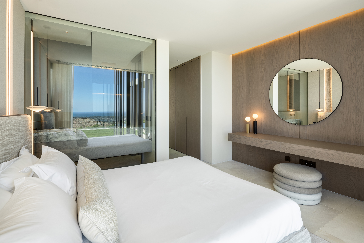
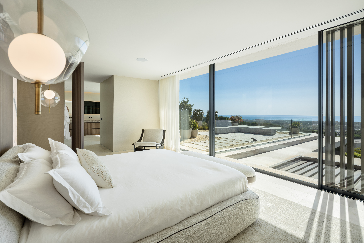
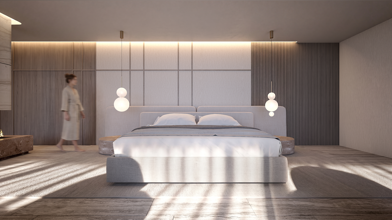
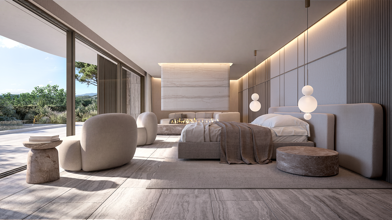
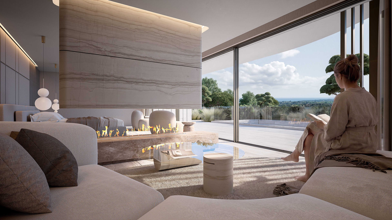
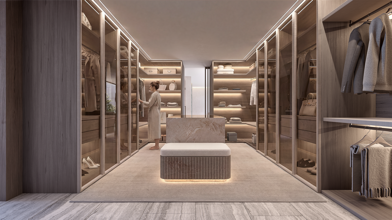
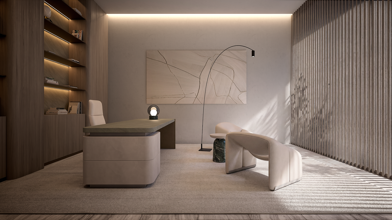
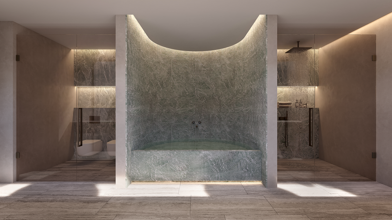
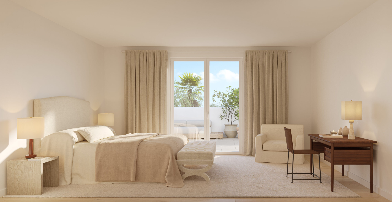
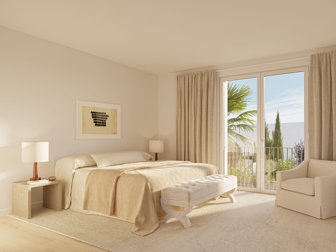
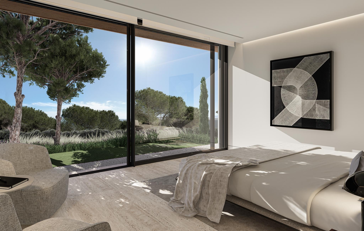
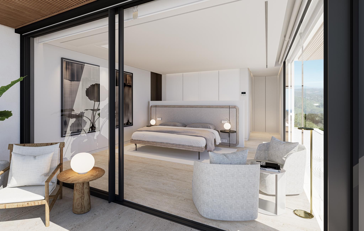
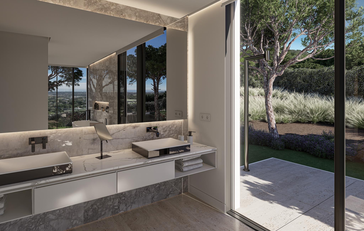
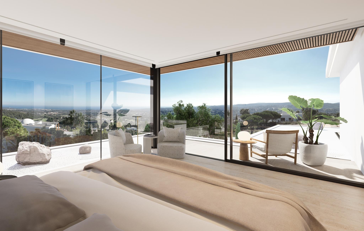
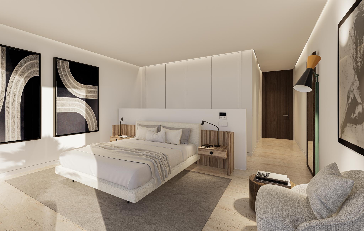
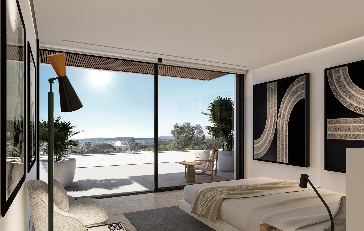
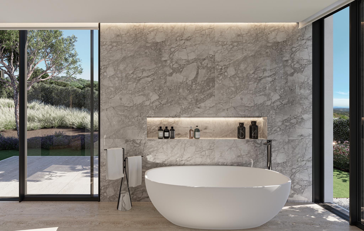
Ascending to the master suite, we discover a sanctuary of absolute tranquility, where every detail—the light, the materials, the views—is designed to foster reconnection with oneself. The bathroom, featuring a handcrafted marble bathtub and smart showers, embodies discreet luxury and functionality. A custom walk-in wardrobe and a refined home office open to nature complete this intimate, sophisticated space.
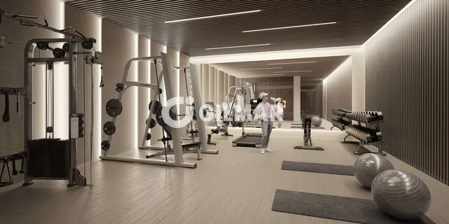
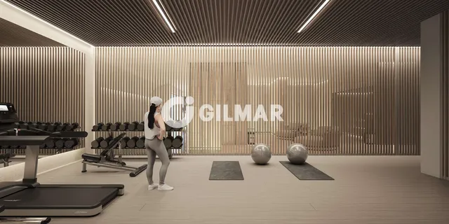
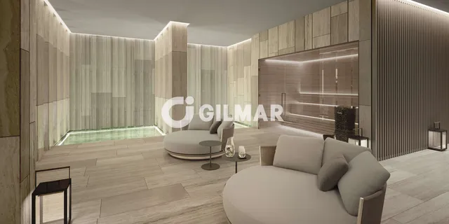
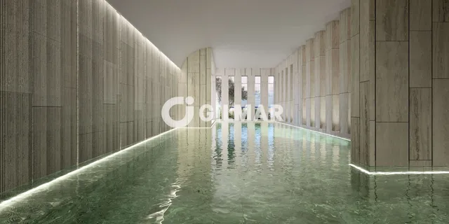
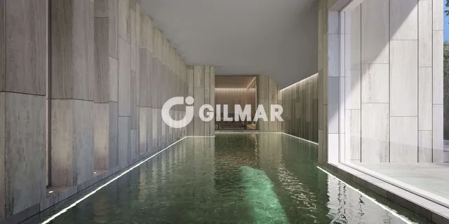
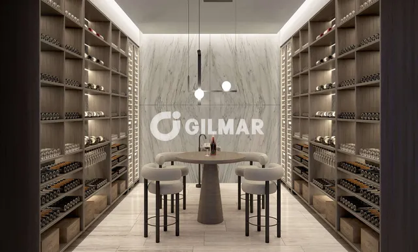
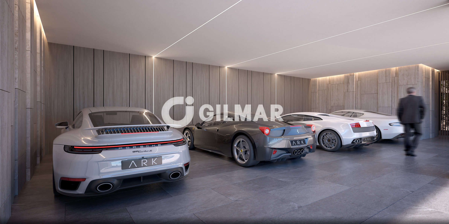
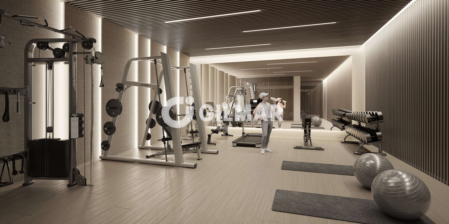
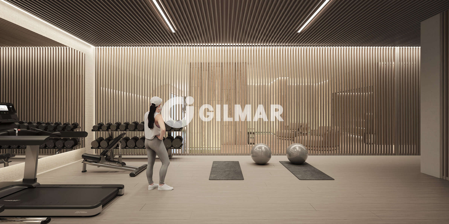
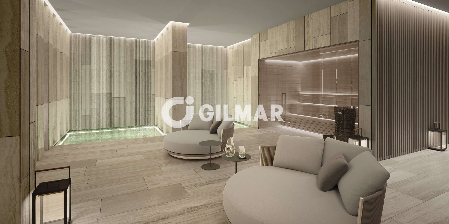
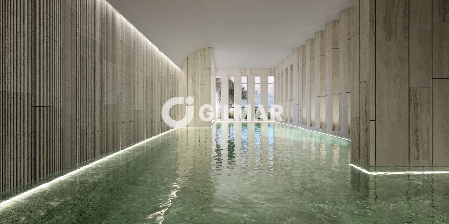
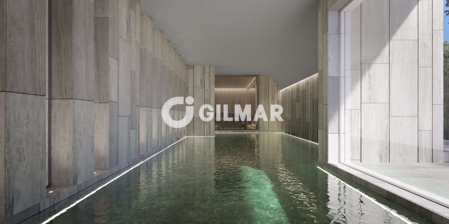
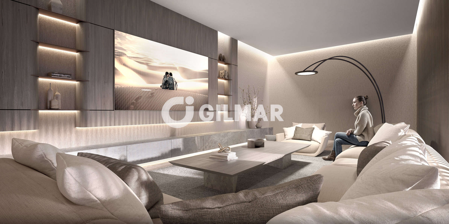
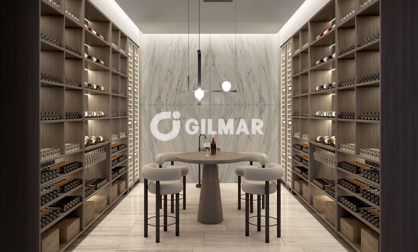
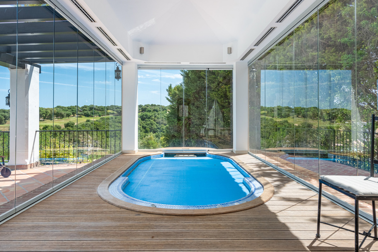
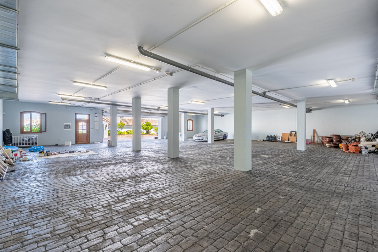
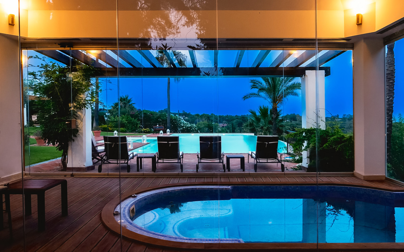
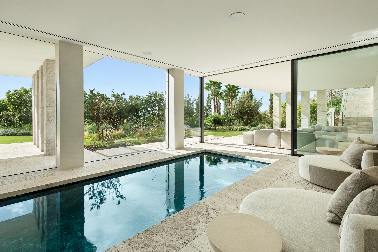
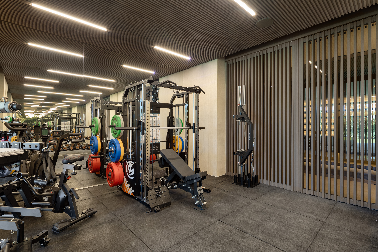
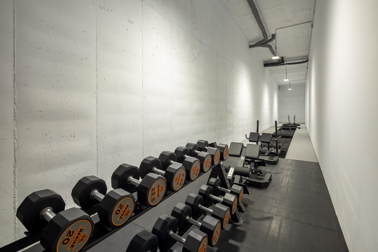
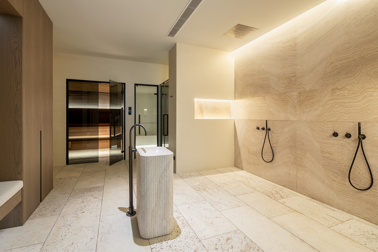
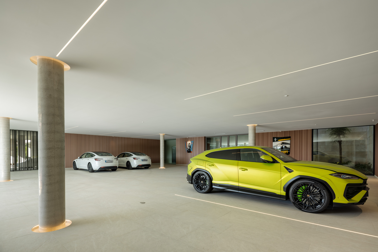
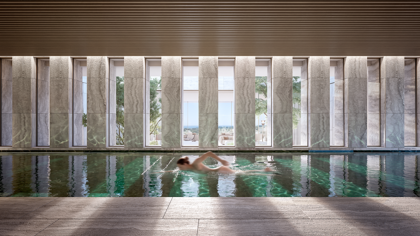
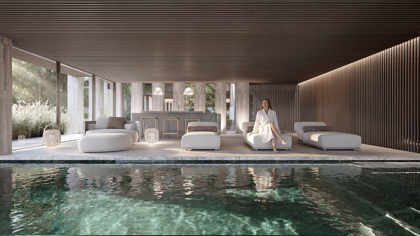
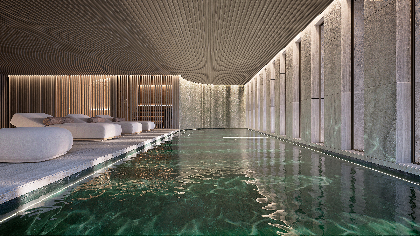
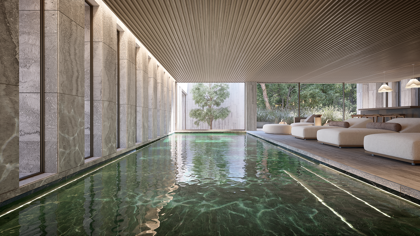
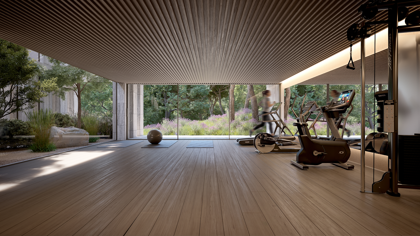
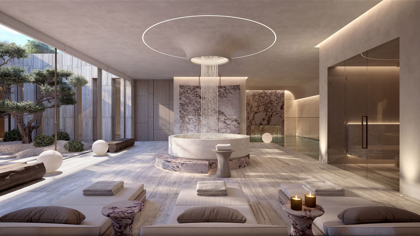
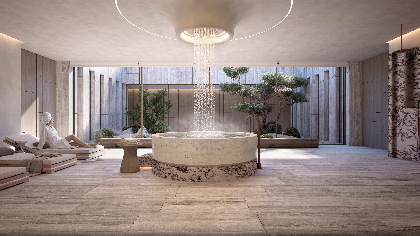
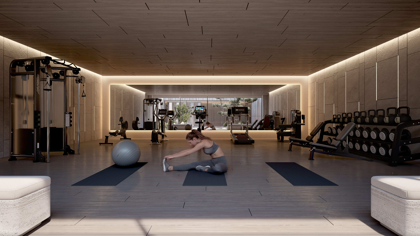
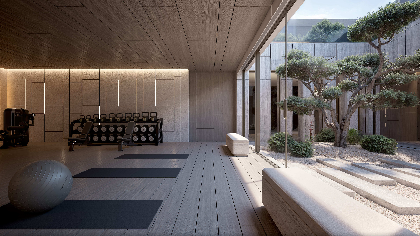
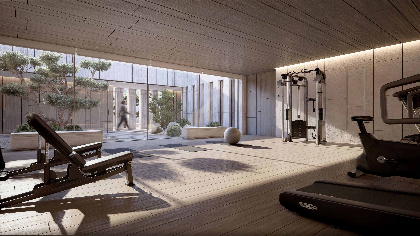
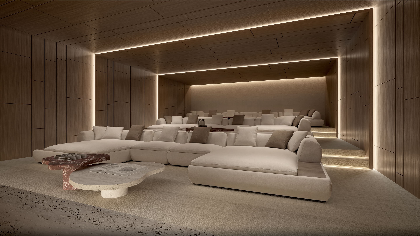
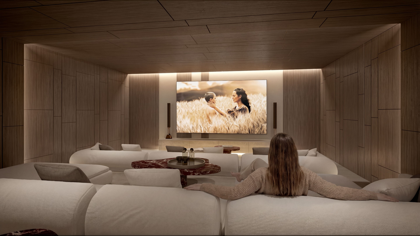
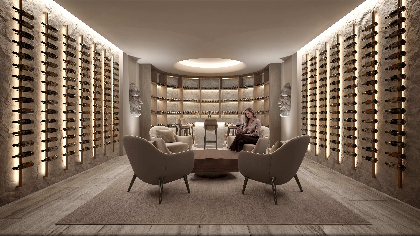
On the lower floor, an impressive wellness area with a gym, spa, and indoor pool offers a haven of wellbeing and relaxation. A dedicated wine cellar and a subterranean garage for four vehicles are crafted with the same level of detail and design that defines the entire villa.
In this project, bioarchitecture is the central concept. “A holistic solution where nature, materials, emotion, and a passion for architecture converge to form a unique language that only this studio knows how to interpret. Understanding luxury through spatial freedom, sustainability, energy efficiency, and above all, a reconnection with nature and tradition, is what makes this property much more than a house—it is timeless architecture.”
Achieving complete efficiency and energy self-sufficiency is one of the core goals of this mansion. In fact, the home maintains a comfortable temperature year-round without relying on conventional climate systems or polluting energy sources. “This type of construction allows for a constant indoor temperature close to 21°C, aiming for total efficiency and energy independence for most of the year, contributing to environmental preservation and healthier living.” The property is equipped with an integrated home automation system for lighting, climate control, and security—all manageable from mobile devices. “Every detail—from solar orientation to material selection—has been carefully considered to promote a healthy, sustainable, and comfortable lifestyle.”
These results are for a repayment mortgage and are only intended as a guide. Make sure you obtain accurate figures from your lender before committing to any mortgage.
We use cookies to enhance your experience, analyse site traffic, and serve personalised content. By clicking Accept All you consent to our use of cookies. Read our Privacy Policy for more information.
Cookie Preferences
Choose which cookies you allow. Strictly necessary cookies cannot be disabled as they are required for the site to function.
Strictly Necessary
Session, CSRF, authentication. Always active.
Analytics
Google Analytics, Meta, TikTok, and Clarity — help us understand how visitors use the site.
Functional
Remembers your preferences such as language and currency.


 Sign in with Google
 Sign in with Apple