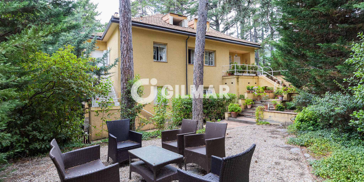
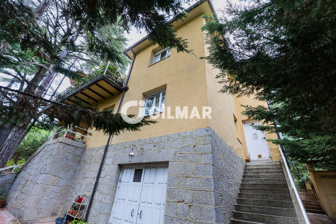
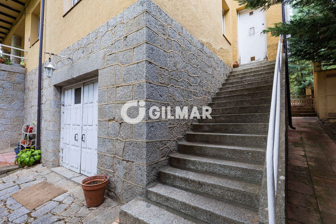
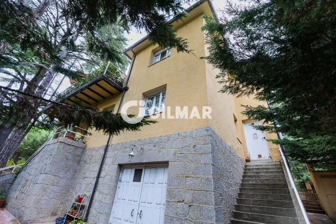
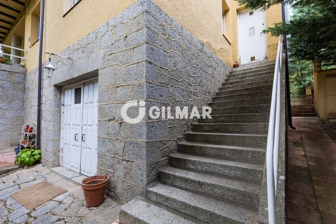
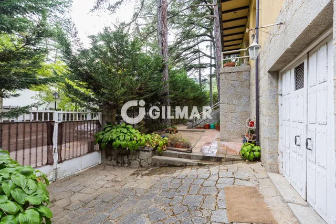
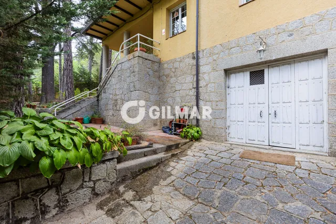
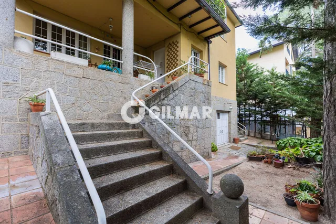
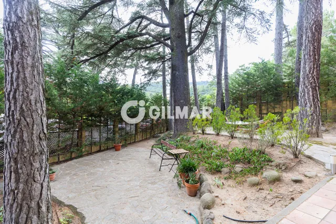
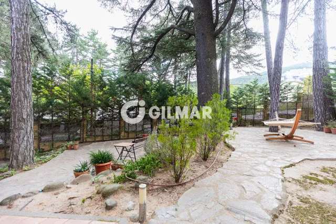
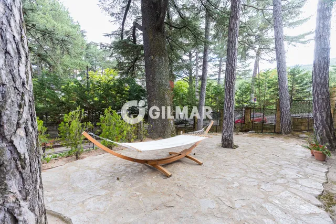
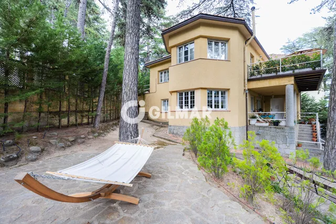
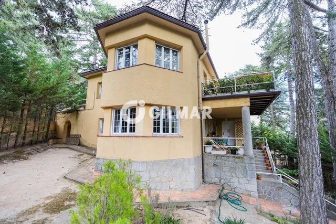
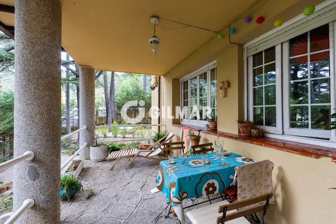
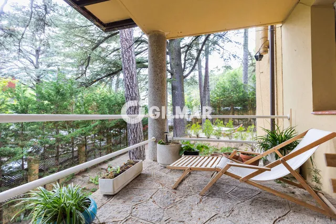
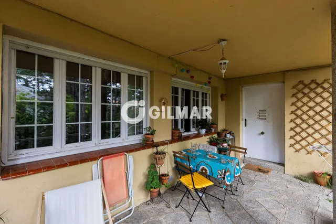
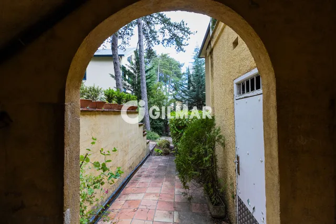
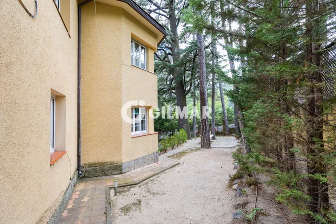
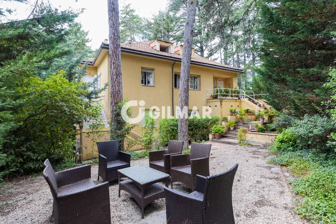
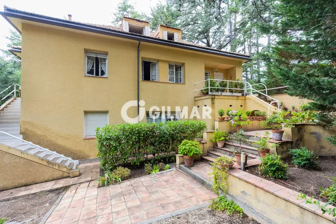
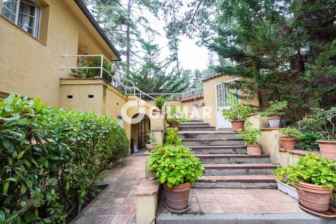
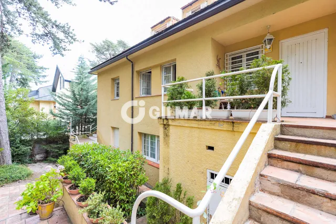
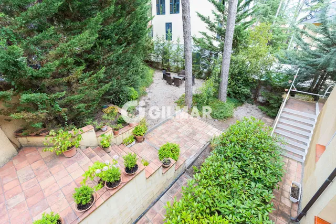
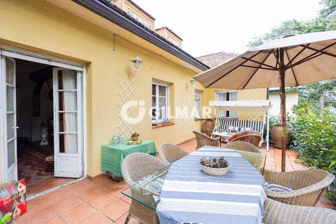
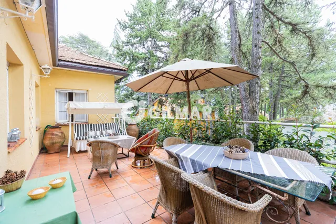
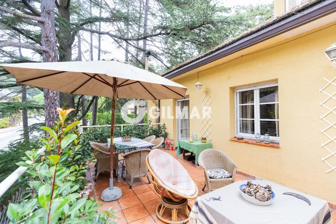
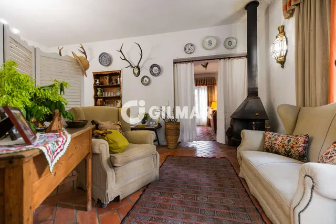
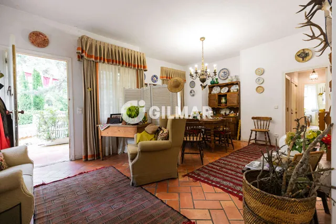
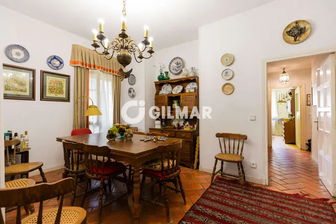
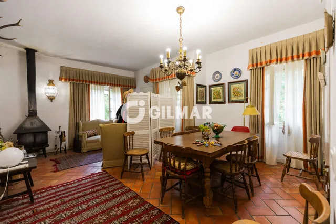
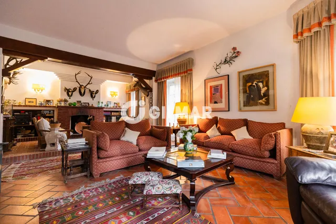
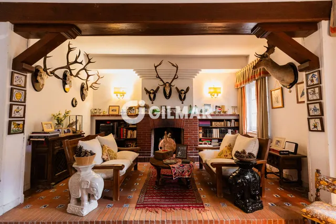
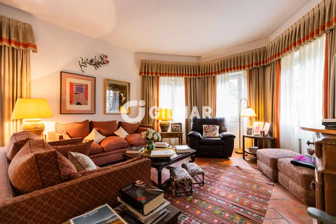
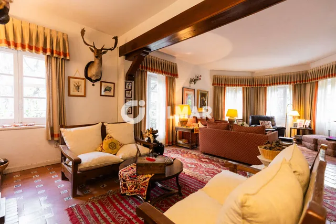
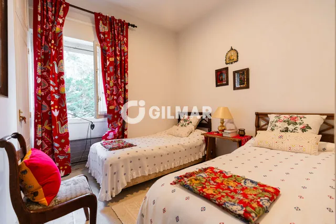
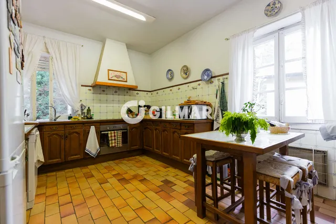
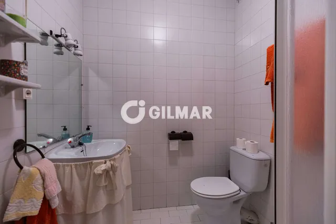
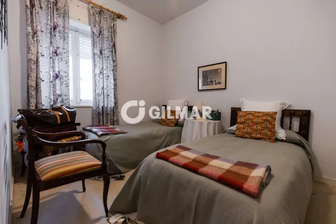
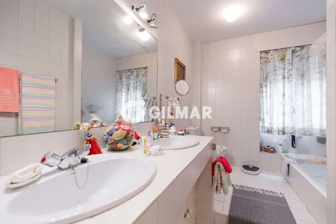
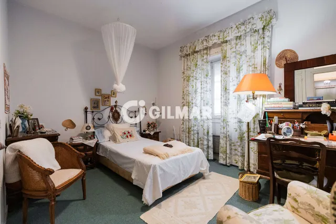
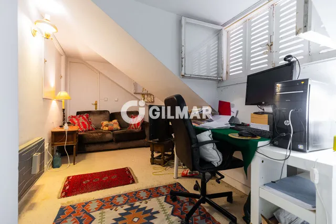
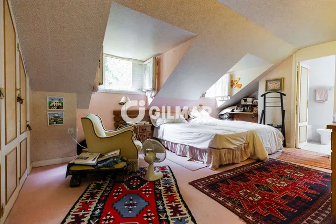
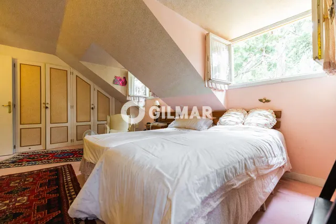
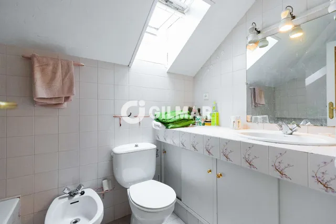
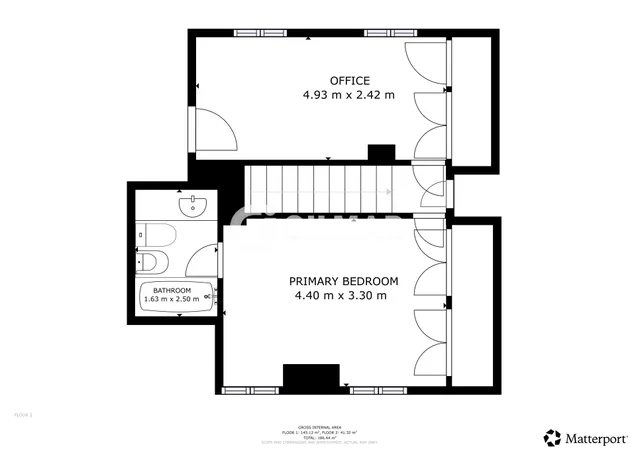
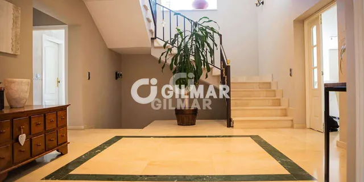
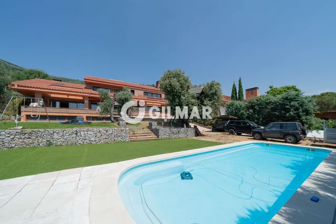
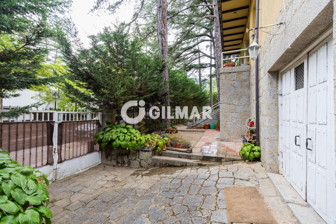
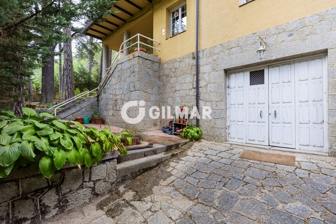
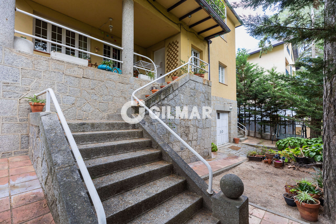
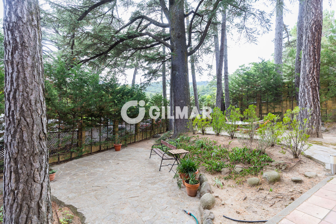
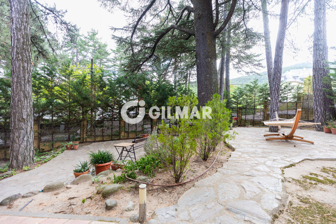
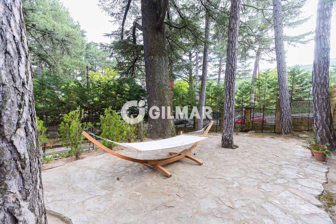
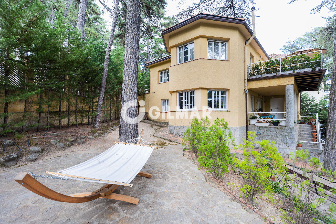
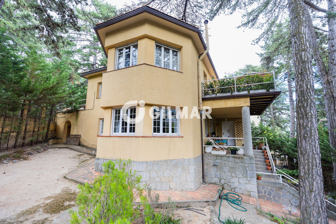
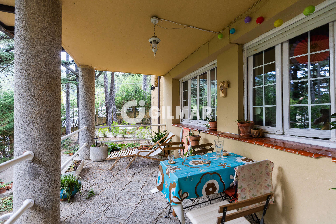
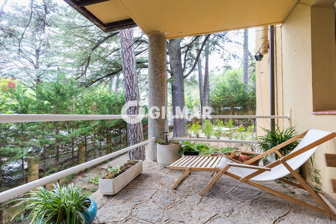
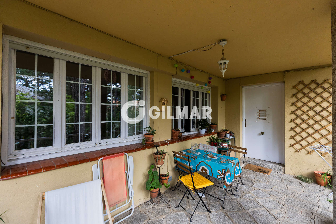
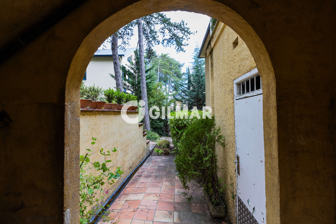
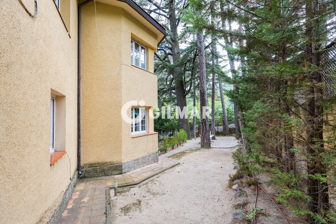
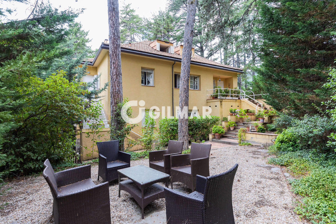
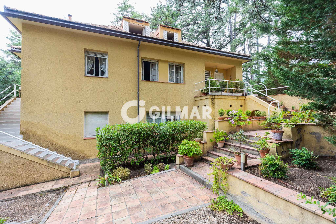
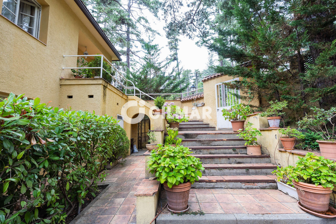
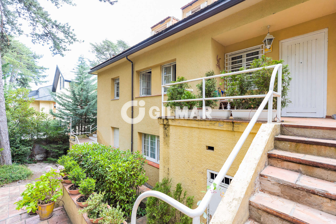
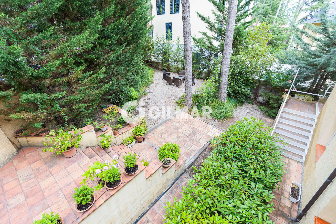
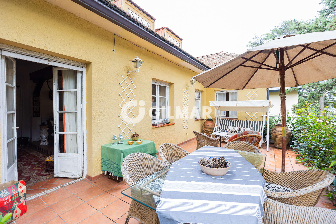
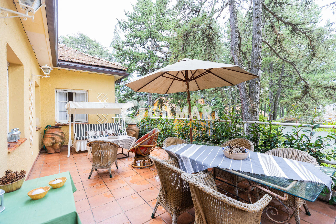
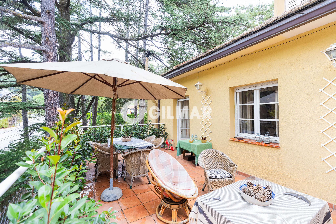
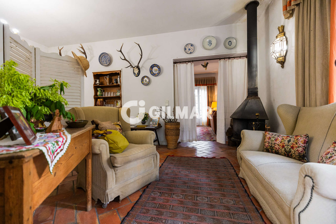
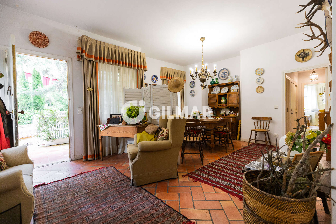
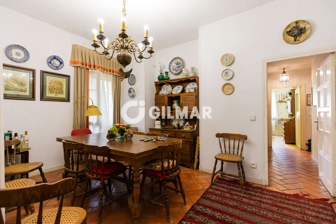
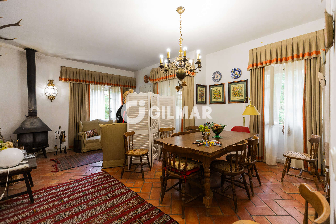
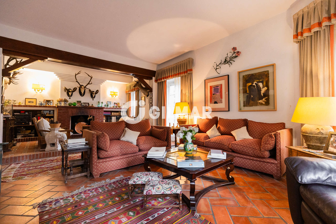
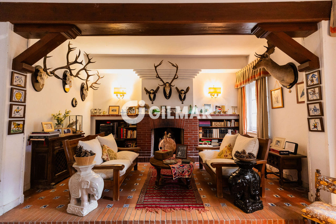
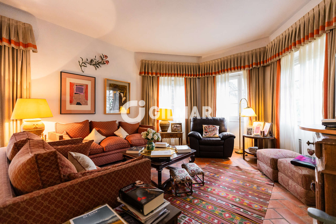
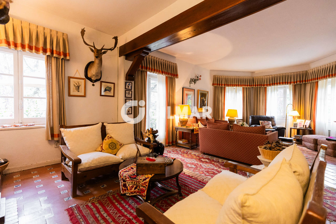
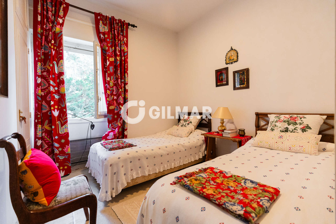
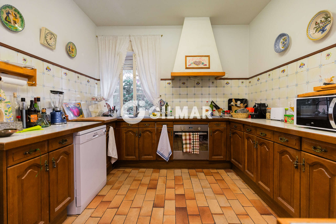
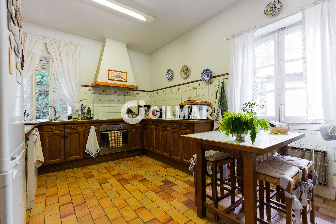
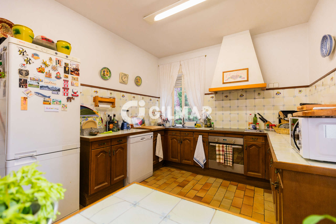
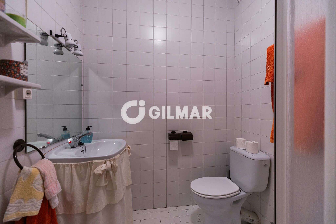
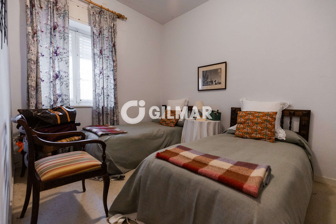
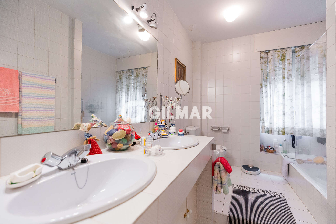
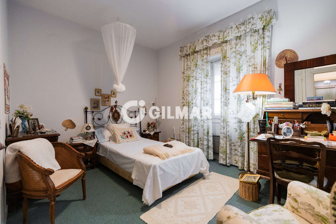
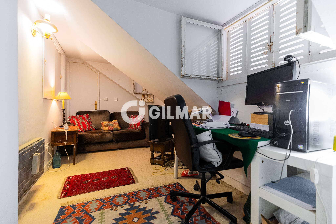
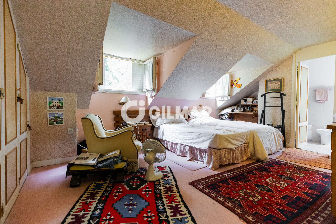
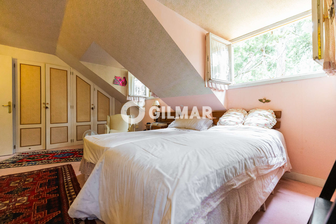
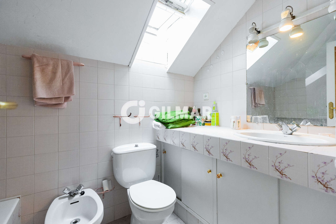
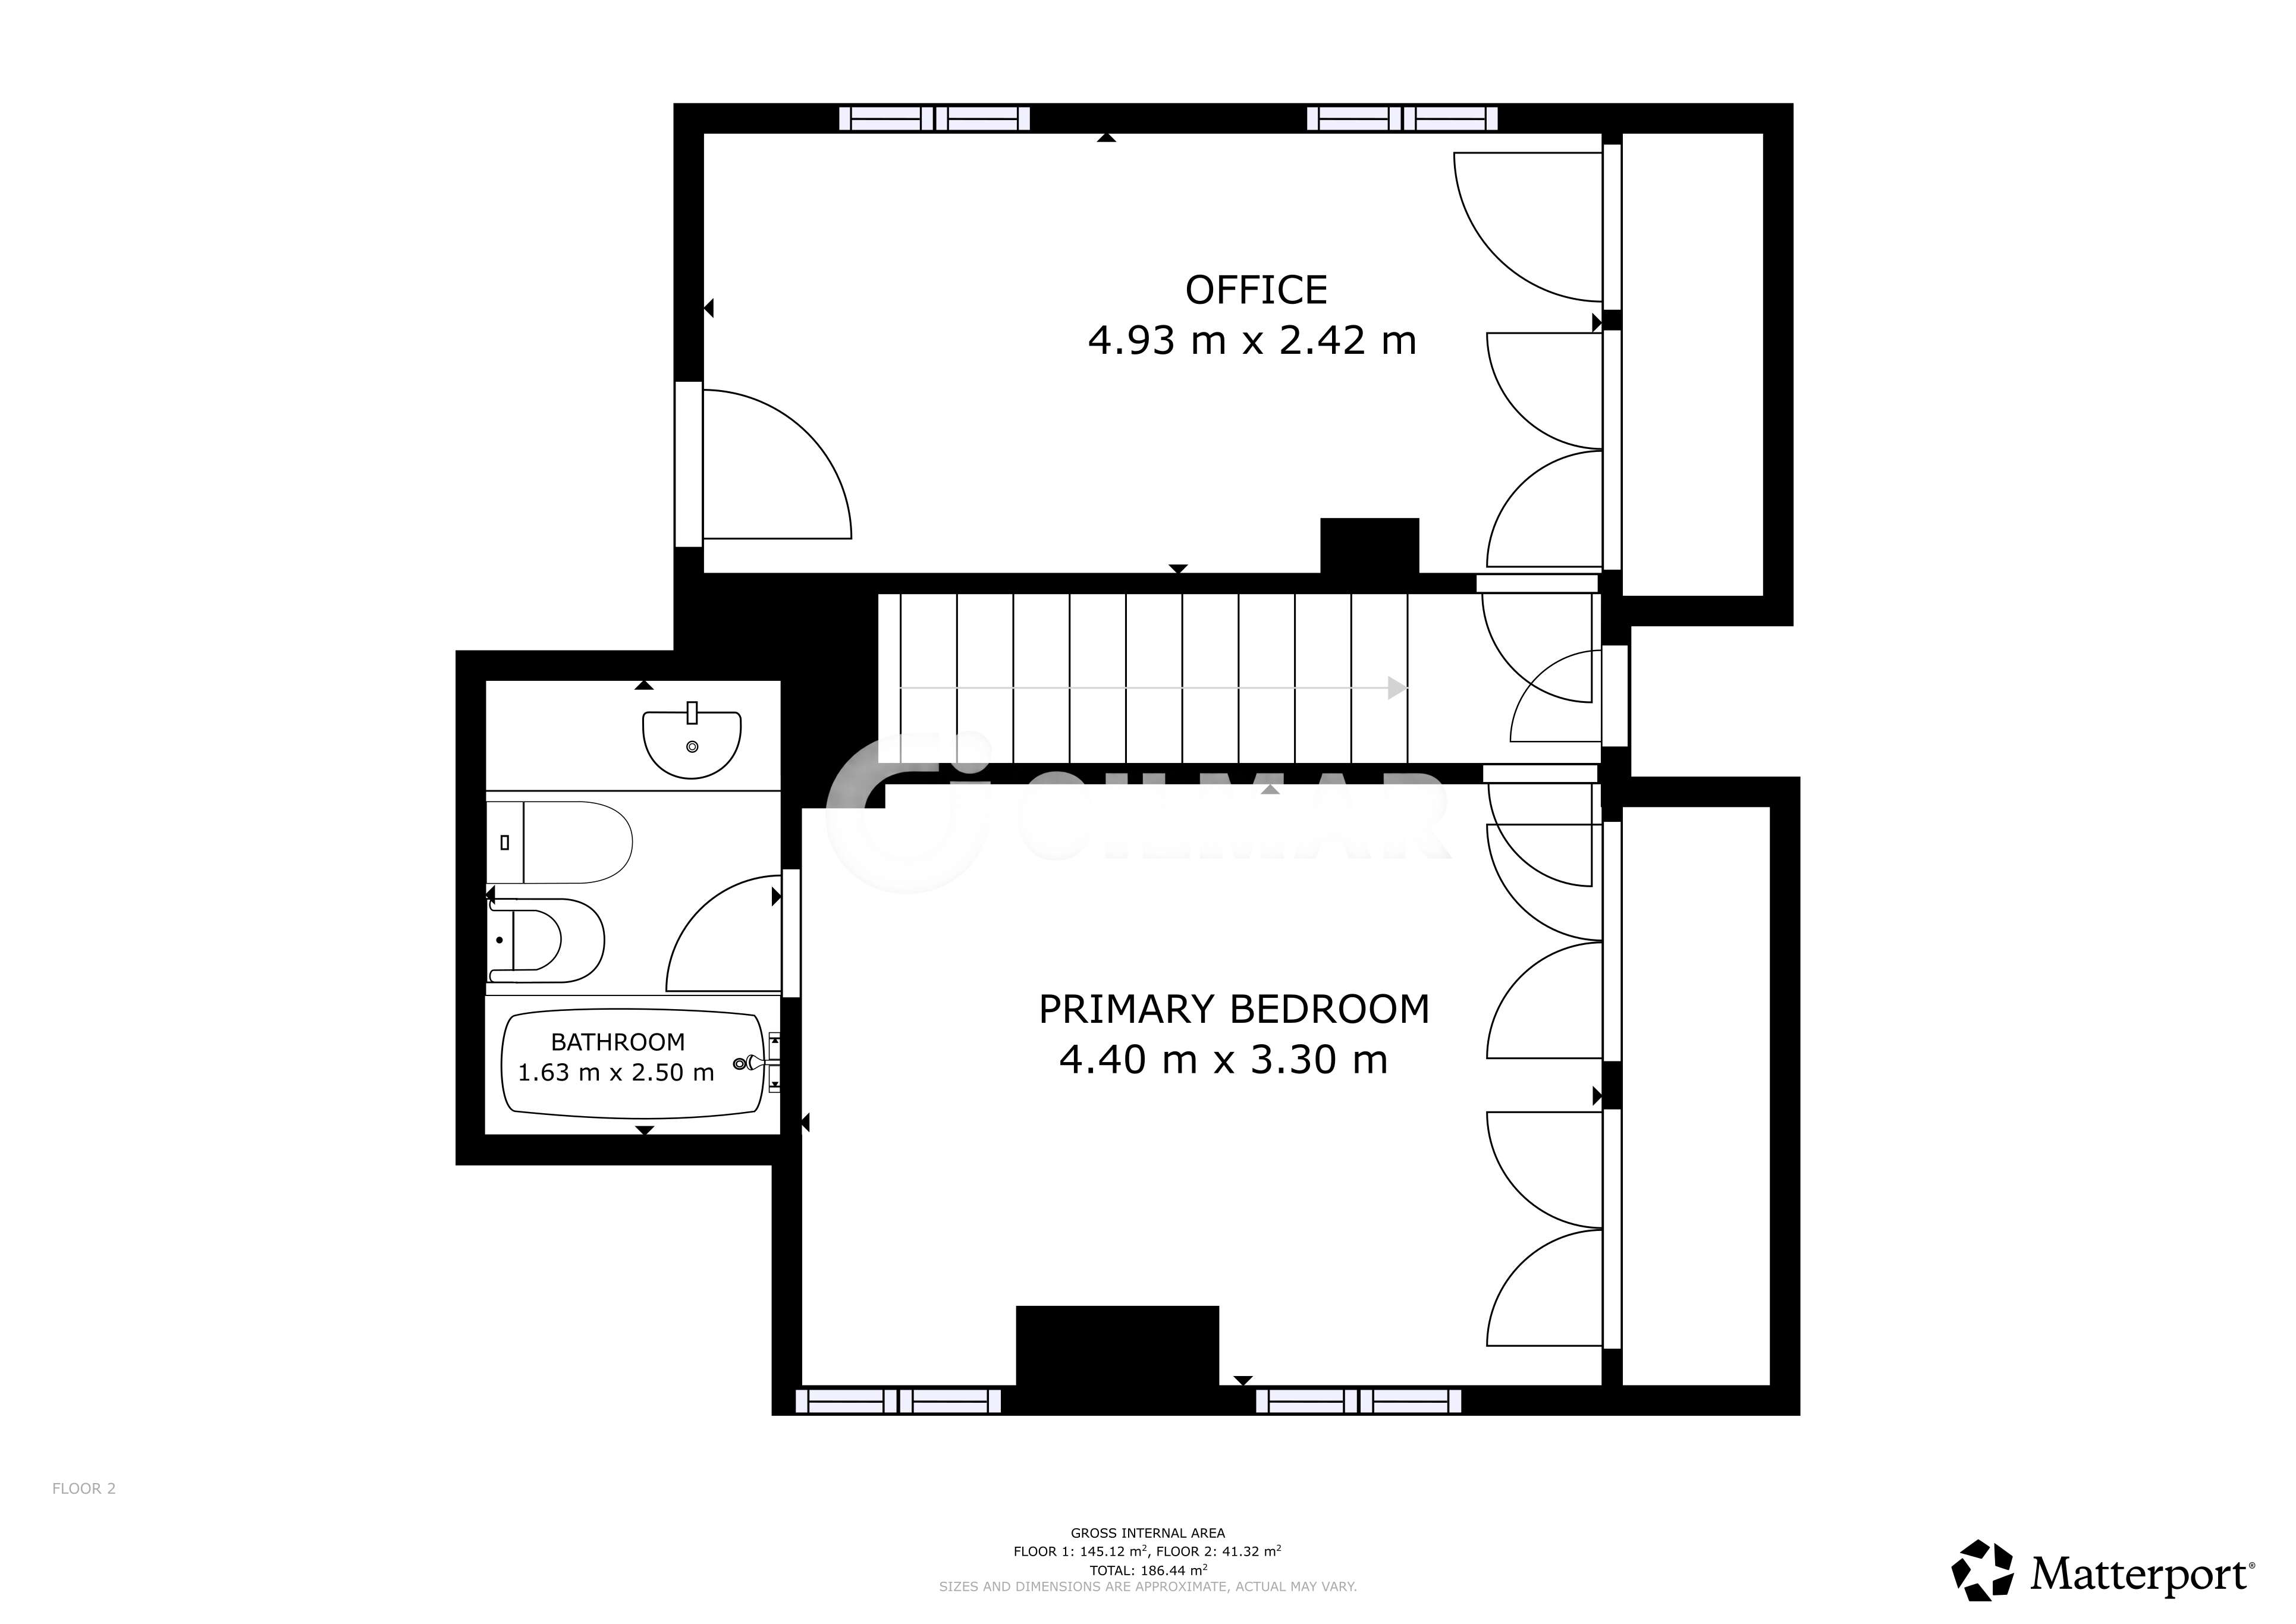
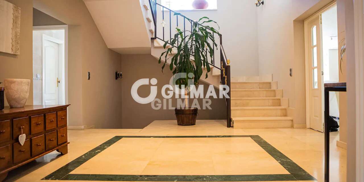
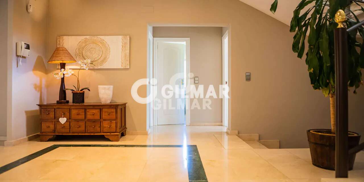
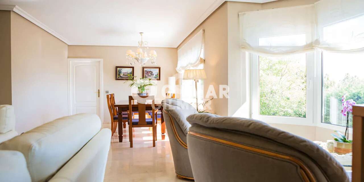
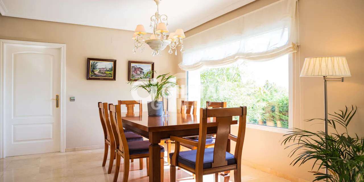
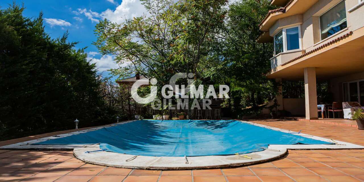
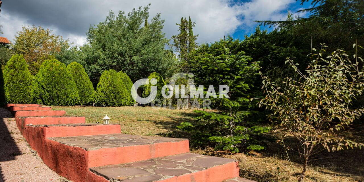
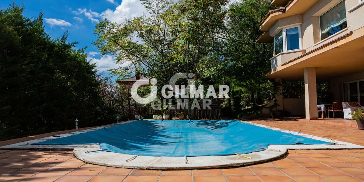
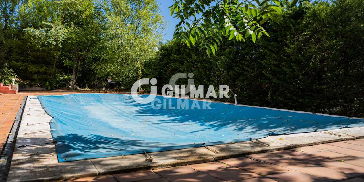
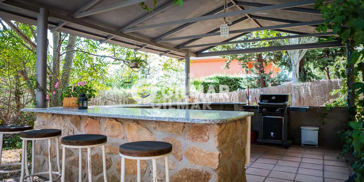
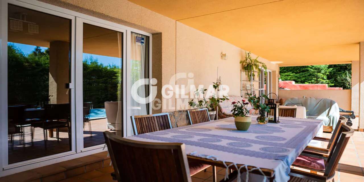
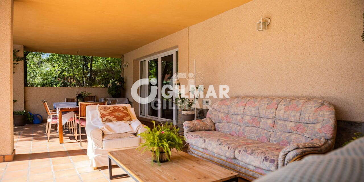
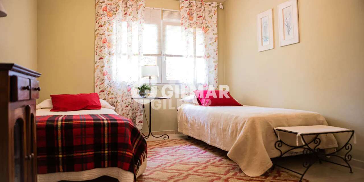
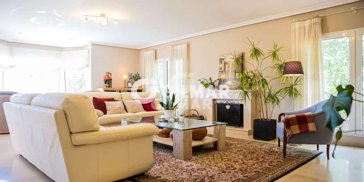
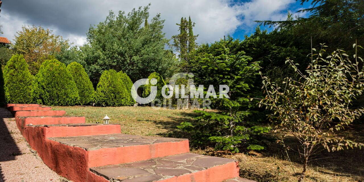
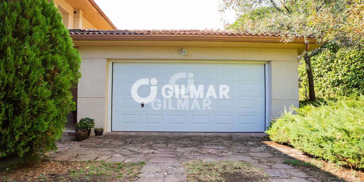
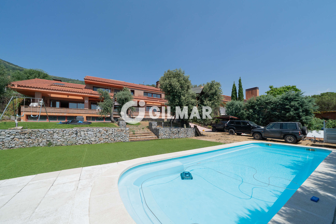
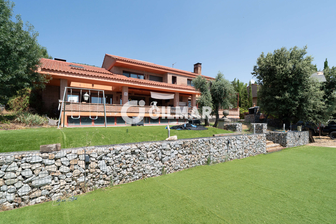
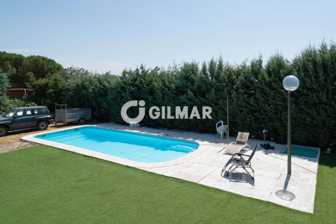
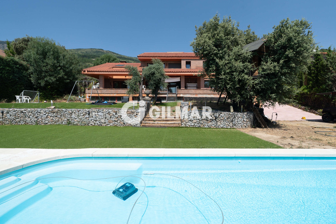
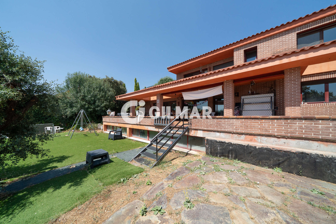
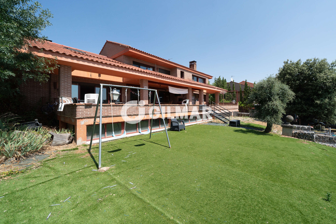
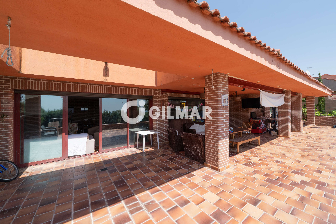
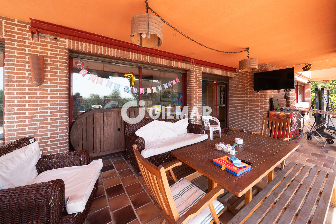
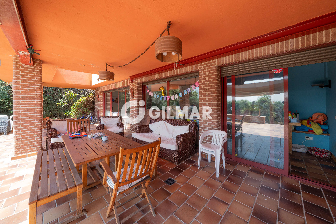
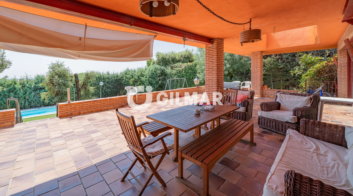
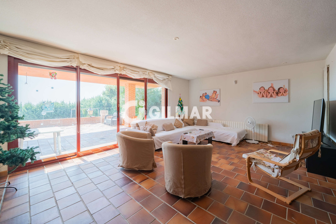
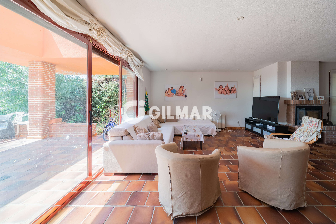
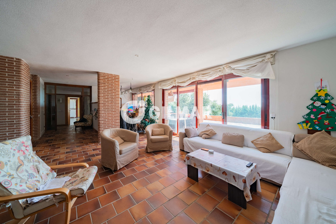
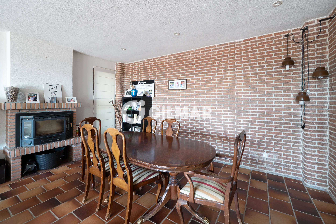
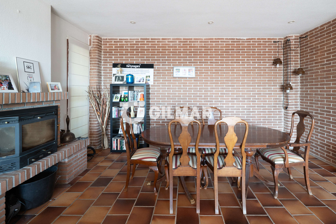
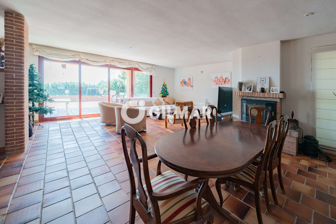
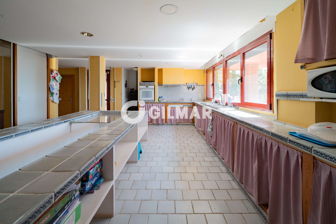
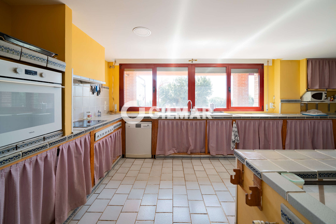
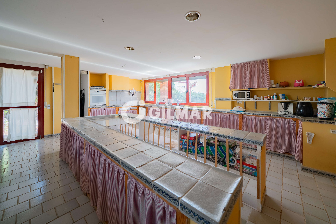
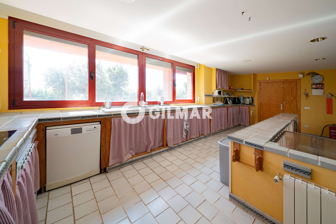
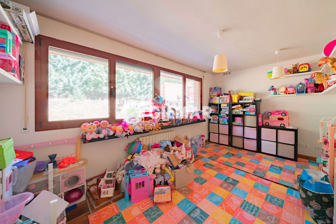
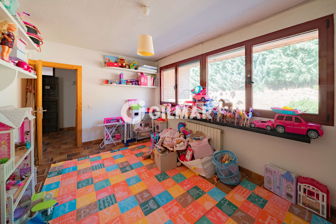
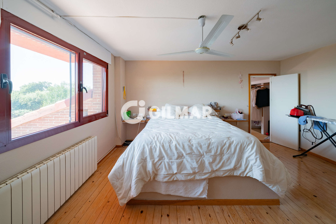
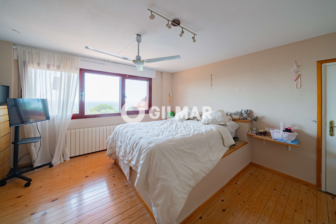
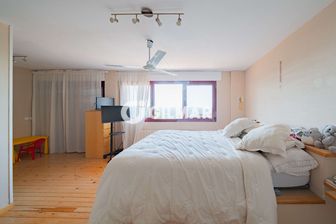
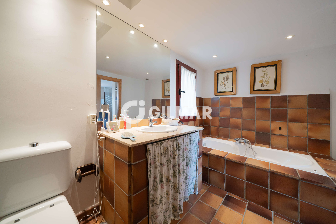
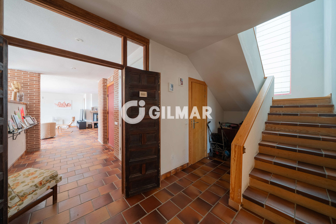
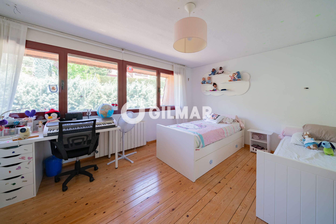
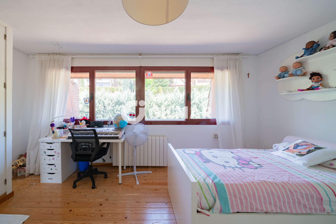
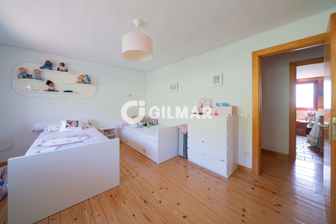
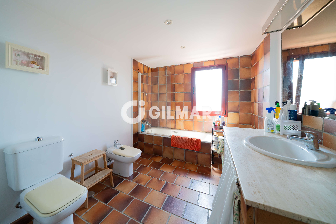
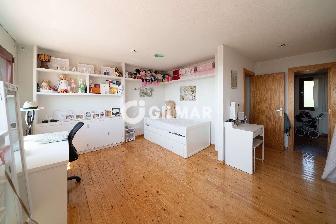
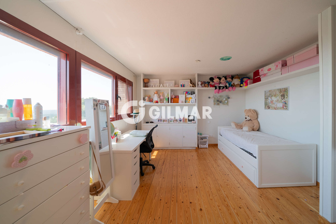
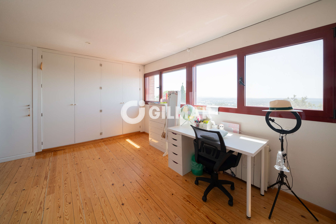
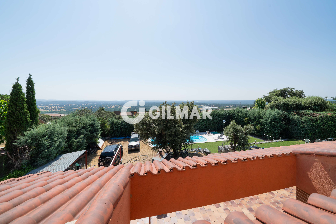
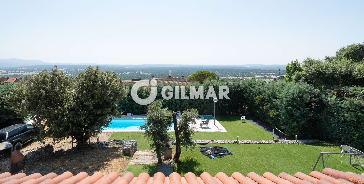
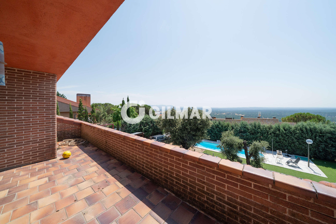
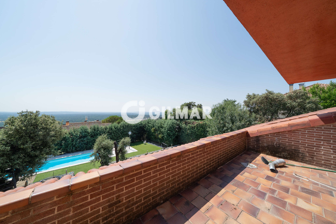
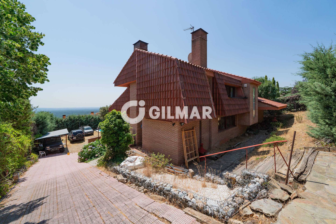
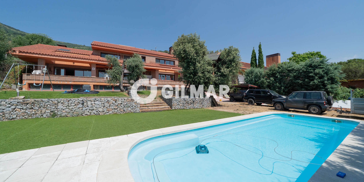
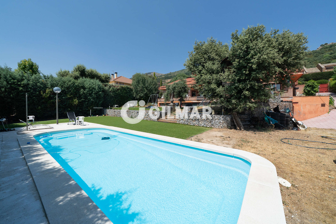
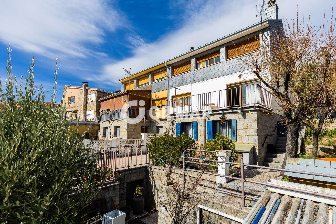
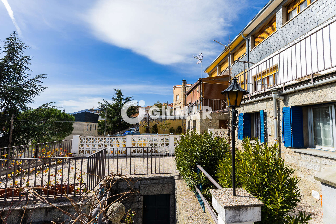
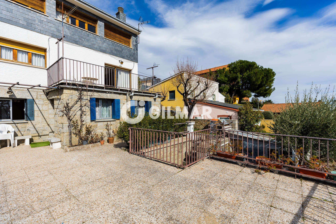
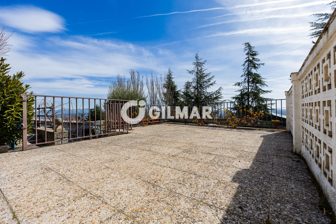
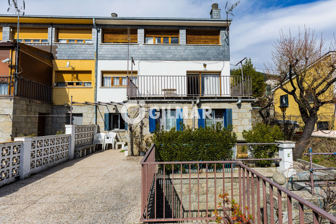
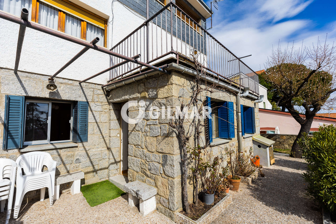
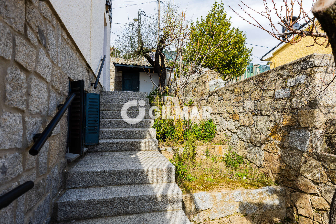
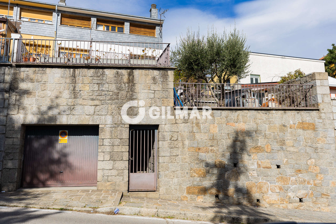
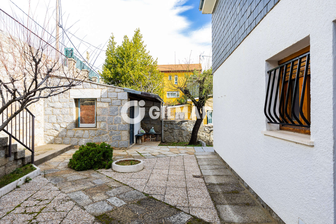
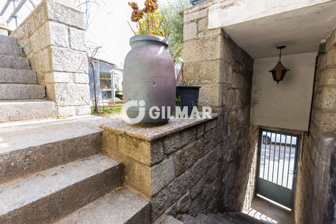
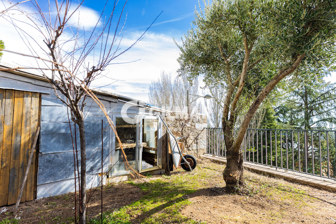
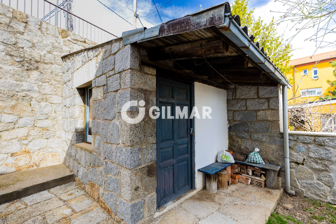
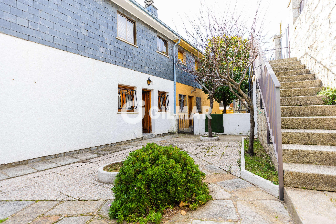
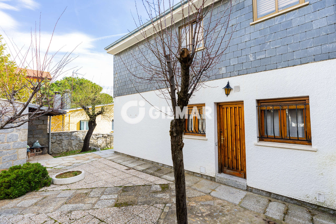
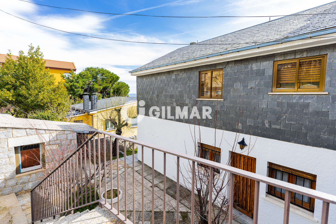
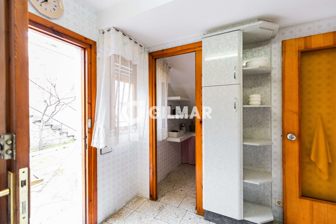
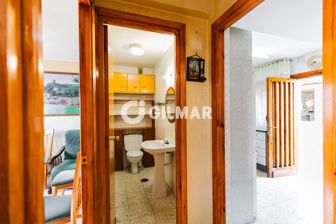
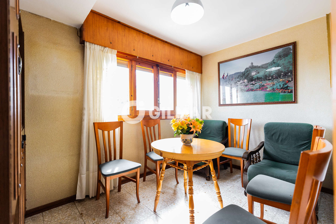
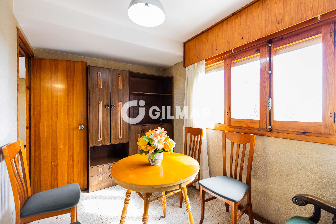
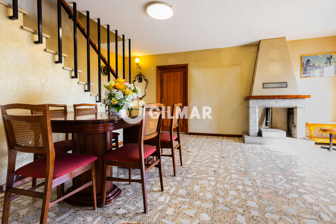
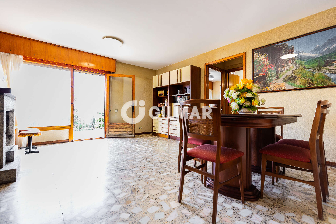
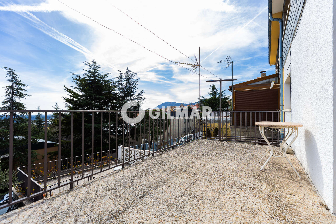
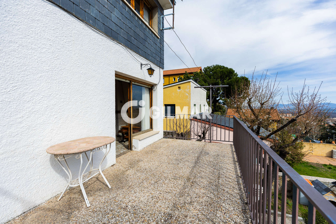
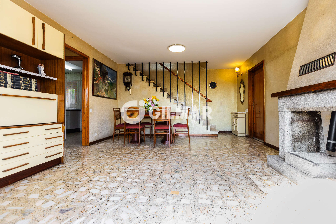
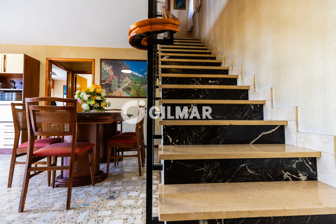
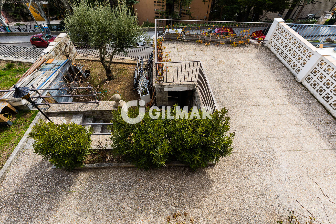
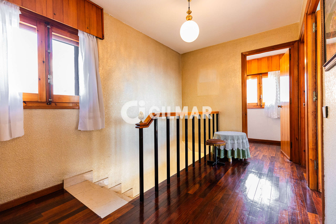
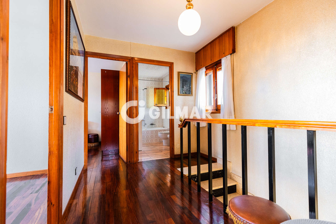
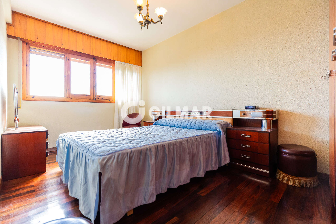
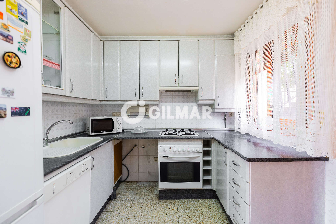
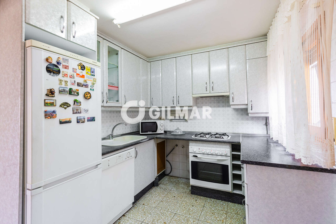
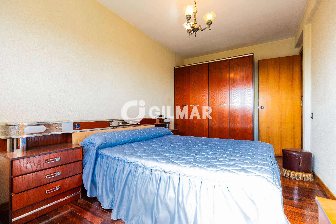
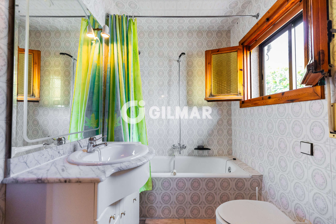
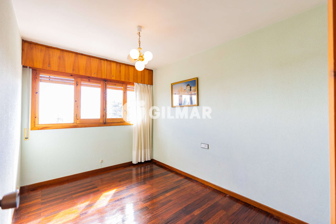
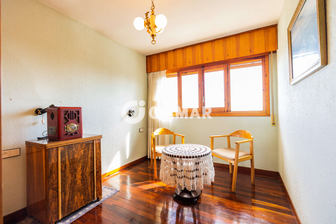
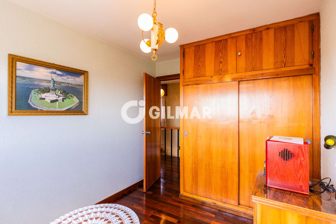
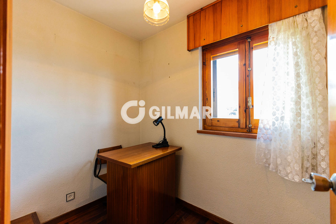
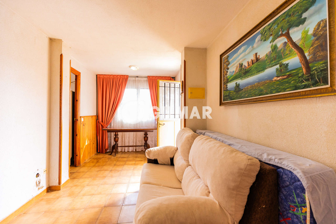
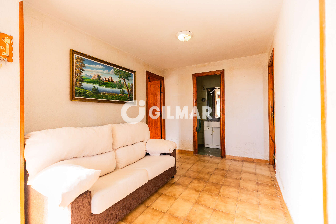
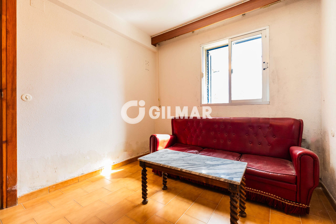
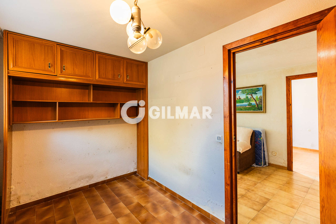
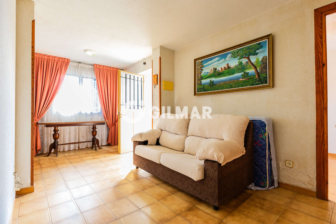
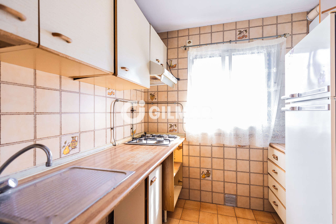
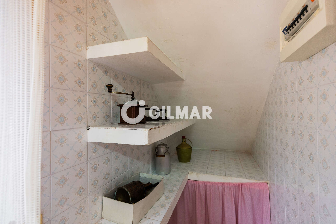
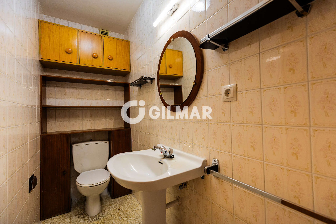
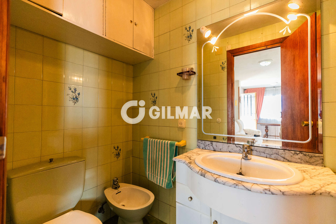
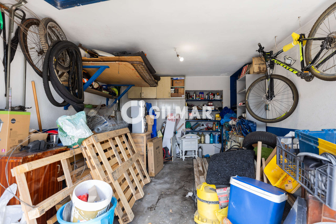
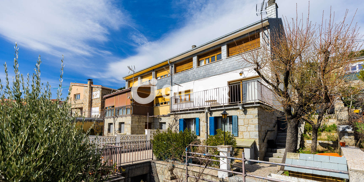
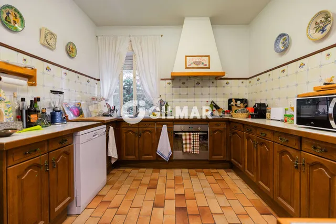
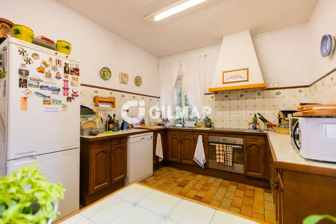
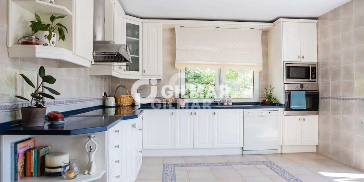
This spectacular detached villa—offering great potential and situated in Abantos, the best neighborhood in San Lorenzo de El Escorial—is an architectural gem that combines elegance, spaciousness, and functionality. It comprises two fully independent, well-equipped homes within a single building. With a constructed area of 537 m² on an 837 m² plot, the residence is distributed across three comfortable floors and is designed to meet the needs of a large family, featuring 7 bedrooms, 4 bathrooms, 2 living rooms, and 2 kitchens. Its southwest orientation ensures excellent natural light, maximizing comfort and energy efficiency.
The land offers multiple development possibilities:
Zoning classification: "Block Building" (Edificación en Bloque).
Typology: Moderate-height block building / multi-family housing.
Occupancy: 40% building footprint; minimum dwelling size of 100 m²; maximum footprint per block unit of 350 m².
Maximum height: 9.50 m to the eaves.
Maximum number of units: 8 dwellings per block.
Permitted uses: Residential (Categories 2—multi-family housing—and 3—communal residence).
These results are for a repayment mortgage and are only intended as a guide. Make sure you obtain accurate figures from your lender before committing to any mortgage.
We use cookies to enhance your experience, analyse site traffic, and serve personalised content. By clicking Accept All you consent to our use of cookies. Read our Privacy Policy for more information.
Cookie Preferences
Choose which cookies you allow. Strictly necessary cookies cannot be disabled as they are required for the site to function.
Strictly Necessary
Session, CSRF, authentication. Always active.
Analytics
Google Analytics, Meta, TikTok, and Clarity — help us understand how visitors use the site.
Functional
Remembers your preferences such as language and currency.