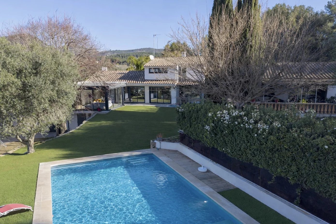
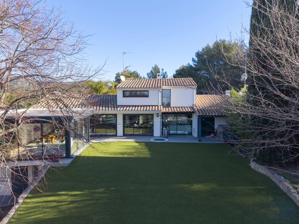
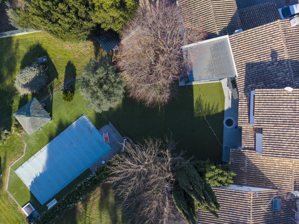
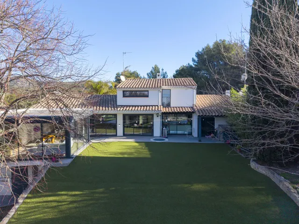
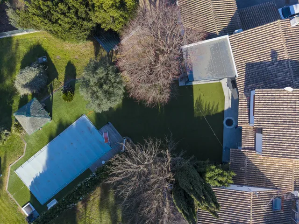
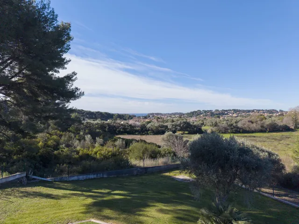
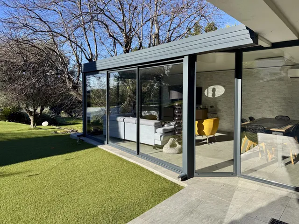
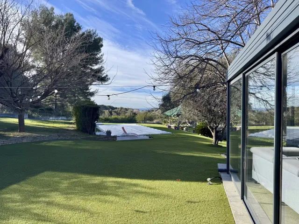
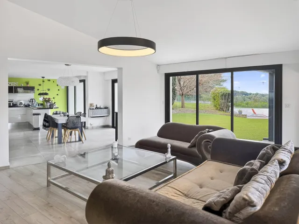
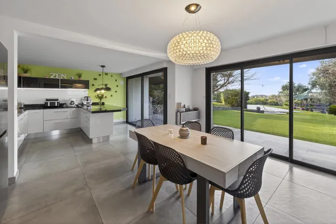
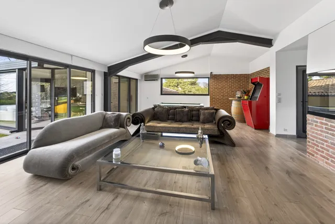
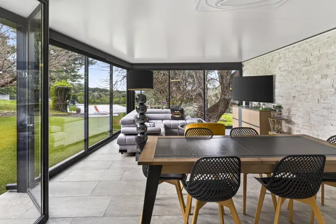
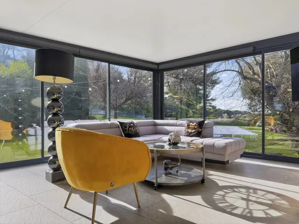
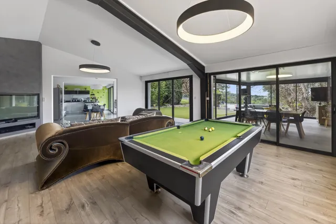
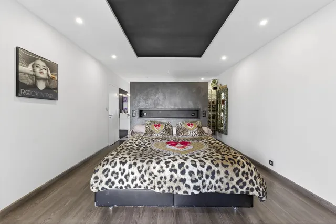
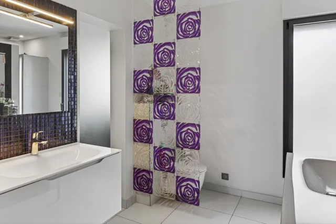
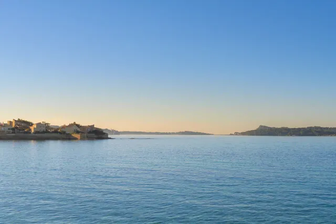
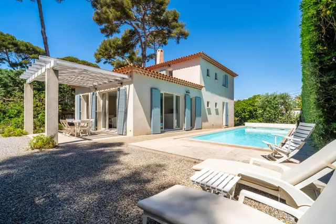
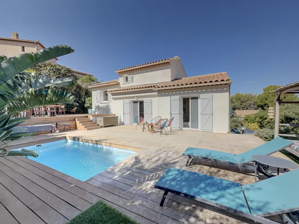
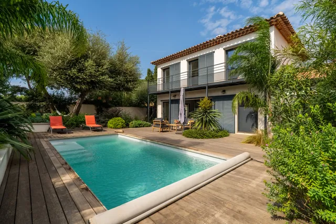
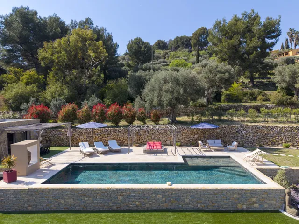
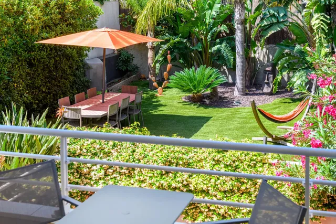
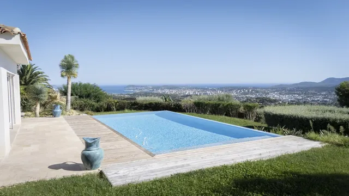
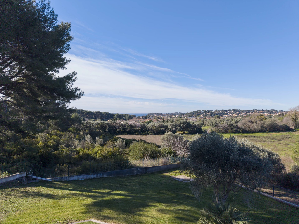
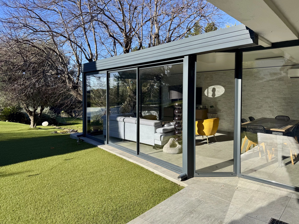
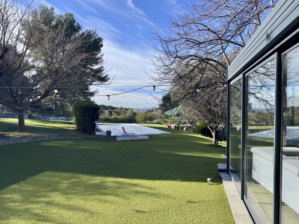
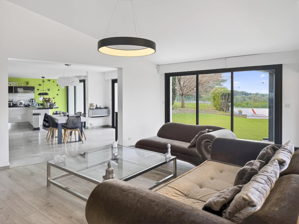
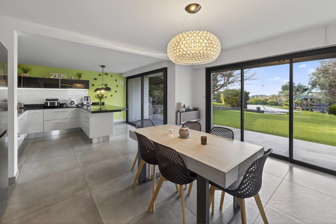
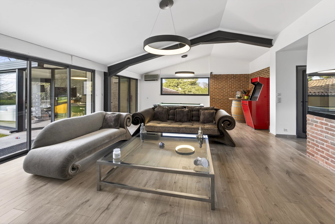
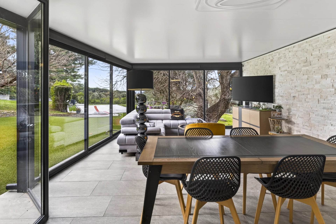
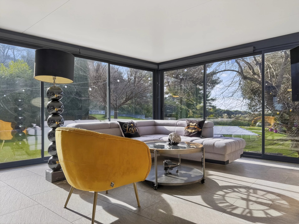
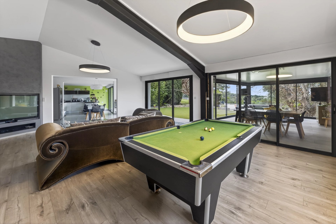
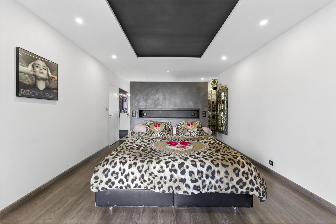
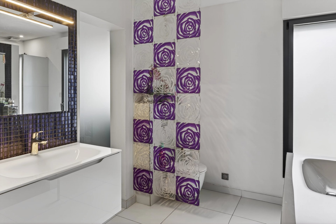
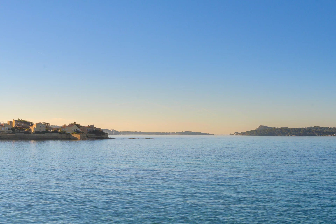
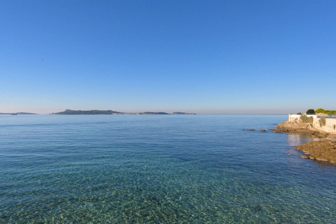
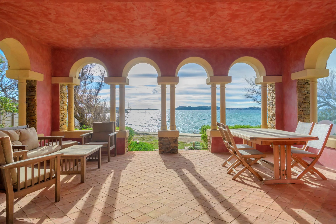
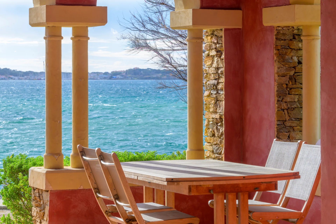
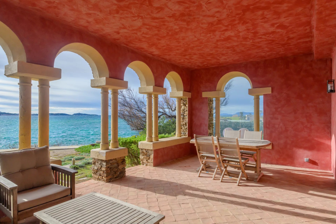
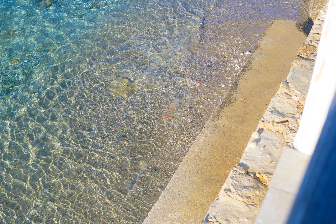
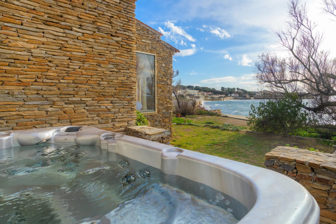
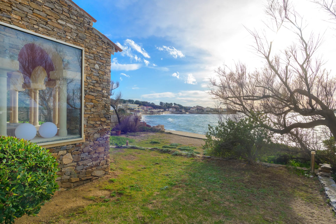
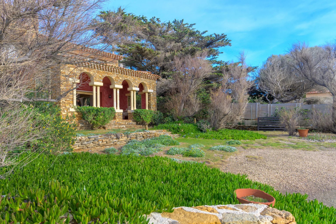
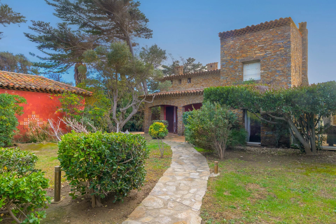
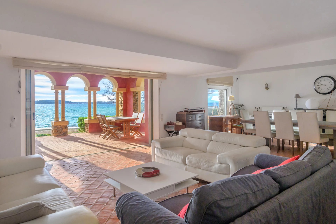
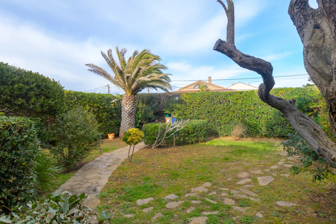
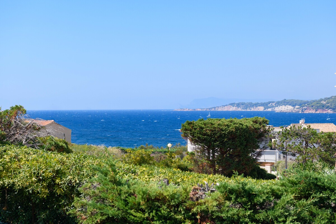
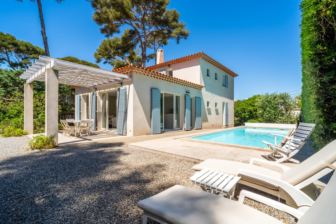
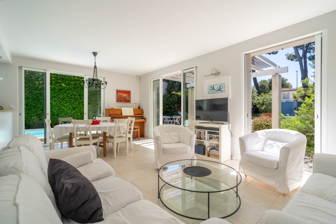
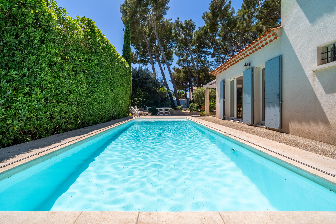
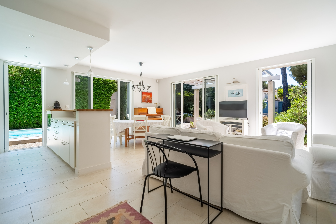
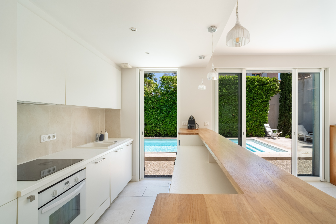
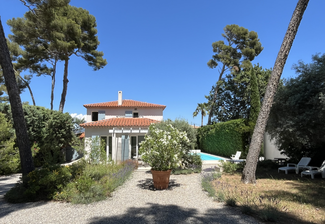
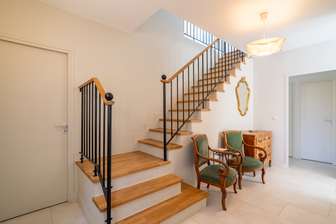
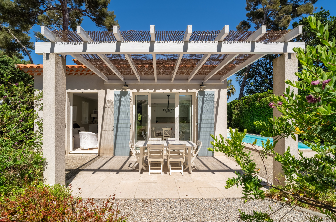
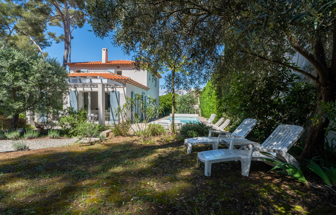
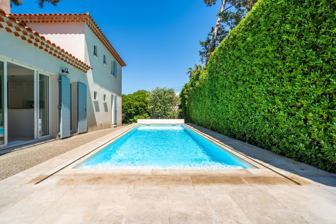
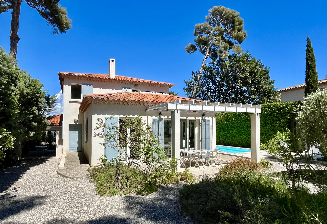
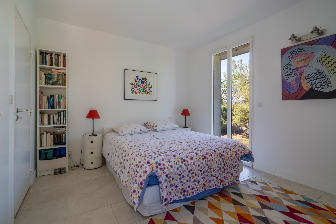
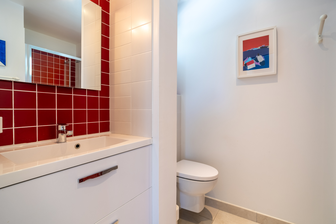
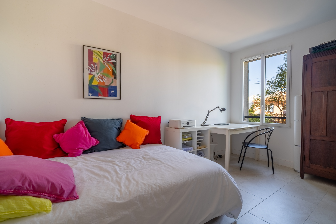
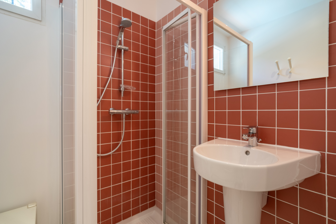
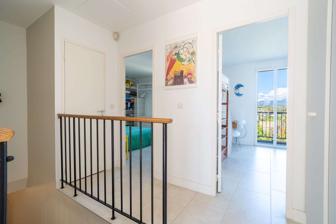
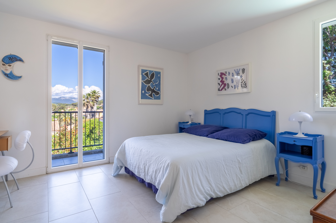
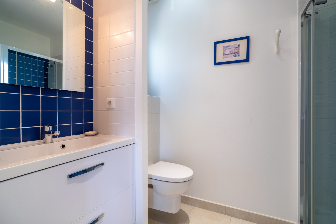
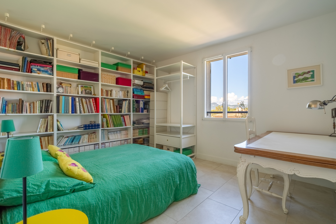
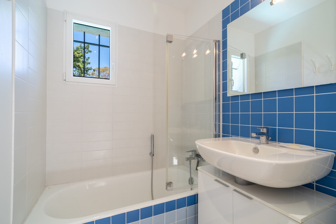
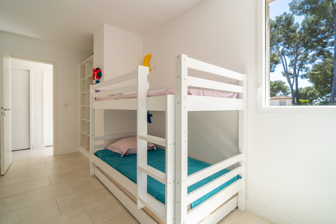
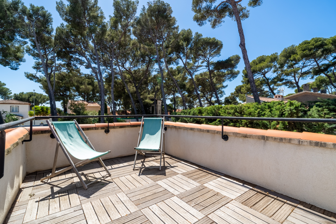
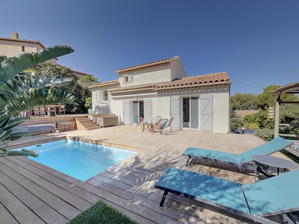
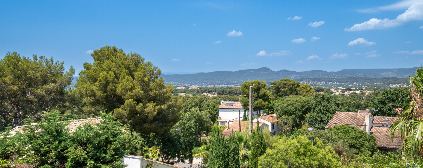
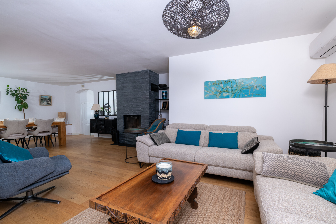
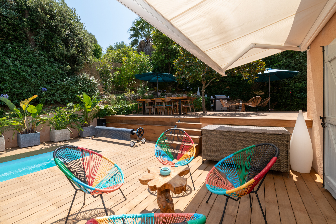
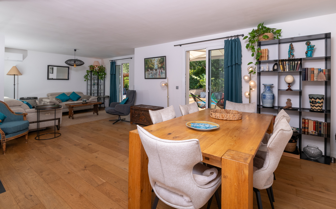
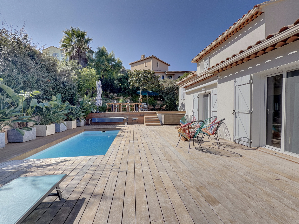
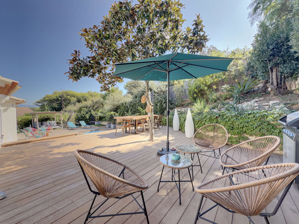
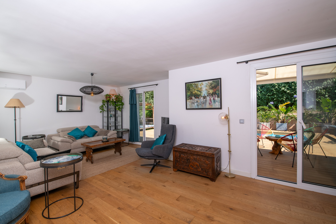
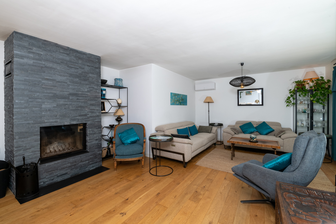
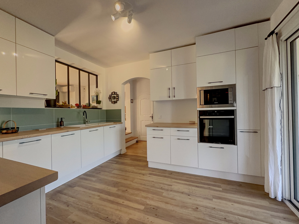
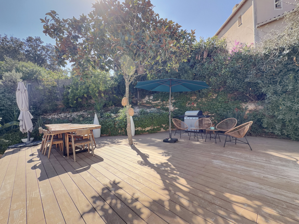
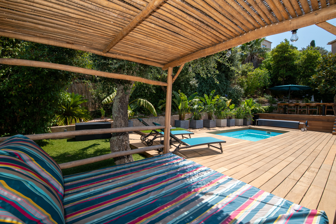
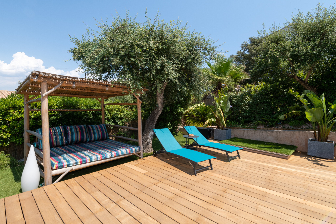
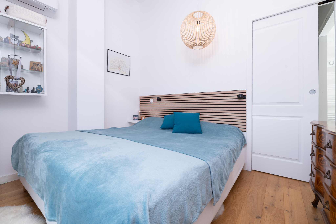
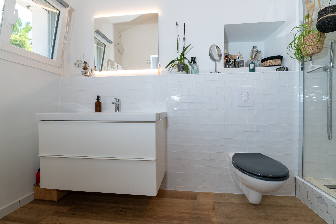
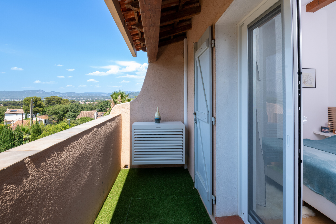
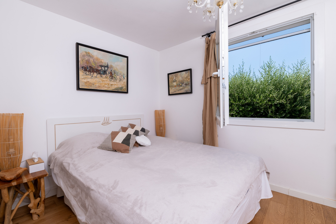
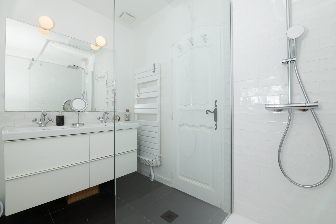
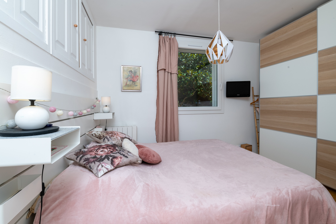
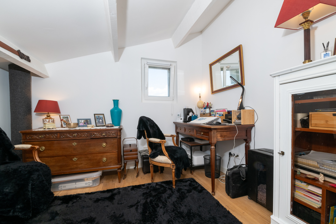
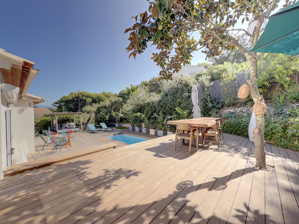
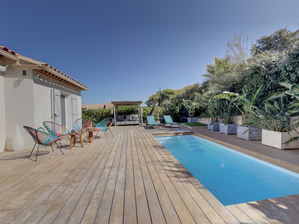
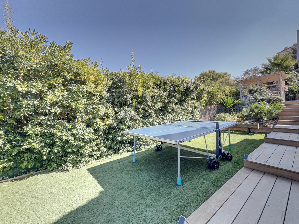
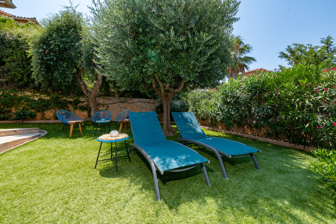
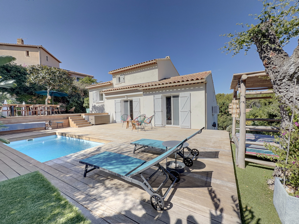
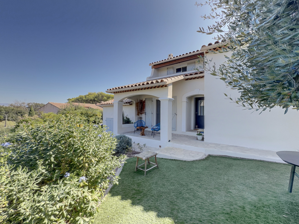
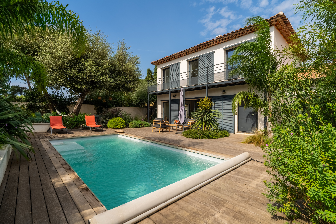
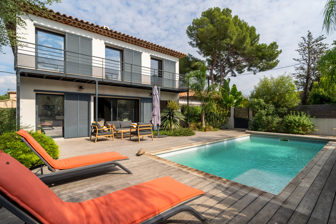
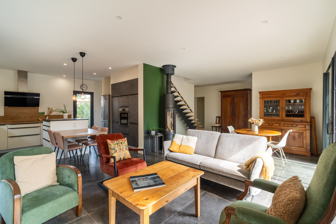
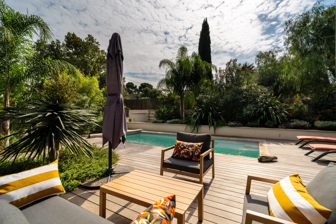
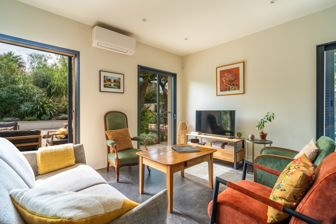
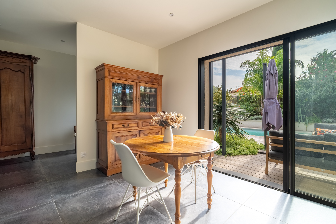
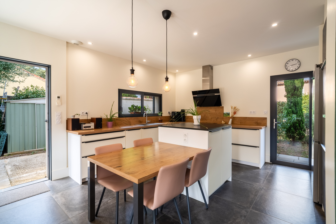
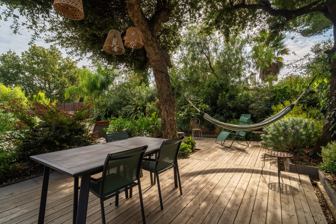
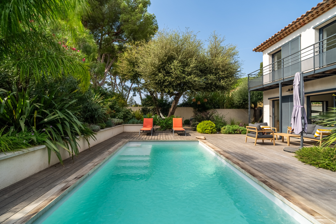
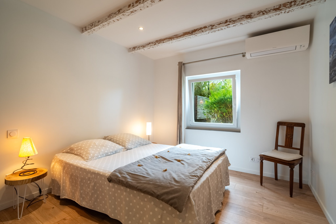
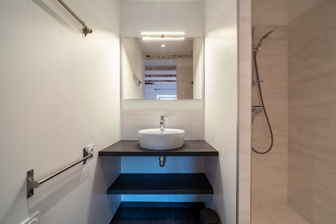
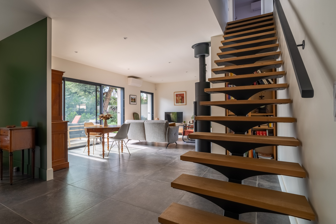
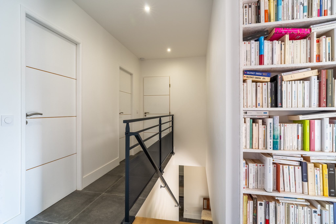
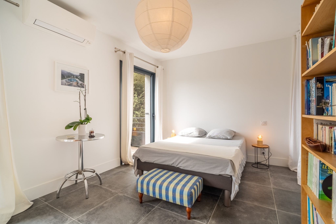
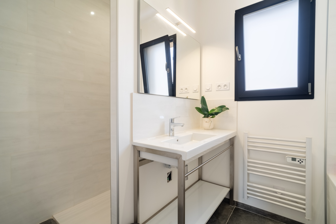
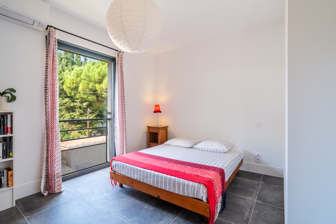
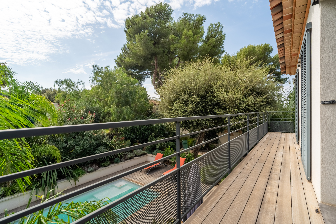
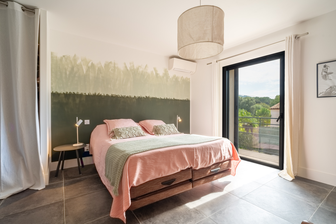
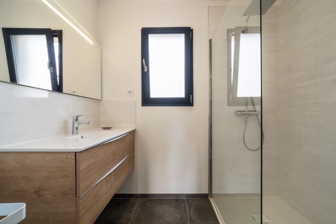
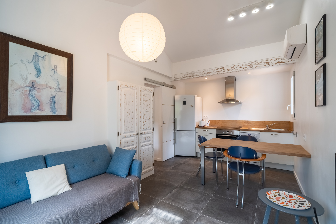
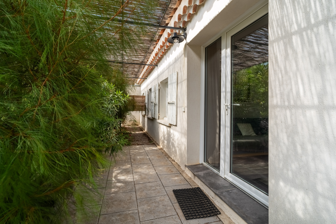
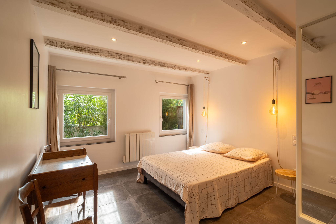
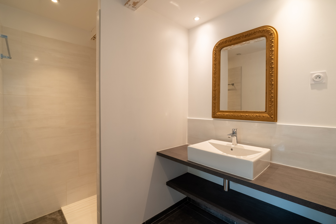
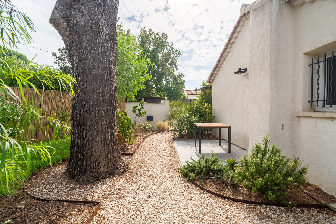
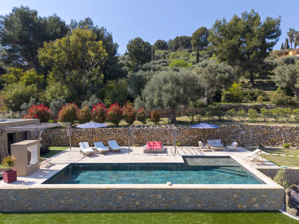
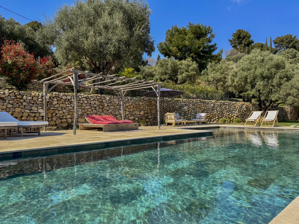
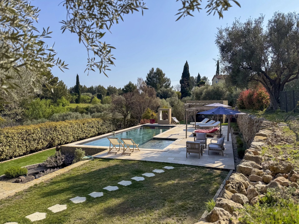
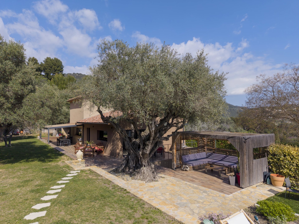
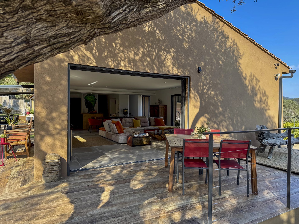
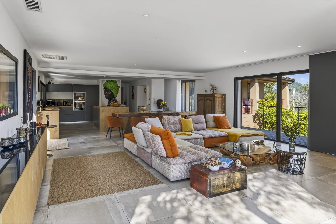
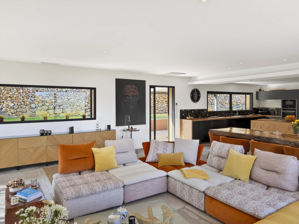
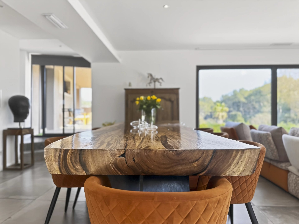
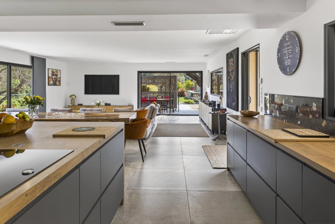
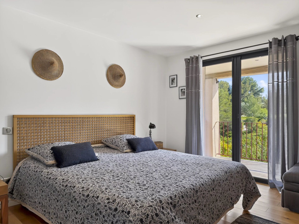
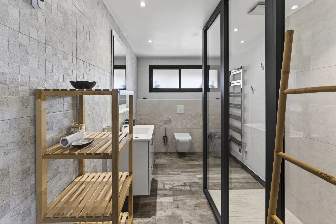
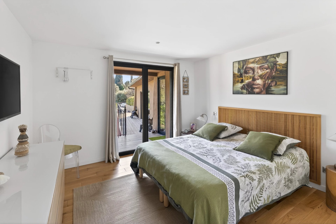
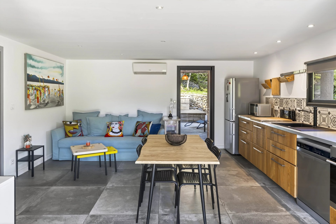
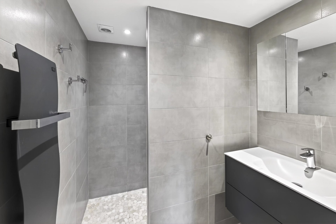
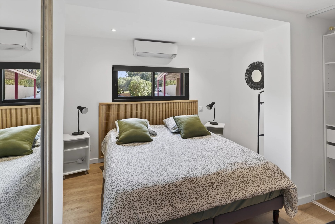
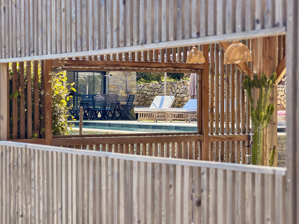
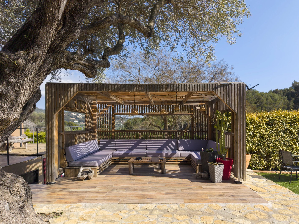
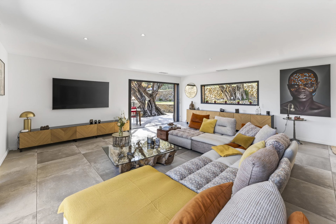
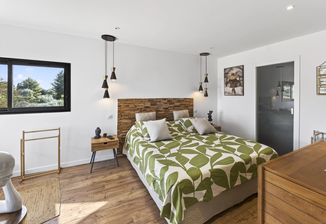
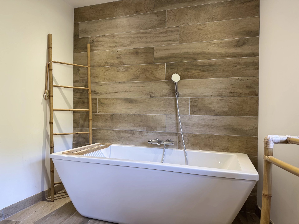
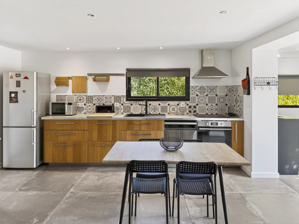
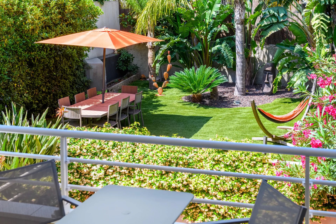
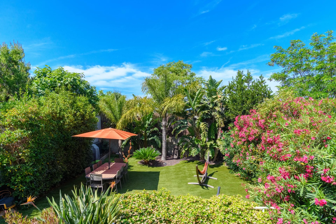
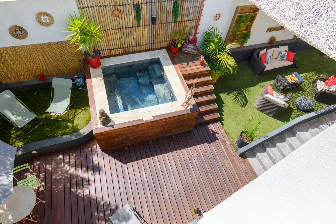
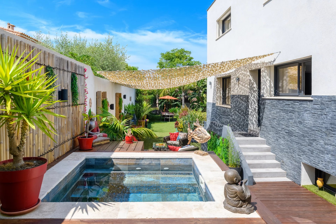
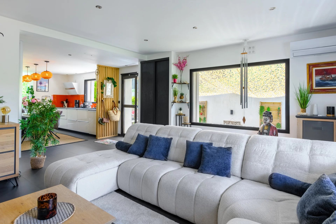
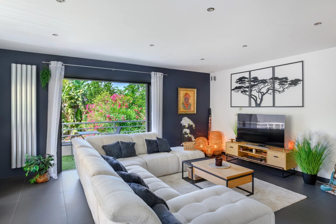
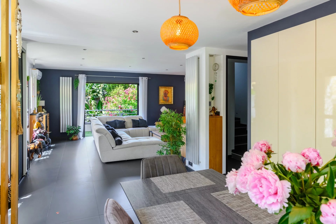
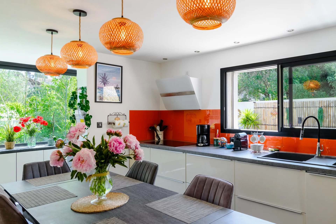
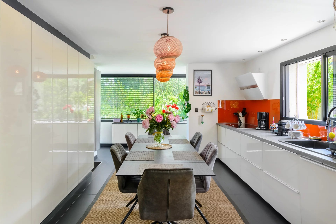
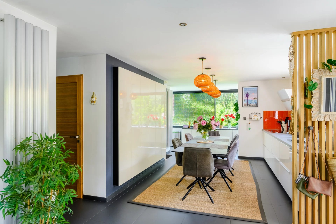
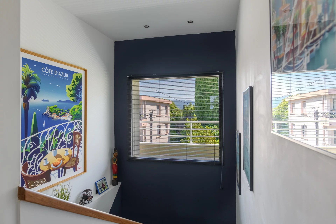
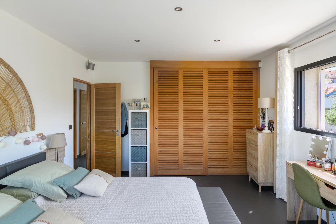
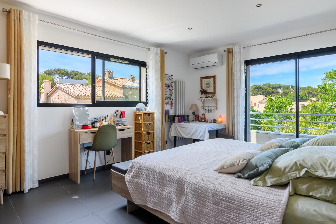
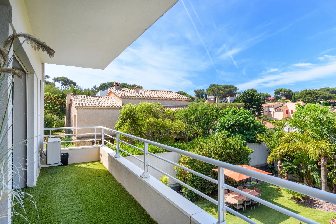
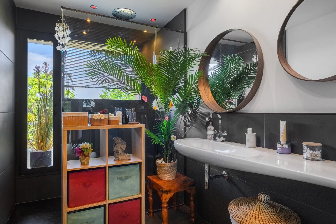
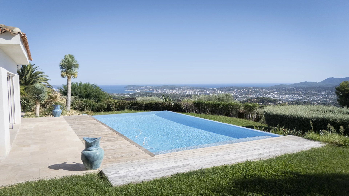
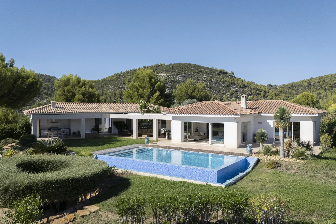
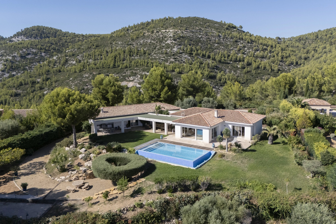
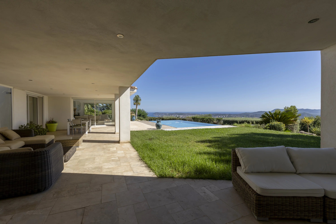
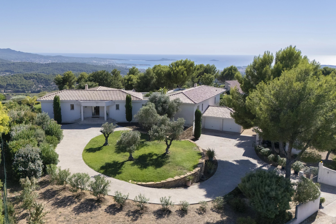
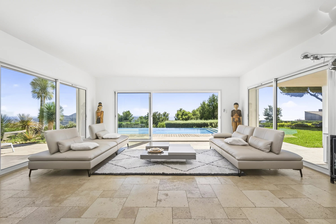
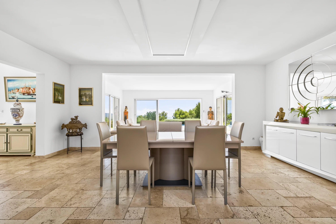
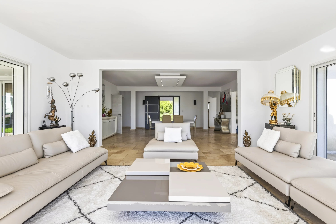
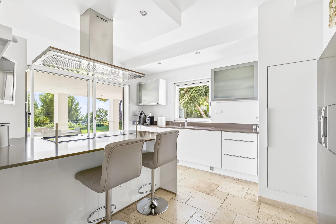
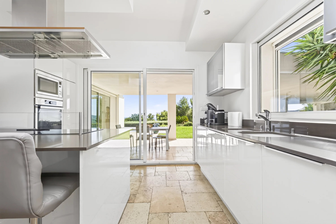
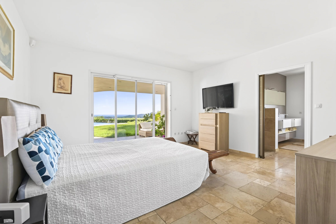
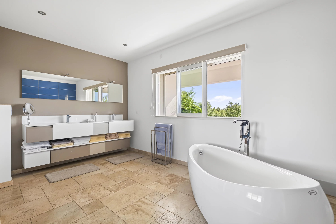
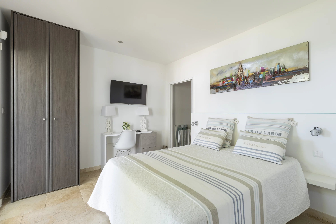
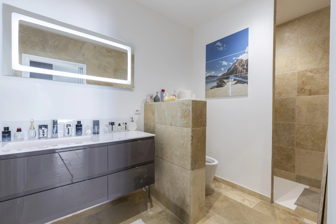
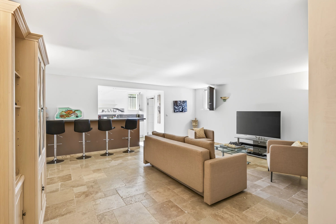
Superb home located in the municipality of Sanary, enjoying a convenient setting just a short distance from the town centre and the port, while offering quick access to the main motorway links. Set on a fully enclosed plot of approximately 3,000 m2, the villa offers around 410 m2 of living space, designed to combine comfort, generous volumes and functionality. Upon arrival, a welcoming entrance hall with storage and guest restrooms leads to the main living areas. The reception spaces stand out for their spaciousness and natural light, featuring an open-plan kitchen with dining area, a large living room and a bright lounge, creating a warm and harmonious atmosphere. On the same level, the master suite enjoys complete privacy and includes a dressing room, a shower room and private toilets. The upper floor comprises two additional bedrooms and a shower room with WC. In addition, an annex houses two further bedrooms, each with its own shower room and sanitary facilities. The fully fitted lower level includes a large garage along with several additional rooms offering multiple possibilities of use. A separate one-bedroom apartment (T3 layout), an independent office and a second garage of approximately 40 sq.m further enhance the property's flexibility and hosting potential. Outdoors, the villa extends onto spacious terraces, a salt-water heated swimming pool with sea view, and numerous parking spaces. Features include underfloor heating, air conditioning and a private borehole, ensuring optimal comfort and autonomy. A rare property, perfectly suited as a family residence or a refined home designed for entertaining in a peaceful and privileged environment. To arrange a viewing or for further information, please contact us today.


 Sign in with Google
 Sign in with Apple