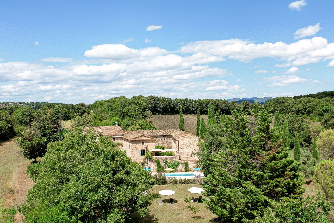
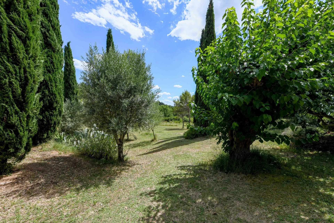
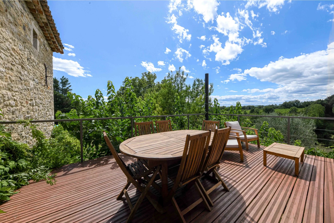
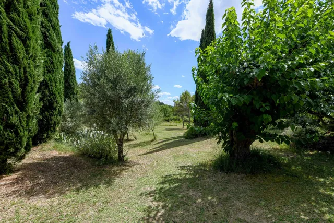
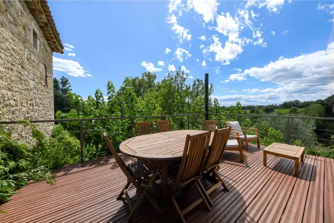
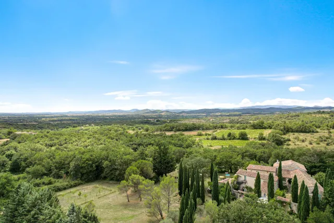
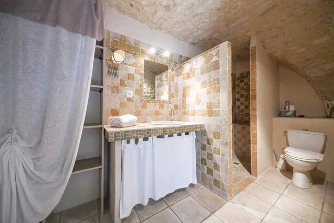
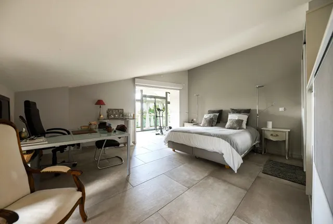
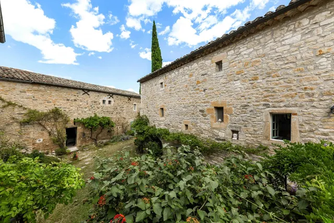
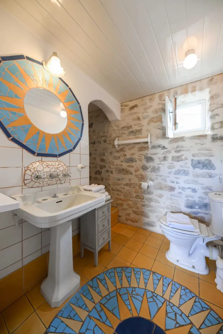
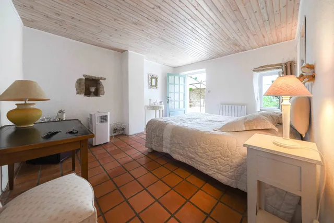
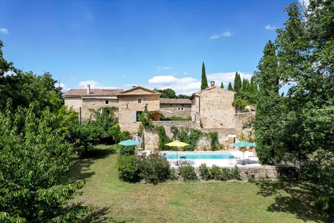
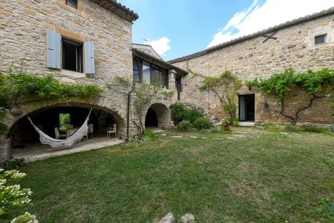
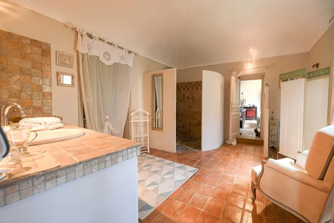
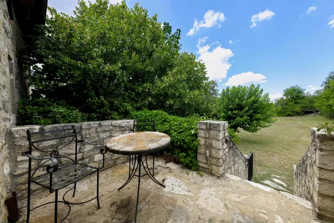
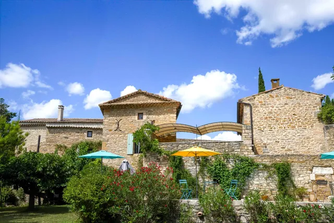
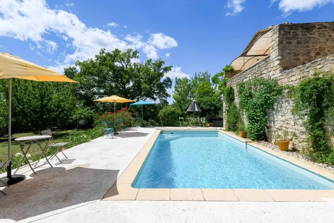
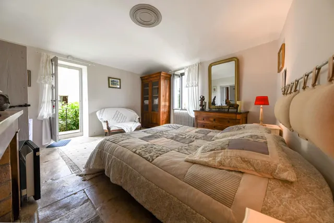
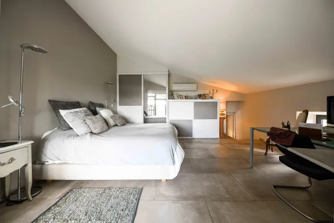
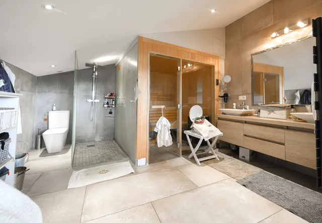
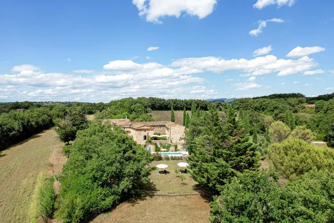
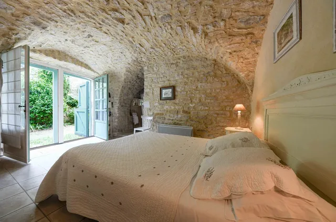
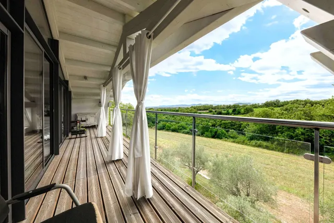
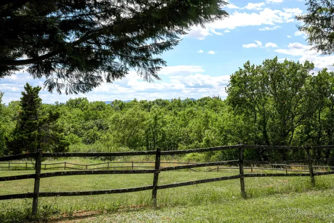
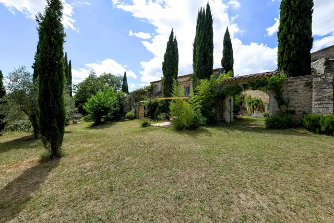
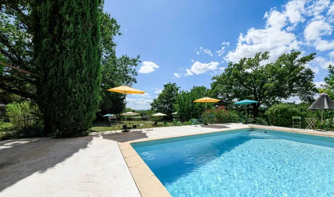
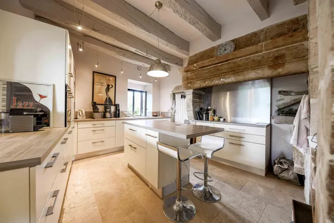
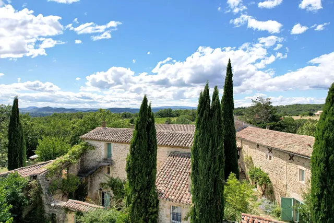
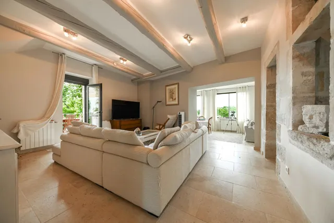
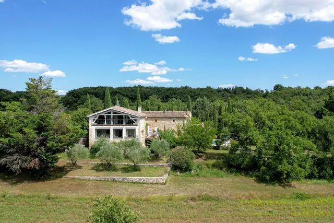
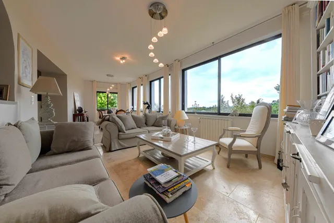
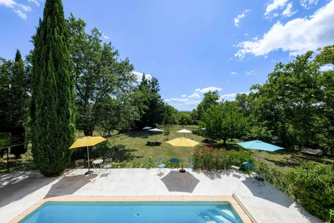
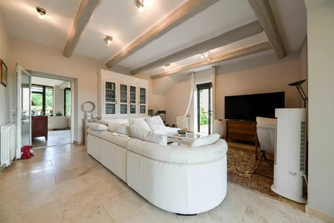
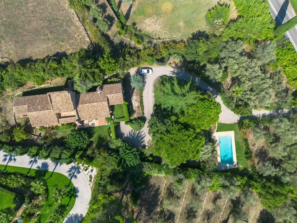
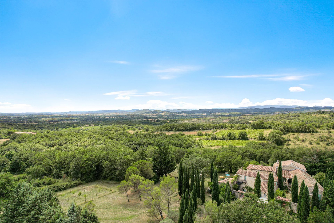
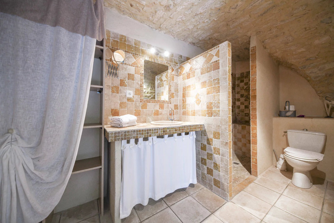
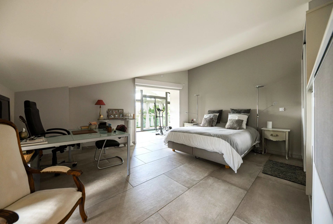
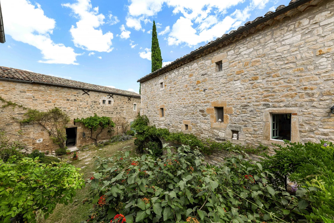
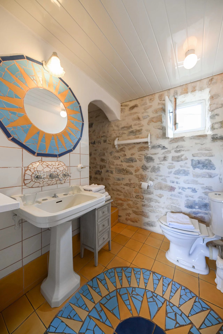
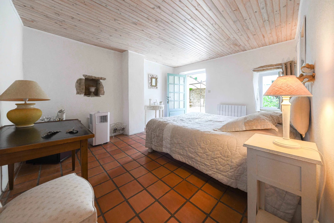
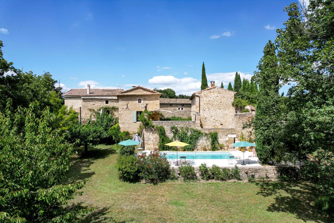
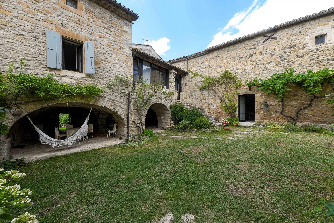
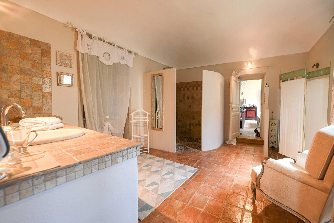
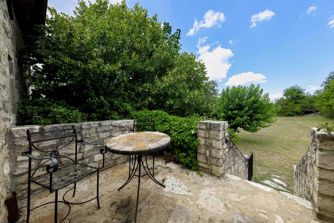
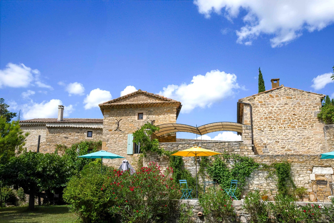
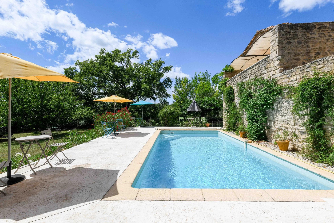
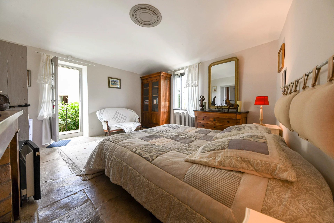
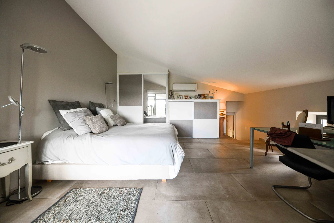
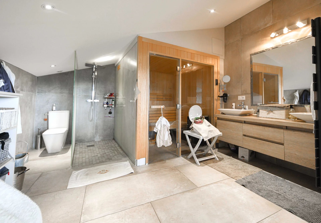
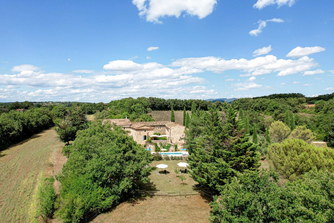
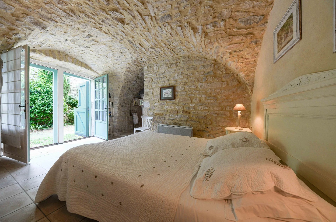
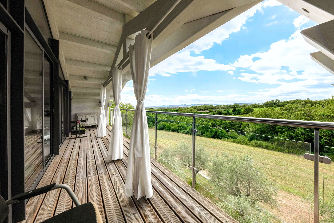
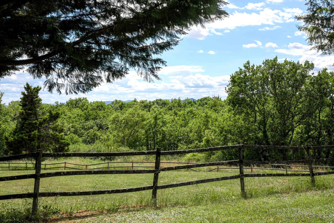
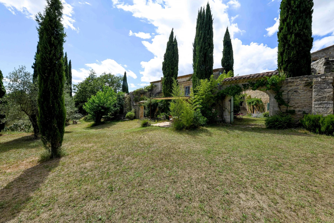
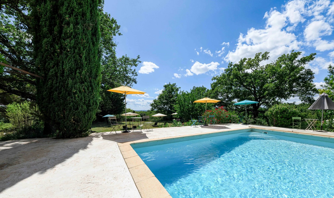
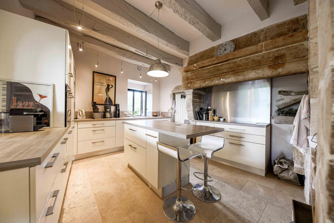
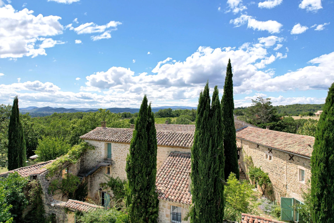
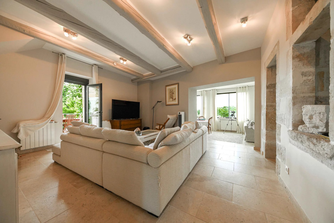
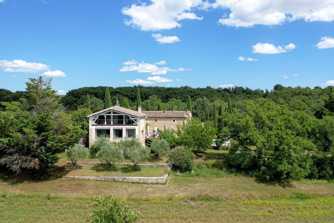
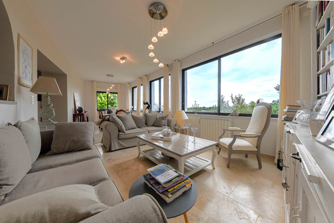
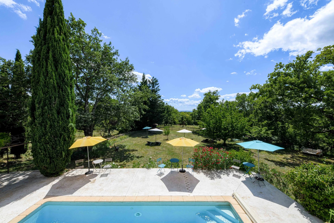
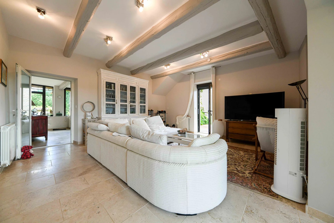
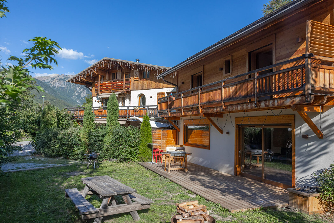
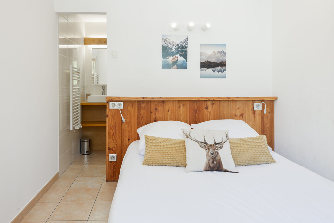
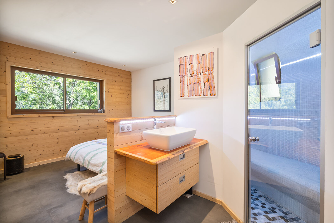
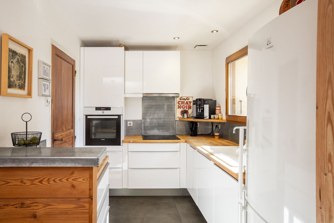
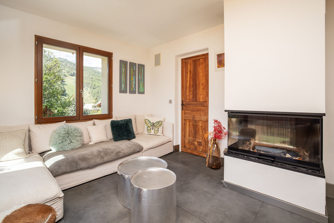
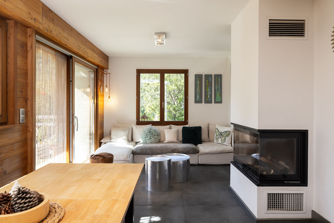
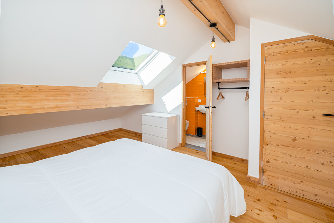
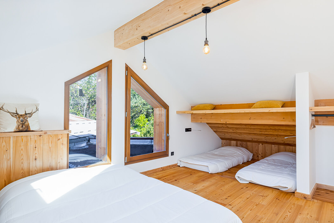
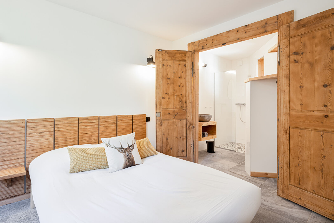
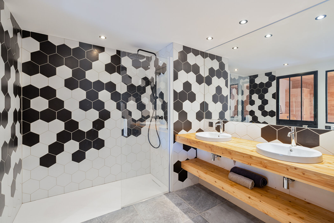
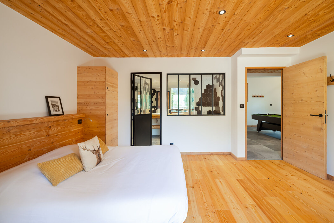
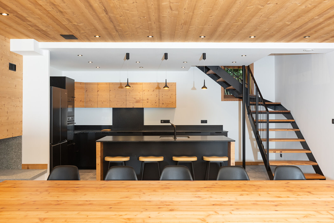
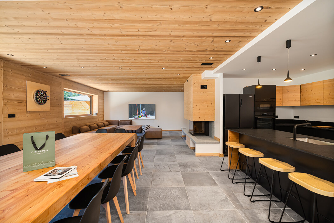
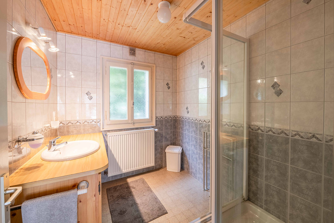
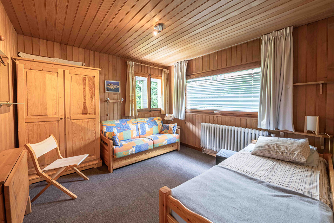
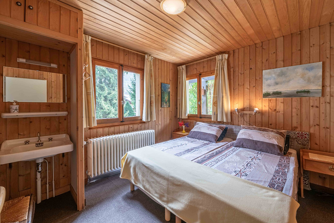
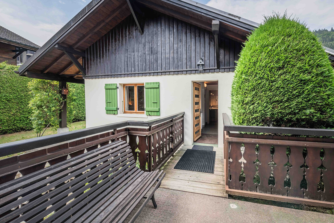
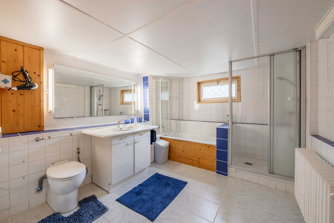
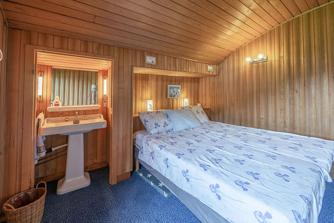
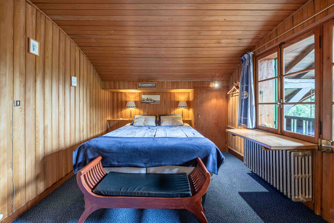
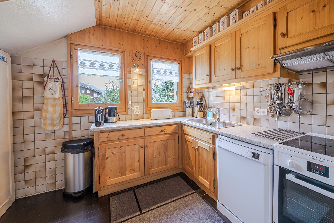
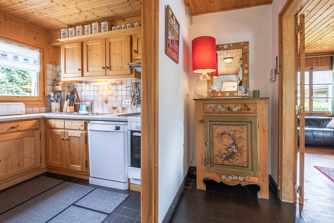
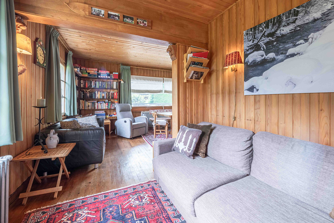
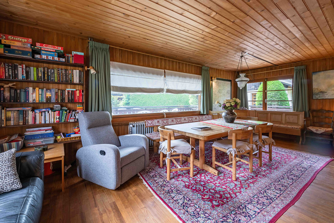
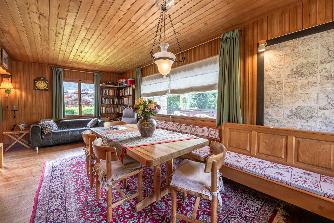
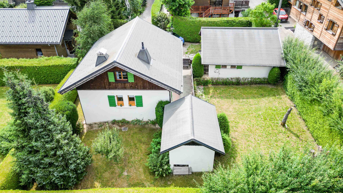
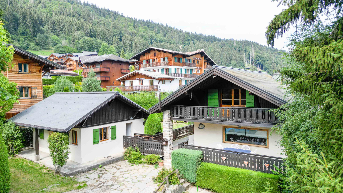
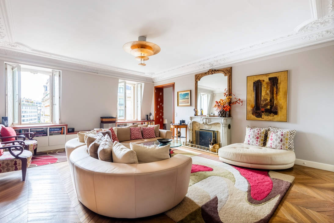
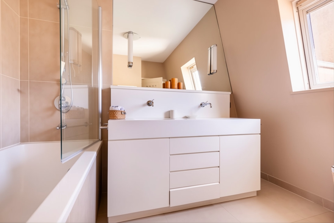
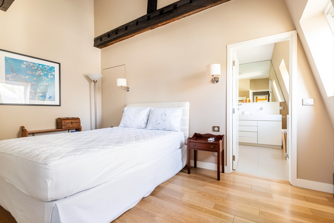
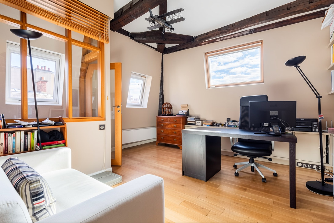
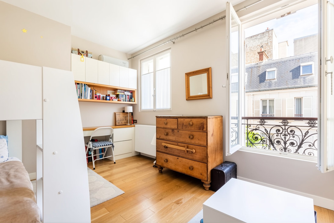
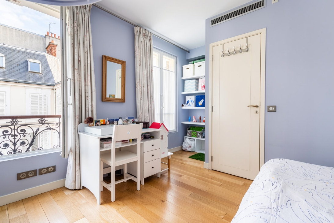
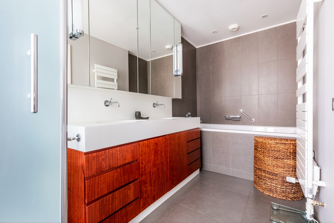
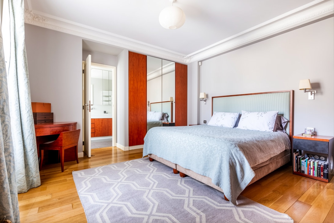
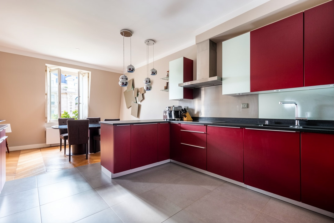
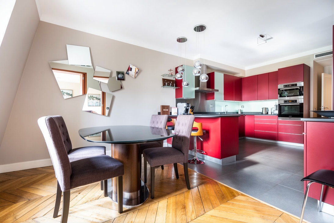
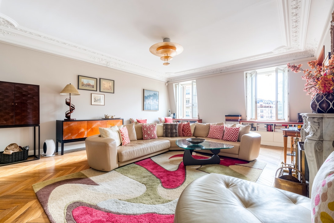
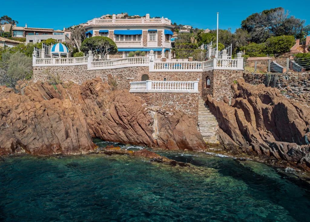
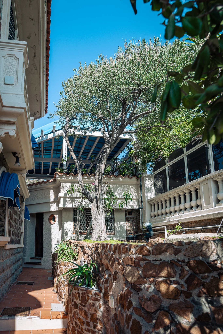
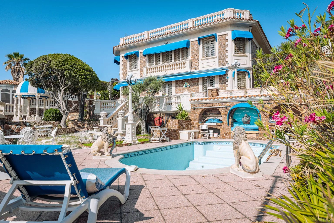
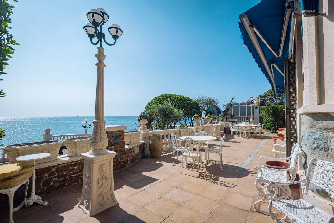
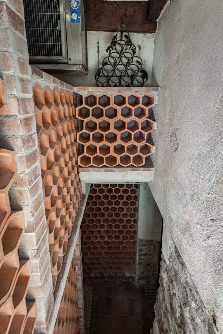
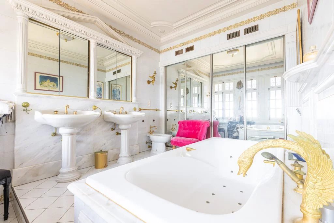
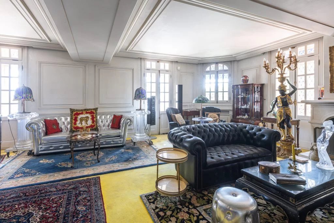
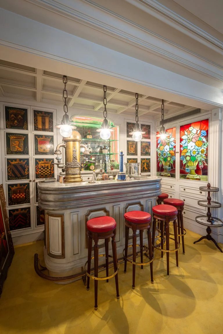
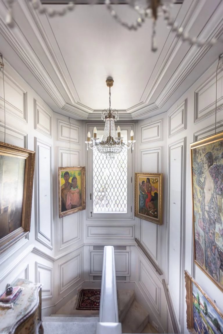
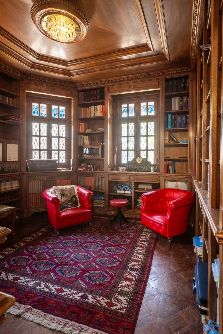
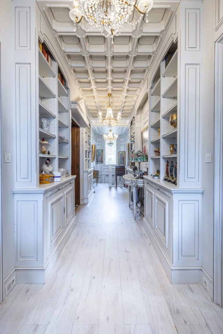
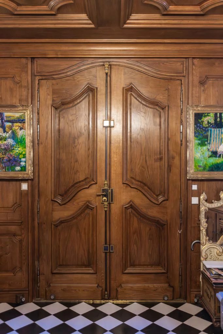
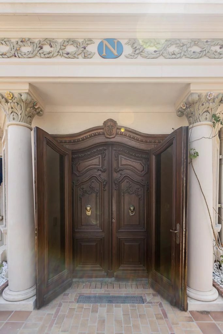
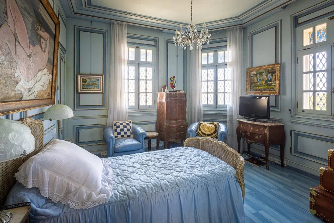
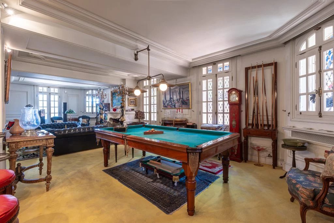
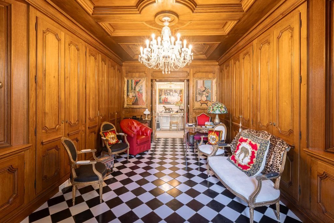
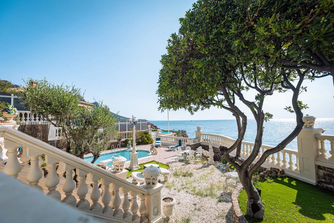
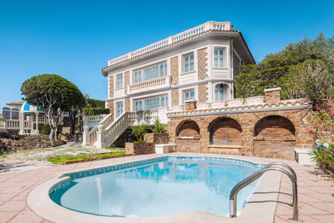
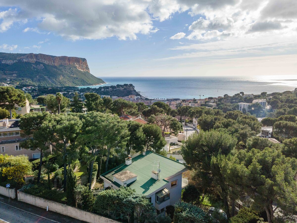
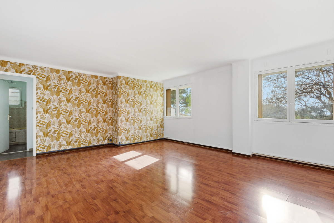
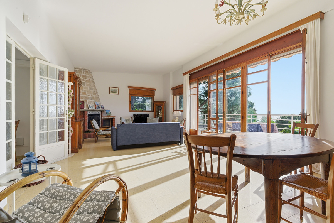
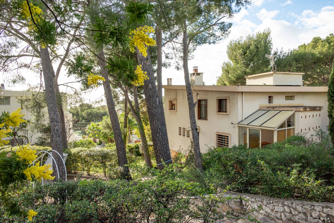
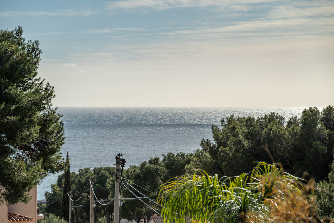
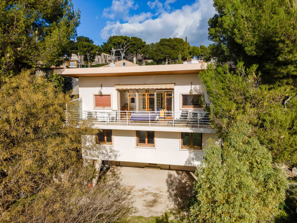
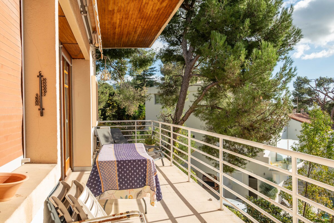
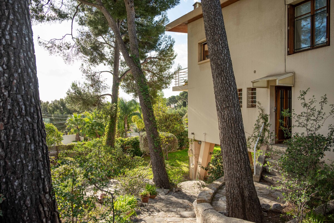
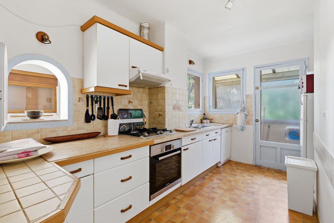
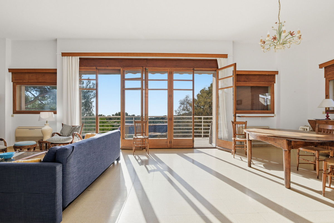
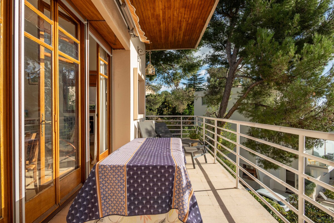
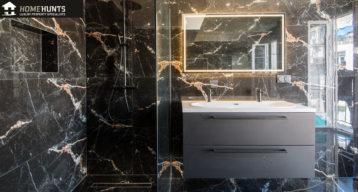
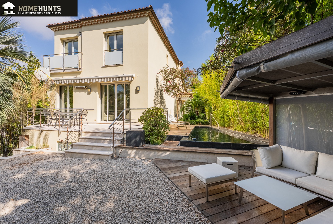
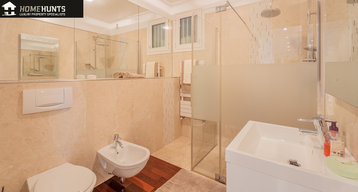
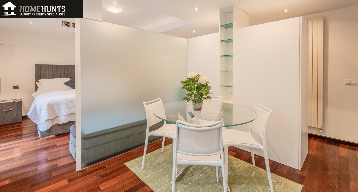
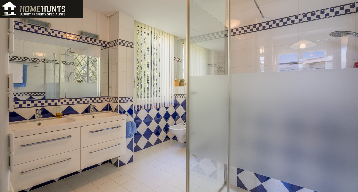
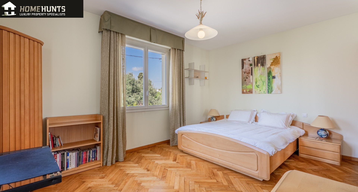
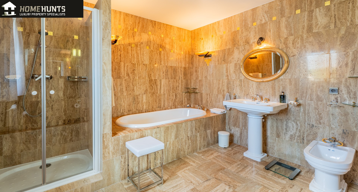
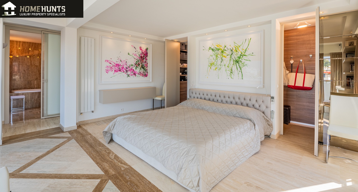
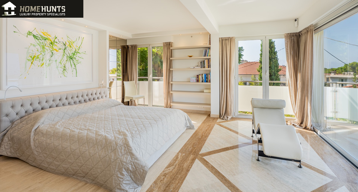
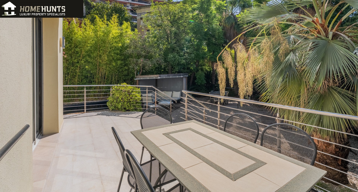
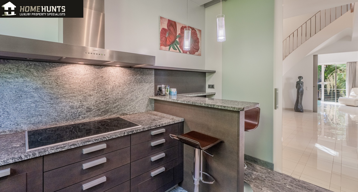
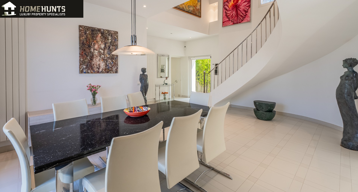
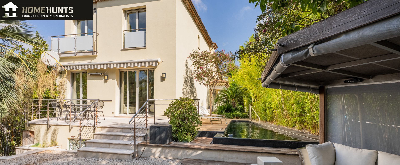
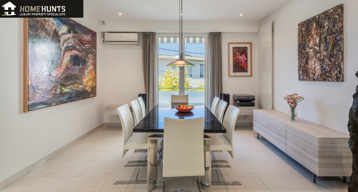
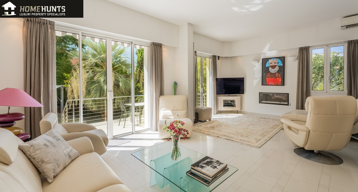
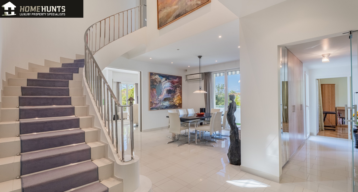
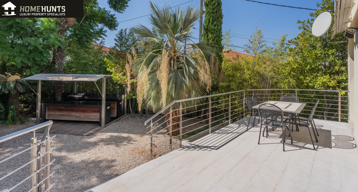
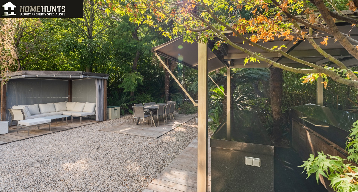
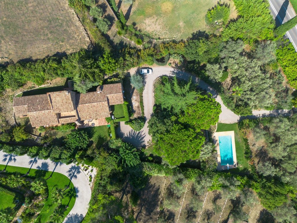
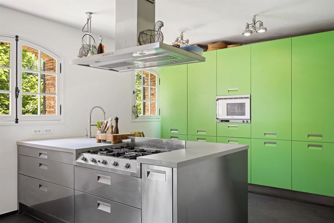
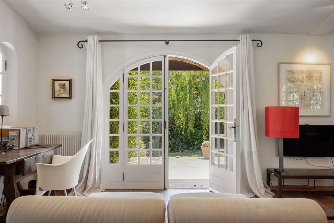
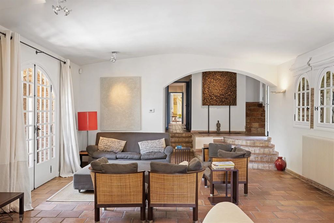
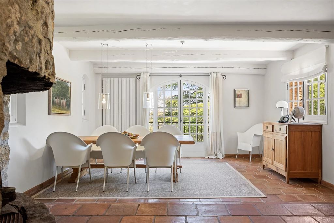
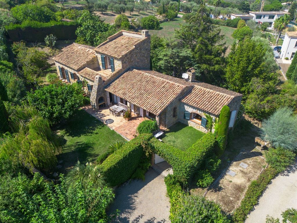
17th-century property covering 547 m2, 3,5 hectare grounds with swimming pool - Bright 221 m2 main house with breathtaking views of the countryside - 15 bedrooms, 12 bathrooms/shower rooms with toilets (including 2 separate apartments) - Exceptional 3.5 ha grounds with swimming pool and many outbuildings - Sought-after location just 3 km from the center of Barjac Ideally set within a 3.6-hectare park, this 17th-century property offers a wide range of high-quality features. The first floor of the main residence comprises a spacious office and an impressive 80 m2 reception area, including a generous dining room, a fully equipped kitchen, and a bright, comfortable living room opening onto a beautiful terrace overlooking the valley. Each room offers generous proportions, plenty of natural light, and exceptional views. The second floor houses the sleeping quarters: two bedrooms sharing a shower room with toilet, and a stunning master suite featuring a large bathroom with walk-in shower, hammam, and a wellness area with jacuzzi, surrounded by floor-to-ceiling windows offering breathtaking panoramic views of the surrounding hills. This magnificent U-shaped character property is arranged around a charming central courtyard filled with flowers and authentic charm. An exceptional home, remarkable for its character and authenticity, it also offers a high degree of privacy for all its guests: - 5 double bedrooms, all en-suite, each of which can be used independently - 1 family suite comprising 2 bedrooms and a shower room with WC - 1 family suite comprising 3 bedrooms, a shower room with WC, and a bathroom with WC - 2 guest apartments of 44 m2 and 55 m2 respectively, each with living room and kitchen, and private terraces overlooking the park A 37 m2 vaulted summer kitchen, equipped with a wood-burning stove, opens onto a spacious 50 m2 courtyard—an ideal reception area for family meals or hosting events. The south-facing swimming pool area (9 m x 4 m) includes a charming shaded pergola. Just below, a wide expanse of lawn perfect for relaxing is bordered by mature trees—oaks, olive trees, and Mediterranean shrubs. This property perfectly combines charm and practicality, offering great potential for developing a hospitality business in a bucolic and welcoming setting. Numerous outbuildings include: Boiler room, laundry room, two storerooms (13 m2 and 20 m2), wine cellar (15 m2), bread oven, dovecote, technical room, and a garage (17 m2).
These results are for a repayment mortgage and are only intended as a guide. Make sure you obtain accurate figures from your lender before committing to any mortgage.
We use cookies to enhance your experience, analyse site traffic, and serve personalised content. By clicking Accept All you consent to our use of cookies. Read our Privacy Policy for more information.
Cookie Preferences
Choose which cookies you allow. Strictly necessary cookies cannot be disabled as they are required for the site to function.
Strictly Necessary
Session, CSRF, authentication. Always active.
Analytics
Google Analytics, Meta, TikTok, and Clarity — help us understand how visitors use the site.
Functional
Remembers your preferences such as language and currency.


 Sign in with Google
 Sign in with Apple