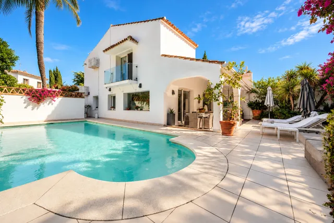
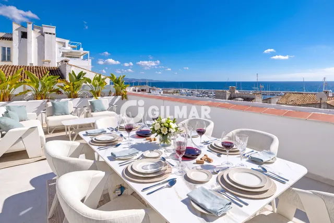
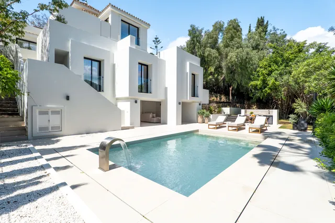
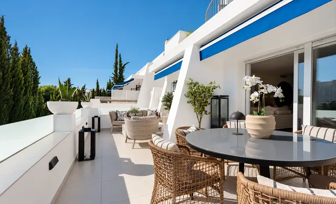
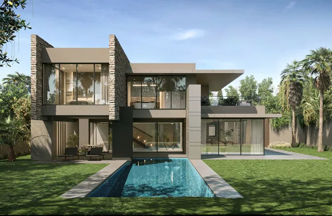
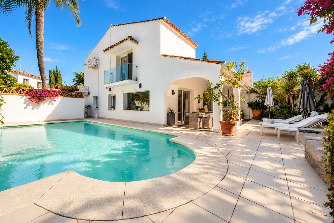
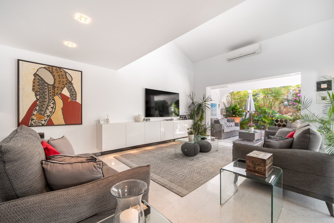
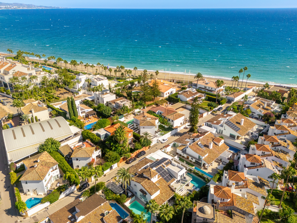
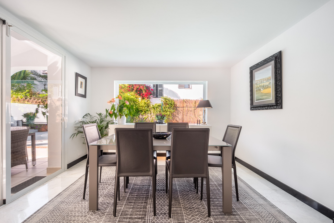
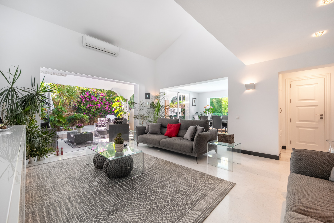
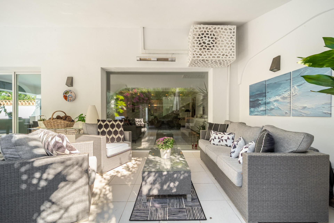
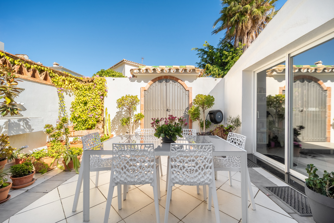
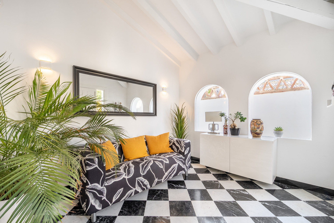
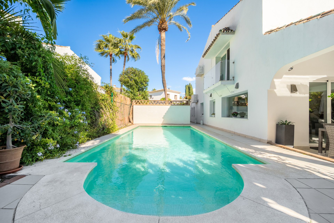
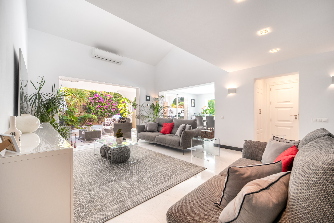
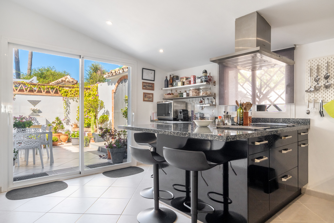
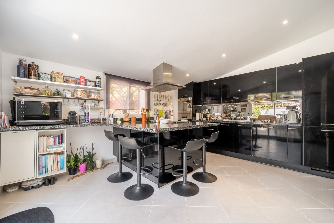
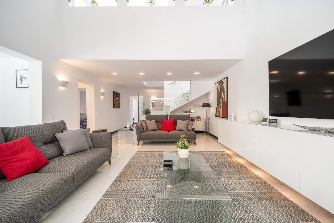
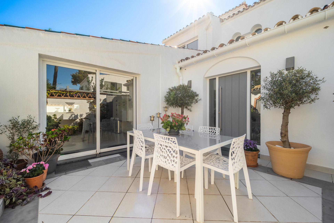
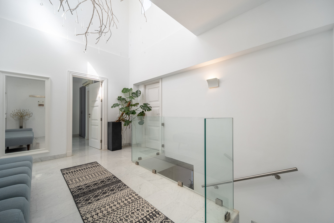
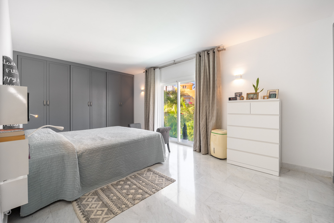
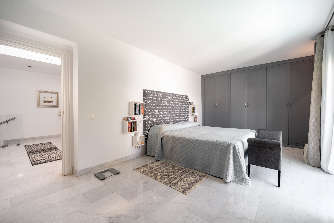
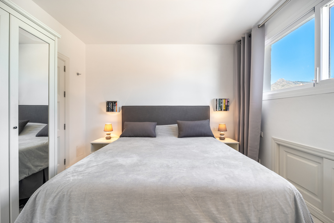
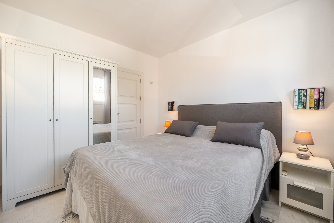
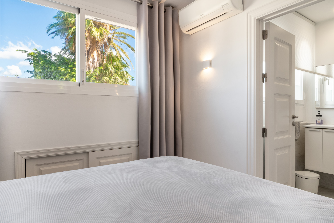
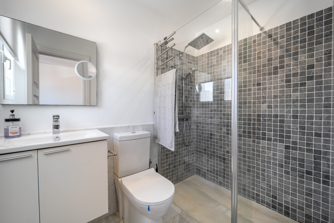
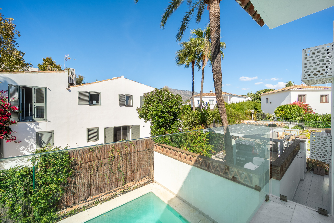
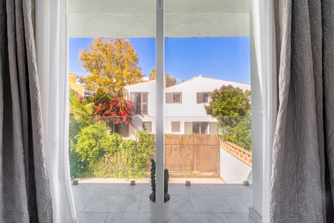
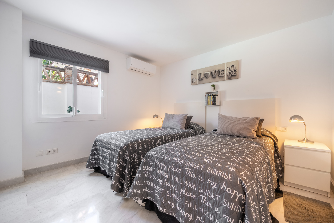
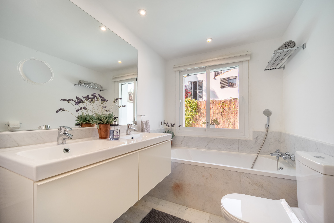
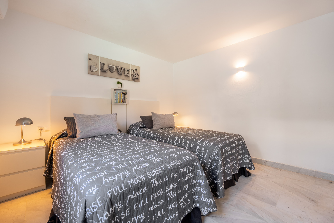
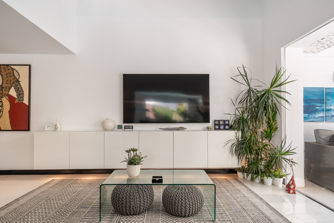
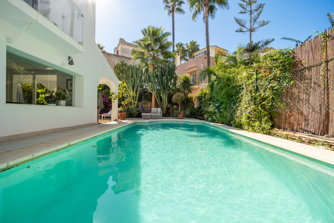
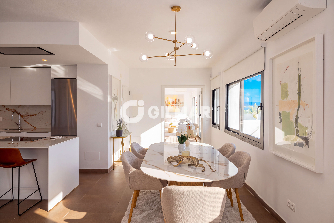
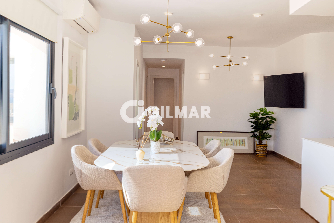
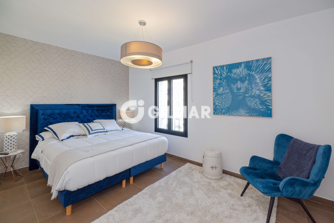
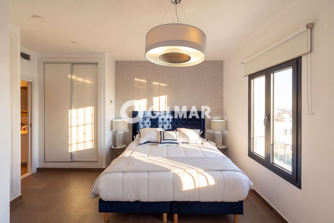
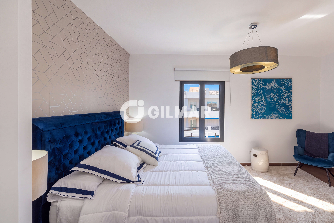
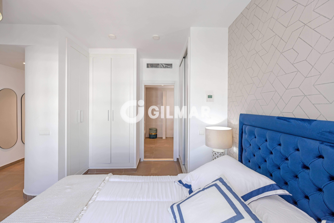
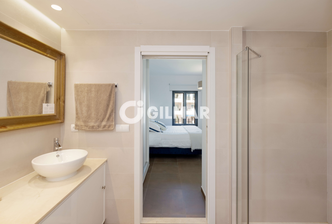
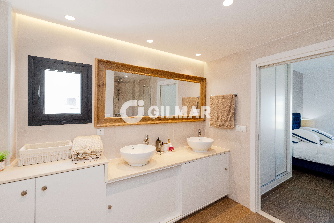
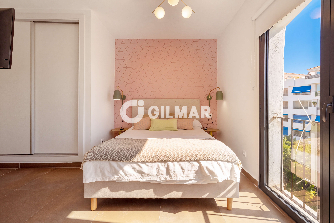
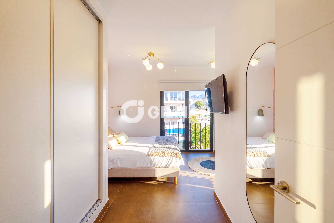
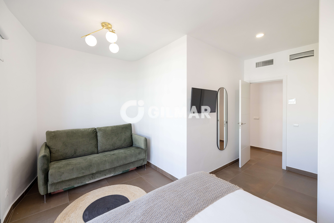
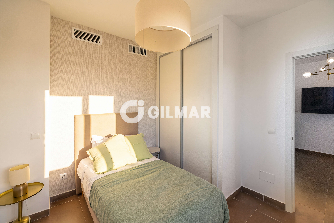
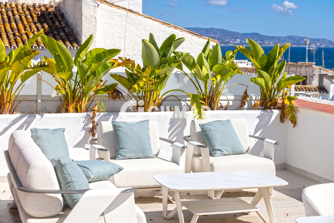
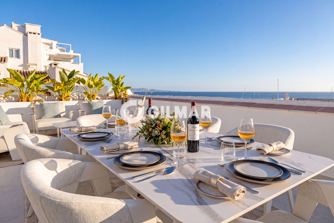
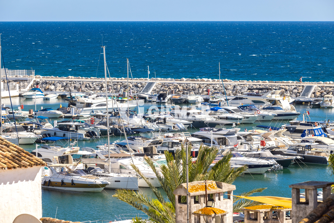
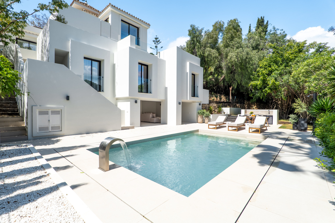
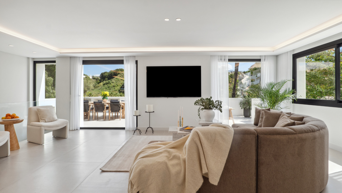
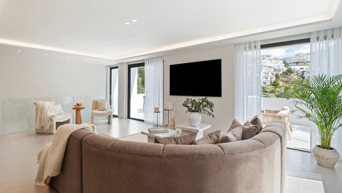
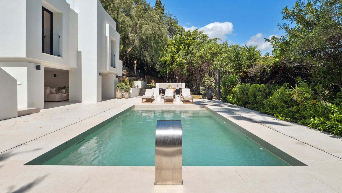
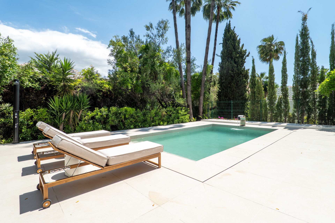
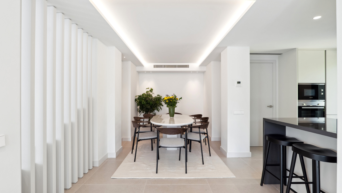
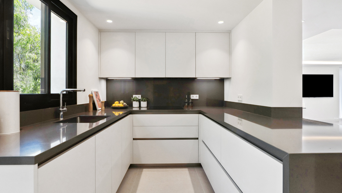
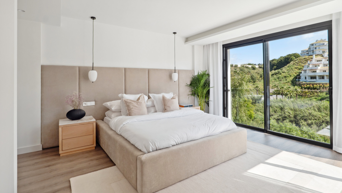
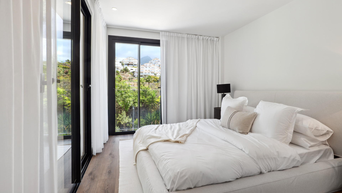
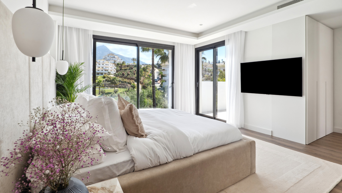
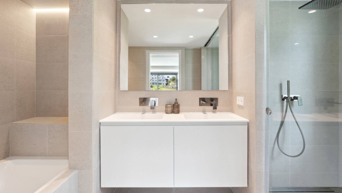
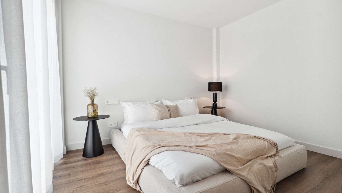
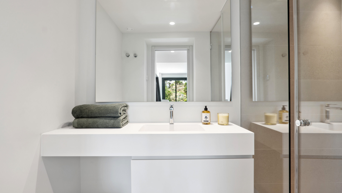
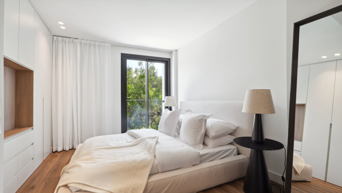
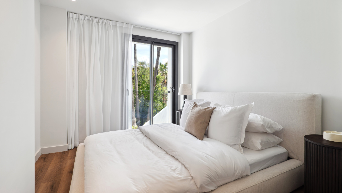
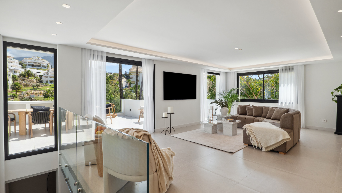
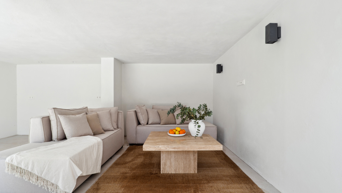
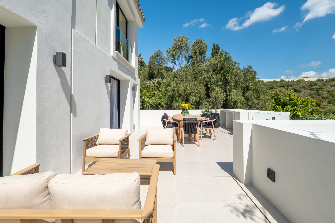
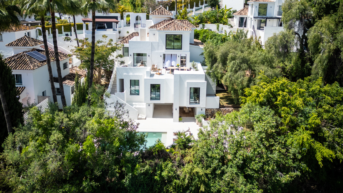
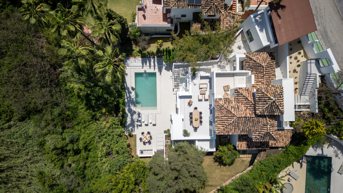
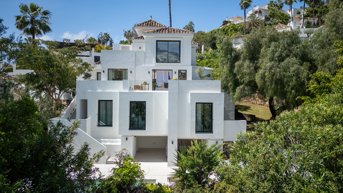
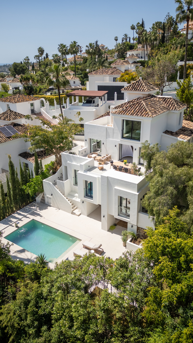
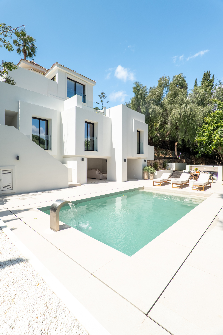
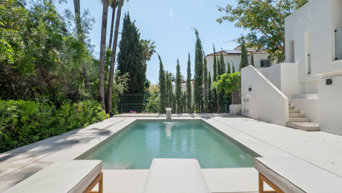
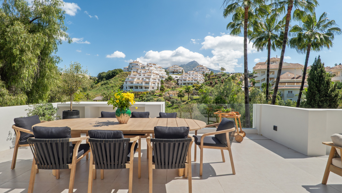
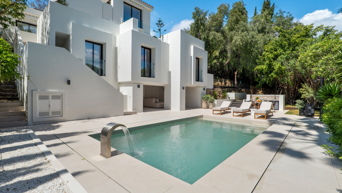
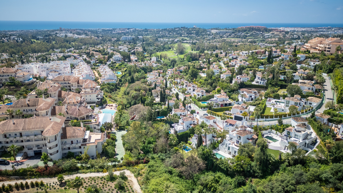
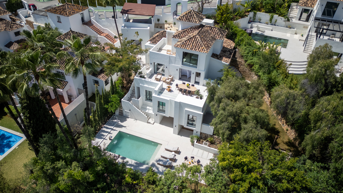
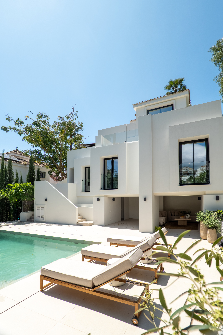
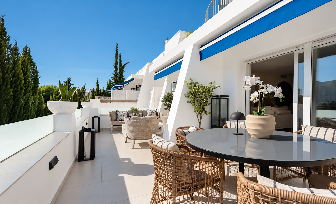
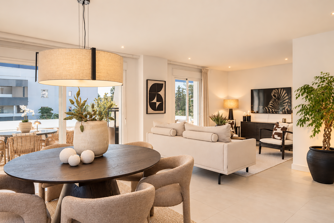
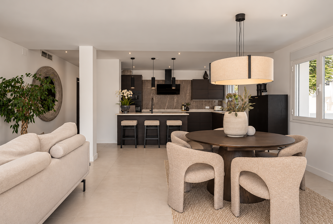
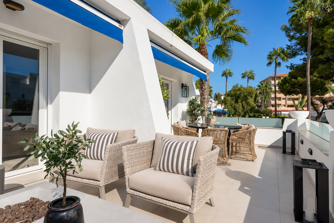
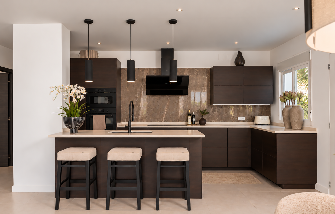
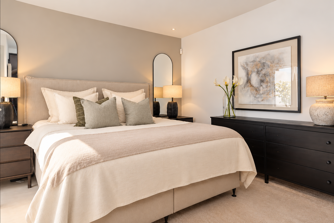
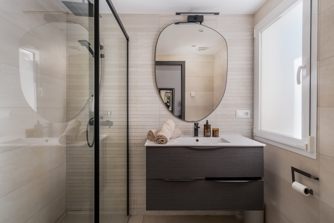
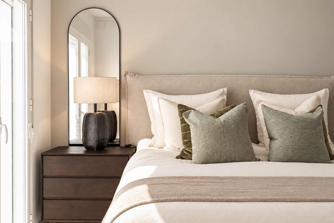
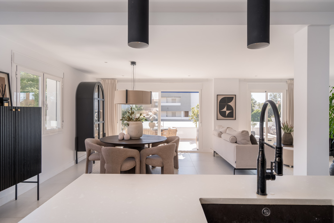
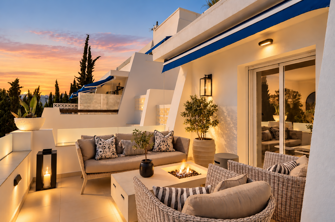
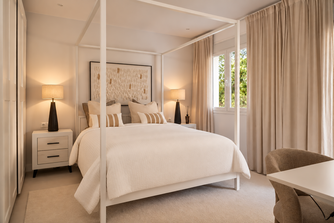
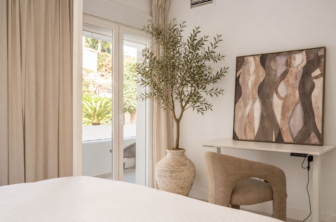
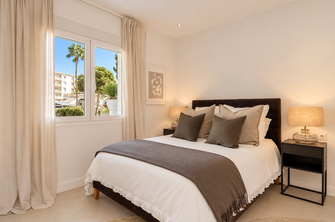
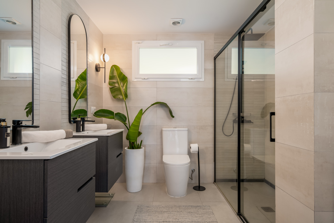
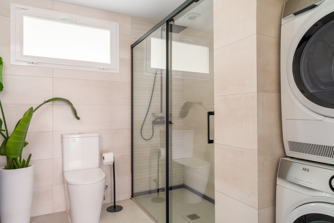
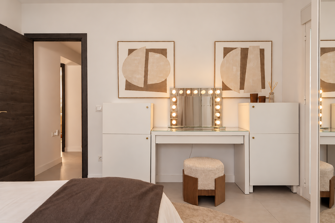
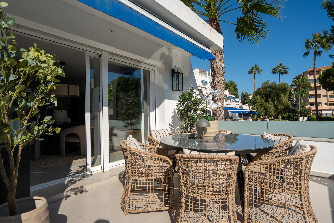
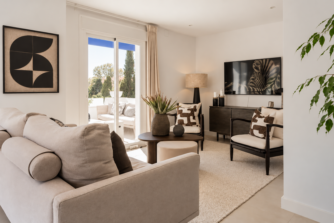
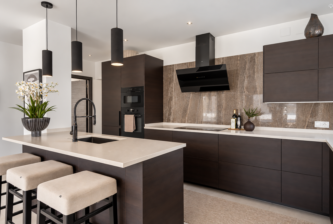
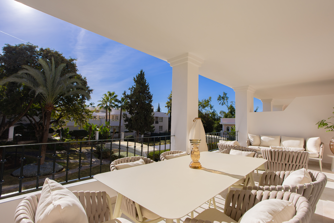
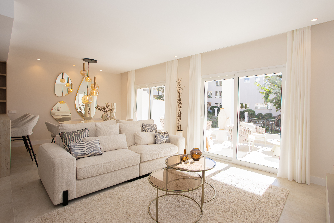
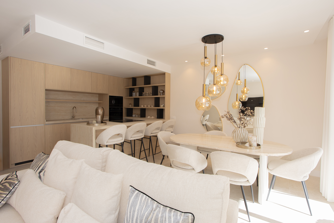
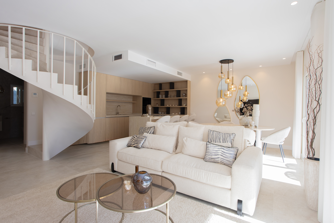
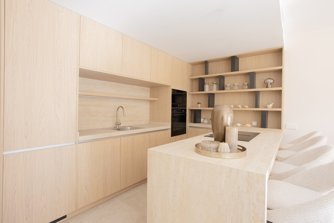
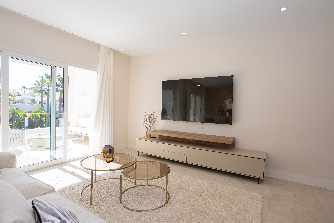
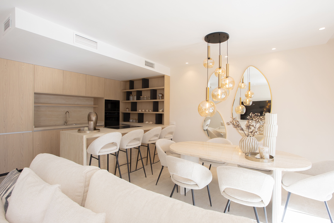
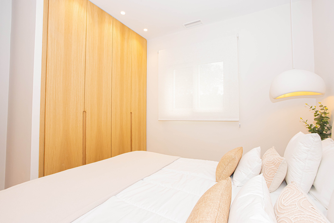
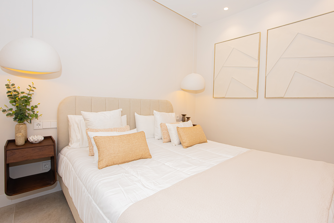
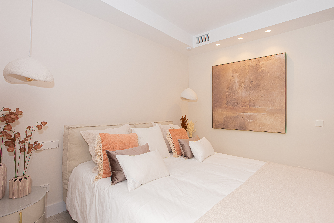
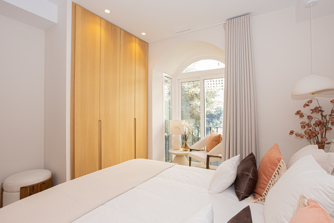
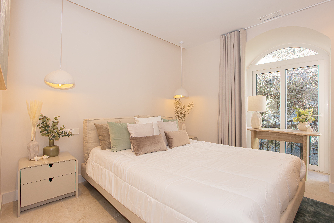
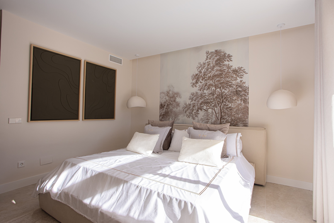
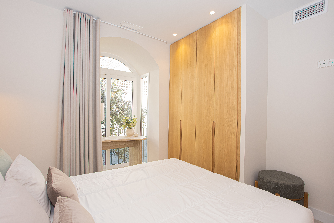
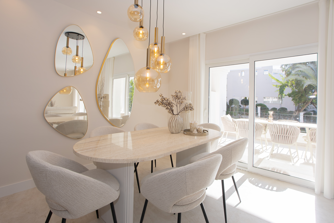
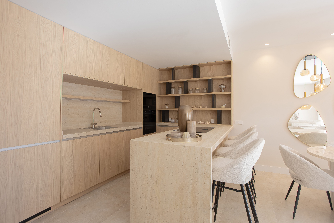
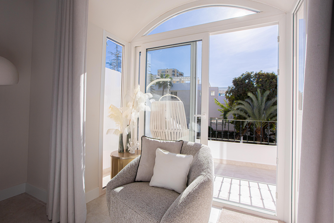
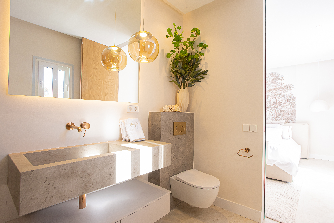
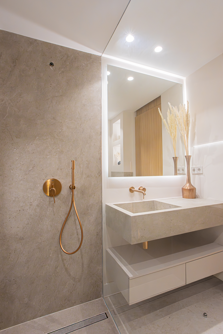
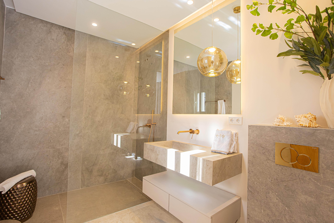
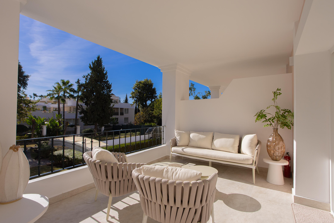
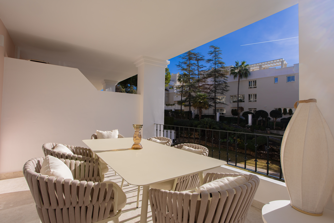
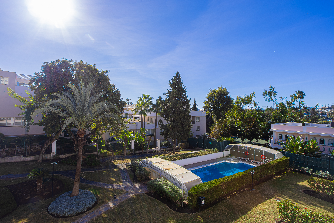
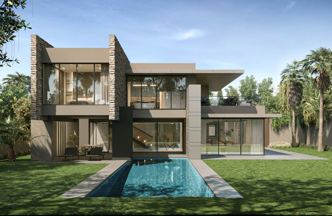
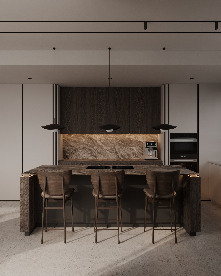
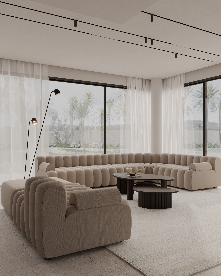
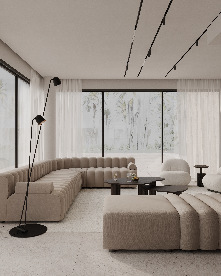
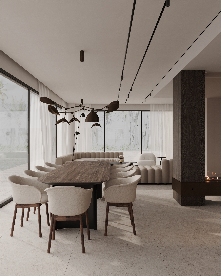
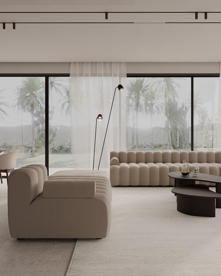
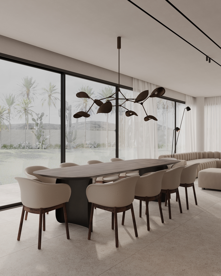
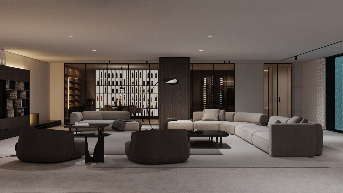
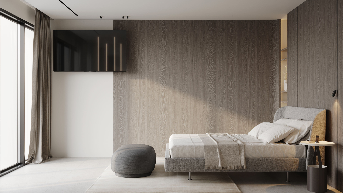
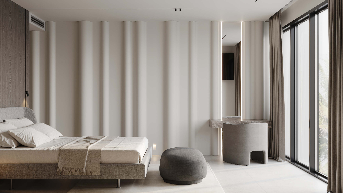
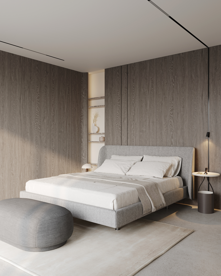
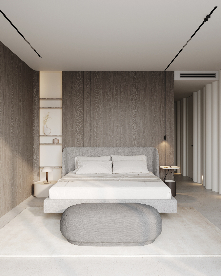
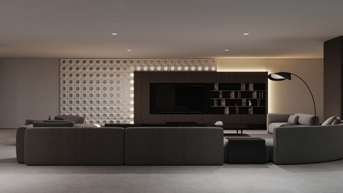
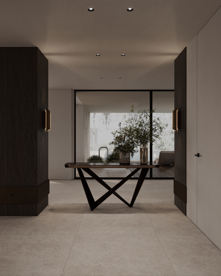
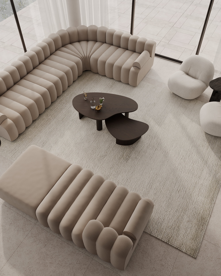
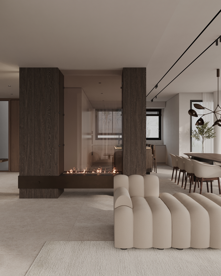
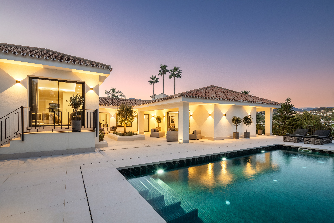
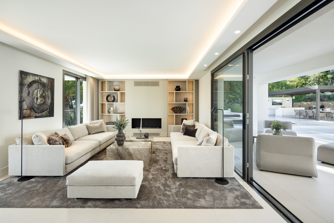
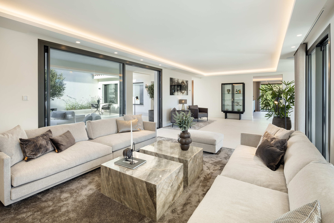
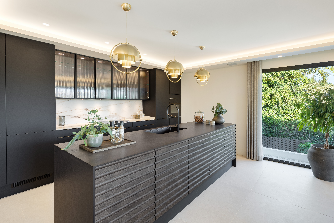
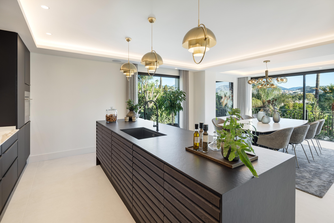
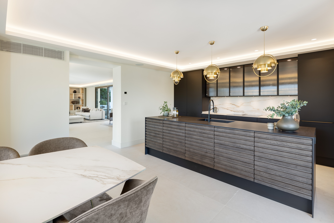
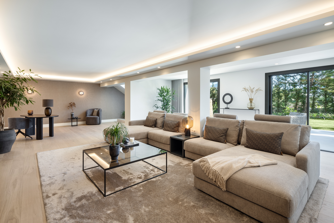
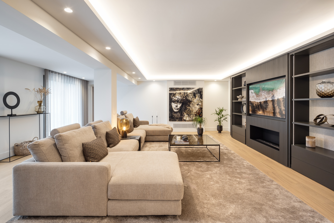
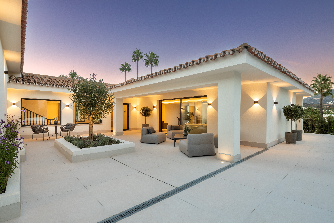
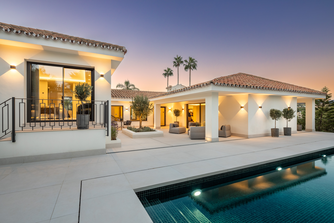
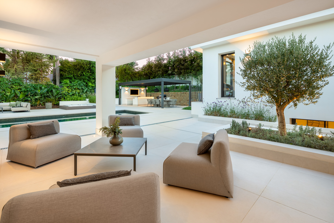
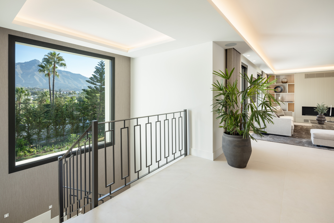
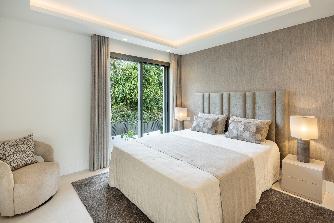
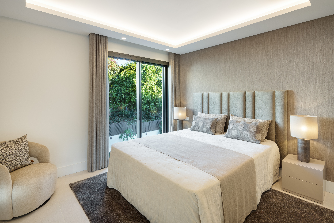
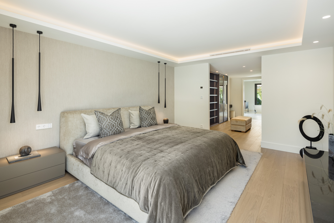
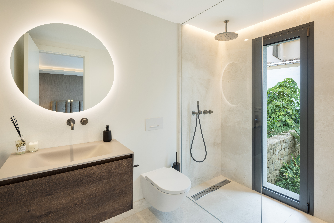
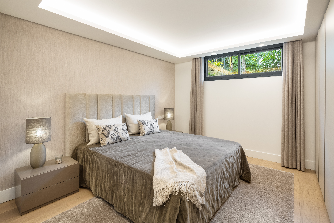
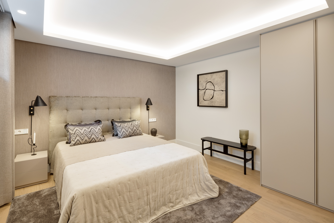
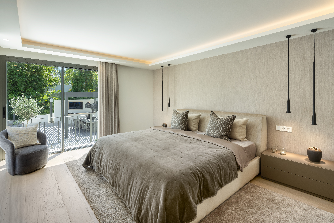
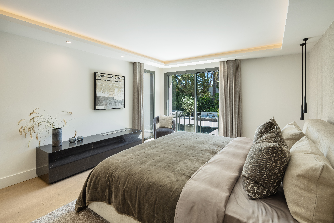
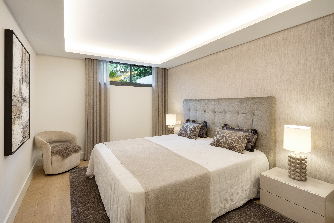
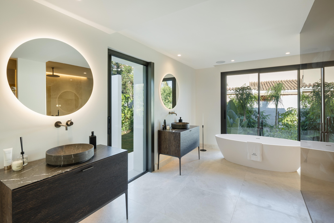
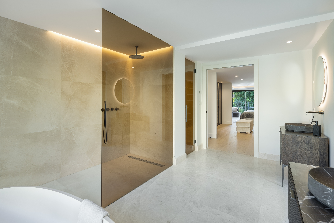
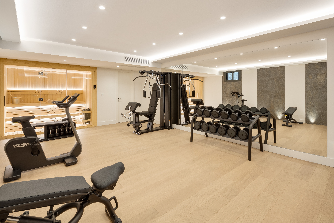
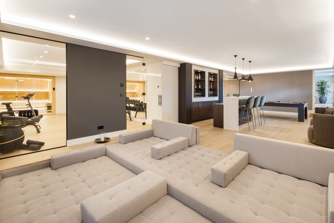
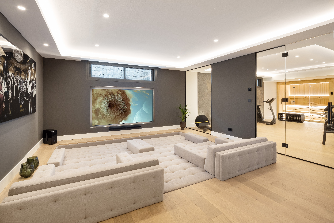
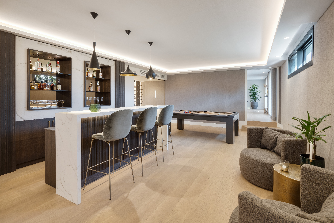
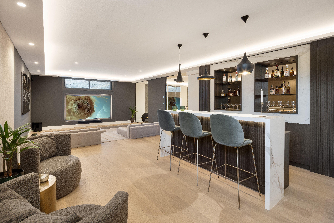
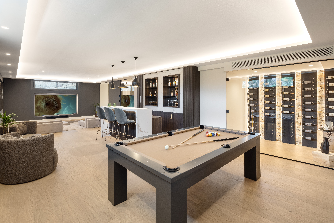
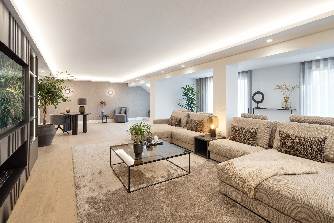
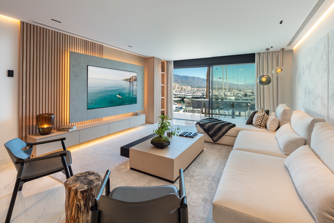
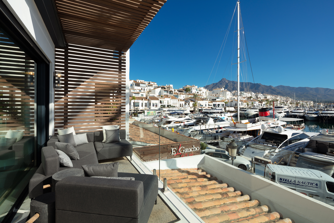
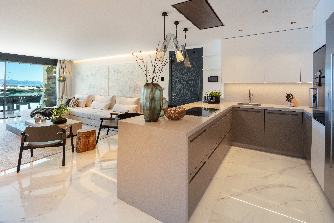
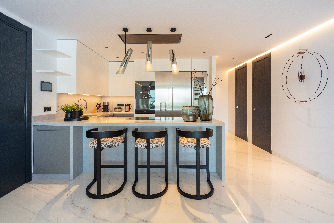
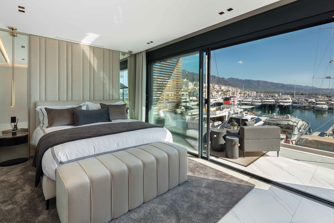
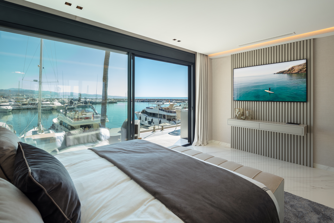
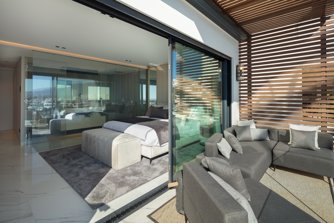
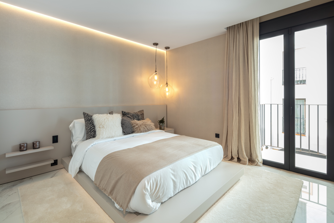
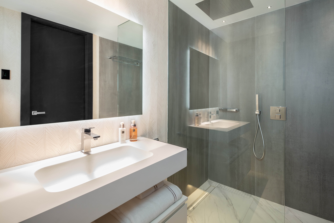
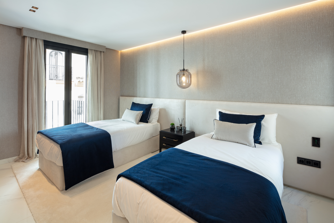
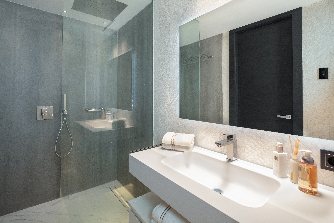
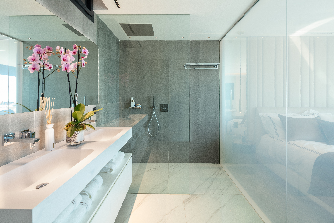
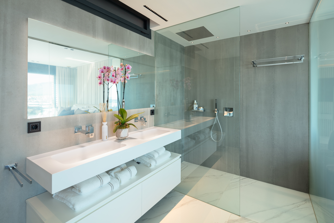
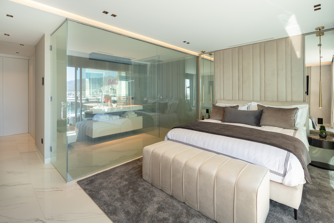
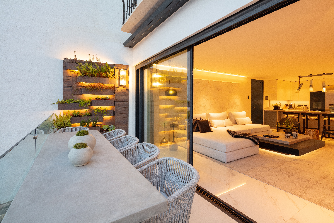
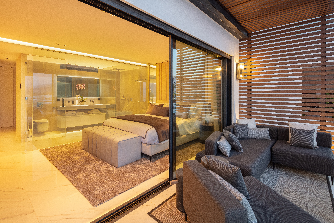
Villa Brno is a project to build a contemporary 4-bedroom villa (3 en-suite) on a 1,083 m² plot located on the highest hilltop in Nueva Andalucía, Marbella. The plot has a building license in place. The images shown are architectural renders of the planned design, not an existing property. Once built, the villa will command uninterrupted panoramic views over the Mediterranean, the city of Marbella, the surrounding pine forests, and La Concha mountain, with its orientation designed to capture around 300 days of sunshine a year. The planned architecture is minimalist and contemporary, built around large glazed windows and expansive terraces that dissolve the boundary between indoors and out. The main floor is designed fully open-plan, with the living room, dining room, kitchen, terrace, pool, and landscape intended to be experienced as a single continuous space. An interior garden is planned to bring natural light and freshness into the living area, framing the mountain view. The master bedroom includes a full dressing room and en-suite bathroom, with views over the garden, mountains, and pine forest, screened from the road by mature palms. The bedroom floor also includes a private sauna and a multipurpose video/TV room. For entertaining, the plans include a dedicated recreation area with a bar, pool table, darts, and space for a piano, plus a fully equipped gymnasium. The design includes an infinity pool wrapping around the terrace, with a linear fountain running along the deck. To the east, a lush private garden is planned for the family to relax or for children to play. The plot has independent pedestrian access and is just minutes from Las Brisas Golf Resort, Los Naranjos Golf Club, Aloha Golf Club, and La Plaza shopping mall. Planned floor areas:
Internal floor area: 427.44 m²
Covered terrace: 28.00 m²
Terraces: 123.40 m²
Pool: 42.92 m²
Covered parking: 26.76 m²
Uncovered parking: 58.68 m²
Garden: 210.00 m²


 Sign in with Google
 Sign in with Apple