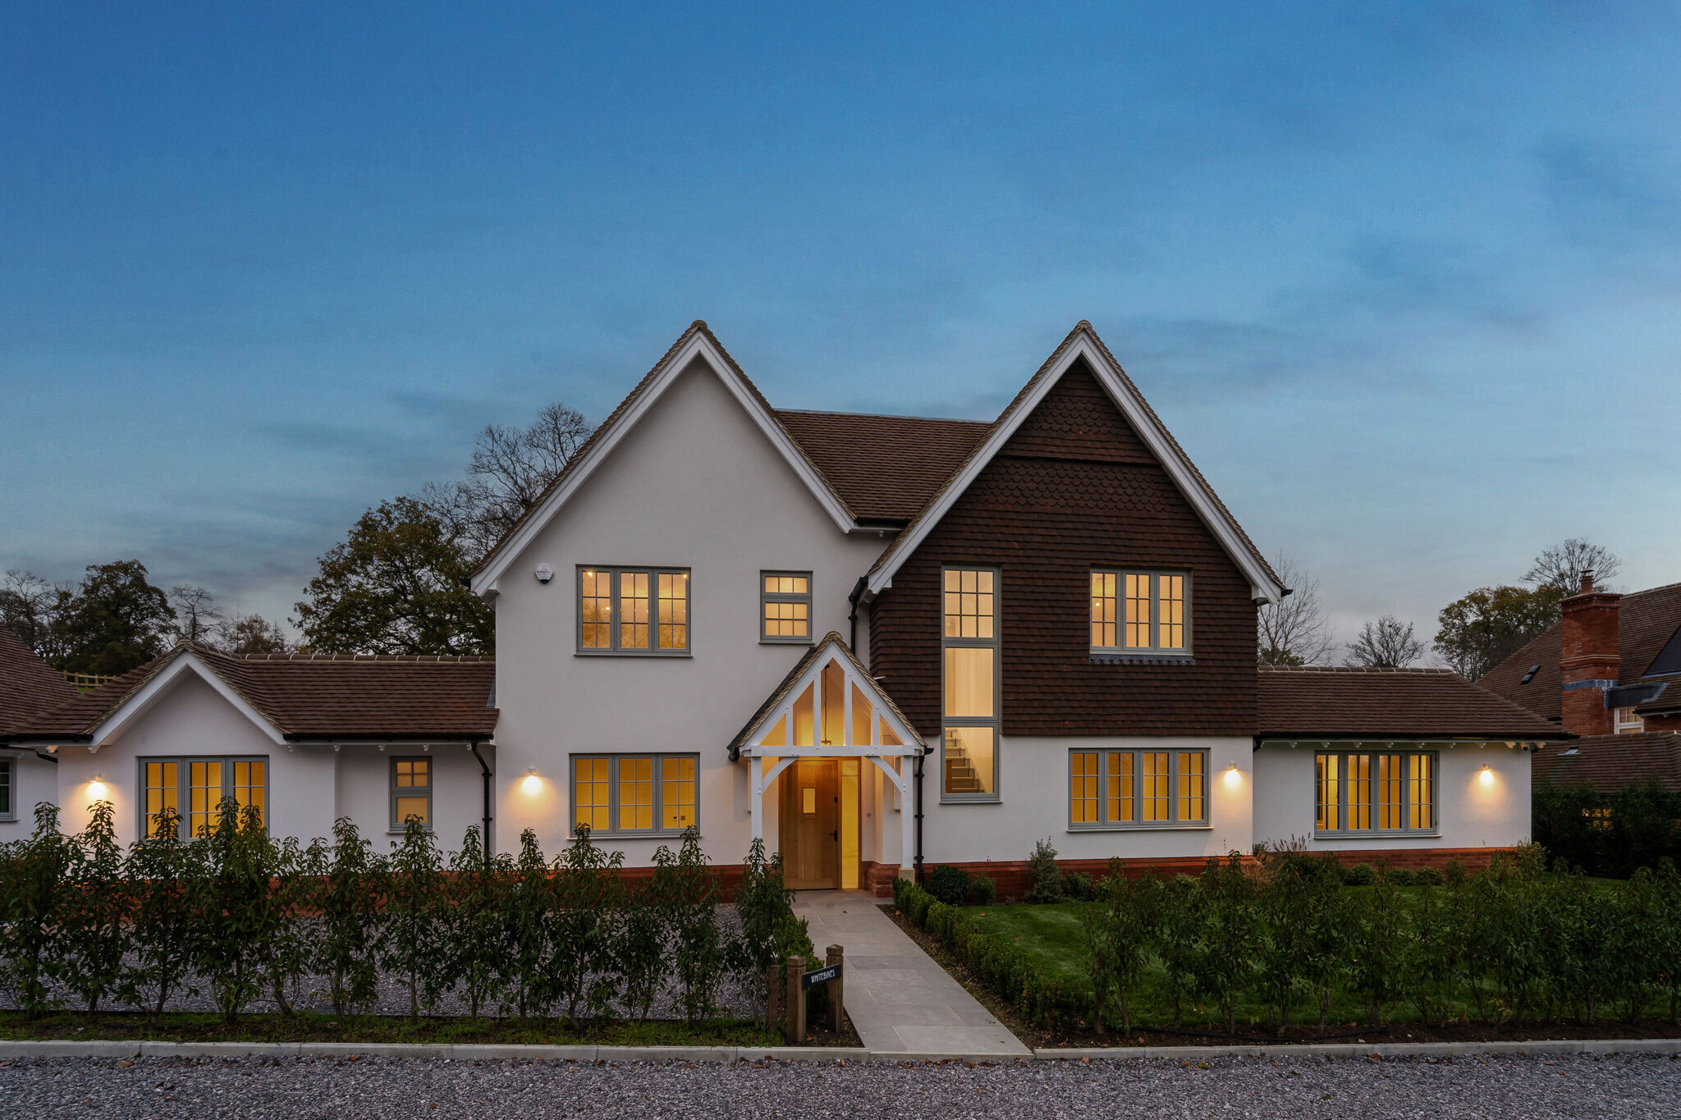
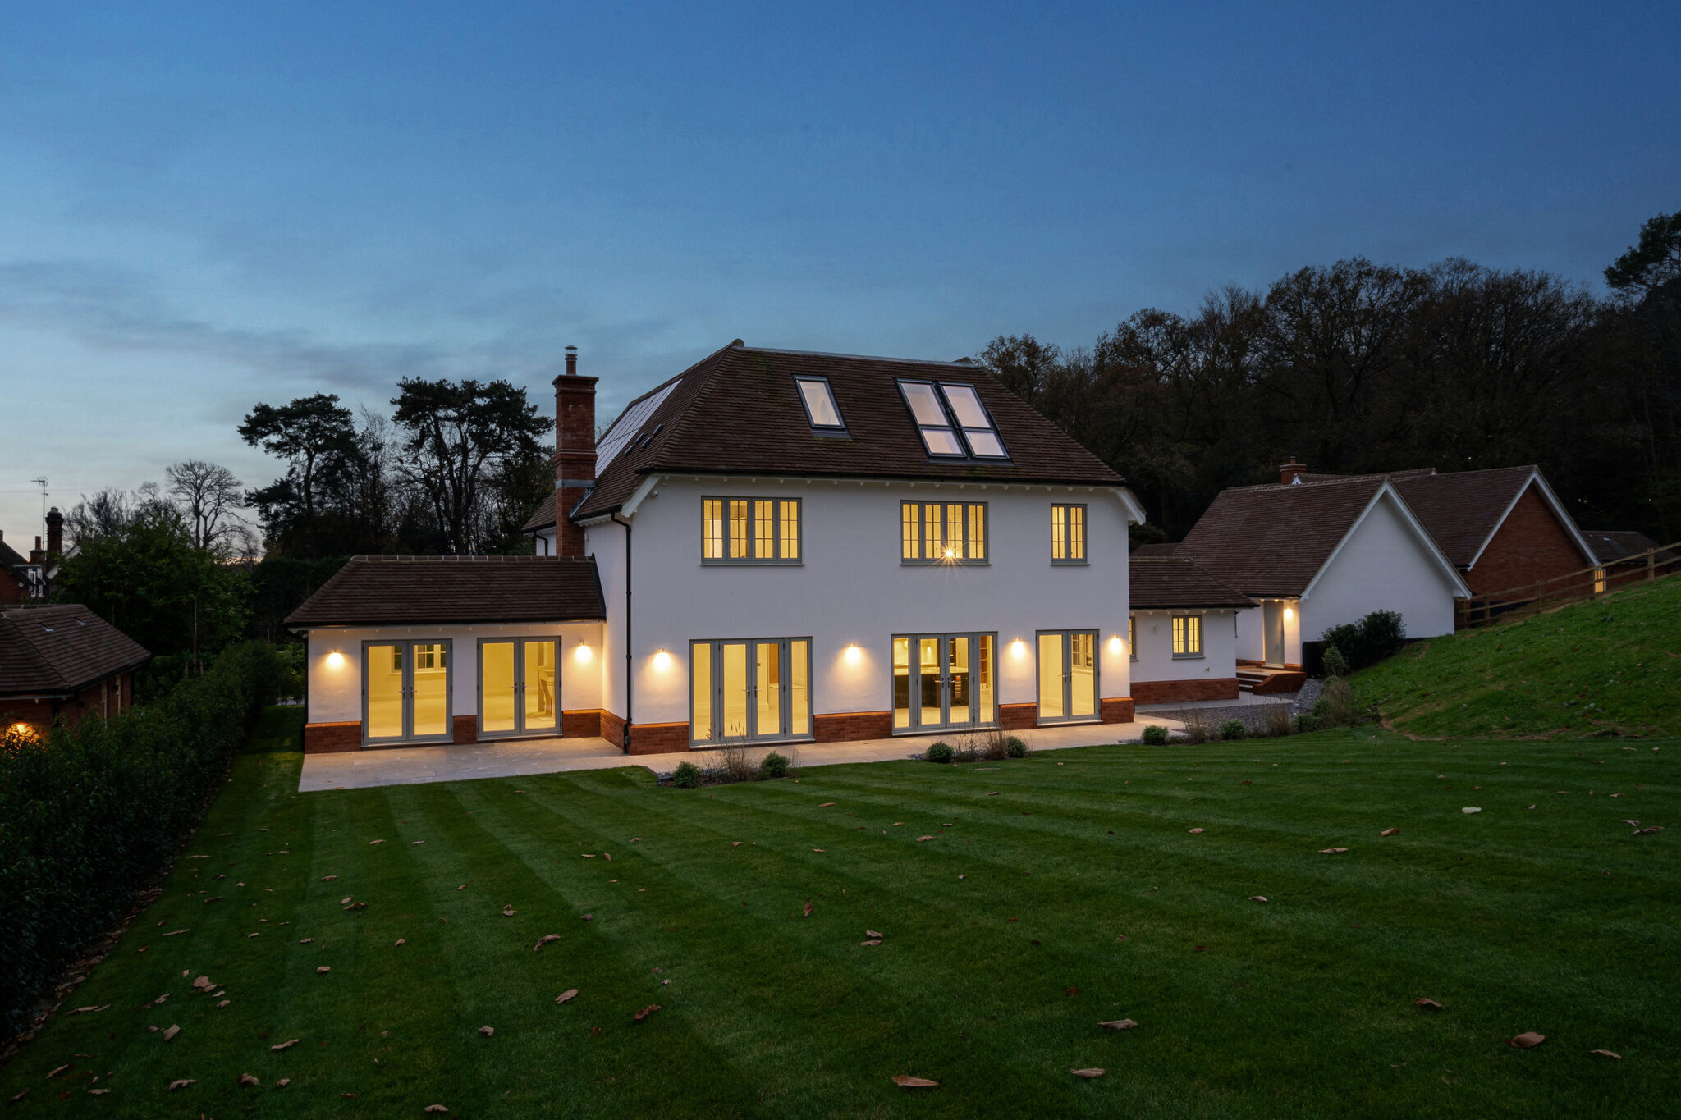
Exceptional 6 -Bedroom New Build Home – Over 4,500 sq ft in a Peaceful Village Setting
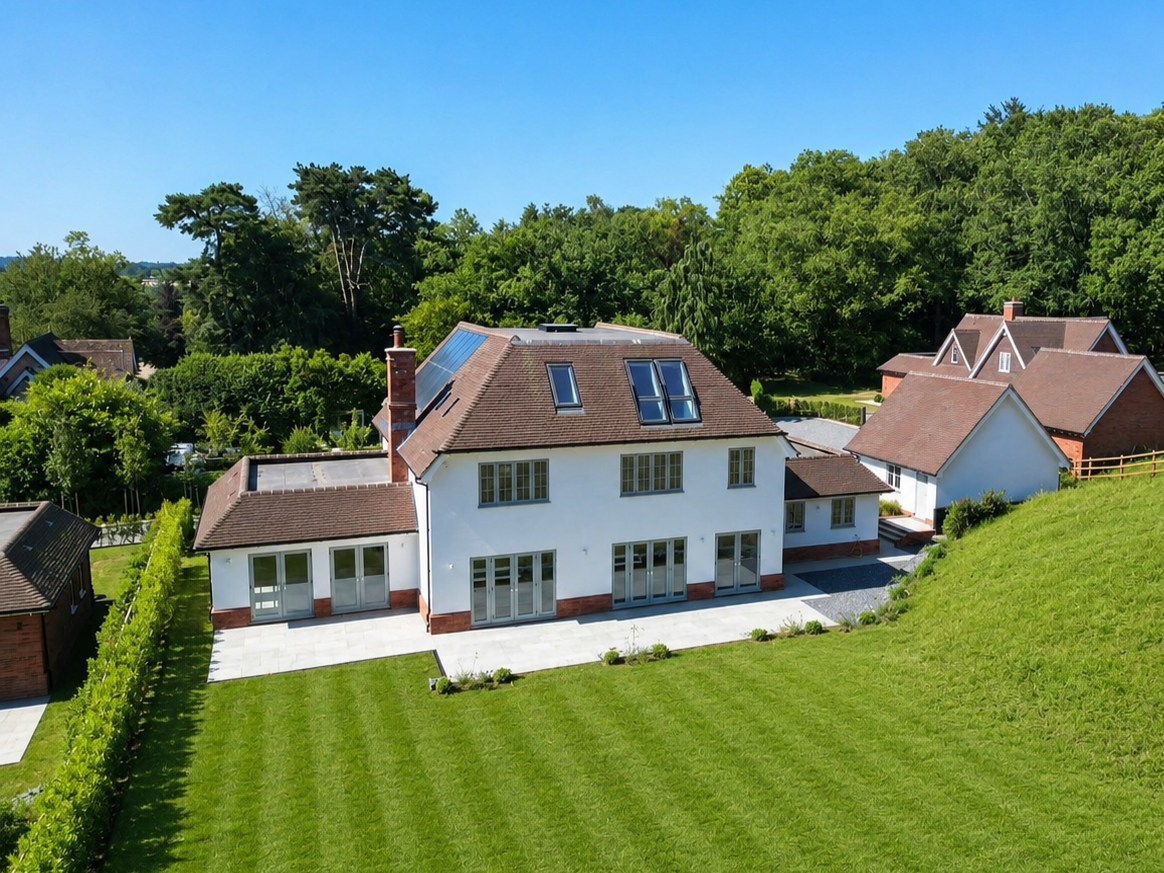
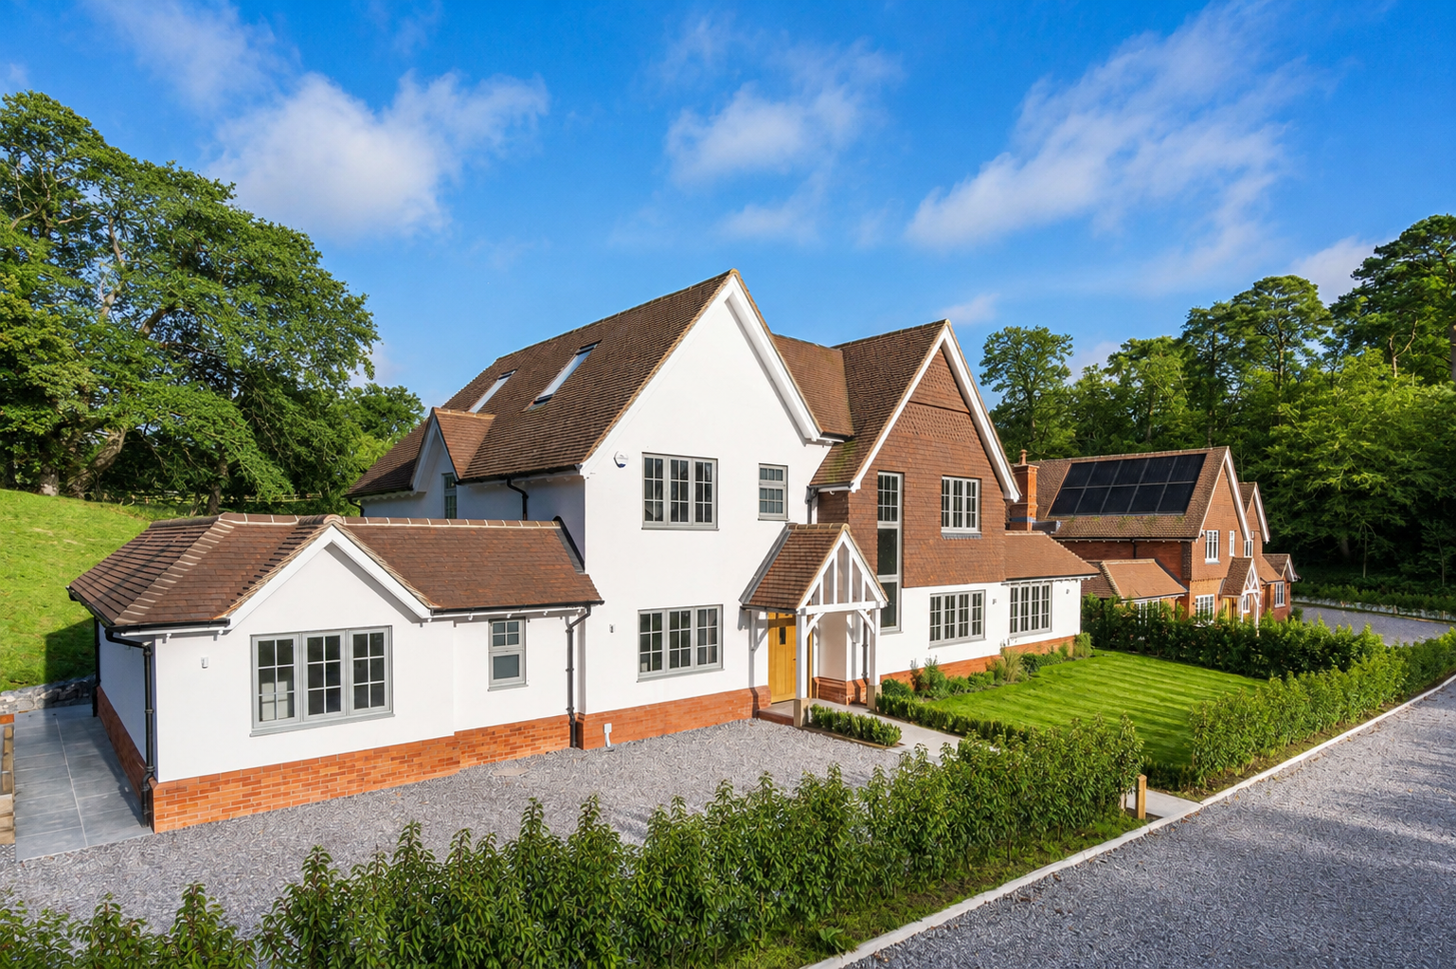
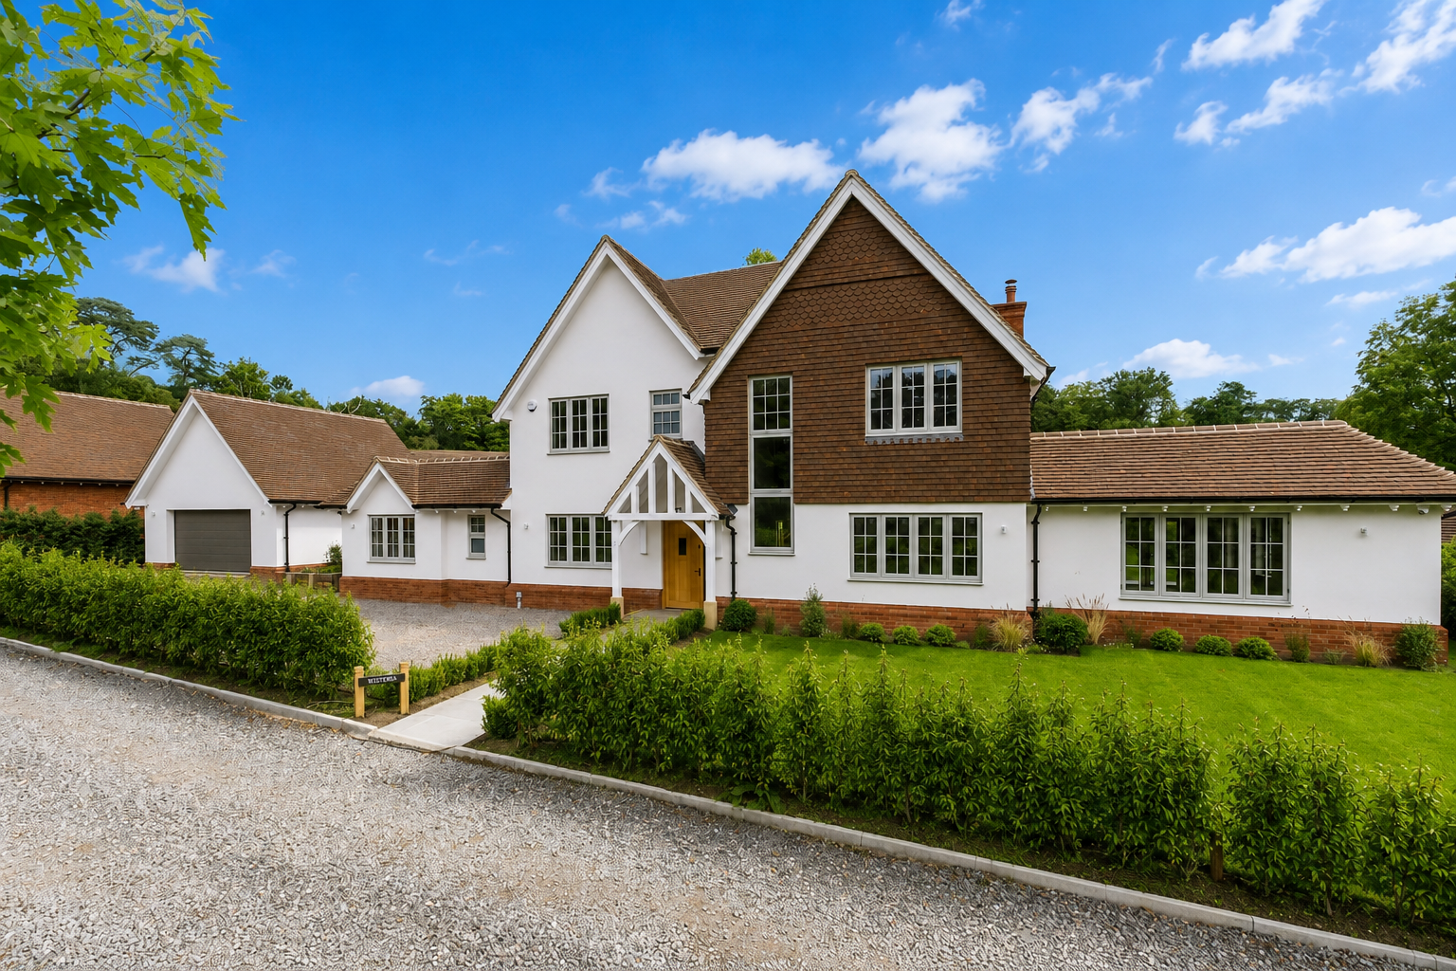
This outstanding new build detached residence offers over 4,500 sq ft of beautifully designed accommodation, finished to the highest specification. Set in a tranquil village location and surrounded by open countryside, it’s the perfect home for modern family living.
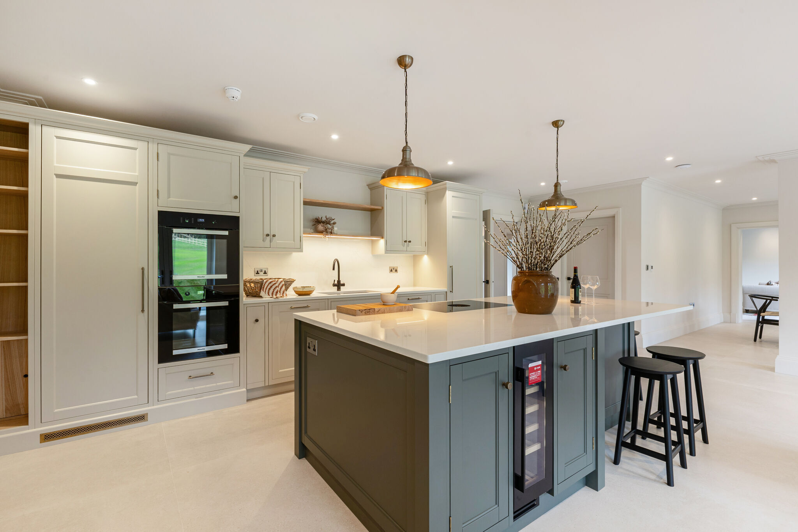
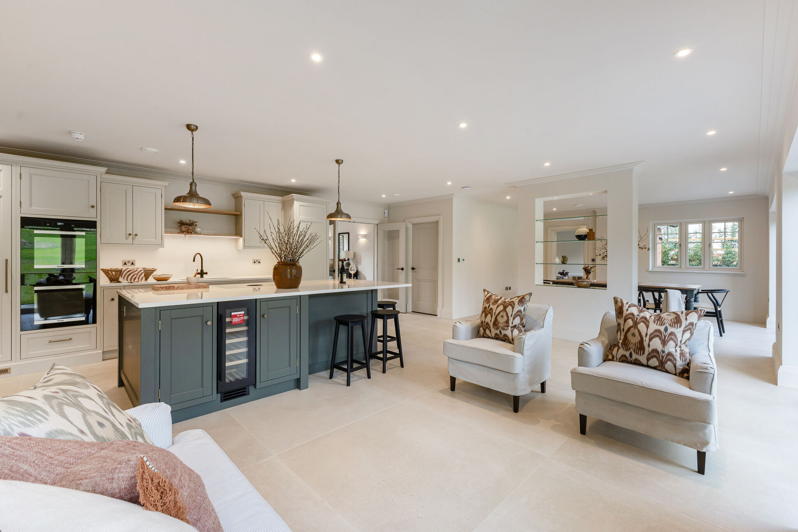
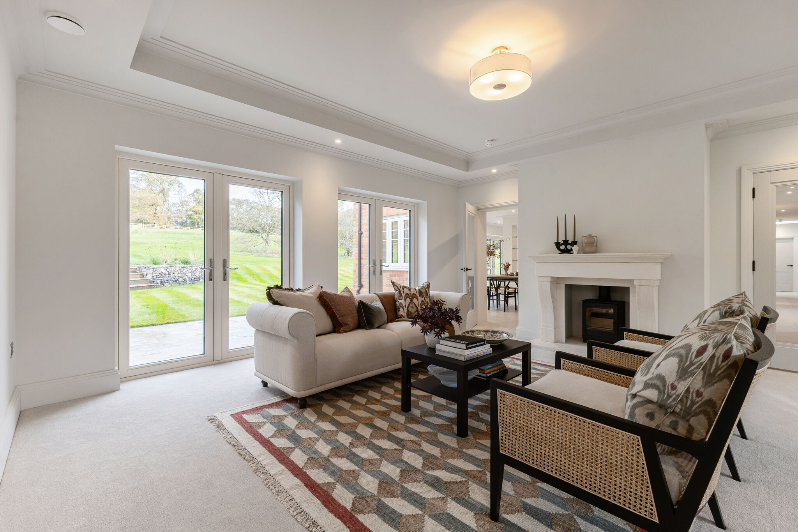
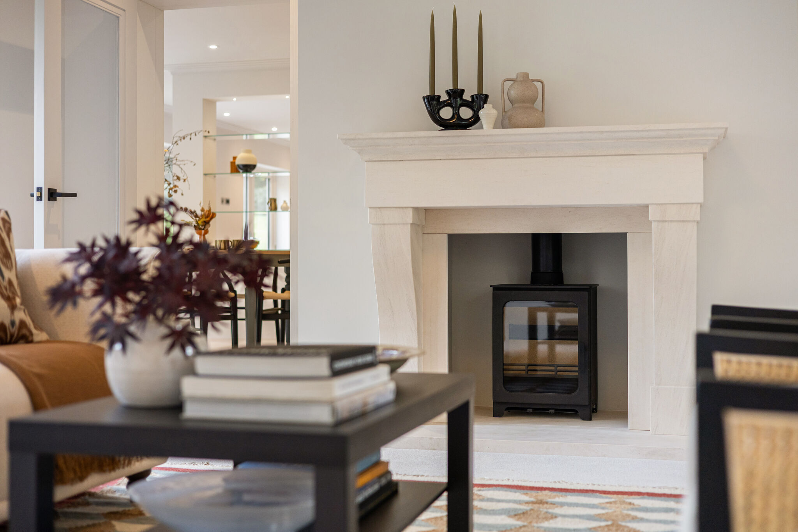
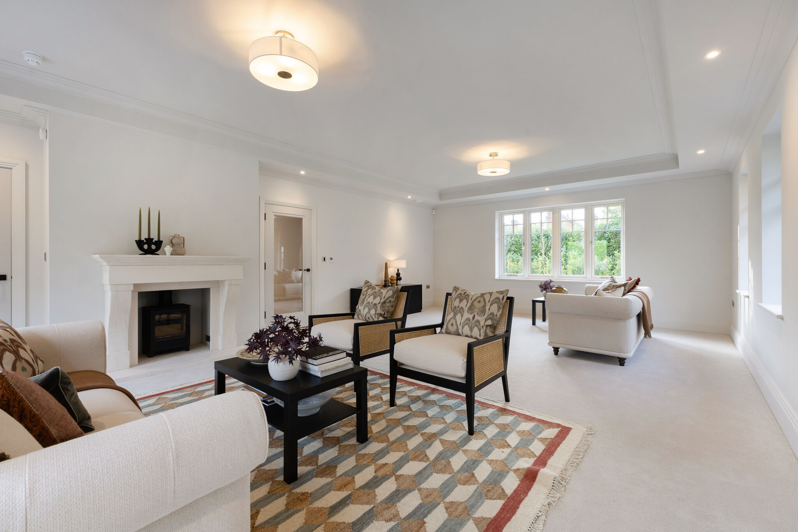
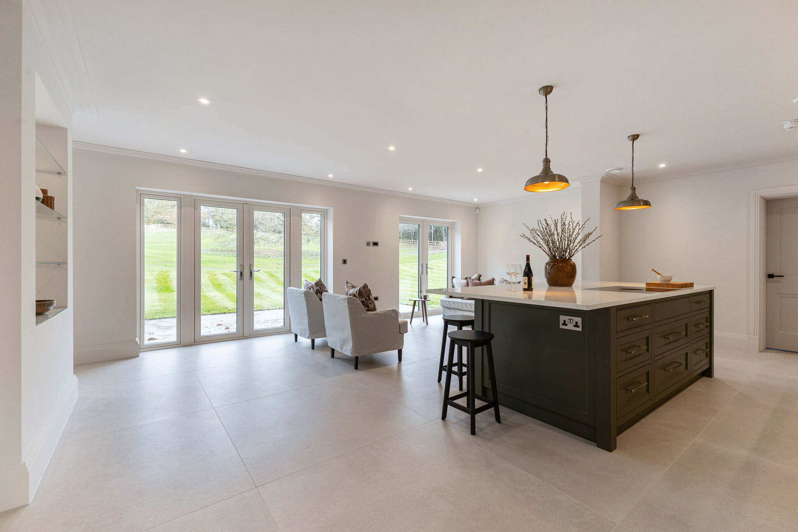
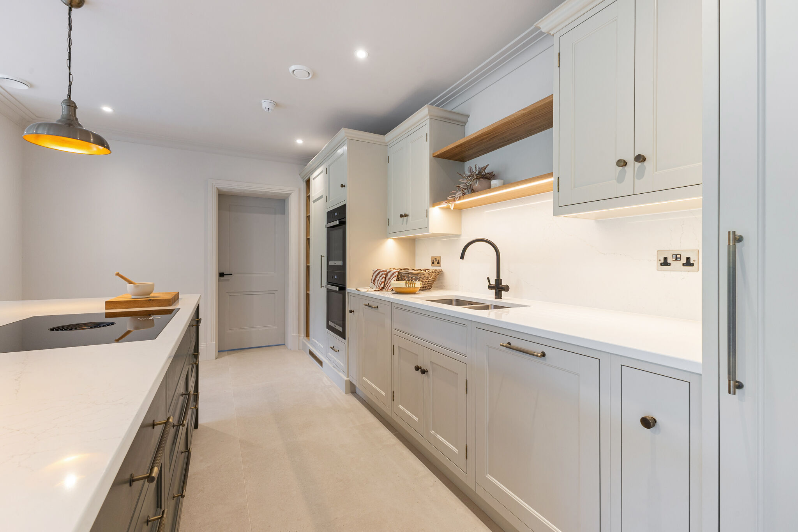
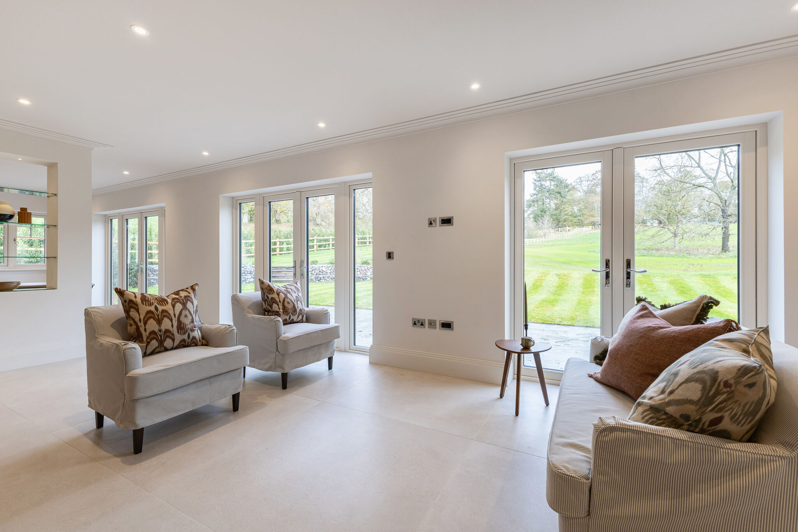
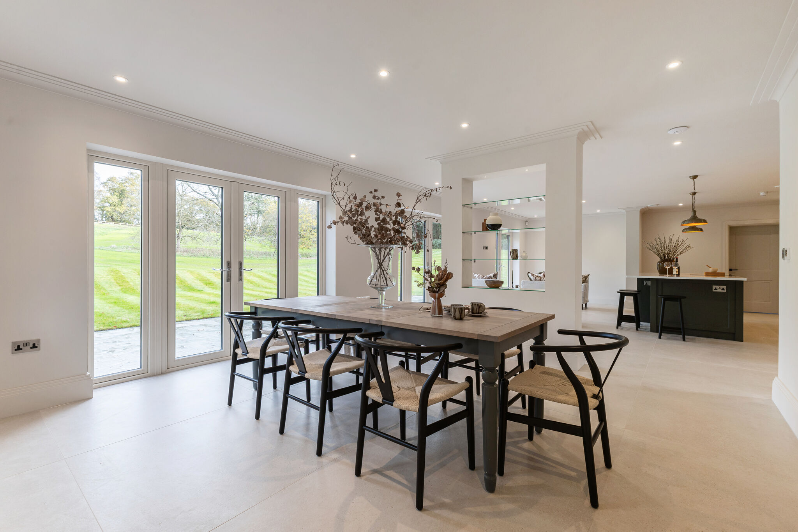
The versatile layout includes a welcoming reception hall, elegant reception room, dining room, a stunning kitchen/family room, and a cosy snug. There’s also a study for home working, a practical boot room and laundry, plus a ground floor bedroom with en-suite – ideal for guests or multi-generational living.
Upstairs, the principal bedroom features a luxurious en-suite bathroom, alongside three further bedrooms (one en-suite) and a stylish family bathroom. The second floor offers a further bedroom with en-suite shower room, providing privacy and flexibility.
Outside
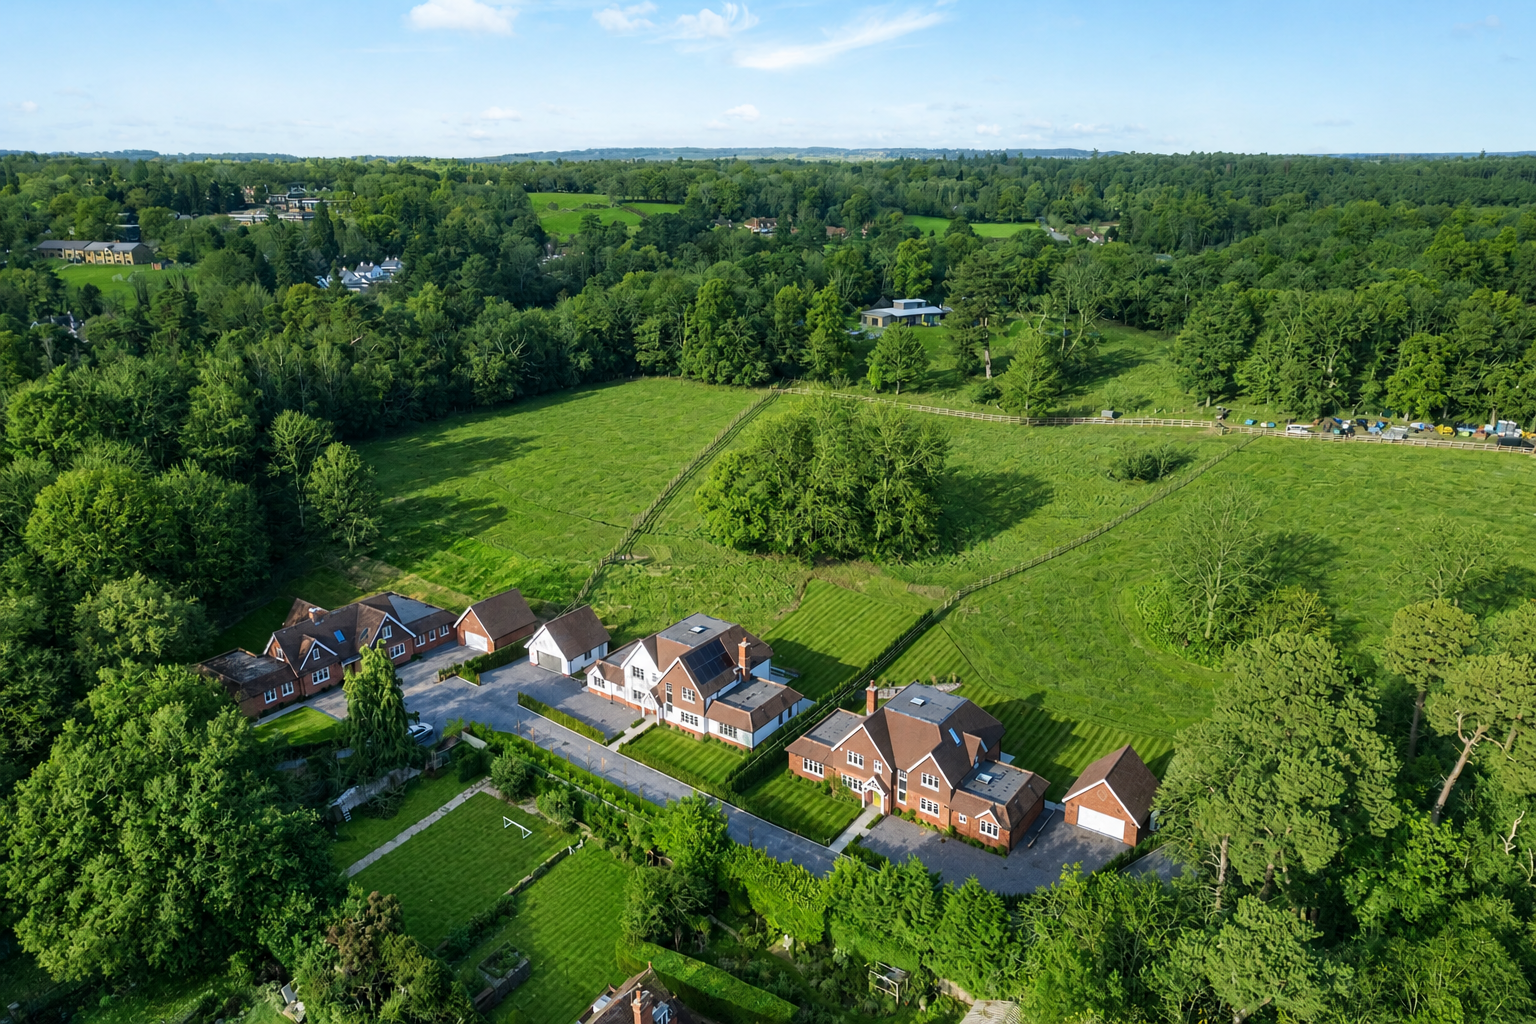
Outside, the property enjoys a detached double garage and sits in a generous plot of 1.95 acres, incorporating a 1.54-acre paddock. The peaceful setting offers makes it an ideal family retreat.
Situation
Arkell Park sits on the edge of the Surrey Hills Area of Outstanding Natural Beauty and forms a 10.5 acres
estate consisting of three new detached homes set within paddocks and woodland with a private driveway,
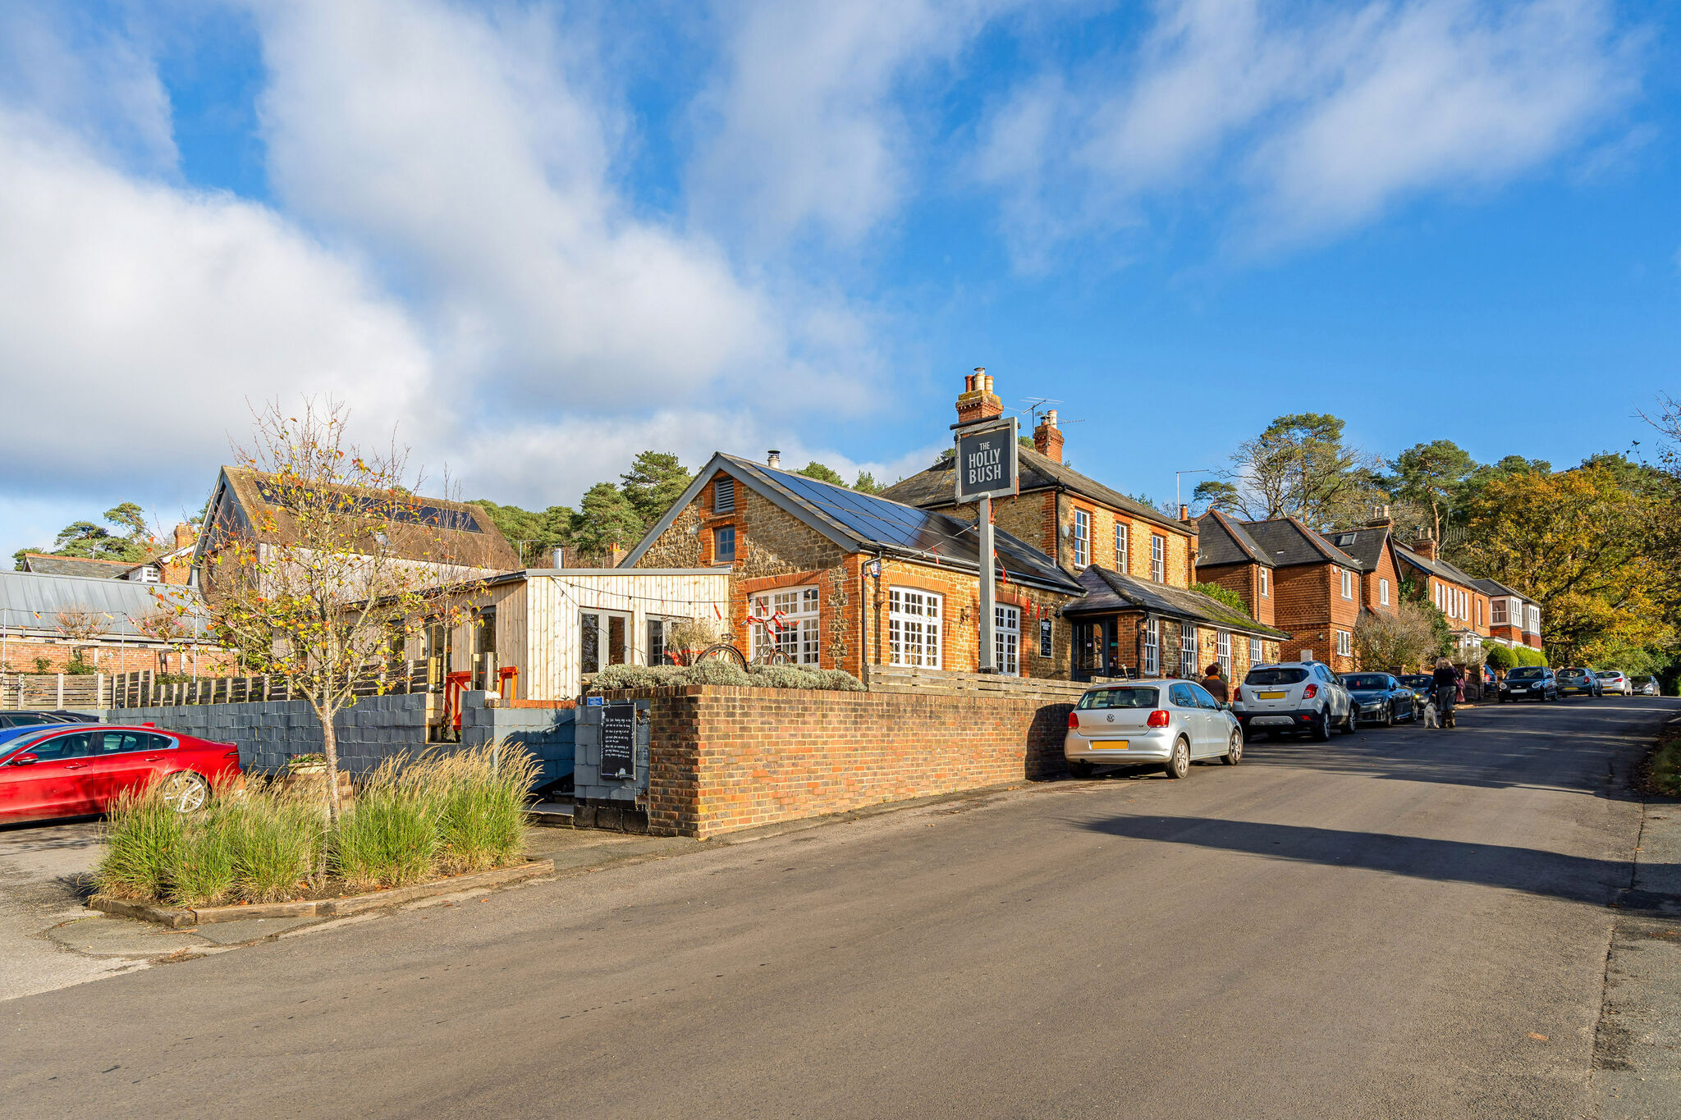
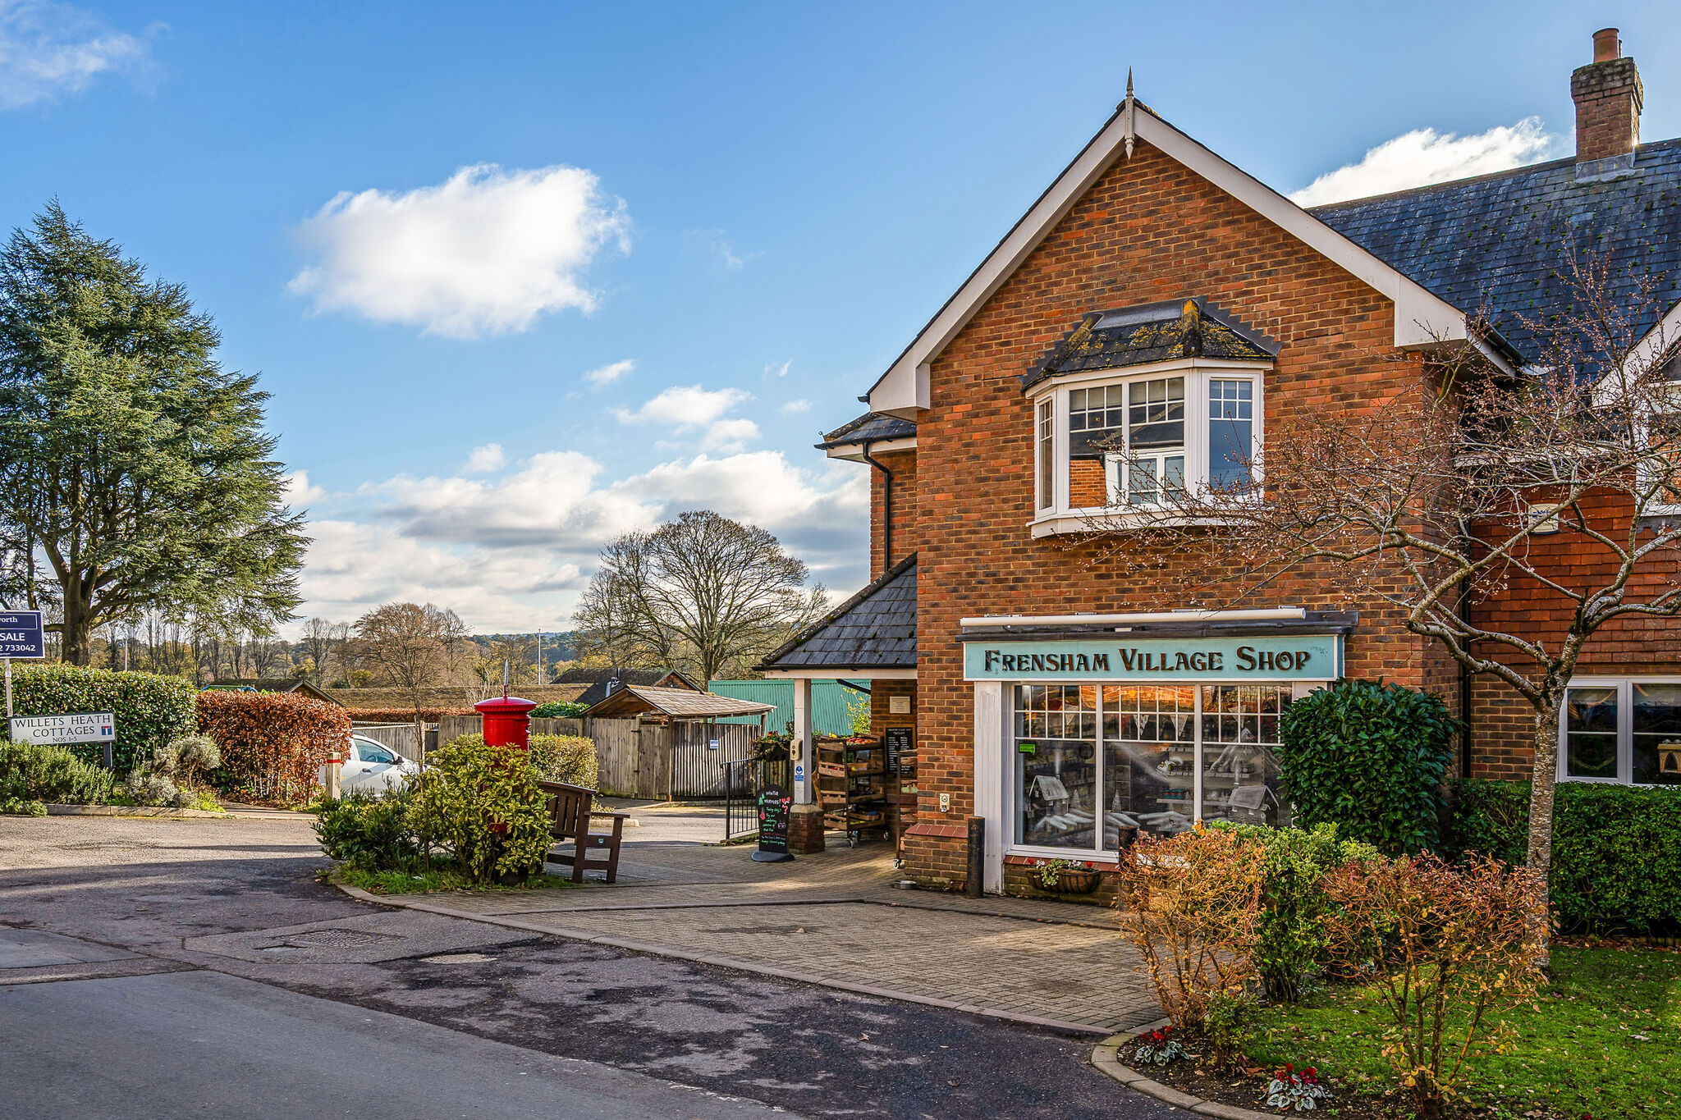
Arkell Lane, and private woodland footpath leading through to the charming village centre of Frensham.
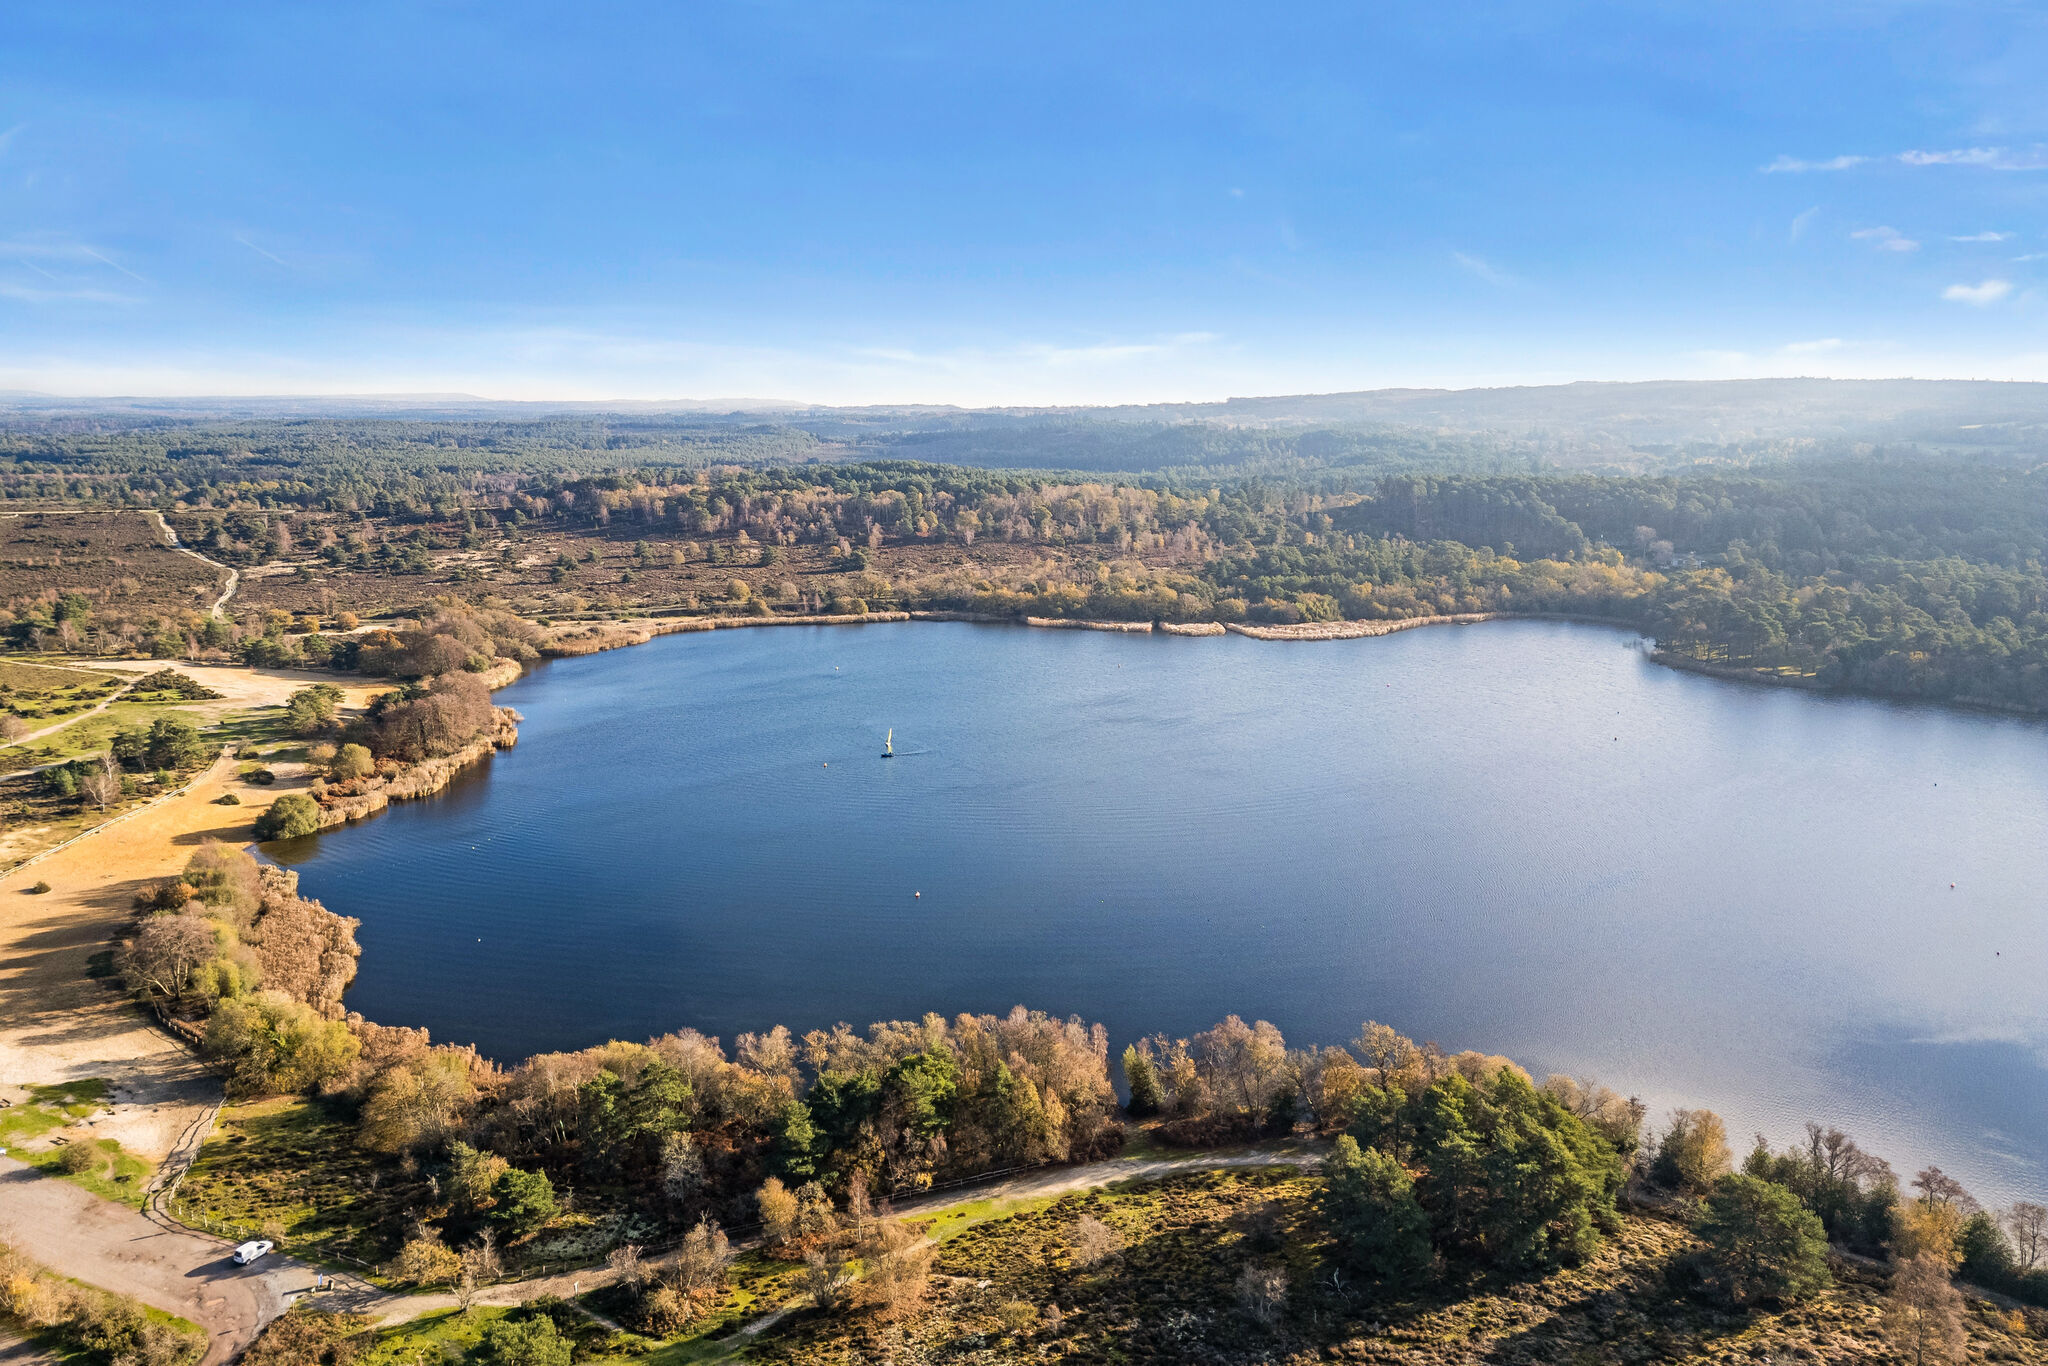
Farnham town centre and main line train station is 2.5 miles away and the National Trust land at Frensham Little Pond is a short walk of less than 0.6 miles to the south.
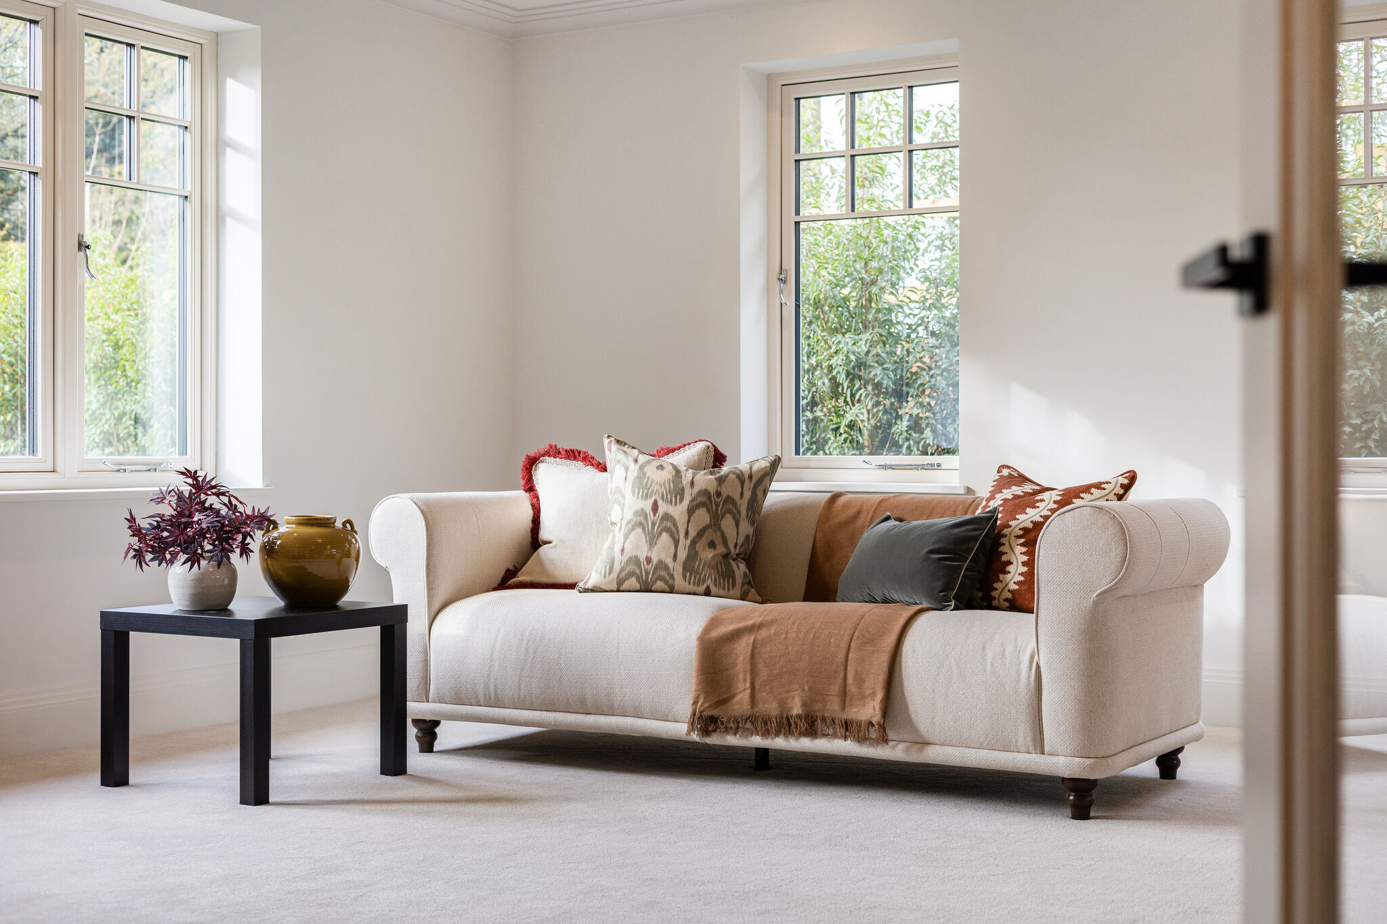
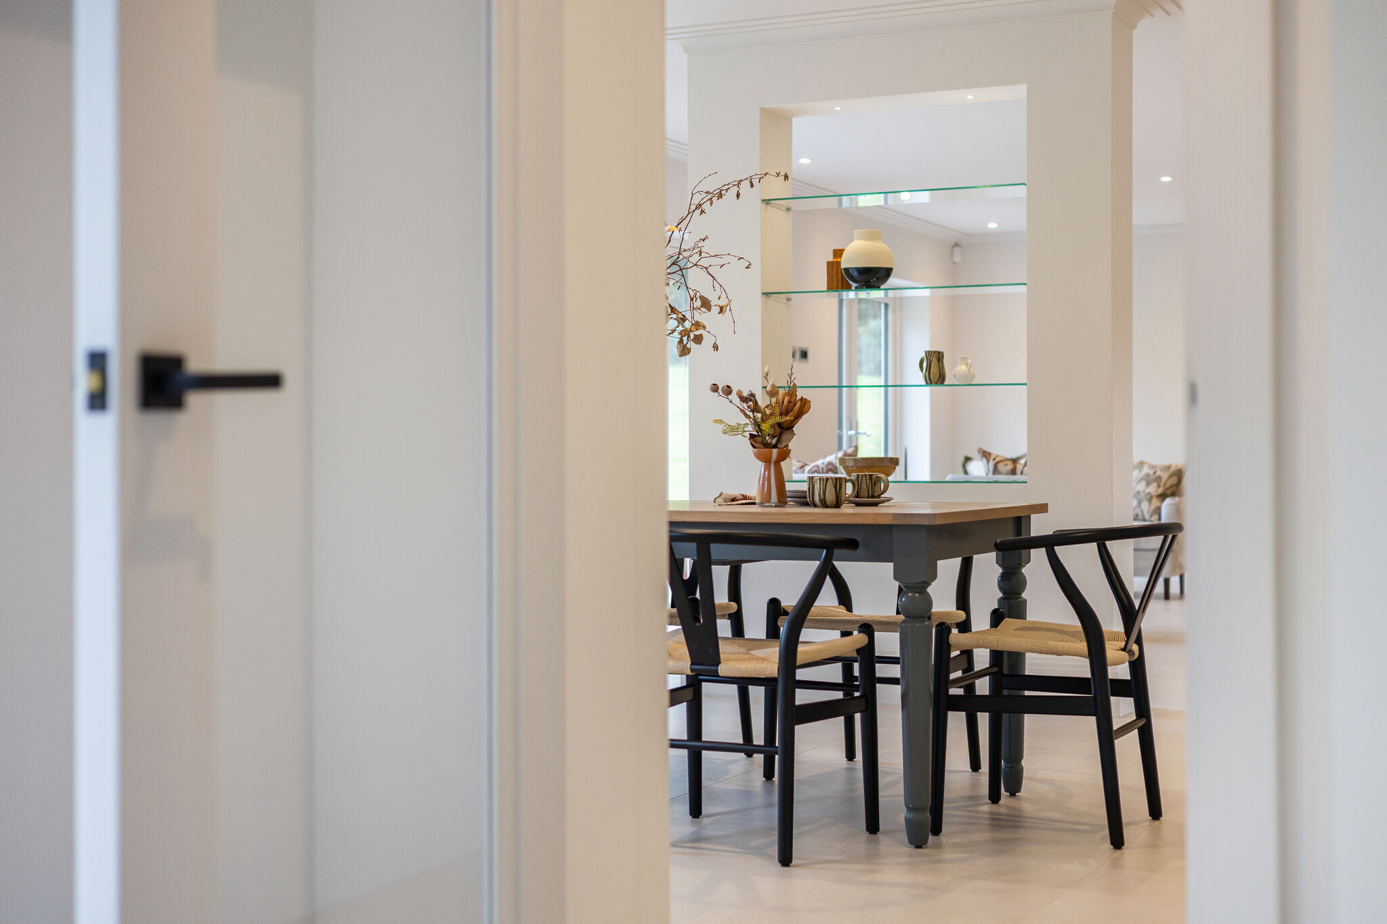
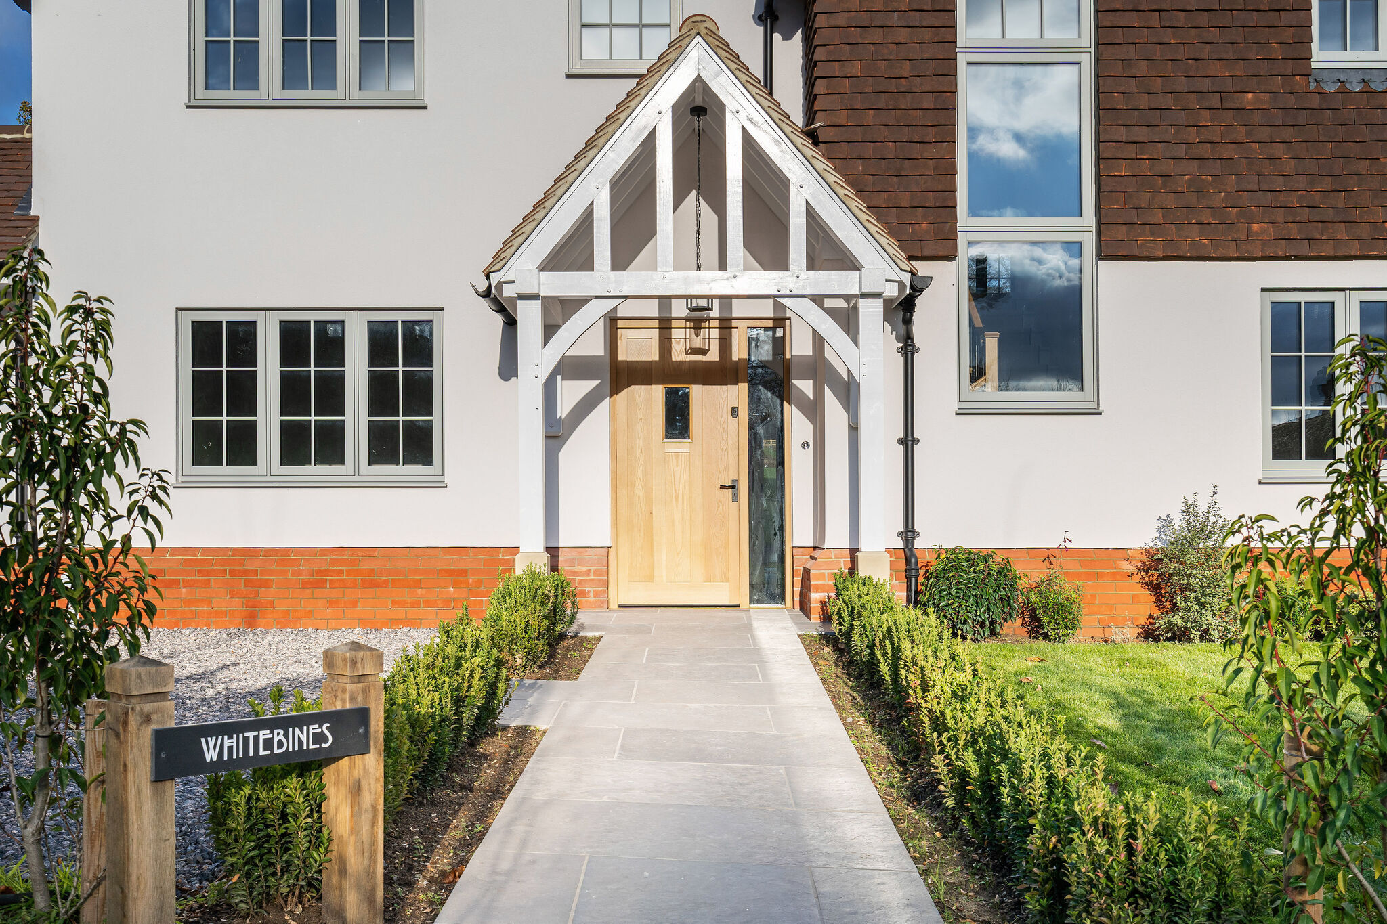
Please note internal pictures are of the show house adjacent to Whitebines.
Property Ref Number:
HAM-60324
Additional Information
Estate Charges to be confirmed


 Sign in with Google
 Sign in with Apple