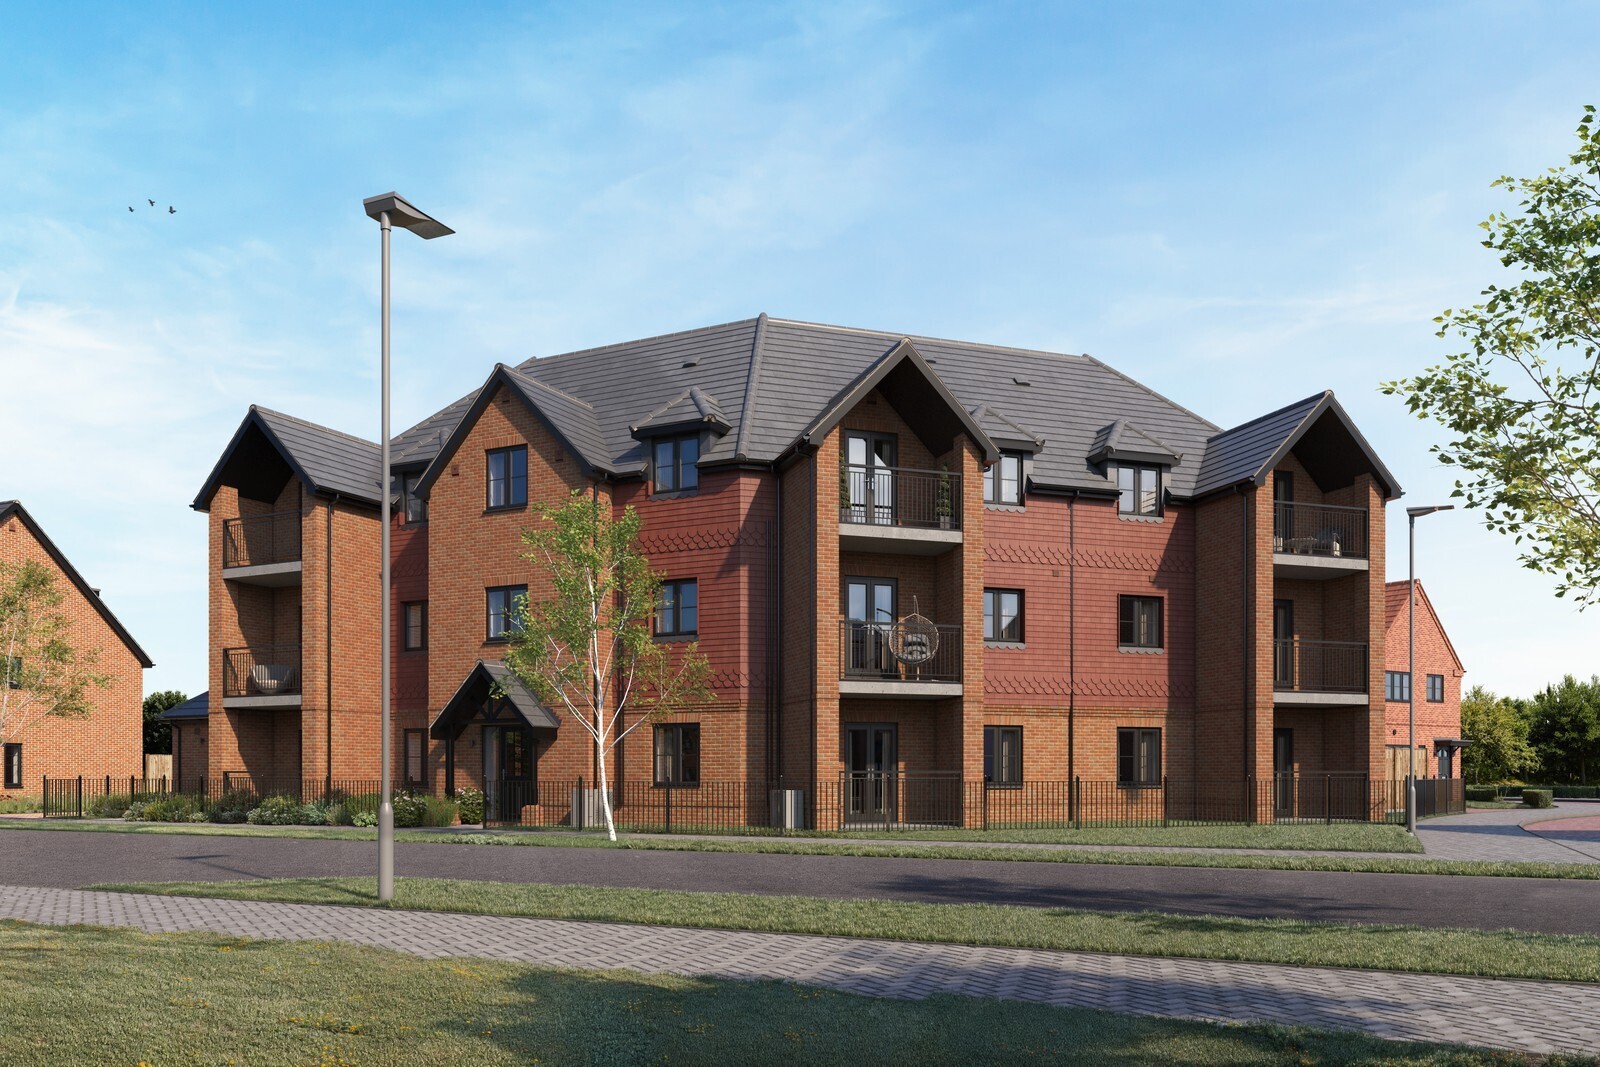
Birch Lodge is an exclusive collection of just 9 brand new apartments set within the sought-after Birchwood development by award‑winning Cala Homes.
1 Bedroom: Prices From £290,000
2 Bedrooms: Prices From £420,000
Apartment 216 is a well-designed one-bedroom ground-floor apartment.
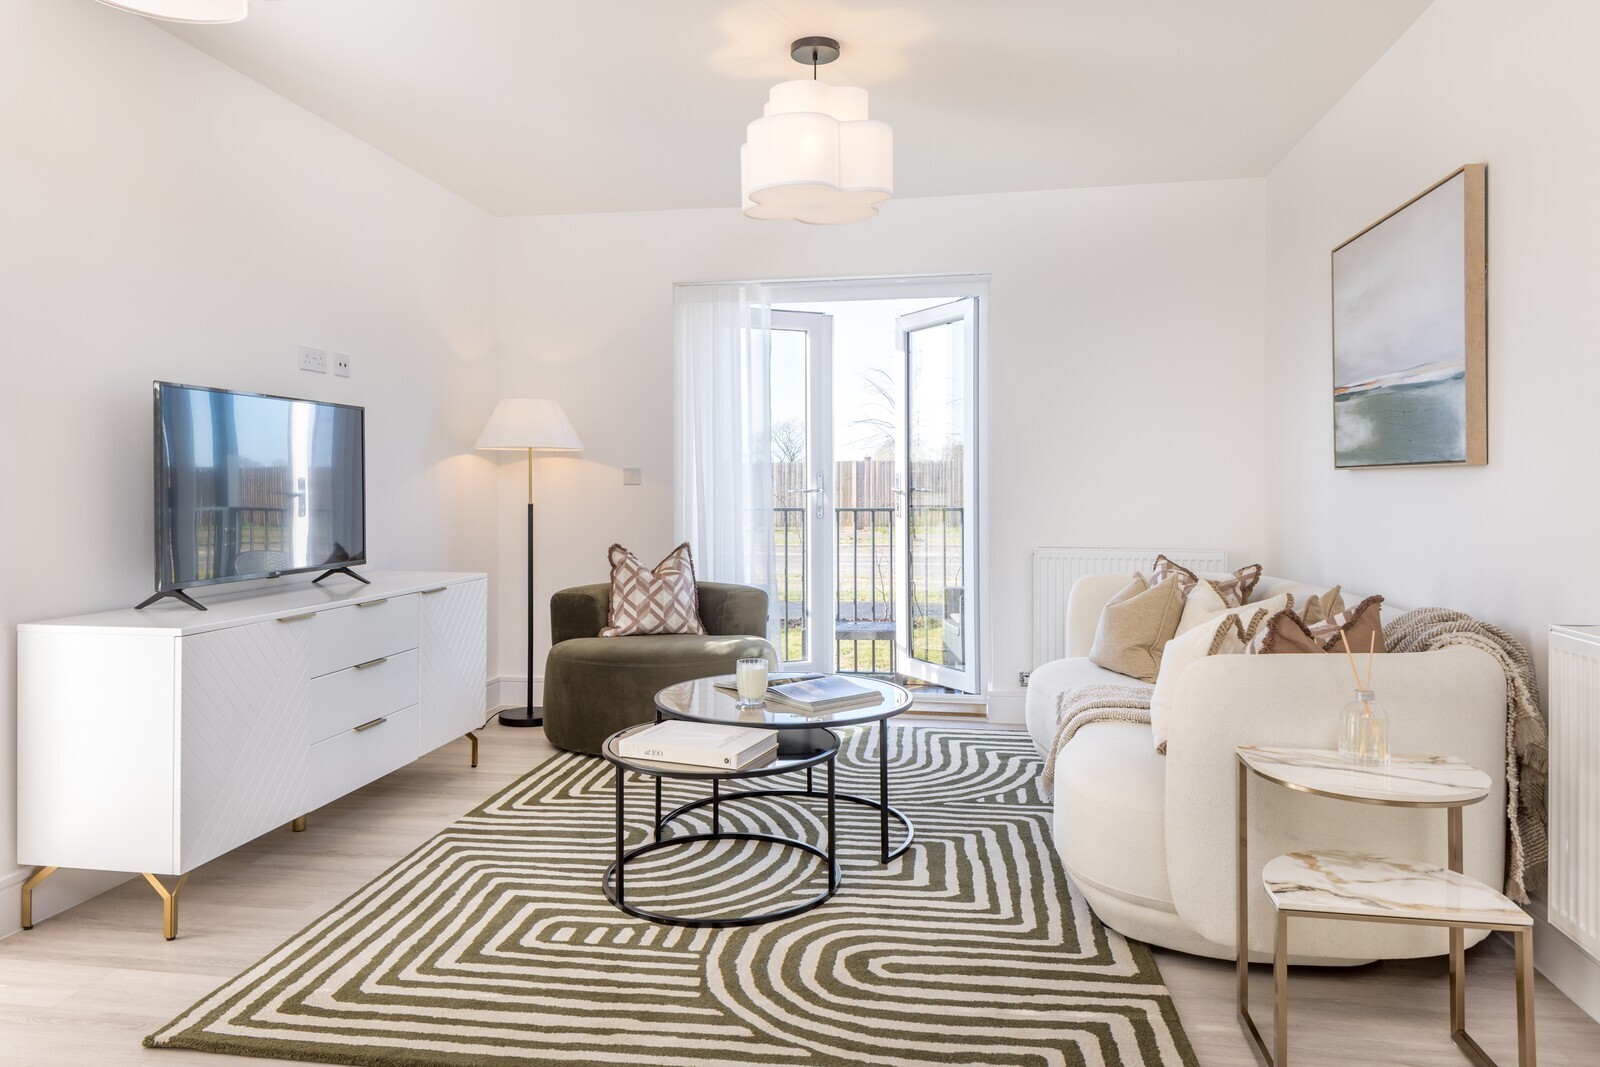
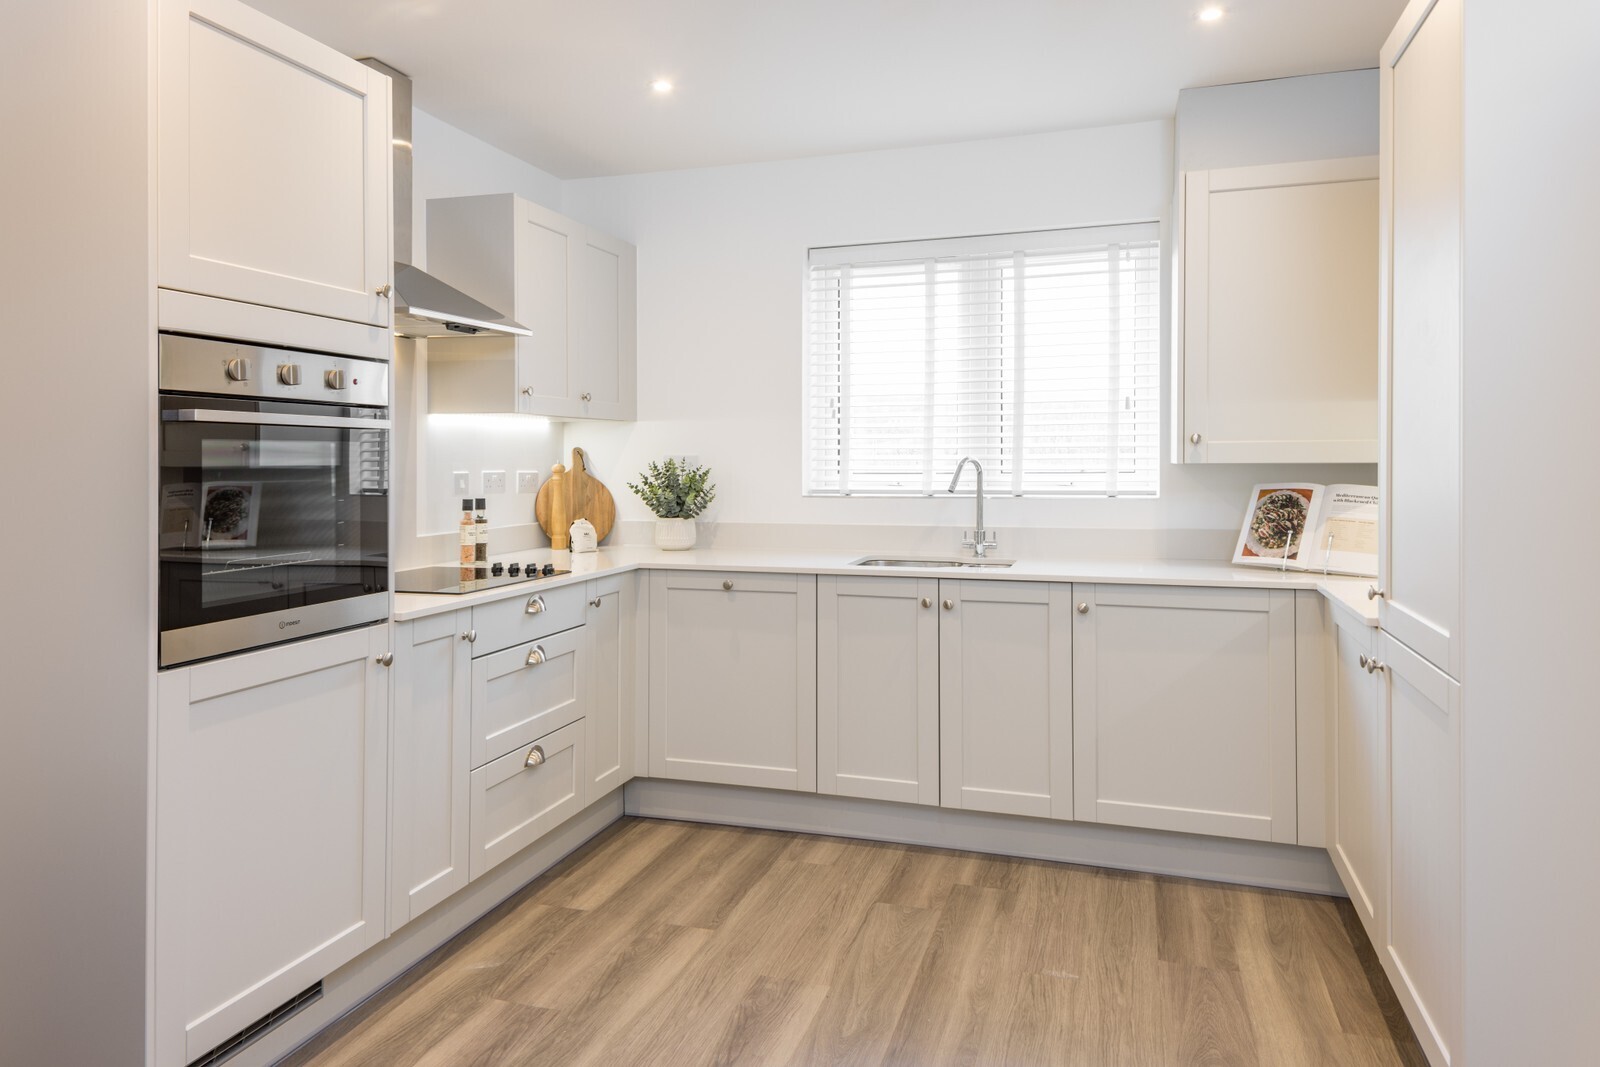
Upon entering, you are welcomed by a generous hallway complete with a convenient storage cupboard. The property opens into a bright and spacious open-plan kitchen and living area, thoughtfully designed for modern living, with direct access to a private patio terrace.
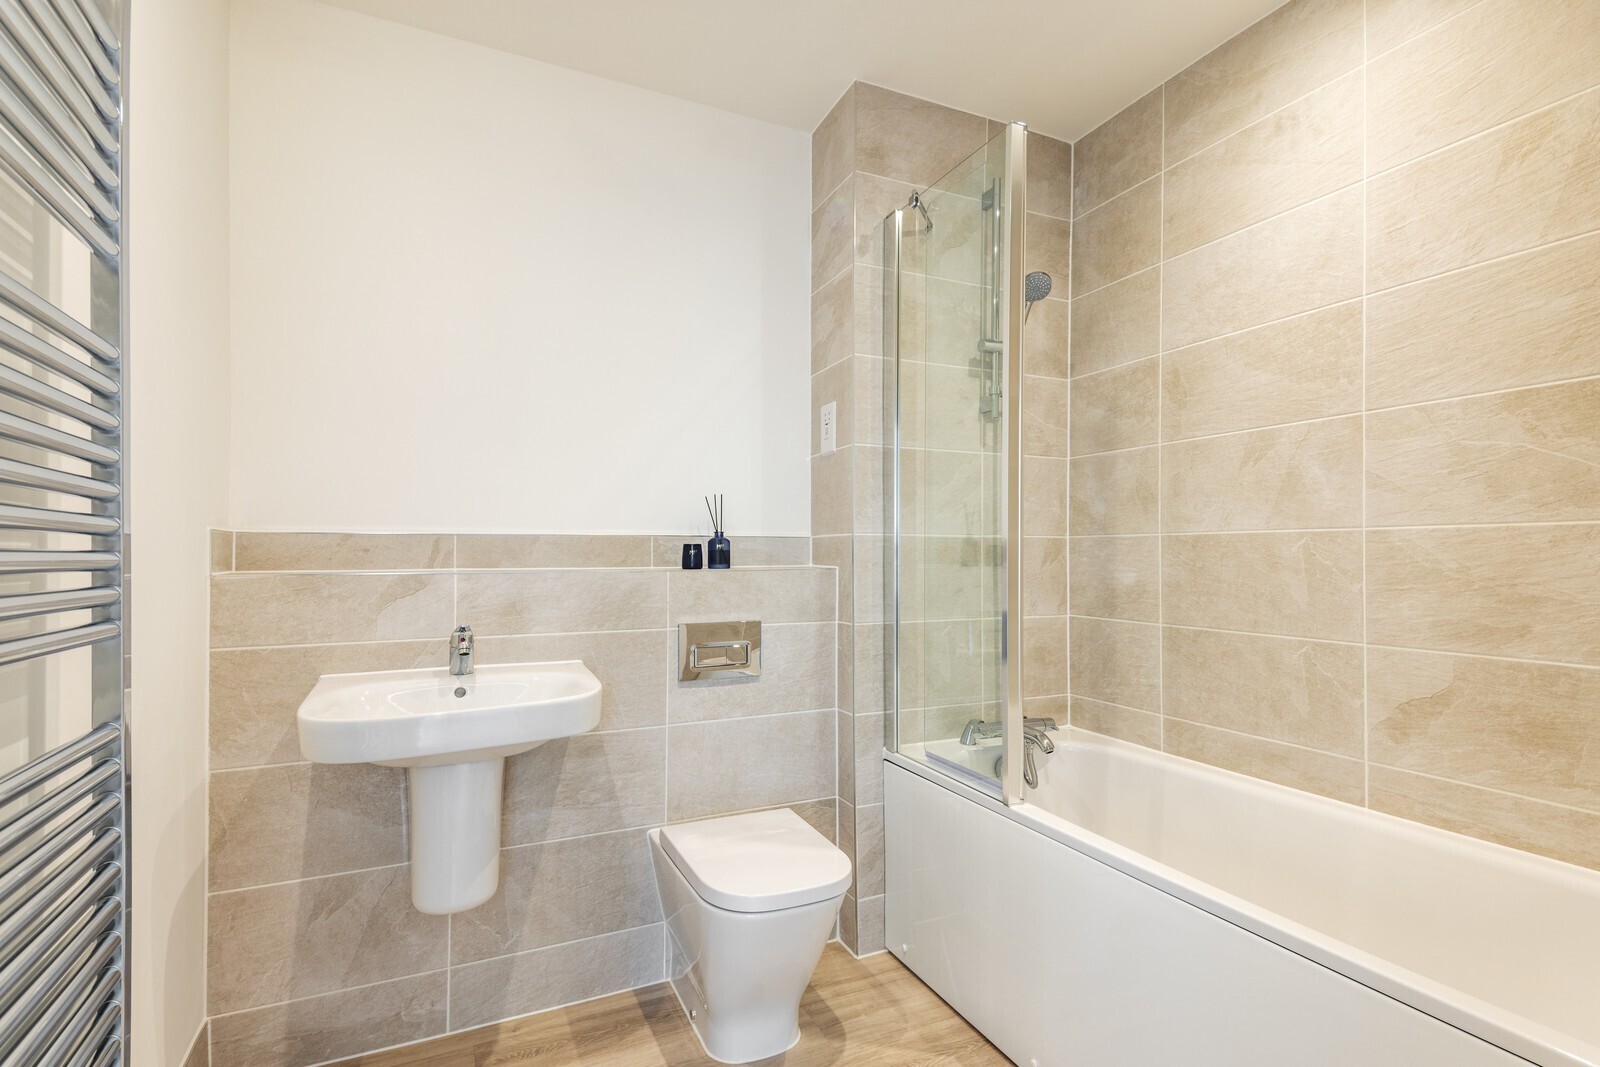
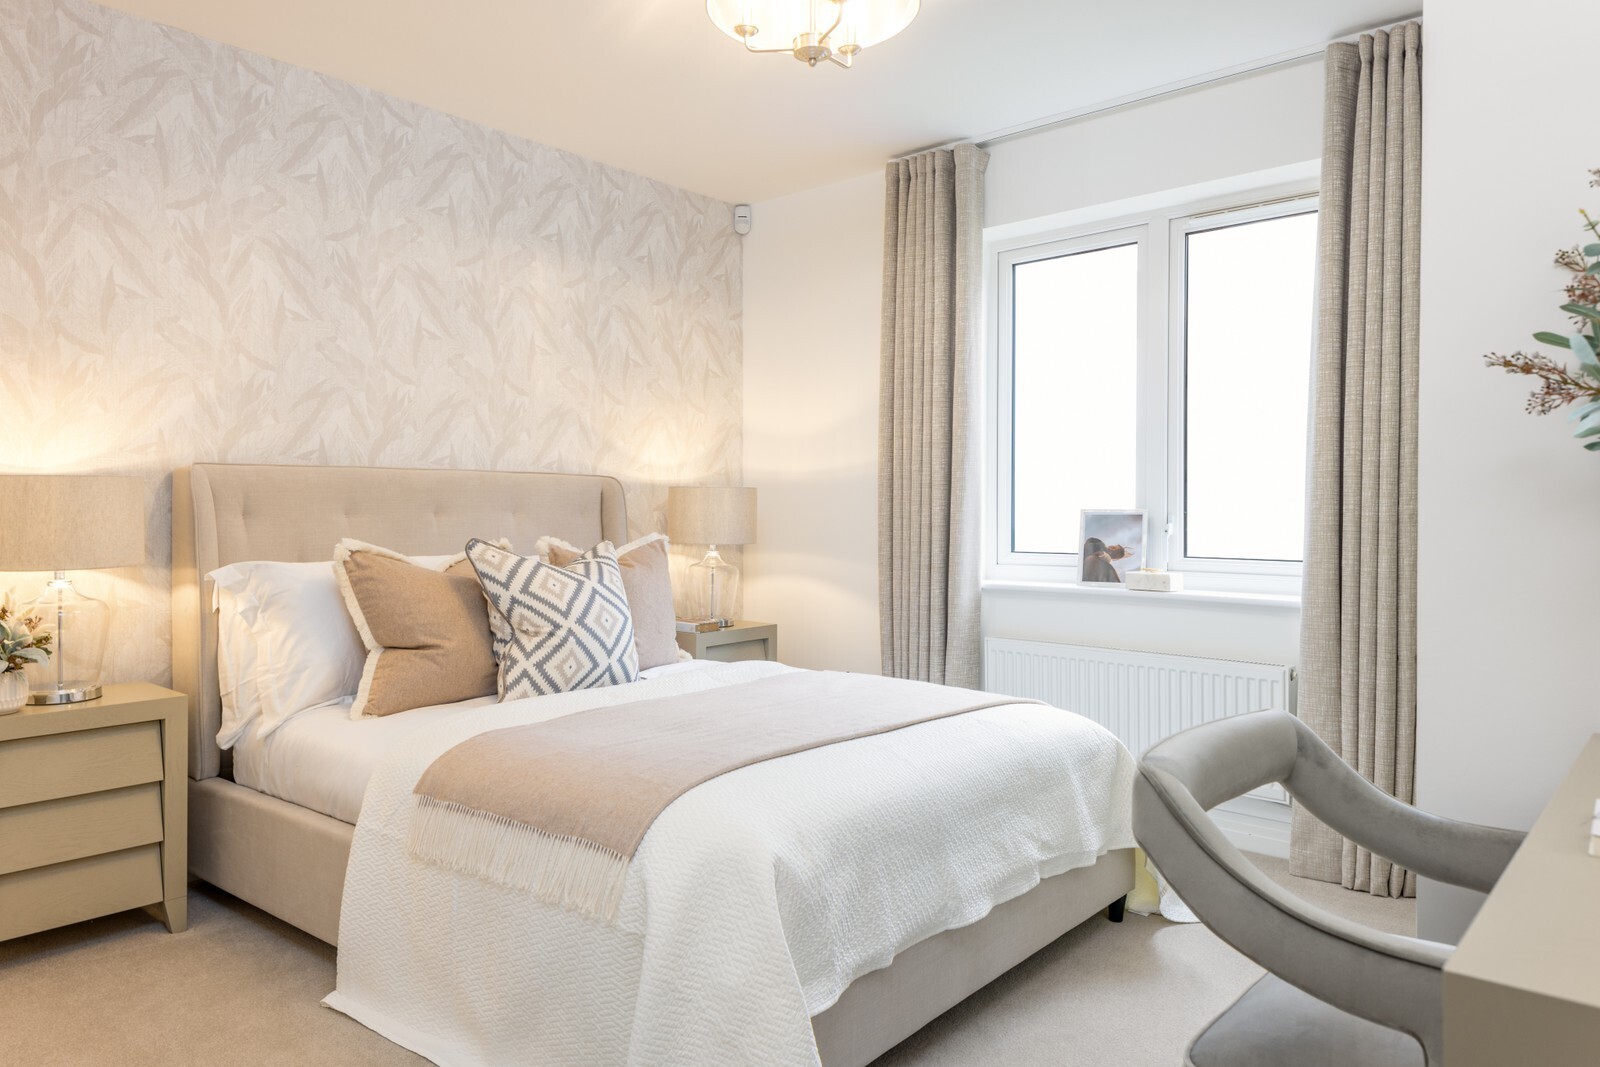
The bedroom features fitted wardrobes, providing excellent storage, while the apartment is served by a contemporary bathroom.
Designed with modern living in mind, each apartment features private outdoor space, either a patio terrace or balcony, and allocated parking is included.
Birch Lodge offers a superb opportunity for first-time buyers, downsizers, or investors seeking a premium new home in a desirable location.
Situation
Ideally positioned on the edge of Farnham, Birchwood offers the perfect blend of town and country living.
Surrounded by beautiful countryside, residents can enjoy easy access to Rowhill Nature Reserve, Frensham Ponds and Puttenham Common, as well as the stunning Surrey Hills—ideal for walking, cycling and outdoor pursuits.
Farnham town centre is just 0.5 miles, offering a vibrant mix of boutique shops, well-known retailers, cafés, pubs and restaurants. Farnham Park, with its 320 acres of open green space, is also nearby, providing the perfect setting for leisure and recreation.
For commuters, Birchwood is exceptionally well connected. Farnham train station is approximately 1 mile away, with regular services to London Waterloo in around an hour, while the A31 and A3 provide convenient road links to Guildford, Winchester and beyond. Heathrow Airport can also be reached in around 45 minutes.
Property Ref Number:
HAM-66014
Additional Information
Service Charge 2026: £1,539.78
Council Tax Band: TBC
Energy Rating: B
Please note photos are CGI and are from a previous Cala show home.
Floor plans are for illustrative purposes only. Room dimensions are approximate and may vary during construction. The position of doors, windows, kitchen units, sanitary ware, appliances and other features may differ from those shown. Floor plans are not drawn to scale and should not be used for the purchase of floor coverings, furniture or other fittings. Prospective purchasers should satisfy themselves as to the accuracy of the information provided.


 Sign in with Google
 Sign in with Apple