ONE OF ONLY 2 APARTMENTS REMAINING.
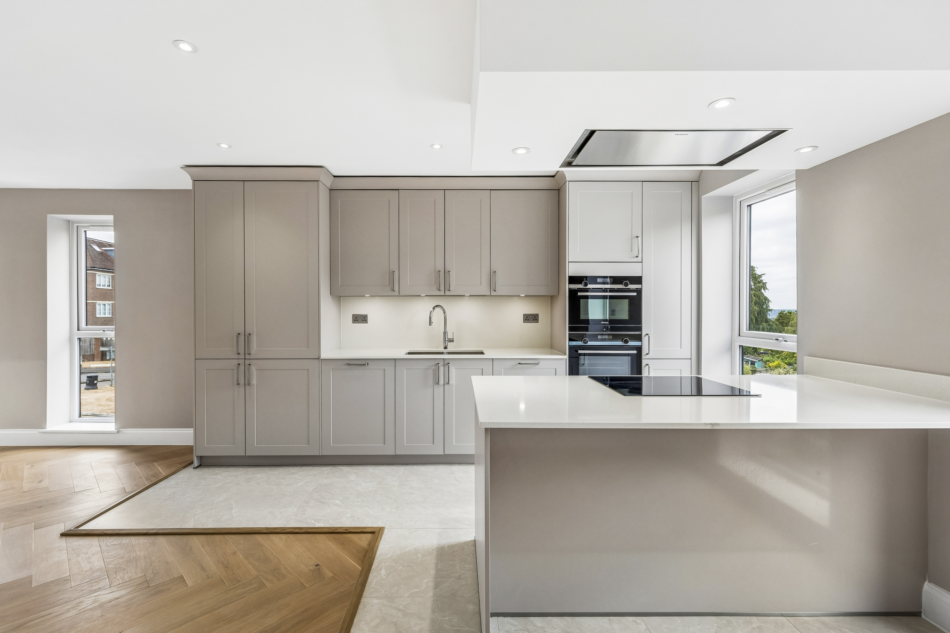
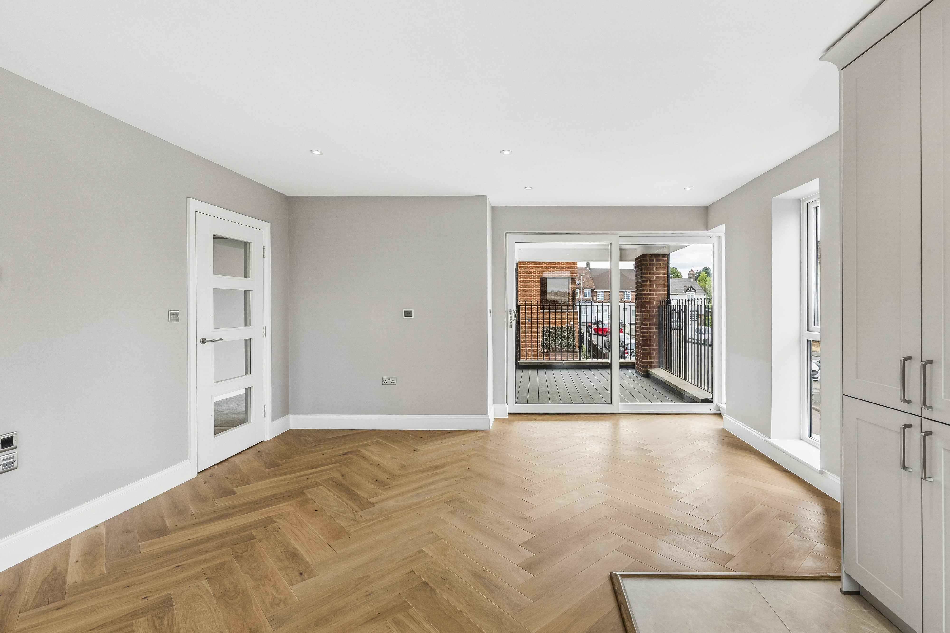
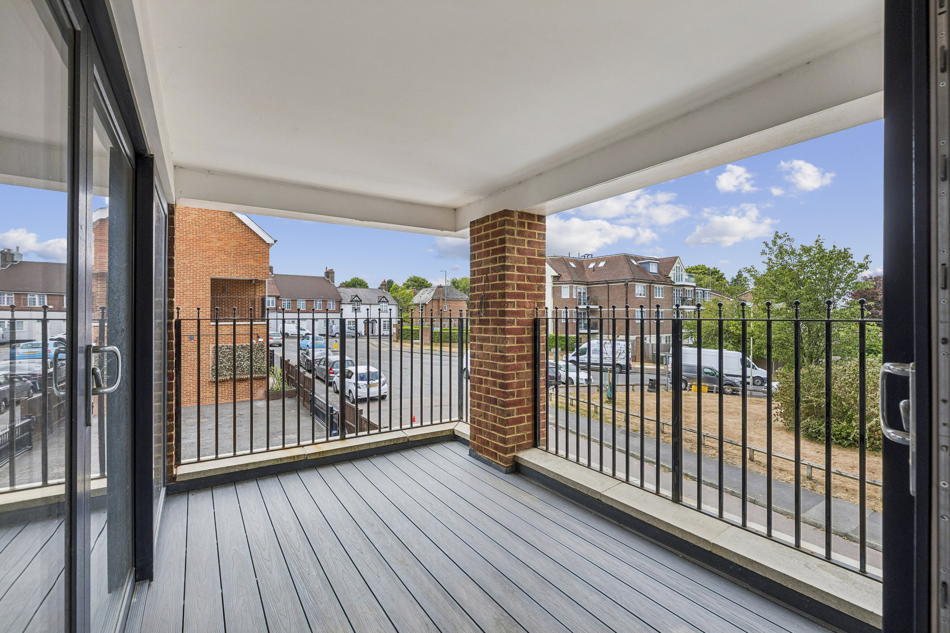
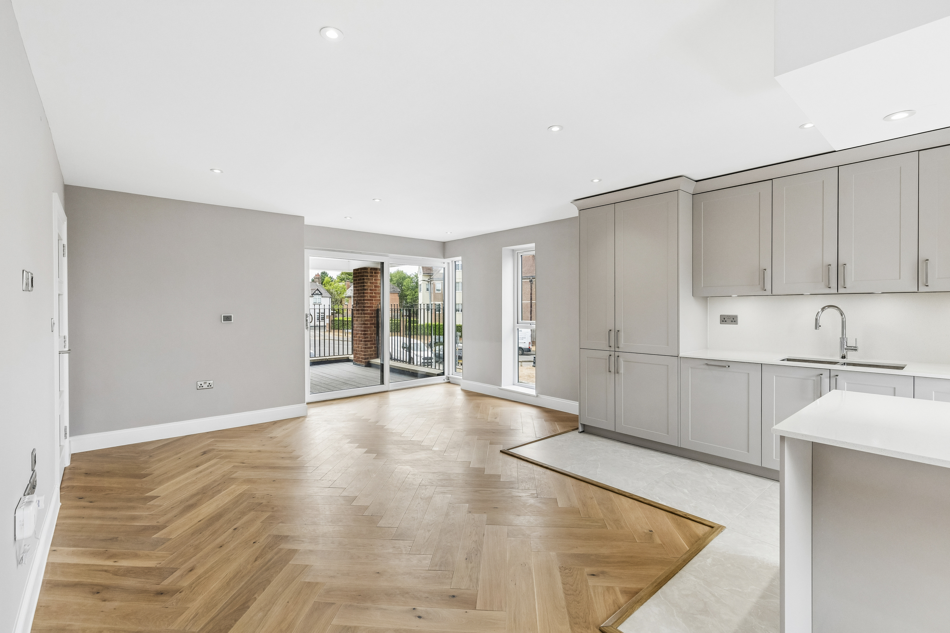
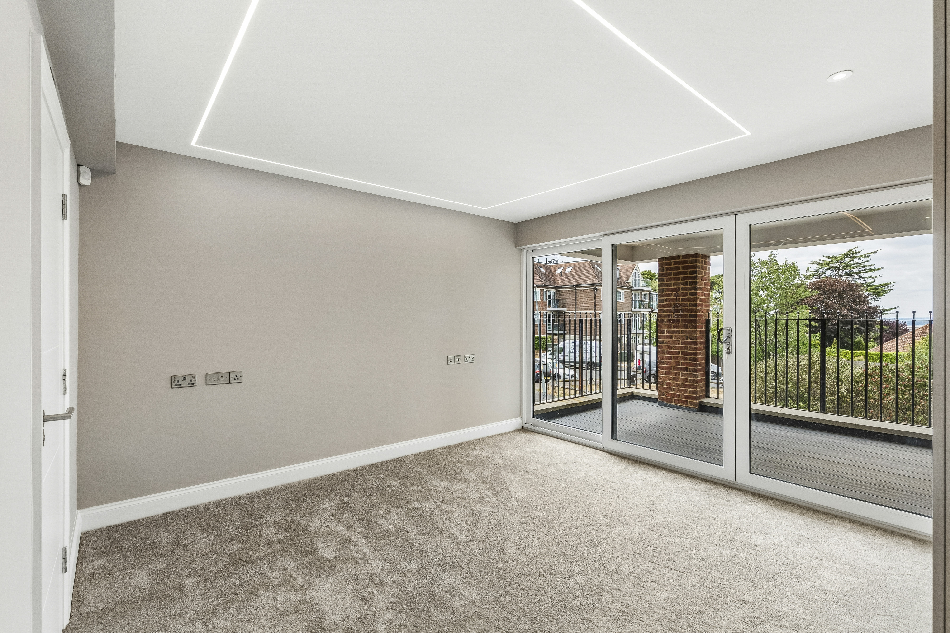
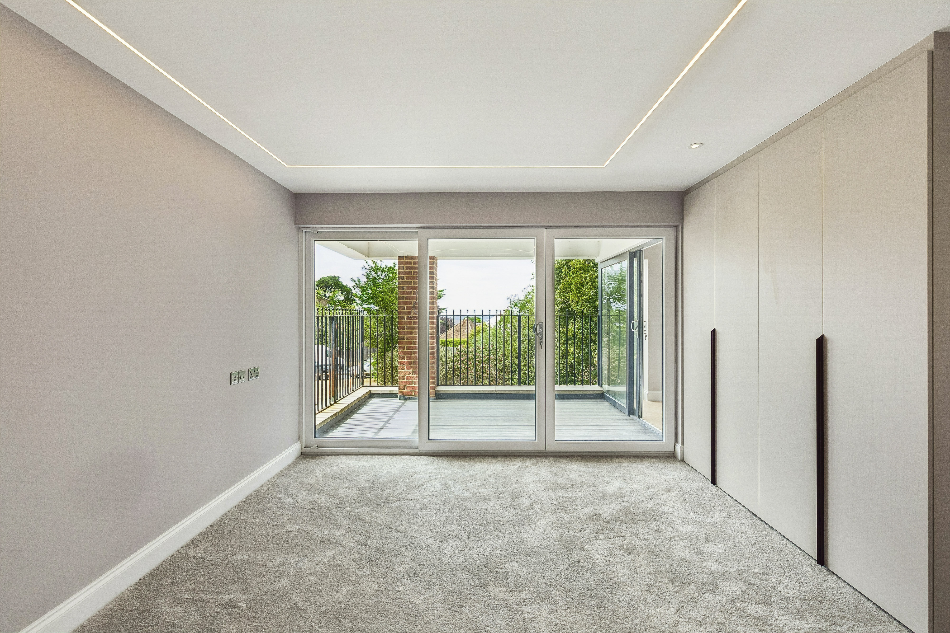
The apartment features an open-plan kitchen/living area with access to a private terrace. Bedroom 1 also has access to the terrace and includes its own ensuite shower room, whilst bedroom 2 benefits from having access to a separate bathroom
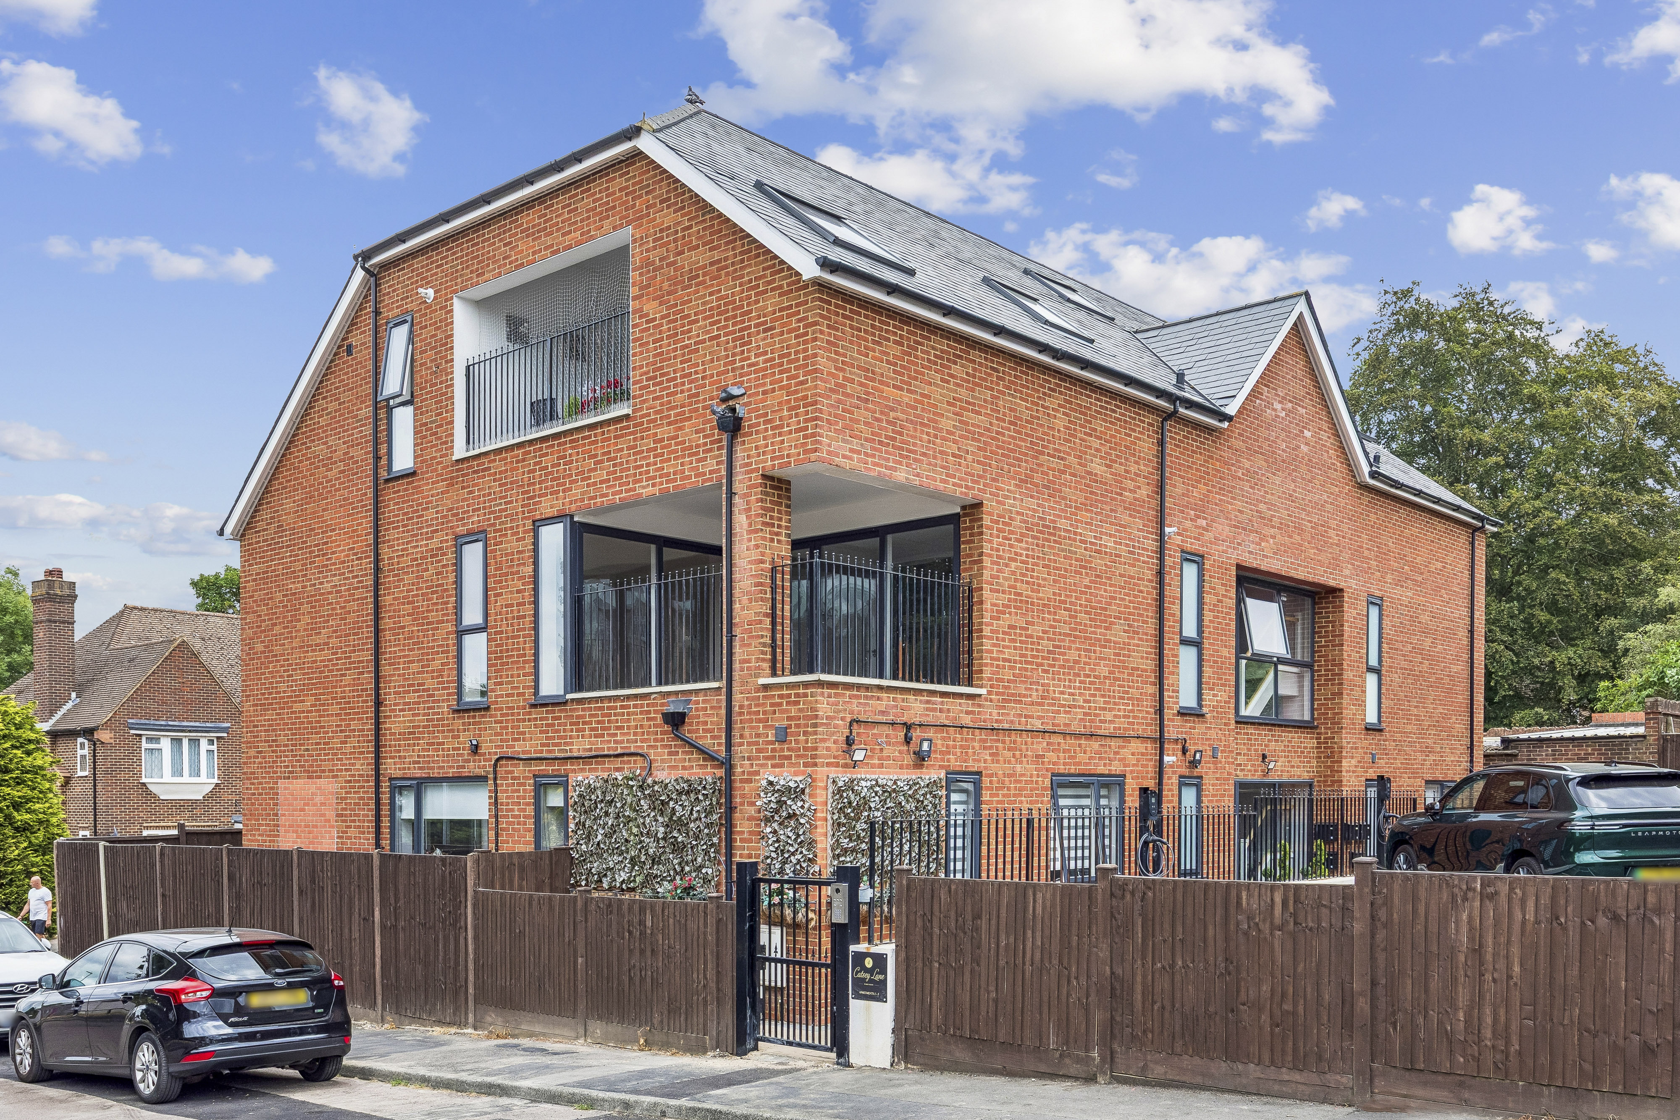
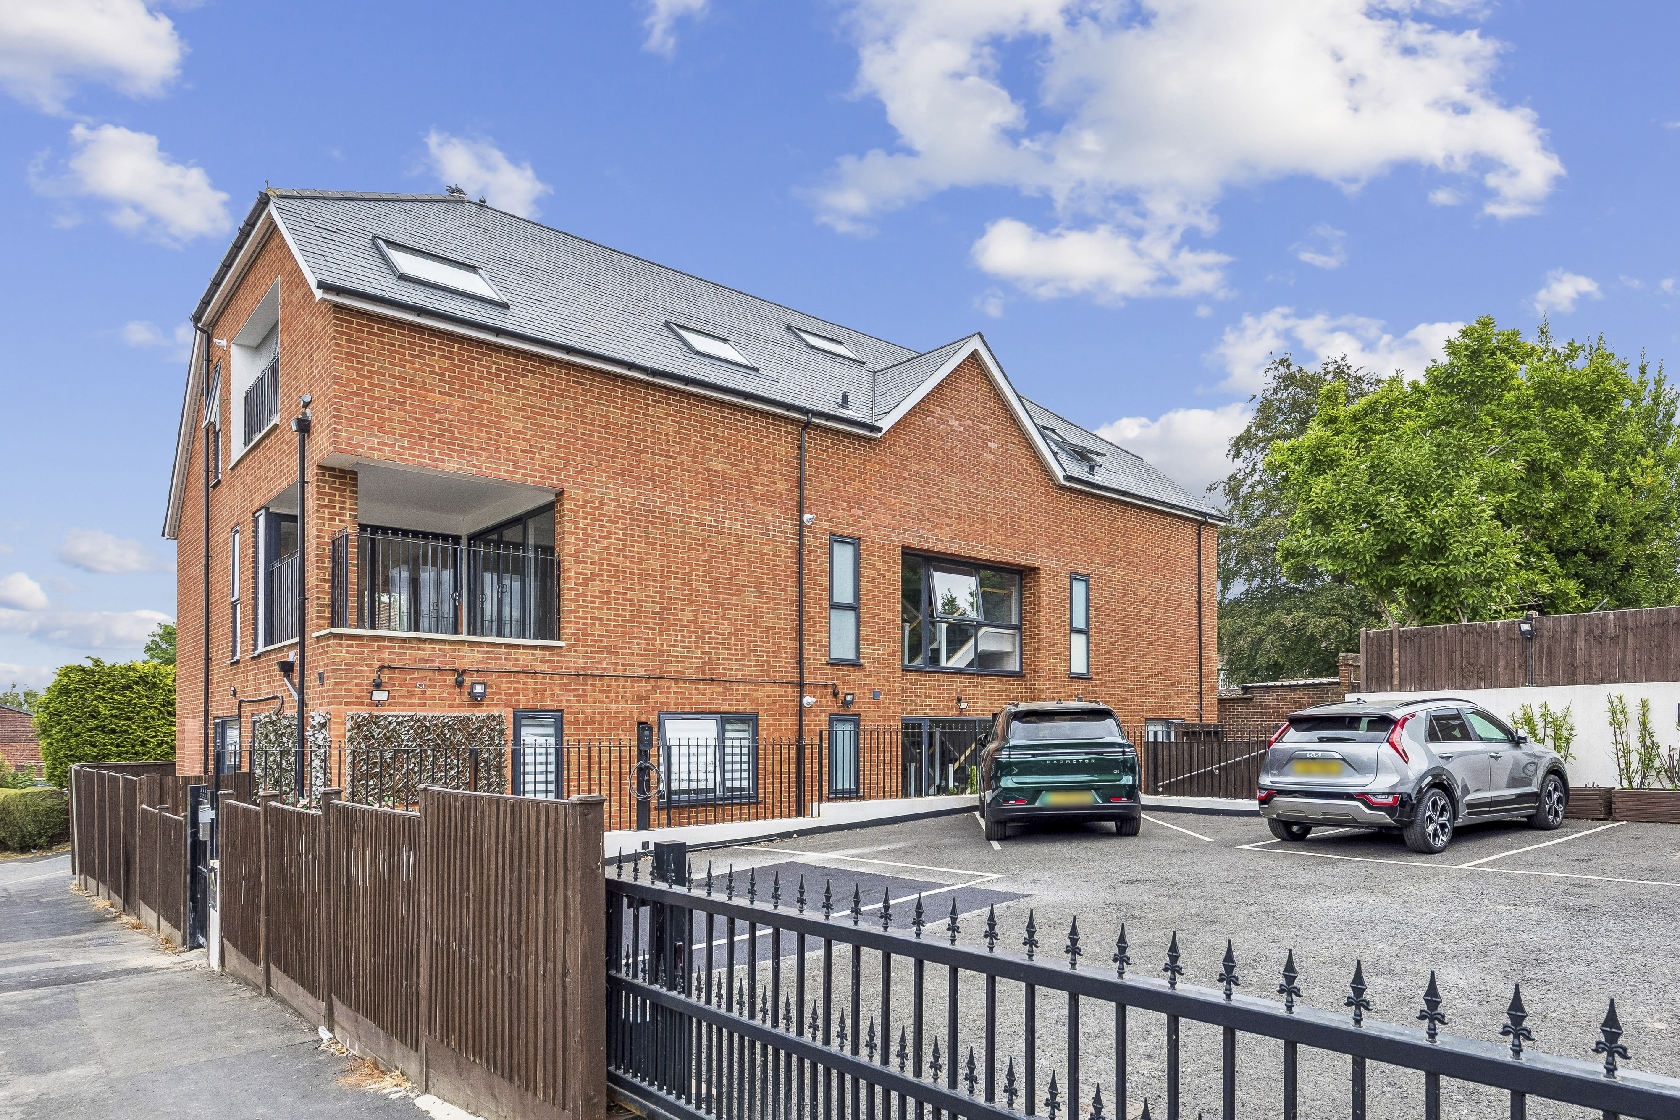
The Catsey is a gated development of eight 2 & 3 bedroom luxury apartments each with a private outdoor space and secure parking.
Specification:
• Braverman designed kitchen with matt/gloss Lacquer fronted doors, full height matching quartz splashback, Quartz stone worktop. Siemens (or equivalent) appliances to include induction hob, fully integrated dishwasher, fridge freezer, single oven, combi oven and microwave. Quooker tap (boiling water tap). Freestanding washing machine located in utility cupboard. Stainless steel under mounted double sink.
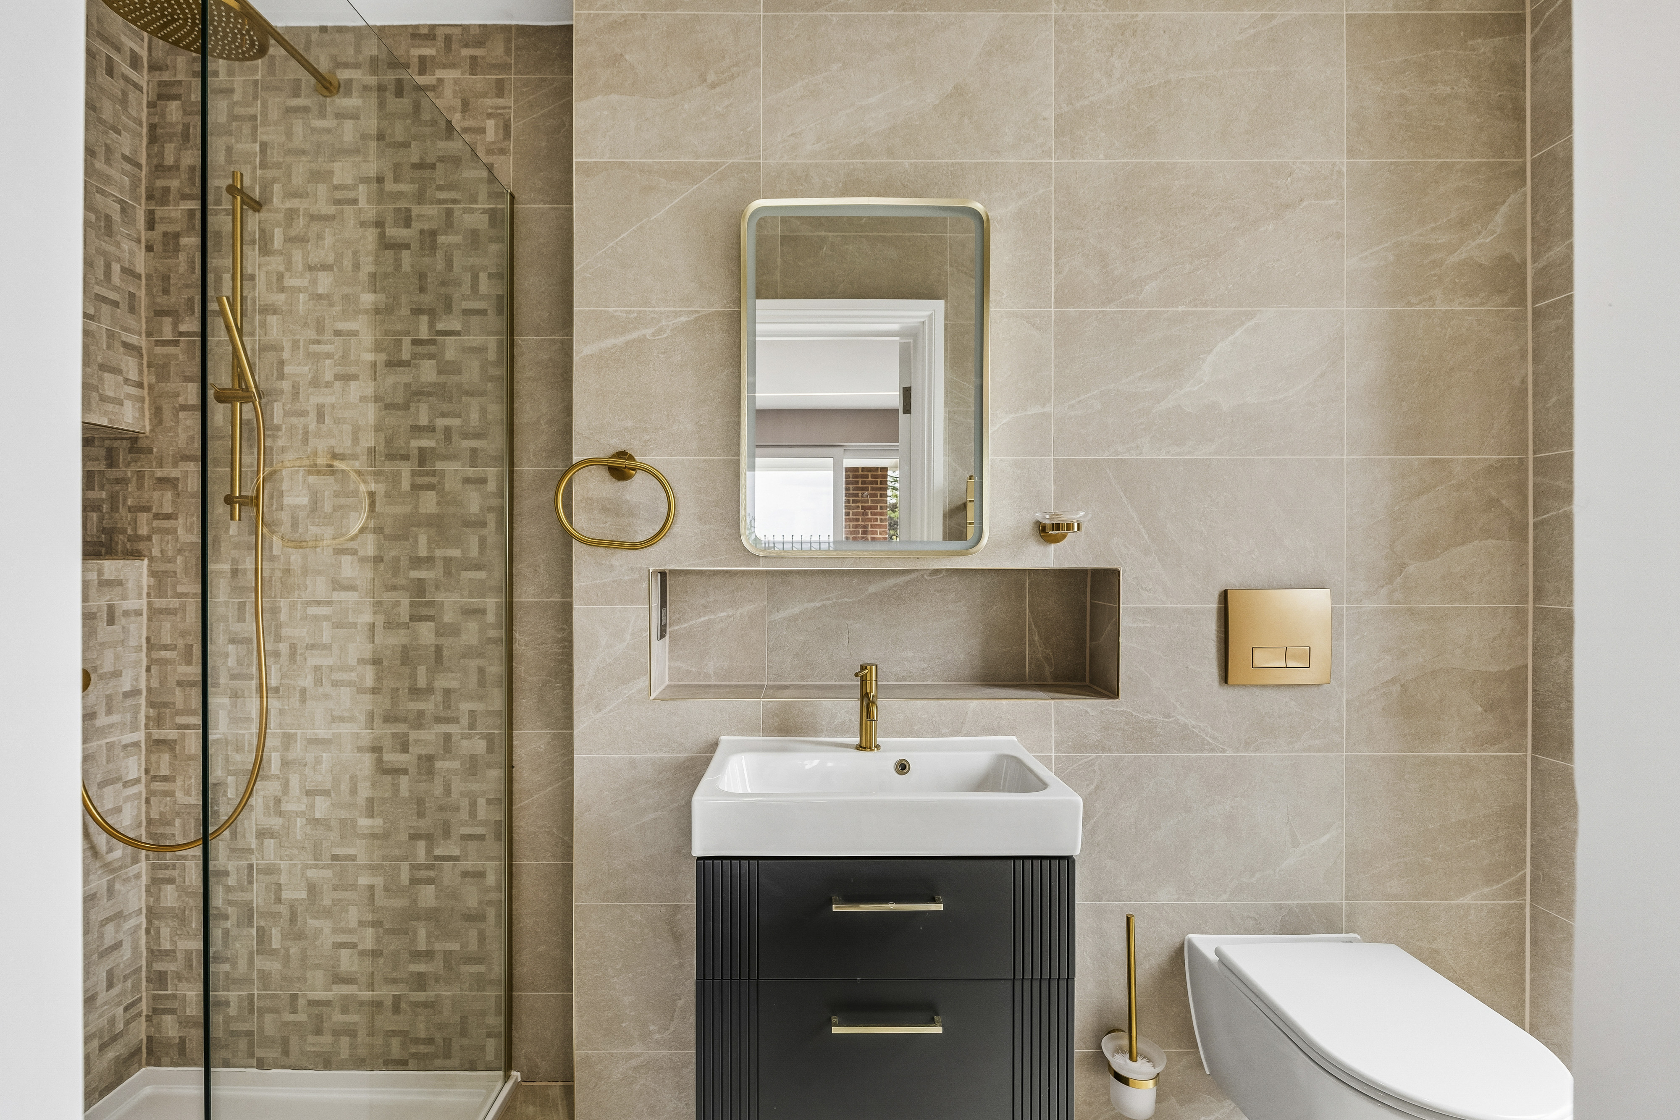
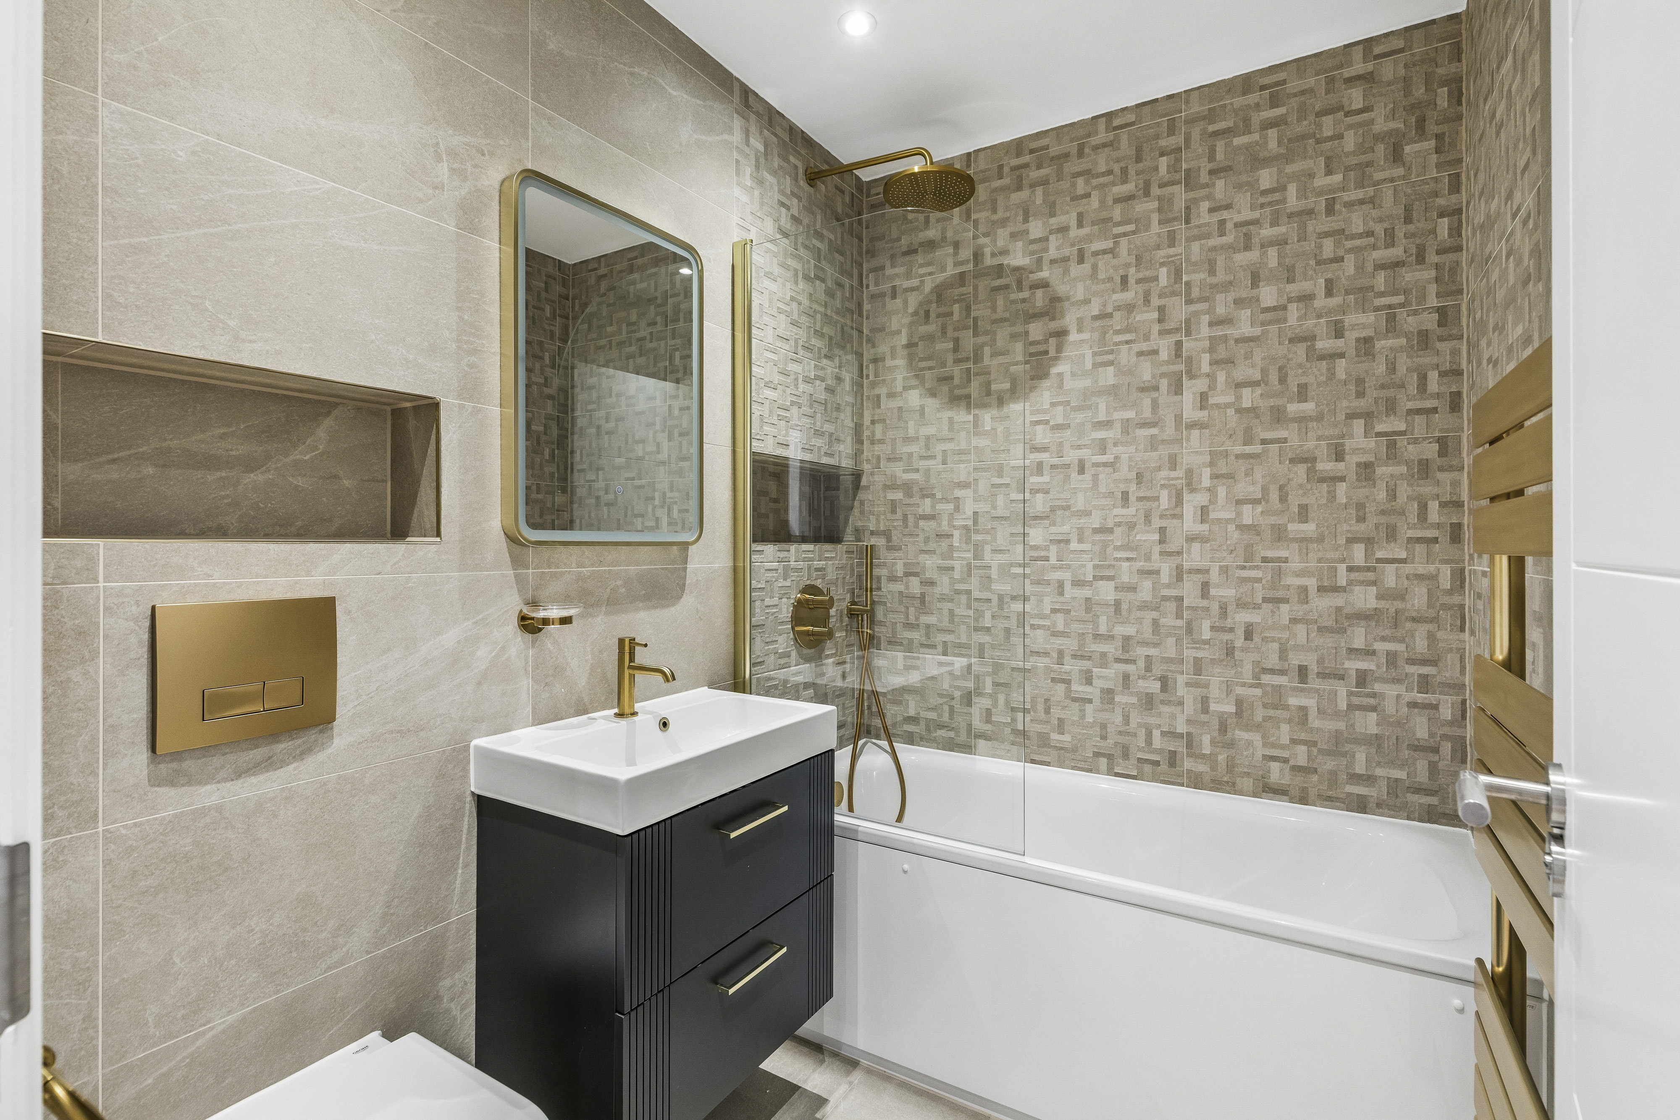
• Fully tiled bathrooms with Italian porcelain tiles. Wet underfloor heating. Custom fitted bespoke vanity unit. Wall hung mirror with LED. Dual voltage shaver socket. Wall hung dual flush Grohe wc pan with soft closing seat and cover. Kaldewei bath with glass bath screen. Italian brushed brass finish. Heated towel rails.
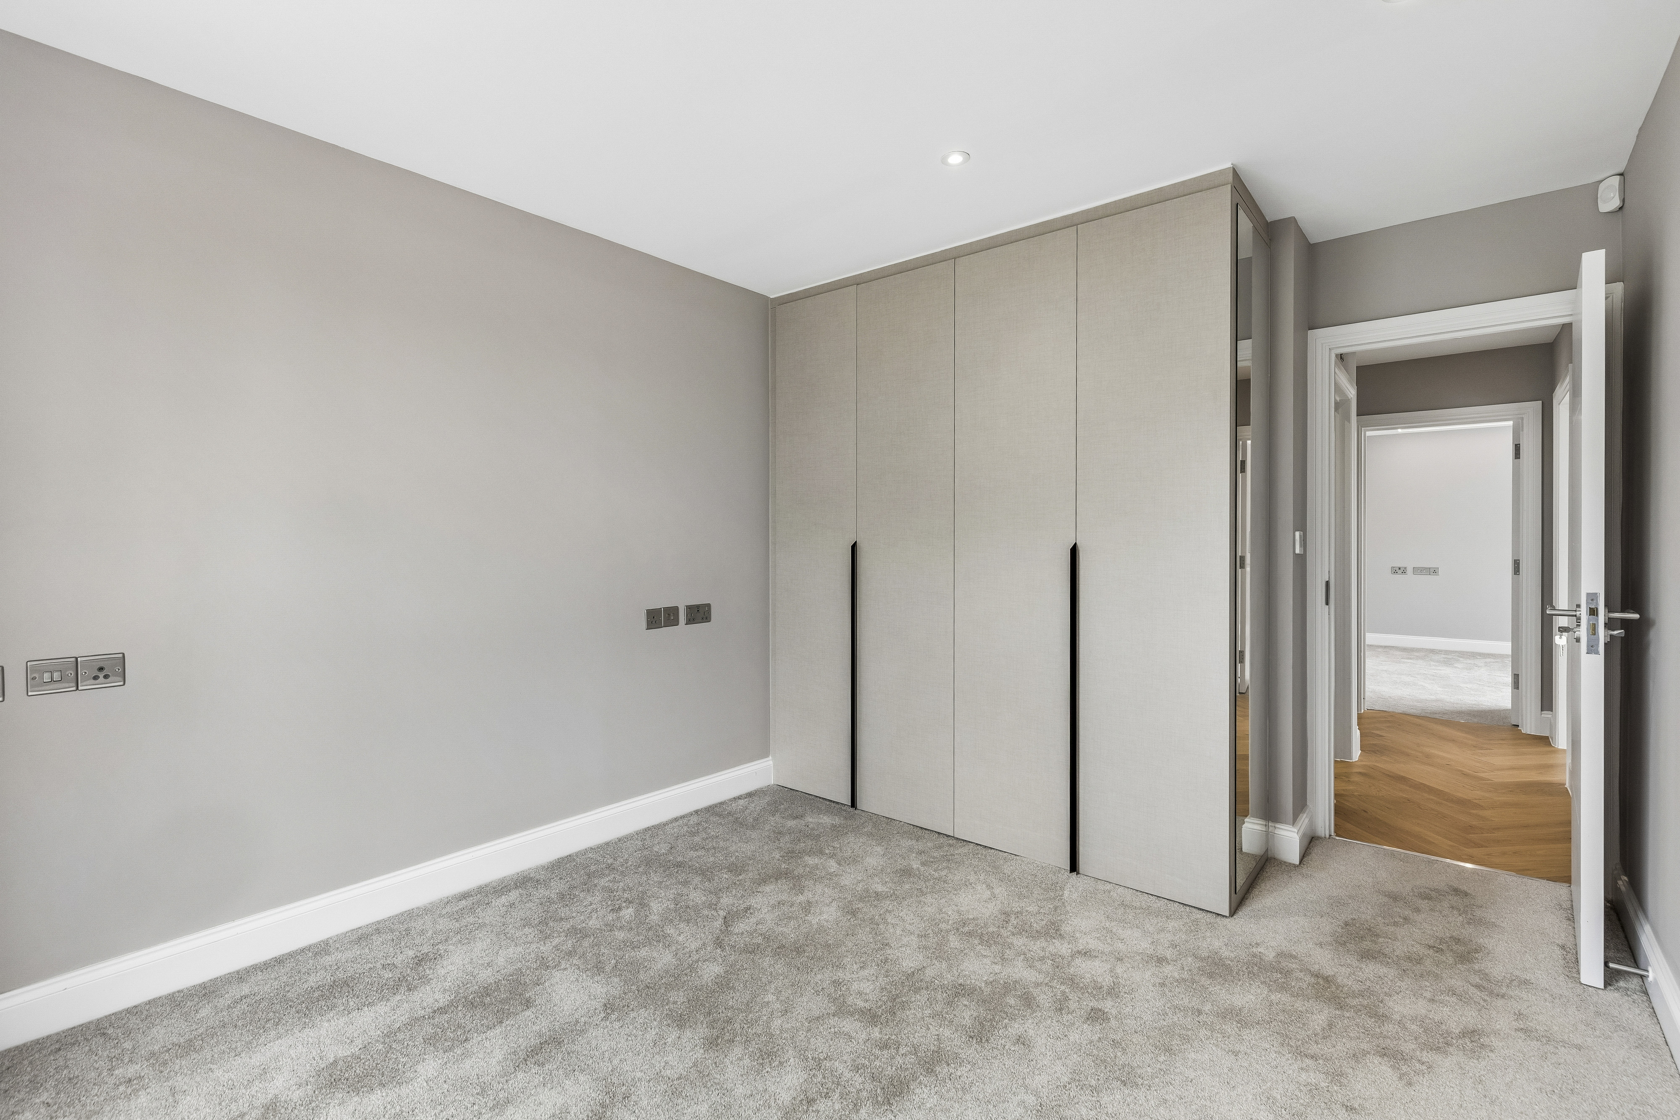
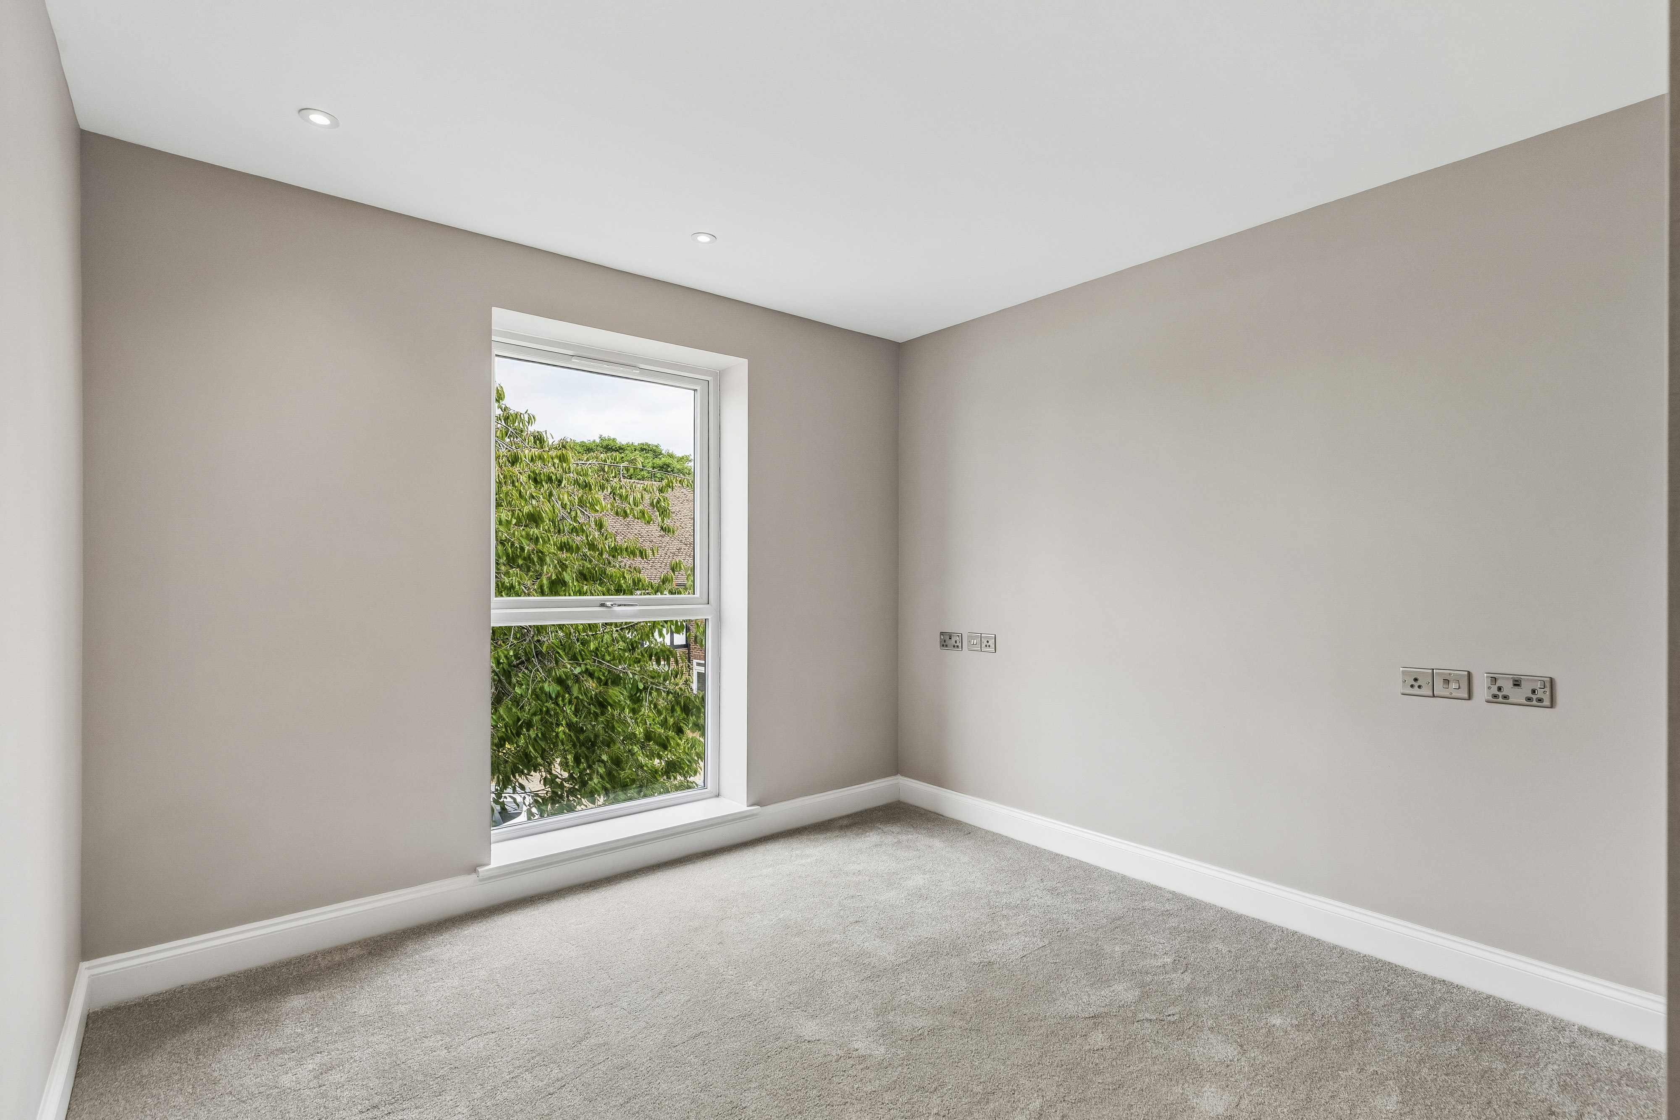
• Bespoke fitted wardrobes to bedrooms. Luxury Carpet. Coffered ceilings with LED downlights in principal bedroom.
• Herringbone laid wood flooring to hallway & lounge.
• LED downlighters throughout.
• High quality sockets and switches.
• CAT 6 data points to lounge and bedrooms. BT SKY + Aerial and Ethernet points in living room. BT Aerial Ethernet in bedrooms.
• Audio/Video door entry system linked to the main block entrance.
• Integrated Sonos sound system in communal living area.
• Parking bay provided with electric vehicle charging points.
• Wet underfloor heating individually controlled in every room and hallway.
• Private terrace with external lighting and sockets.
• Brushed Brass level handles and accessories throughout.
• Private gated development.
• Allocated parking space.
• 10 Year ICW warranty.
• Intruder alarm system.
Leasehold: 999 years (commenced from January 2022)
Service Charge: £2,988.00 p/a
Council Tax Band: F
EPC: B
To arrange a viewing or for further information, please contact Hamptons Stanmore New Homes on 0208 954 8626.
The CGI's or images you see may not be indicative of this property.
Situation
The Catsey offers residents a country lifestyle on the fringes of London. Here you can achieve the perfect work-life balance, with excellent
transport links into the capital, good local amenities, and a choice of outstanding schools.
Whether you’re an early morning jogger, keen golfer, competitive cyclist, or simply prefer to relax in the grass with a book, you’ll find plenty of green spaces to help you unwind.
Within a few miles of The Catsey, you’ll find a wide choice of shopping areas. Watford, to the north, is a bustling town offering a great selection of high street chains mixed with independent boutiques and long-established family-run businesses. Here you will also find theatres, cinemas, and restaurants catering to all tastes.
Harrow-on-the-Hill, to the south, is a picturesque hilltop village. You will discover restaurants, cafes, pubs, and antique stores among the narrow winding streets and impressive period architecture.
Property Ref Number:
HAM-64457


 Sign in with Google
 Sign in with Apple