0.5 miles to Walton‑on‑Thames Station | 100 yards to Cleves School | 0.7 miles to Oatlands Junior School | 0.9 miles to Queens Road Shops | 1 mile to Walton‑on‑Thames High Street
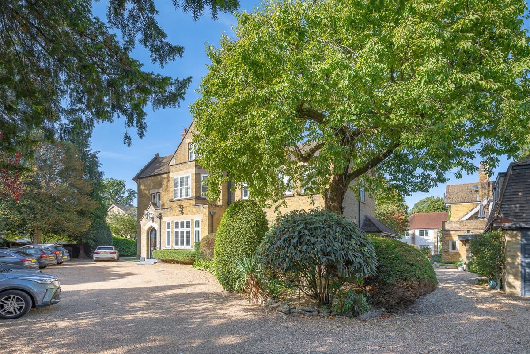
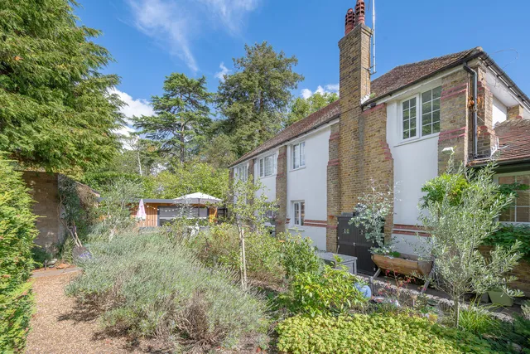
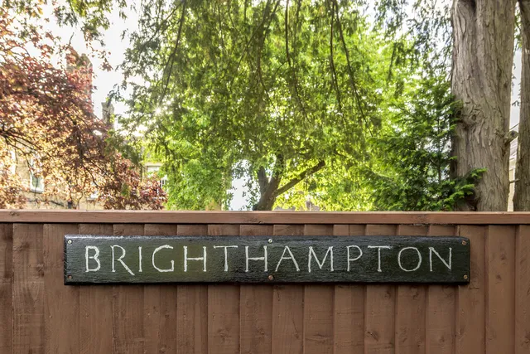
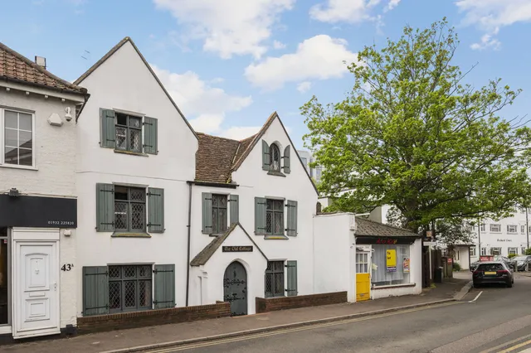
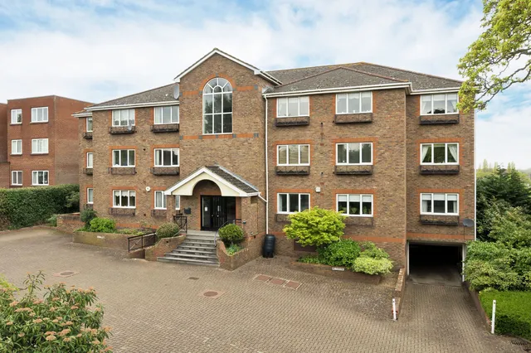
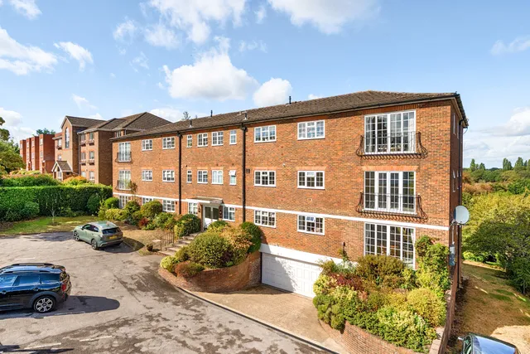
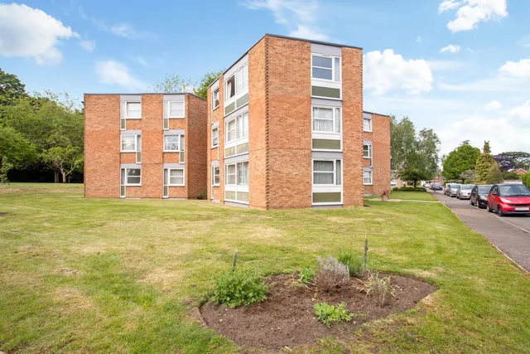
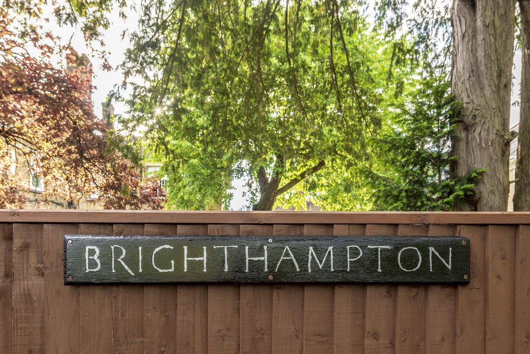
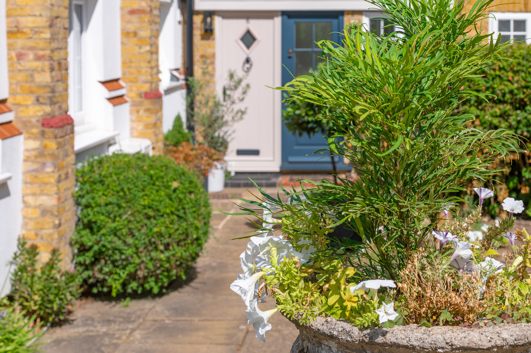
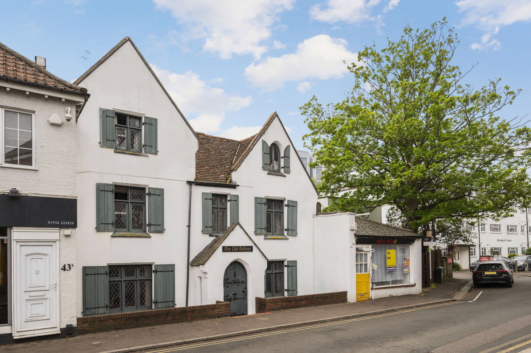
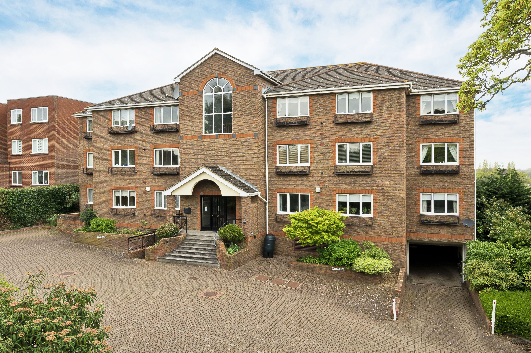
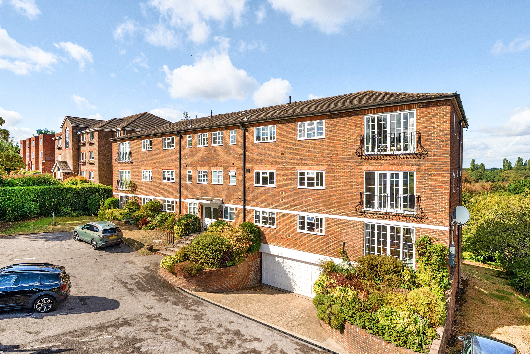
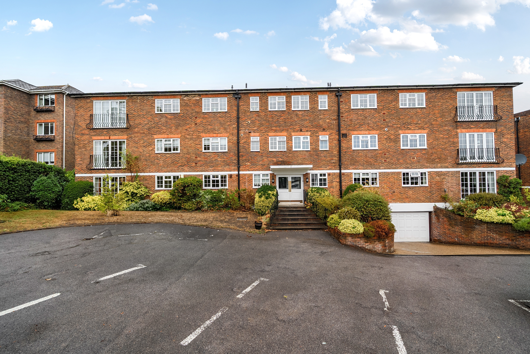
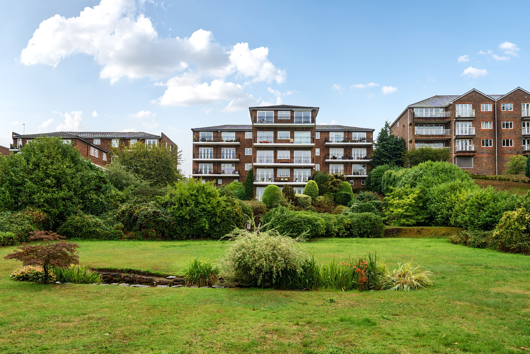
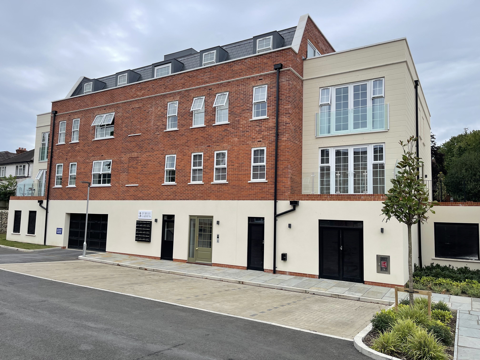
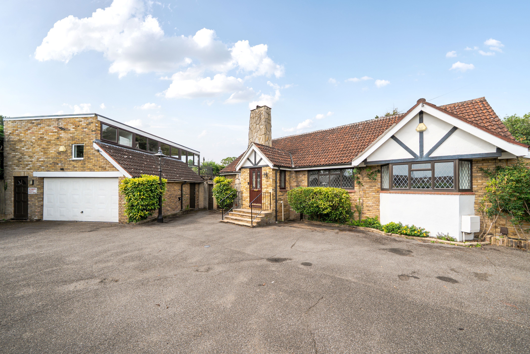
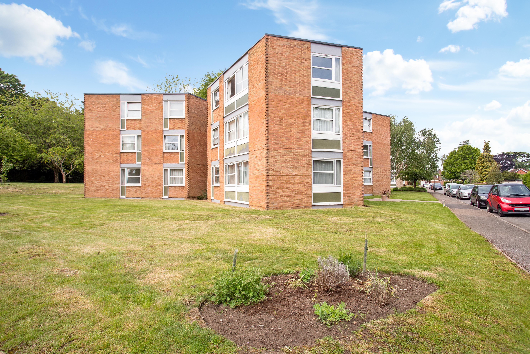
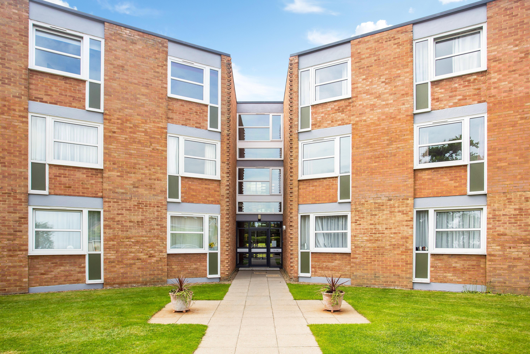
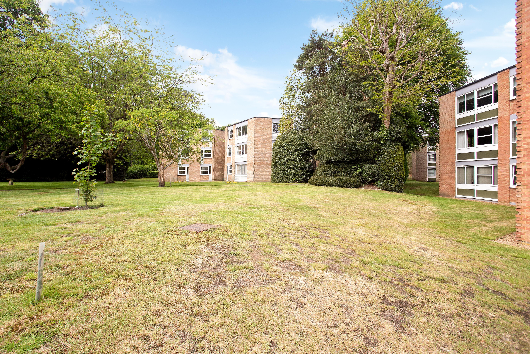
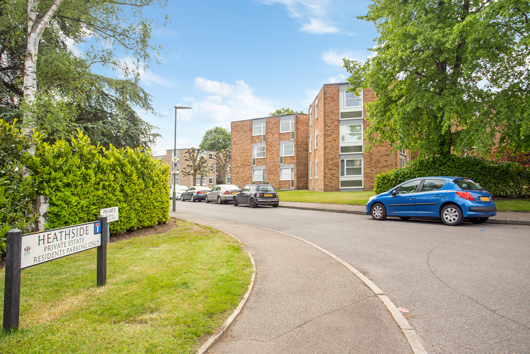
Set on a picturesque tree‑lined road opposite Cleves School and within easy walking distance of Walton‑on‑Thames mainline station, Brighthampton forms part of one of the last remaining mansion house developments in Weybridge.
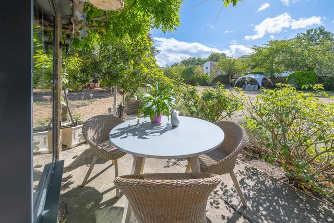
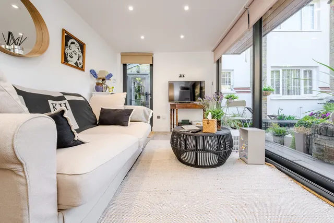
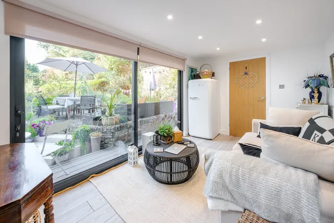
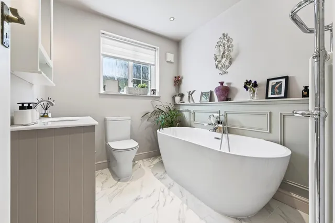
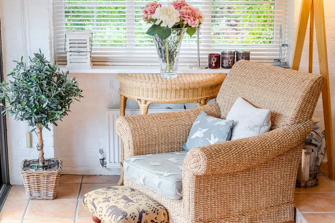
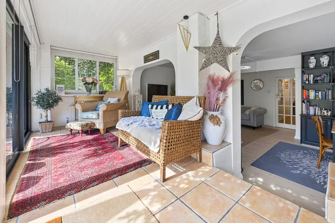
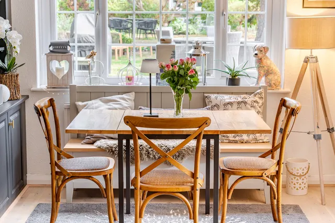
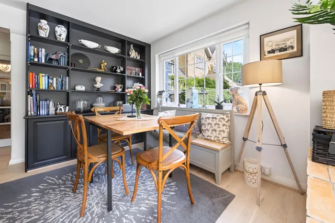
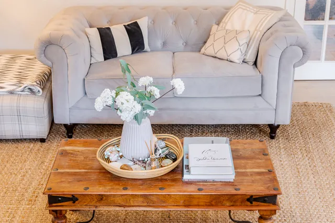
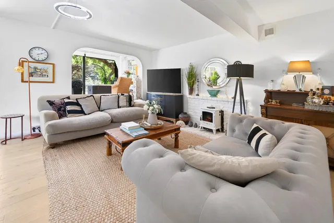
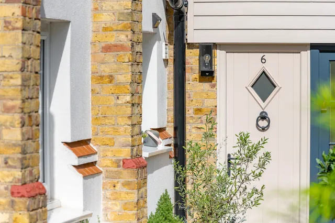
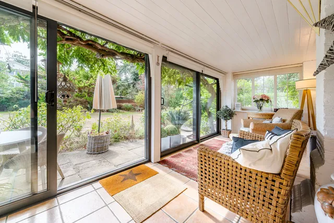
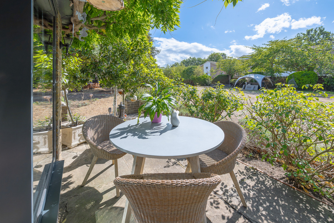
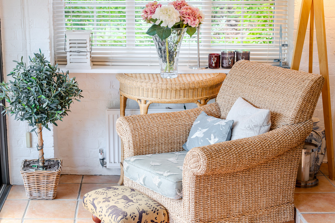
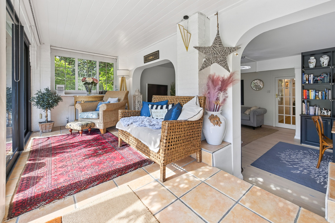
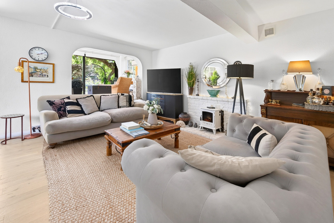
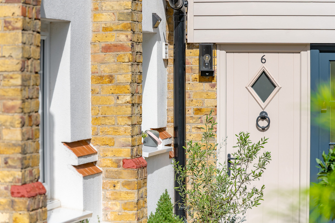
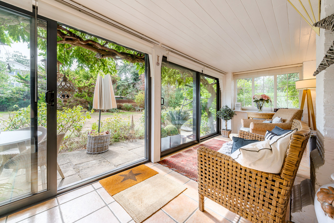
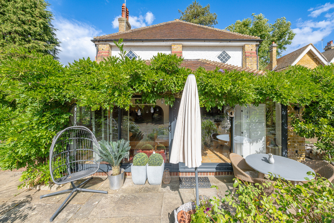
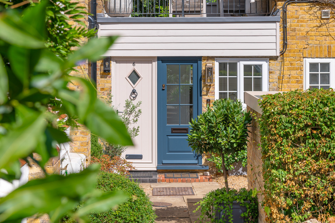
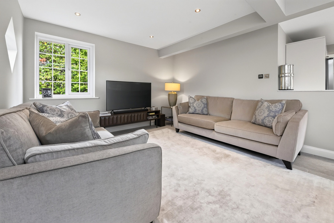
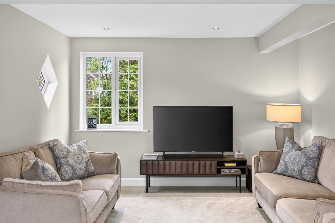
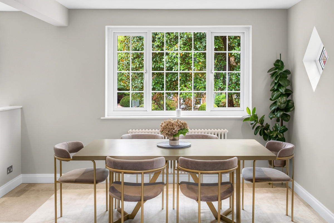
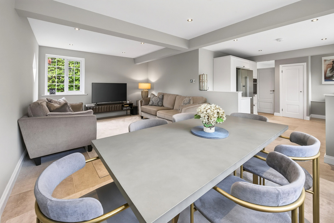
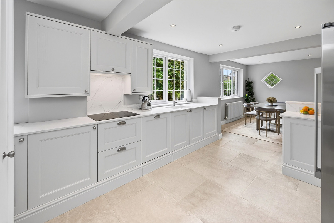
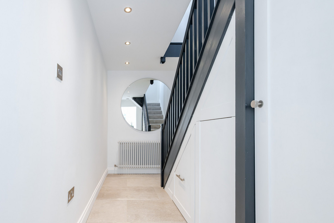
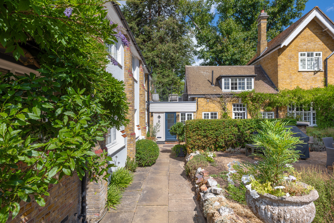
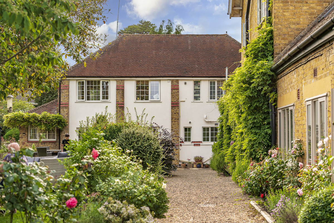
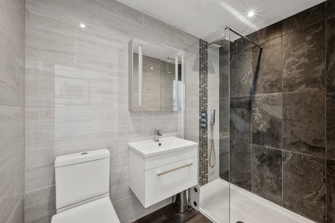
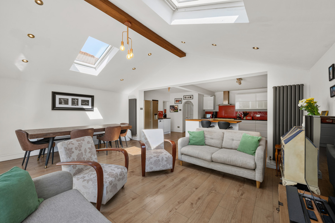
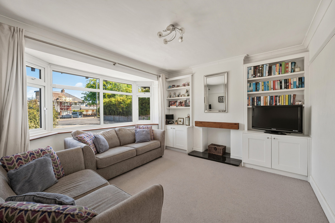
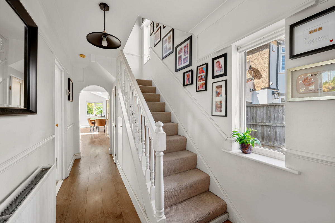
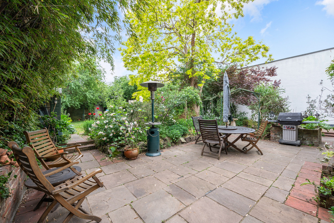
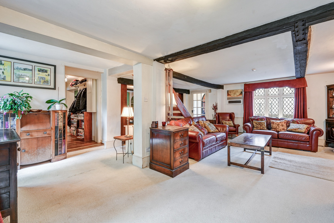
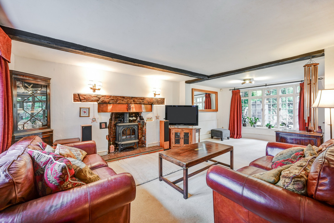
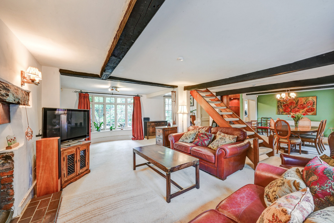
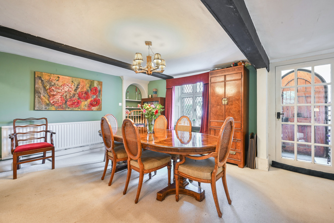
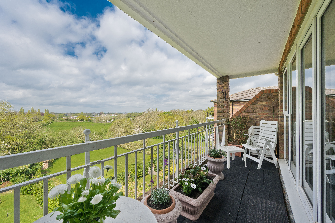
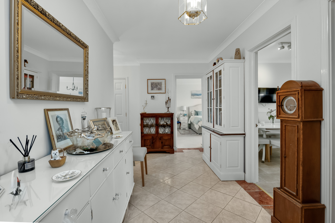
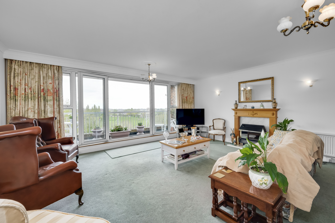
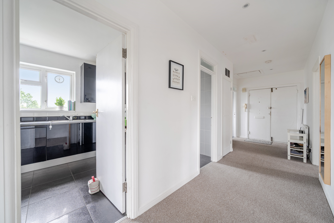
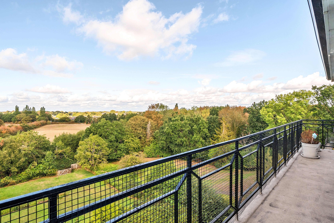
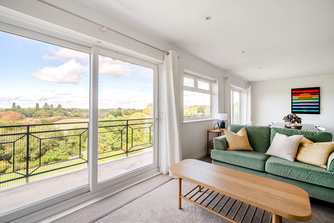
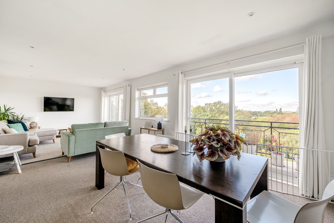
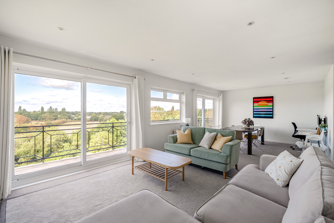
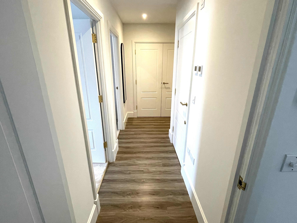
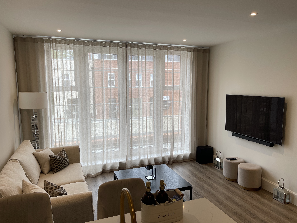
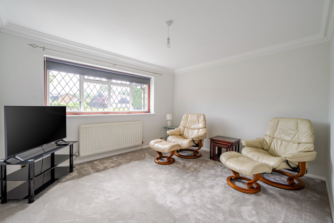
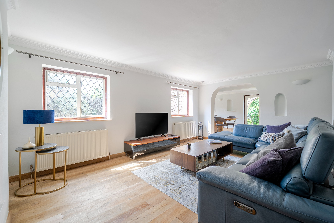
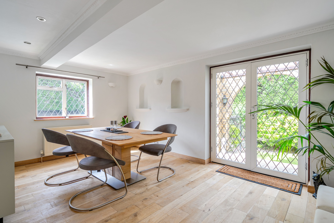
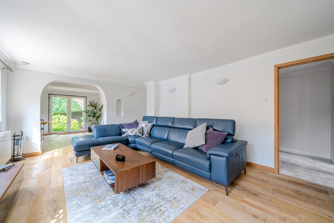
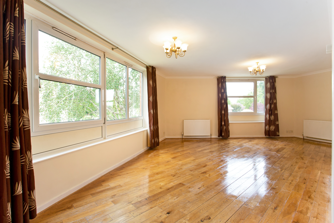
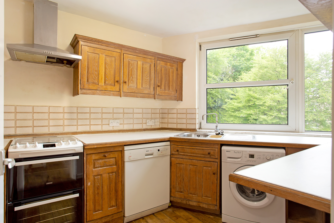
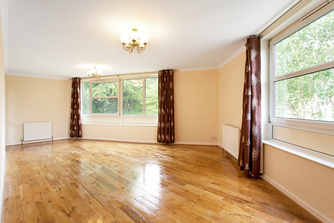
This beautifully presented ground‑floor, two‑bedroom, two‑bathroom home is accessed via its own private front door. The large reception room flows into a bright summer room/conservatory, offering direct access to the stunning communal gardens.
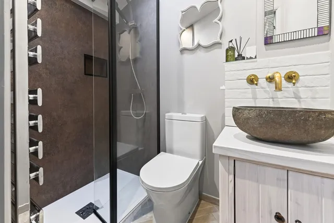
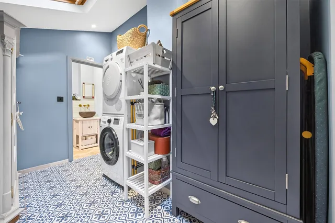
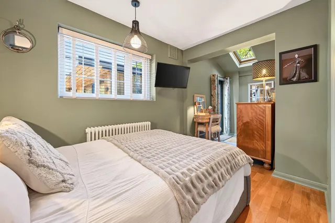
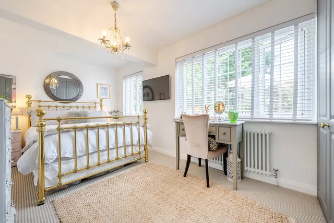
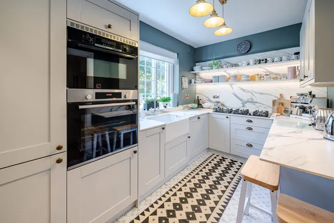
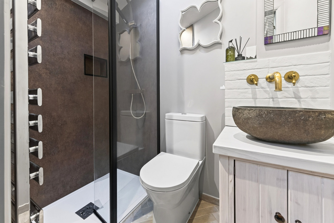
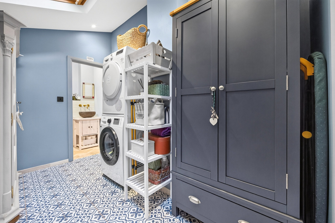
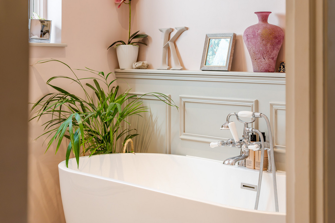
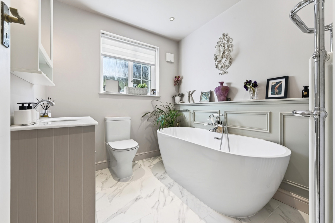
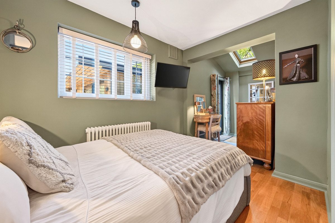
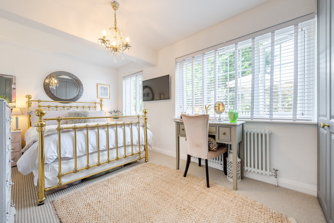
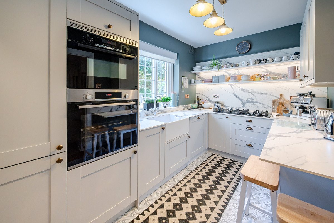
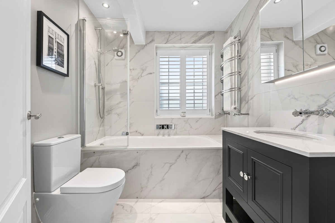
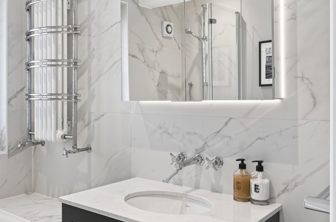
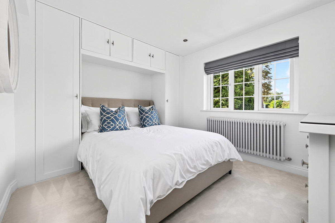
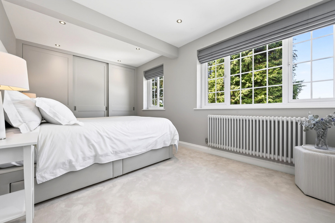
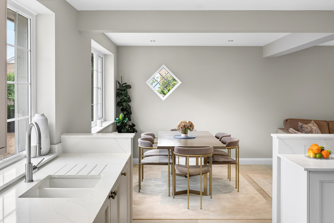
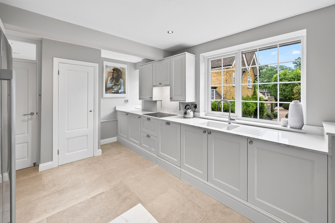
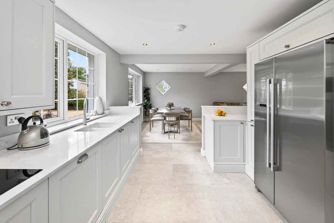
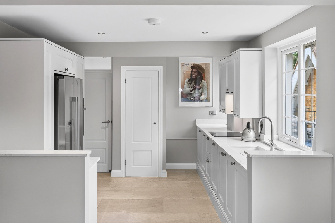
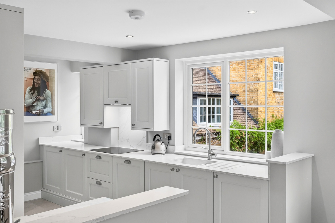
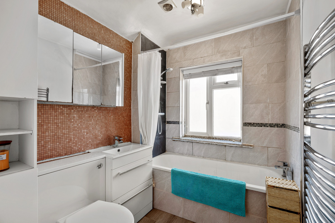
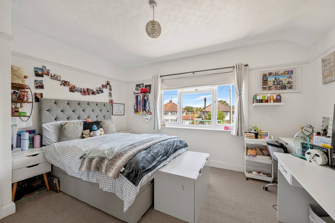
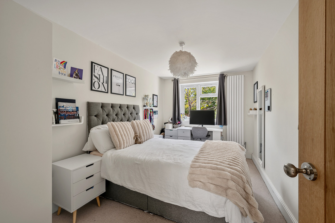
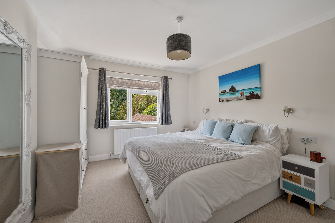
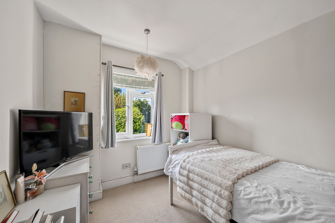
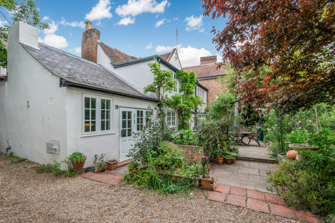
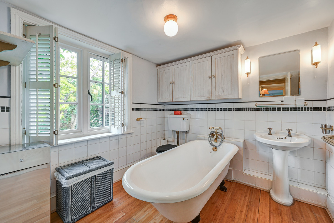
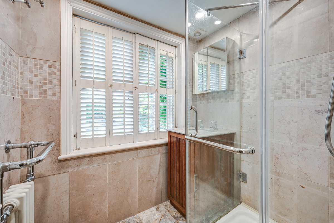
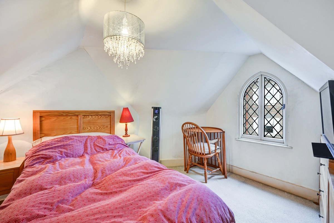
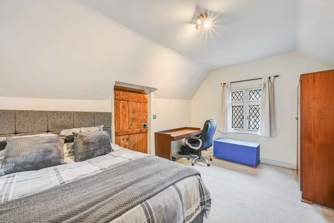
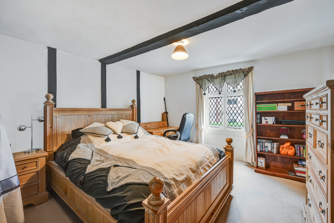
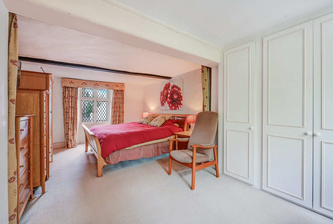
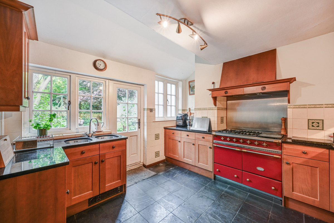
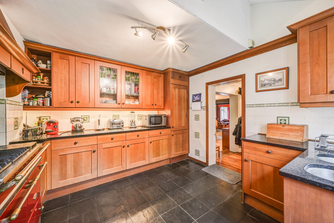
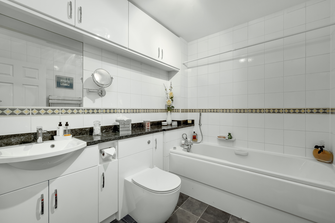
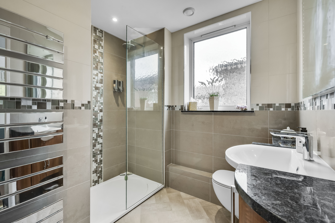
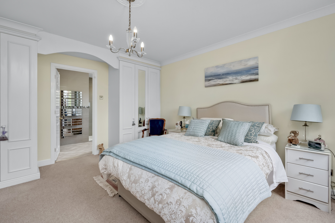
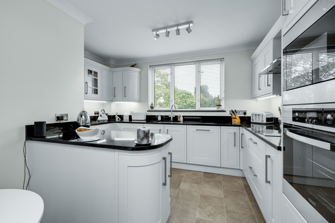
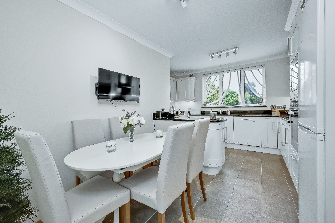
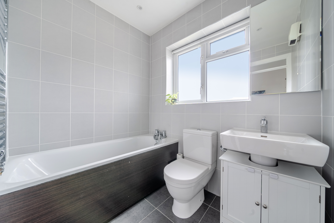
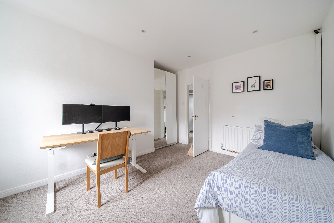
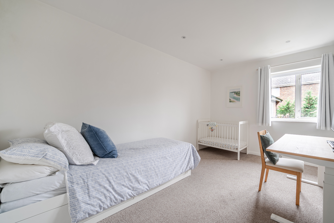
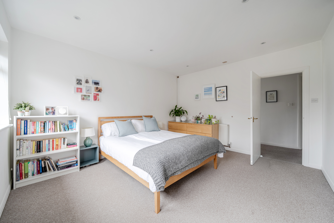
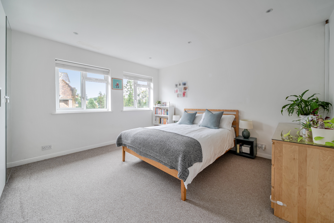
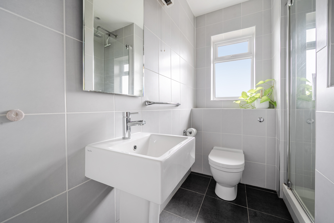
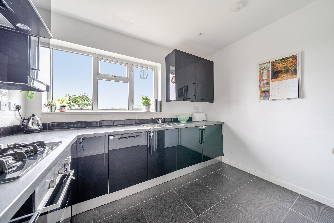
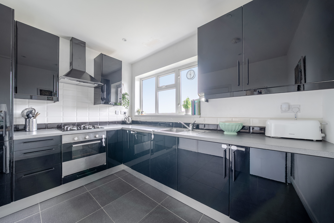
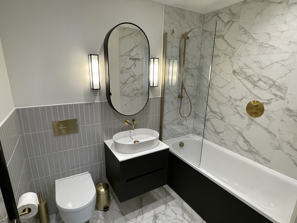
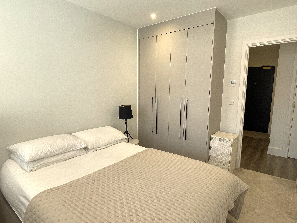
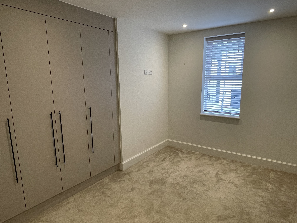
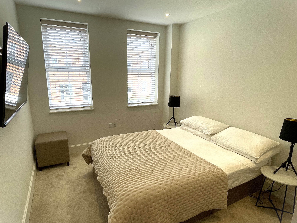
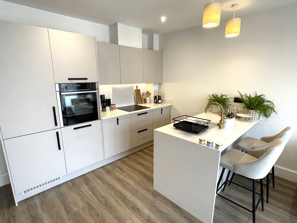
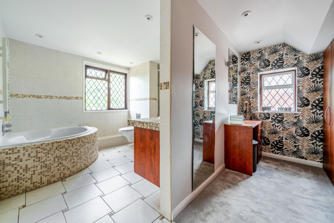
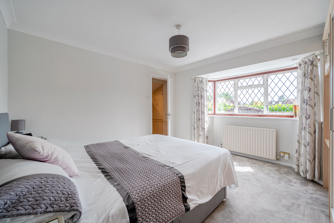
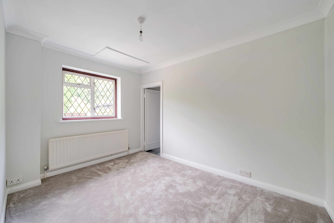
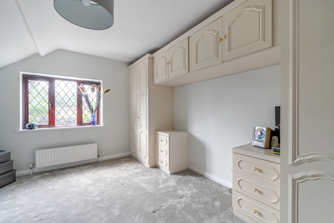
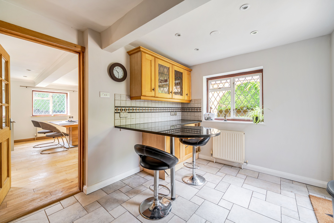
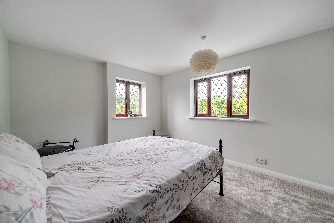
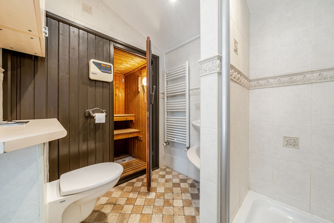
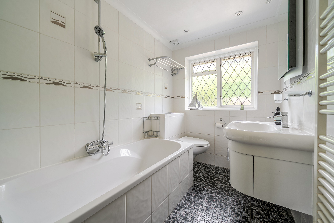
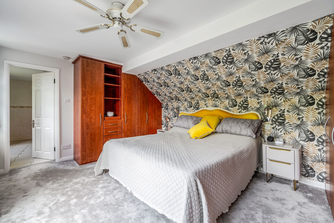
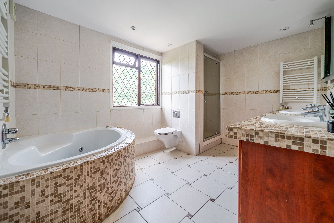
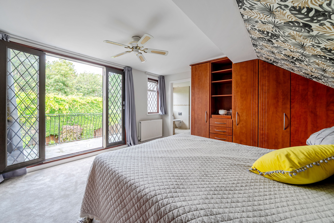
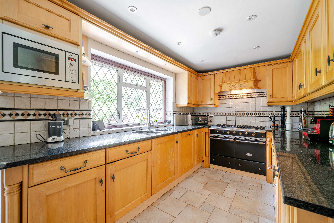
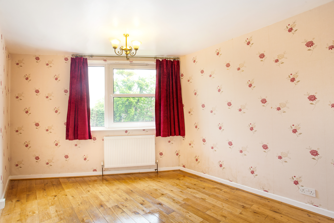
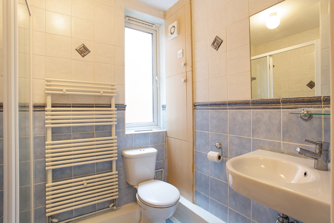
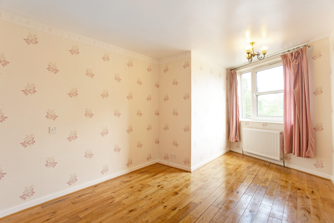
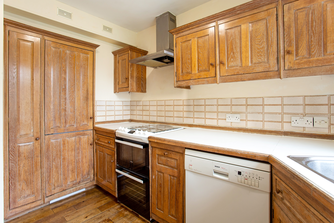
The master bedroom enjoys views over a private courtyard garden through a row of large double‑glazed windows, a wonderfully peaceful outlook, and a perfect way to start a slow Sunday morning. The second bedroom benefits from its own ensuite shower room and a utility/dressing room. A further family bathroom and a kitchen with a larder complete the internal accommodation, with each room enjoying views of the gardens.
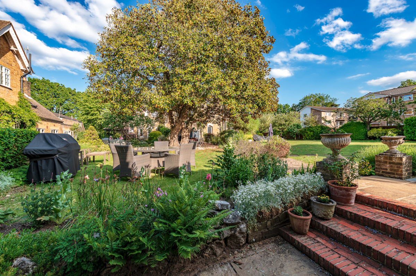
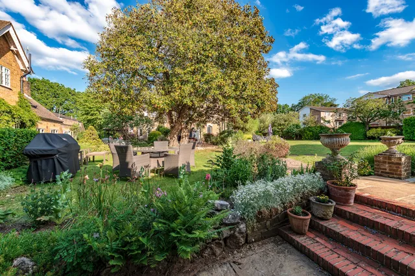
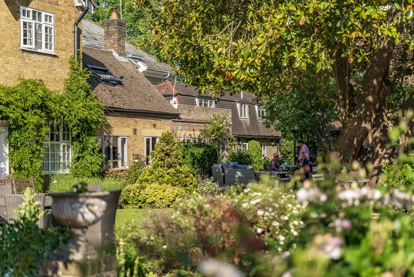
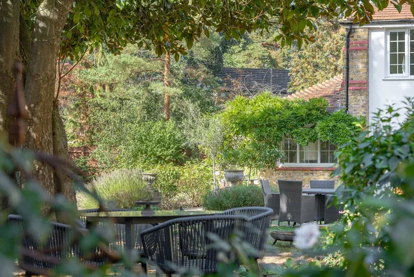
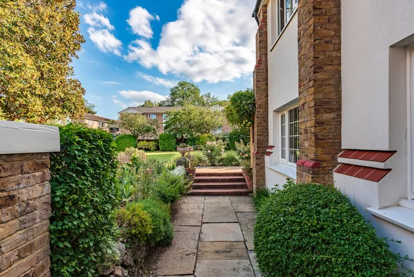
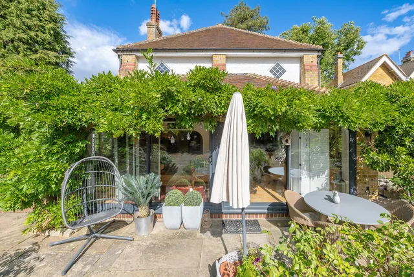
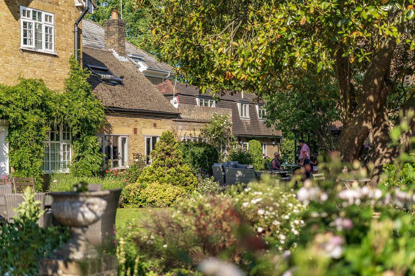
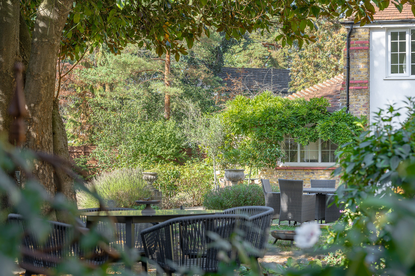
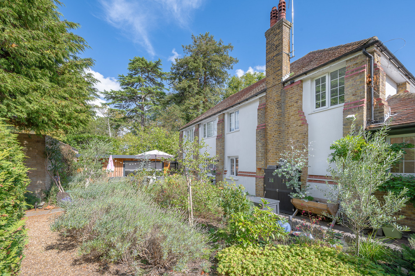
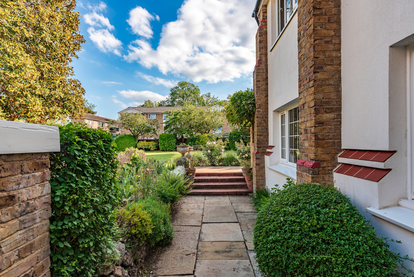
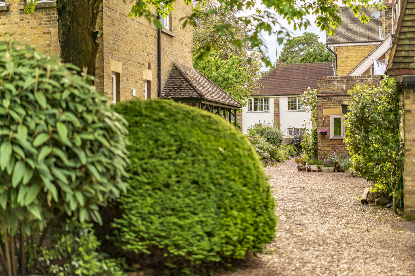
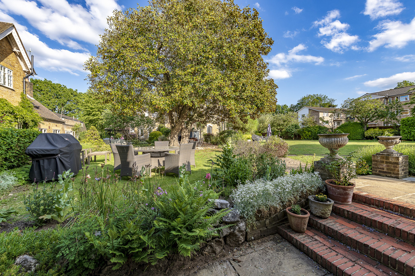
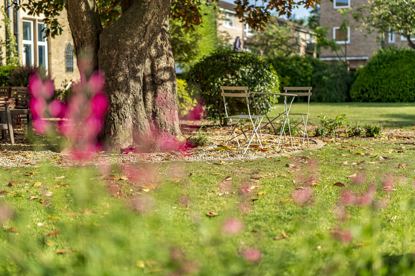
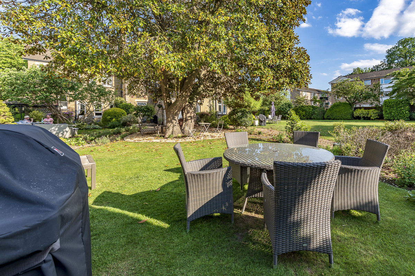
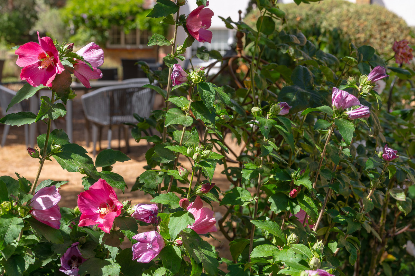
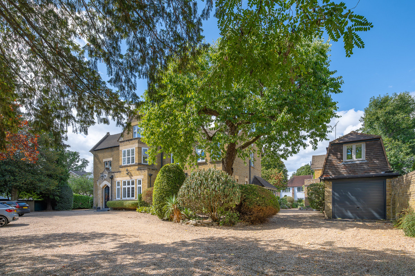
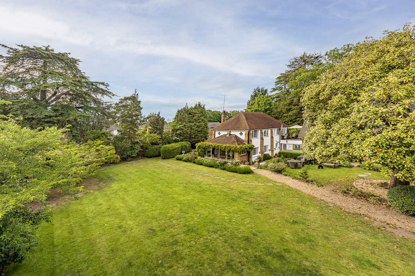
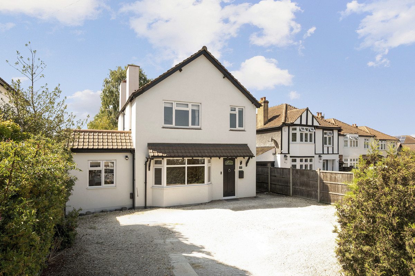
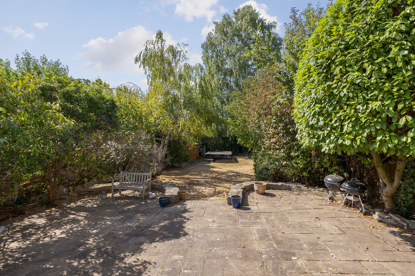
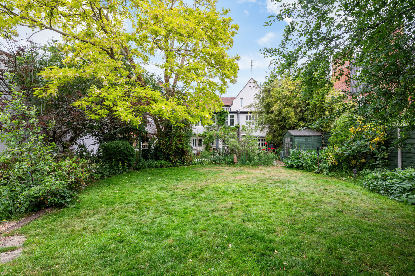
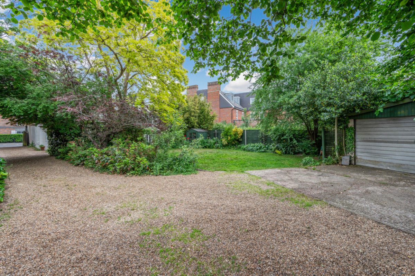
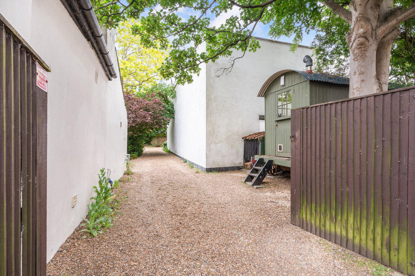
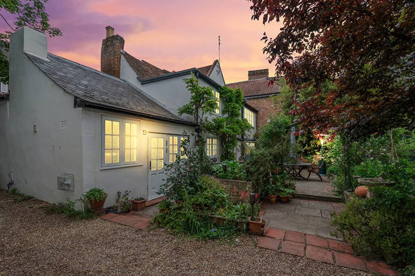
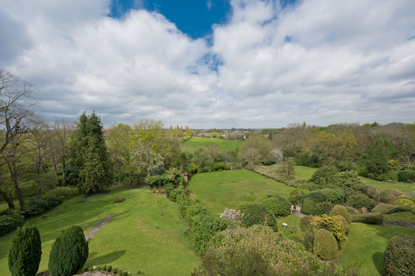
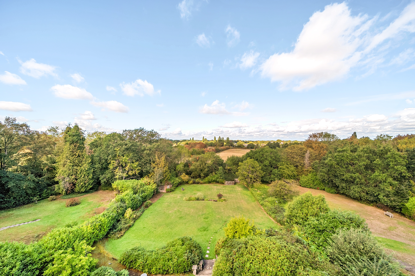
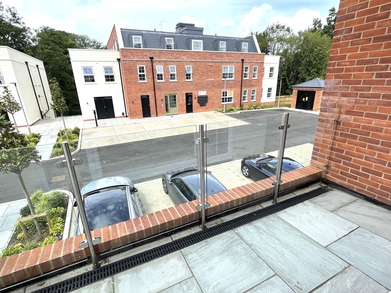
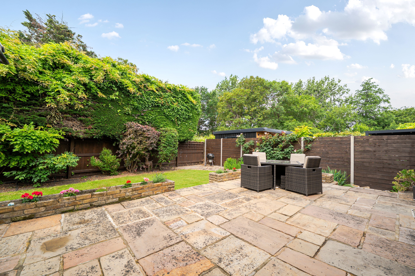
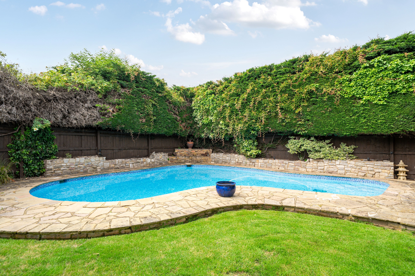
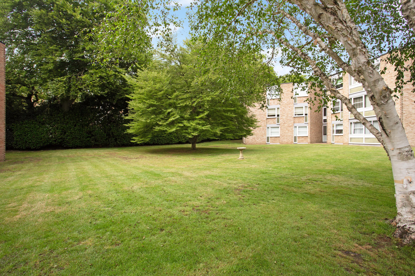
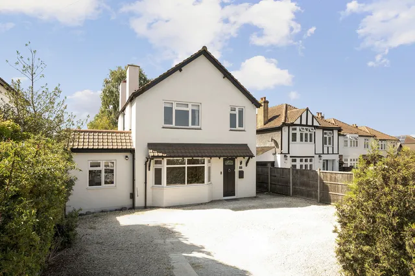
To the front of Brighthampton, an imposing gravel driveway is framed by mature borders and trees, providing allocated and visitor parking. The beautifully designed communal garden is centred around the magnificent listed Magnolia tree, a standout feature of the development and an idyllic backdrop for summer barbecues, quiet reading, or relaxed al fresco dining.
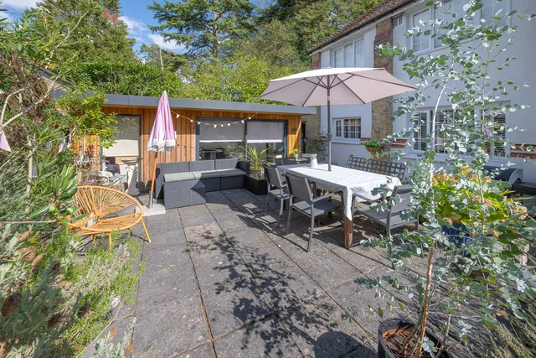
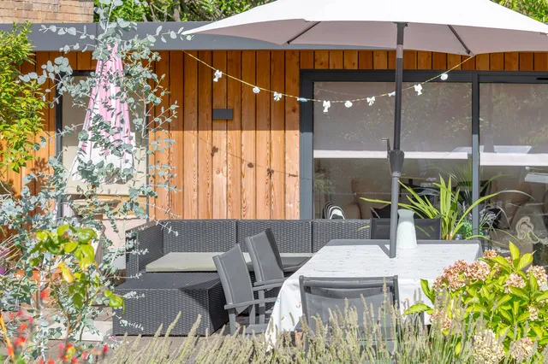
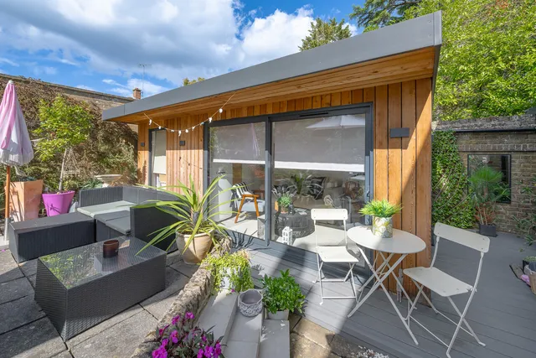
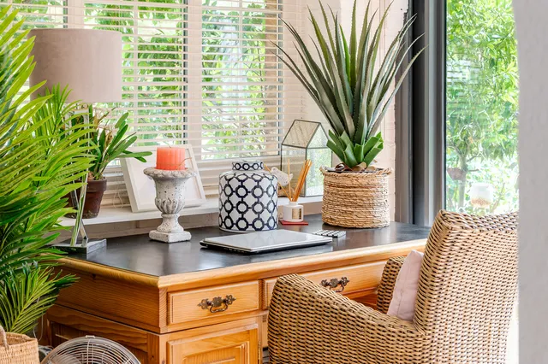
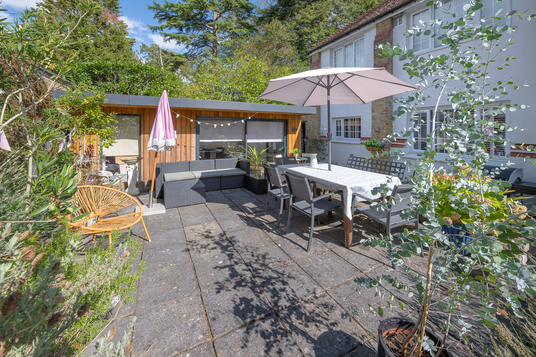
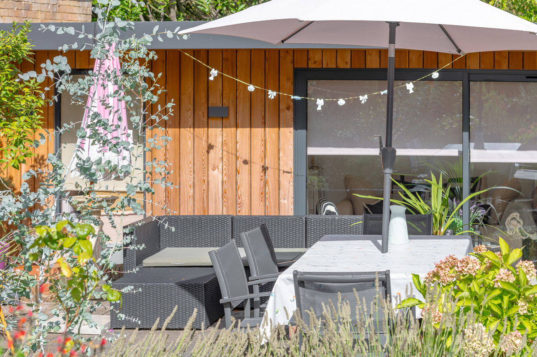
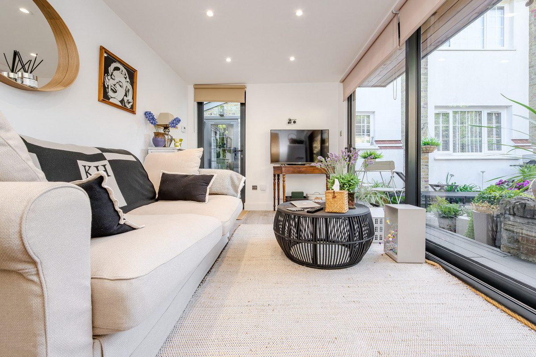
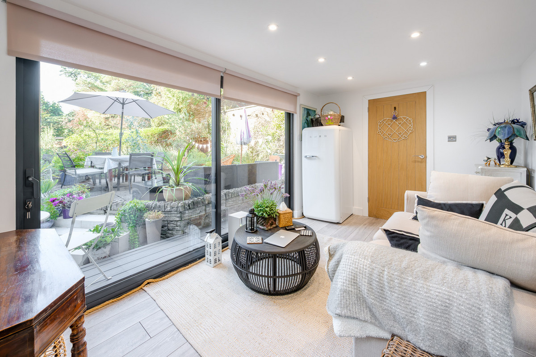
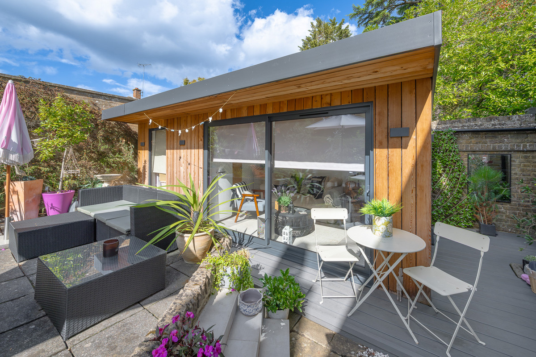
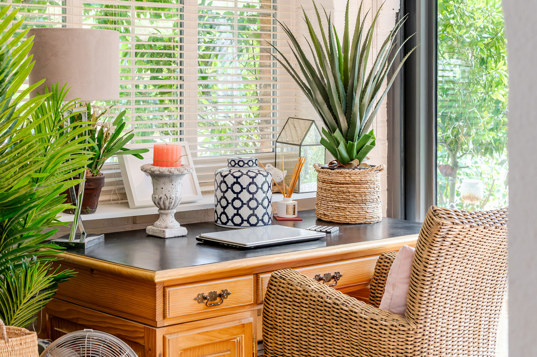
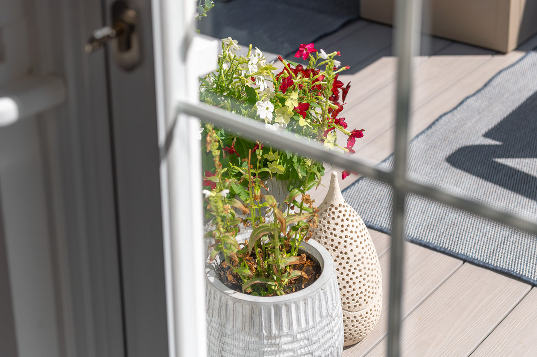
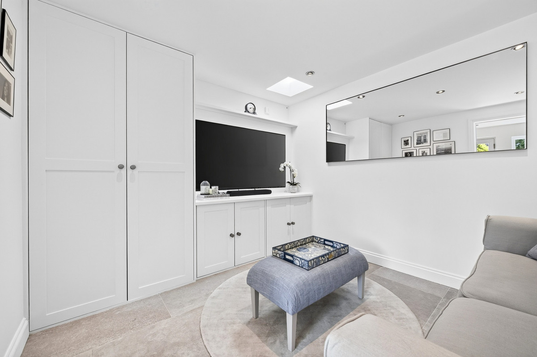
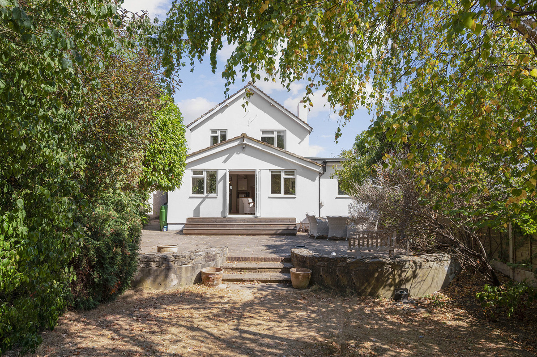
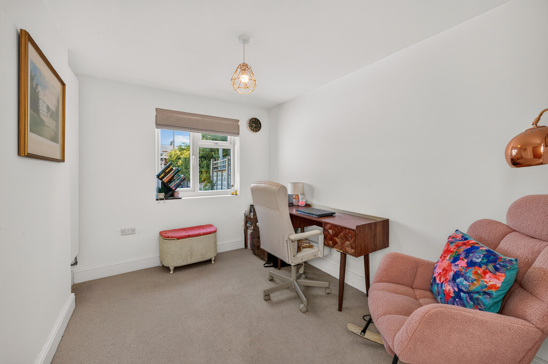
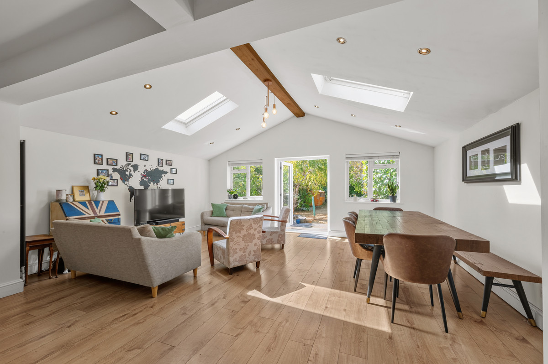
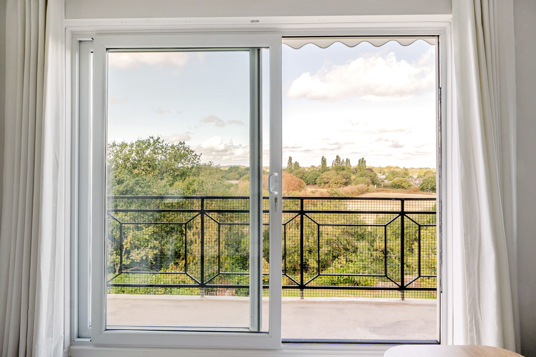
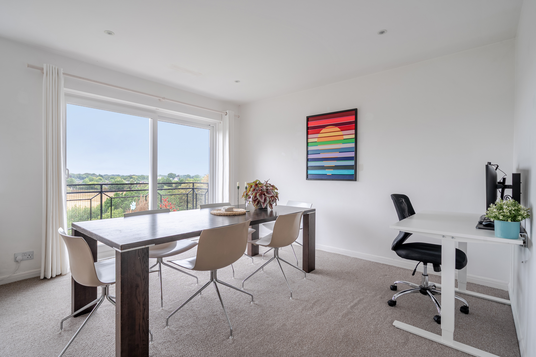
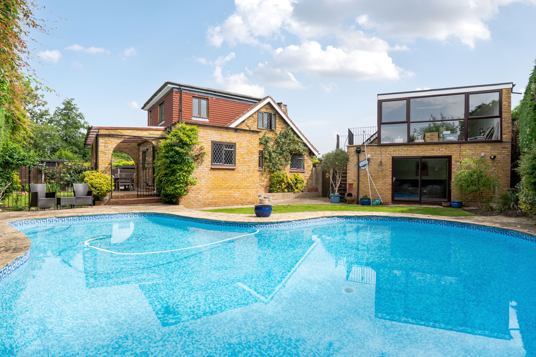
The recently added garden room, fitted with wide sliding doors, is a versatile space which works perfectly as a summer reception room, gym, or home office.
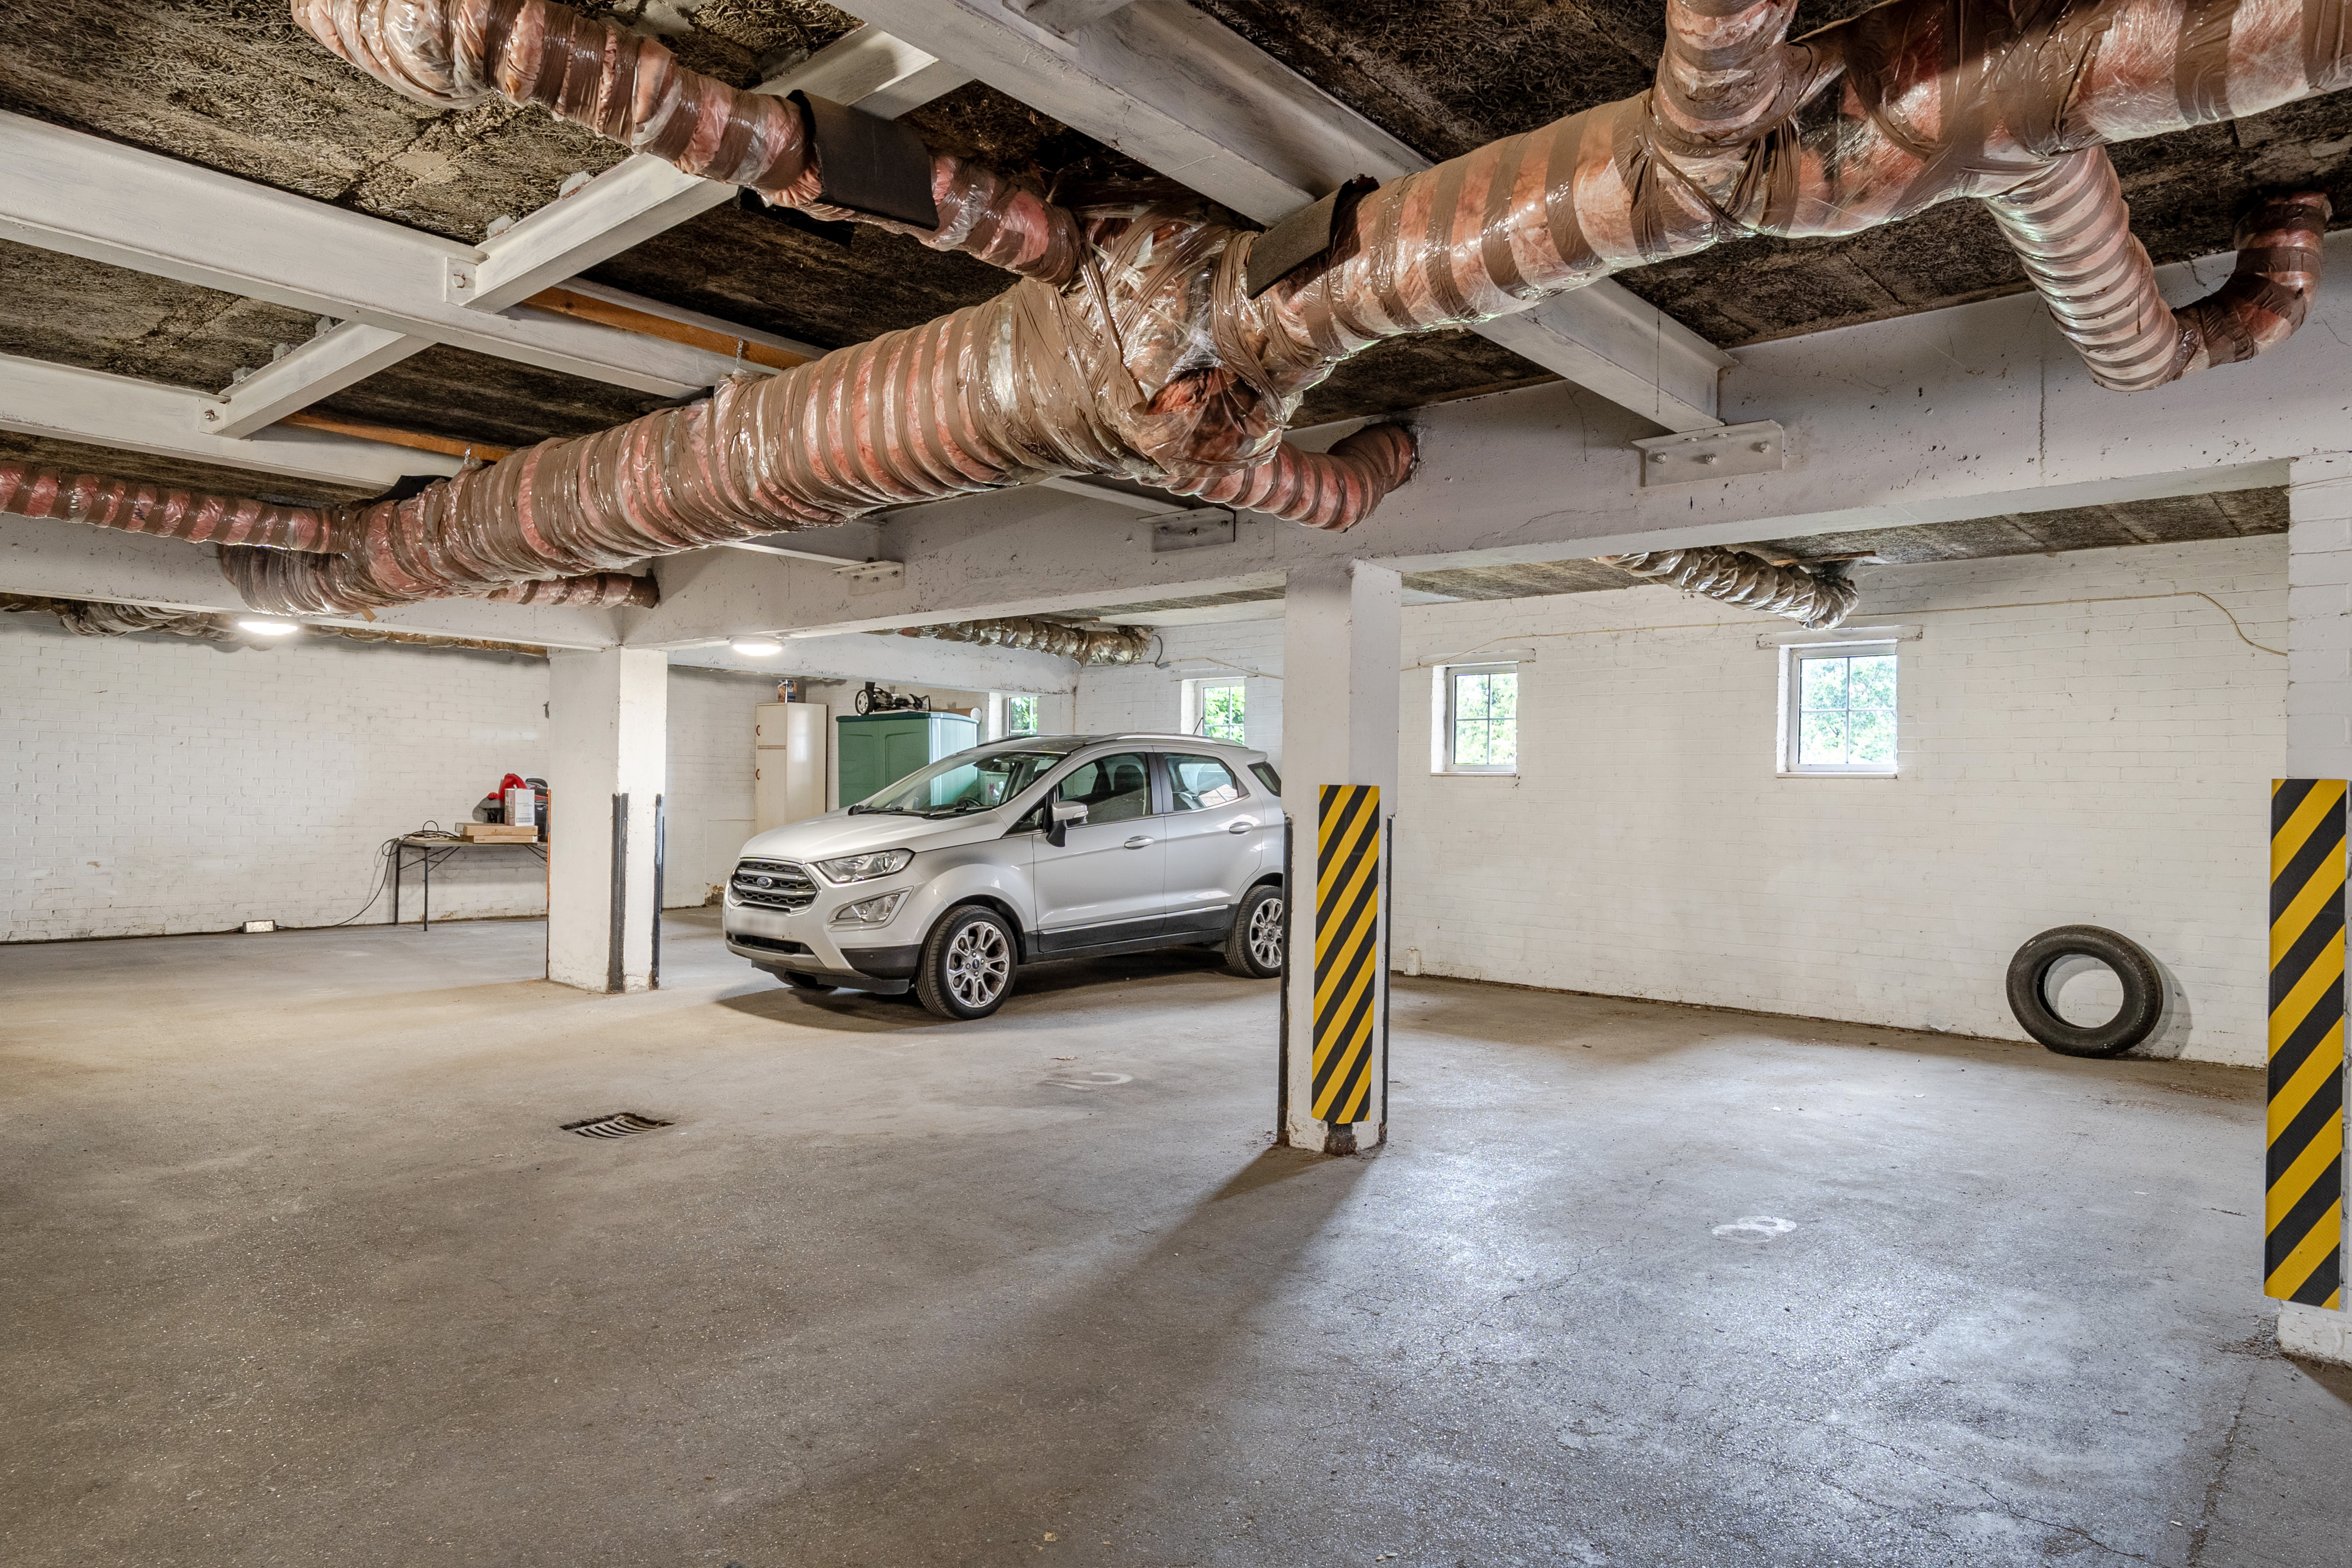
At the rear, a private garage with an electric up‑and‑over door offers excellent storage or parking for a second car.
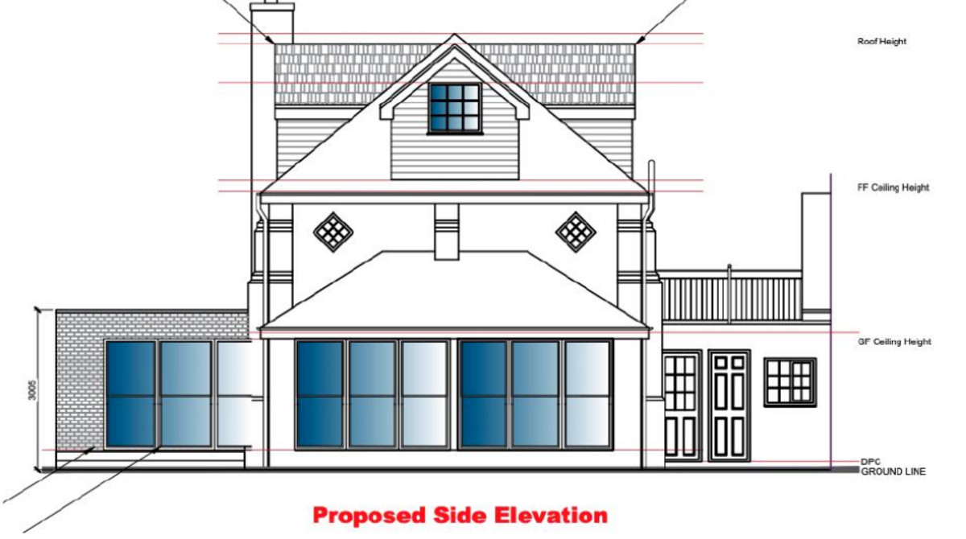
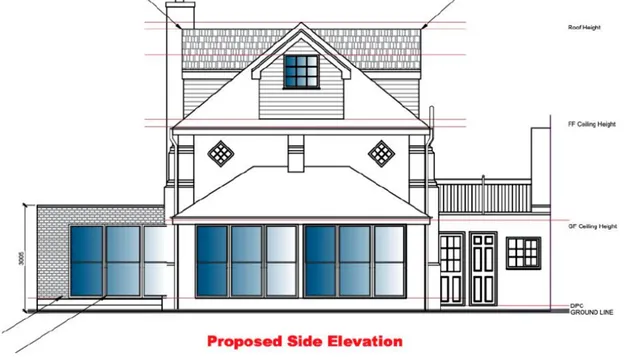
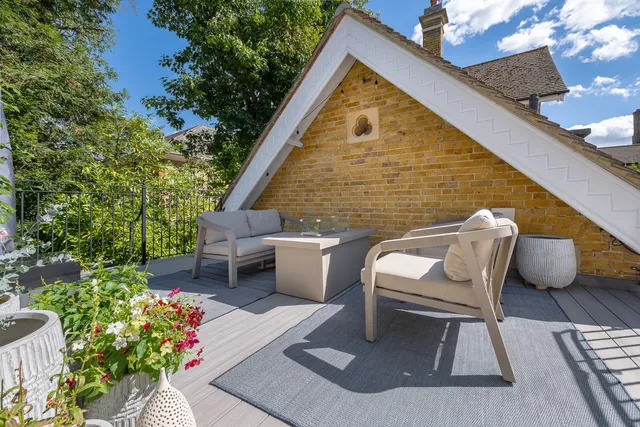
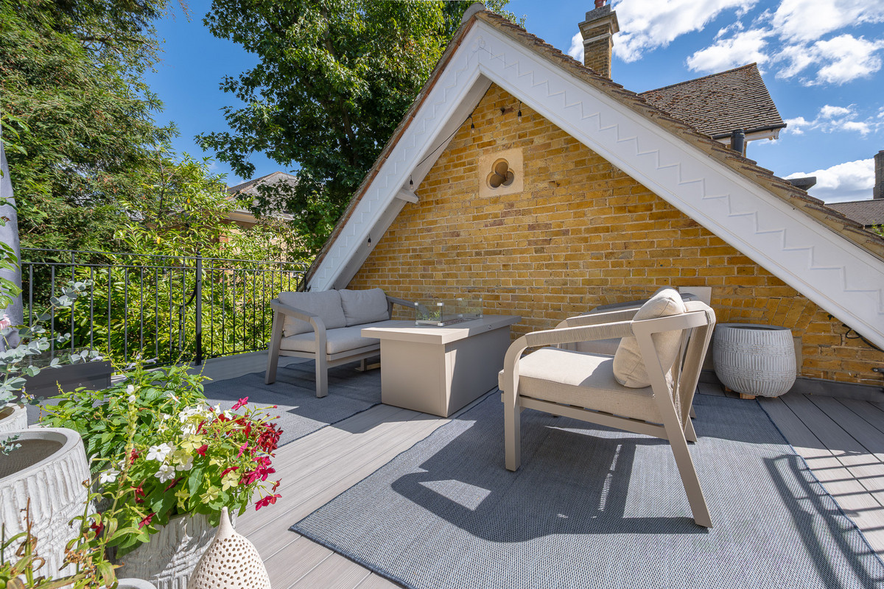
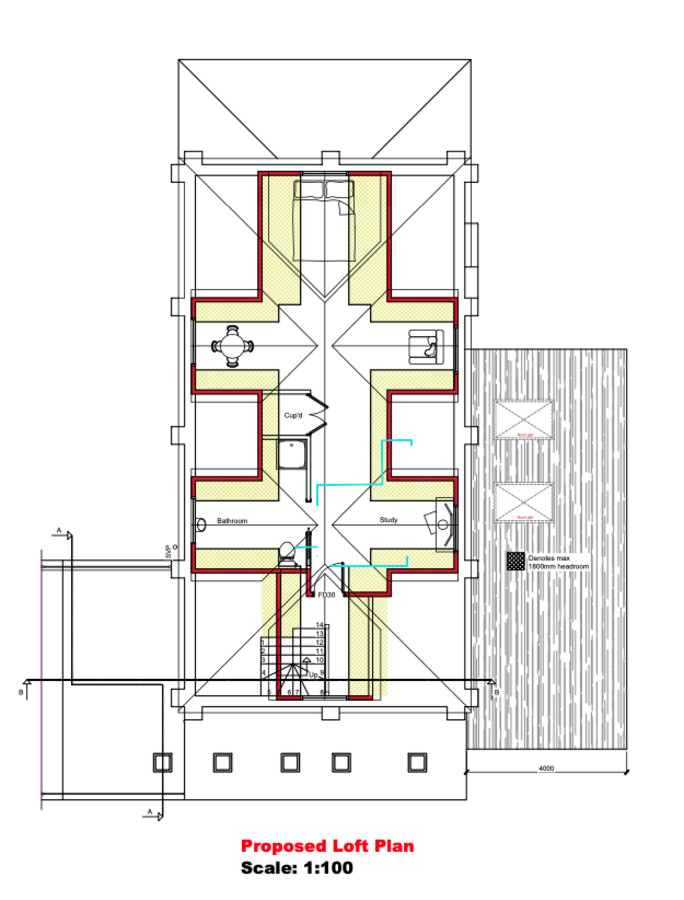
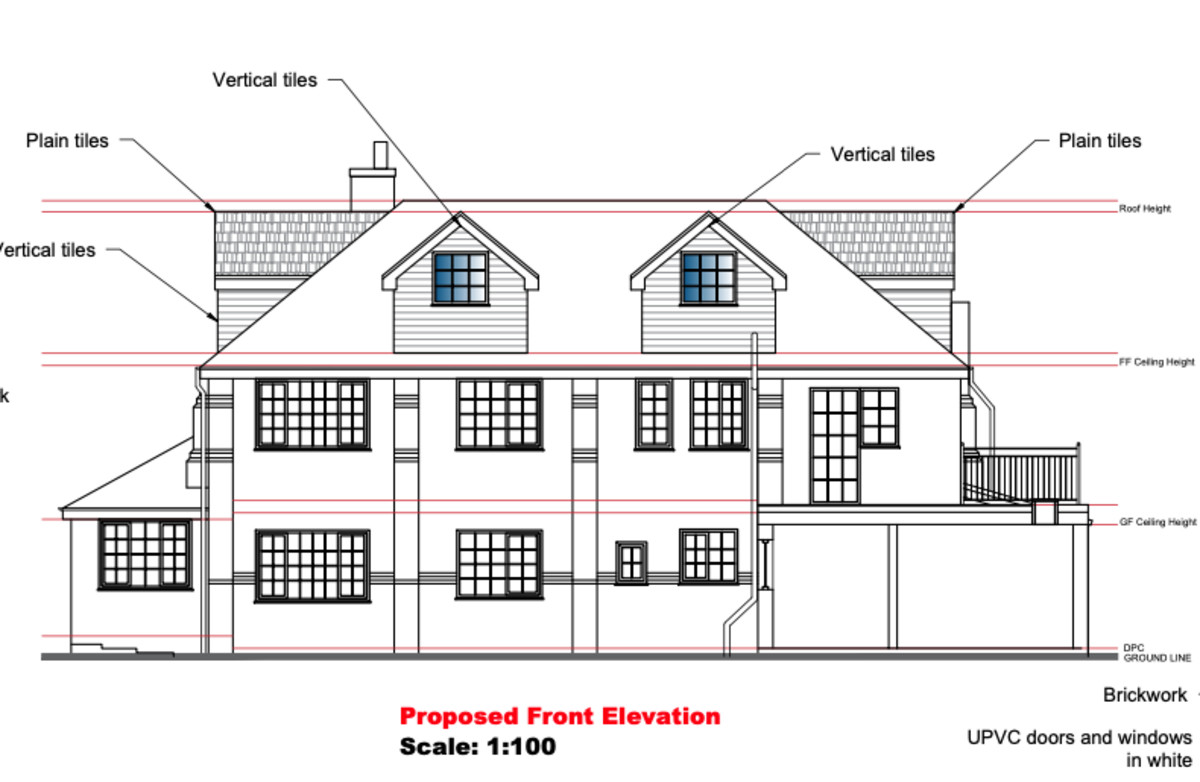
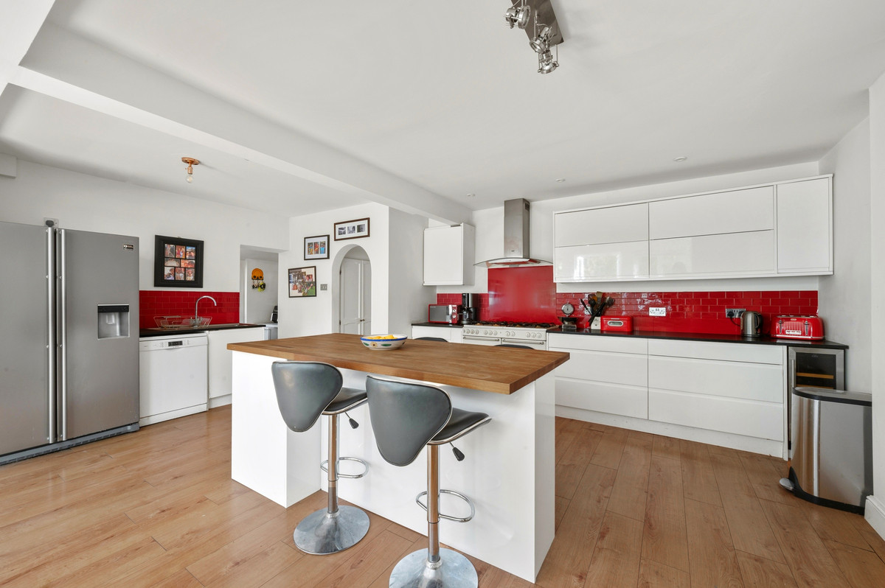
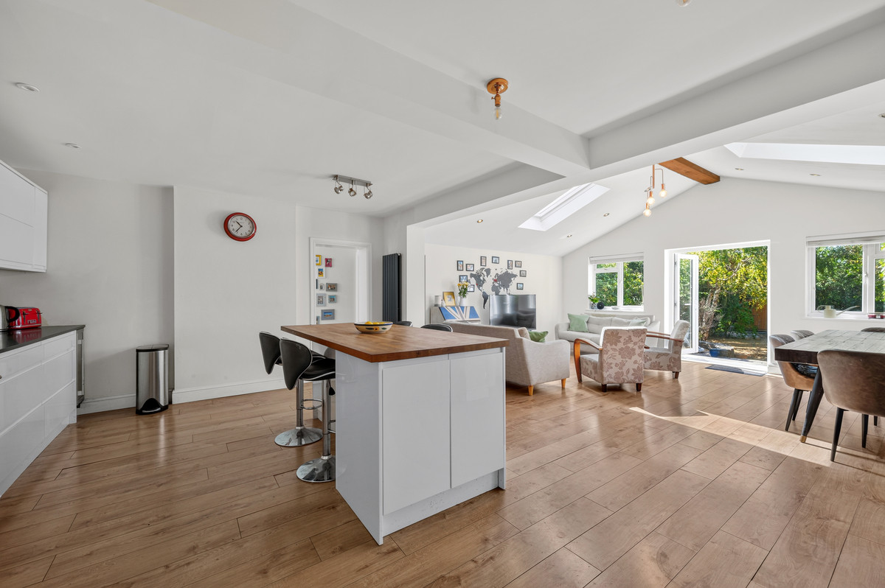
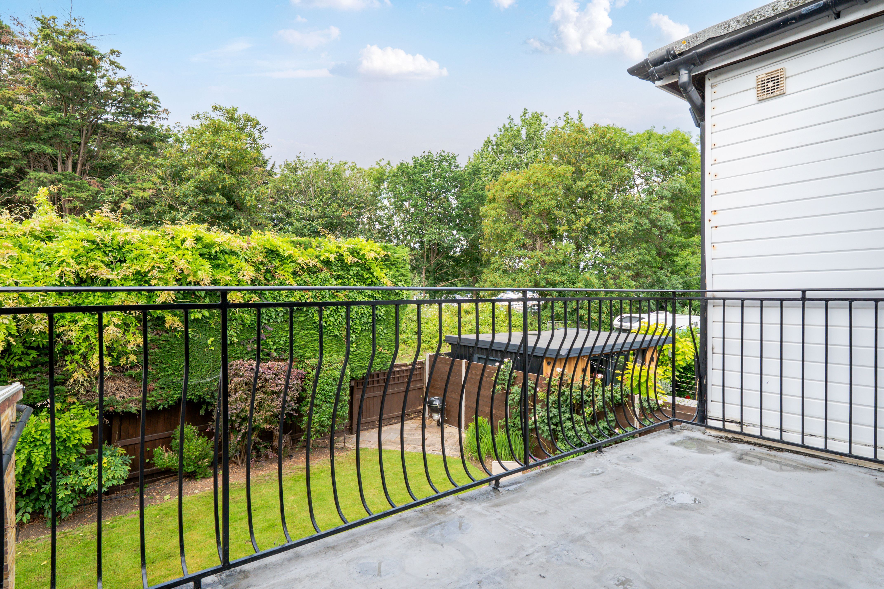
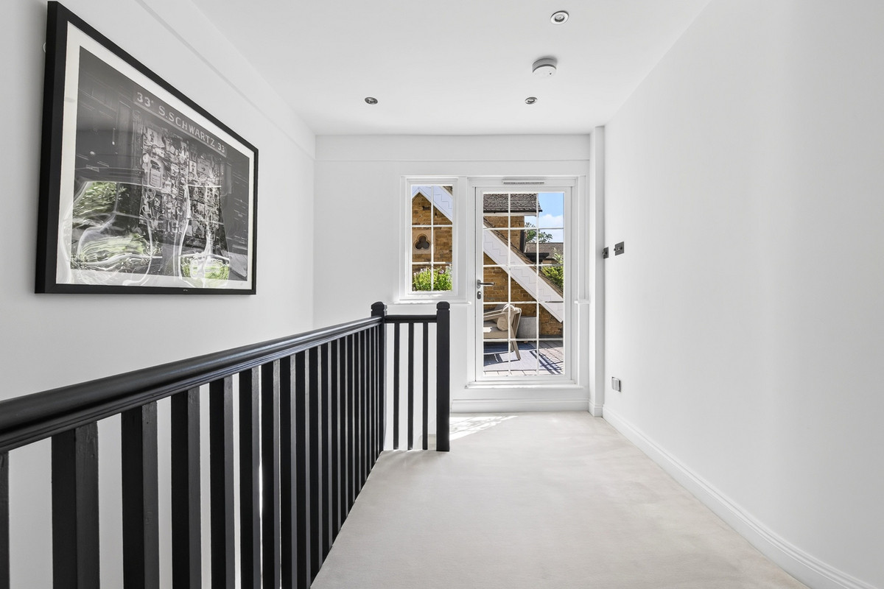
This apartment also benefits from lapsed planning permission for a substantial extension, which could be reapplied for, transforming the home into a stunning three‑bedroom, three‑bathroom residence with a magnificent open‑plan kitchen/dining room and bi‑fold doors opening onto a private terrace.
This truly is a one‑off property, offering the choice to enjoy the current layout or to create an exceptional family home in a unique and sought‑after setting.
Additional Information (as advised by the seller)**
Council Tax Band: D (Elmbridge)
Tenure: Share of Freehold with 940 years remaining
Lease: 1000 years from 24 June 1966
Service Charge: £1,750 per annum (including ground rent)
Ground Rent: £20 per annum (included within service charge)
Boiler Location: Kitchen
Windows: Double glazed
Approximate Age of Construction: 1950s
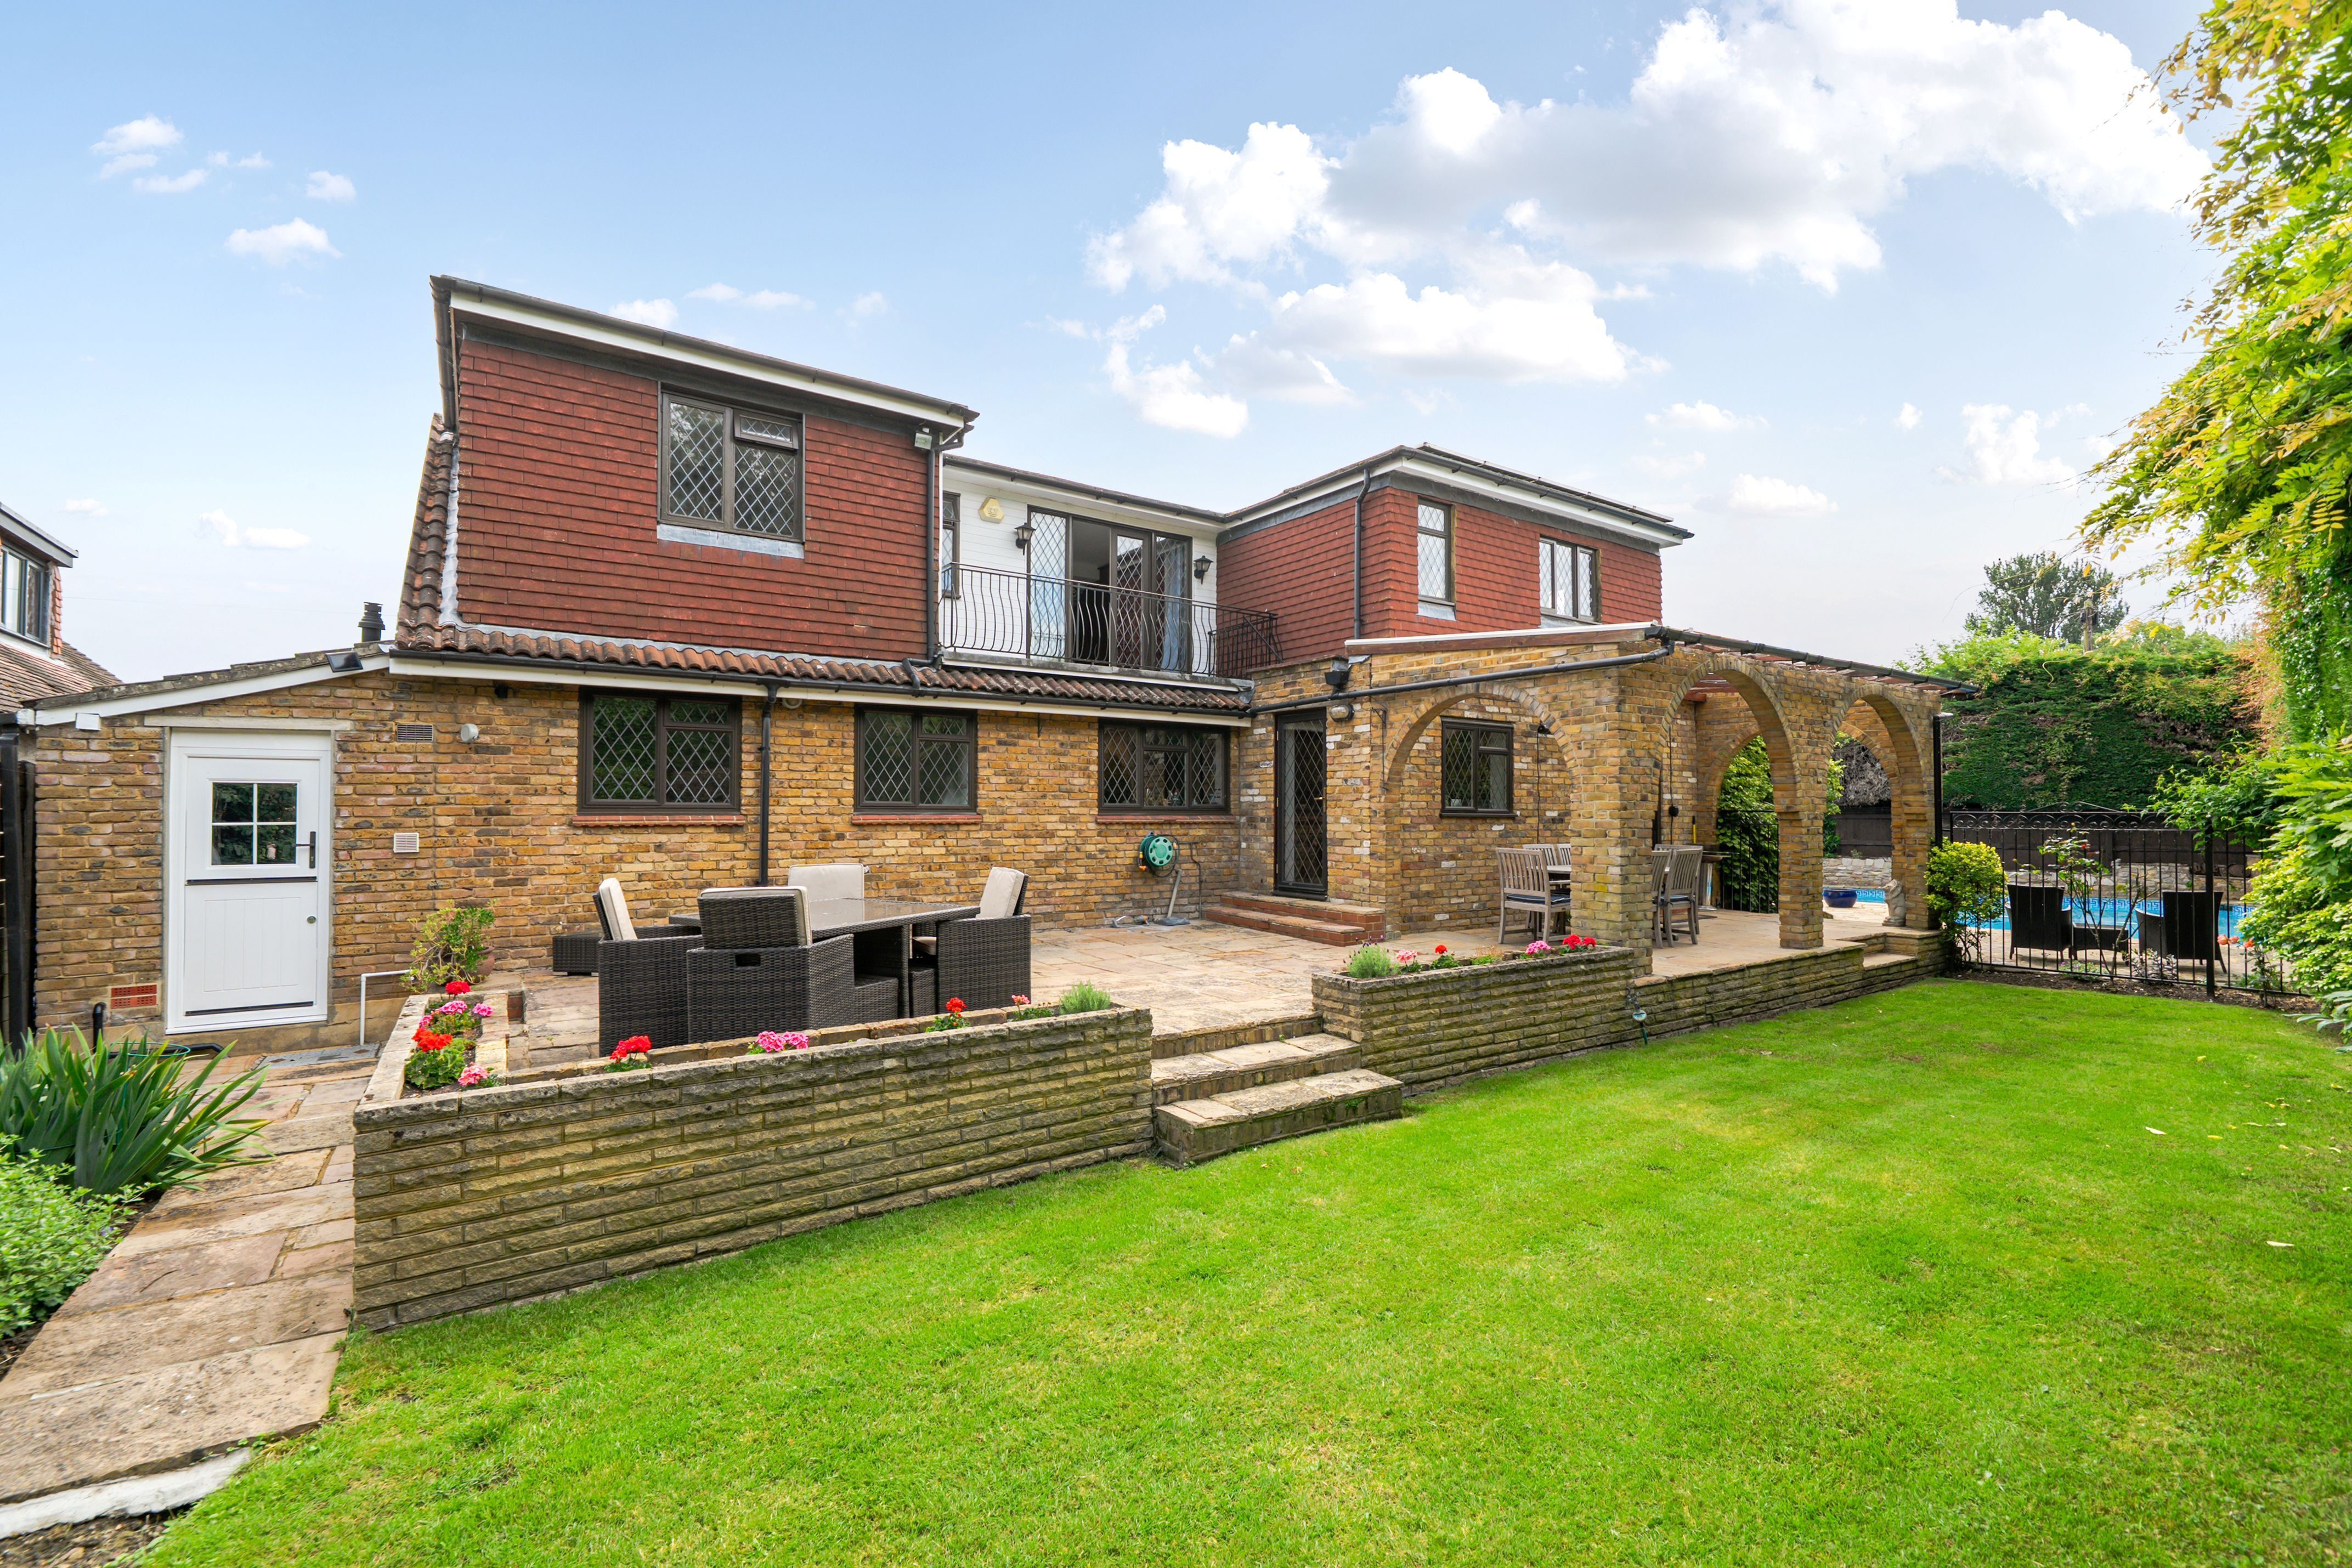
Outside Areas: Private terraced garden, garden room & communal gardens
Agent: Roberto Ghirardani
Parking: Garage + allocated space + visitor parking
**Please verify these details through the conveyancing process.
**Distances and travel times sourced from Google Maps
We use cookies to enhance your experience, analyse site traffic, and serve personalised content. By clicking Accept All you consent to our use of cookies. Read our Privacy Policy for more information.

تفضيلات ملفات تعريف الارتباط
اختر ملفات تعريف الارتباط التي تسمح بها. لا يمكن تعطيل ملفات تعريف الارتباط الضرورية تماماً لأنها مطلوبة لعمل الموقع.
ضرورية تماماً
الجلسة، CSRF، المصادقة. نشطة دائماً.
التحليلات
Google Analytics, Meta, TikTok, and Clarity — help us understand how visitors use the site.